
$1,495,000
About this home
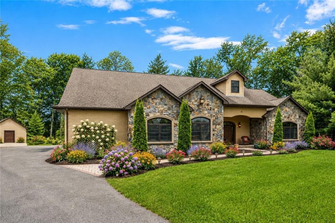
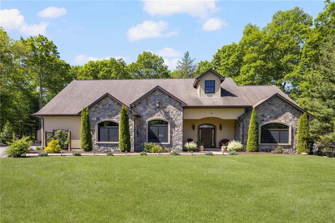
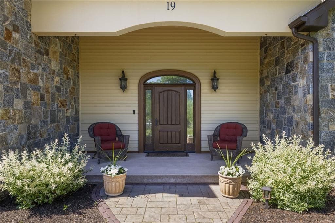
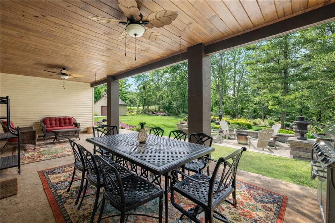
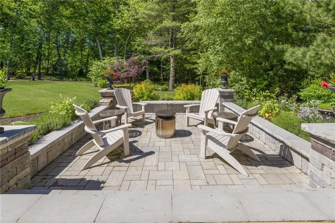
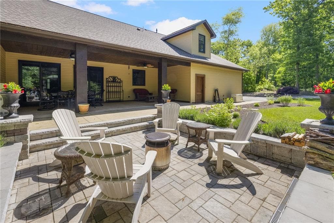
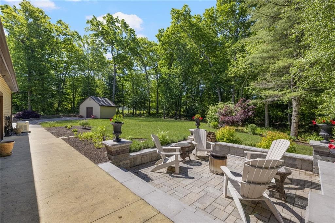
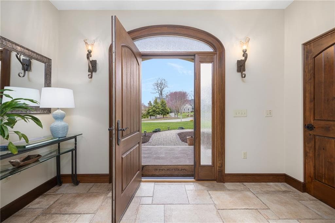
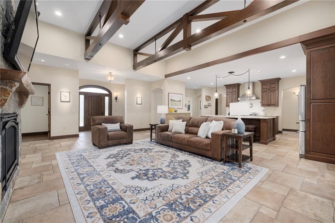
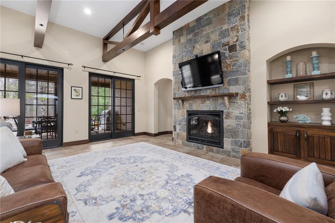
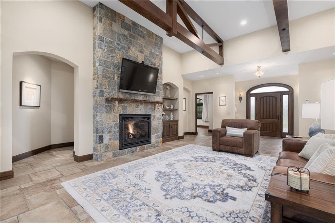
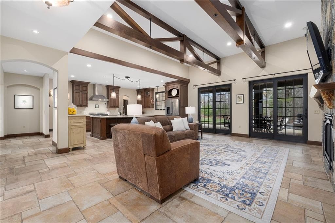
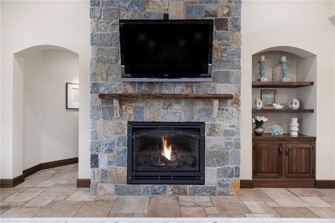
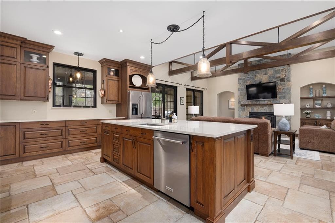
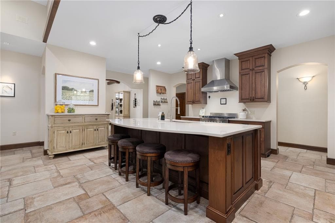
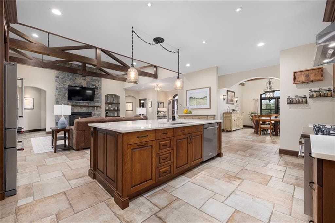
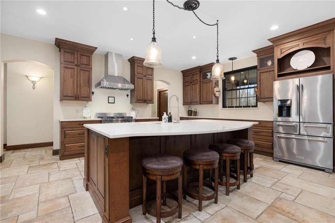
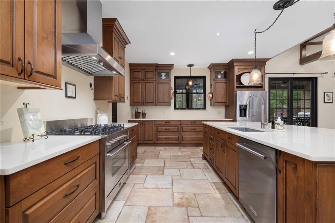
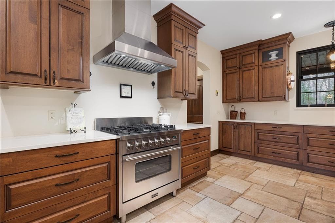
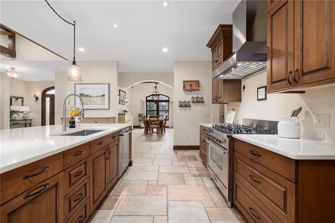
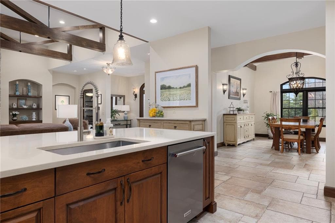
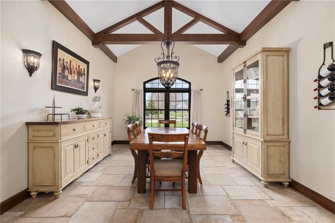
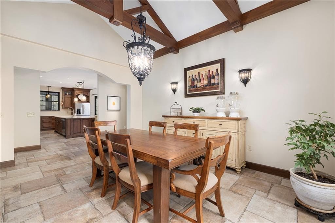
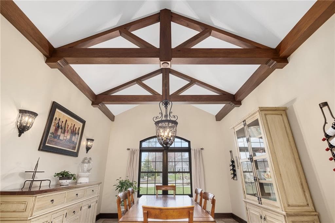
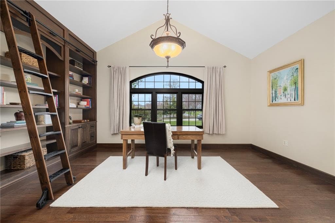
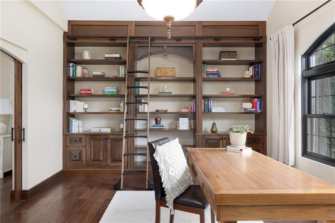
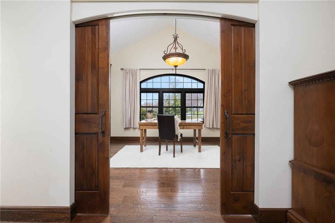
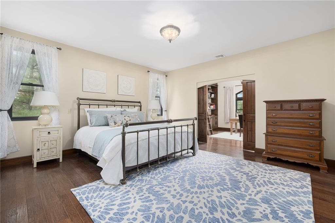
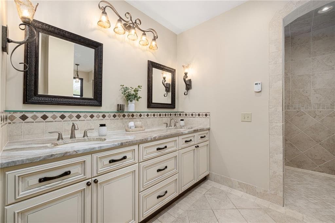
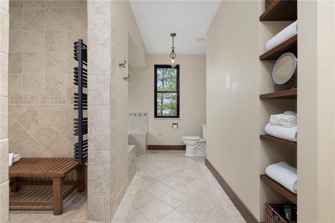
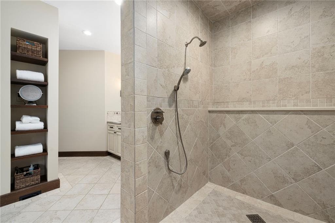
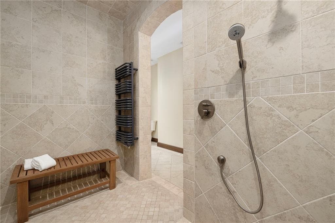
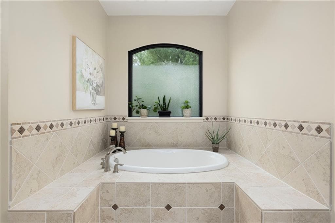
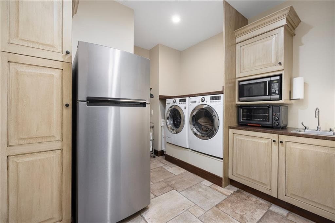
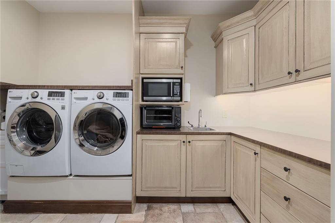
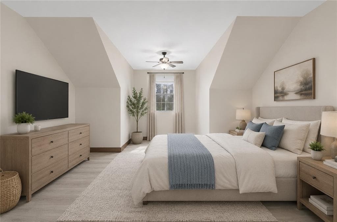
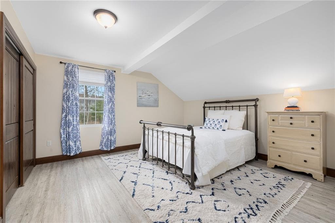
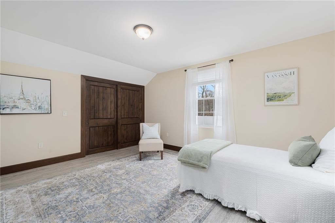
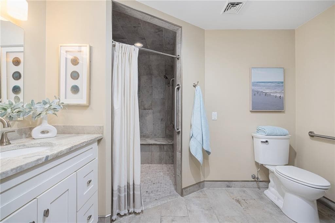
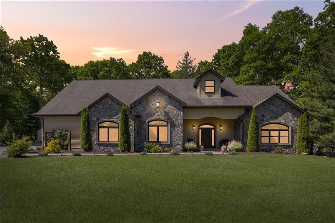
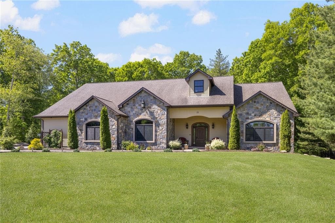
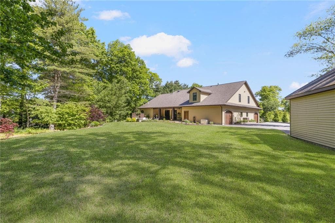
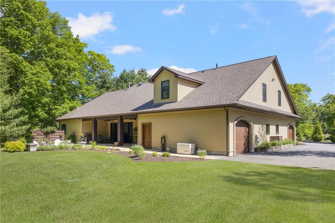
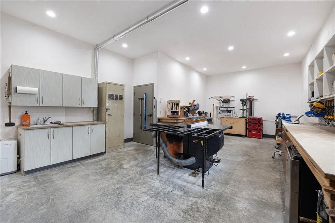
Experience nearly 4,000sf of exceptional living space in this completely custom-built 4 bed home, thoughtfully designed with the highest level of craftsmanship and premium finishes throughout. Soaring 12-foot ceilings with custom beams set the tone for refined elegant living. The heart of the home is a stunning chef’s kitchen, outfitted with a massive double wide island, 6 burner Verona range, and complemented by a separate butler’s pantry. The open-concept layout flows seamlessly into a warm and inviting living space anchored by a beautiful stone fireplace and built ins. This spacious living room has gorgeous views of the back yard with double sliders leading out to the covered porch and stone patio. The first-floor primary suite is its own sanctuary-the bath features 1000sq ft of exquisite Italian porcelain tilework that elevates the home’s luxurious feel. Another standout feature is the adjacent library, complete w/ custom floor to ceiling bookcases and rolling ladder. Every attribute has been carefully curated, including Andersen 400 Series windows, radiant heated flooring, whole house generator, polished concrete heated garage floors, a heated 17' x 24' workshop with water and an exhaust for dust collecting, a 16' x 16' shed, an electric pet fence, irrigation, natural gas heat and exterior accent lighting.
Highlights
Property details
- MLS #
- 1414820
- Property type
- Single Family Residence
- Subdivision
- Slocum Woods
- Status
- Active
- Days on market
- 44
- On market date
- July 13, 2026
- Stories
- N/A
- Total bathrooms
- 2.5
- Garage spaces
- 2
- Parking spaces
- 10
- Lot size
- 0.8 acres
Location
Get directions →Nearby schools
Within 10 miles. School directory data from the National Center for Education Statistics (NCES), accessed via the Urban Institute Education Data API. Local Score is calculated by INNOVATE Real Estate; where a state rating is shown, it comes from that state's own official school report card (e.g. NC Dept. of Public Instruction, SC Report Card).
- Enrollment
- 260
- Student:teacher ratio
- 13.7:1
- District
- Kingston Hill Academy
- Enrollment
- 341
- Student:teacher ratio
- 12.2:1
- District
- North Kingstown
- Enrollment
- 1,451
- Student:teacher ratio
- 13.7:1
- District
- North Kingstown
Walkability
Blended score for North Kingstown's center, calculated by INNOVATE Real Estate from two sources: the EPA's National Walkability Index (street network, transit, land-use mix) and Google Places amenity data (what's actually reachable on foot from this point). 60% EPA National Walkability Index + 40% nearby-amenity density (Google Places).
Market position
How this listing compares to current activity in North Kingstown, from live MLS data.
Mortgage calculator
Estimate only - actual rate and payment depend on your lender, credit, and loan program.
Adjust tax / insurance estimates
Similar homes you might like
Data source: Listing information provided by Rhode Island Association of REALTORS via Trestle/CoreLogic. Last updated August 26, 2026.
Information herein deemed reliable but not guaranteed; all measurements, school assignments, HOA fees, taxes, and feature lists are approximate and should be independently verified. Equal Housing Opportunity.