
$1,925,000
About this home
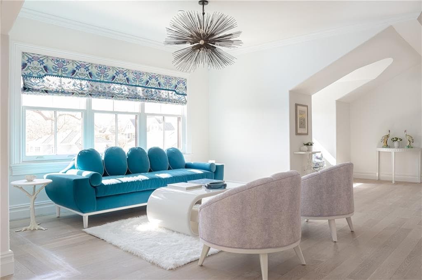
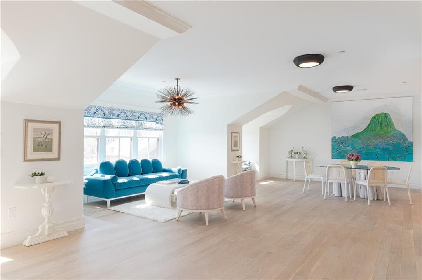
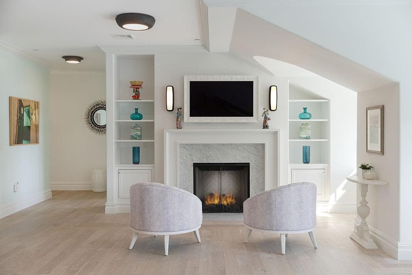
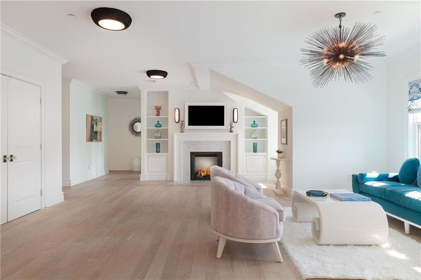
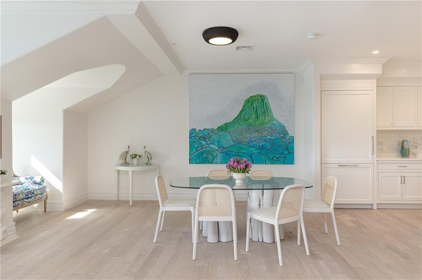
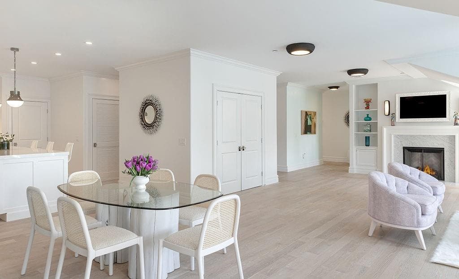
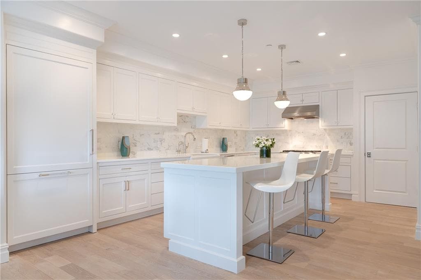
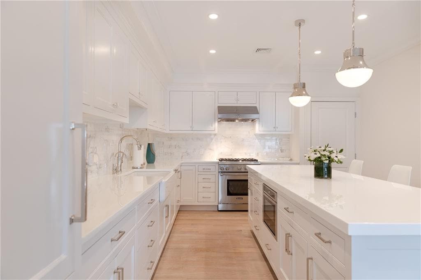
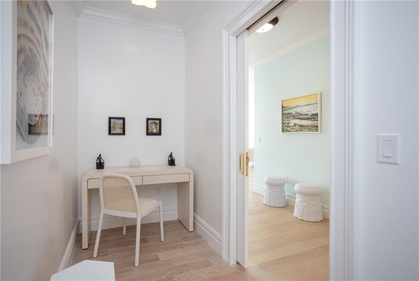
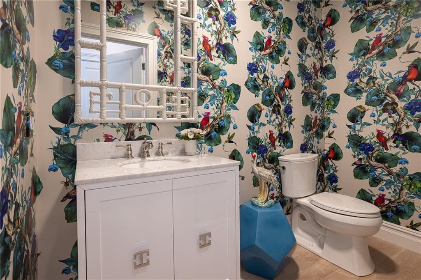
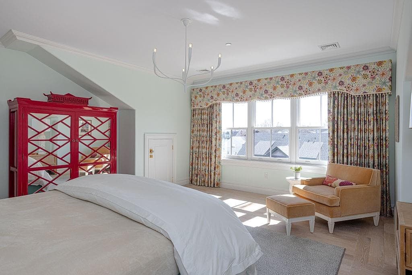
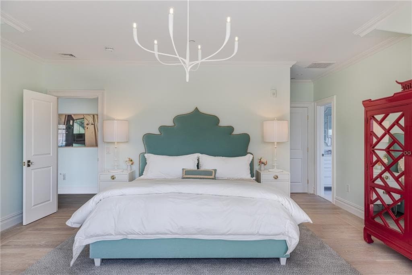
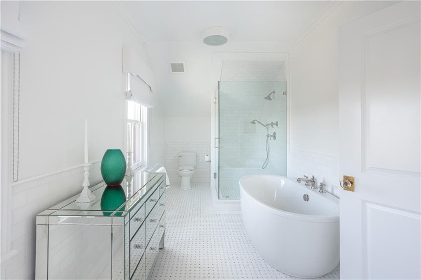
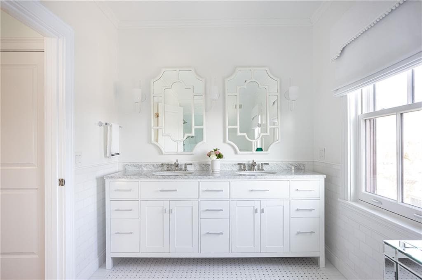
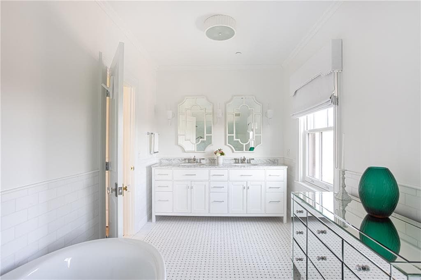
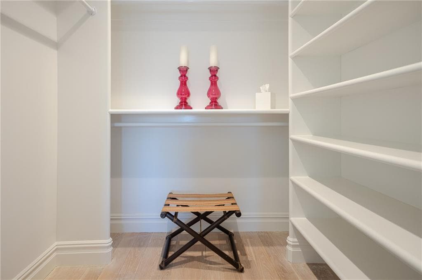
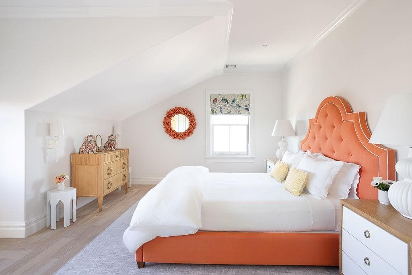
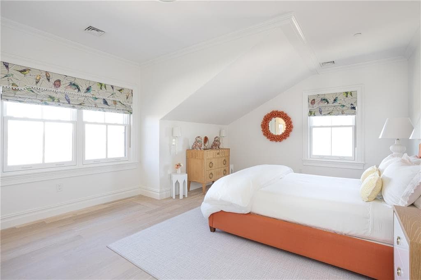
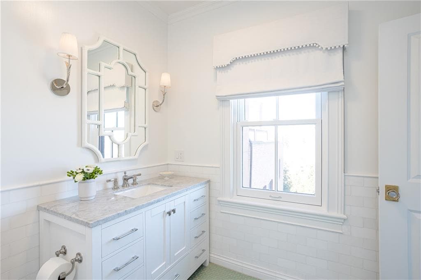
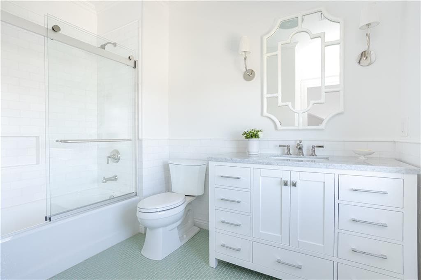
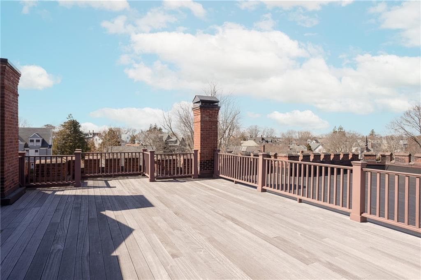
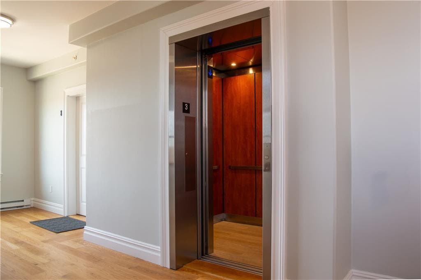
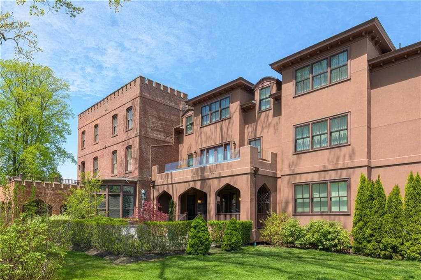
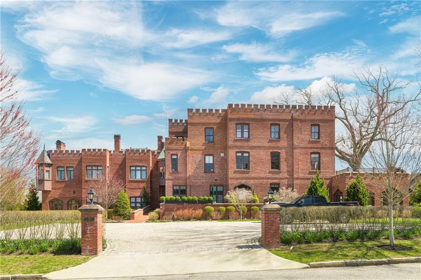
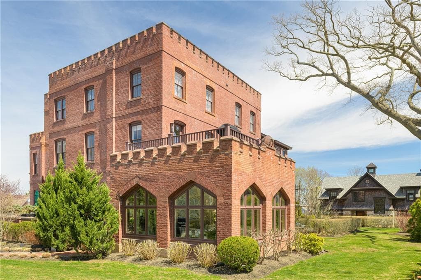
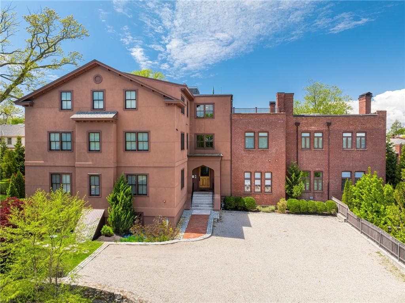
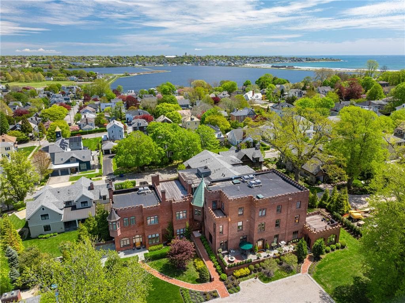
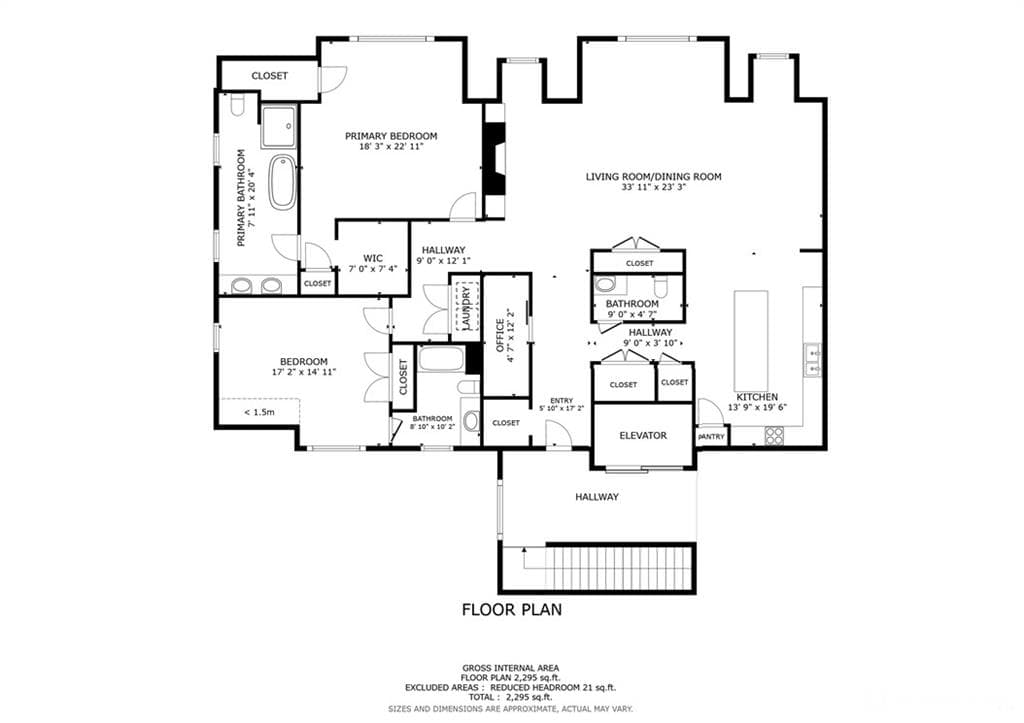
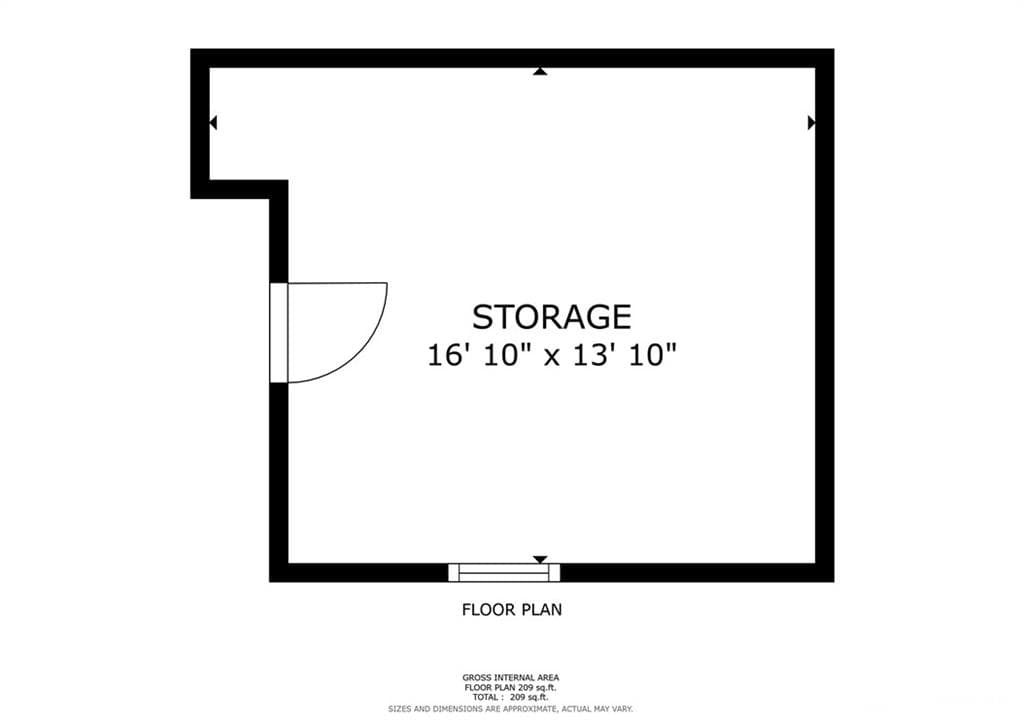
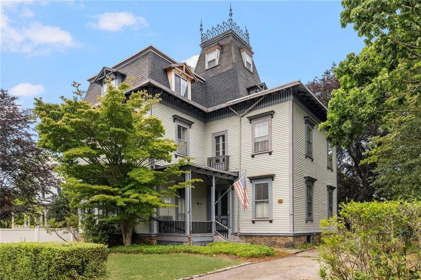
This 2295 sq ft condo at Eastbourne Lodge is thoughtfully designed. With an elevated take on a classic aesthetic, this light-filled residence features custom oak flooring and Emtek door hardware throughout. The sophisticated living area features a Carrara marble fireplace, Visual Comfort lighting and bespoke Matthew Williamson window treatments. The chef’s kitchen is both striking and functional, with recrystallized glass countertops, a Thermador range and paneled high-end appliances. Newport Brass fixtures sit on an undermount apron-front sink with reverse osmosis filtration. Visual Comfort pendant lighting hangs above the island. The powder room stuns with dramatic Osborne & Little rainforest wallpaper & a white lacquered vanity. The elegant primary suite is adorned with custom Missoni window treatments. Its ensuite bath is a serene retreat with a Carrara marble vanity, white Thassos marble tiles, a luxurious walk-in shower and a freestanding soaking tub. The guest bath echoes this refinement with Ann Sacks tile flooring and white Thassos wall tiles. Additionally, there is abundant closet space, a washer/dryer, a dedicated office nook, a hall elevator, a private basement storage room and there are two parking spaces. This residence is located in Newport’s sought-after Kay/Catherine neighborhood, a short distance from town.
Highlights
Property details
- MLS #
- 1413248
- Property type
- Condominium
- Subdivision
- Kay/Catherine
- Status
- Active
- Days on market
- 124
- On market date
- May 21, 2026
- Stories
- 3
- Total bathrooms
- 2.5
- Garage spaces
- N/A
- Parking spaces
- 2
- Lot size
- 0.8256 acres
Location
Get directions →Nearby schools
Within 10 miles. School directory data from the National Center for Education Statistics (NCES), accessed via the Urban Institute Education Data API. Local Score is calculated by INNOVATE Real Estate; where a state rating is shown, it comes from that state's own official school report card (e.g. NC Dept. of Public Instruction, SC Report Card).
- Enrollment
- 744
- Student:teacher ratio
- 10.9:1
- District
- Newport
- Enrollment
- 565
- Student:teacher ratio
- 9.7:1
- District
- Newport
- District
- Newport
Walkability
Blended score for Newport's center, calculated by INNOVATE Real Estate from two sources: the EPA's National Walkability Index (street network, transit, land-use mix) and Google Places amenity data (what's actually reachable on foot from this point). 60% EPA National Walkability Index + 40% nearby-amenity density (Google Places).
Market position
How this listing compares to current activity in Newport, from live MLS data.
Mortgage calculator
Estimate only - actual rate and payment depend on your lender, credit, and loan program.
Adjust tax / insurance estimates
Similar homes you might like
Data source: Listing information provided by Rhode Island Association of REALTORS via Trestle/CoreLogic. Last updated 16 days ago.
Information herein deemed reliable but not guaranteed; all measurements, school assignments, HOA fees, taxes, and feature lists are approximate and should be independently verified. Equal Housing Opportunity.