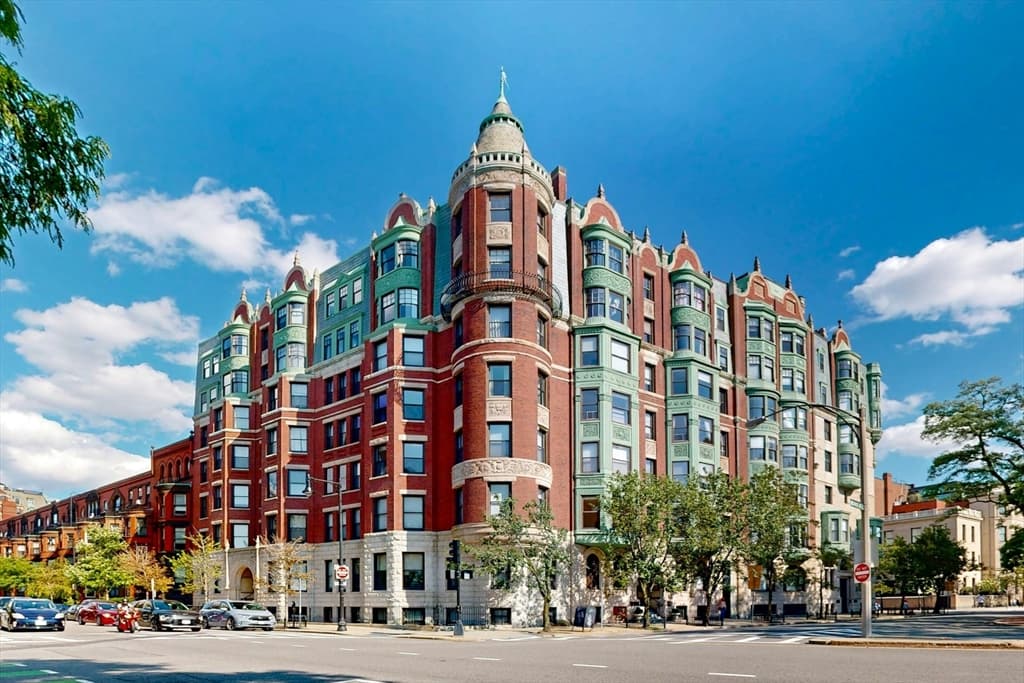
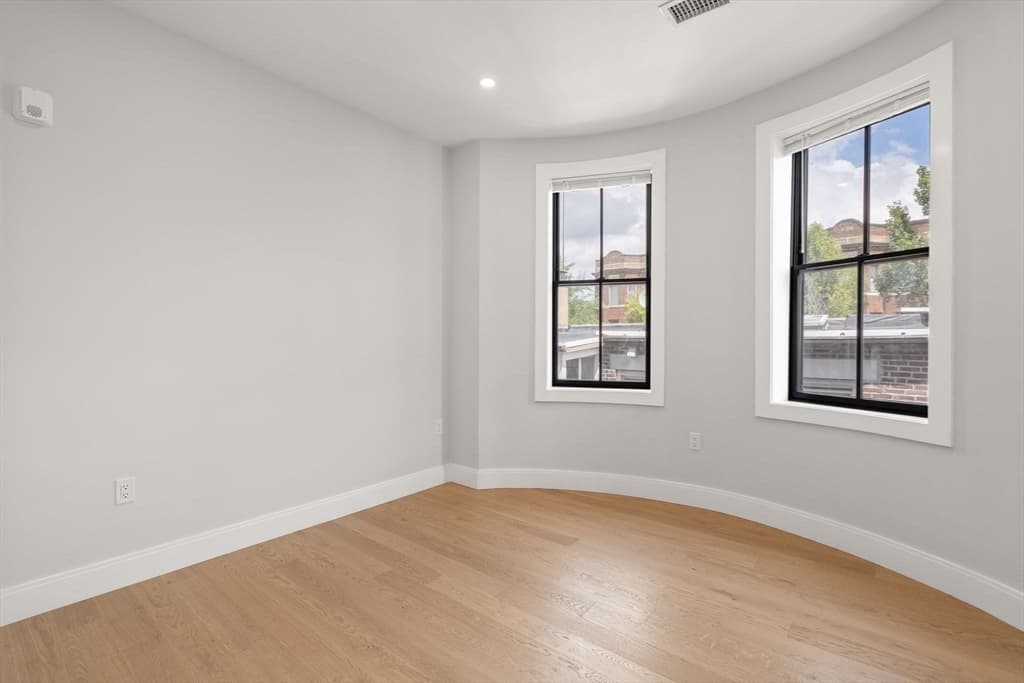
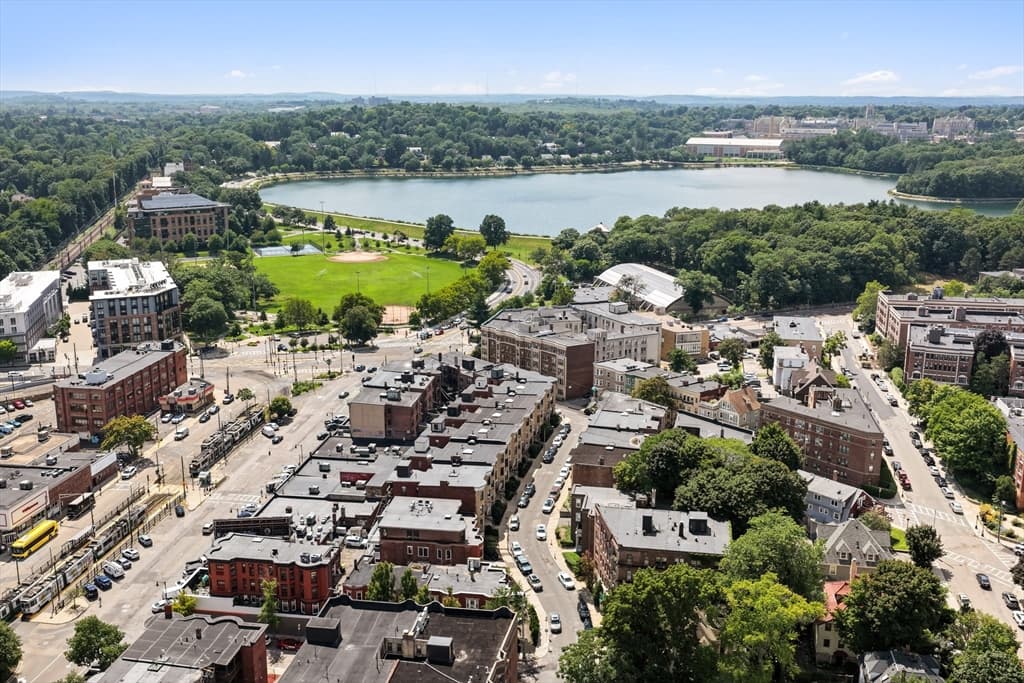
32 Orkney Road # 2, Boston MA 02135
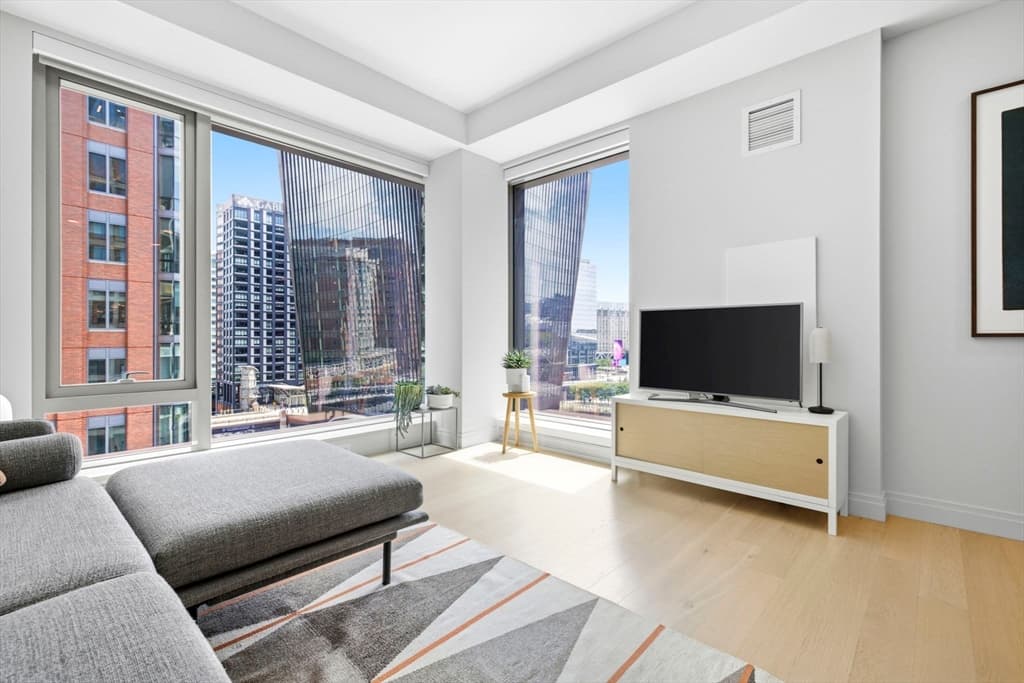
32 Orkney Road # 2, Boston MA 02135 photo 2
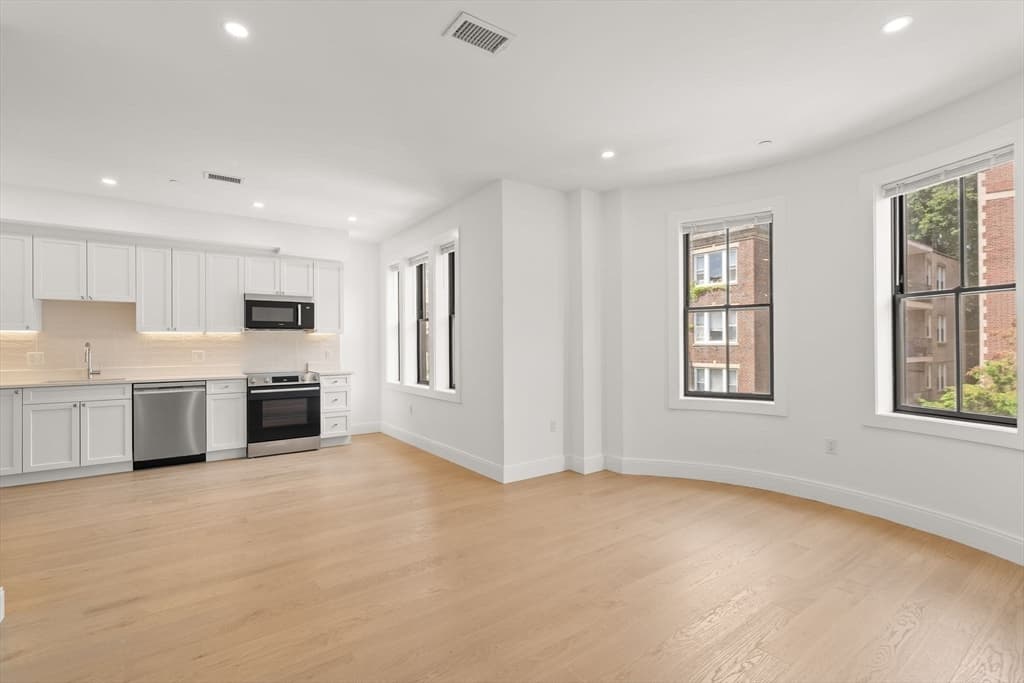
32 Orkney Road # 2, Boston MA 02135 photo 3
32 Orkney Road # 2, Boston MA 02135 photo 4
32 Orkney Road # 2, Boston MA 02135 photo 5
32 Orkney Road # 2, Boston MA 02135 photo 6
32 Orkney Road # 2, Boston MA 02135 photo 7
32 Orkney Road # 2, Boston MA 02135 photo 8
32 Orkney Road # 2, Boston MA 02135 photo 9
32 Orkney Road # 2, Boston MA 02135 photo 10
32 Orkney Road # 2, Boston MA 02135 photo 11
32 Orkney Road # 2, Boston MA 02135 photo 12
32 Orkney Road # 2, Boston MA 02135 photo 13
32 Orkney Road # 2, Boston MA 02135 photo 14
32 Orkney Road # 2, Boston MA 02135 photo 15
32 Orkney Road # 2, Boston MA 02135 photo 16
32 Orkney Road # 2, Boston MA 02135 photo 17
32 Orkney Road # 2, Boston MA 02135 photo 18
32 Orkney Road # 2, Boston MA 02135 photo 19
32 Orkney Road # 2, Boston MA 02135 photo 20
32 Orkney Road # 2, Boston MA 02135 photo 21
32 Orkney Road # 2, Boston MA 02135 photo 22
32 Orkney Road # 2, Boston MA 02135 photo 23
32 Orkney Road # 2, Boston MA 02135 photo 24
32 Orkney Road # 2, Boston MA 02135 photo 25
32 Orkney Road # 2, Boston MA 02135 photo 26
32 Orkney Road # 2, Boston MA 02135 photo 27
32 Orkney Road # 2, Boston MA 02135 photo 28
28 photos

$1,199,000

32 Orkney Road # 2, Boston MA 02135
Boston, MA 02135
Listed by Collin Bray
Bedrooms
6
Bathrooms
2
Living area
1,480 sqft
Year built
1900

About this home

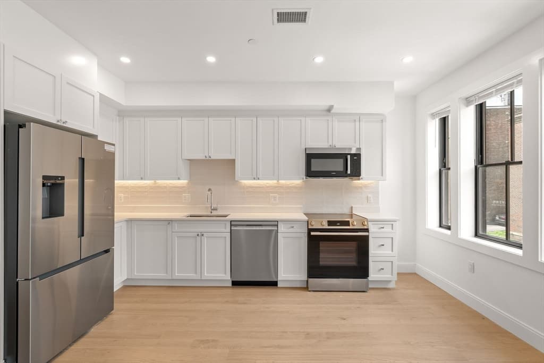
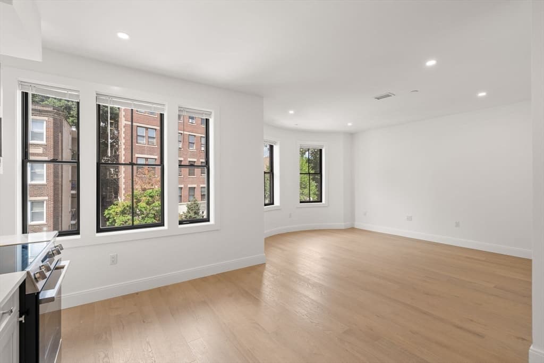
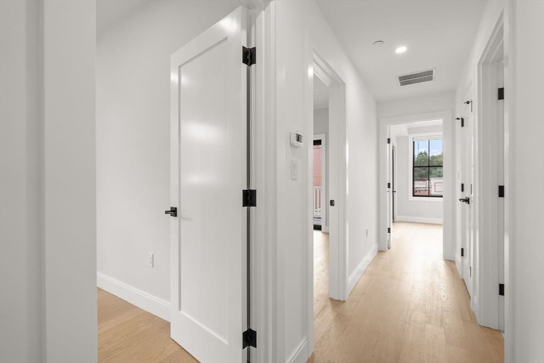
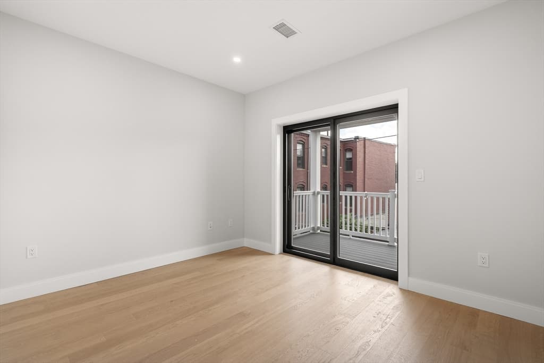
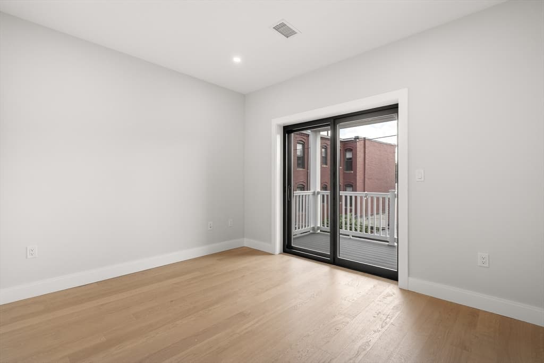
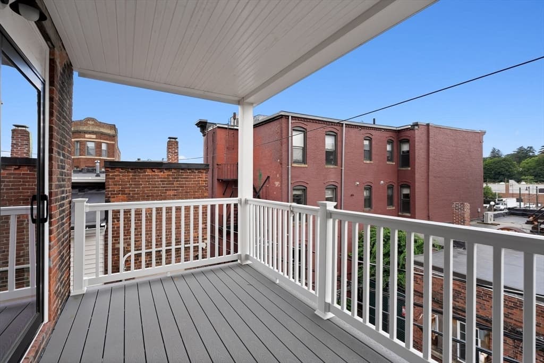
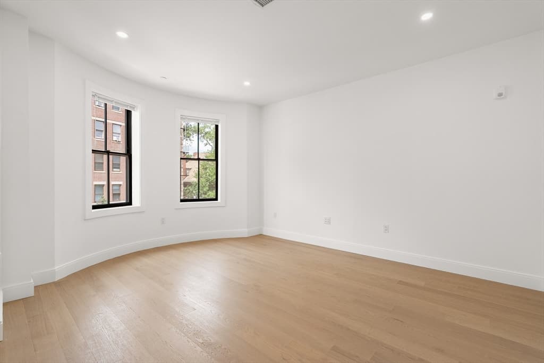
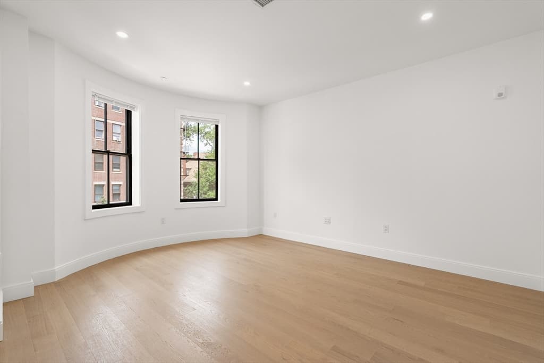
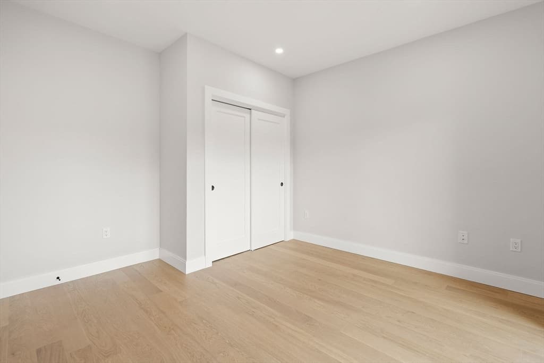
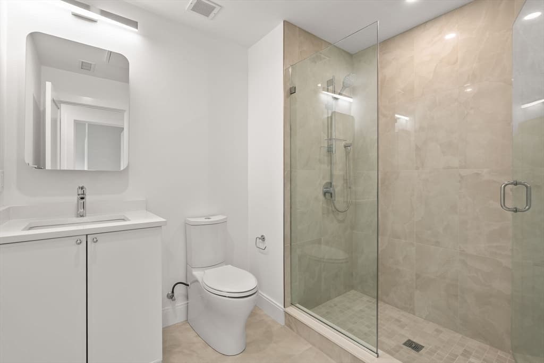
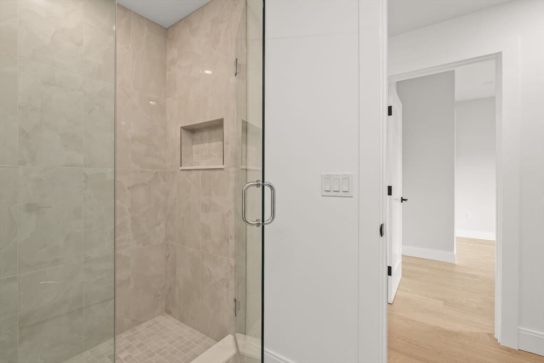
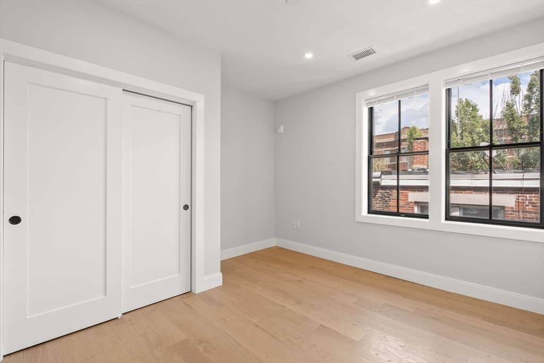
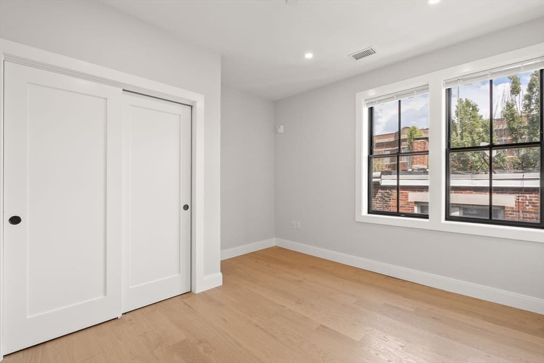
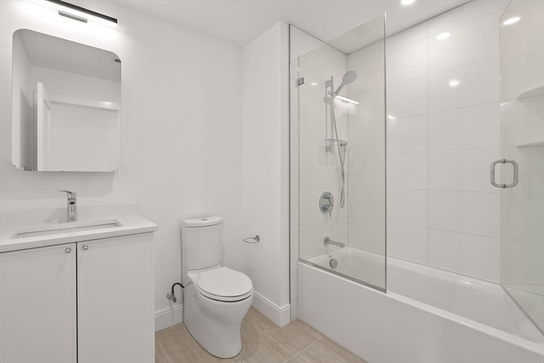
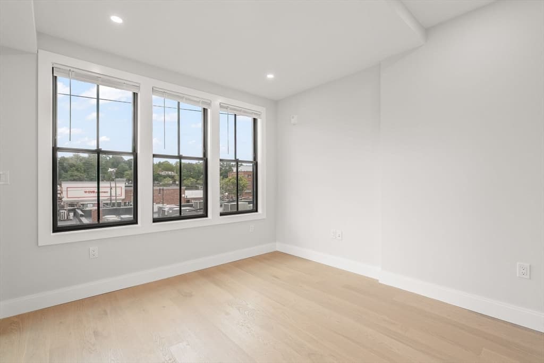
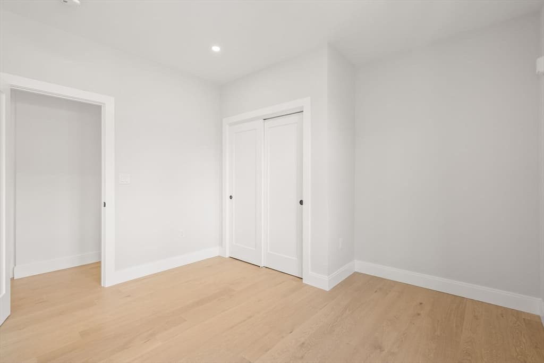
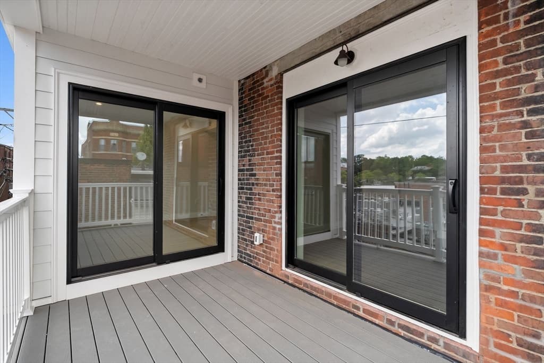
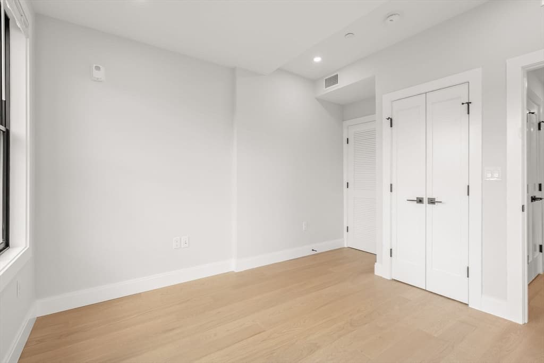
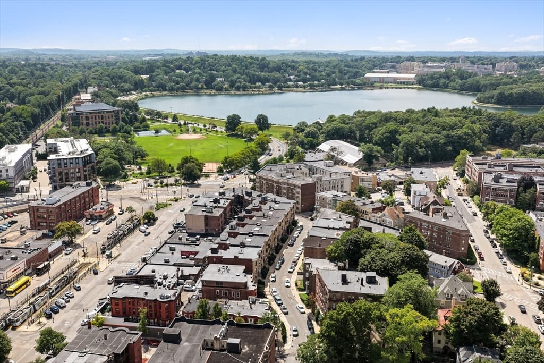
NEW CONSTRUCTION, Second Floor Condo is Steps to BROOKLINE. Charming Tree-Lined Resindetial Feel, Orkney Road is located right the Heart of Clevland Cirlce. The Floor Plan is 6 BEDROOMS, each room is balanced in size. Two FULL BATHROOMS with Modern Fixtures & Clean Design. 1500 SF but feels LARGER! This a RARE chance to buy a in a New Development. New kitchen, Stainless Steel Appliances, Hardwood Floors, with a Spacious Deck. New Roof, New Systems, New HVAC, New Electrical & New Plumbing, Private Deeded Basement Storage. This Spectacular New Construction was recently Gutted & Transformed into a Modern Luxury Condo. Just steps away from Restraunts, Retail & The MBTA! Both (B) and (D) Green Lines that can take you directly to Boston College or Back Bay.

Property details

MLS #
73561059
Property type
Condominium
Subdivision
N/A
Status
Active
Days on market
16
On market date
August 8, 2026
Stories
1
Garage spaces
N/A
Lot size
N/A
Loading map…

Nearby schools

Within 10 miles · public school directory data (NCES)

Elementary
John D Runkle
0.43 mi away · Grades -1-8
Nearest school -- attendance-zone data not available here
5.0
Local Score (student-teacher ratio only (preliminary -- will incorporate state test-score data once available)) -- not an official state rating
Enrollment
490
Student:teacher ratio
11.4:1
District
Brookline
Middle
Bigelow Middle
2.01 mi away · Grades 6-8
Nearest school -- attendance-zone data not available here
5.0
Local Score (student-teacher ratio only (preliminary -- will incorporate state test-score data once available)) -- not an official state rating
Enrollment
465
Student:teacher ratio
9.5:1
District
Newton
High
Brighton High
0.86 mi away · Grades 9-12
Nearest school -- attendance-zone data not available here
5.0
Local Score (student-teacher ratio only (preliminary -- will incorporate state test-score data once available)) -- not an official state rating
Enrollment
360
Student:teacher ratio
7.7:1
District
Boston

Mortgage calculator

Estimate only - actual rate and payment depend on your lender, credit, and loan program.

$
%
%
Adjust tax / insurance estimates
% / yr
$
/mo
Est. monthly payment
$7,371/mo
$239,800 down
$959,200 loan
Principal & interest$6,221
Property tax (est.)$999
Home insurance (est.)$150

Similar homes you might like

Data source: Listing information provided by MLS Property Information Network via Trestle/CoreLogic. Last updated 5 days ago.

Information herein deemed reliable but not guaranteed; all measurements, school assignments, HOA fees, taxes, and feature lists are approximate and should be independently verified. Equal Housing Opportunity.