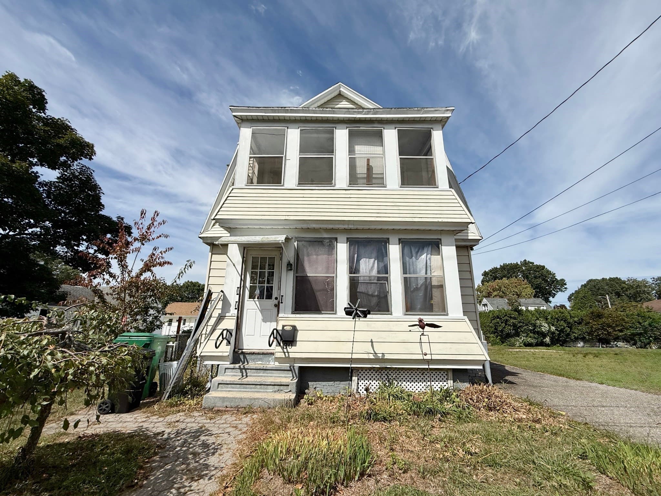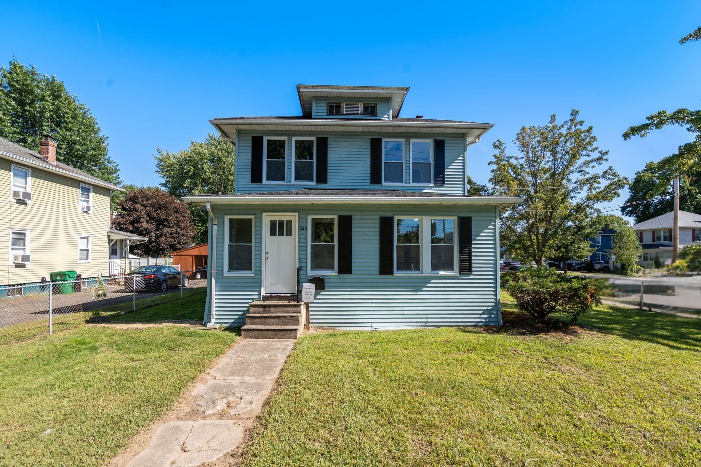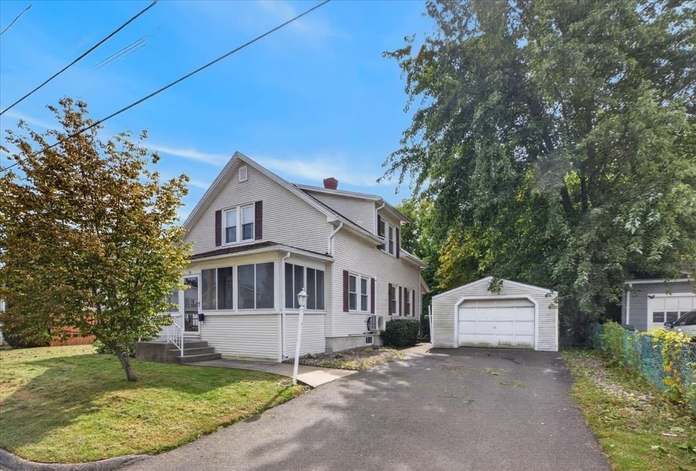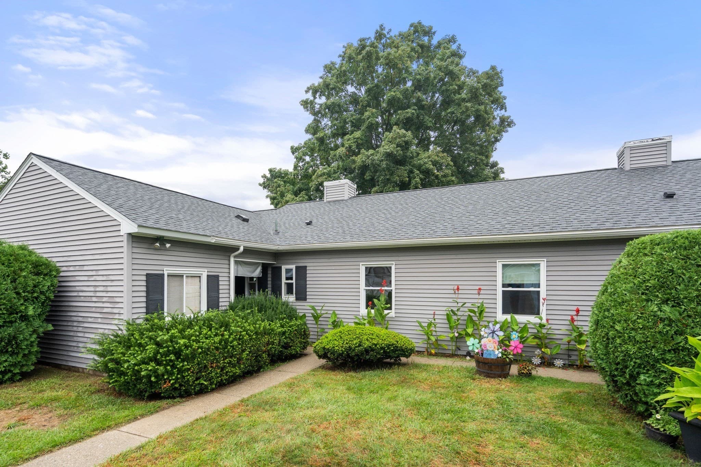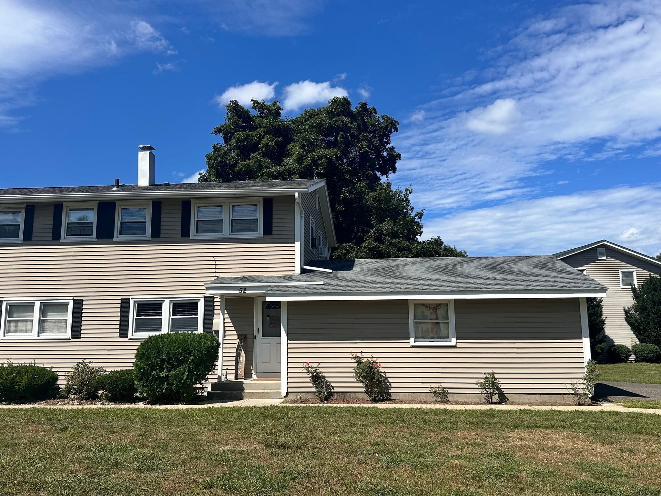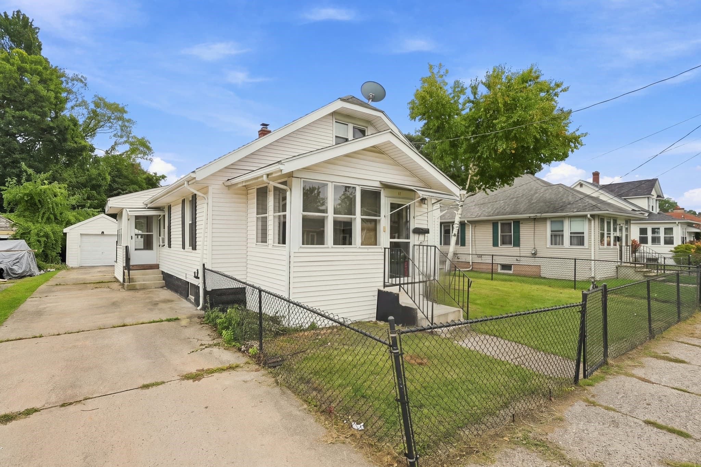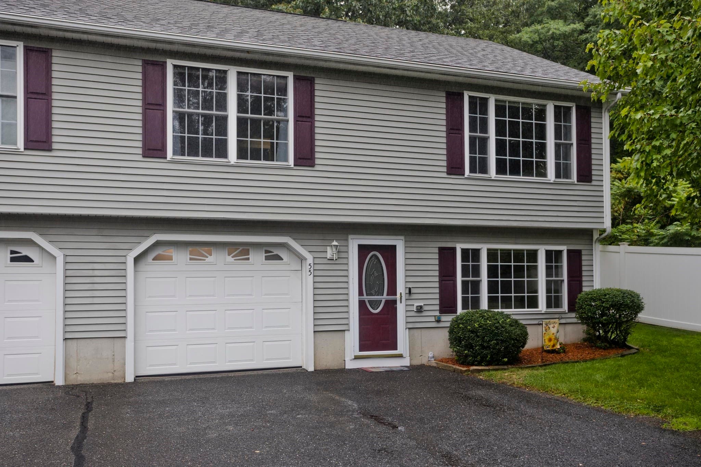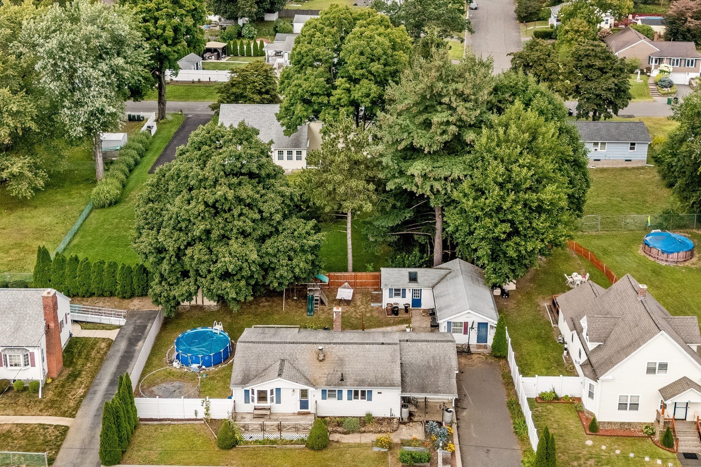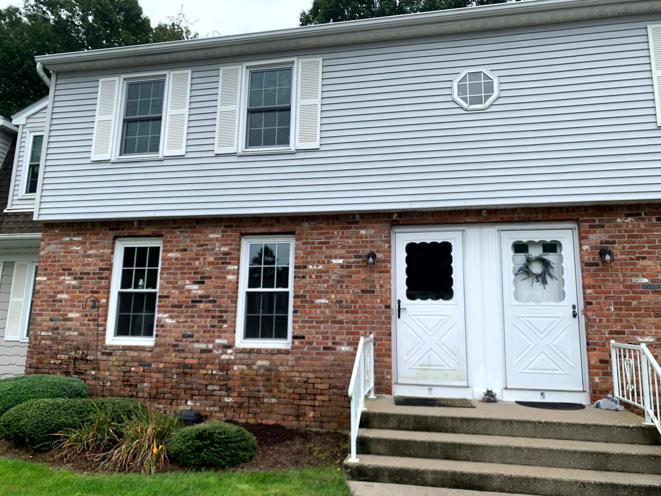
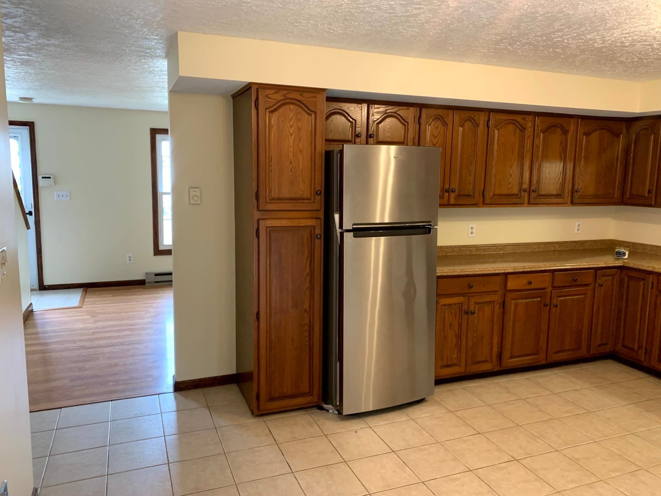
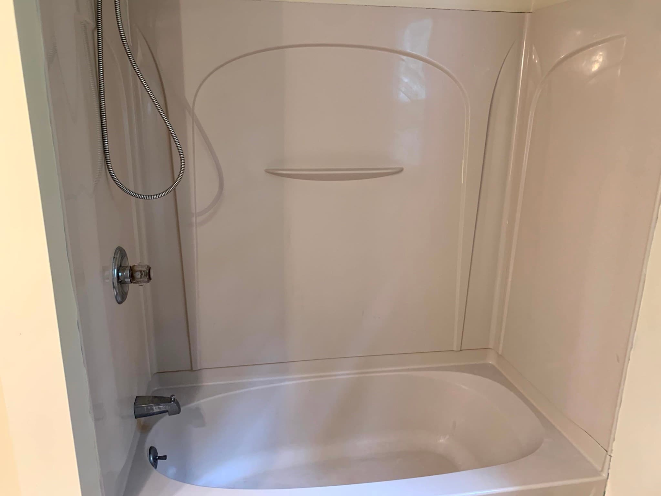
Condominium at 283 Fuller Rd # T, Chicopee MA 01020, Chicopee
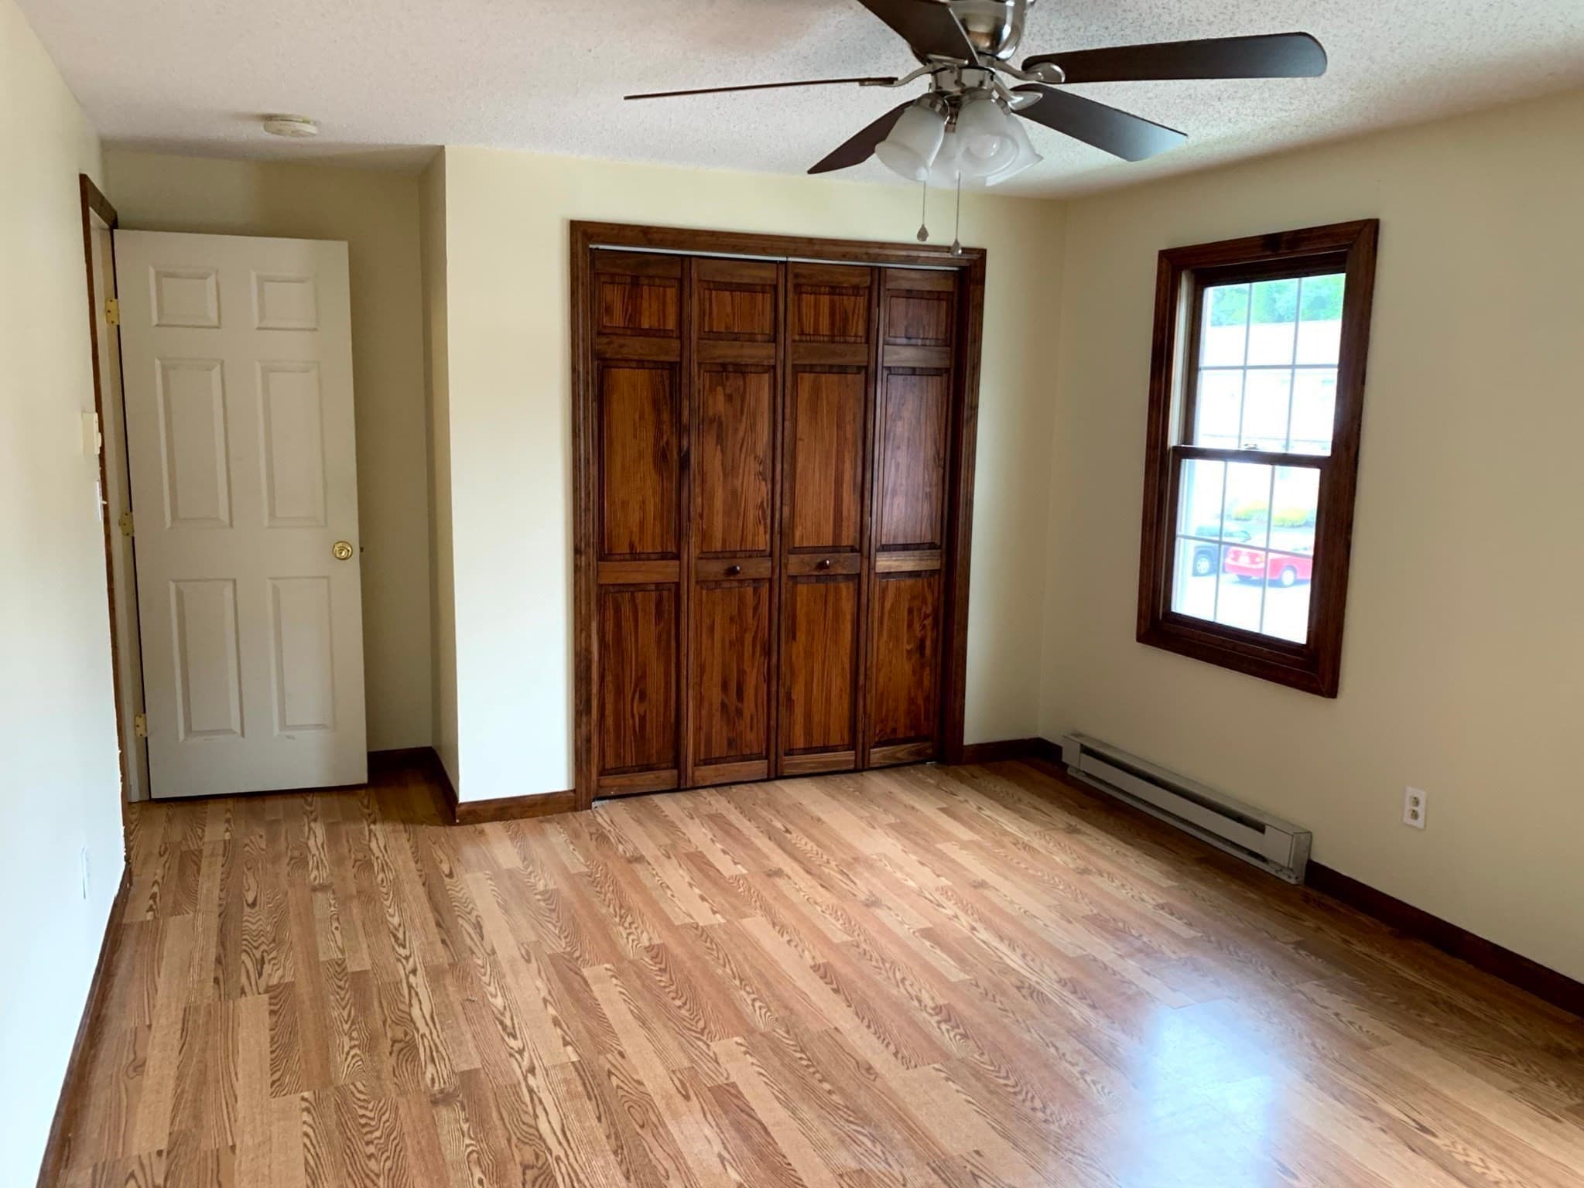
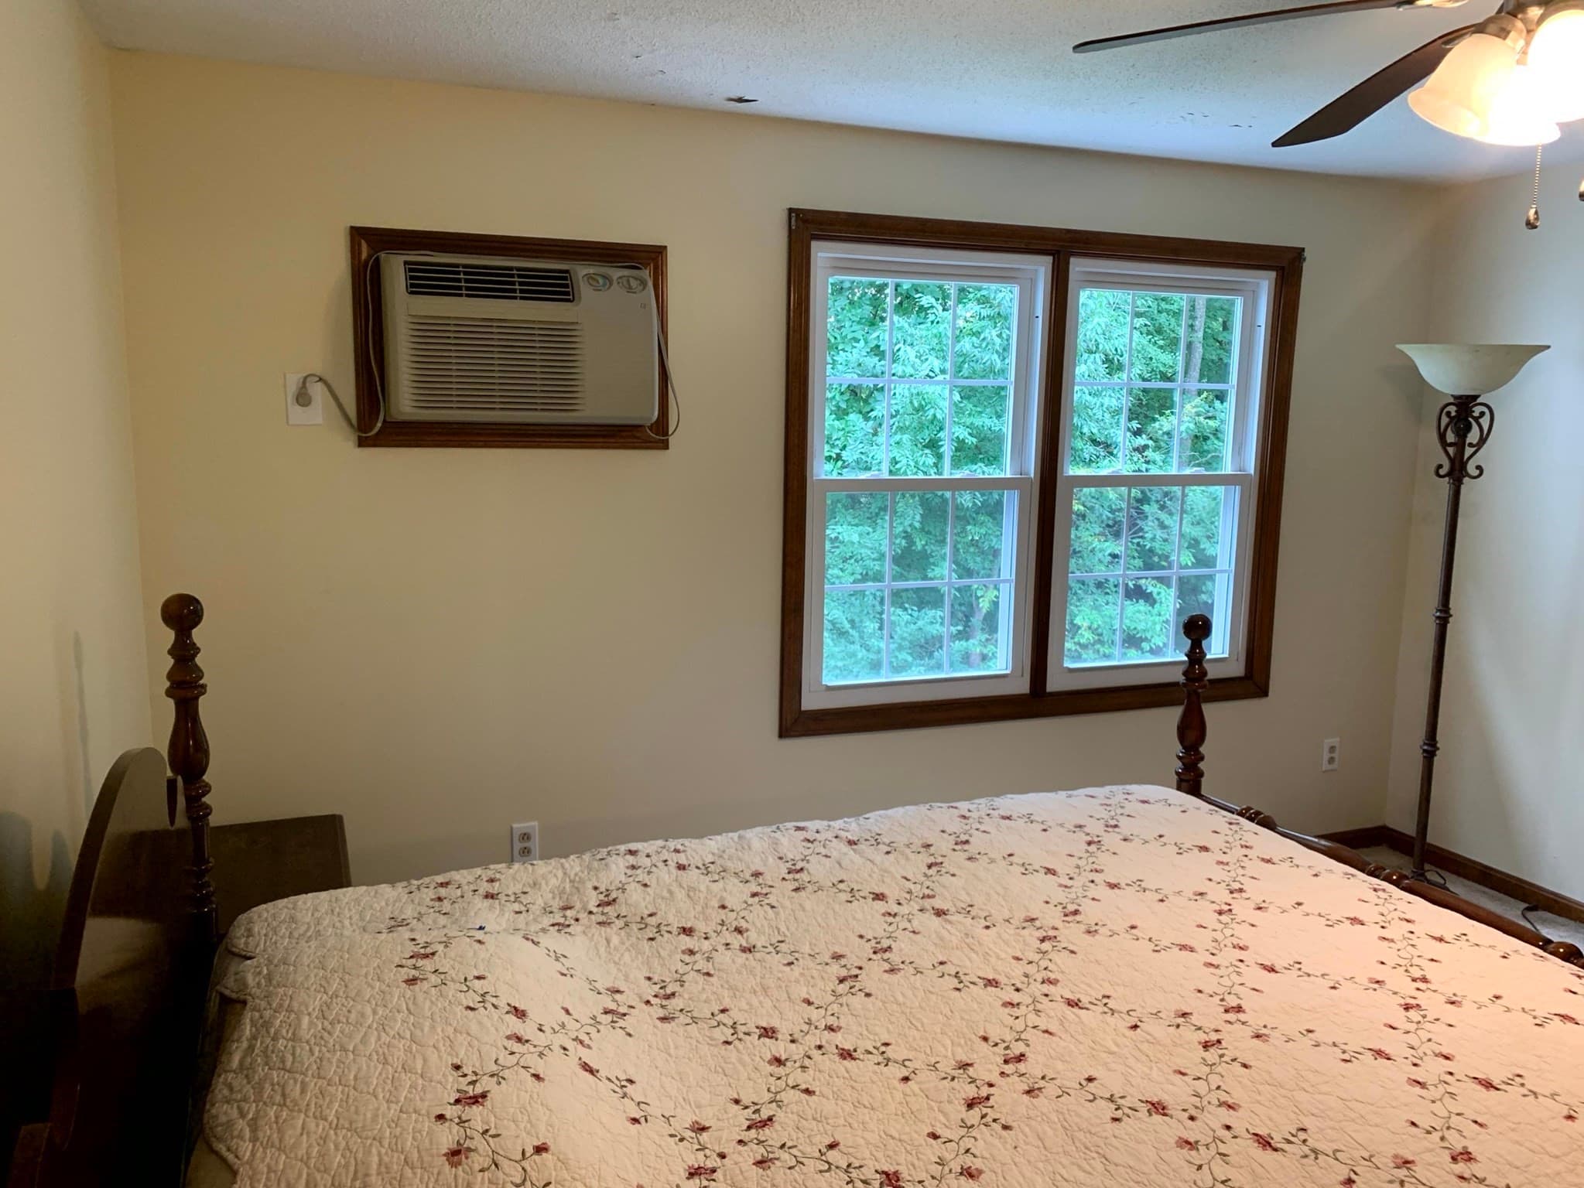
Condominium at 283 Fuller Rd # T, Chicopee MA 01020, Chicopee, photo 2 of 35
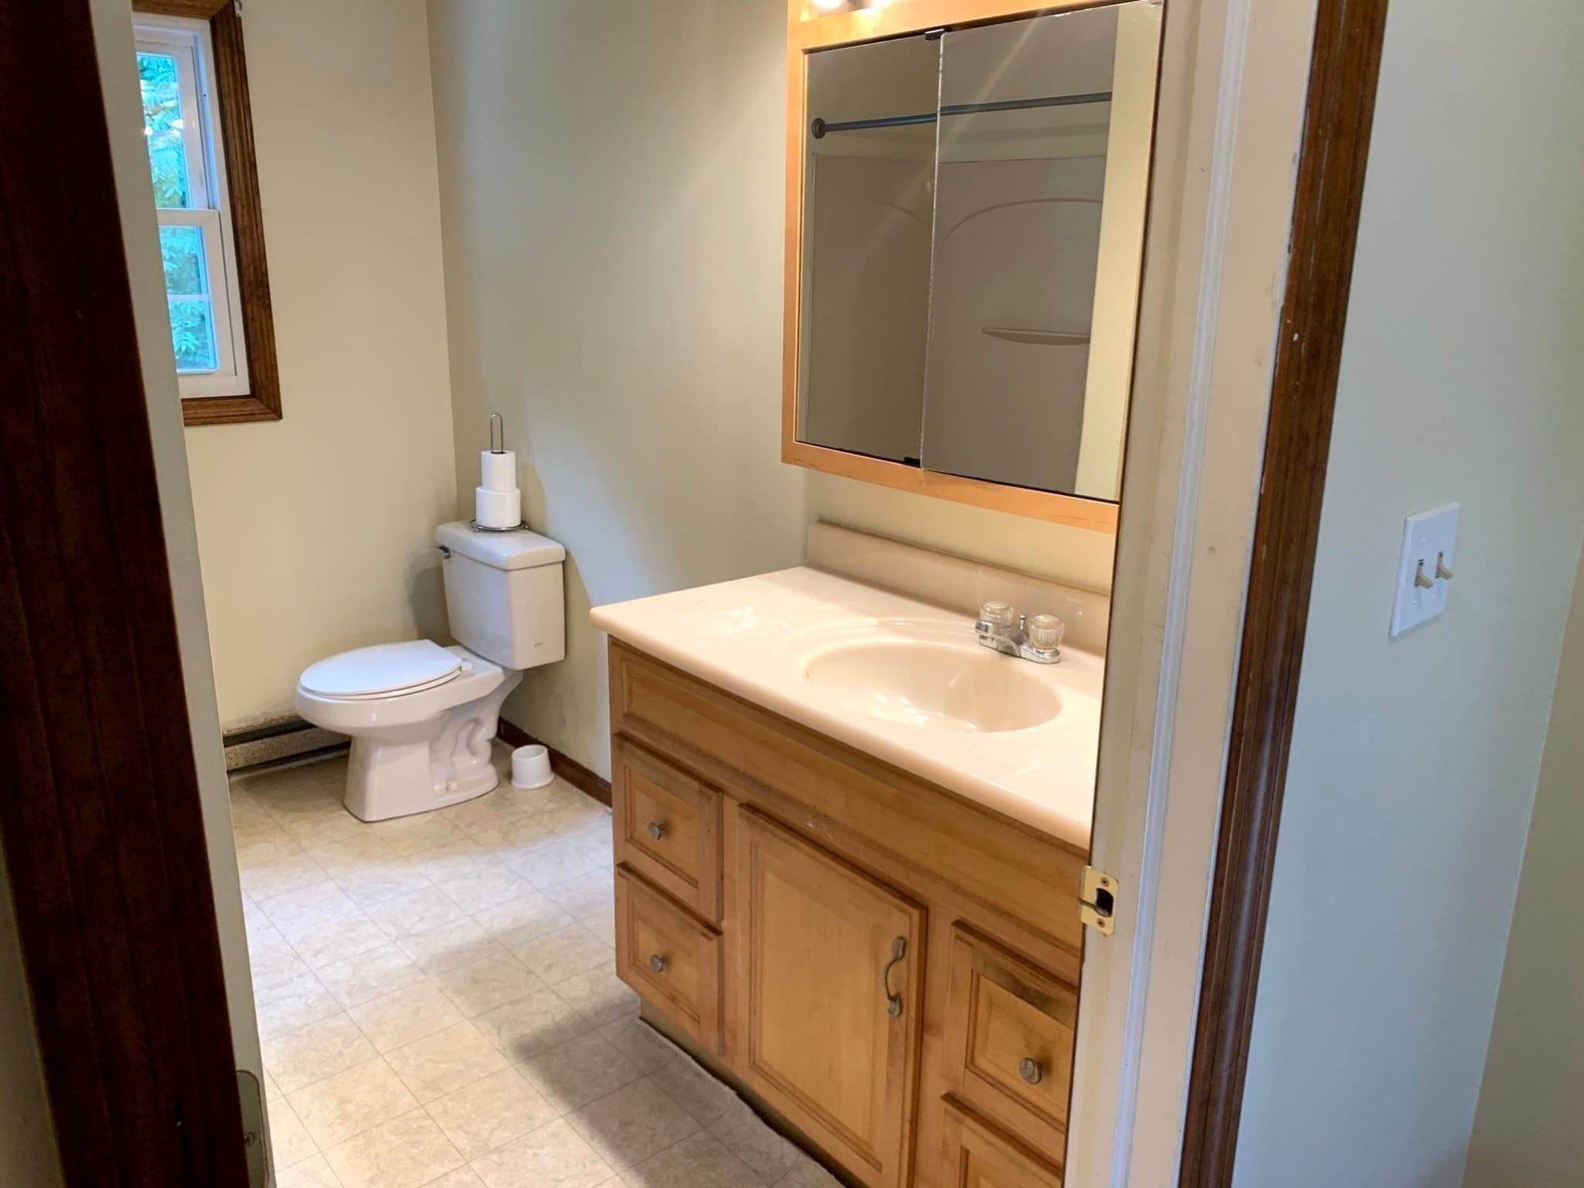
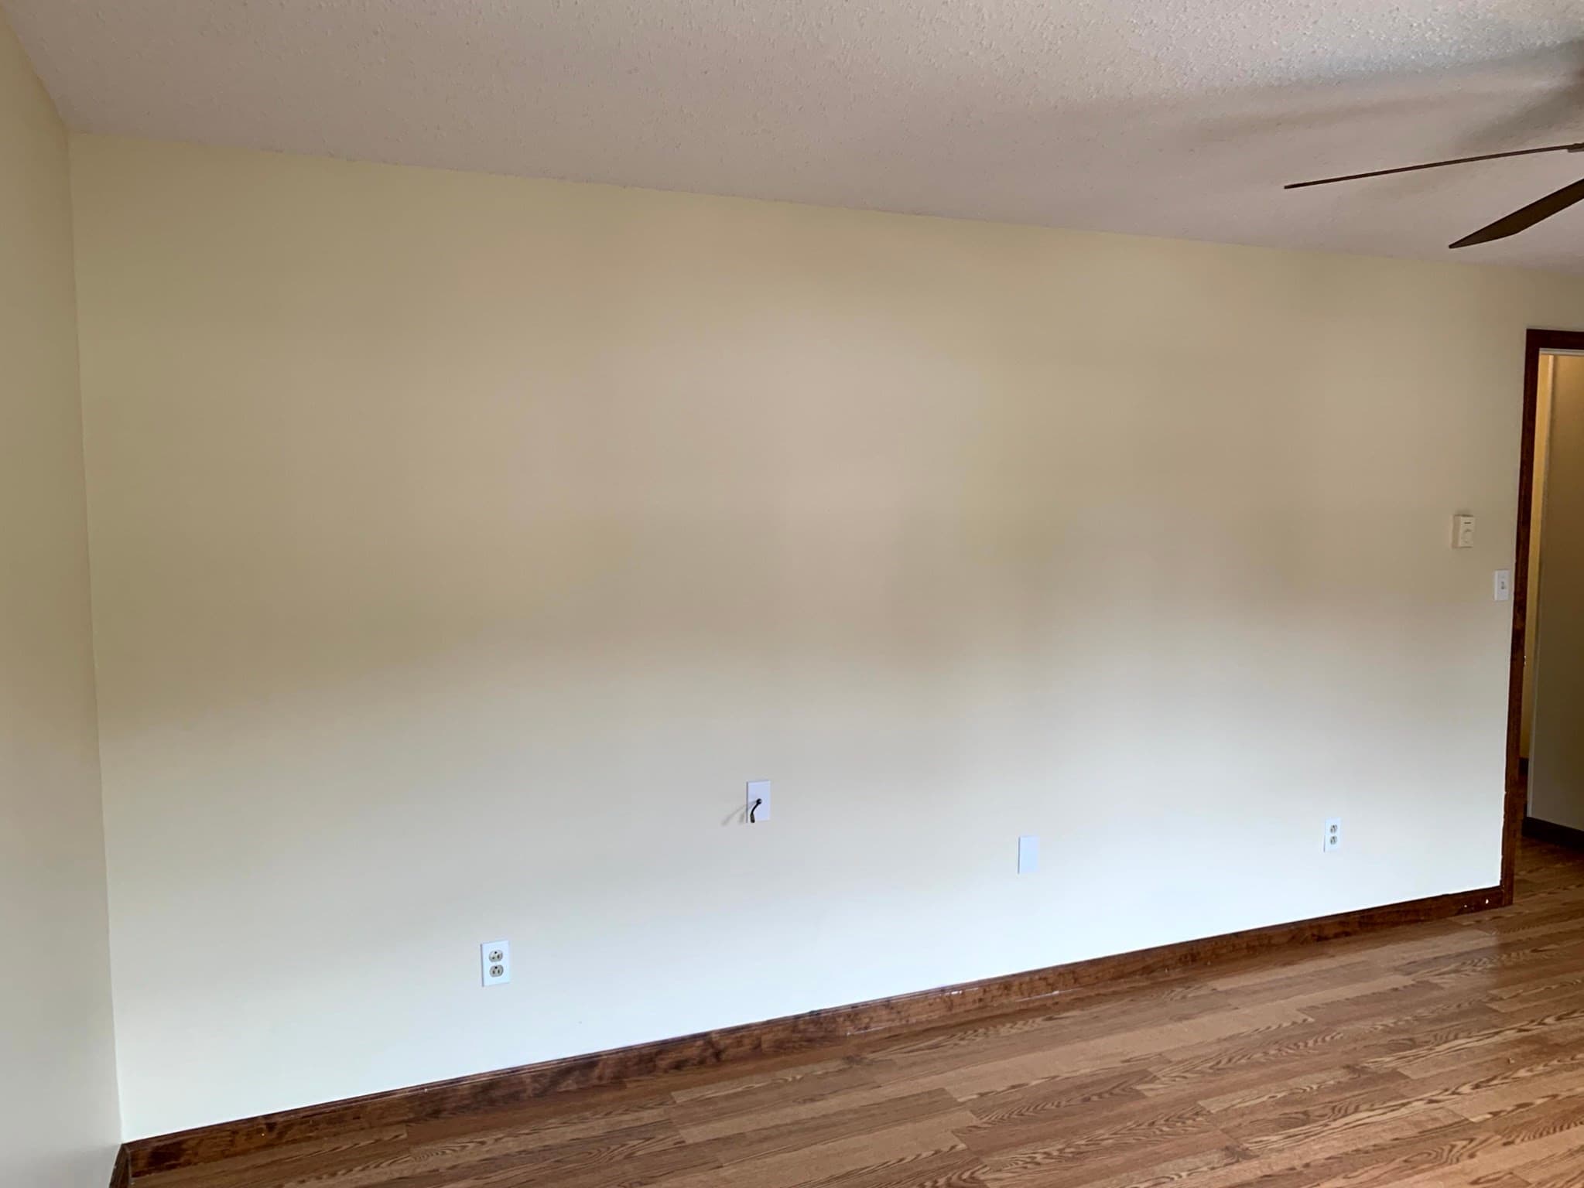
Condominium at 283 Fuller Rd # T, Chicopee MA 01020, Chicopee, photo 3 of 35
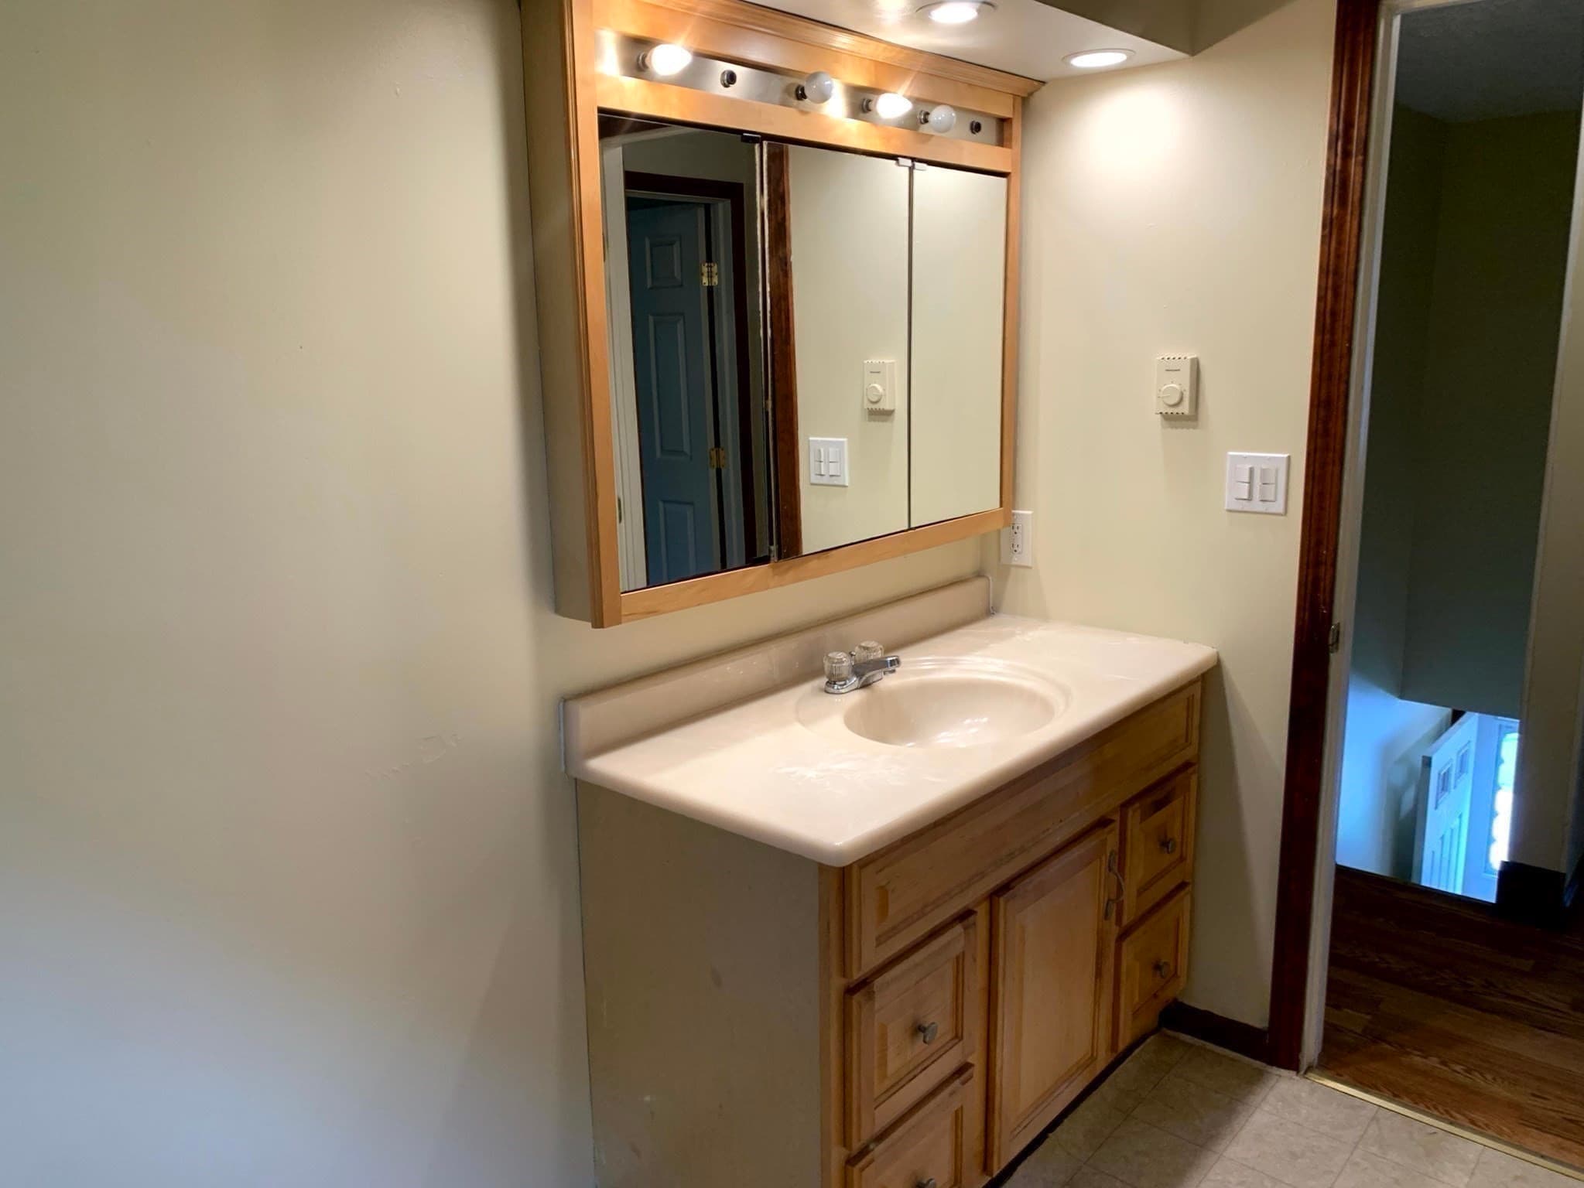
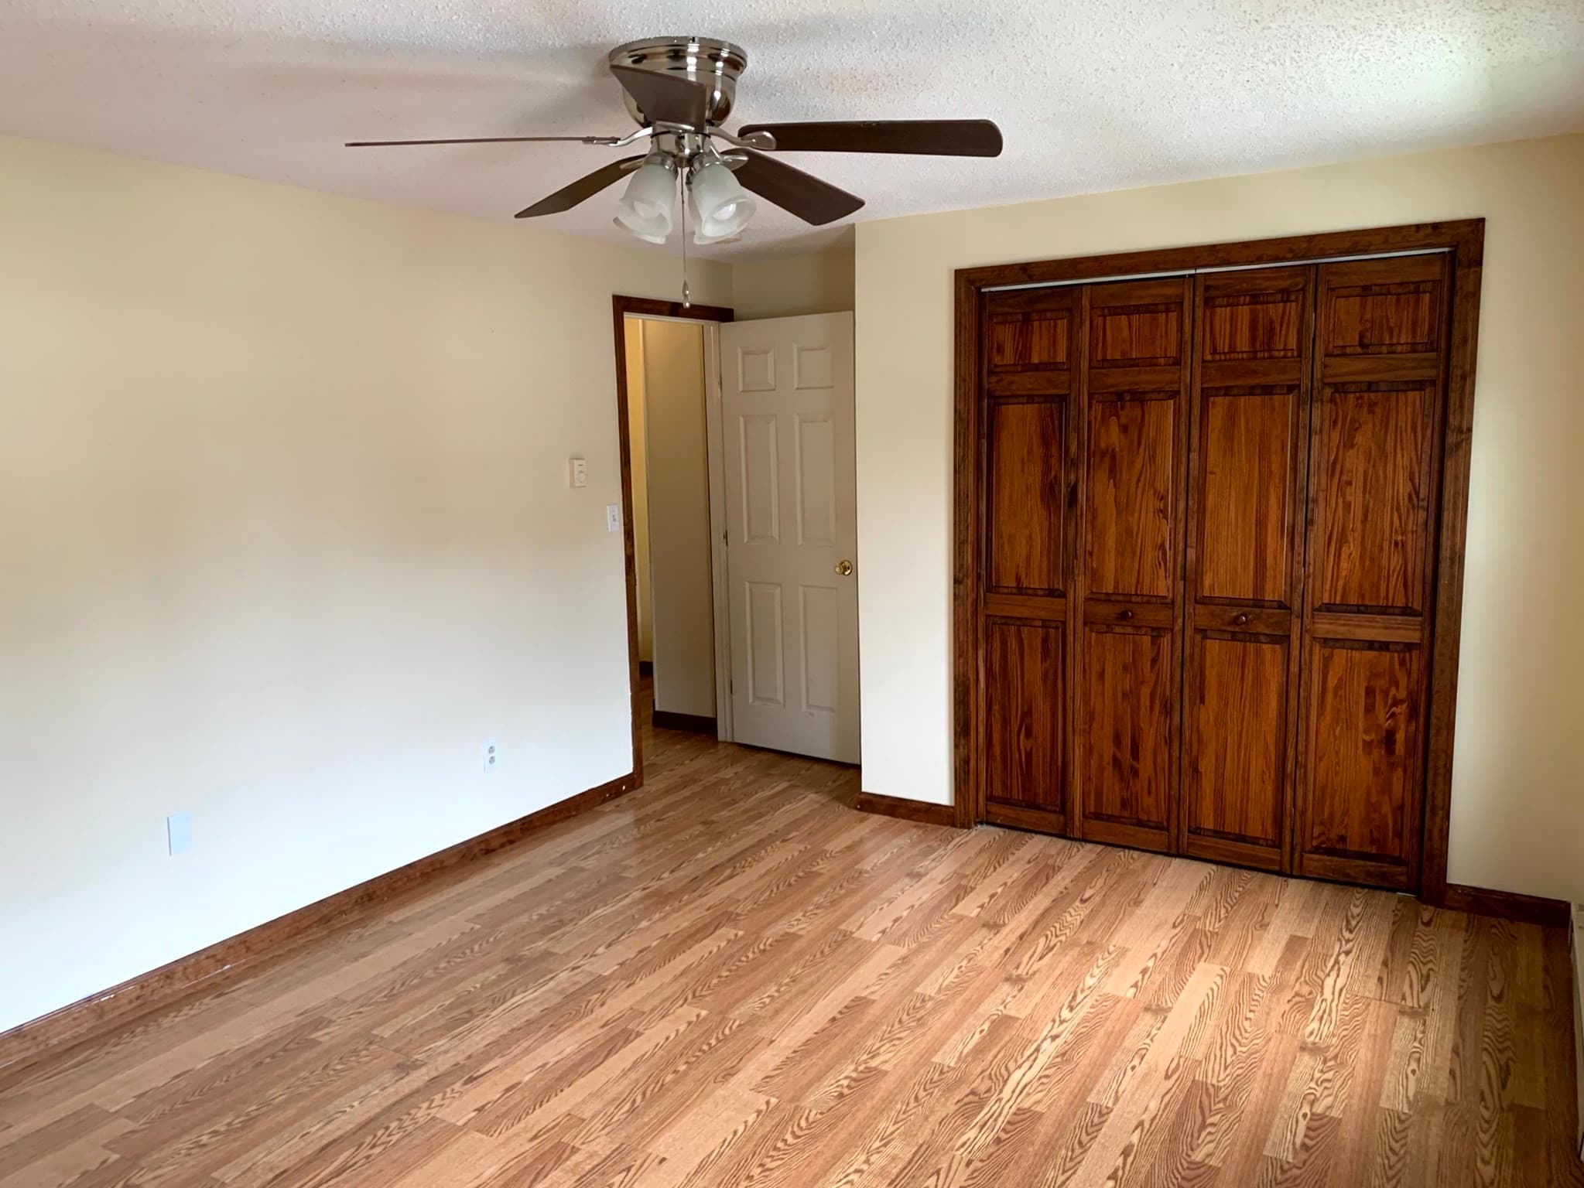
Condominium at 283 Fuller Rd # T, Chicopee MA 01020, Chicopee, photo 4 of 35
Condominium at 283 Fuller Rd # T, Chicopee MA 01020, Chicopee, photo 5 of 35
Condominium at 283 Fuller Rd # T, Chicopee MA 01020, Chicopee, photo 6 of 35
Condominium at 283 Fuller Rd # T, Chicopee MA 01020, Chicopee, photo 7 of 35
Condominium at 283 Fuller Rd # T, Chicopee MA 01020, Chicopee, photo 8 of 35
Condominium at 283 Fuller Rd # T, Chicopee MA 01020, Chicopee, photo 9 of 35
Condominium at 283 Fuller Rd # T, Chicopee MA 01020, Chicopee, photo 10 of 35
Condominium at 283 Fuller Rd # T, Chicopee MA 01020, Chicopee, photo 11 of 35
Condominium at 283 Fuller Rd # T, Chicopee MA 01020, Chicopee, photo 12 of 35
Condominium at 283 Fuller Rd # T, Chicopee MA 01020, Chicopee, photo 13 of 35
Condominium at 283 Fuller Rd # T, Chicopee MA 01020, Chicopee, photo 14 of 35
Condominium at 283 Fuller Rd # T, Chicopee MA 01020, Chicopee, photo 15 of 35
Condominium at 283 Fuller Rd # T, Chicopee MA 01020, Chicopee, photo 16 of 35
Condominium at 283 Fuller Rd # T, Chicopee MA 01020, Chicopee, photo 17 of 35
Condominium at 283 Fuller Rd # T, Chicopee MA 01020, Chicopee, photo 18 of 35
Condominium at 283 Fuller Rd # T, Chicopee MA 01020, Chicopee, photo 19 of 35
Condominium at 283 Fuller Rd # T, Chicopee MA 01020, Chicopee, photo 20 of 35
Condominium at 283 Fuller Rd # T, Chicopee MA 01020, Chicopee, photo 21 of 35
Condominium at 283 Fuller Rd # T, Chicopee MA 01020, Chicopee, photo 22 of 35
Condominium at 283 Fuller Rd # T, Chicopee MA 01020, Chicopee, photo 23 of 35
Condominium at 283 Fuller Rd # T, Chicopee MA 01020, Chicopee, photo 24 of 35
Condominium at 283 Fuller Rd # T, Chicopee MA 01020, Chicopee, photo 25 of 35
Condominium at 283 Fuller Rd # T, Chicopee MA 01020, Chicopee, photo 26 of 35
Condominium at 283 Fuller Rd # T, Chicopee MA 01020, Chicopee, photo 27 of 35
Condominium at 283 Fuller Rd # T, Chicopee MA 01020, Chicopee, photo 28 of 35
Condominium at 283 Fuller Rd # T, Chicopee MA 01020, Chicopee, photo 29 of 35
Condominium at 283 Fuller Rd # T, Chicopee MA 01020, Chicopee, photo 30 of 35
Condominium at 283 Fuller Rd # T, Chicopee MA 01020, Chicopee, photo 31 of 35
Condominium at 283 Fuller Rd # T, Chicopee MA 01020, Chicopee, photo 32 of 35
Condominium at 283 Fuller Rd # T, Chicopee MA 01020, Chicopee, photo 33 of 35
Condominium at 283 Fuller Rd # T, Chicopee MA 01020, Chicopee, photo 34 of 35
Condominium at 283 Fuller Rd # T, Chicopee MA 01020, Chicopee, photo 35 of 35
35 photos

$249,900

283 Fuller Rd # T, Chicopee MA 01020
Chicopee, MA 01020
Listed by Mark R. Mcgovern
Bedrooms
2
Bathrooms
1.5
Living area
1,166 sqft
Year built
1986

About this home

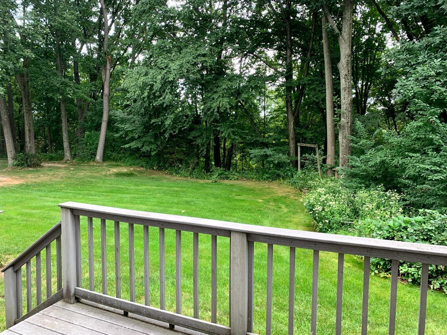
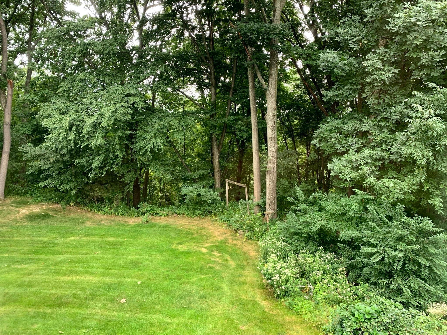
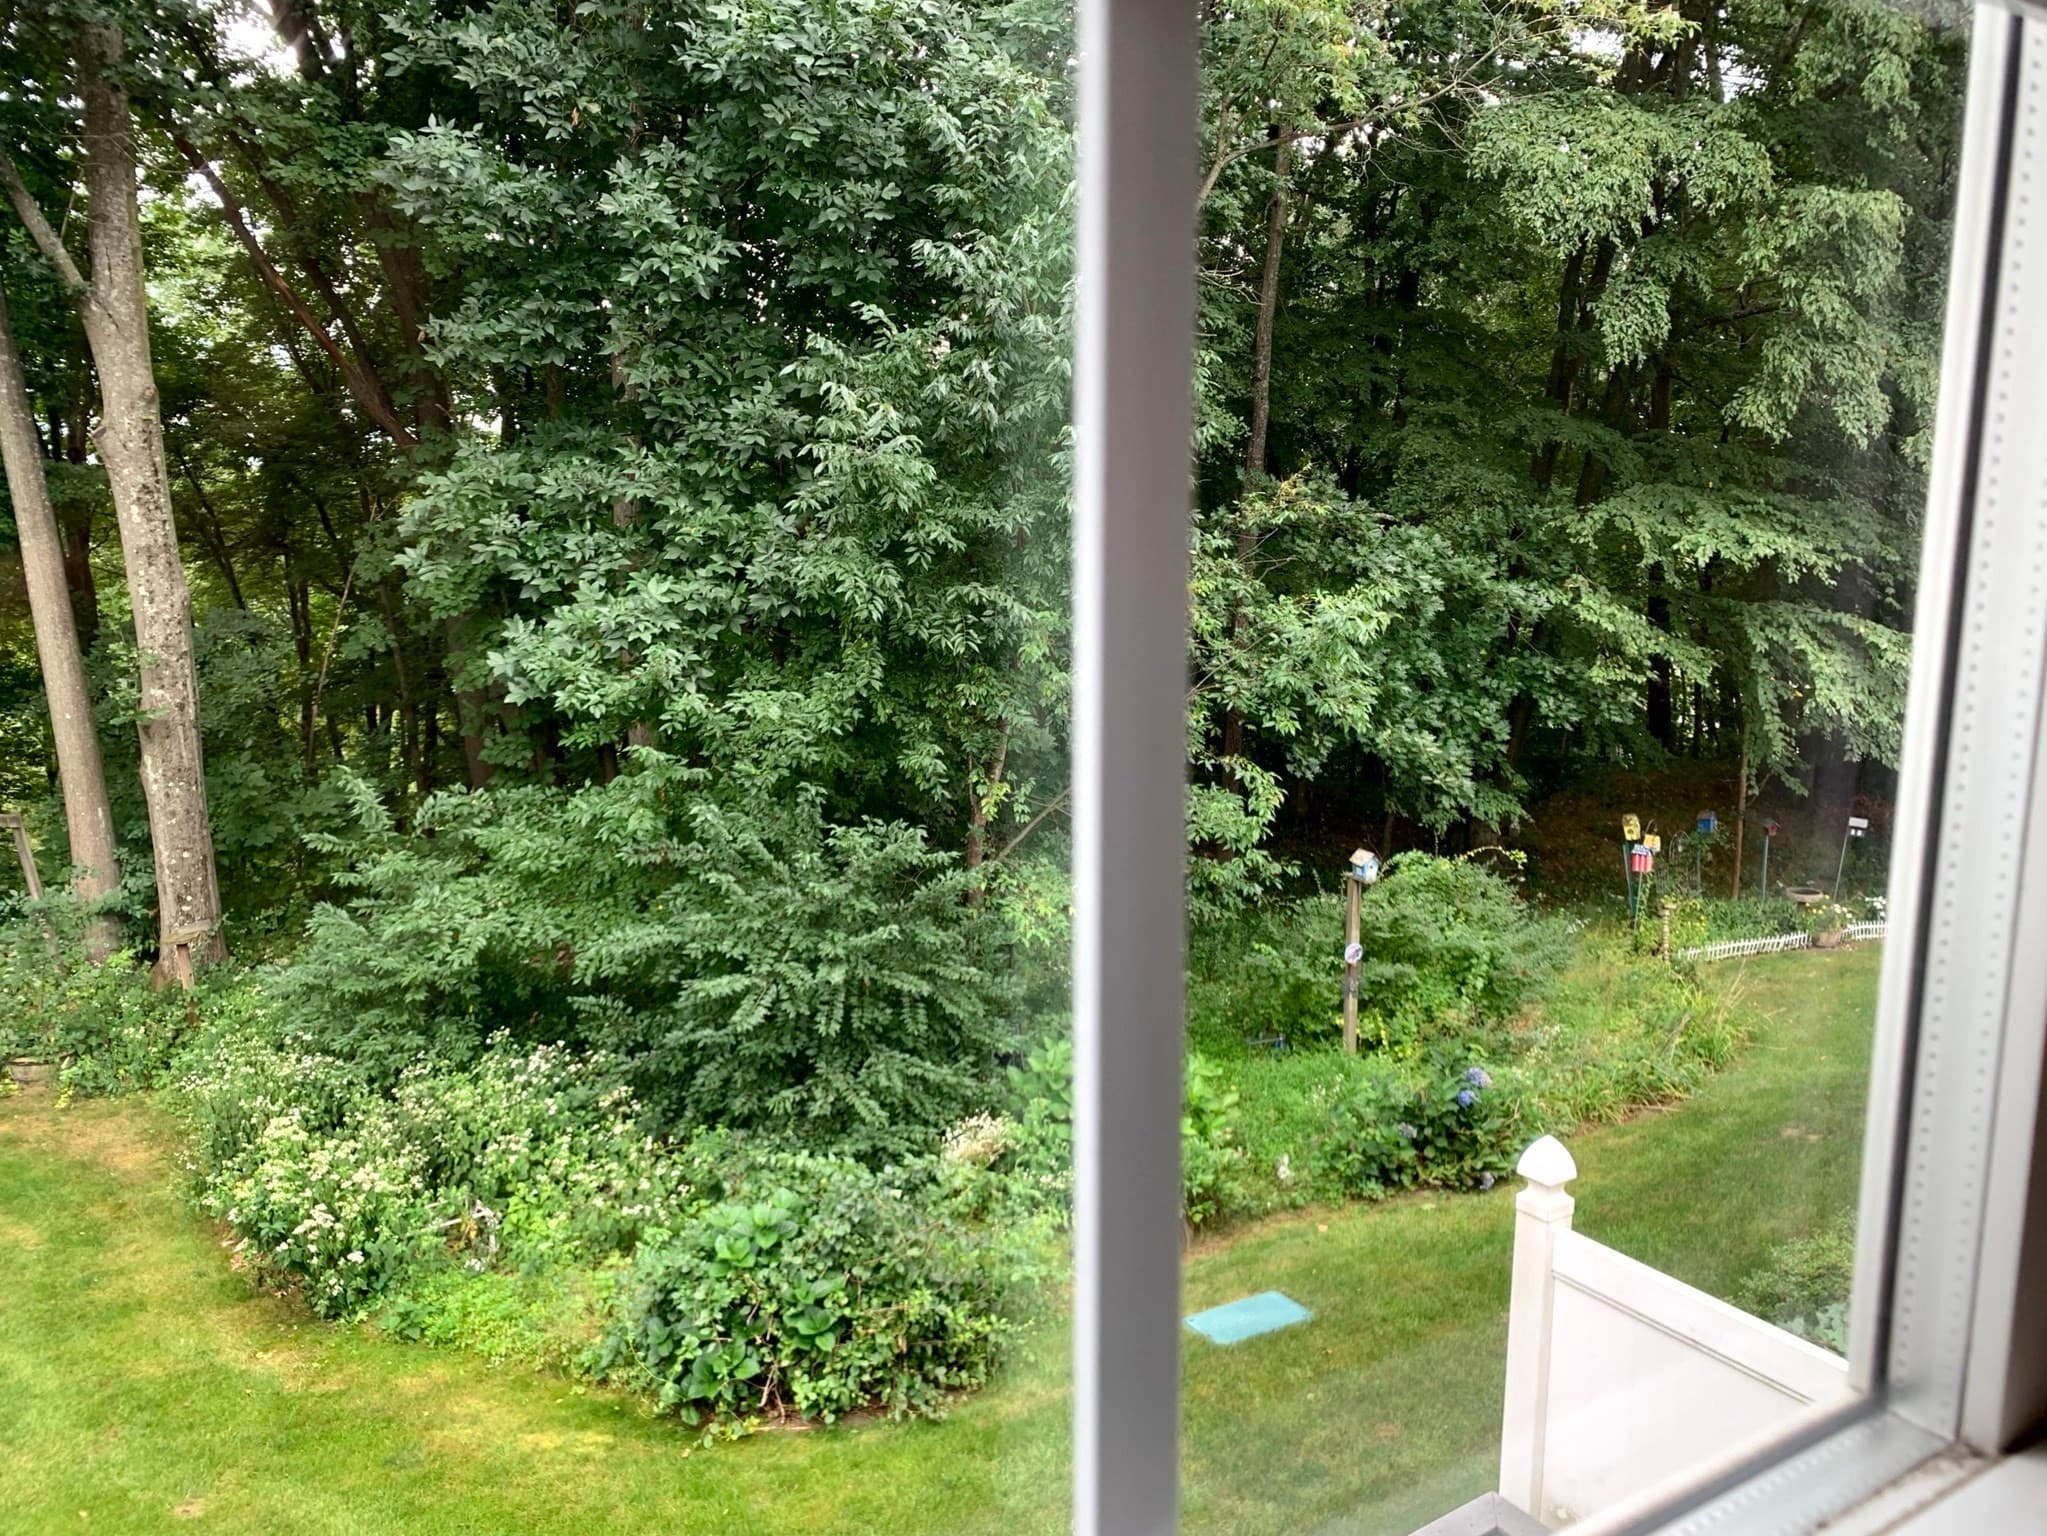
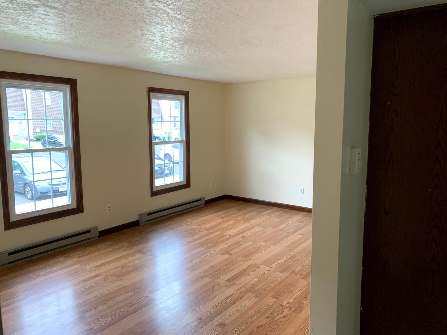
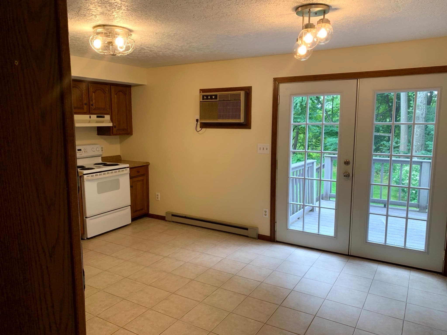
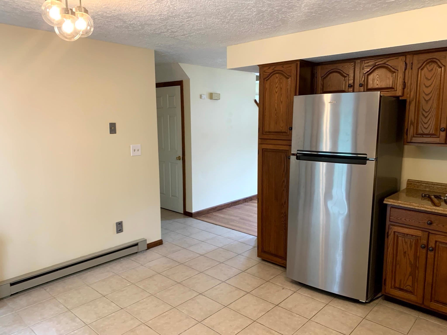
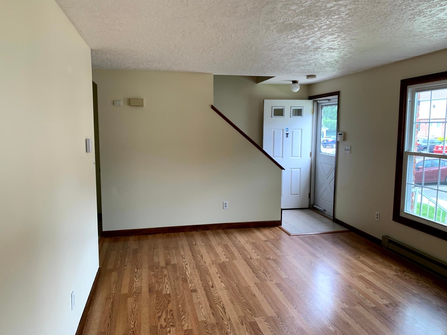
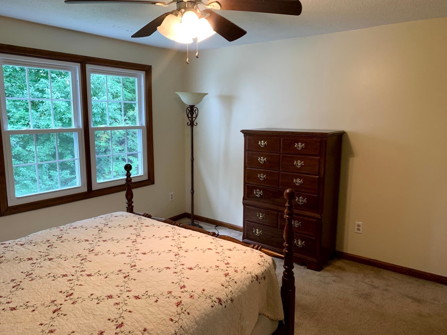
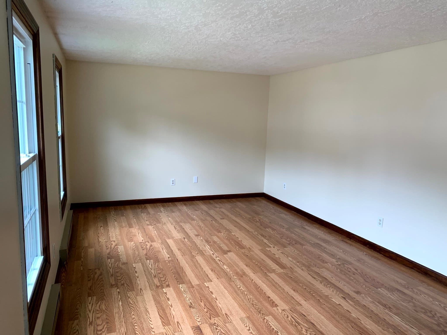
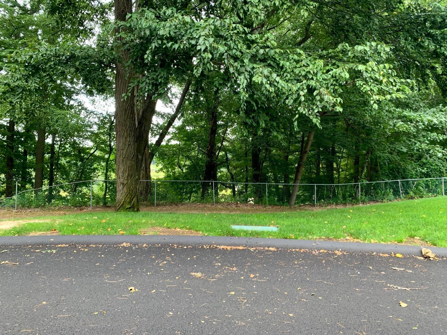
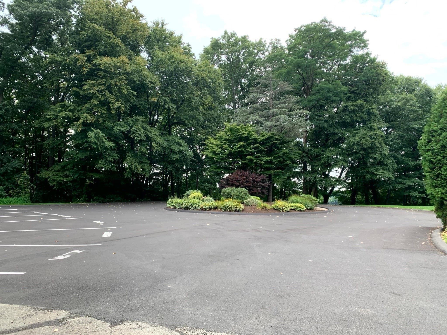
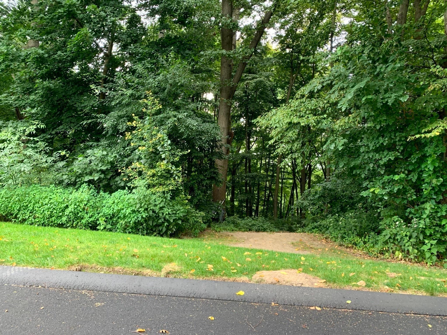
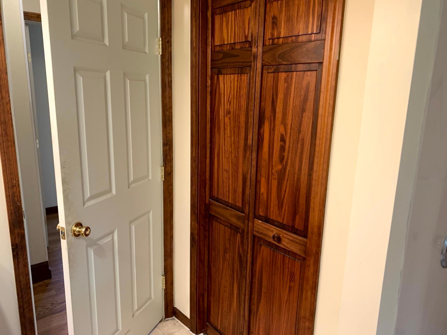
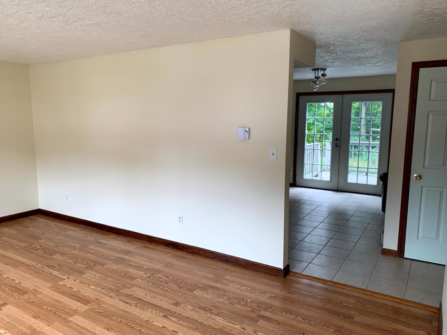
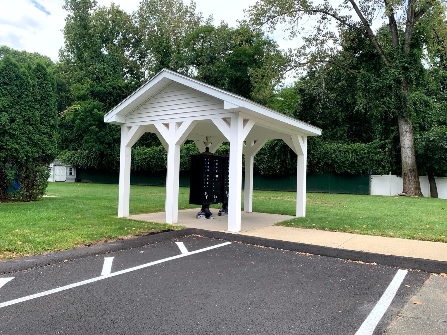
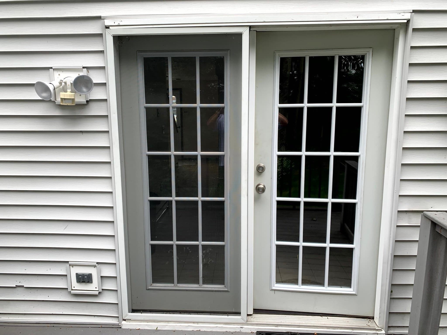
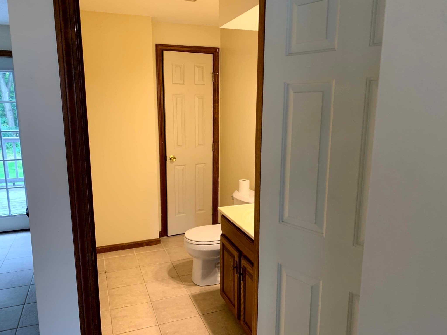
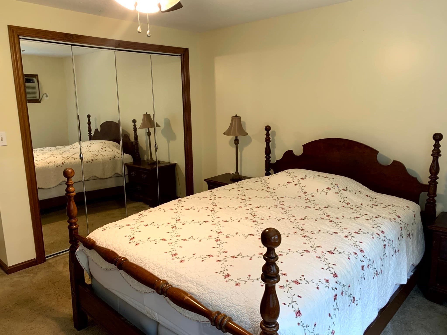
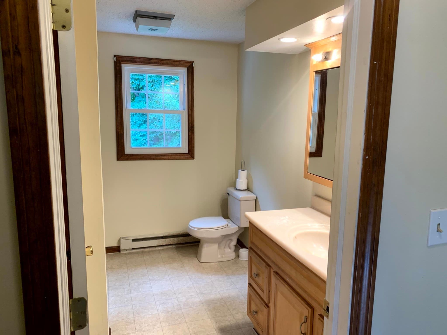
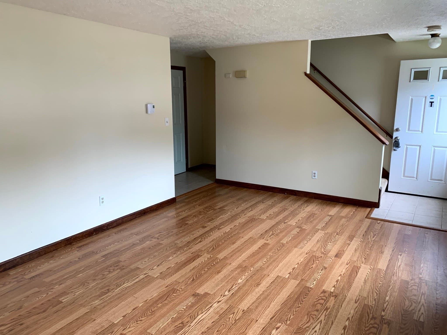
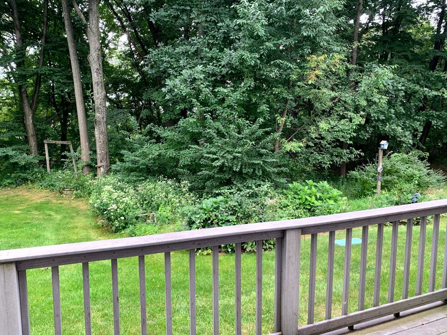
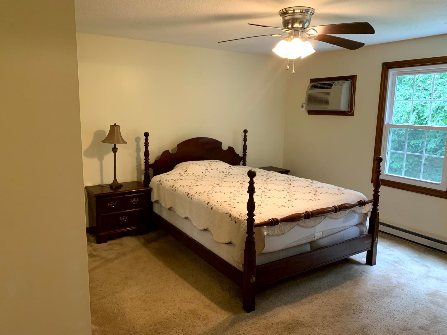
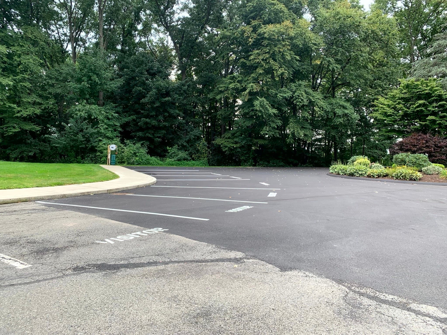
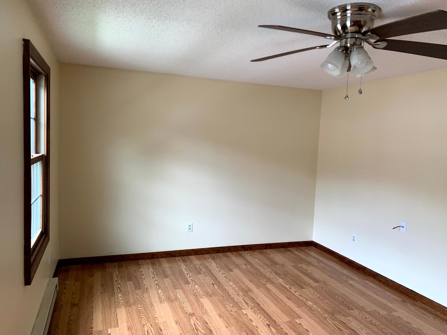
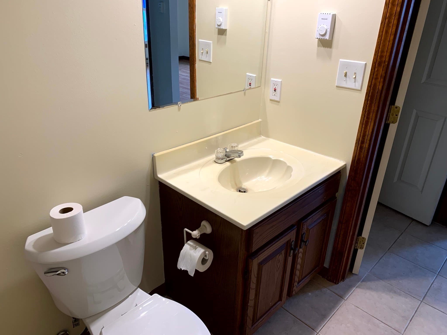
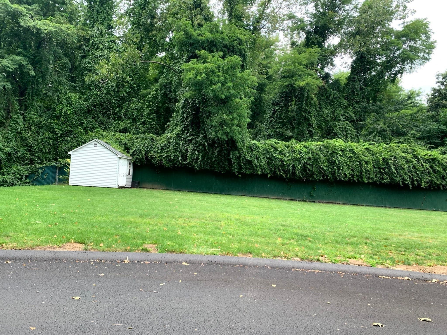
Fantastic Location for this nice small private complex with only 29 condominiums ! This condominium has just become vacant and is available for immediate occupancy ! It has just been freshly painted throughout the whole entire unit upstairs and downstairs a nice neutral shade of beige ! The present owner lived here almost 10 years in this great location ! It is very easy to get to main roads and highway access for commuting yet is a very private location inside ! It is a modern complex built in 1986. Once inside you will appreciate the large spacious rooms which will accommodate all your furniture. There is a nice deck outside off the Dining Area, and this, the left side of the complex has a nice private wooded backyard for privacy and bird watching ! All the appliances including Refrigerator , Dishwasher , Range in the kitchen , Washer , Dryer , and central vac unit in the basement may remain in as is condition if desired ! The heating system is individual electric baseboard units in each room so there is no expensive furnace or boiler replacements in the future. There is a security system wired if the buyer wishes to activate. The Municipal owned independent Chicopee Electric Light Department has literally the best electric rates around almost anywhere ! Both the full bath and the half bath are roomy and have their own linen closets for storage. There are 2 assigned parking spots directly in front of the unit , plus a separate parking area for additional guests towards the back. This is a very desirable complex that unit's only come up for sale rarely so do not hesitate to make an appointment quickly !

Property details

MLS #
73572589
Property type
Condominium
Subdivision
N/A
Status
Active
Days on market
17
On market date
September 7, 2026
Stories
2
Total bathrooms
1.5
Garage spaces
N/A
Parking spaces
2
Lot size
N/A
Loading map…

Nearby schools

Within 10 miles · public school directory data (NCES)

Elementary
Belcher
0.85 mi away · Grades 0-2
Nearest school -- attendance-zone data not available here
4.0
Local Score (student-teacher ratio only (preliminary -- will incorporate state test-score data once available)) -- not an official state rating
Enrollment
229
Student:teacher ratio
13.5:1
District
Chicopee
Middle
Dupont Middle
1.77 mi away · Grades 6-8
Nearest school -- attendance-zone data not available here
4.0
Local Score (student-teacher ratio only (preliminary -- will incorporate state test-score data once available)) -- not an official state rating
Enrollment
753
Student:teacher ratio
13.7:1
District
Chicopee
High
Chicopee High
1.44 mi away · Grades 9-12
Nearest school -- attendance-zone data not available here
5.0
Local Score (student-teacher ratio only (preliminary -- will incorporate state test-score data once available)) -- not an official state rating
Enrollment
925
Student:teacher ratio
11.9:1
District
Chicopee

Walkability

Blended score for Chicopee's center: EPA's National Walkability Index (street network, transit, land-use mix) combined with nearby-amenity density. 60% EPA National Walkability Index + 40% nearby-amenity density (Google Places).

64
Walkable
out of 100
EPA National Walkability Index
11.3 / 20 -- Above average walkable
Nearby-amenity density
75 / 100
Restaurants & cafes20
Grocery stores2
Parks3
Schools1
Transit stops14
Pharmacies1

Mortgage calculator

Estimate only - actual rate and payment depend on your lender, credit, and loan program.

$
%
%
Adjust tax / insurance estimates
% / yr
$
/mo
Est. monthly payment
$1,655/mo
$49,980 down
$199,920 loan
Principal & interest$1,297
Property tax (est.)$208
Home insurance (est.)$150

Similar homes you might like

Data source: Listing information provided by MLS Property Information Network via Trestle/CoreLogic. Last updated 9 days ago.

Information herein deemed reliable but not guaranteed; all measurements, school assignments, HOA fees, taxes, and feature lists are approximate and should be independently verified. Equal Housing Opportunity.