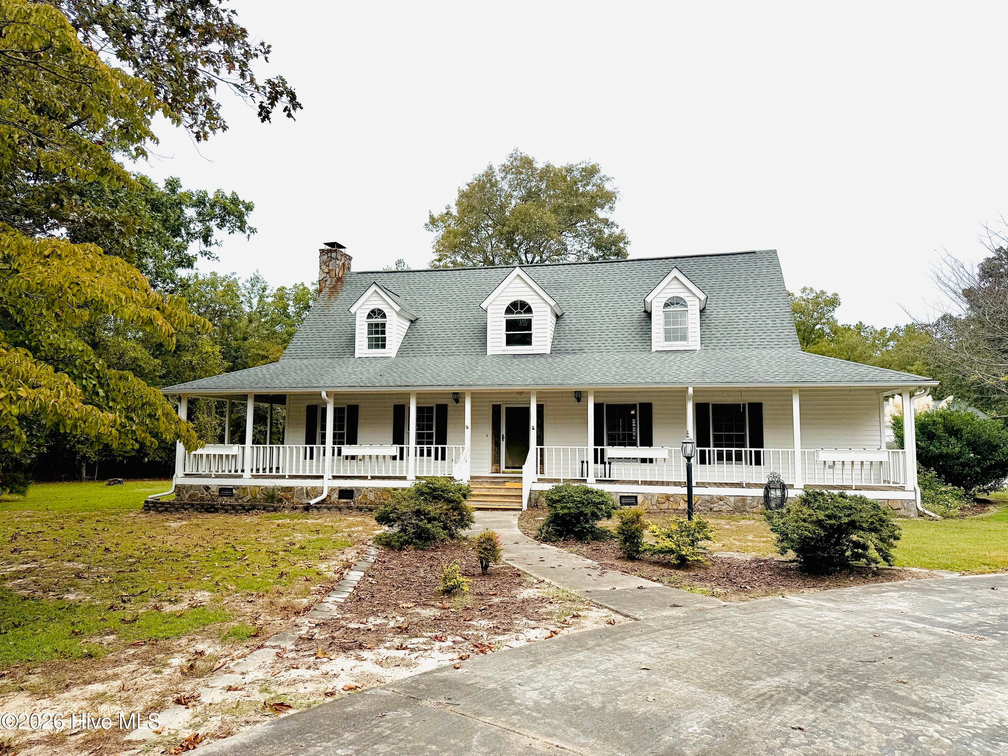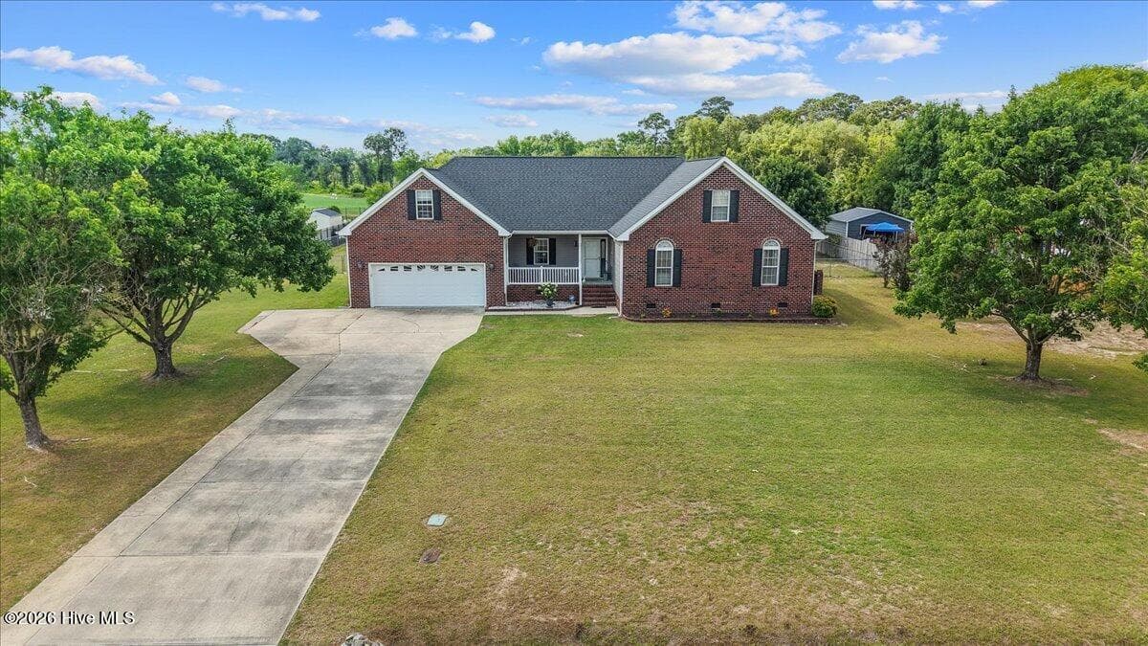
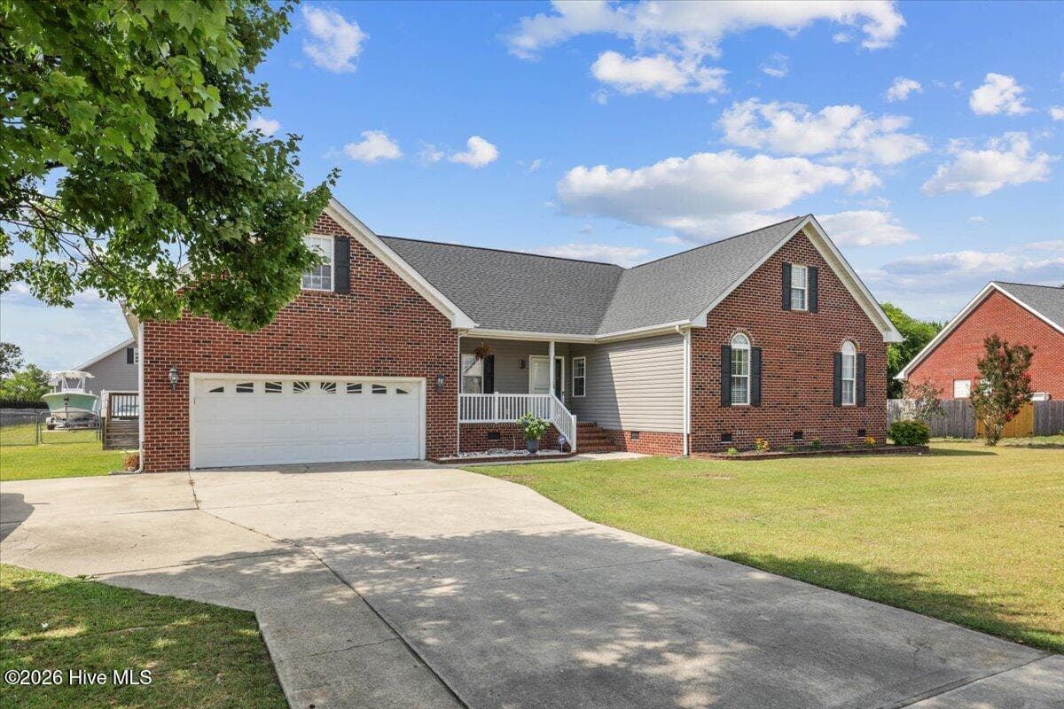
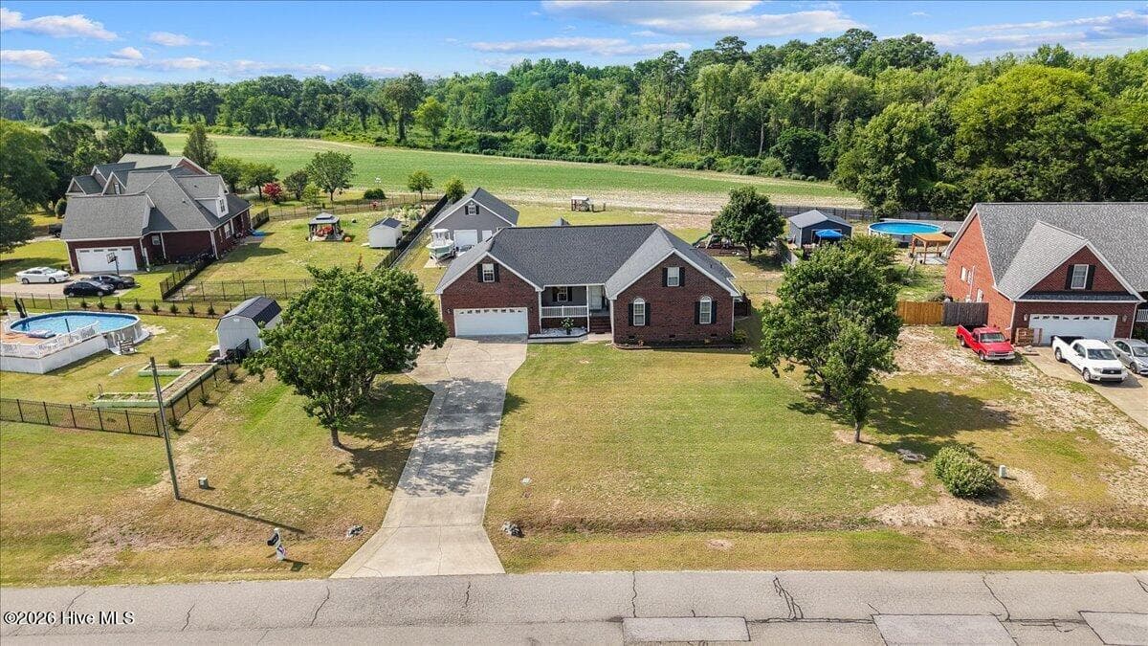
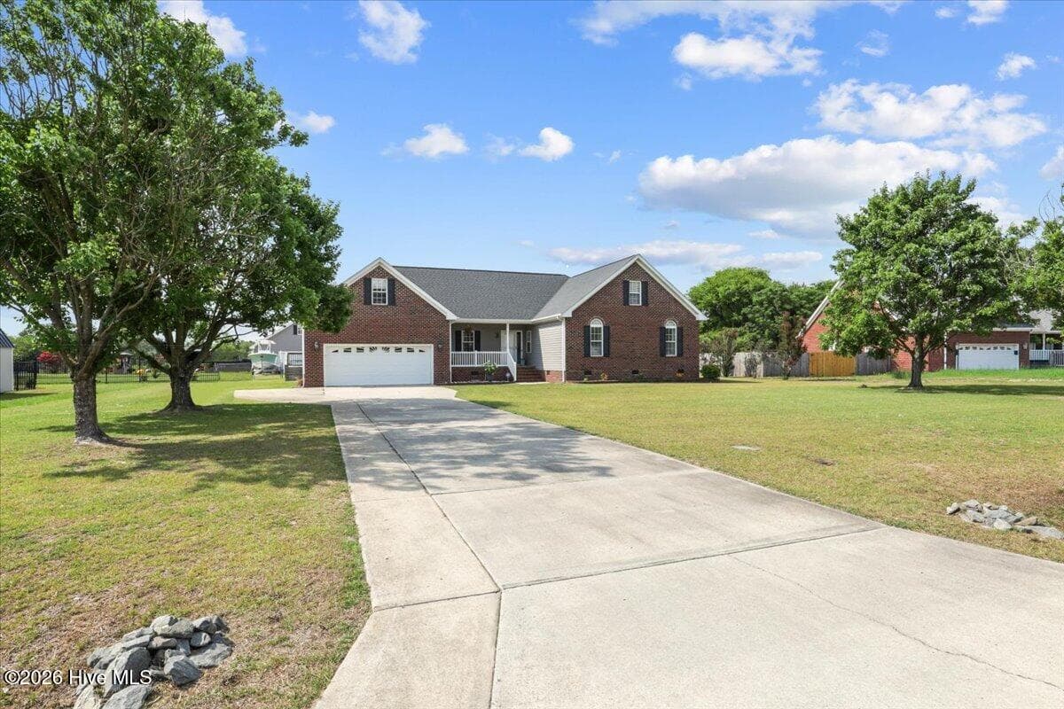
Long Front Driveway - 105 Pointe Drive, La Grange, NC 28551
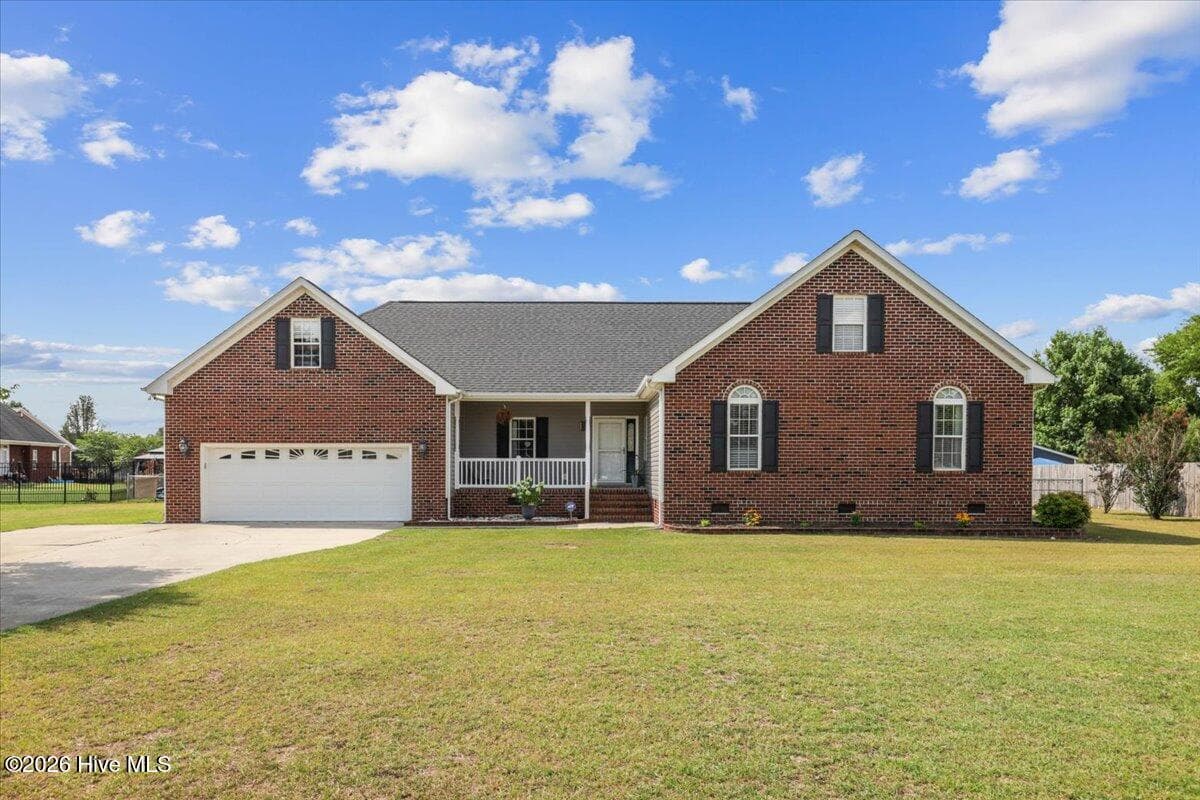
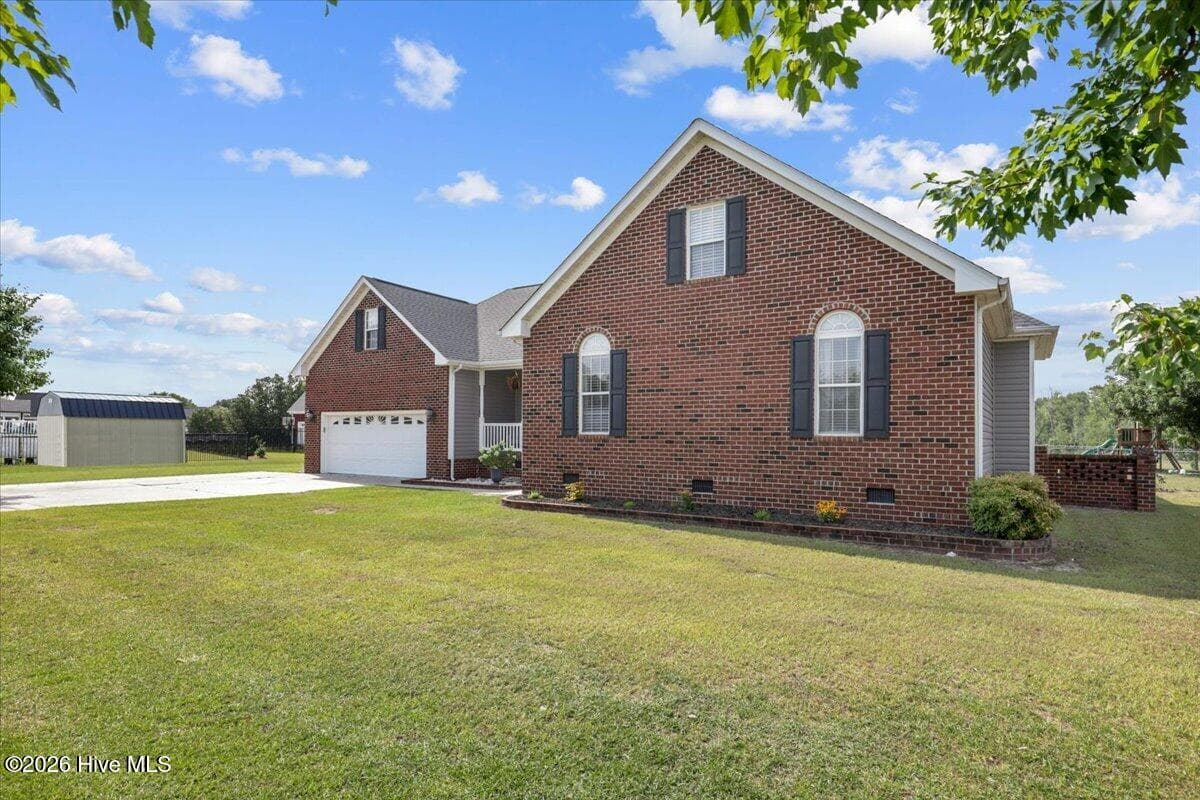
Brick Ranch Beauty - 105 Pointe Drive, La Grange, NC 28551
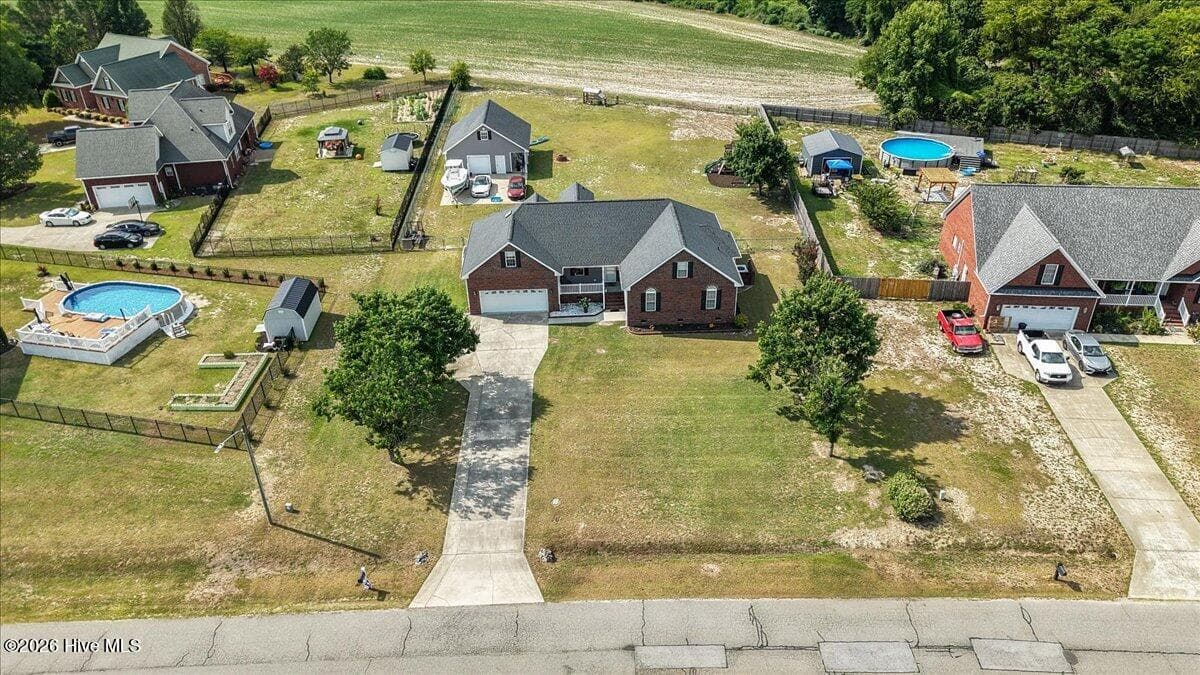
Extra Parking - 105 Pointe Drive, La Grange, NC 28551
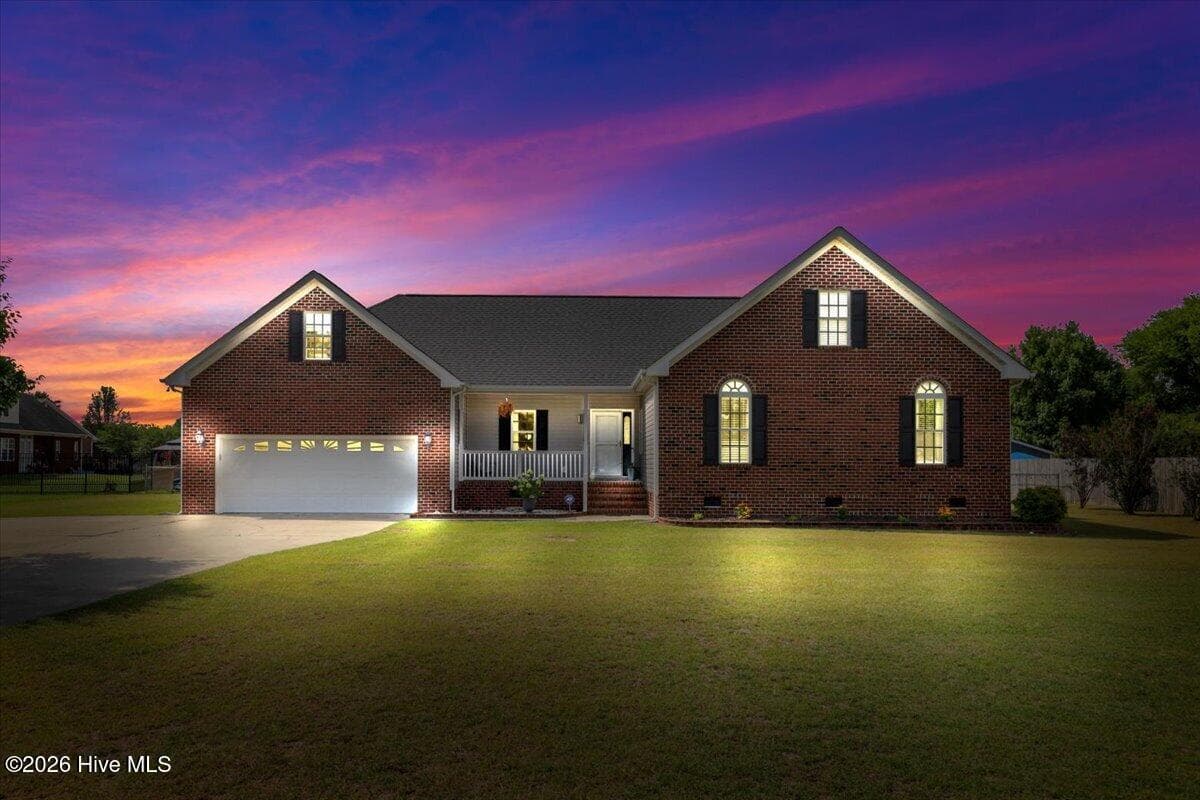
Night Light Up - 105 Pointe Drive, La Grange, NC 28551
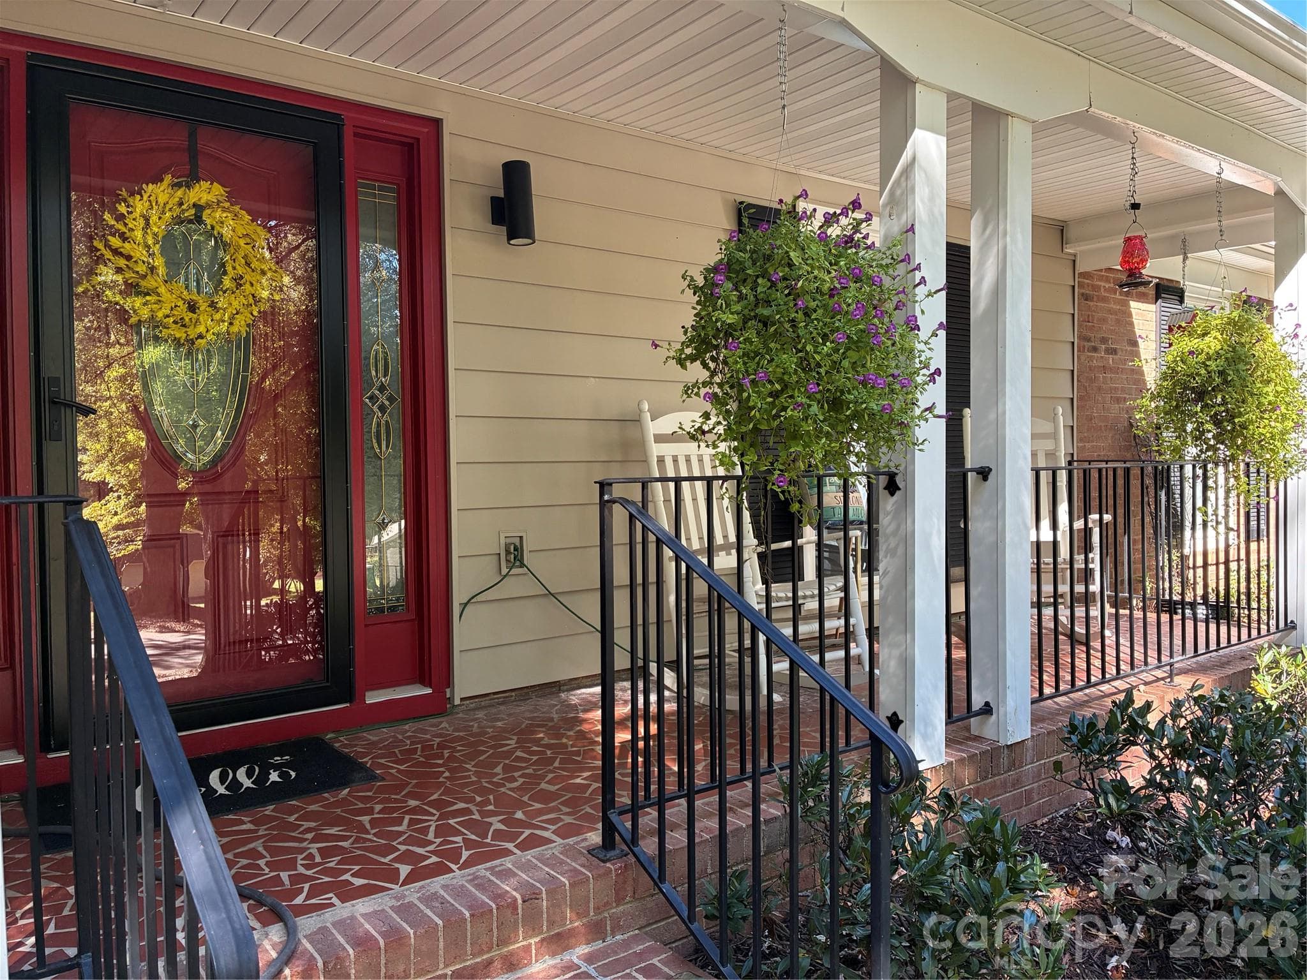
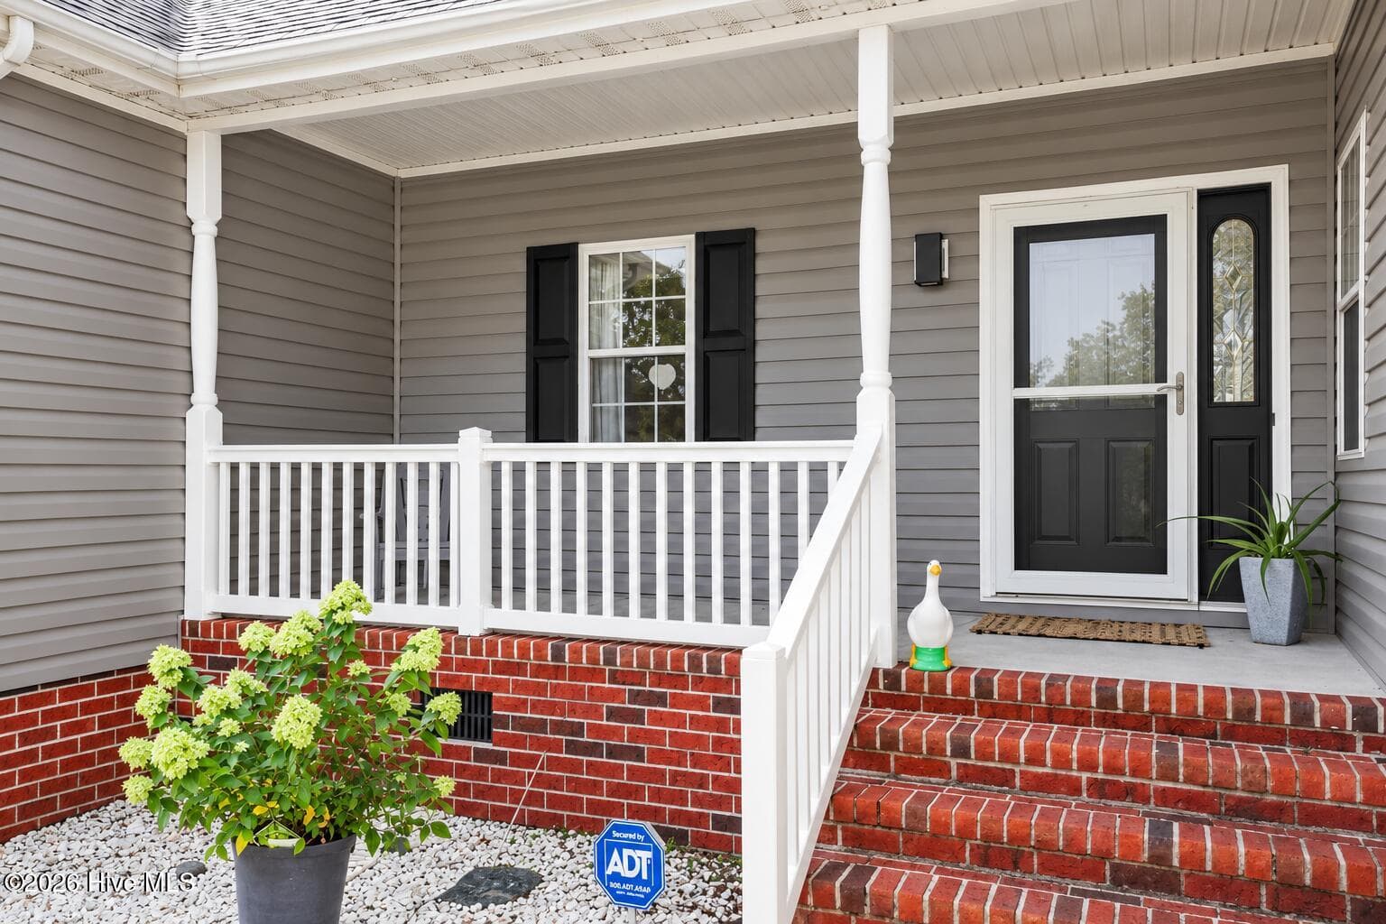
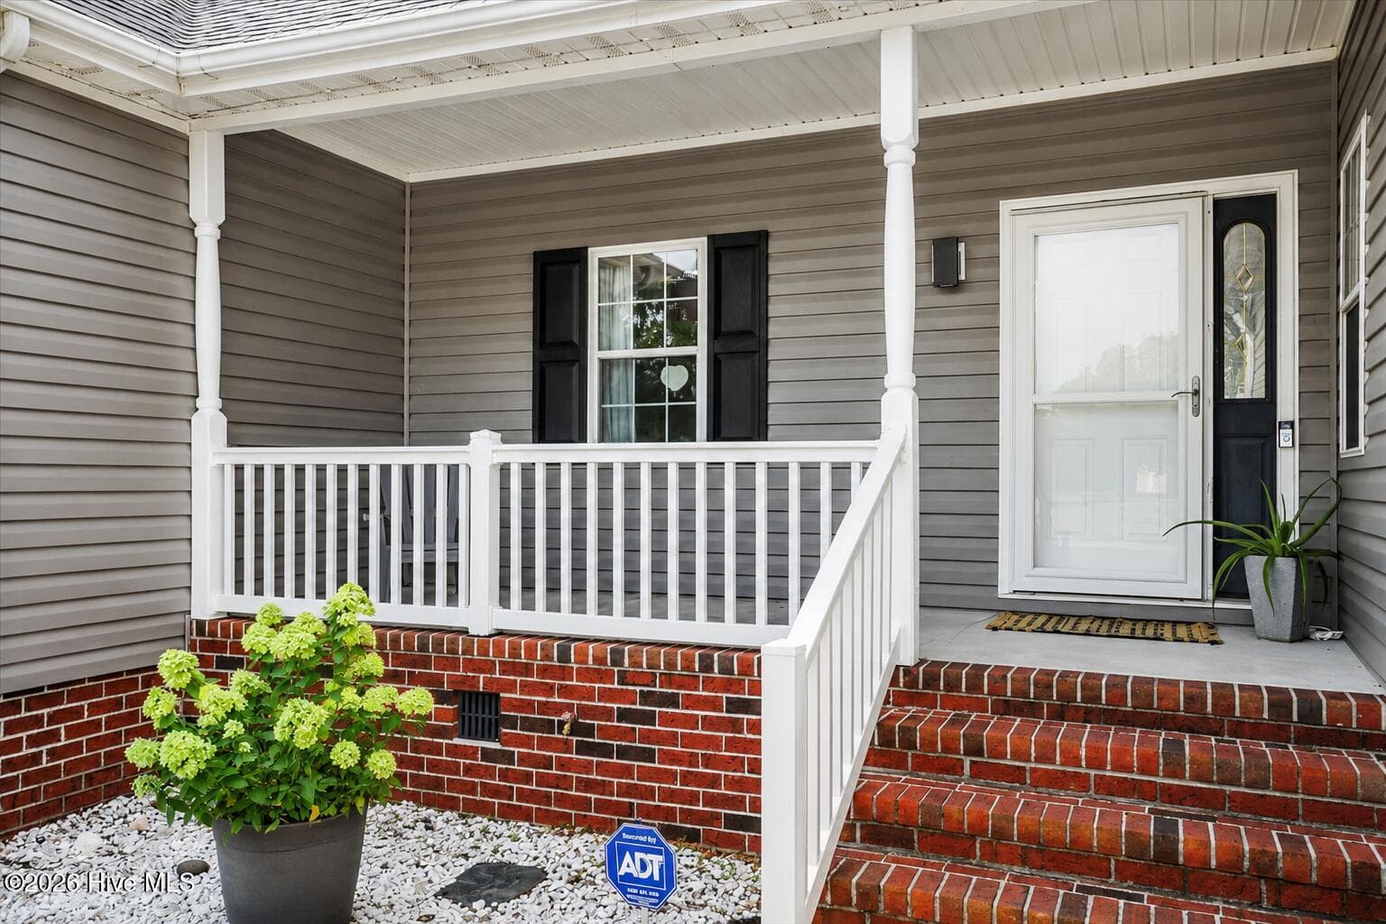
Welcoming Front Porch - 105 Pointe Drive, La Grange, NC 28551
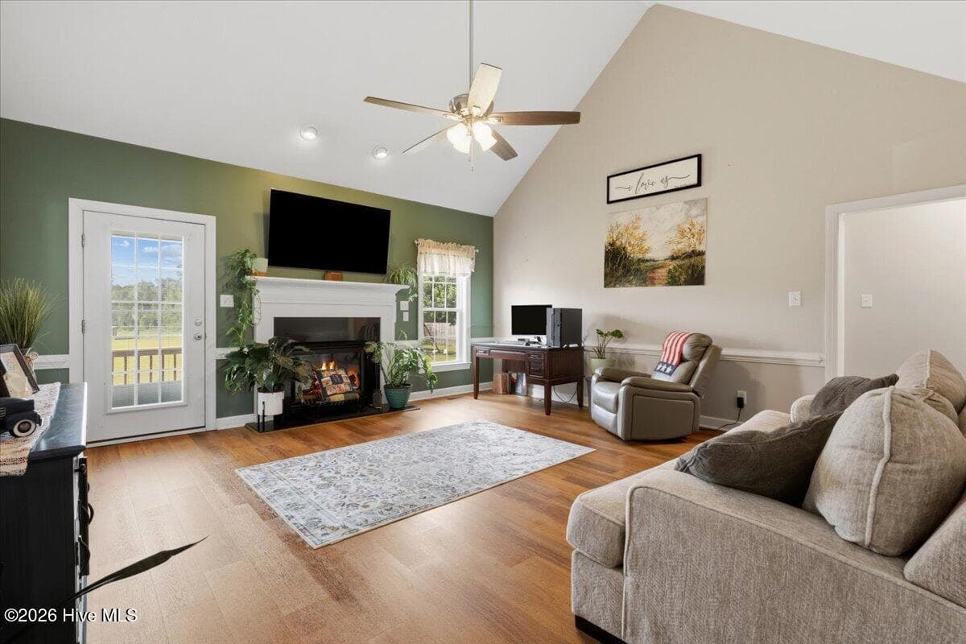
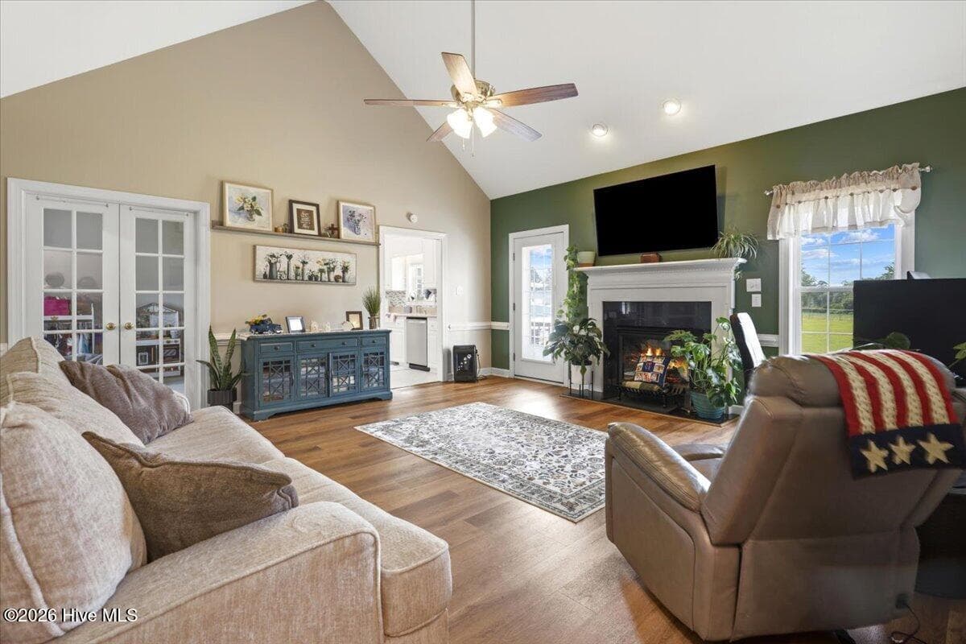
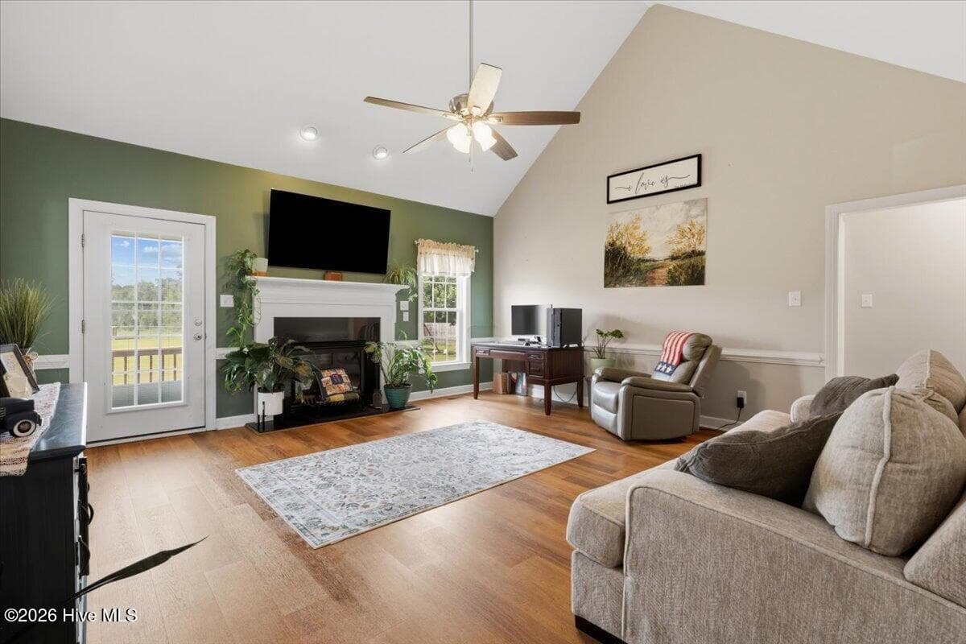
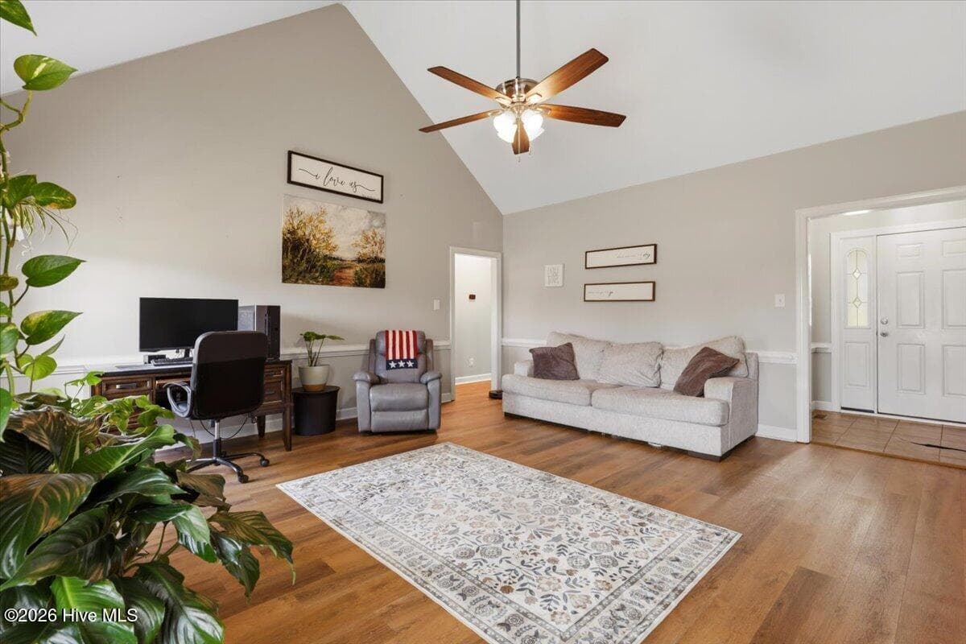
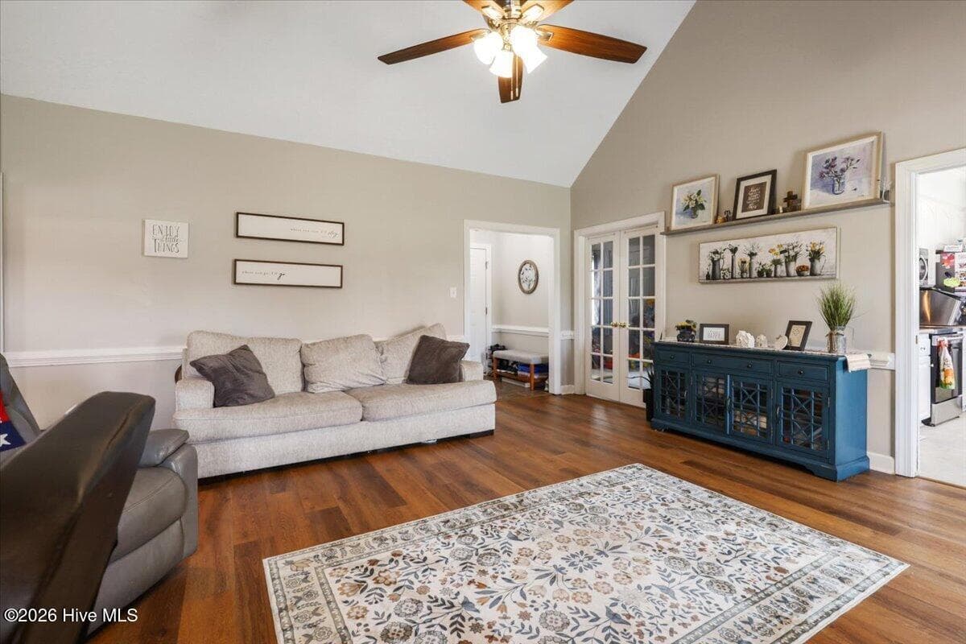
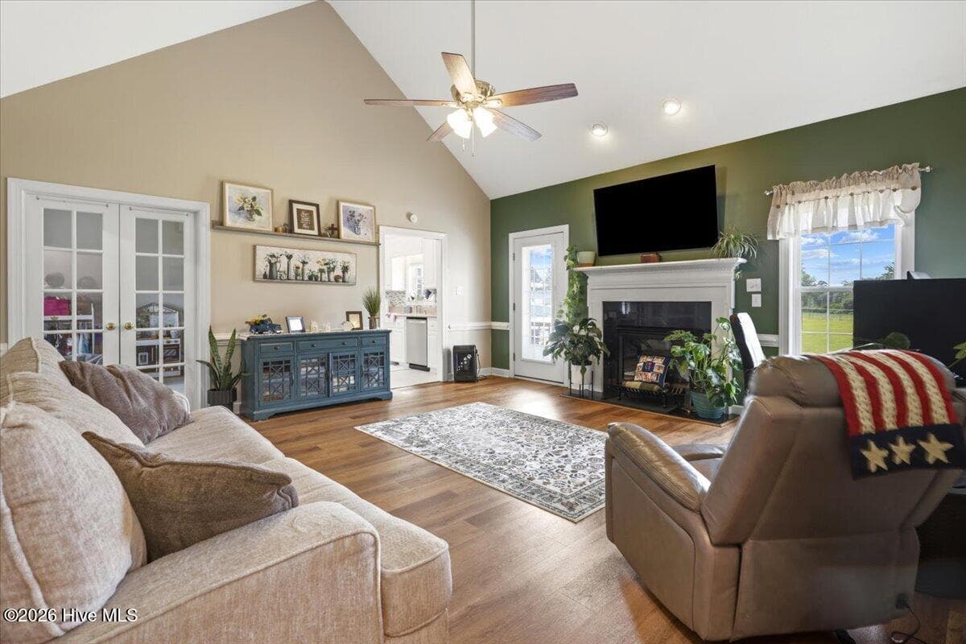
Living Room with Vaulted Ceiling - 105 Pointe Drive, La Grange, NC 28551
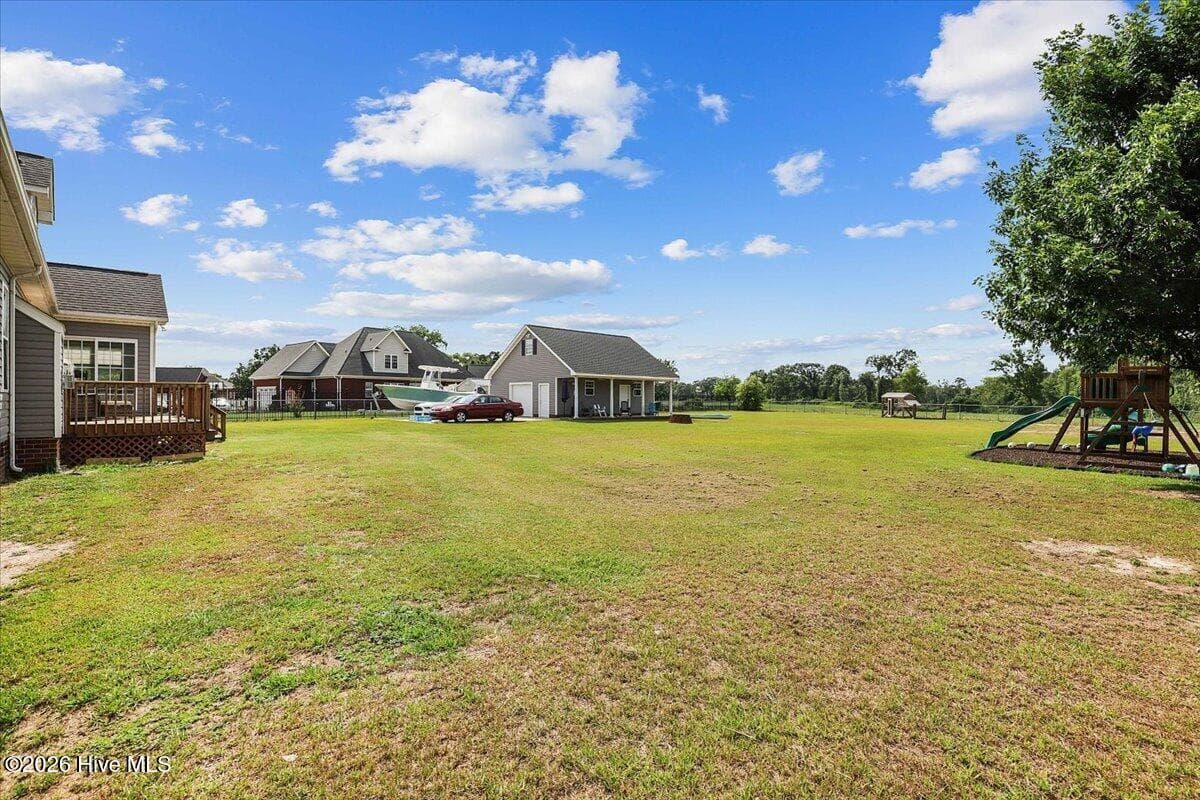
Back yard - 105 Pointe Drive, La Grange, NC 28551
Living Room with Gas Fireplace - 105 Pointe Drive, La Grange, NC 28551
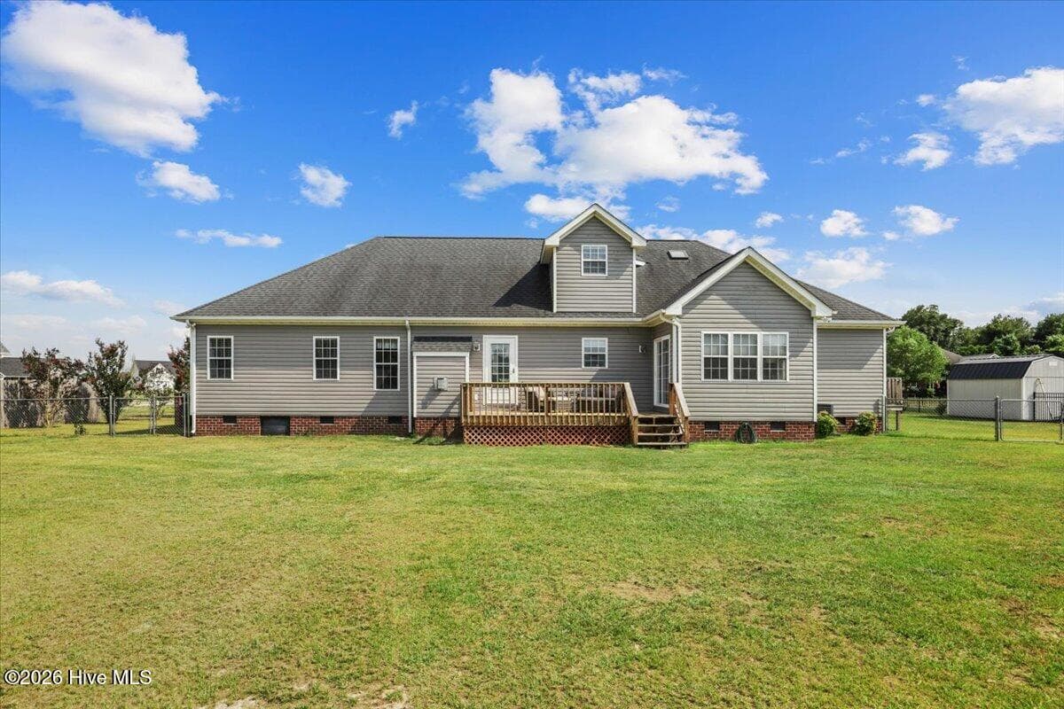
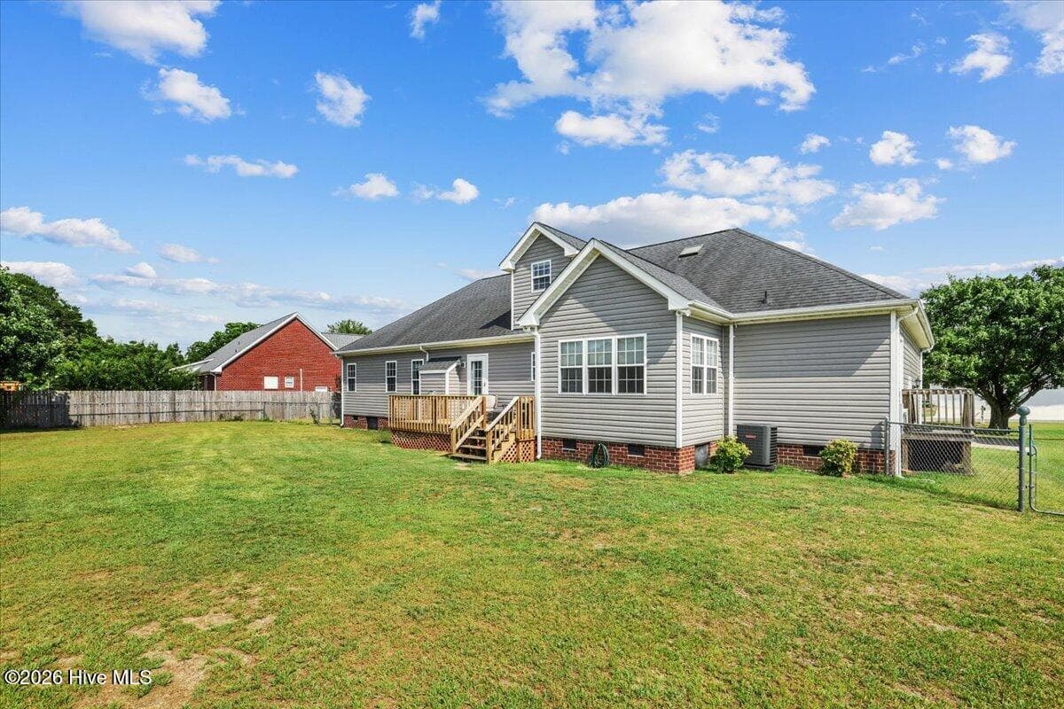
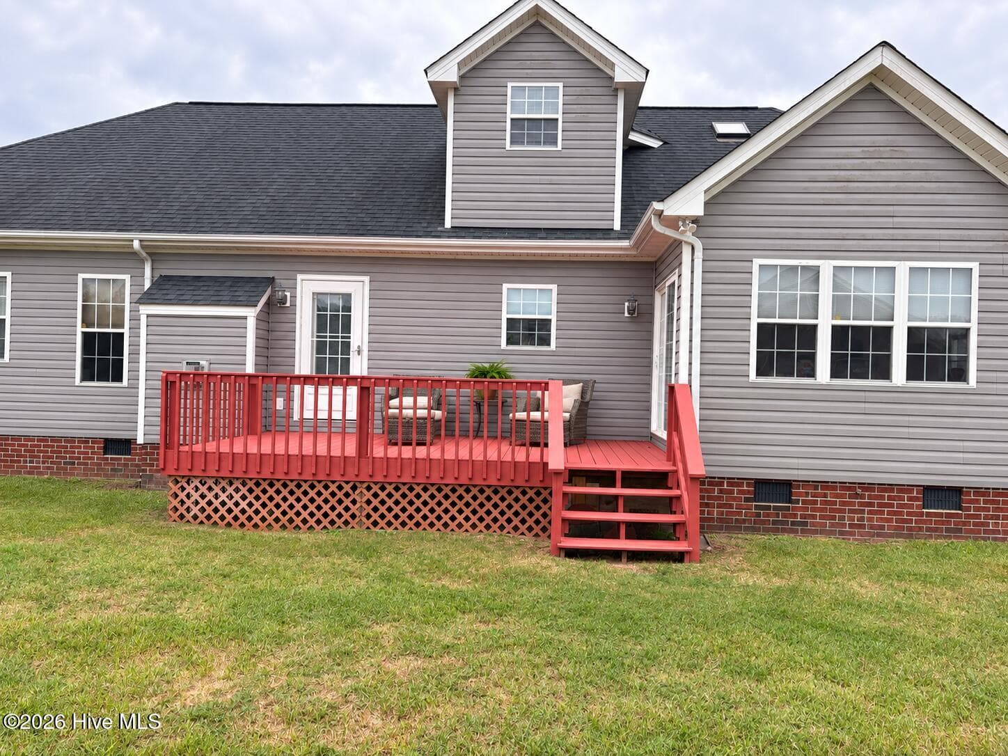
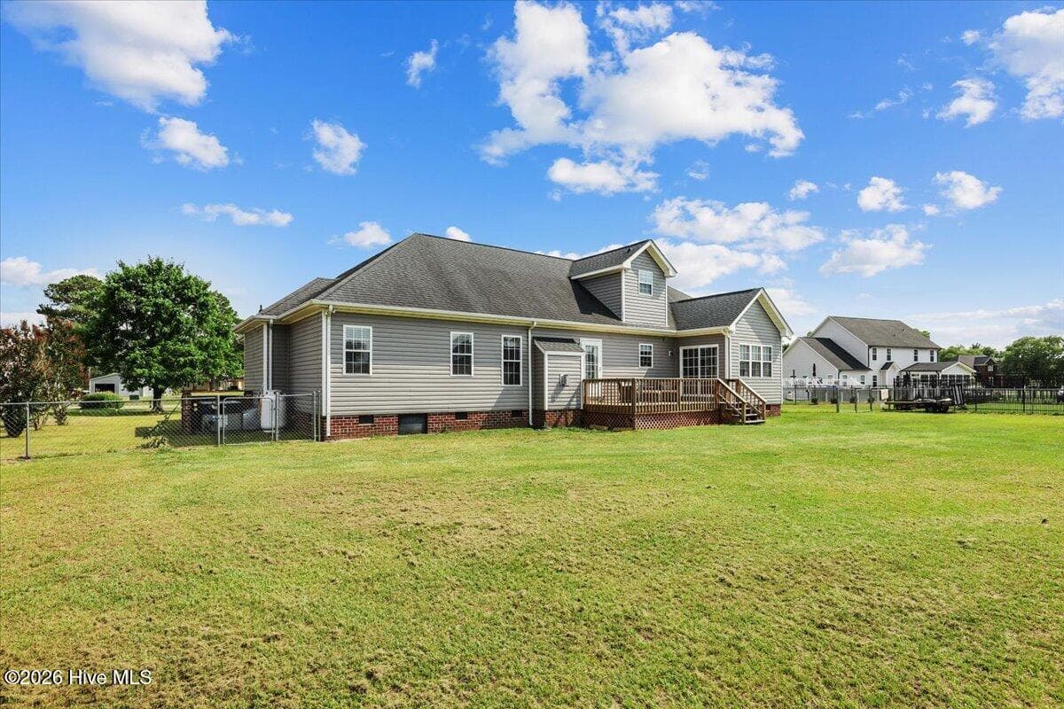
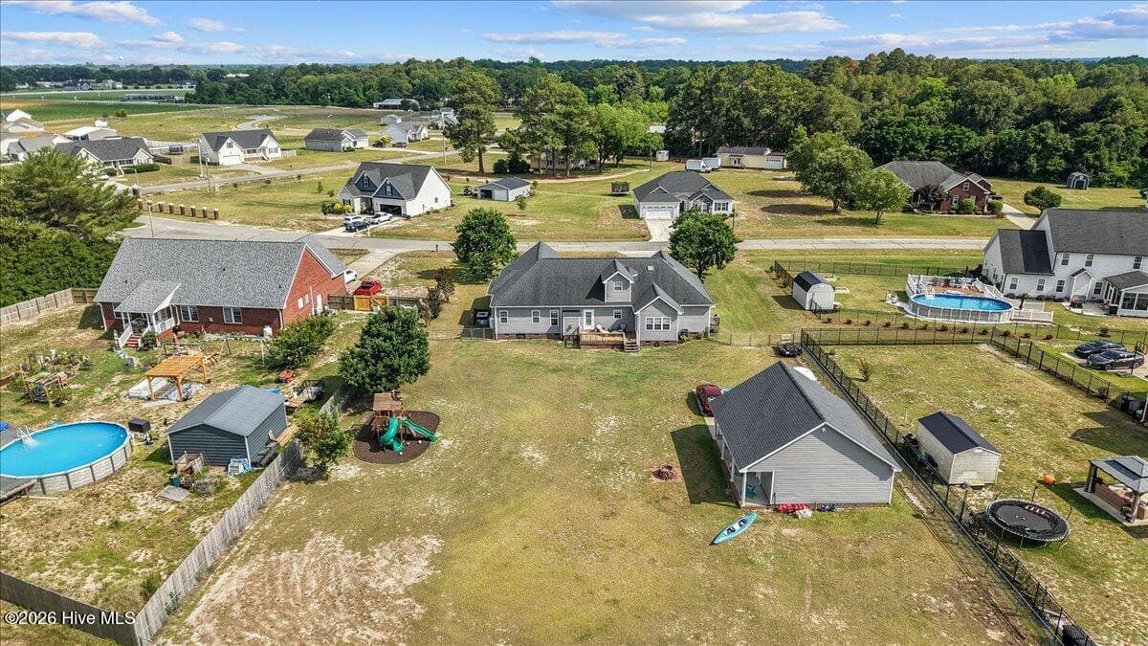
Back of house view - 105 Pointe Drive, La Grange, NC 28551
Single Family Residence at 105 Pointe Drive, La Grange, NC 28551, photo 10 of 69
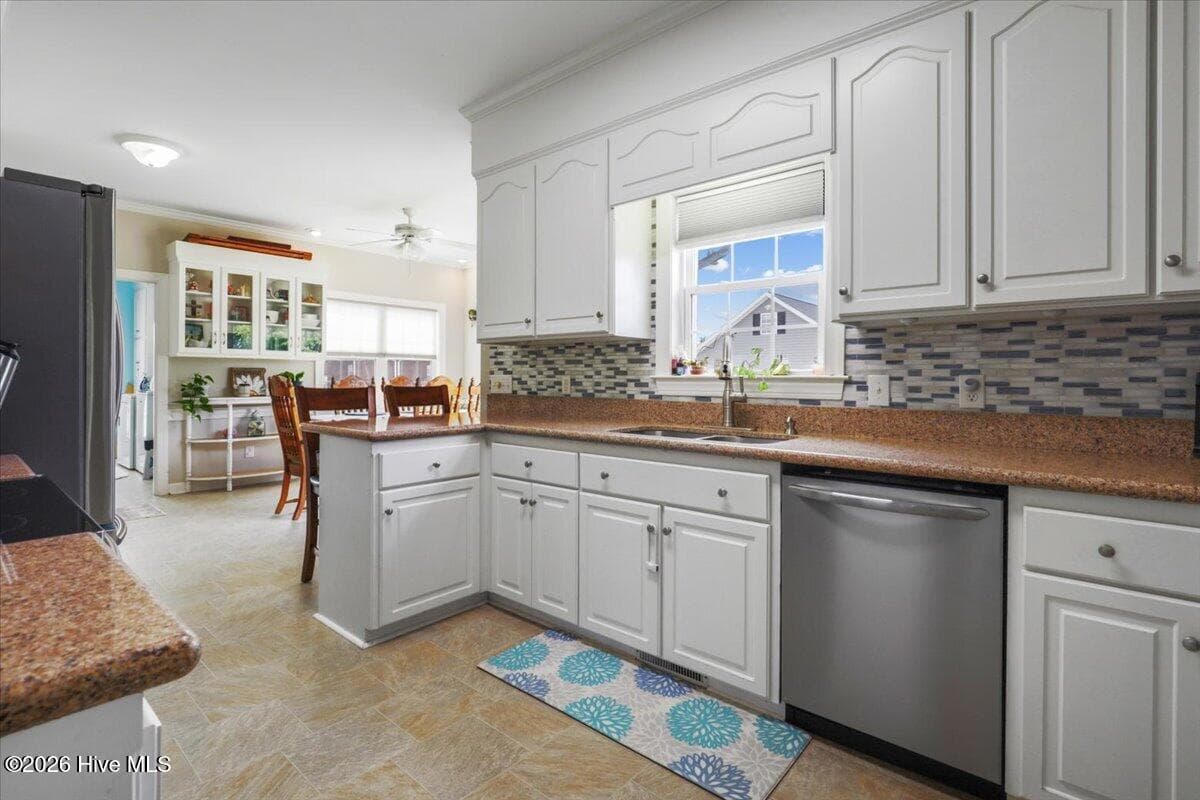
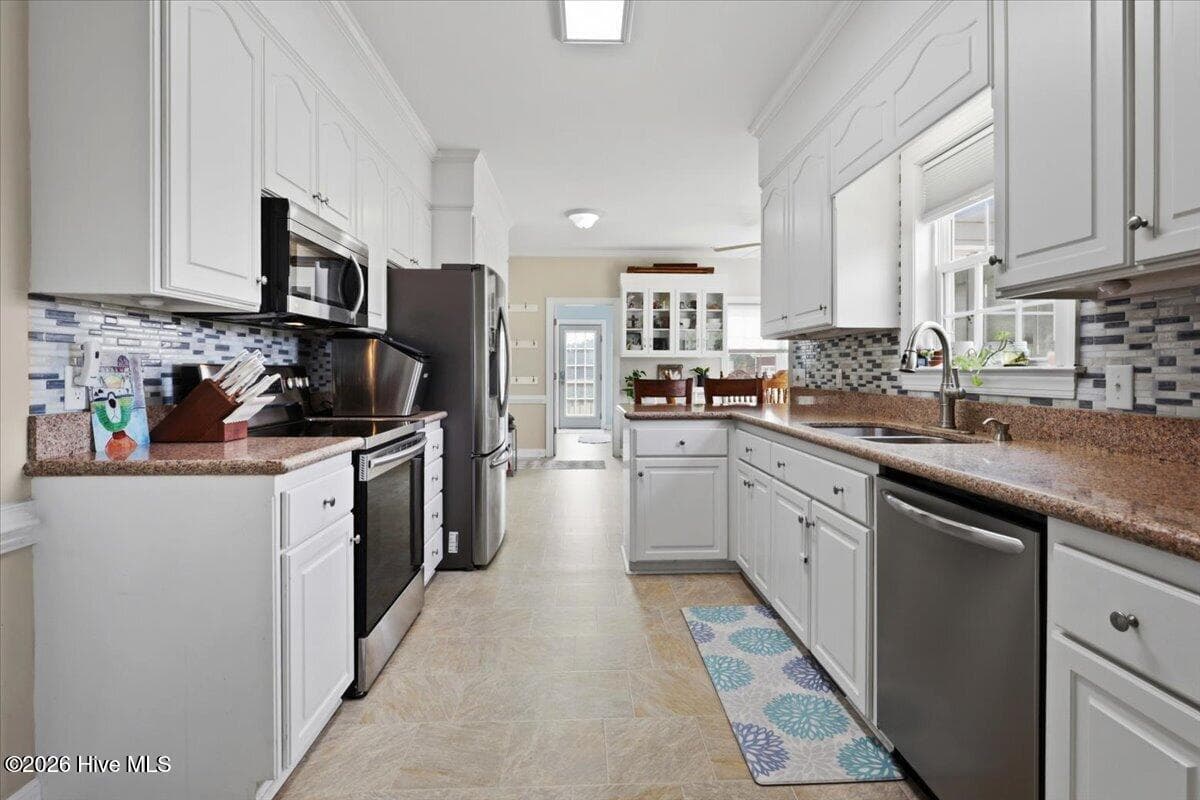
Solid granite countertops - 105 Pointe Drive, La Grange, NC 28551
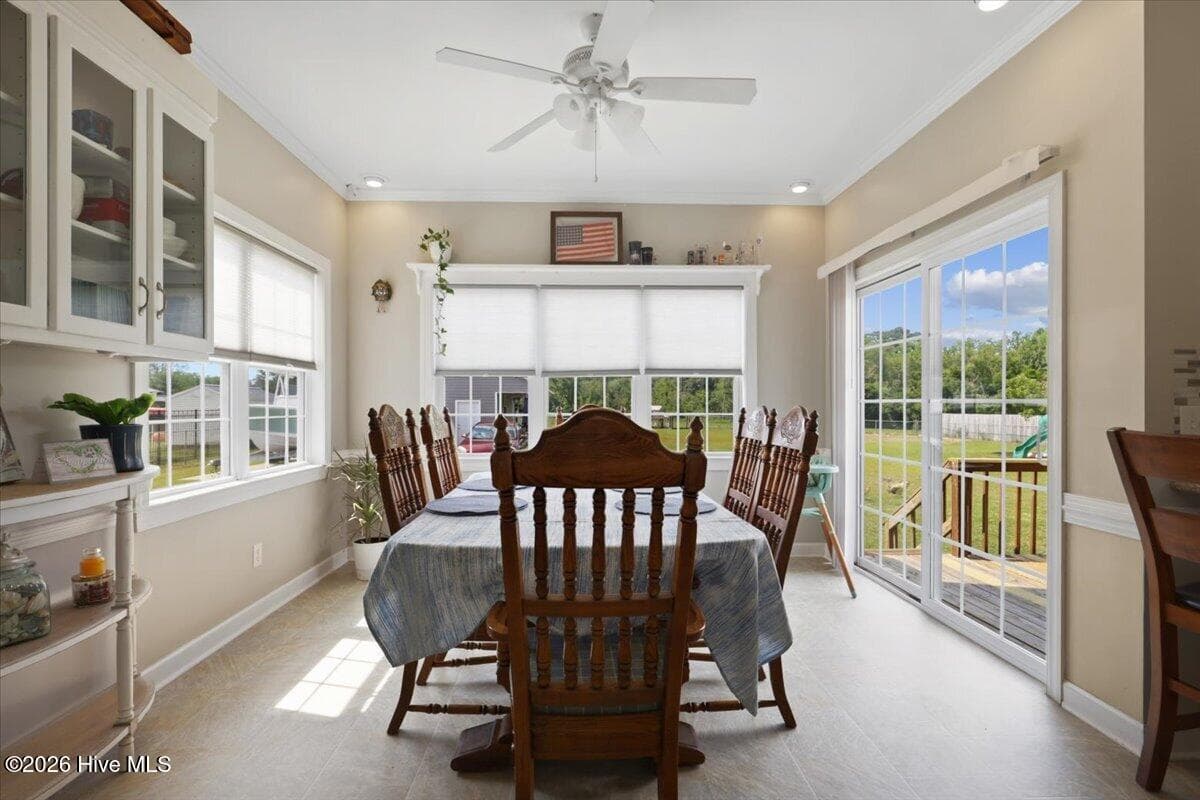
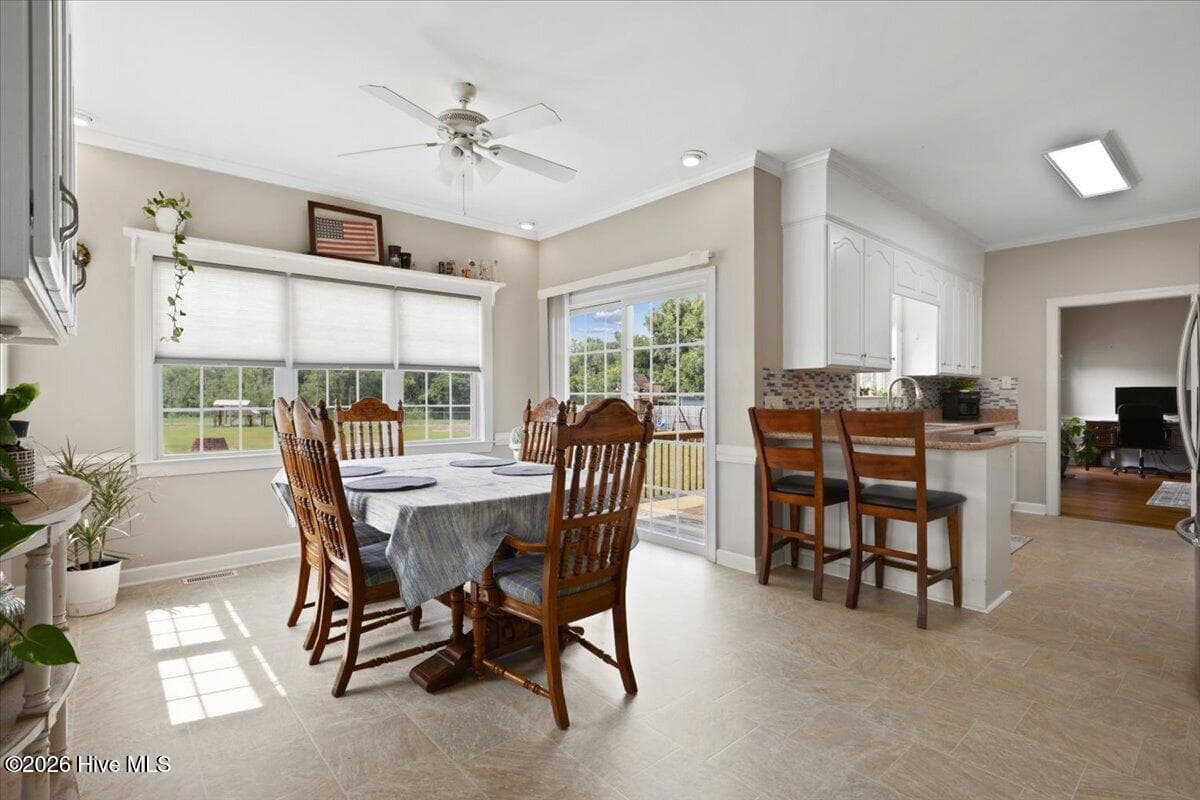
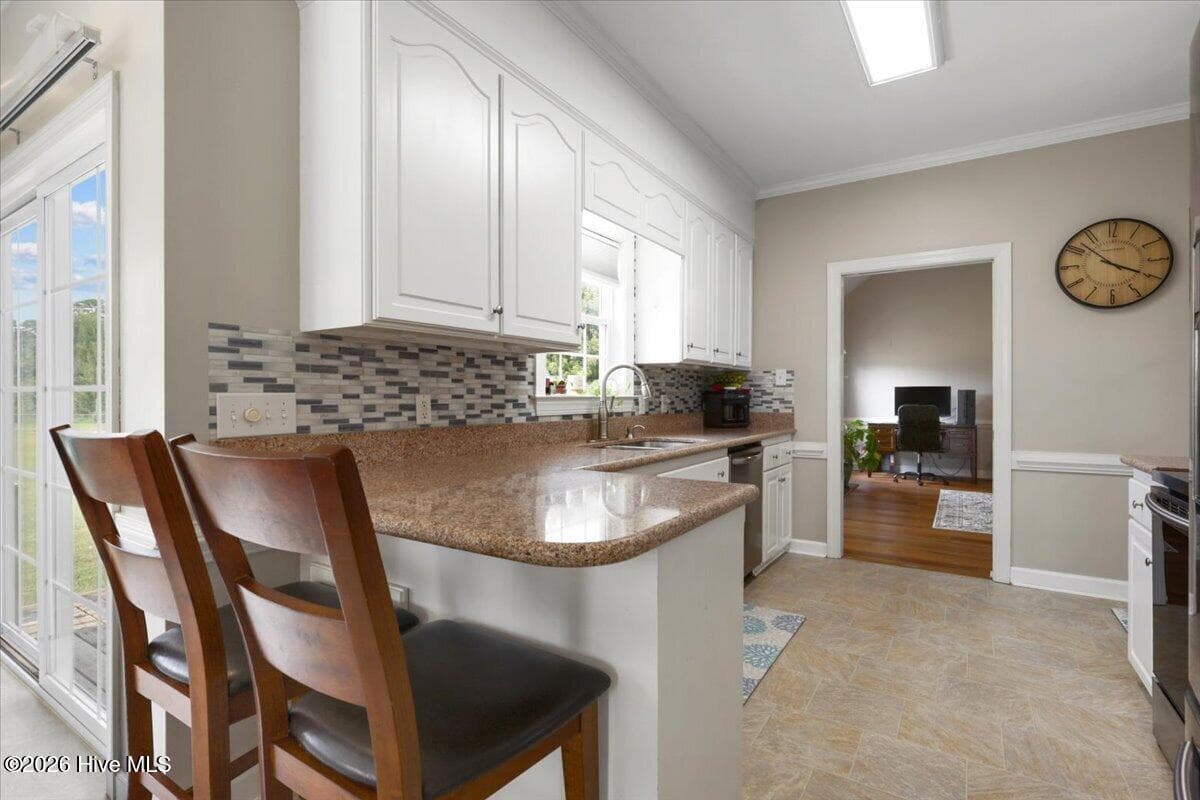
Dine-in Kitchen with backyard views - 105 Pointe Drive, La Grange, NC 28551
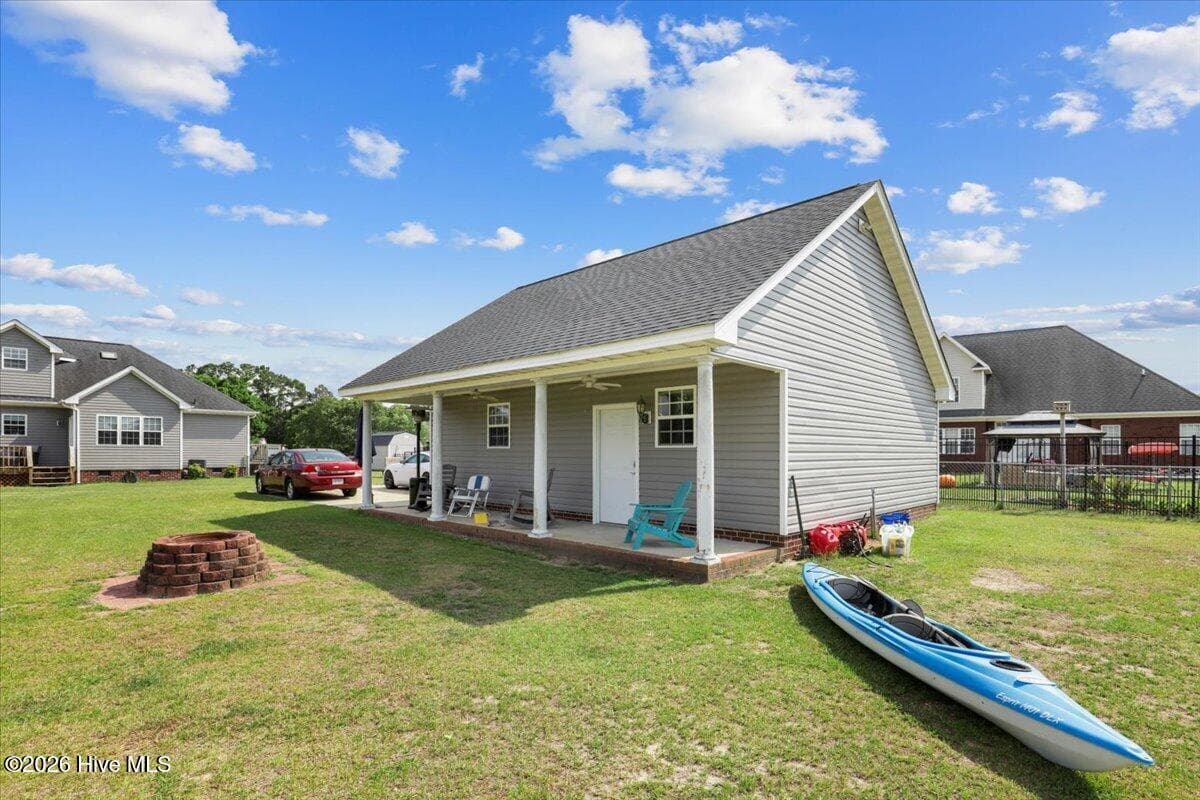
Extra porch - 105 Pointe Drive, La Grange, NC 28551
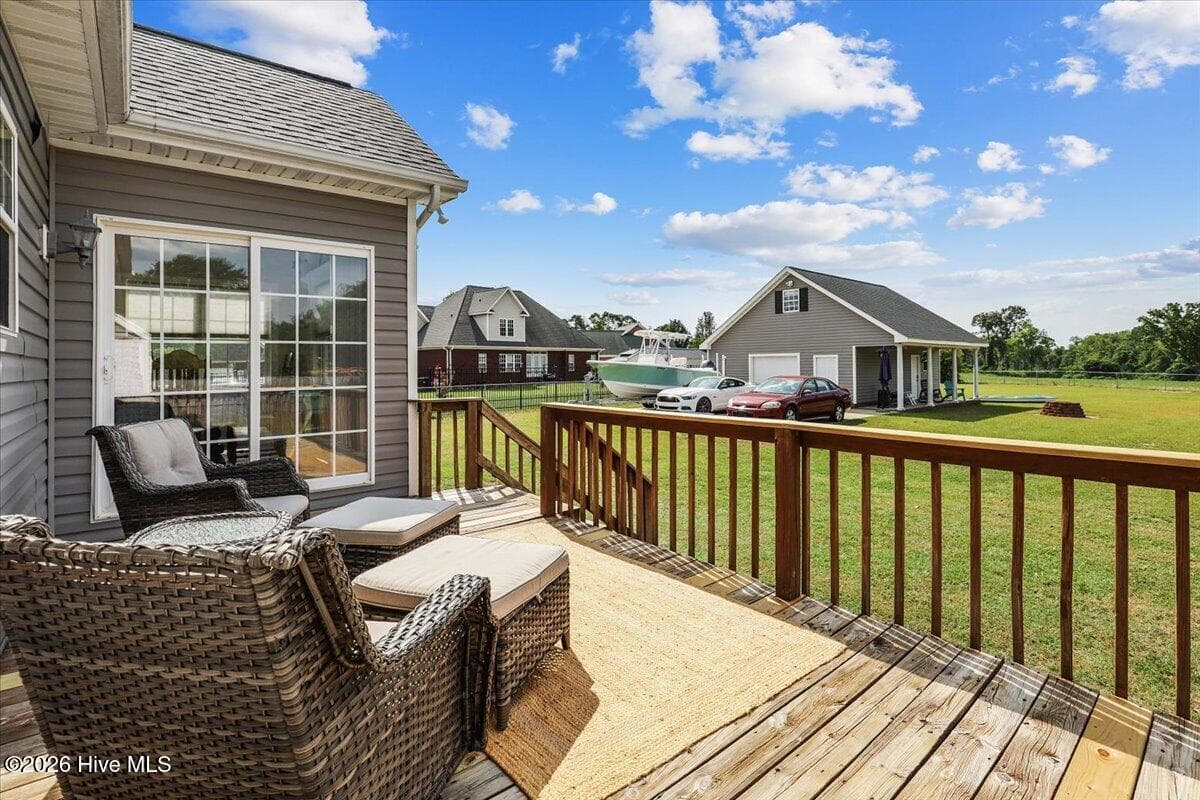
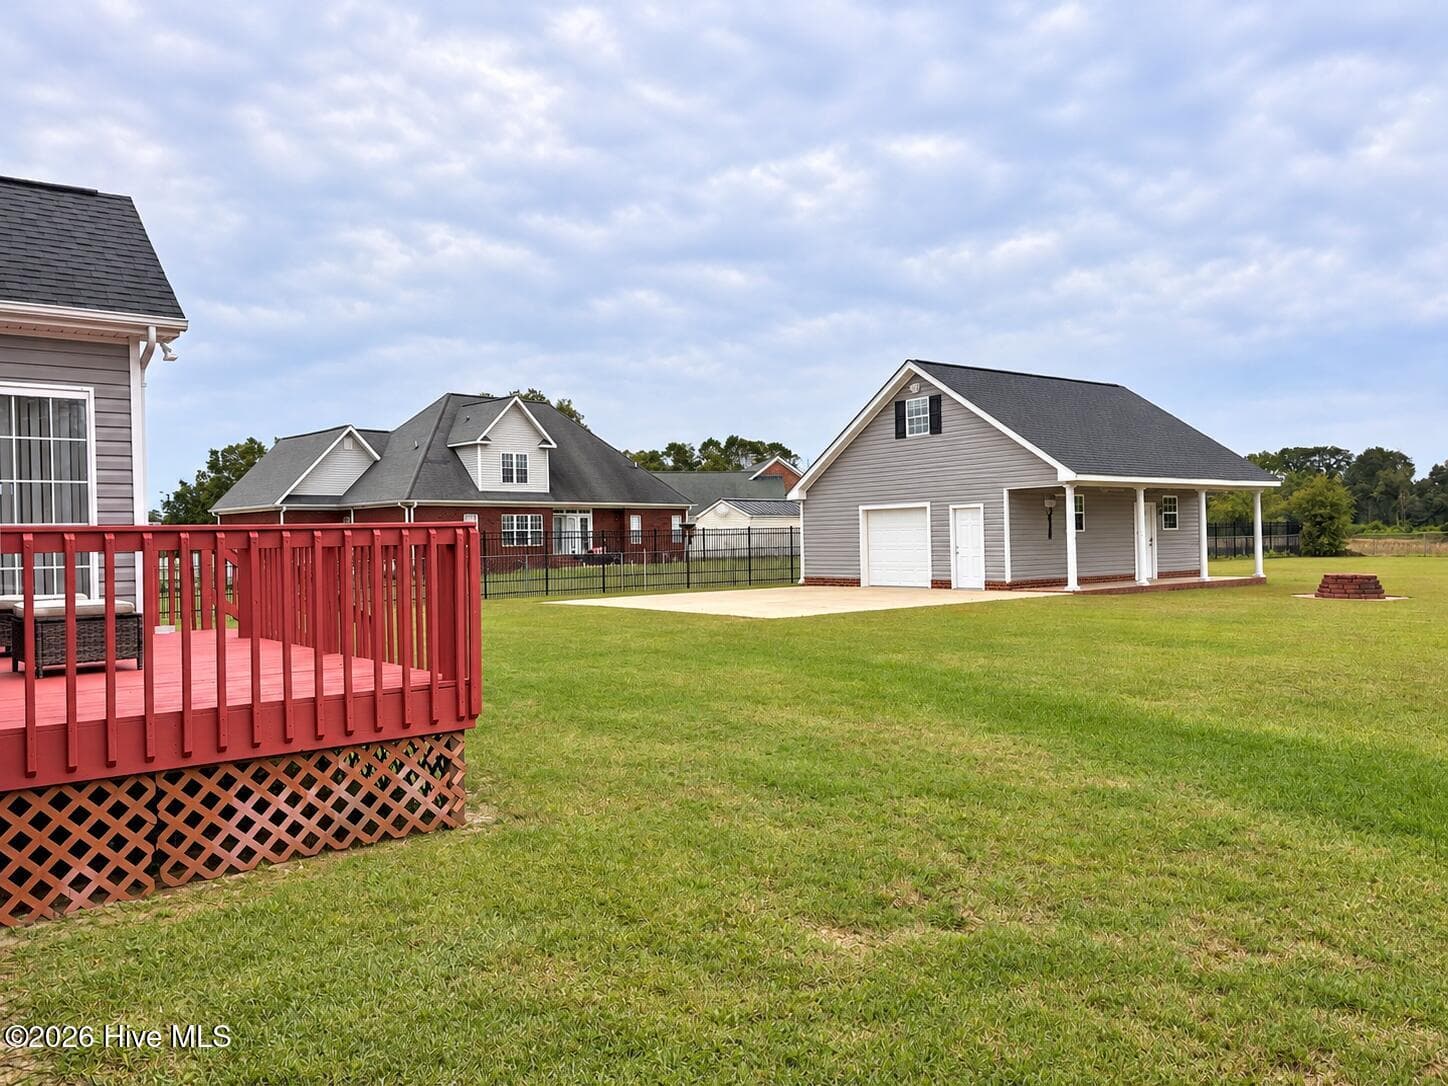
Back deck - 105 Pointe Drive, La Grange, NC 28551
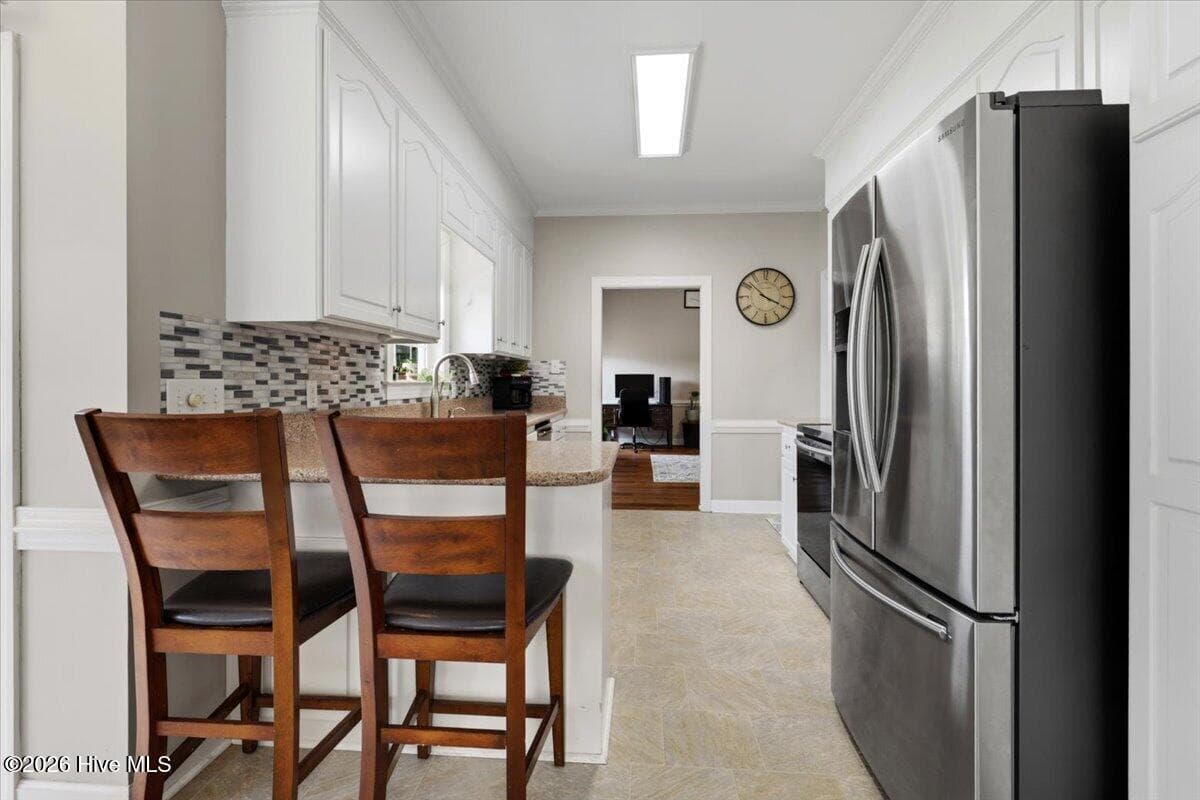
Large open kitchen with bar area - 105 Pointe Drive, La Grange, NC 28551
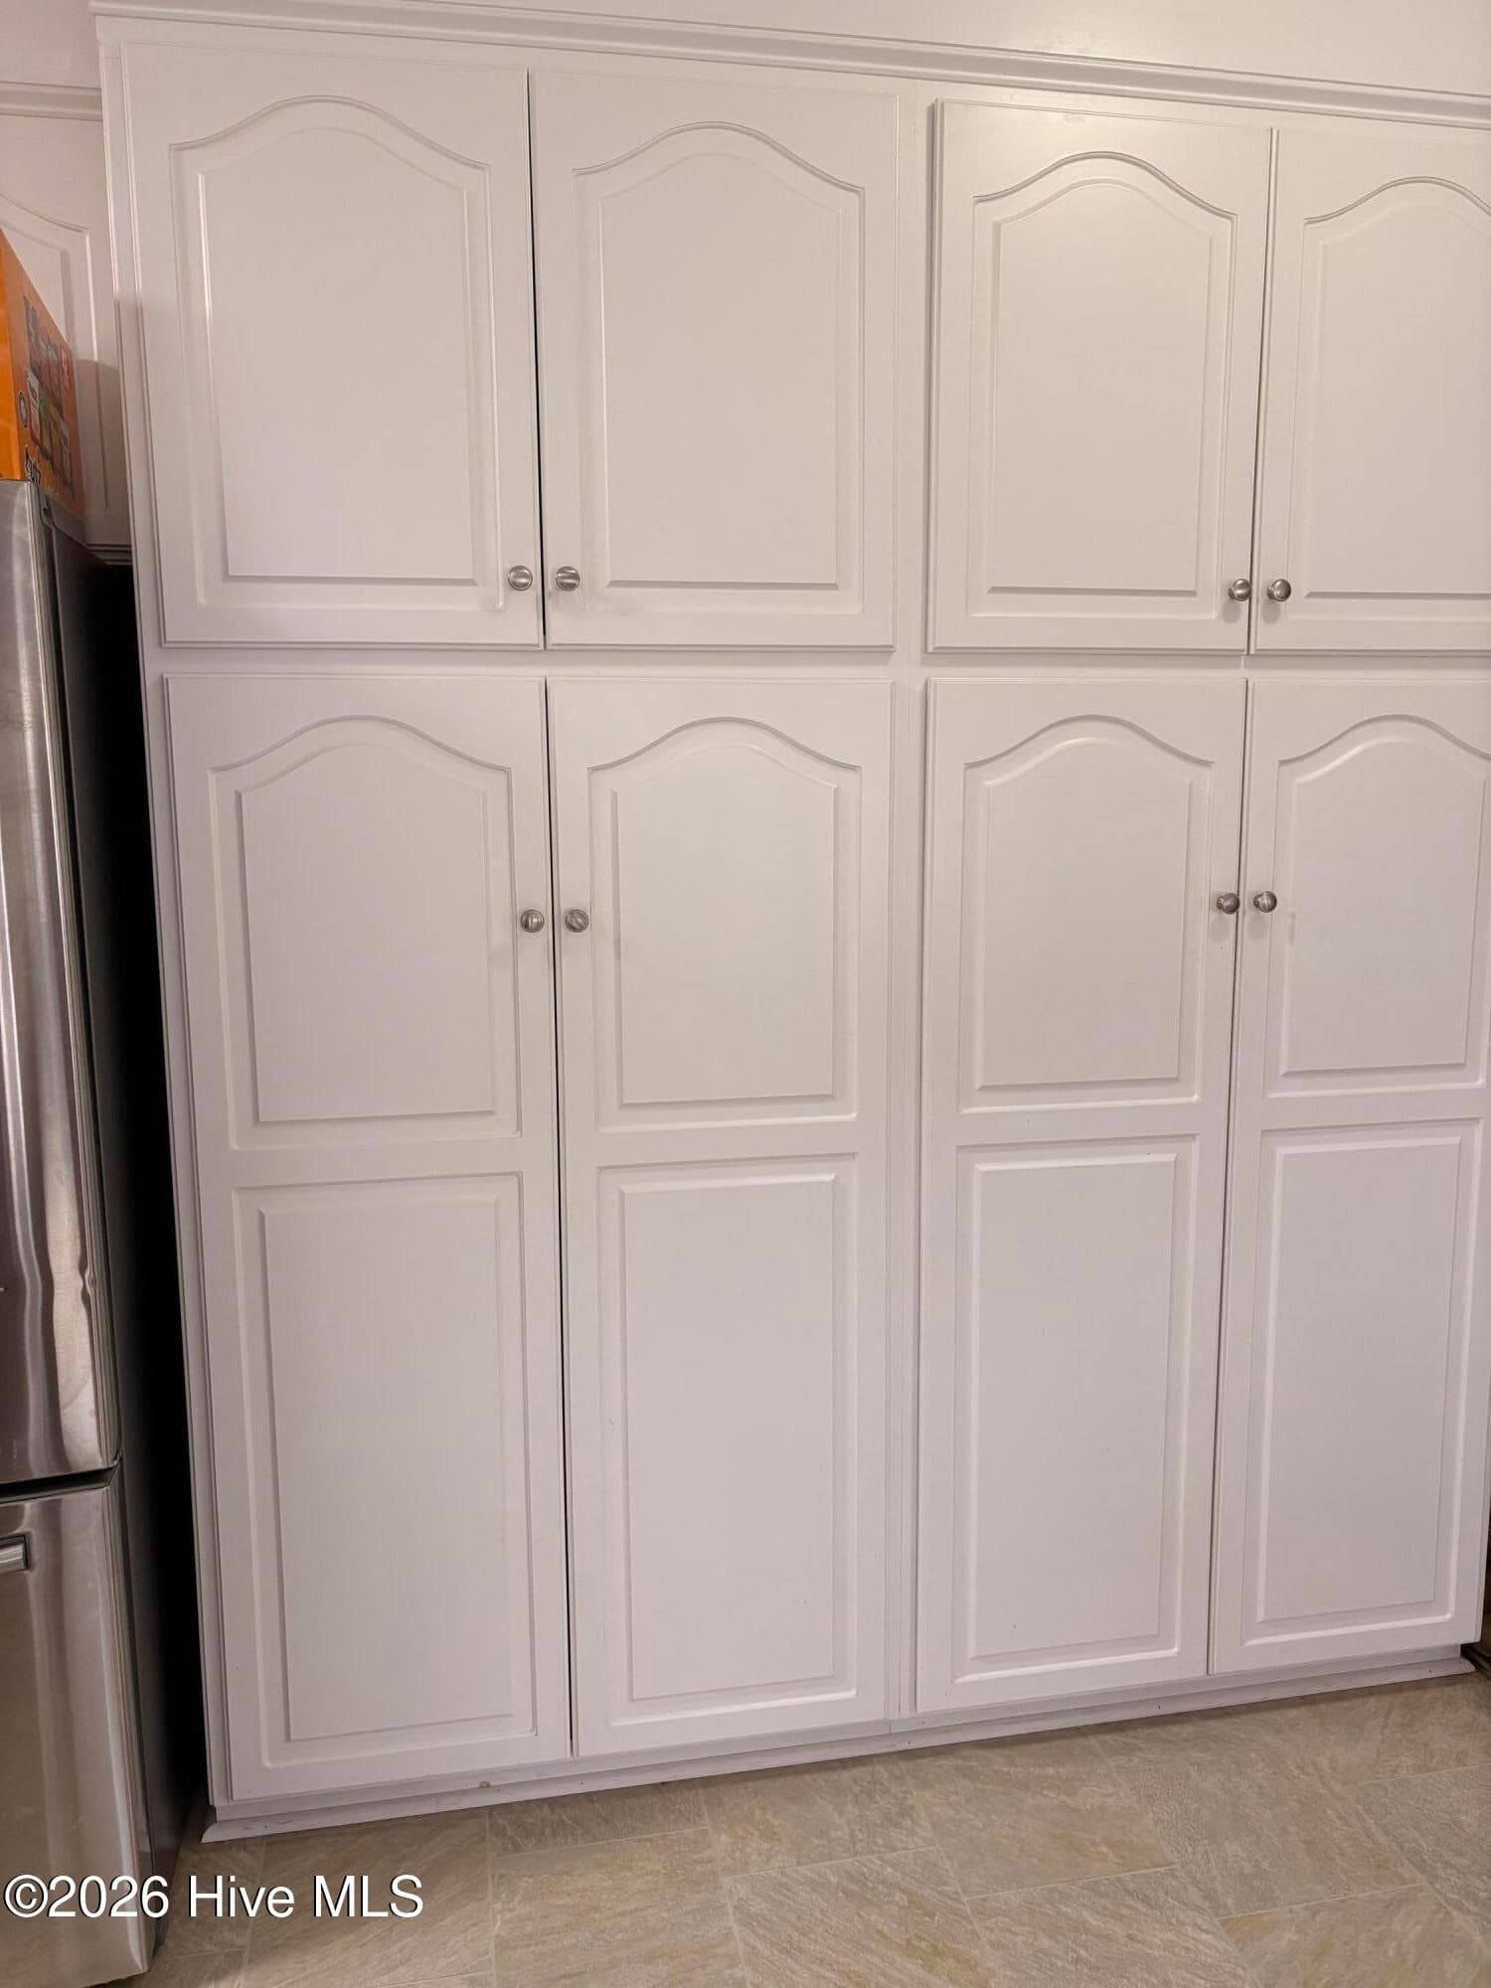
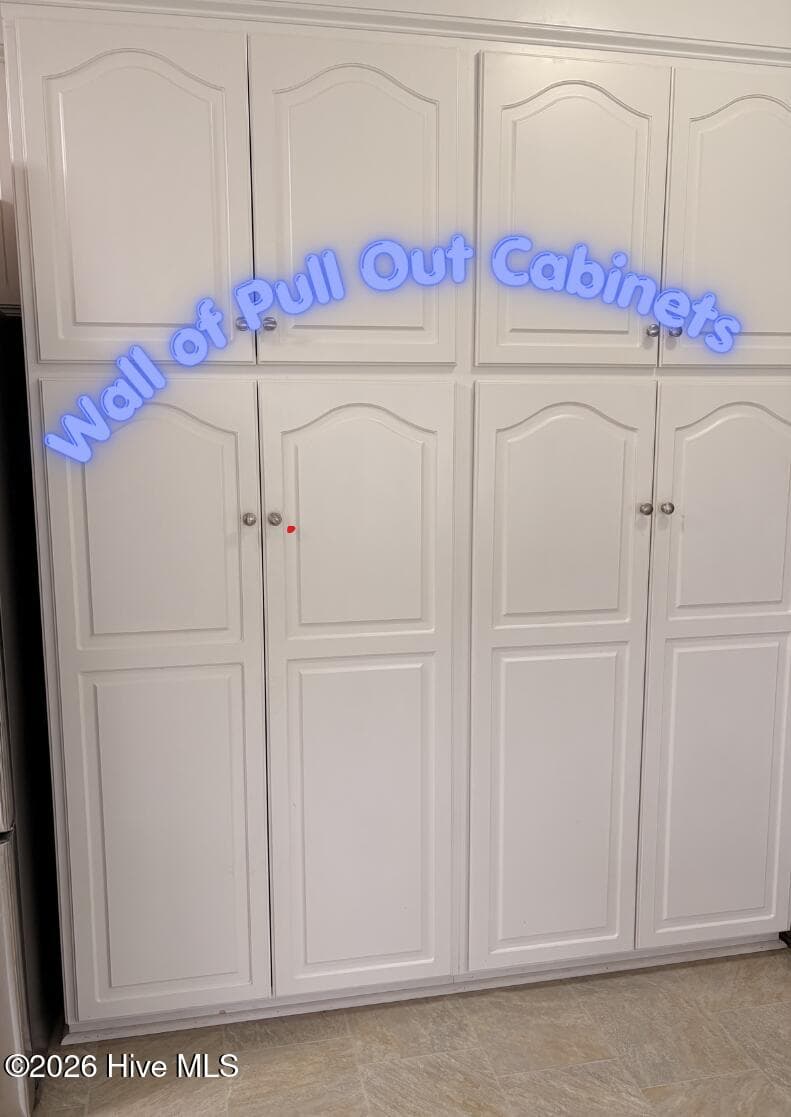
Wall of pull-out pantry cabinets - 105 Pointe Drive, La Grange, NC 28551
Entrance to back room - 105 Pointe Drive, La Grange, NC 28551
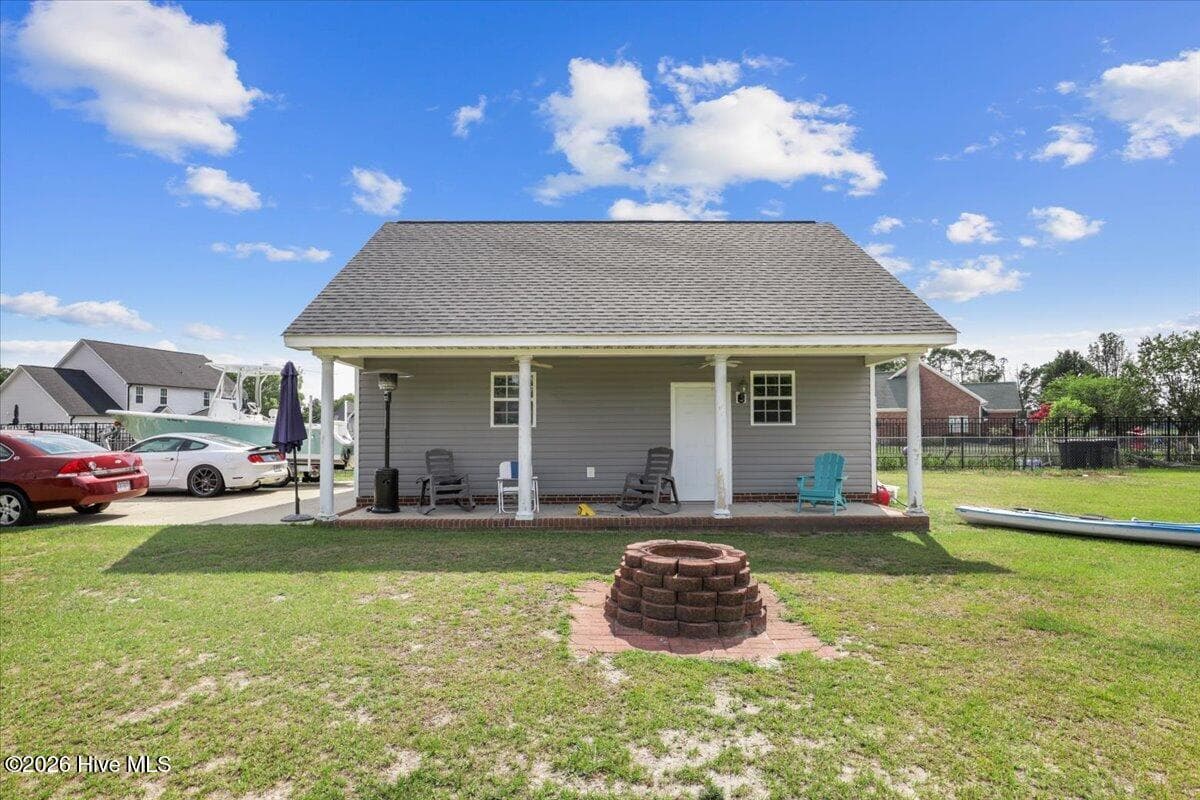
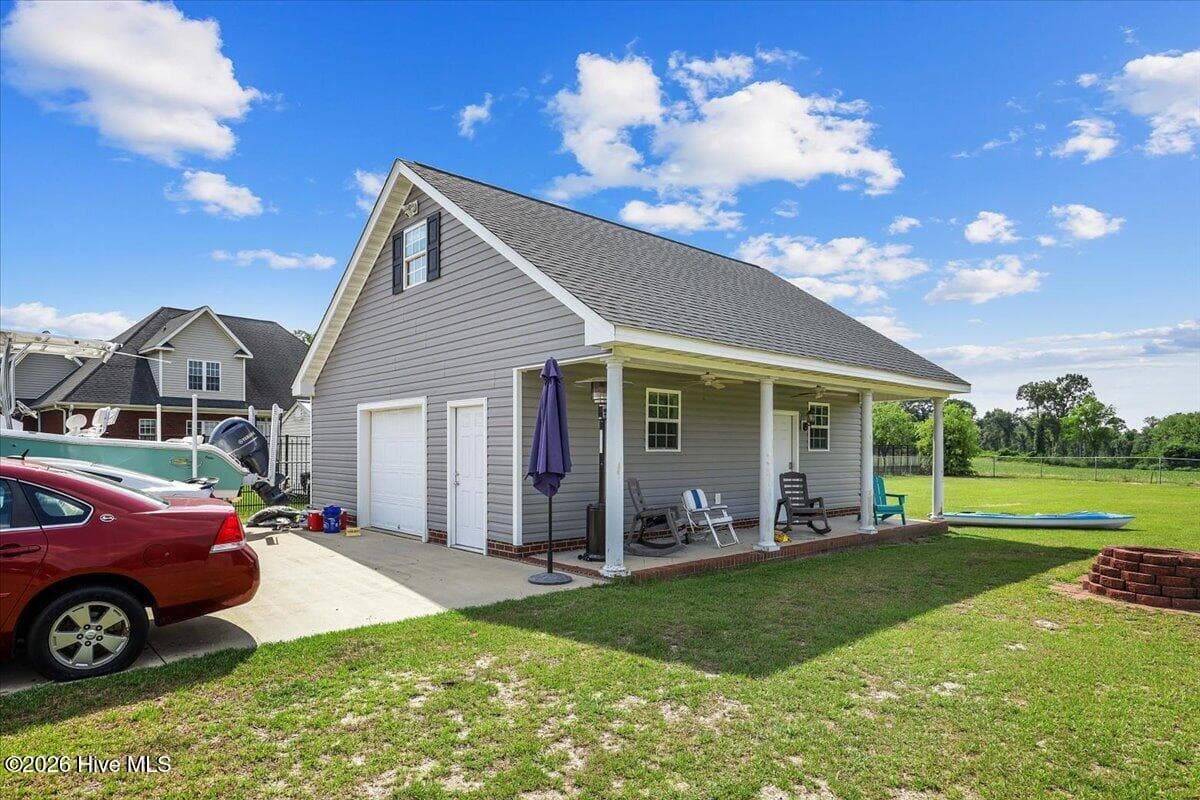
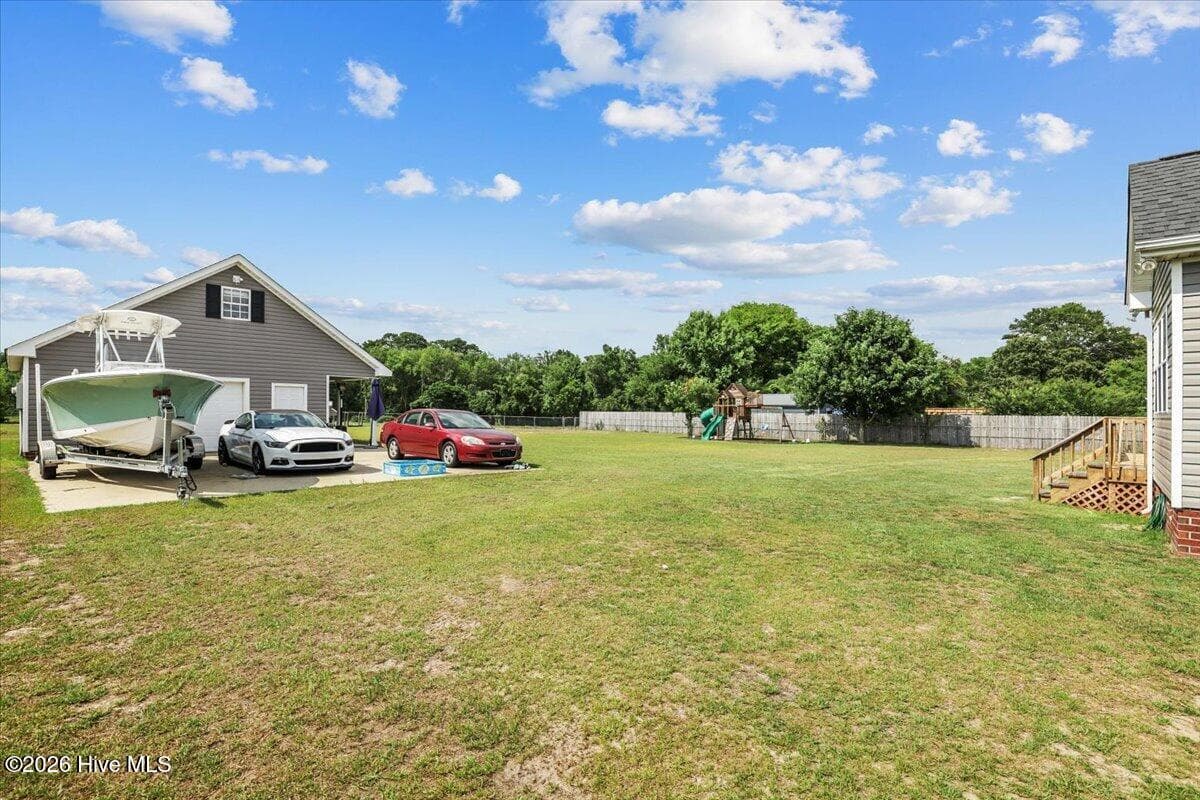
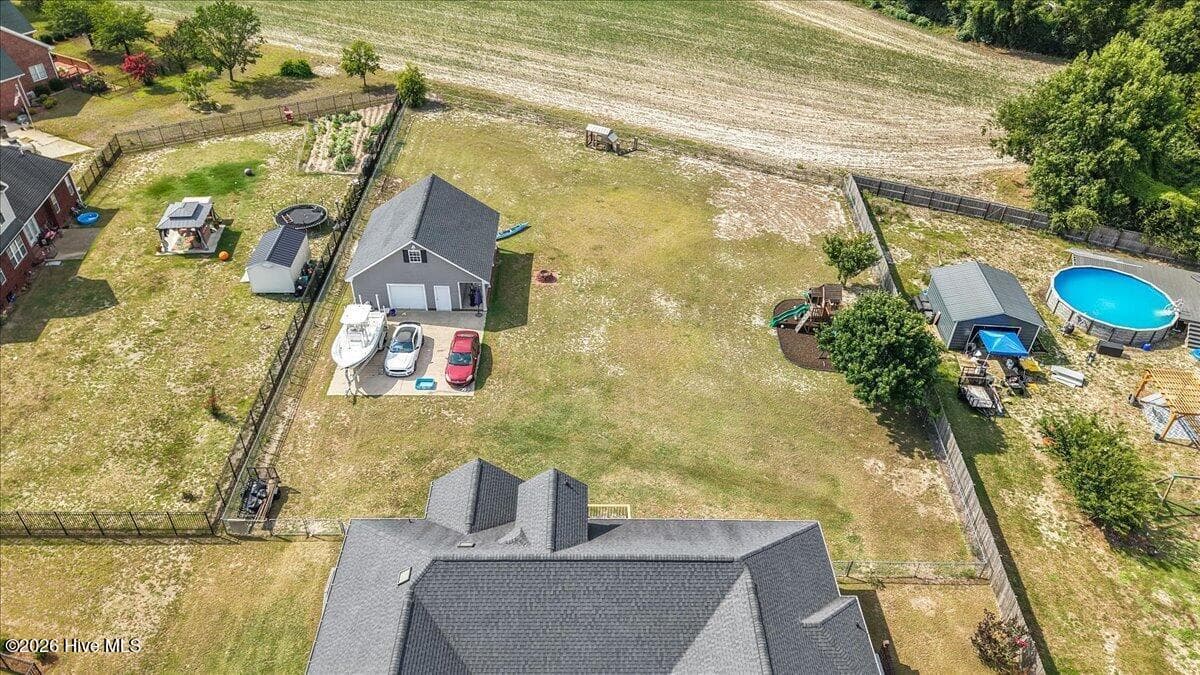
Extra garage - 105 Pointe Drive, La Grange, NC 28551
Back side yard - 105 Pointe Drive, La Grange, NC 28551
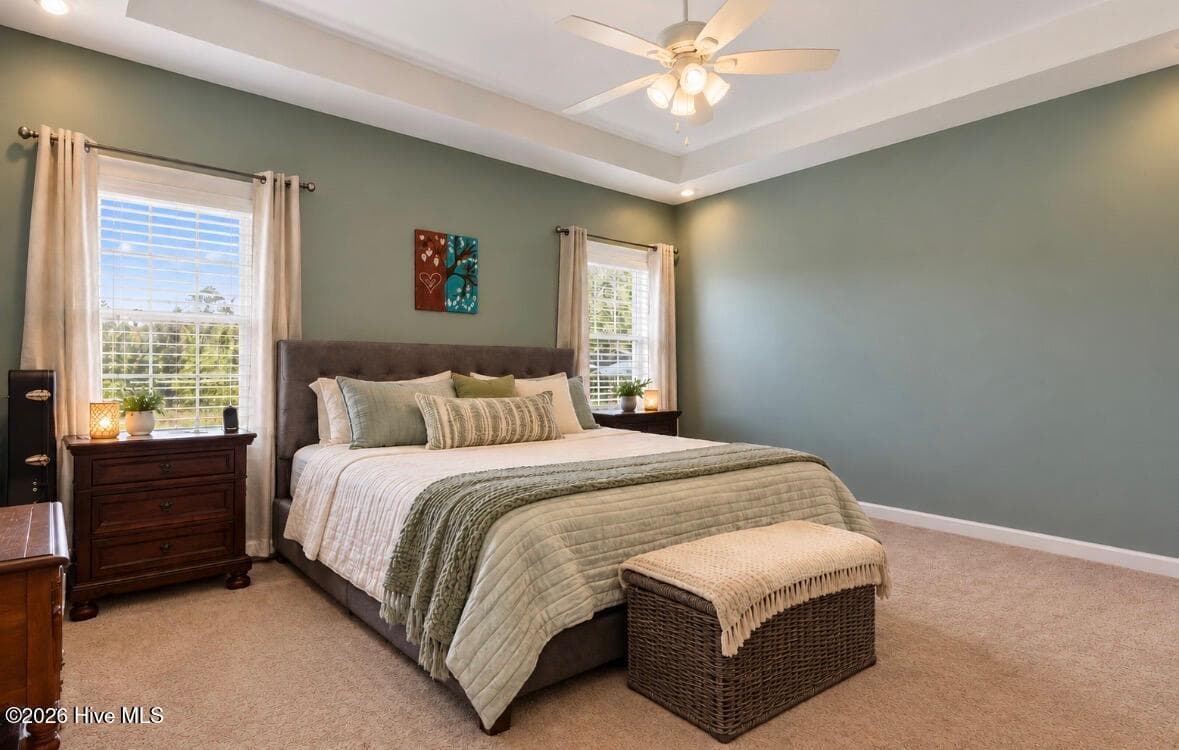
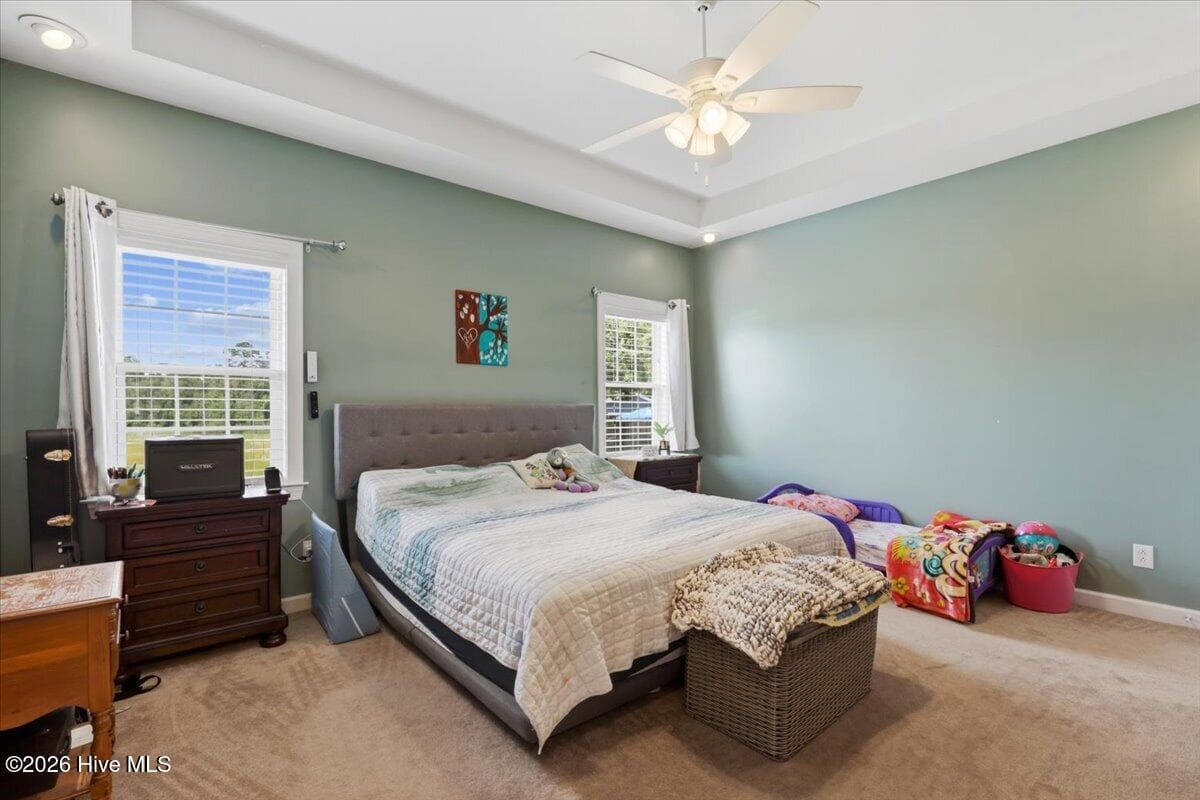
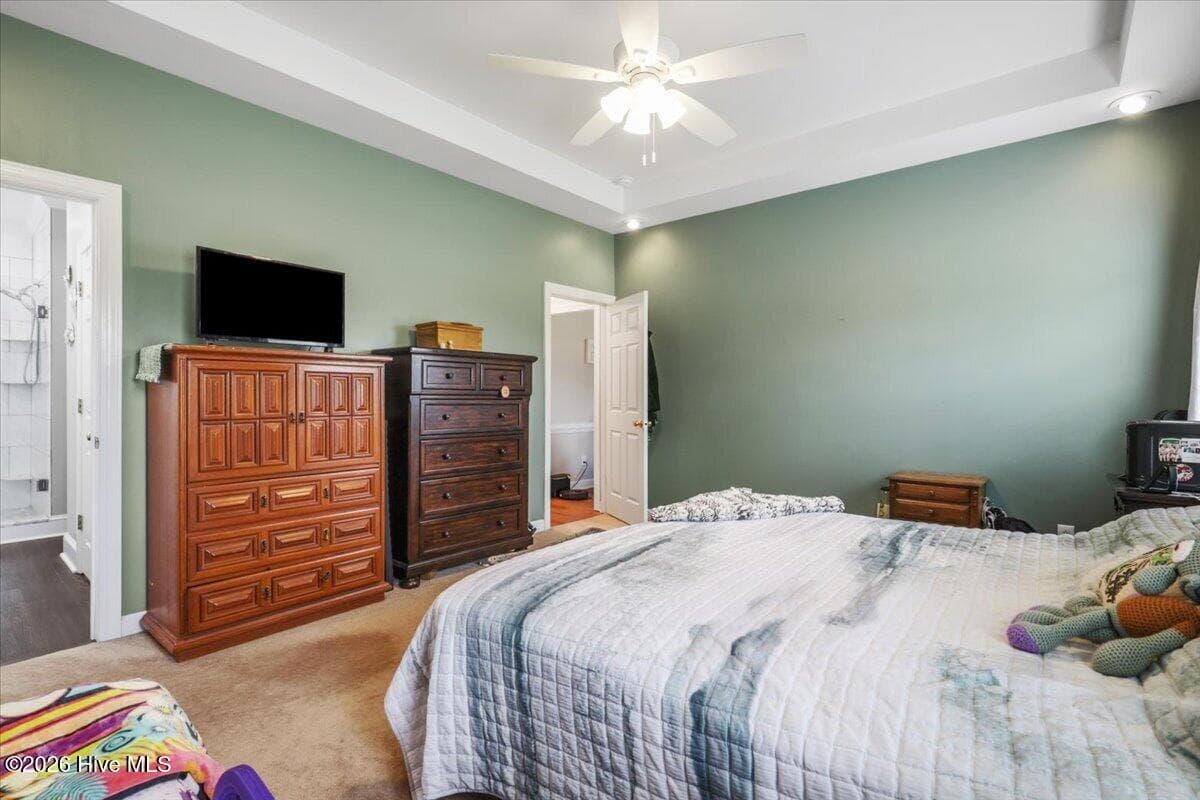
Master Bedroom with Tray Ceiling and recessed lighting - 105 Pointe Drive, La Grange, NC 28551
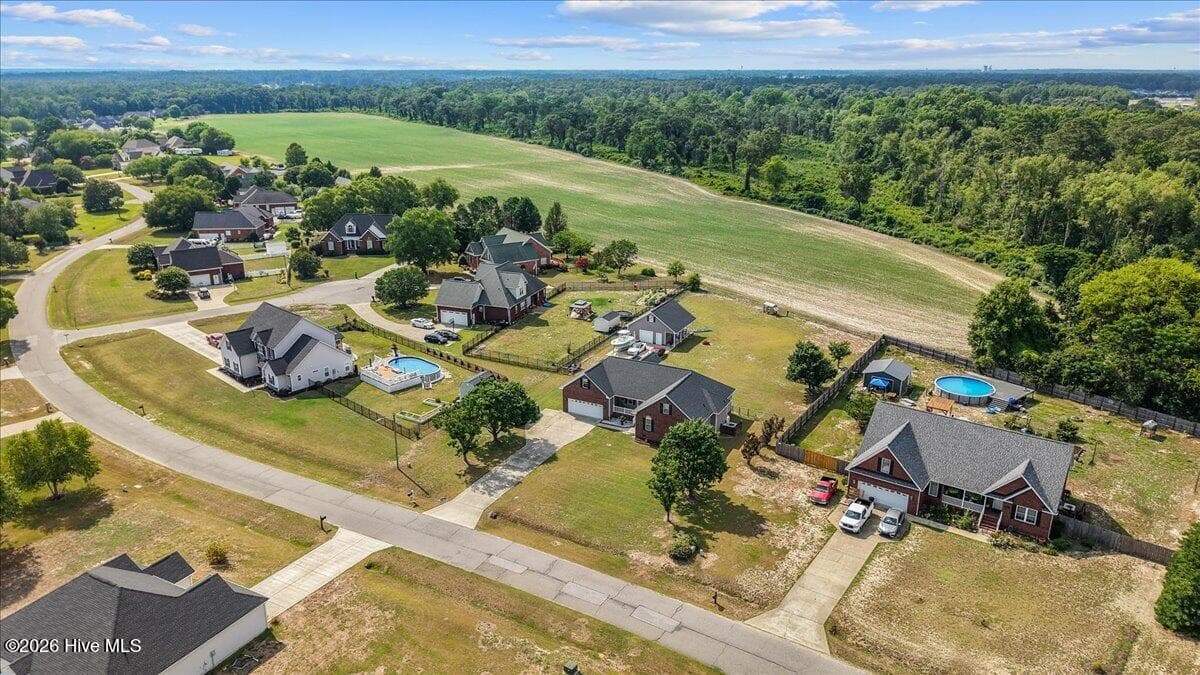
Vast yard - 105 Pointe Drive, La Grange, NC 28551
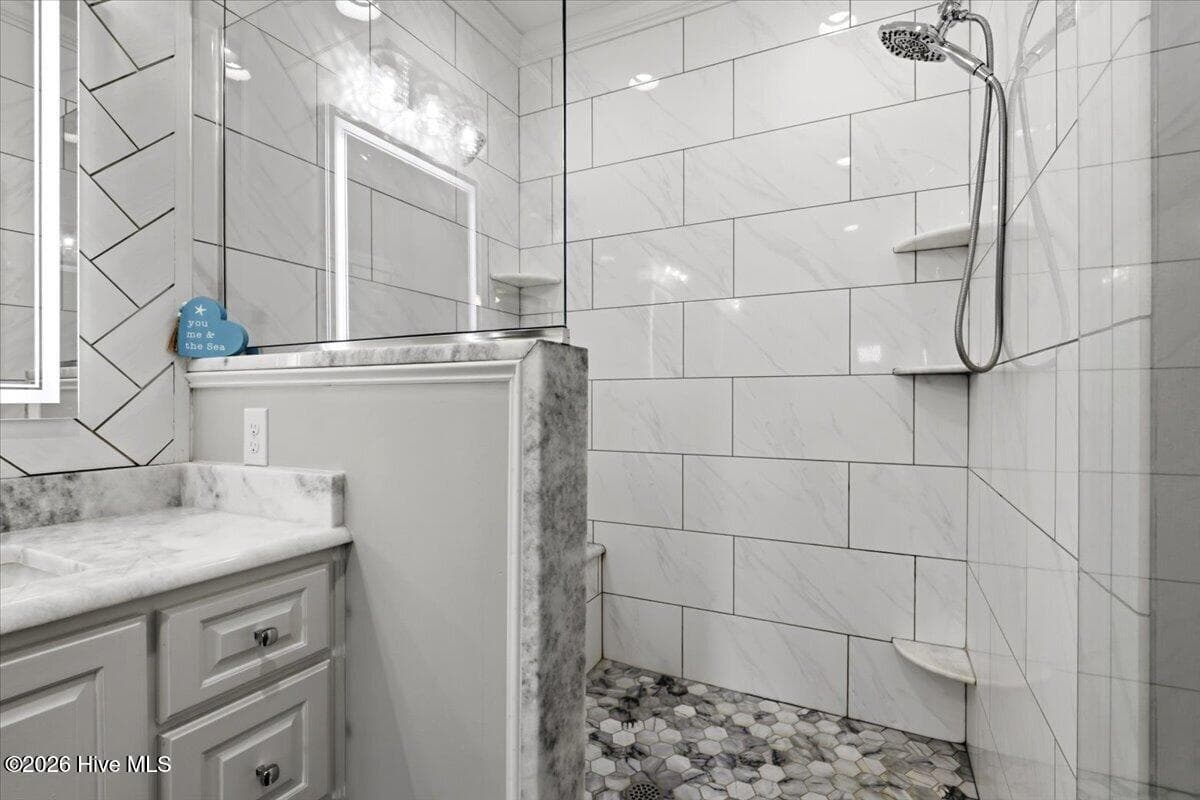
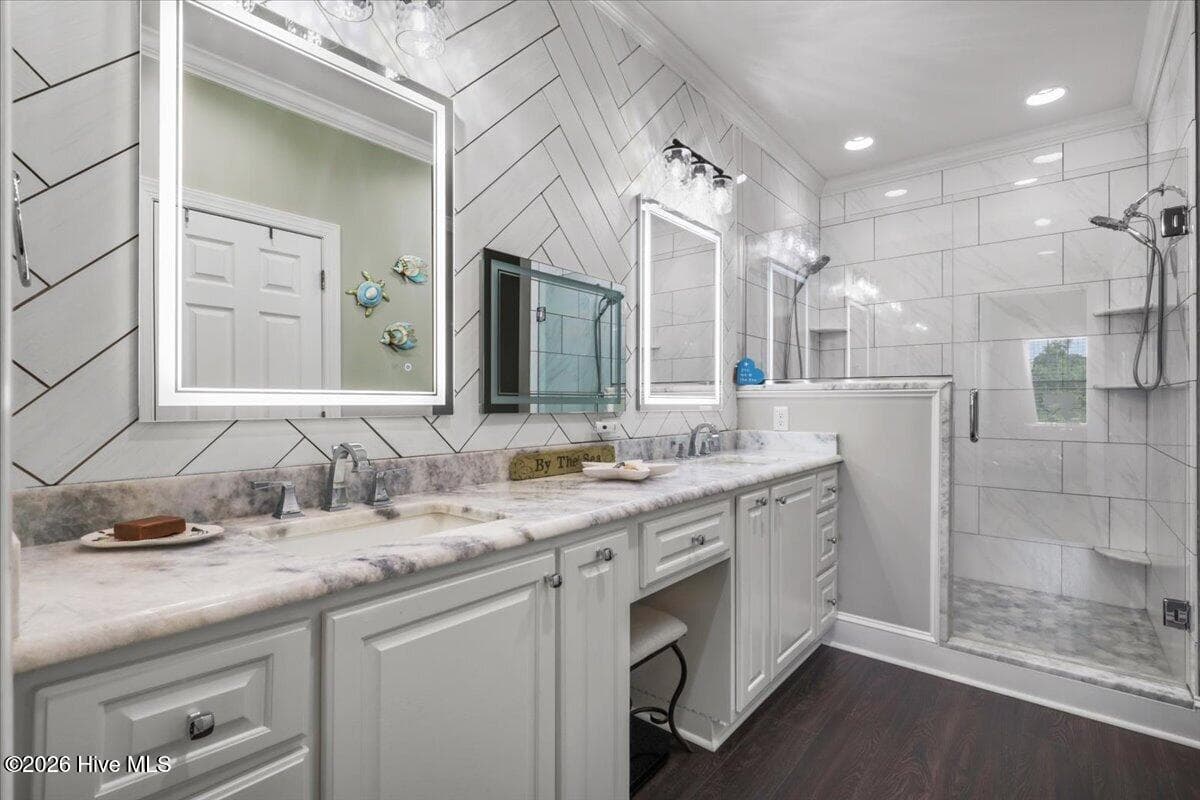
Dual head walk-in tile shower - 105 Pointe Drive, La Grange, NC 28551
Master Bathroom Double Marble Vanity - 105 Pointe Drive, La Grange, NC 28551
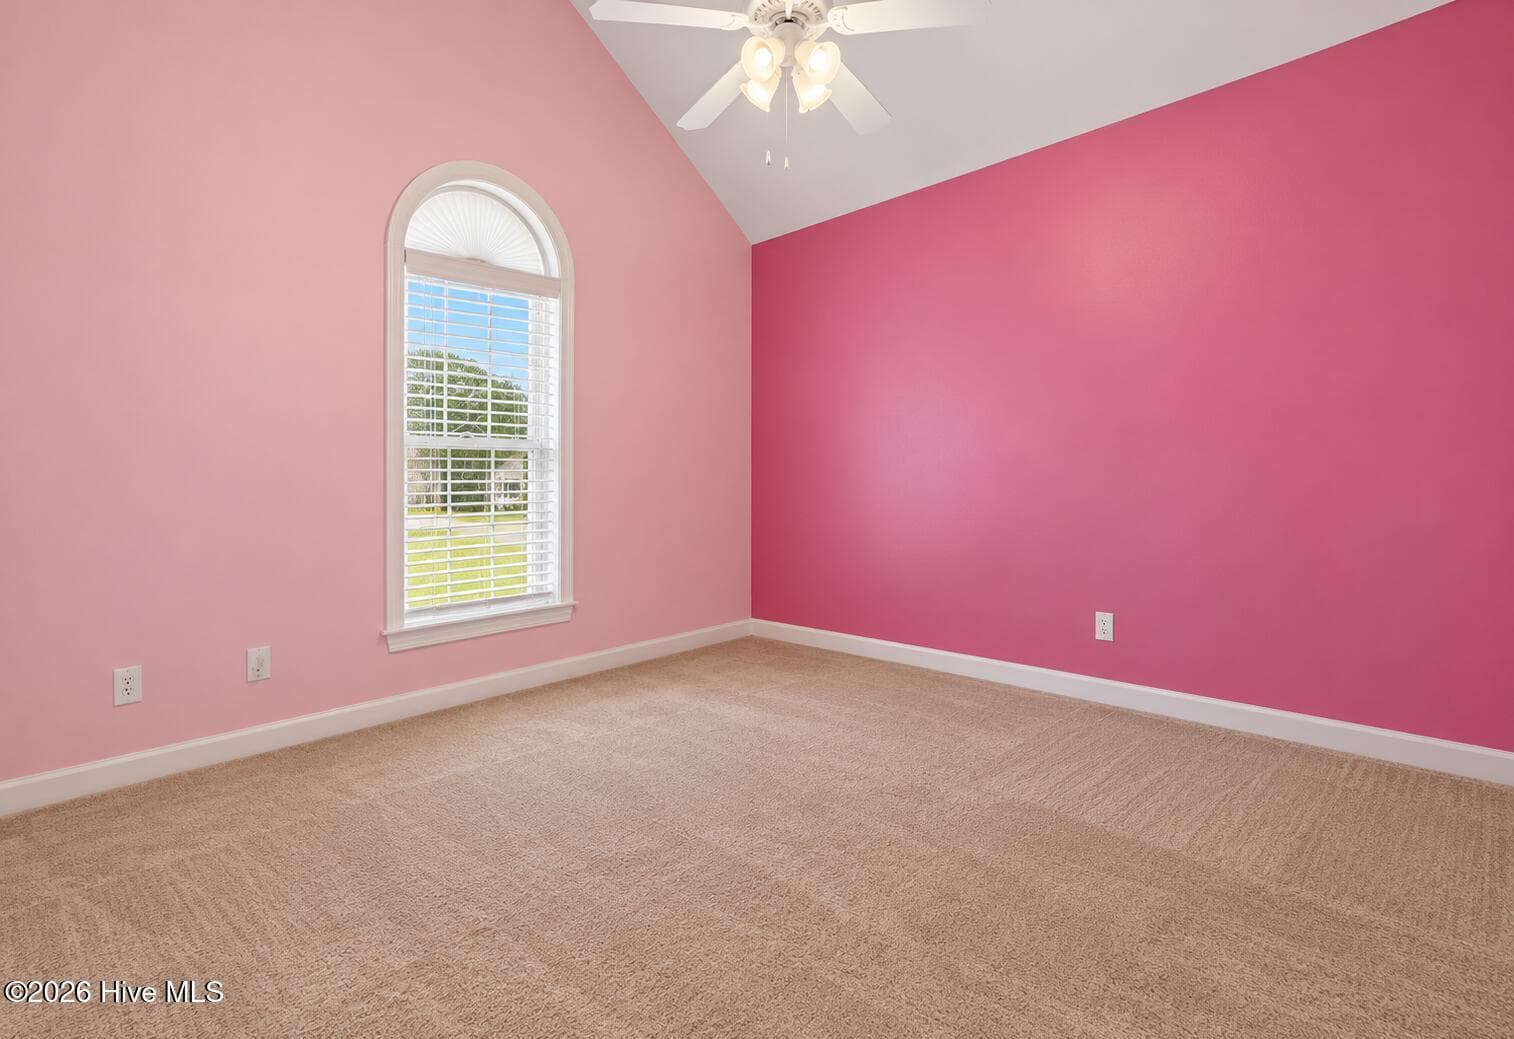
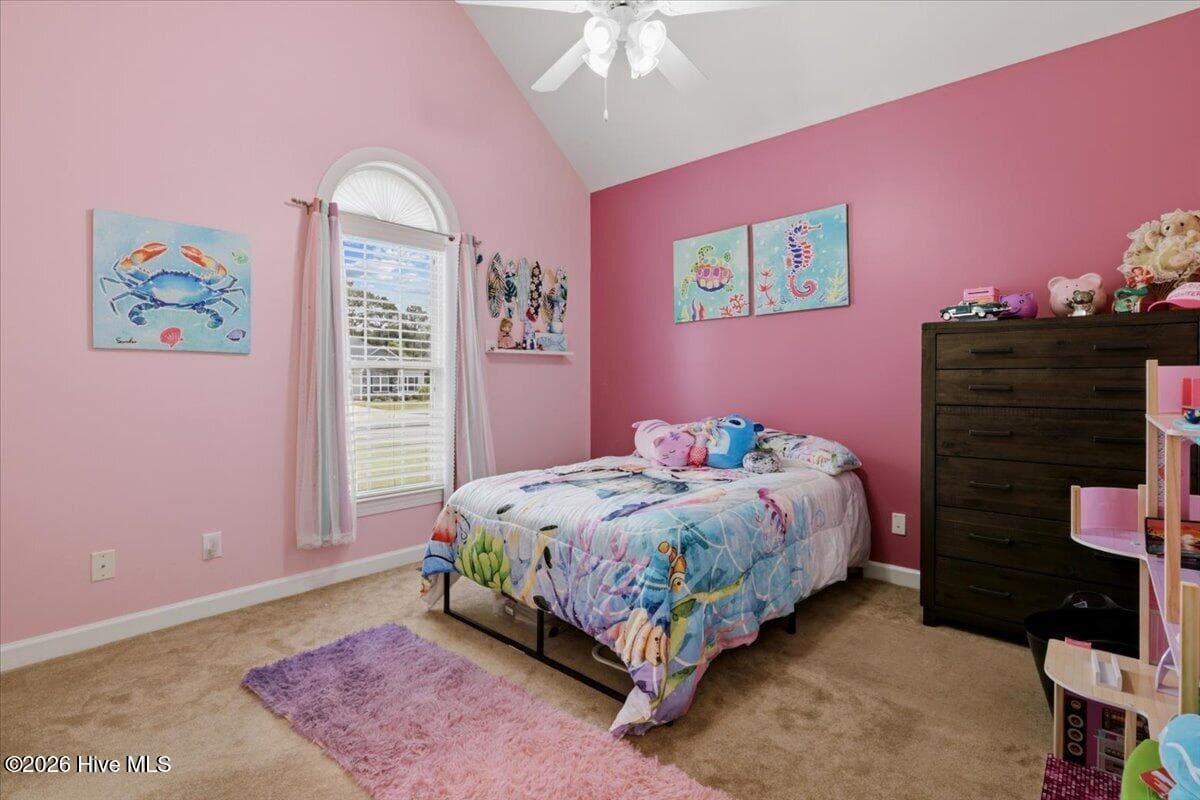
Front Bedroom 2 - 105 Pointe Drive, La Grange, NC 28551
Front overview - 105 Pointe Drive, La Grange, NC 28551
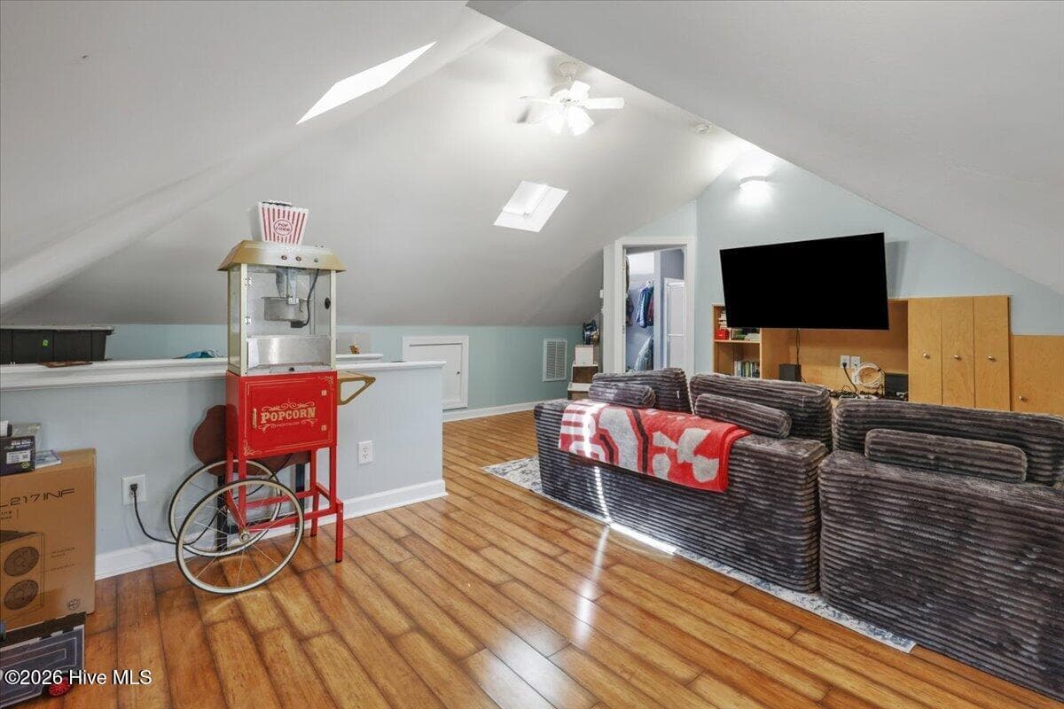
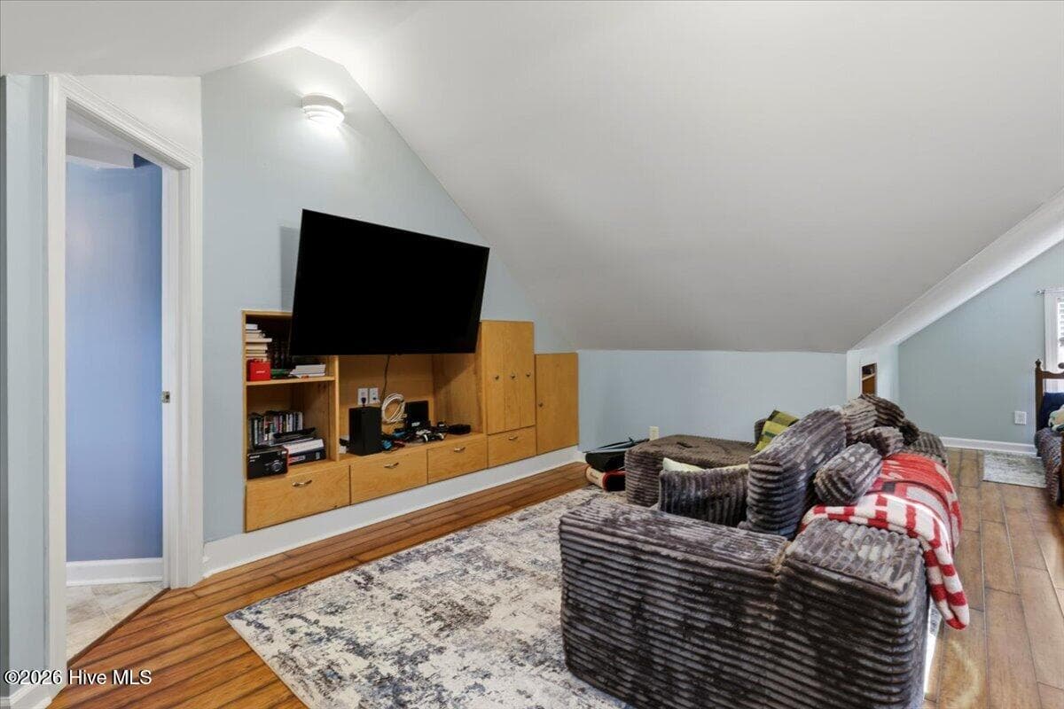
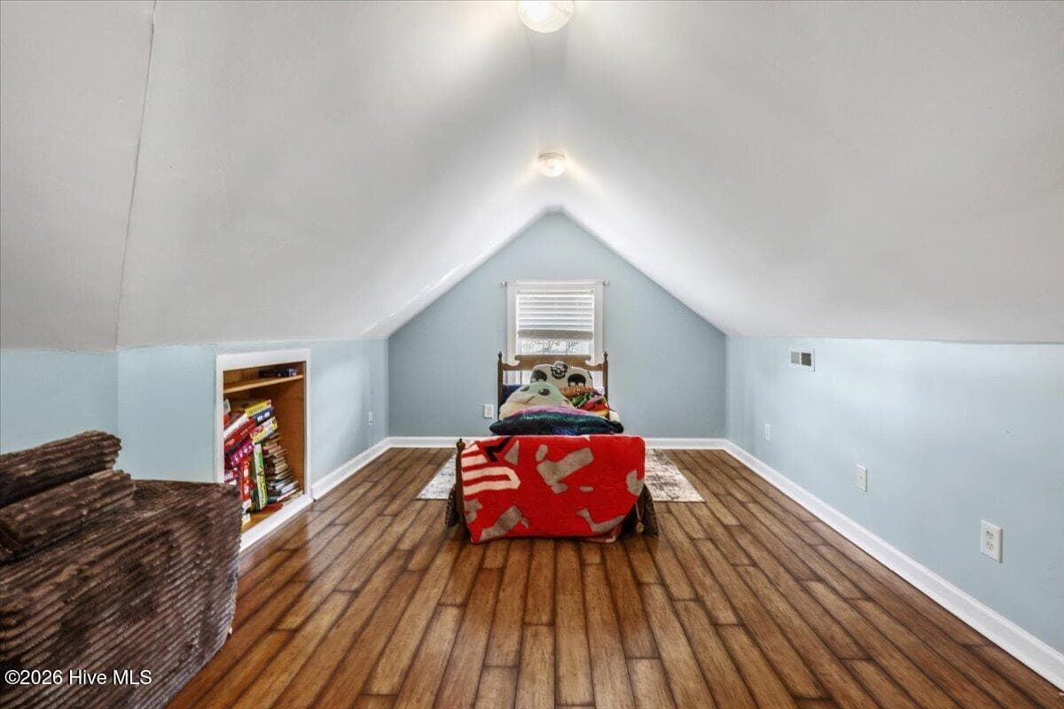
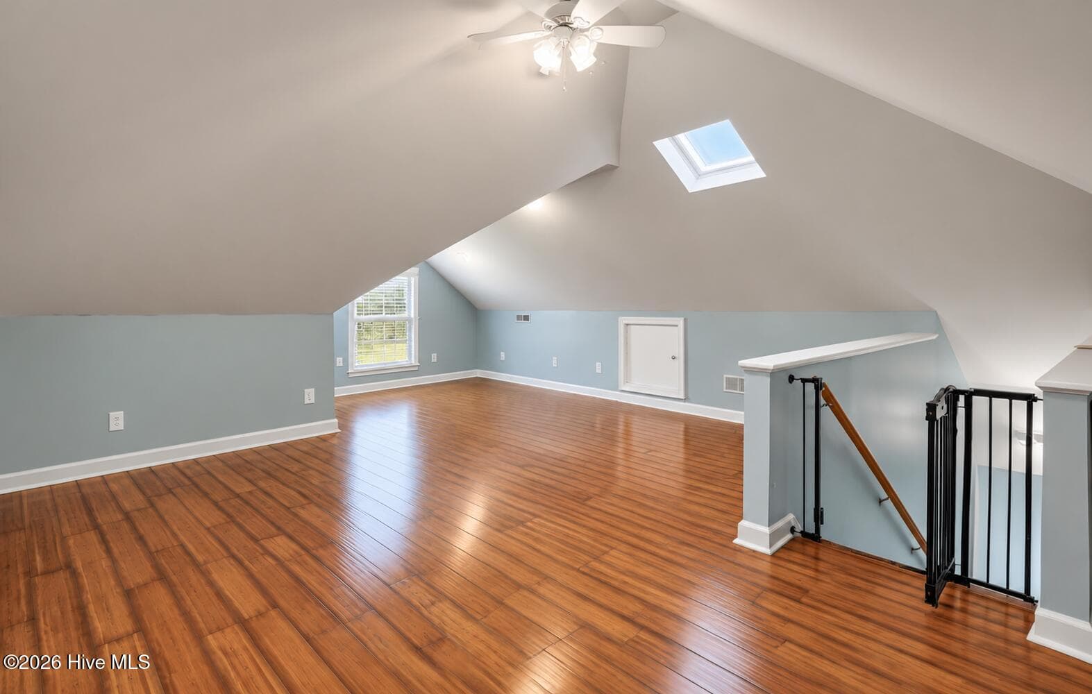
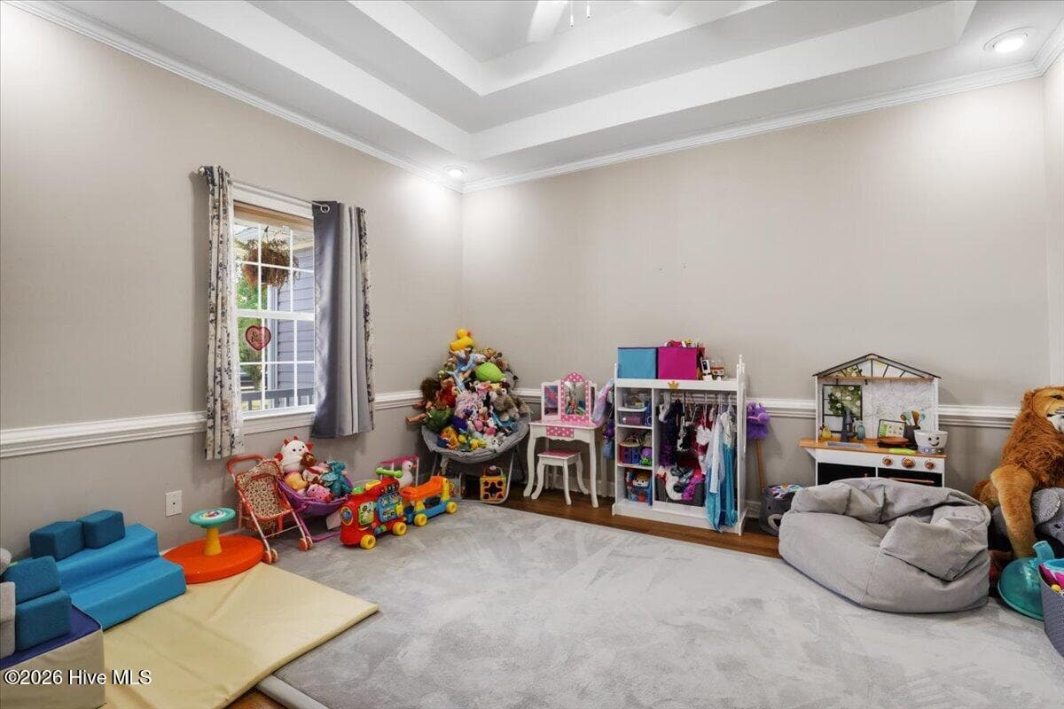
Bonus Room - 105 Pointe Drive, La Grange, NC 28551
Middle Bedroom - 105 Pointe Drive, La Grange, NC 28551
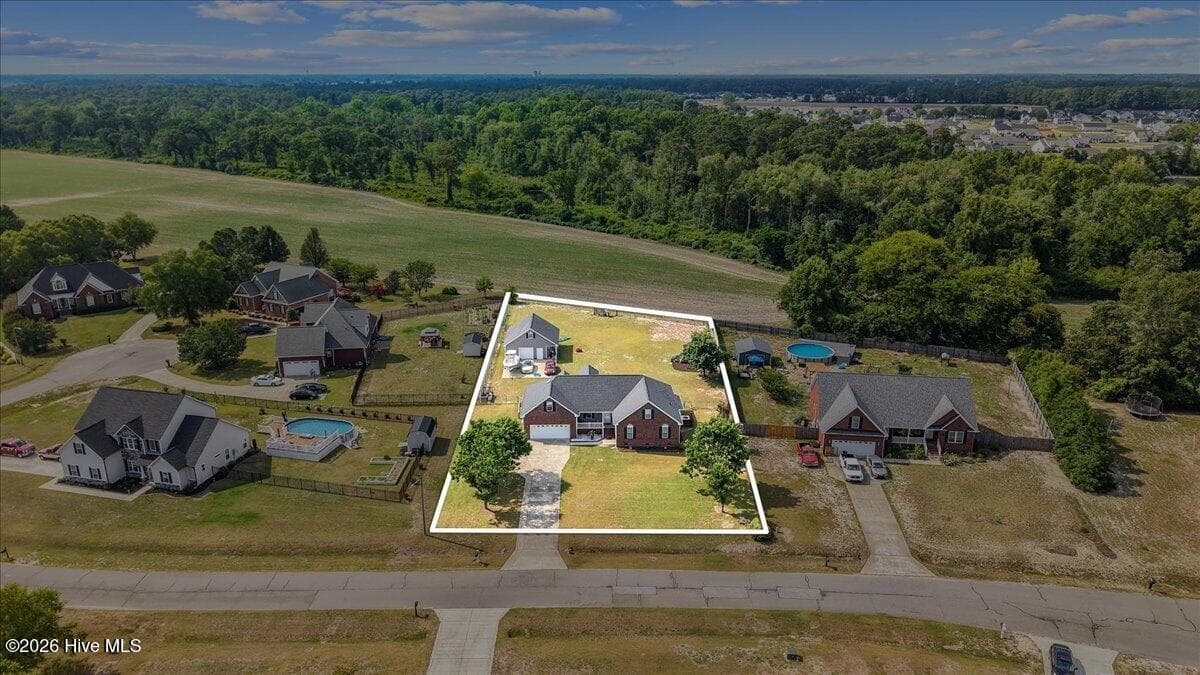
Overhead - 105 Pointe Drive, La Grange, NC 28551
Bonus Room to Bath - 105 Pointe Drive, La Grange, NC 28551
Full view - 105 Pointe Drive, La Grange, NC 28551
Front bedroom 1 - 105 Pointe Drive, La Grange, NC 28551
Neighbor view - 105 Pointe Drive, La Grange, NC 28551
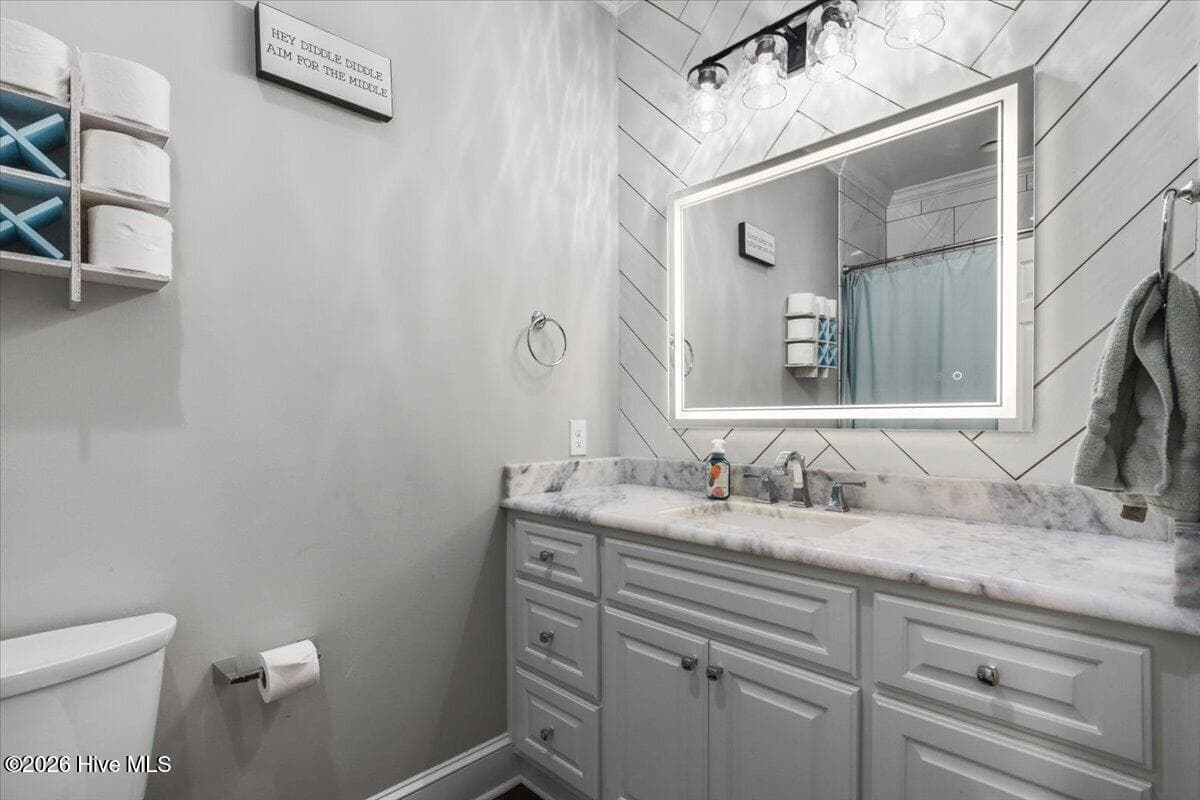
Hall bathroom with Granite top - 105 Pointe Drive, La Grange, NC 28551
Bonus room angle - 105 Pointe Drive, La Grange, NC 28551
Front angle - 105 Pointe Drive, La Grange, NC 28551
Master Bedroom - 105 Pointe Drive, La Grange, NC 28551
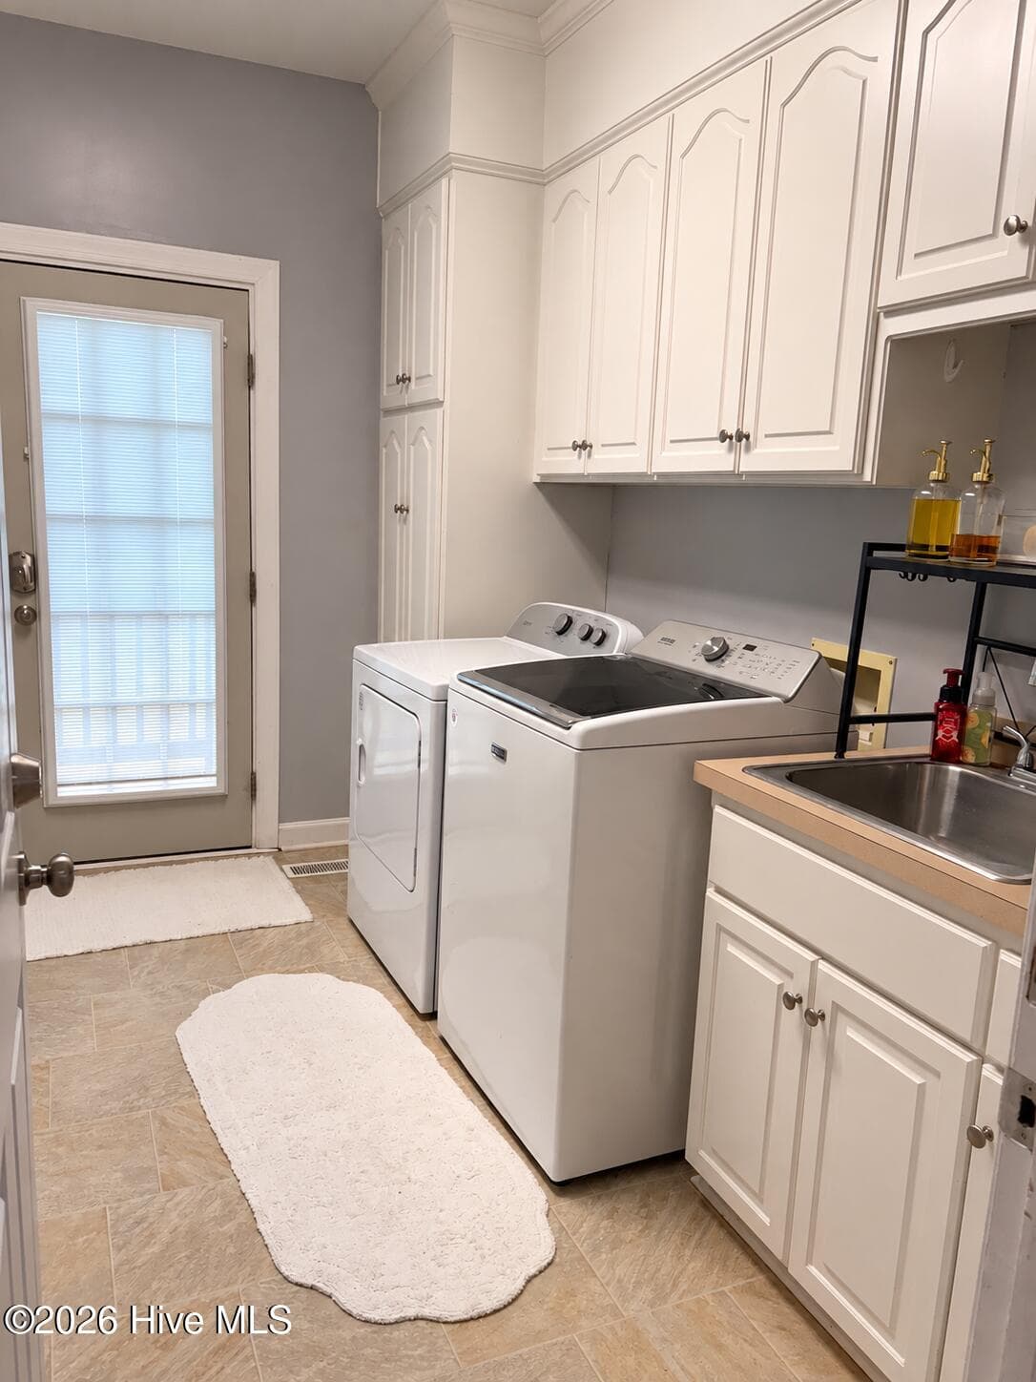
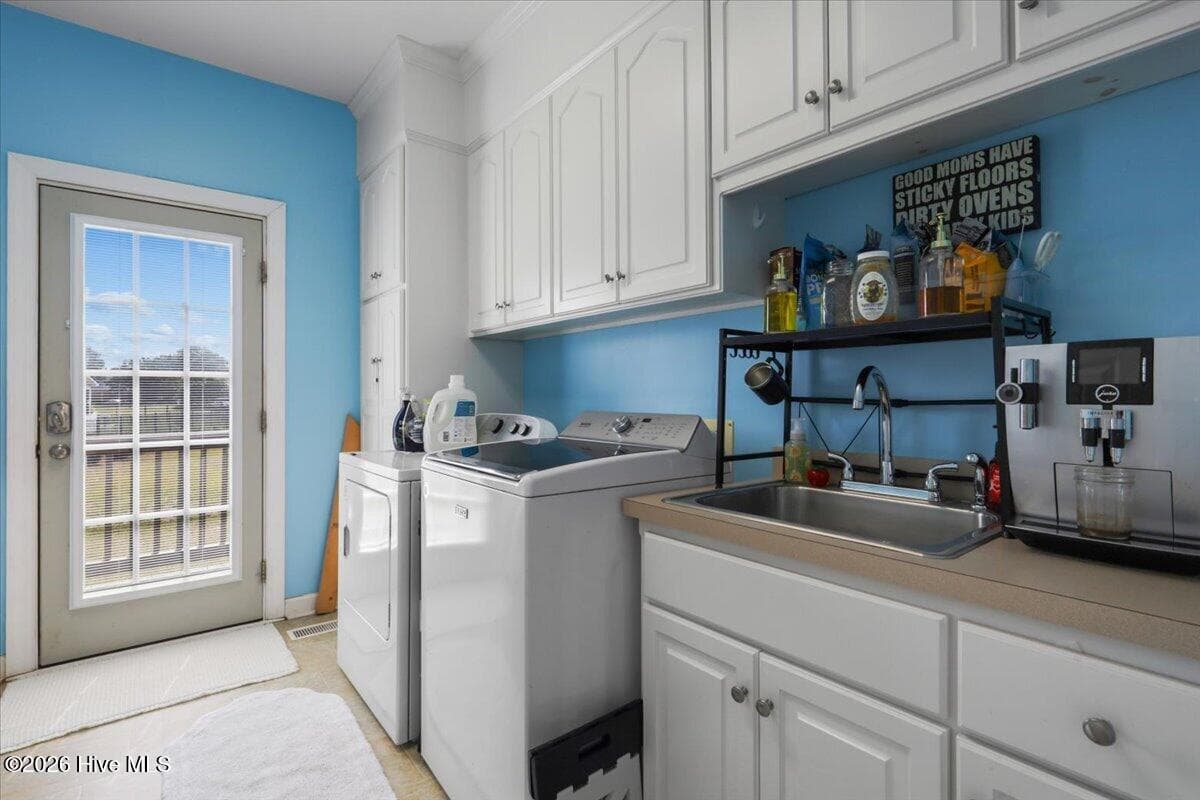
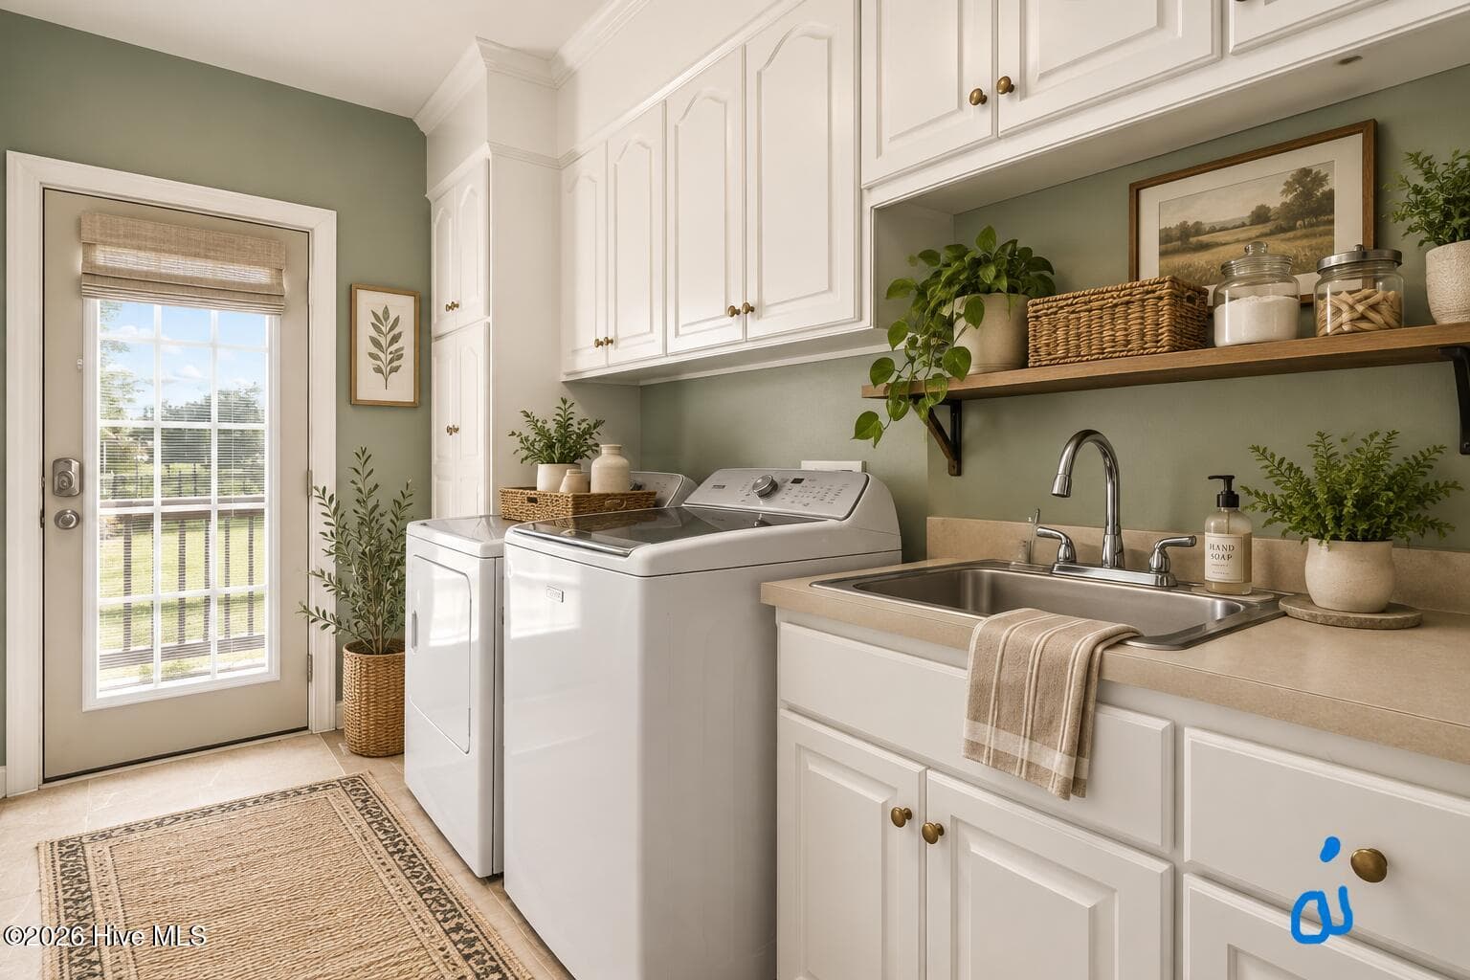
Mudroom with cabinets - 105 Pointe Drive, La Grange, NC 28551
Bonus Room another angle - 105 Pointe Drive, La Grange, NC 28551
Single Family Residence at 105 Pointe Drive, La Grange, NC 28551, photo 39 of 69
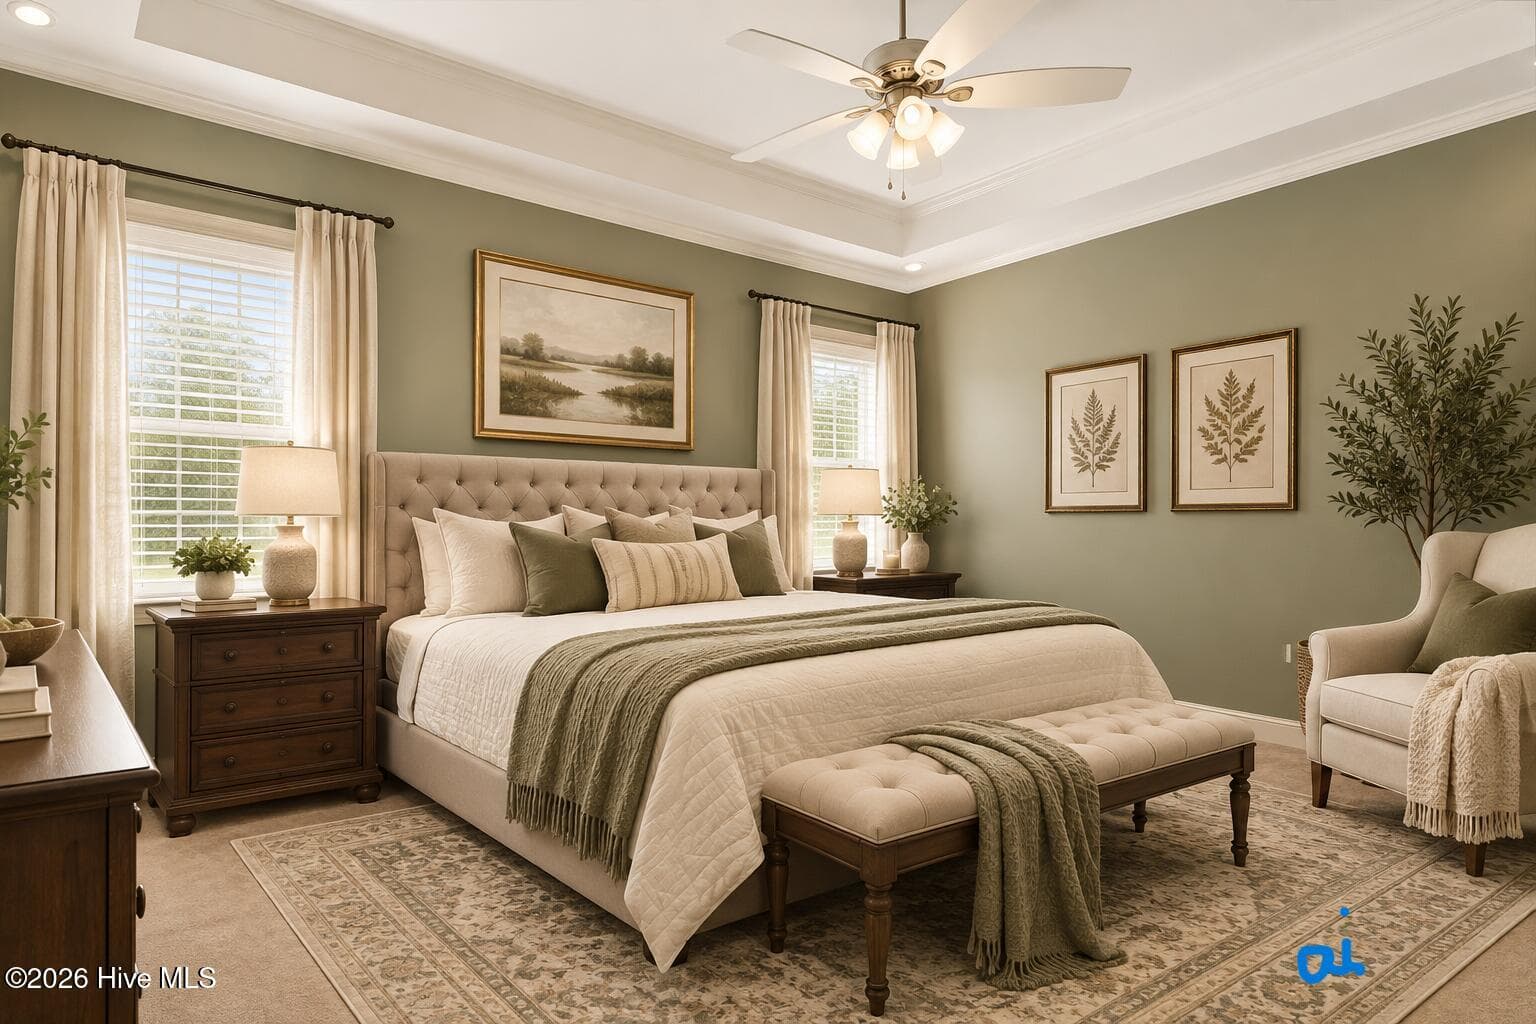
Master bedroom ai staging - 105 Pointe Drive, La Grange, NC 28551
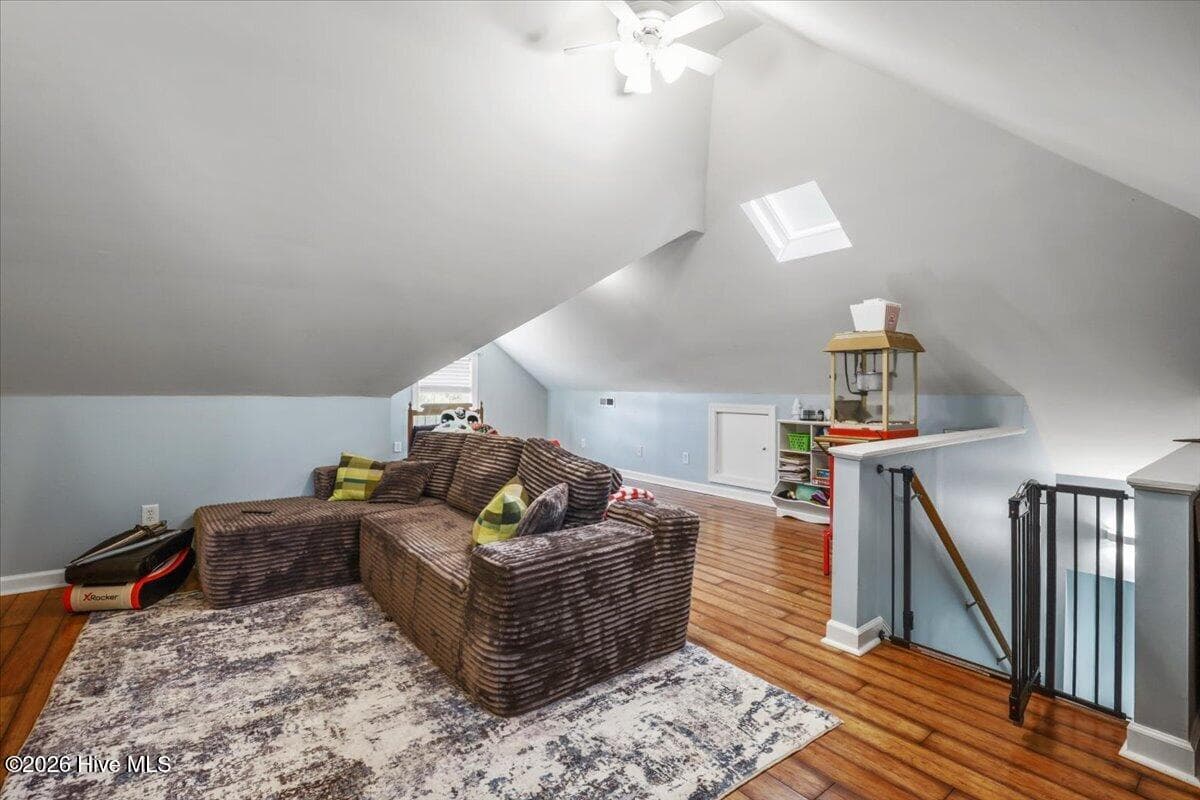
Large Bonus room with Skylights - 105 Pointe Drive, La Grange, NC 28551
Master Bedroom angle - 105 Pointe Drive, La Grange, NC 28551
Laundry Room with exterior door - 105 Pointe Drive, La Grange, NC 28551
Front view - 105 Pointe Drive, La Grange, NC 28551
Front bedroom (1 of 2) - 105 Pointe Drive, La Grange, NC 28551
Second garage with storage room, porch, and attic - 105 Pointe Drive, La Grange, NC 28551
Back angle view - 105 Pointe Drive, La Grange, NC 28551
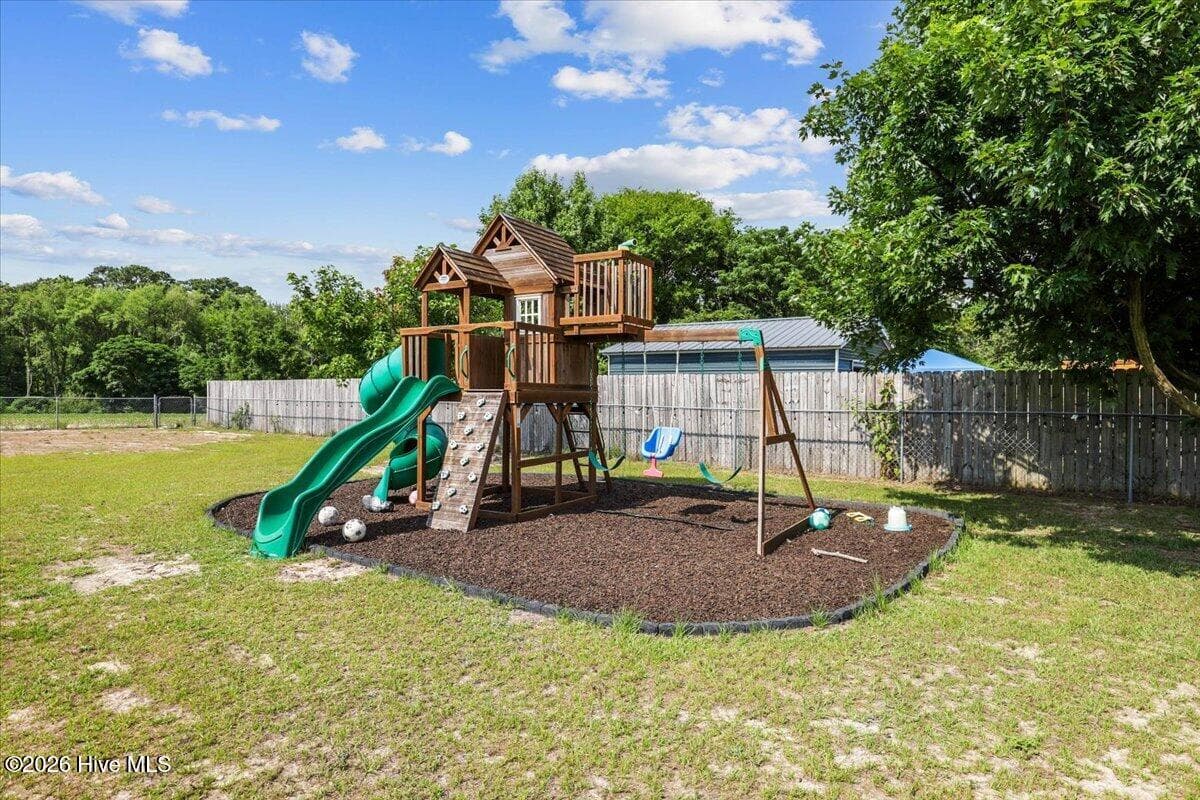
Playground with rubber mulch - 105 Pointe Drive, La Grange, NC 28551
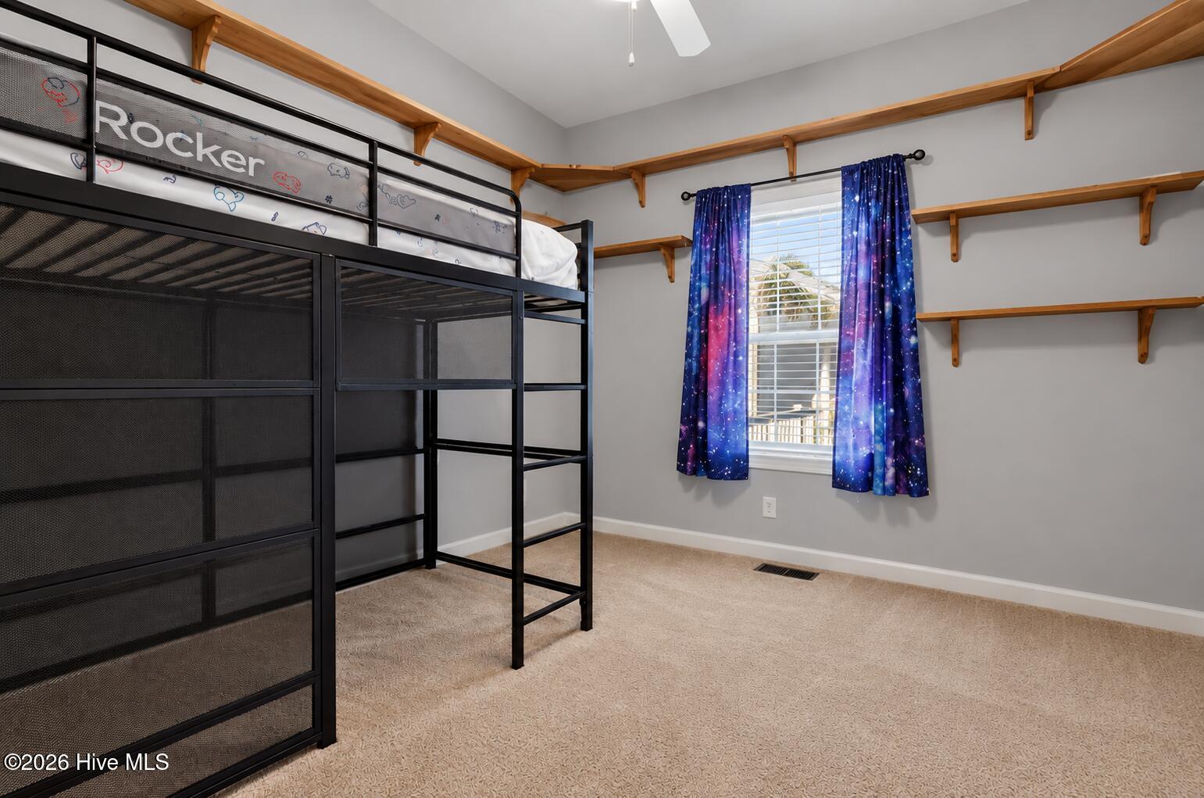
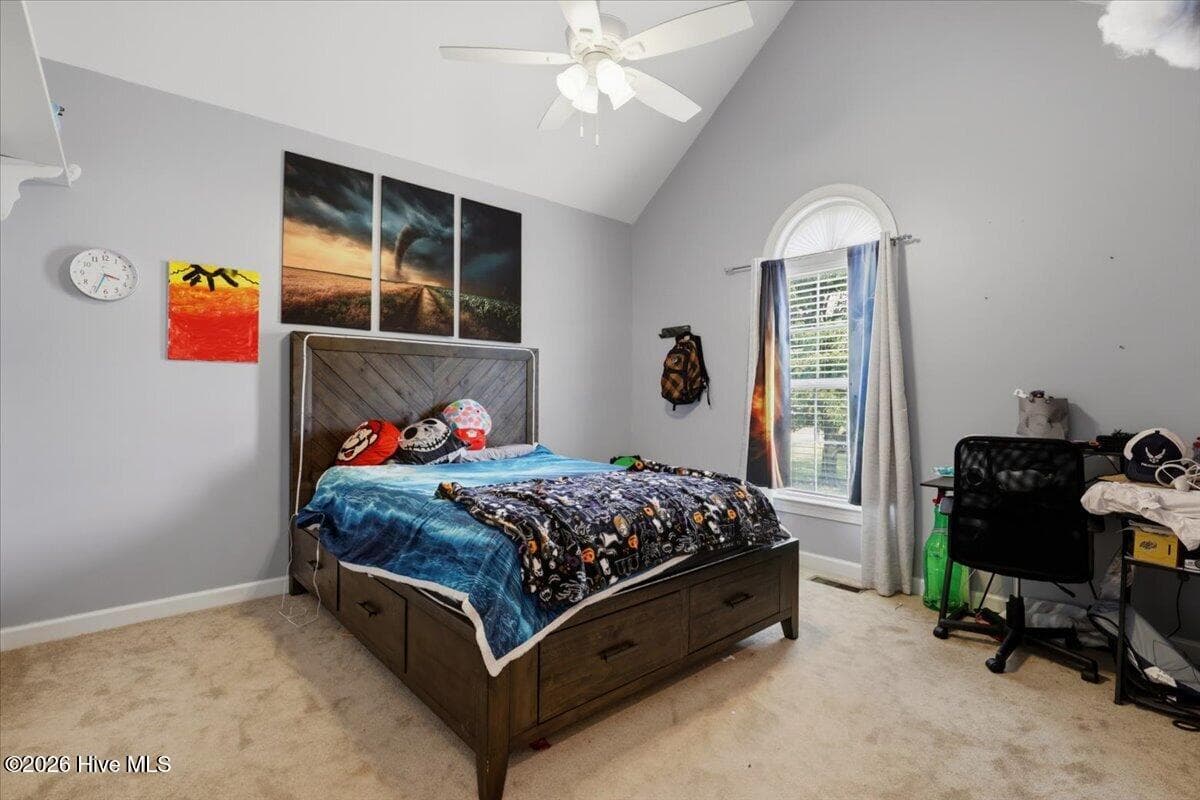
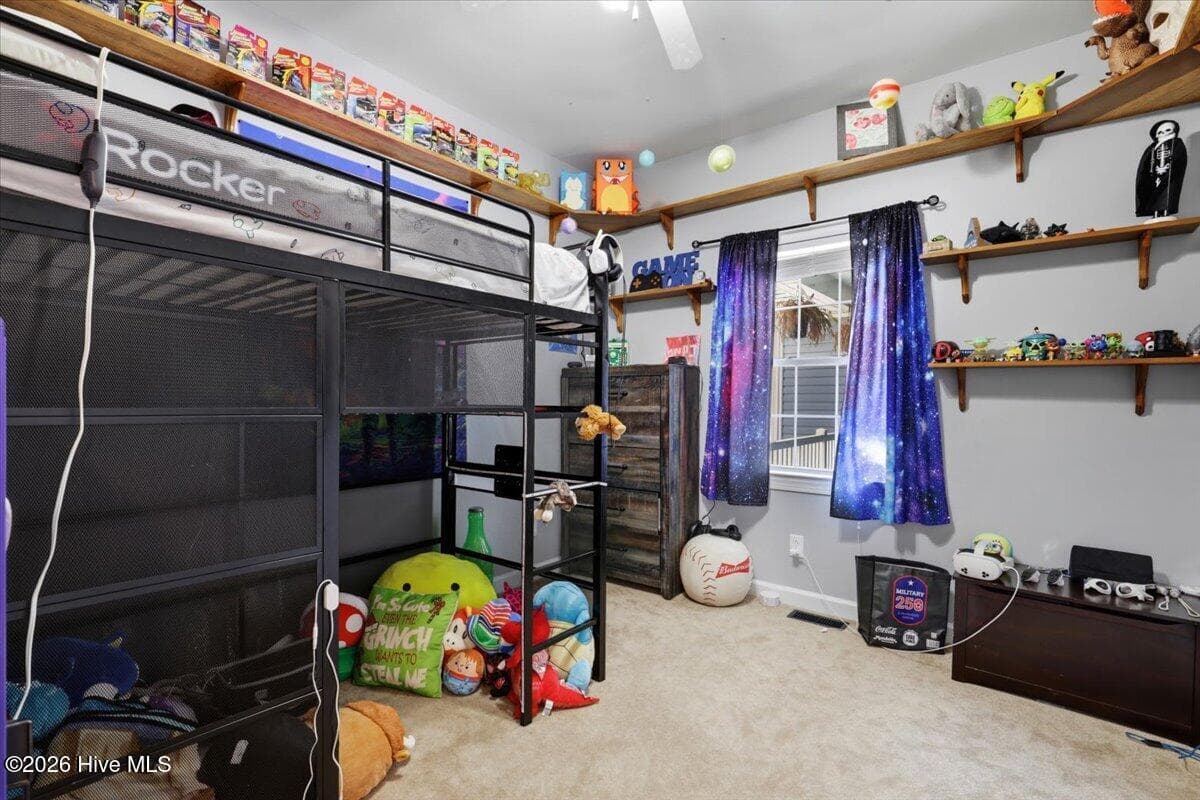
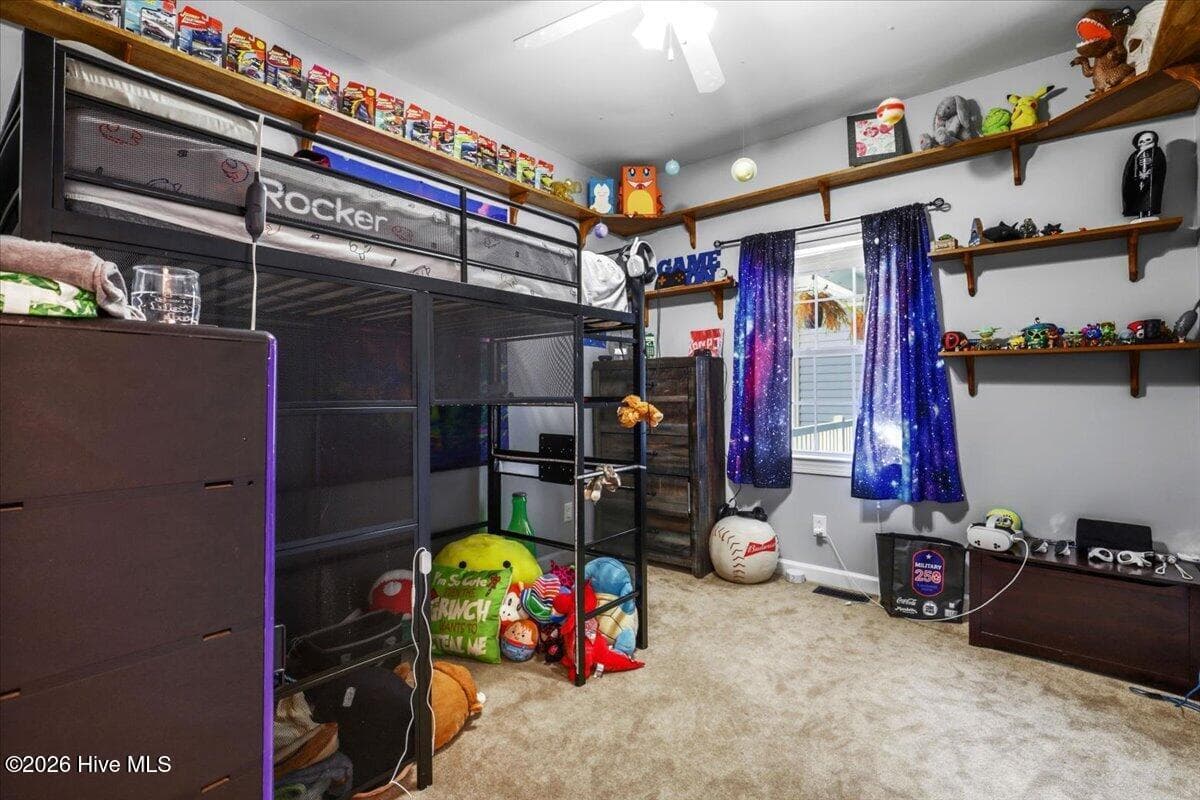
4th Bedroom - 105 Pointe Drive, La Grange, NC 28551
Front porch - 105 Pointe Drive, La Grange, NC 28551
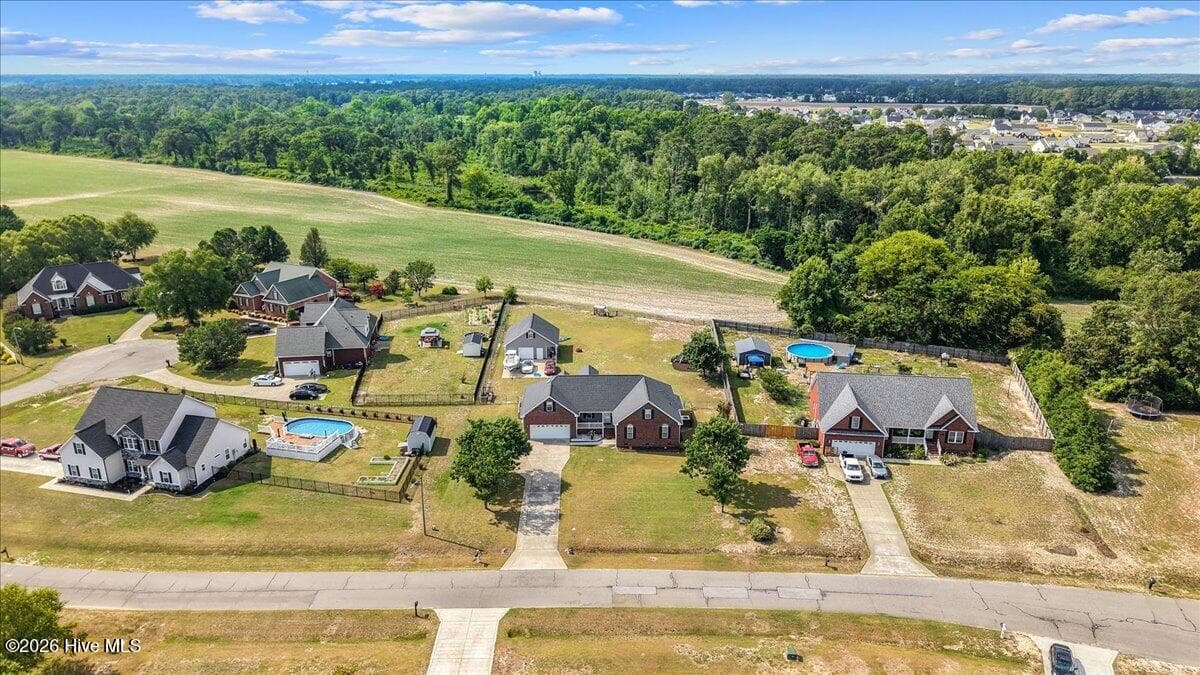
Neighborhood - 105 Pointe Drive, La Grange, NC 28551
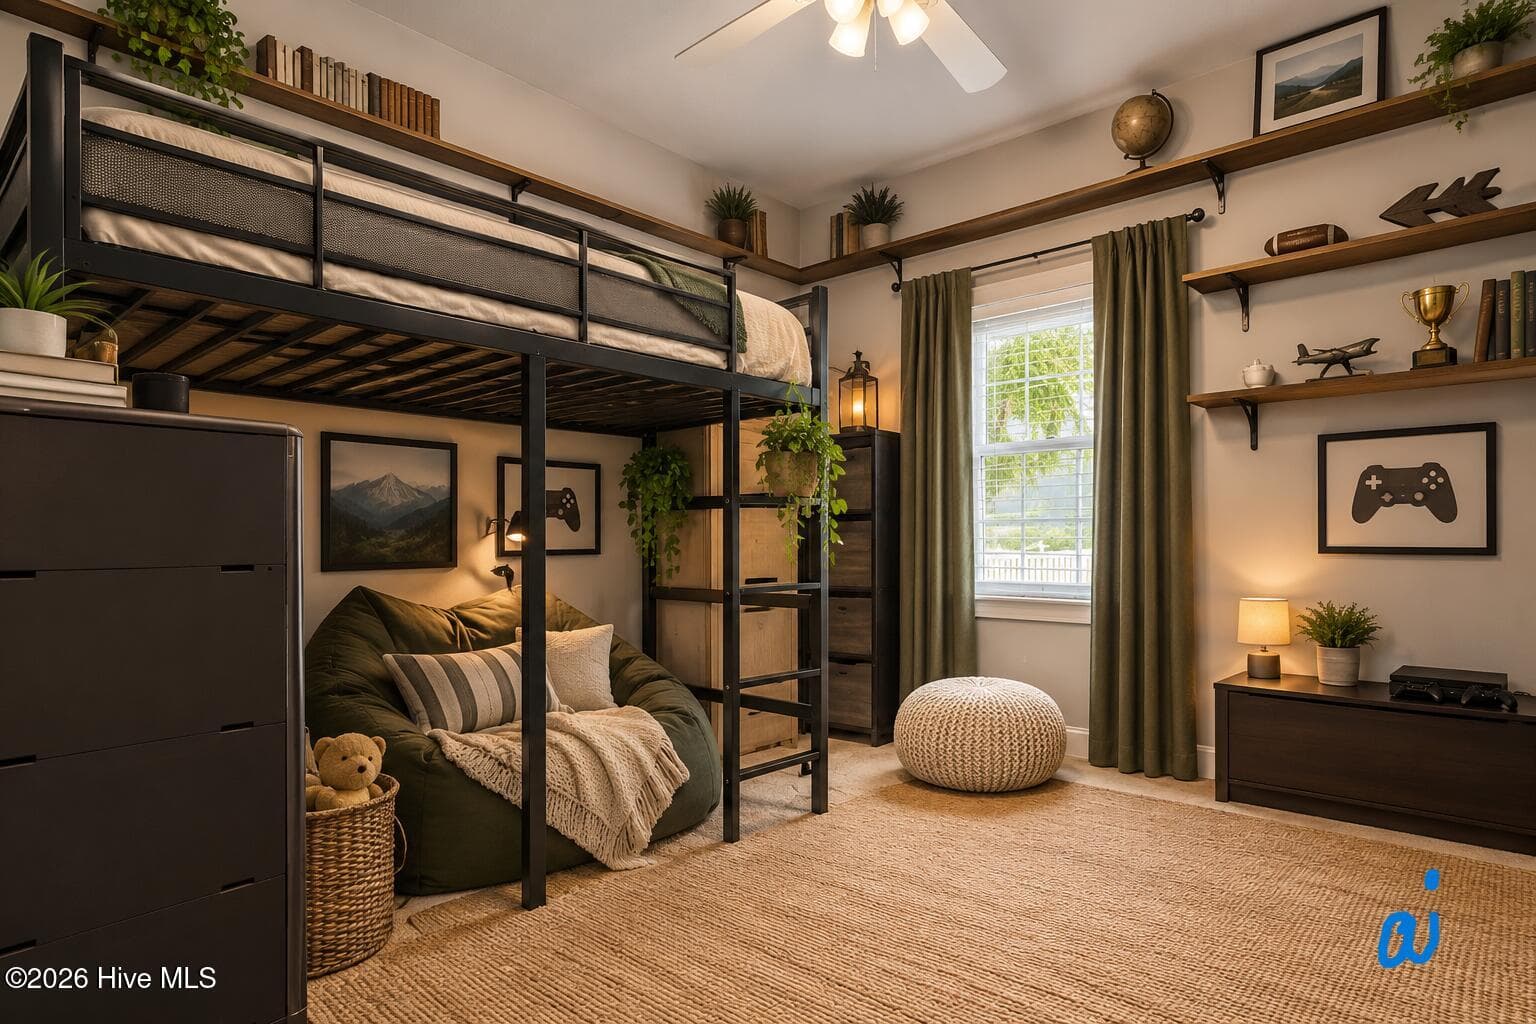
4th bedroom ai staging - 105 Pointe Drive, La Grange, NC 28551
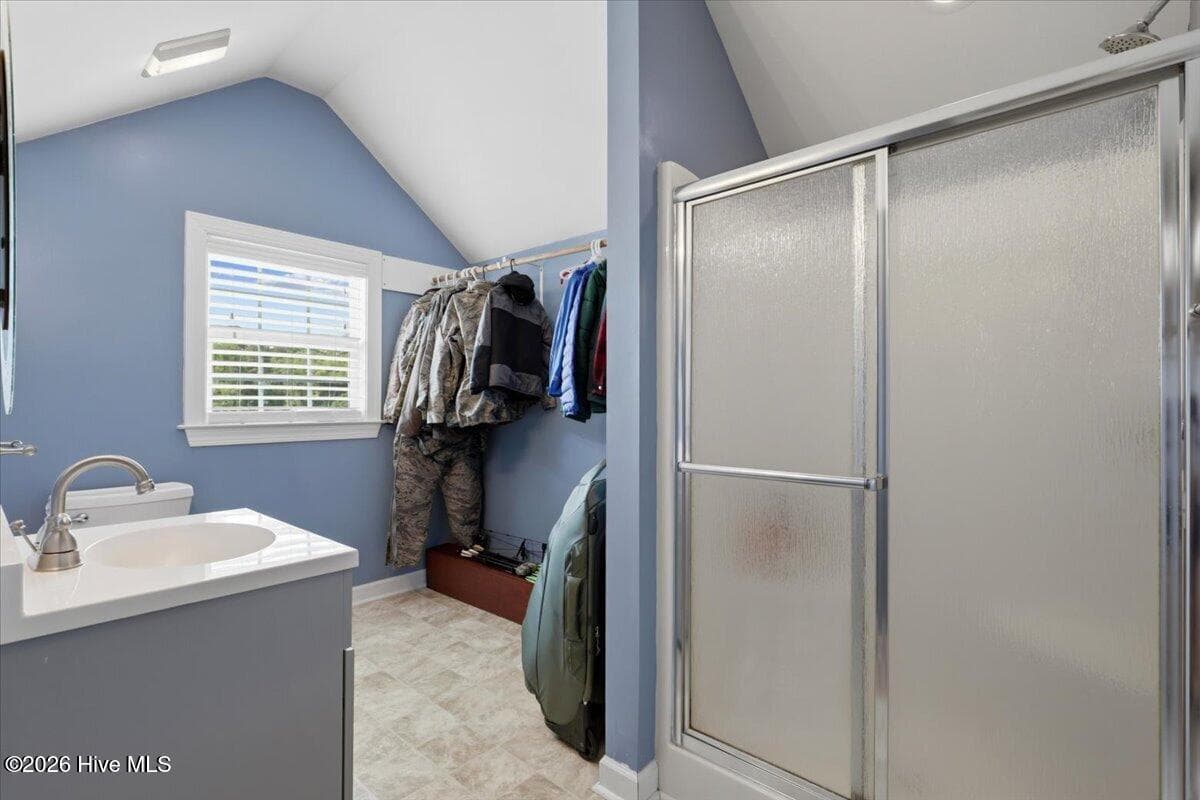
Bonus Bathroom - 105 Pointe Drive, La Grange, NC 28551
Side angle overhead - 105 Pointe Drive, La Grange, NC 28551
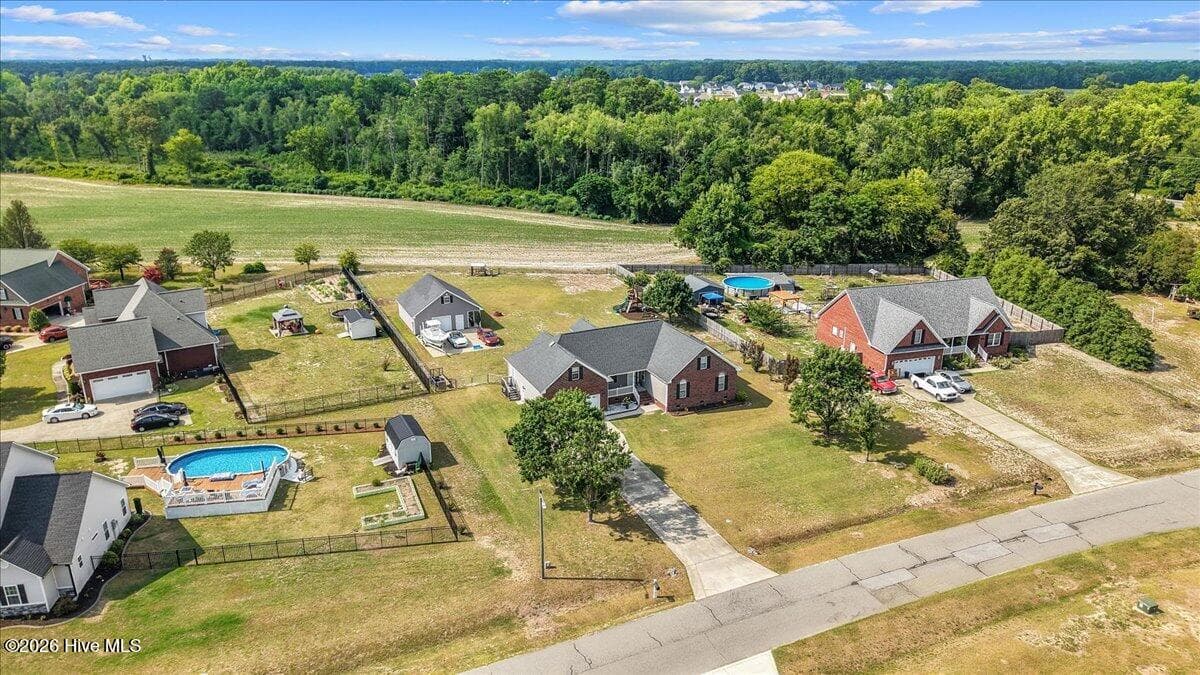
Back yard overhead - 105 Pointe Drive, La Grange, NC 28551
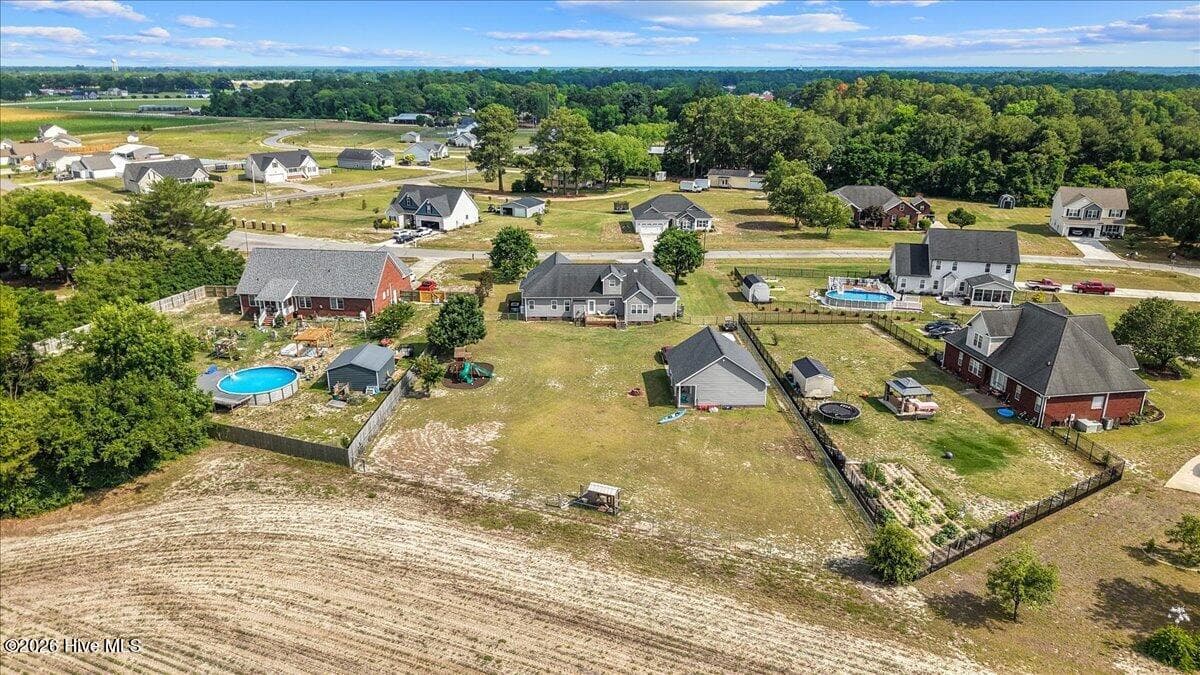
View from back overhead - 105 Pointe Drive, La Grange, NC 28551
Laundry room ai staging - 105 Pointe Drive, La Grange, NC 28551
Large back yard view from back - 105 Pointe Drive, La Grange, NC 28551
Single Family Residence at 105 Pointe Drive, La Grange, NC 28551, photo 59 of 69
Beautiful Floor - 105 Pointe Drive, La Grange, NC 28551
View from Fireplace - 105 Pointe Drive, La Grange, NC 28551
Single Family Residence at 105 Pointe Drive, La Grange, NC 28551, photo 62 of 69
Kitchen - 105 Pointe Drive, La Grange, NC 28551
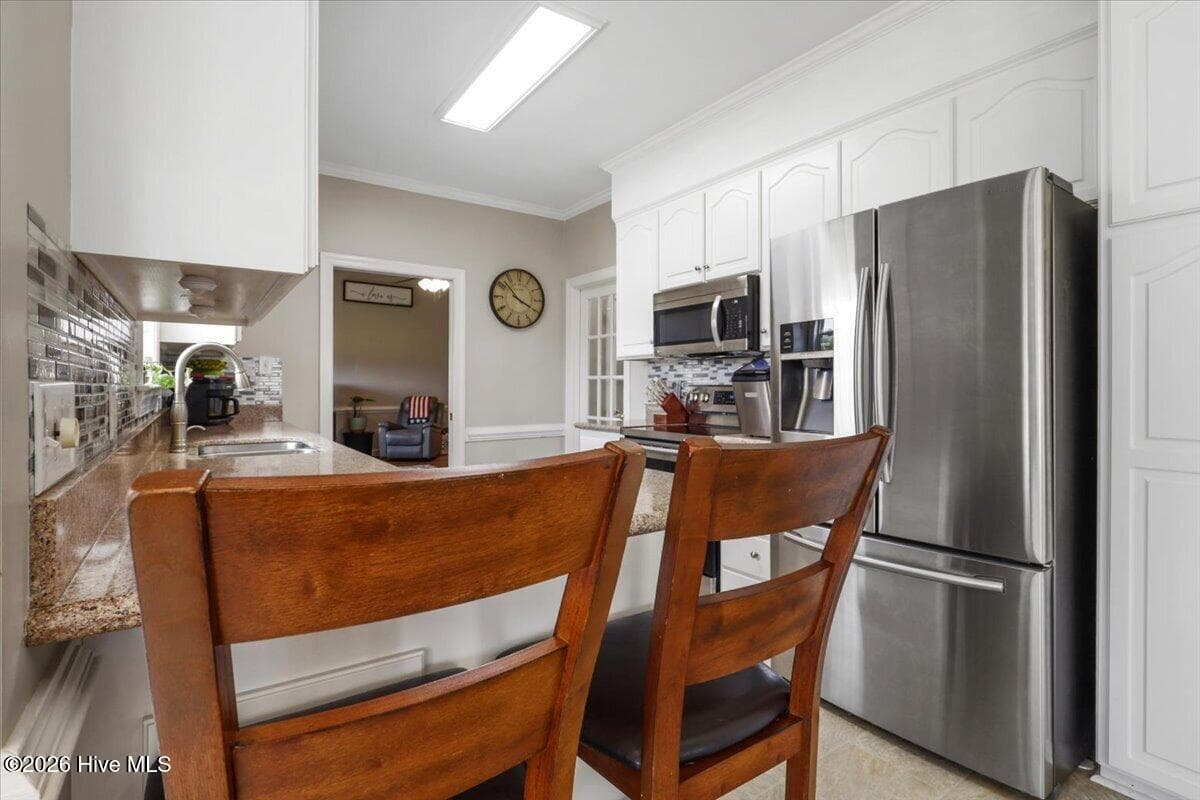
Bar area - 105 Pointe Drive, La Grange, NC 28551
Bar area to kitchen window - 105 Pointe Drive, La Grange, NC 28551
Fridge, oven, microwave - 105 Pointe Drive, La Grange, NC 28551
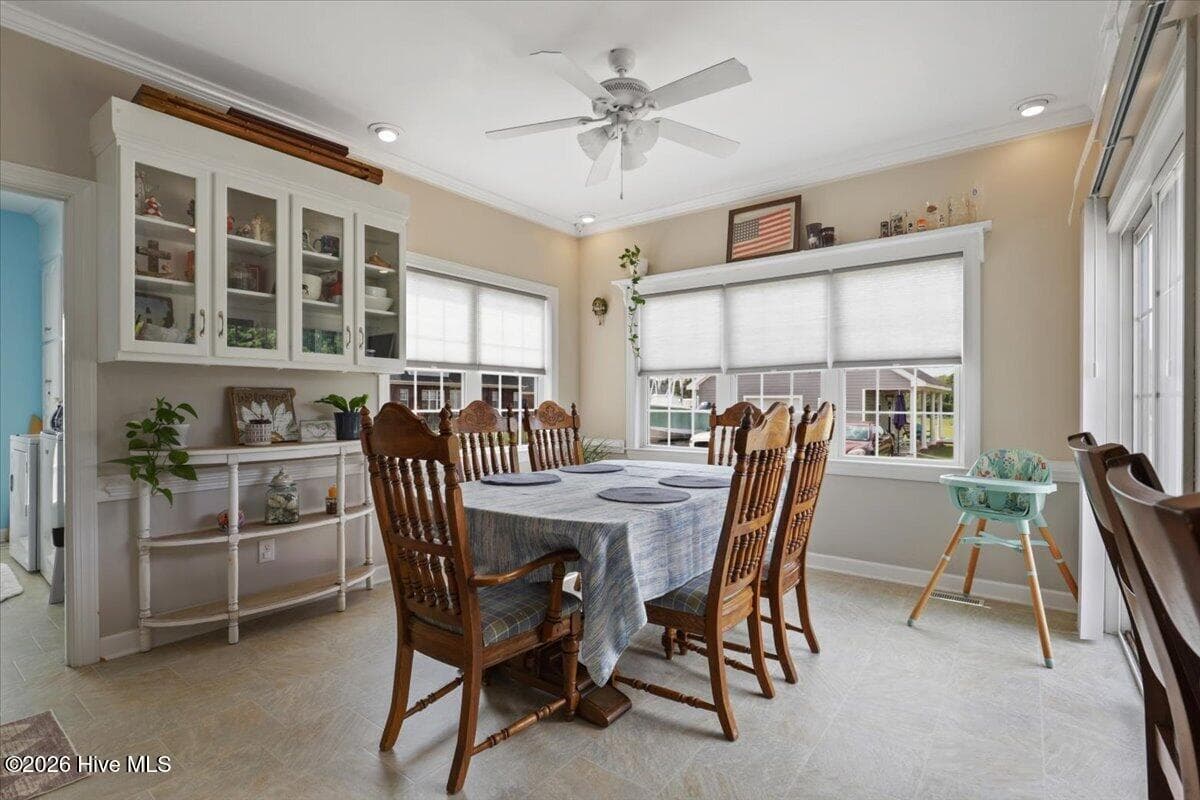
Large Breakfast area - 105 Pointe Drive, La Grange, NC 28551
Single Family Residence at 105 Pointe Drive, La Grange, NC 28551, photo 68 of 69
Formal Dining room - 105 Pointe Drive, La Grange, NC 28551
69 photos

$485,000

105 Pointe Drive, La Grange, NC 28551
La Grange, NC 28551
Listed by Jennifer Isenhower · Isenhower Realty, LLC
Bedrooms
4
Bathrooms
3
Living area
2,740 sqft
Year built
2000

About this home

Walnut Pointe Showstopper | 4BR + Bonus Suite | Workshop Garage | Nearly 1 Acre Welcome to 105 Pointe Drive, where comfort, functionality, and modern updates come together on nearly an acre in the highly sought-after Walnut Pointe community. This beautifully maintained 4-bedroom, 3-bath home offers approximately 2,740 square feet of thoughtfully designed living space, giving you the room you need and the features you've been searching for. Step inside to soaring vaulted ceiling, luxury vinyl plank flooring, and an inviting living room centered around a cozy gas-log fireplace. The spacious kitchen is designed for gathering, featuring granite countertops, a breakfast bar, slide-out pantry storage, and a sunny breakfast nook overlooking the private backyard. The owner's suite is a true retreat, complete with a renovated spa-inspired bath that delivers both style and comfort. Additional bedrooms provide flexibility for family, guests, remote work, or hobbies, while the upstairs bonus suite with a full bath offers endless possibilities as a media room, home office, guest quarters, or private getaway. Outside, you'll discover one of the property's standout features: a fully fenced backyard with room to relax, entertain, and enjoy North Carolina evenings around the fire pit. The detached wired garage/workshop with 240-volt service is a dream space for hobbyists, entrepreneurs, car enthusiasts, or anyone needing extra storage and workspace. Situated on a generous 0.86-acre lot, this home offers the perfect balance of privacy and convenience, just minutes from Seymour Johnson Air Force Base, US-70, shopping, dining, and everything Eastern North Carolina has to offer. Move-in ready, packed with upgrades, and loaded with versatility, 105 Pointe Drive is more than a home, it's a lifestyle. 5.99% assumable VA mortgage or 1% closing costs credit with preferred lender, Julia Malecki.

Highlights

Fireplace

Property details

MLS
Hive MLS
MLS #
100585013
Property type
Single Family Residence
Subdivision
Walnut Pointe
Status
Active
Days on market
115
On market date
June 28, 2026
Stories
N/A
Total bathrooms
3
Garage spaces
3
Parking spaces
3
Lot size
0.86 acres
Loading map…

Nearby schools

Within 10 miles. School directory data from the National Center for Education Statistics (NCES), accessed via the Urban Institute Education Data API. Local Score is calculated by INNOVATE Real Estate; where a state rating is shown, it comes from that state's own official school report card.

Elementary
Spring Creek Elementary
1.74 mi away · Grades -1-4
Zoned school (attendance boundary, 2015-16 data)
3.3
Local Score (state rating (2025) blended 70/30 with student-teacher ratio) -- not an official state rating
State rating: C (2025)
Enrollment
790
Student:teacher ratio
13.9:1
District
Wayne County Public Schools
Middle
Spring Creek Middle
5.37 mi away · Grades 5-8
Zoned school (attendance boundary, 2015-16 data)
3.0
Local Score (state rating (2025) blended 70/30 with student-teacher ratio) -- not an official state rating
State rating: C (2025)
Enrollment
658
Student:teacher ratio
17.3:1
District
Wayne County Public Schools
High
Spring Creek High
5.7 mi away · Grades 9-12
Zoned school (attendance boundary, 2015-16 data)
3.7
Local Score (state rating (2025) blended 70/30 with student-teacher ratio) -- not an official state rating
State rating: B (2025)
Enrollment
759
Student:teacher ratio
16.9:1
District
Wayne County Public Schools

Walkability

Blended score for La Grange's center, calculated by INNOVATE Real Estate from two sources: the EPA's National Walkability Index (street network, transit, land-use mix) and Google Places amenity data (what's actually reachable on foot from this point). 60% EPA National Walkability Index + 40% nearby-amenity density (Google Places).

21
Car-dependent
out of 100
EPA National Walkability Index
6.2 / 20 -- Below average walkable
Google Places amenity density
5 / 100
Restaurants & cafes0
Grocery stores0
Parks0
Schools1
Transit stops0
Pharmacies0

Mortgage calculator

Estimate only - actual rate and payment depend on your lender, credit, and loan program.

$
%
%
Adjust tax / insurance estimates
% / yr
$
/mo
Est. monthly payment
$3,071/mo
$97,000 down
$388,000 loan
Principal & interest$2,517
Property tax (est.)$404
Home insurance (est.)$150

Similar homes you might like

Data source: Listing information provided by Hive MLS via Trestle/CoreLogic. Last updated 2 days ago.

Information herein deemed reliable but not guaranteed; all measurements, school assignments, HOA fees, taxes, and feature lists are approximate and should be independently verified. Equal Housing Opportunity.