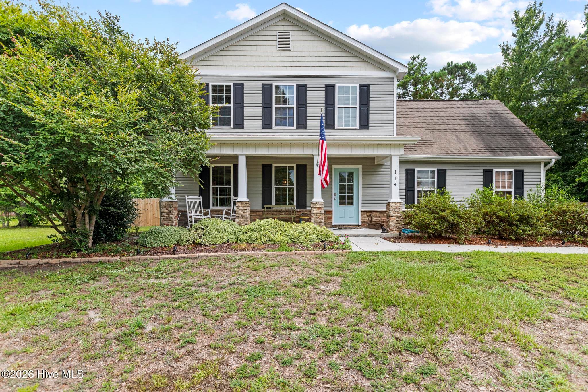
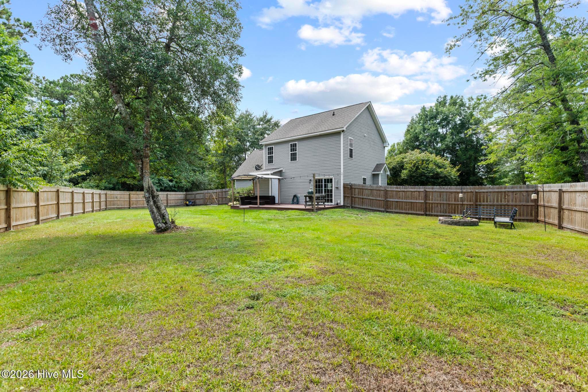
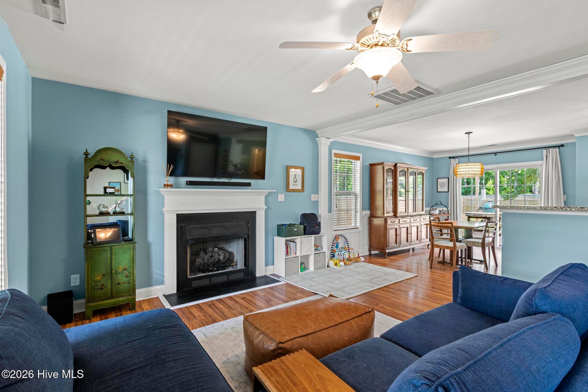
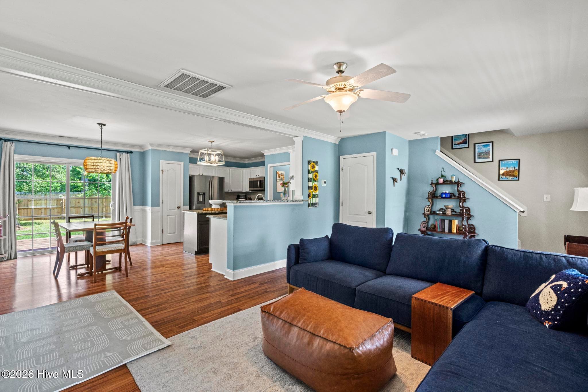
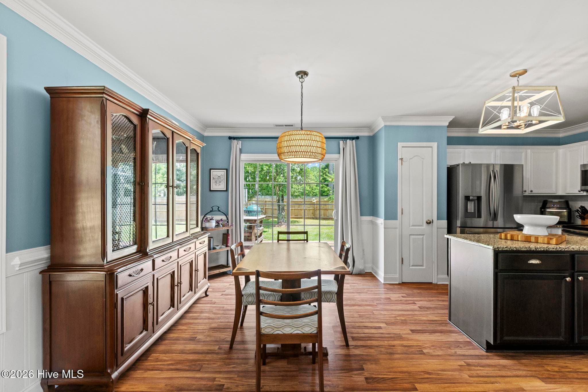
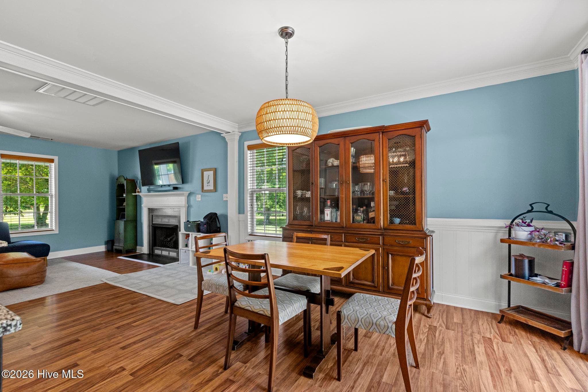
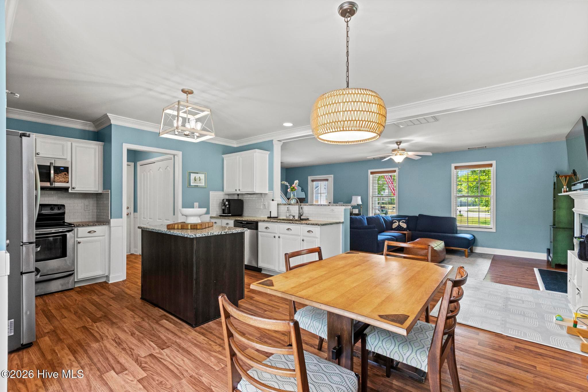
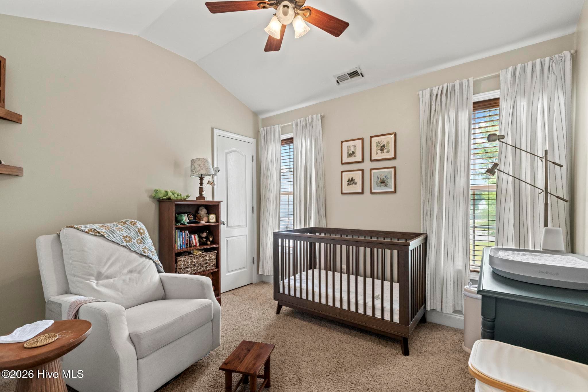
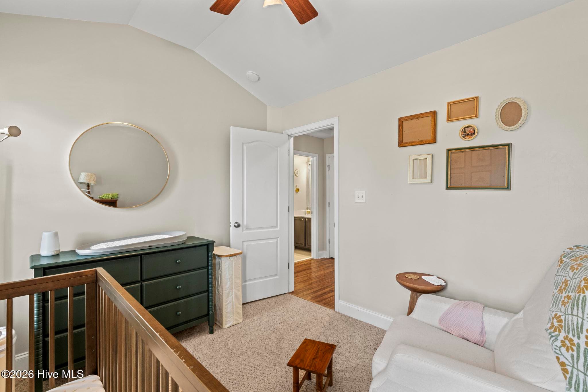
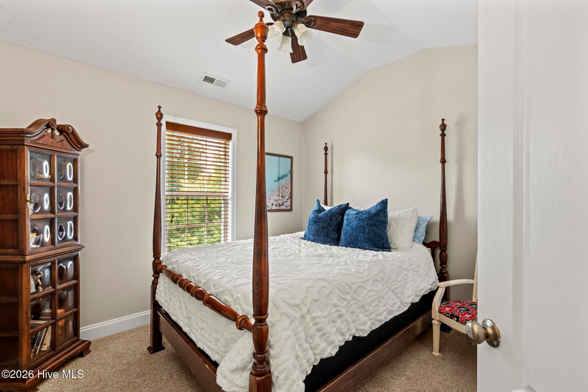
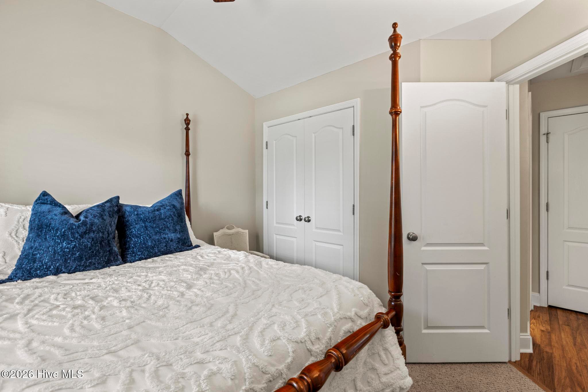
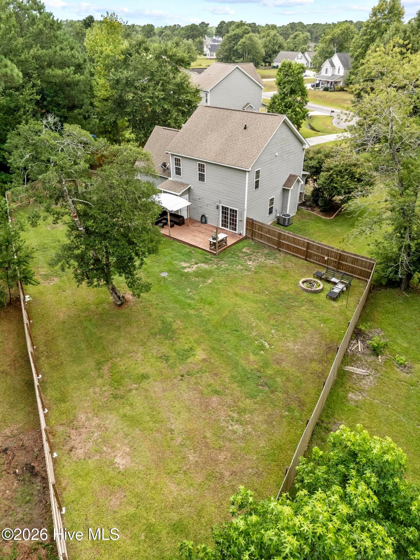
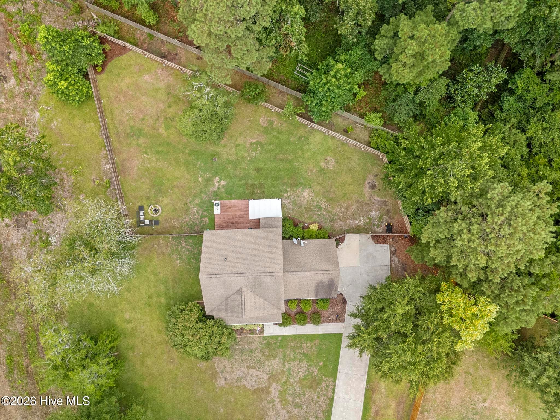
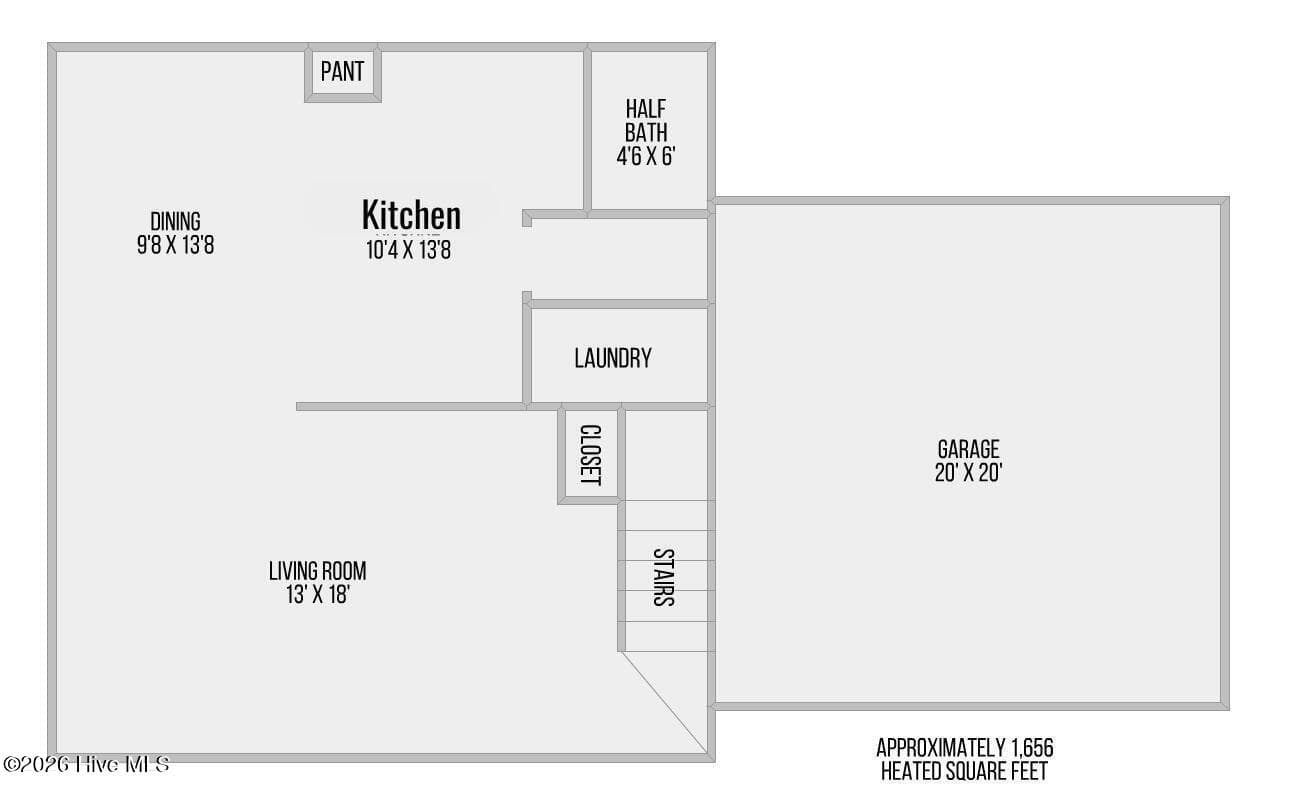
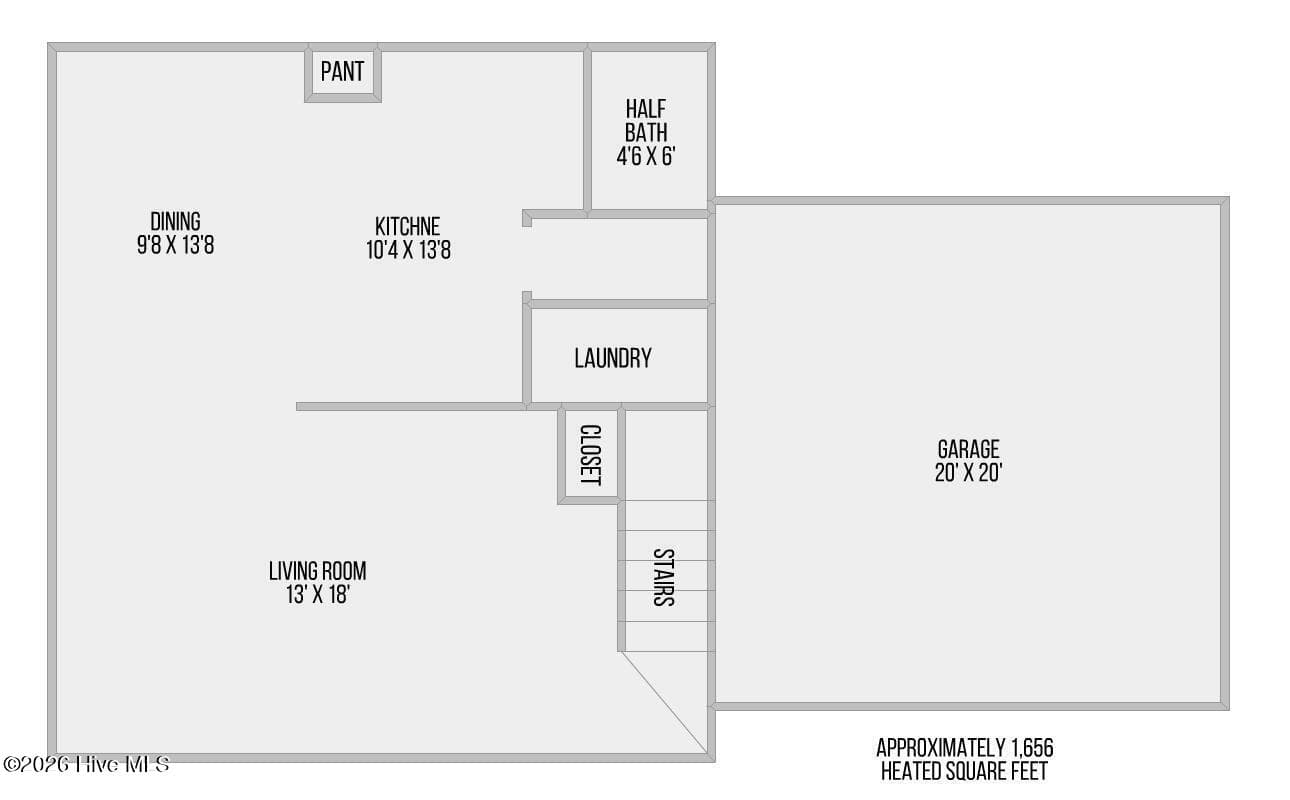
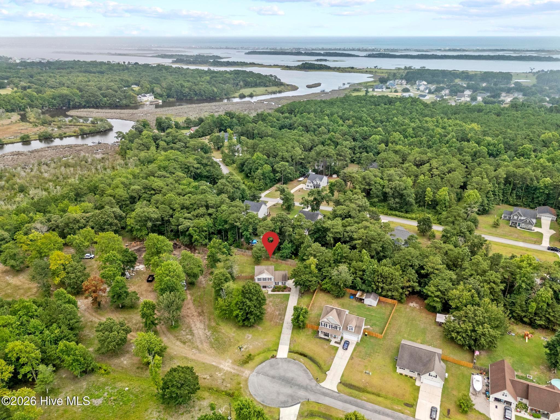
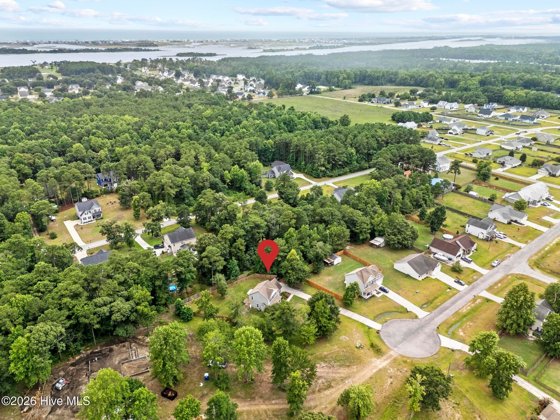
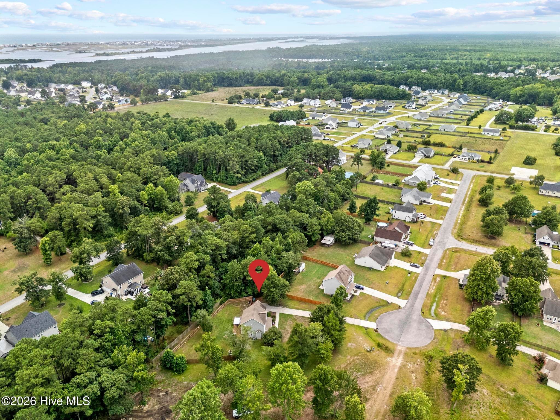
Single Family Residence at 114 Norine Drive, Holly Ridge, NC 28445
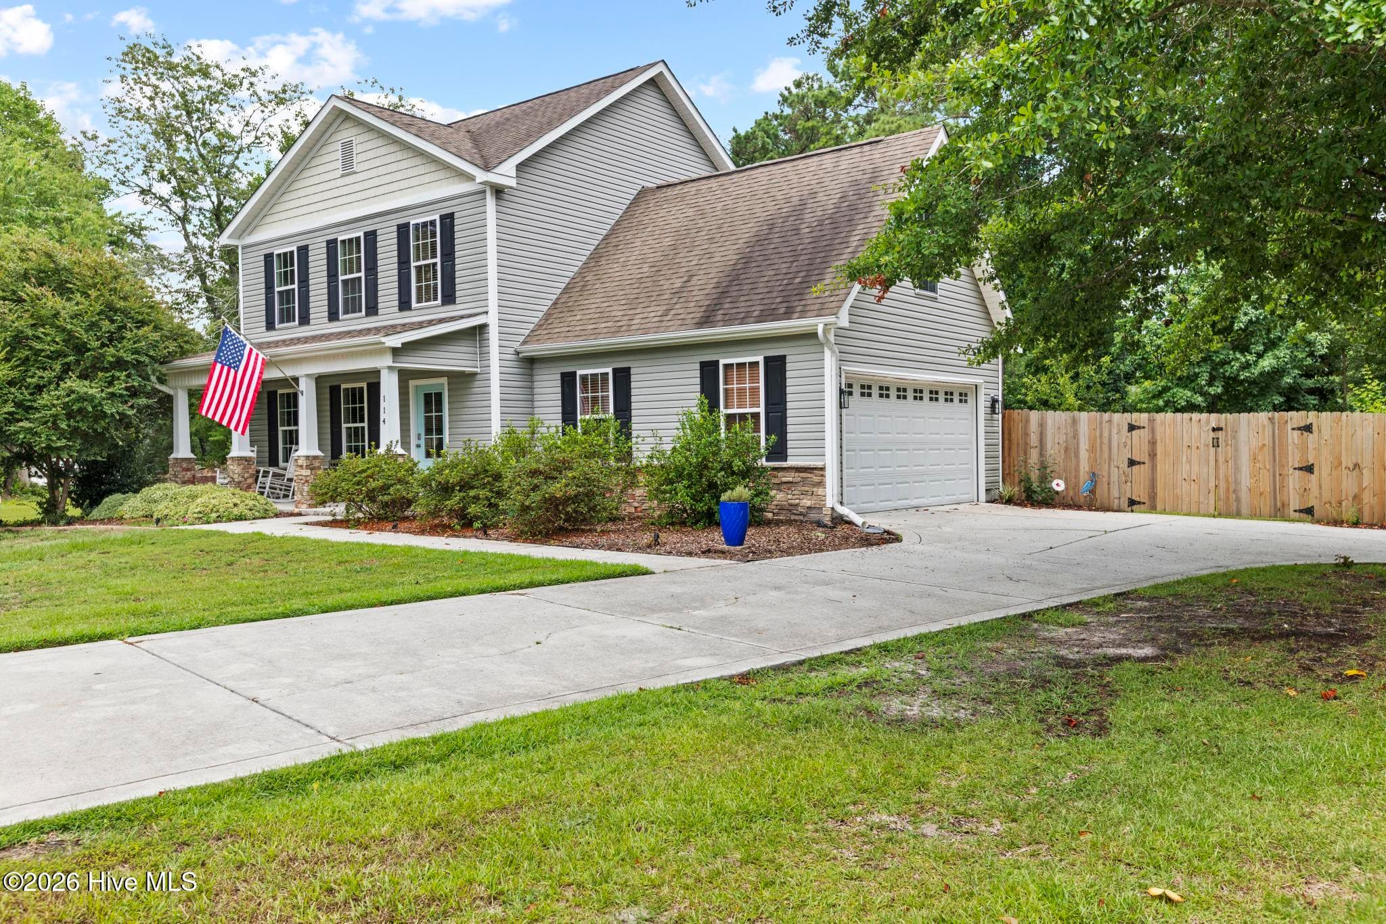
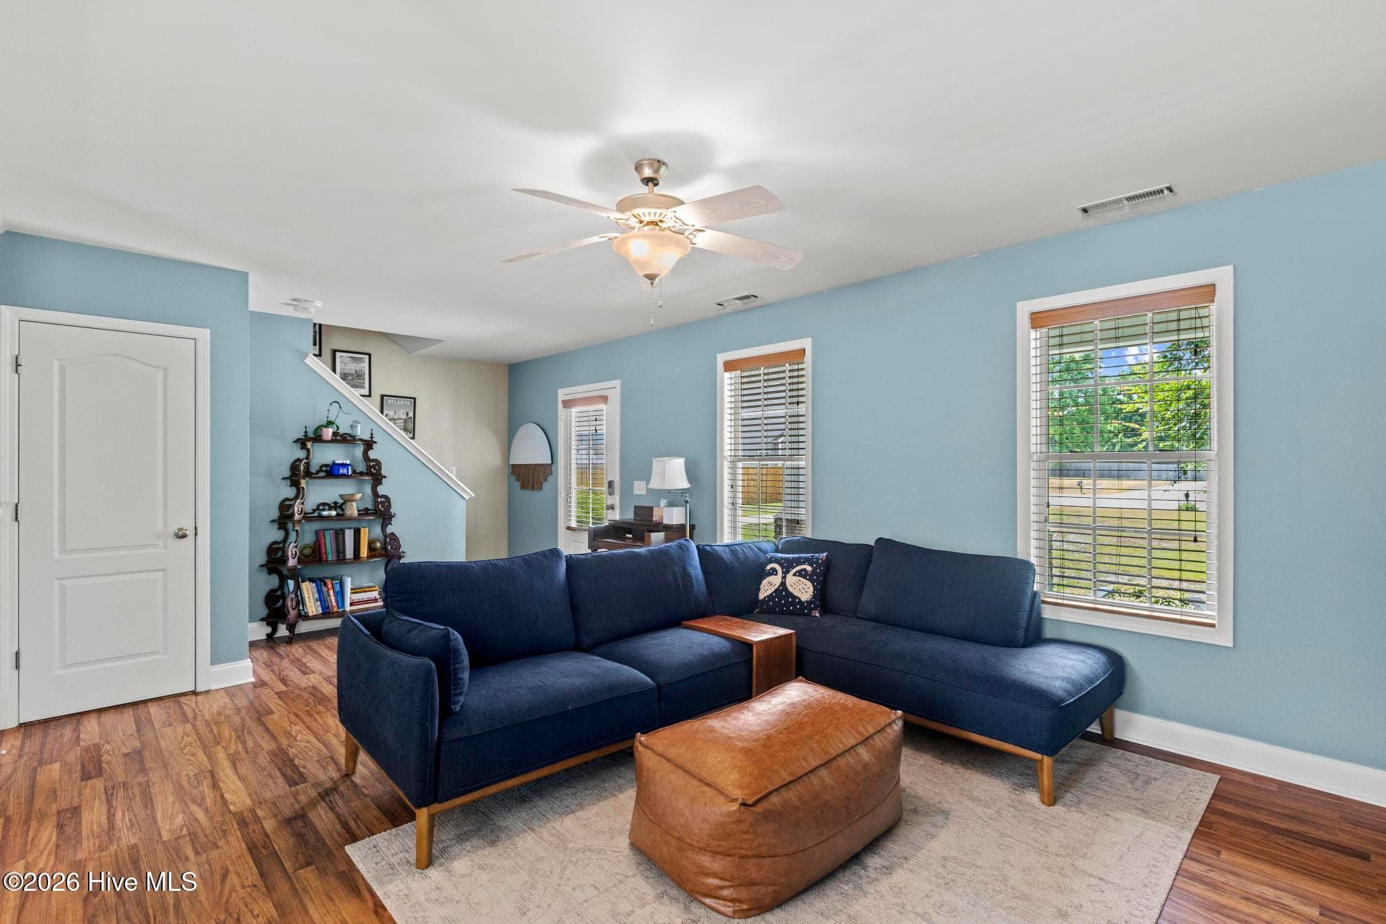
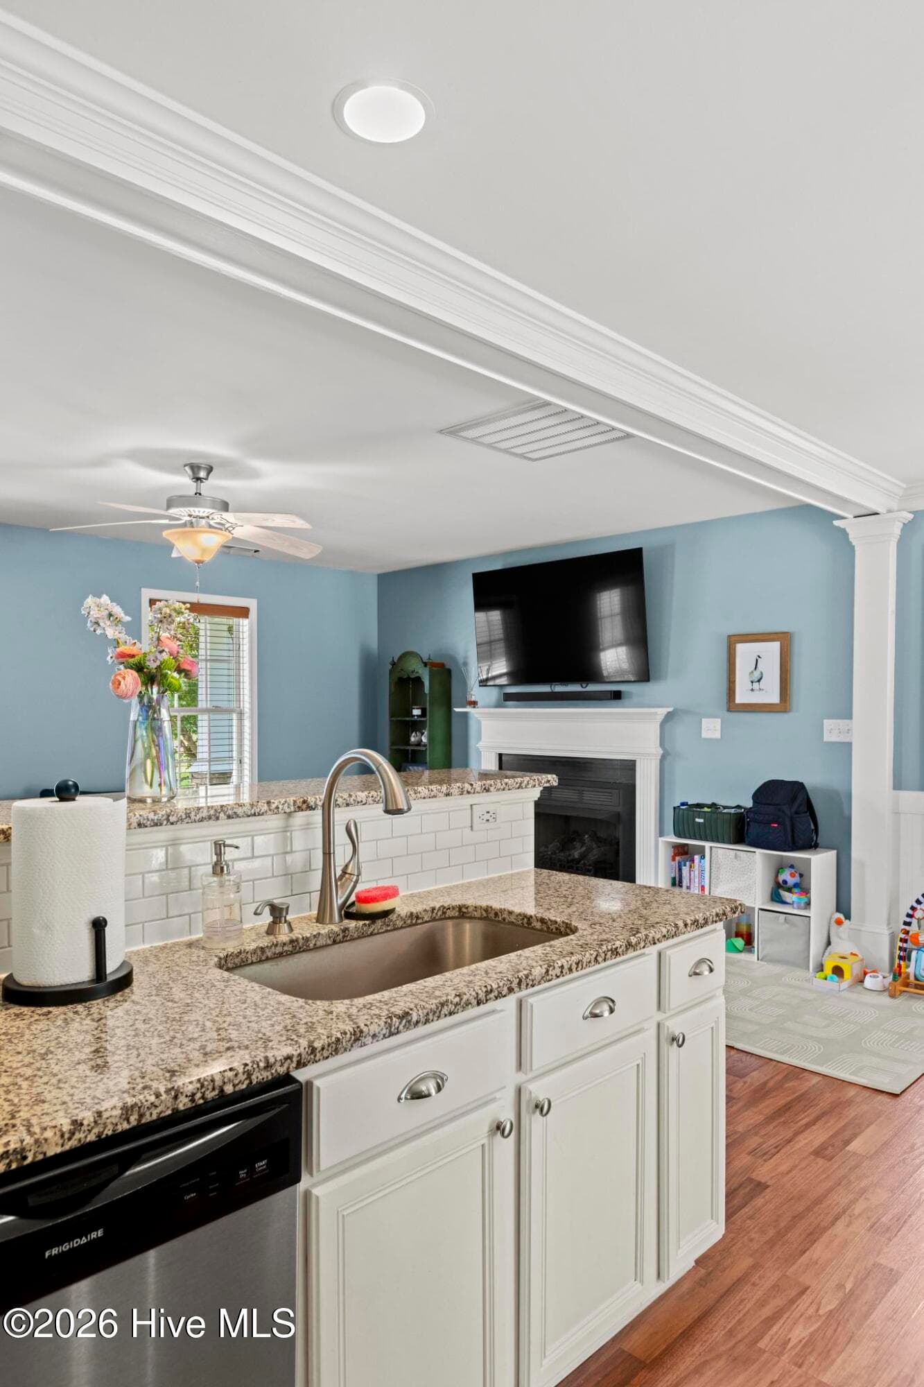
Single Family Residence at 114 Norine Drive, Holly Ridge, NC 28445, photo 2 of 46
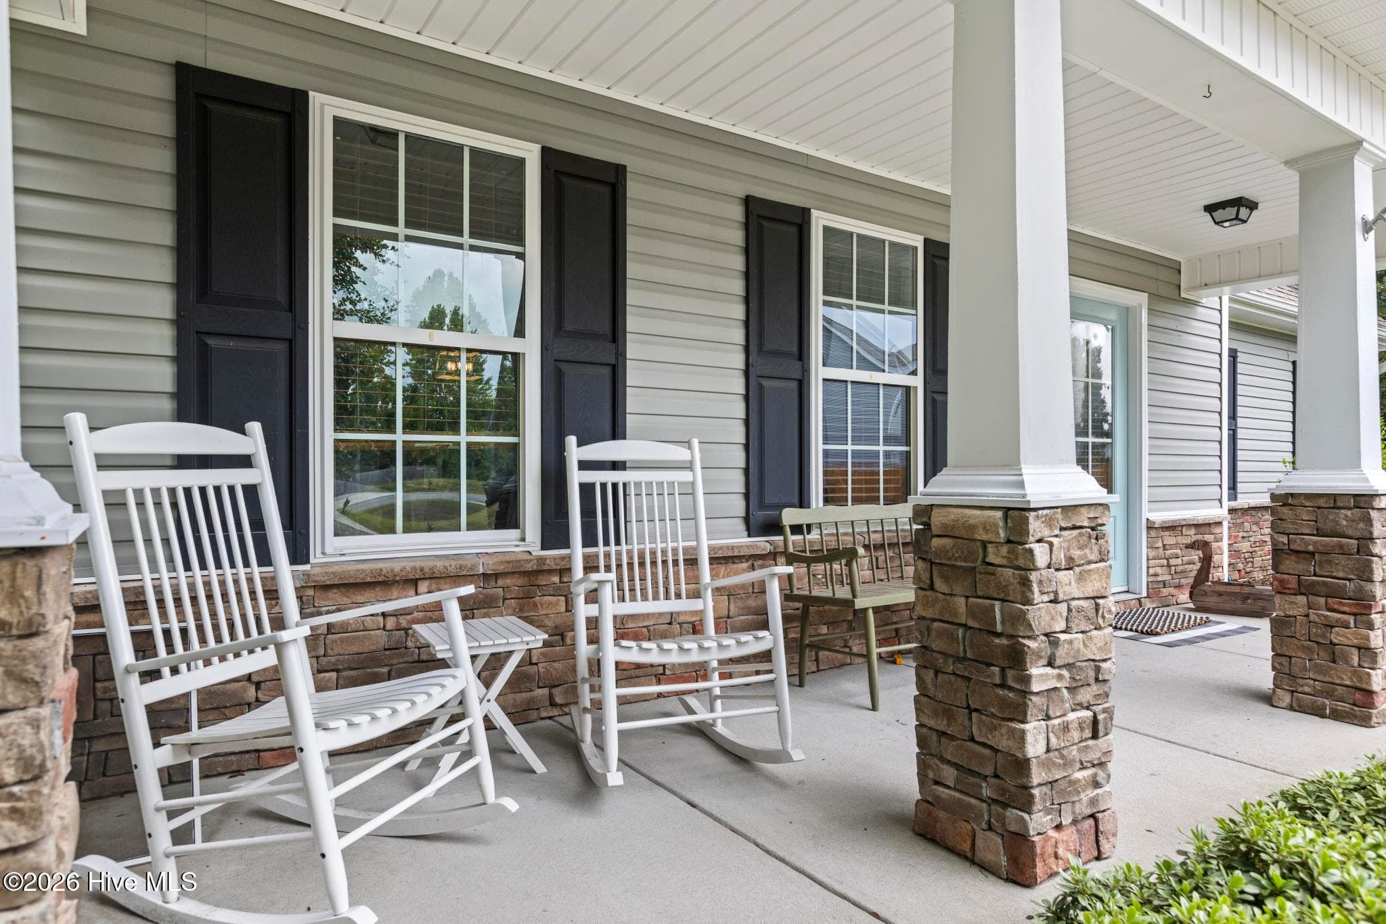
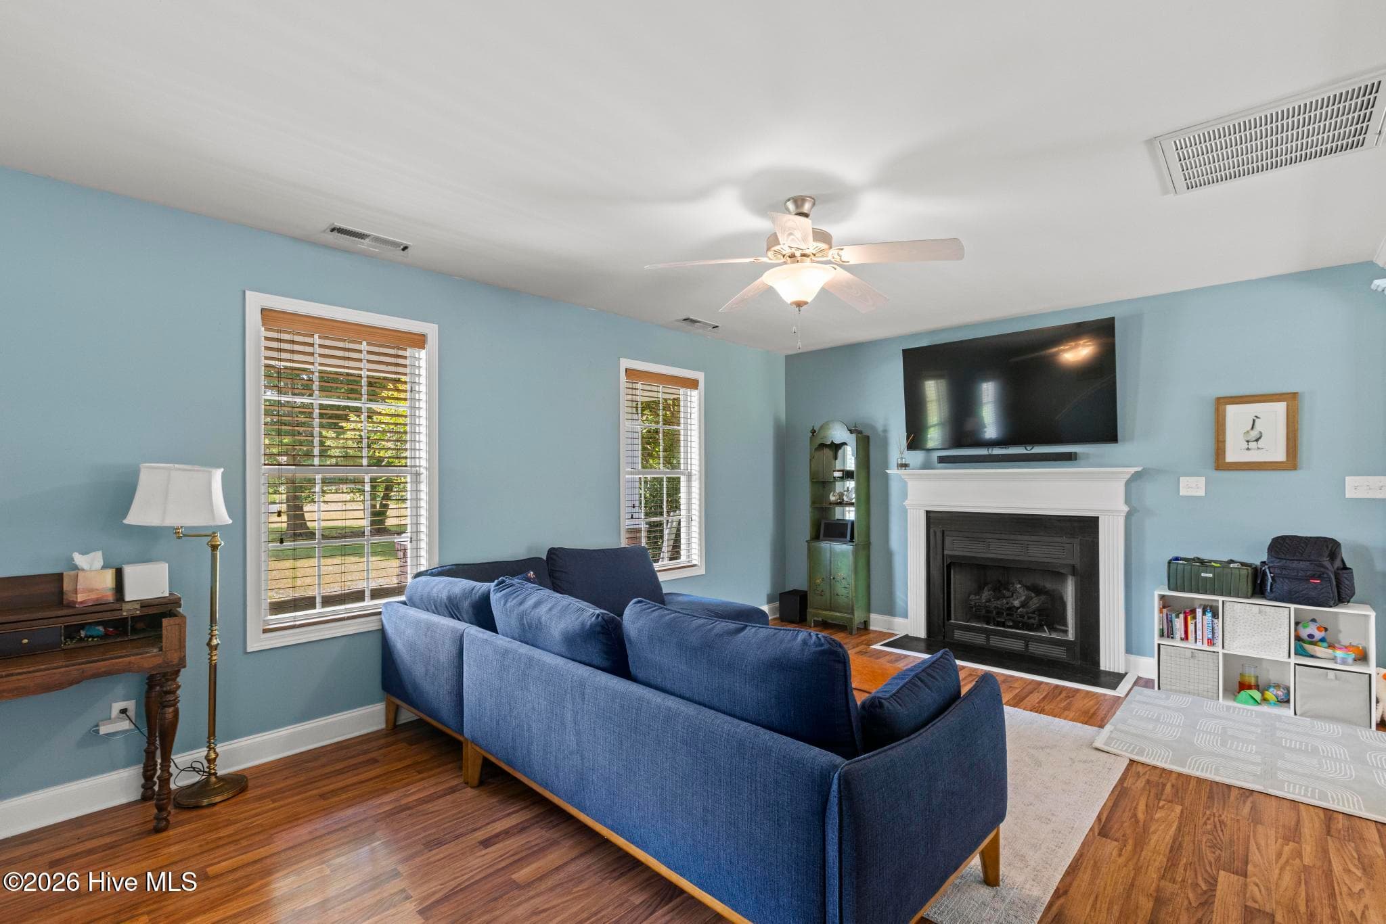
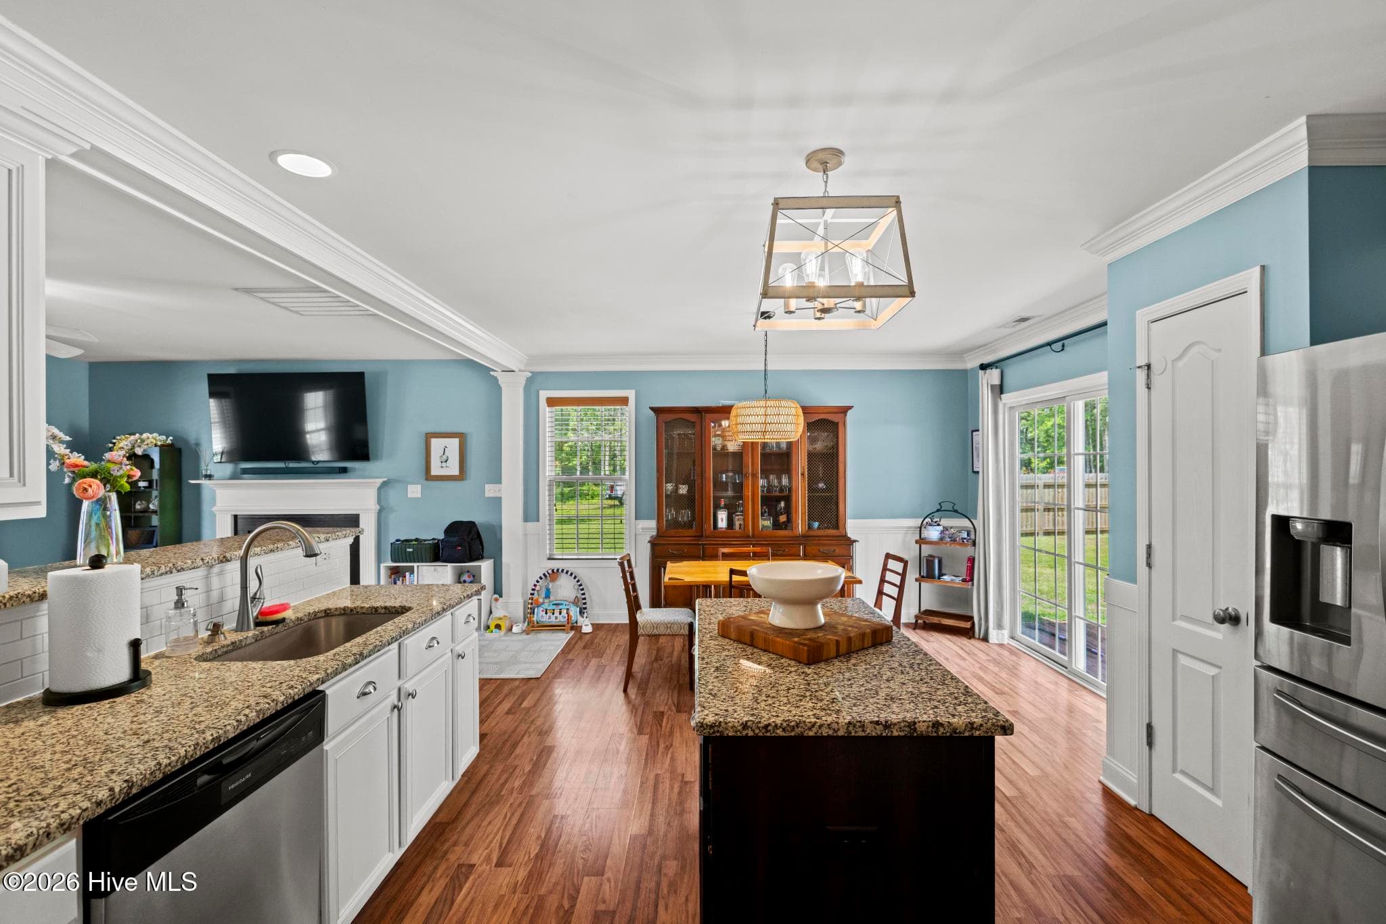
Single Family Residence at 114 Norine Drive, Holly Ridge, NC 28445, photo 3 of 46
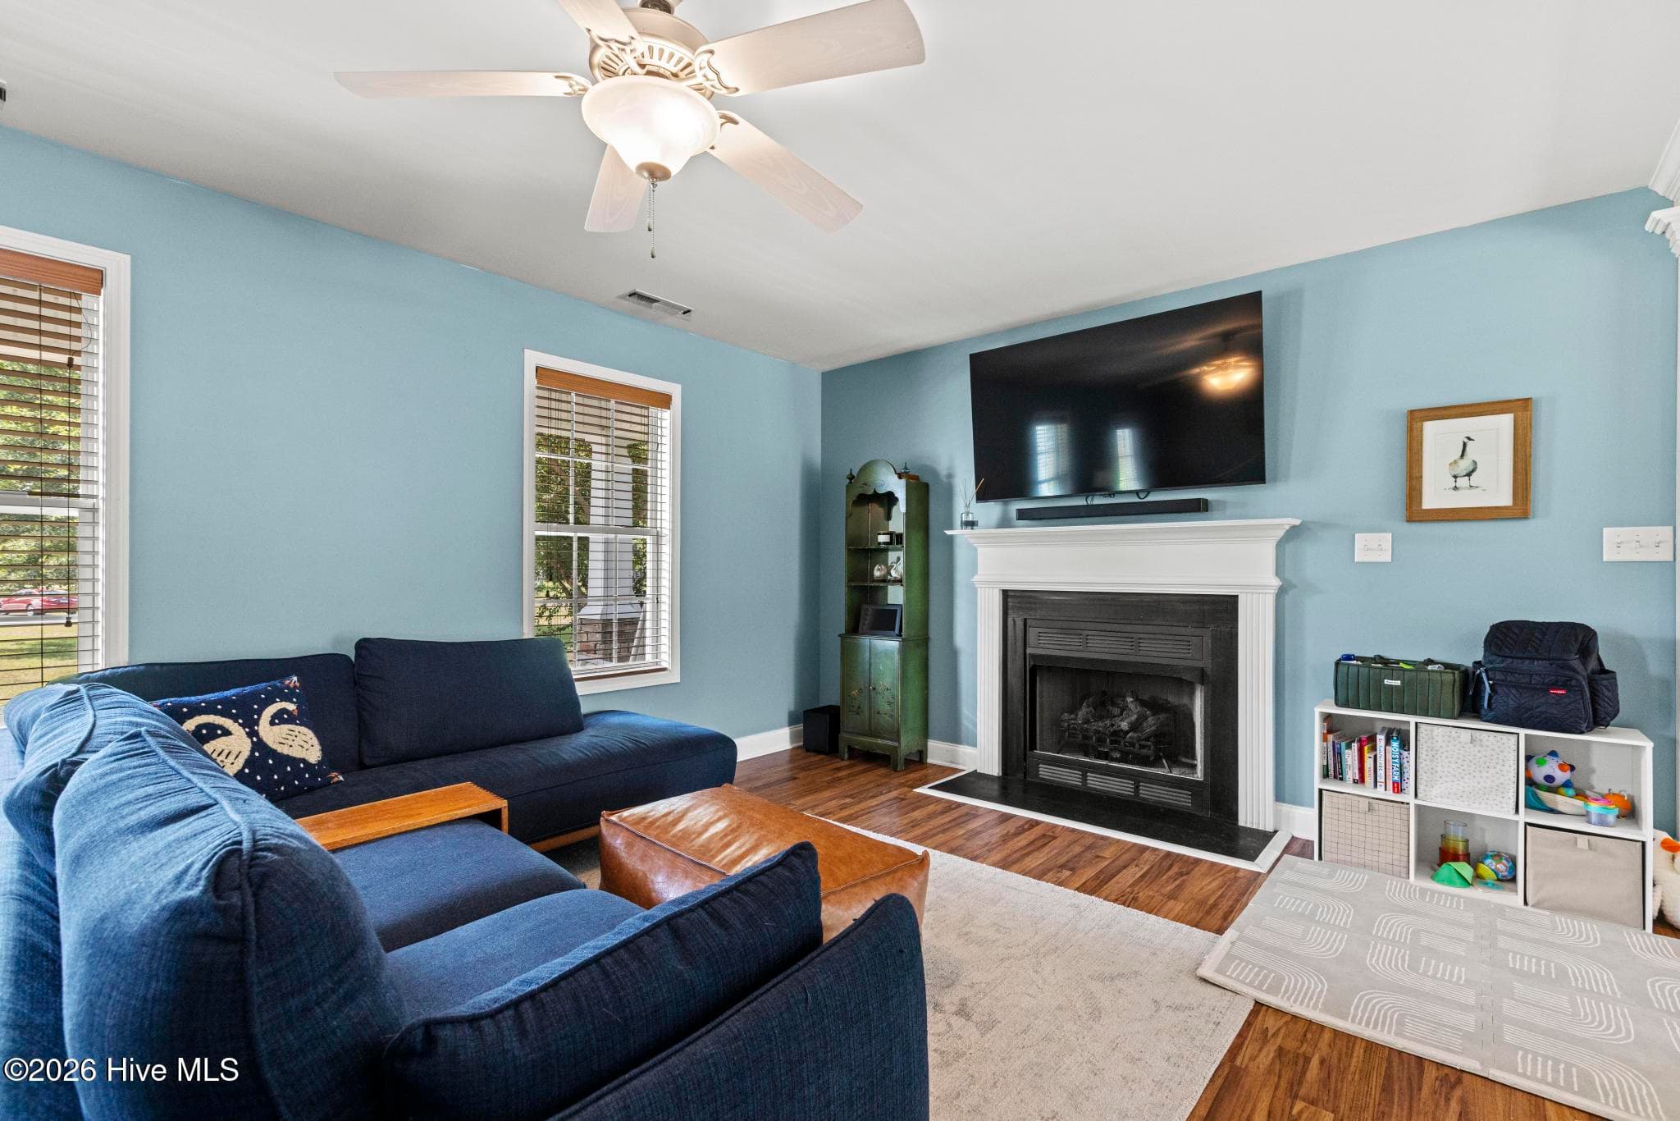
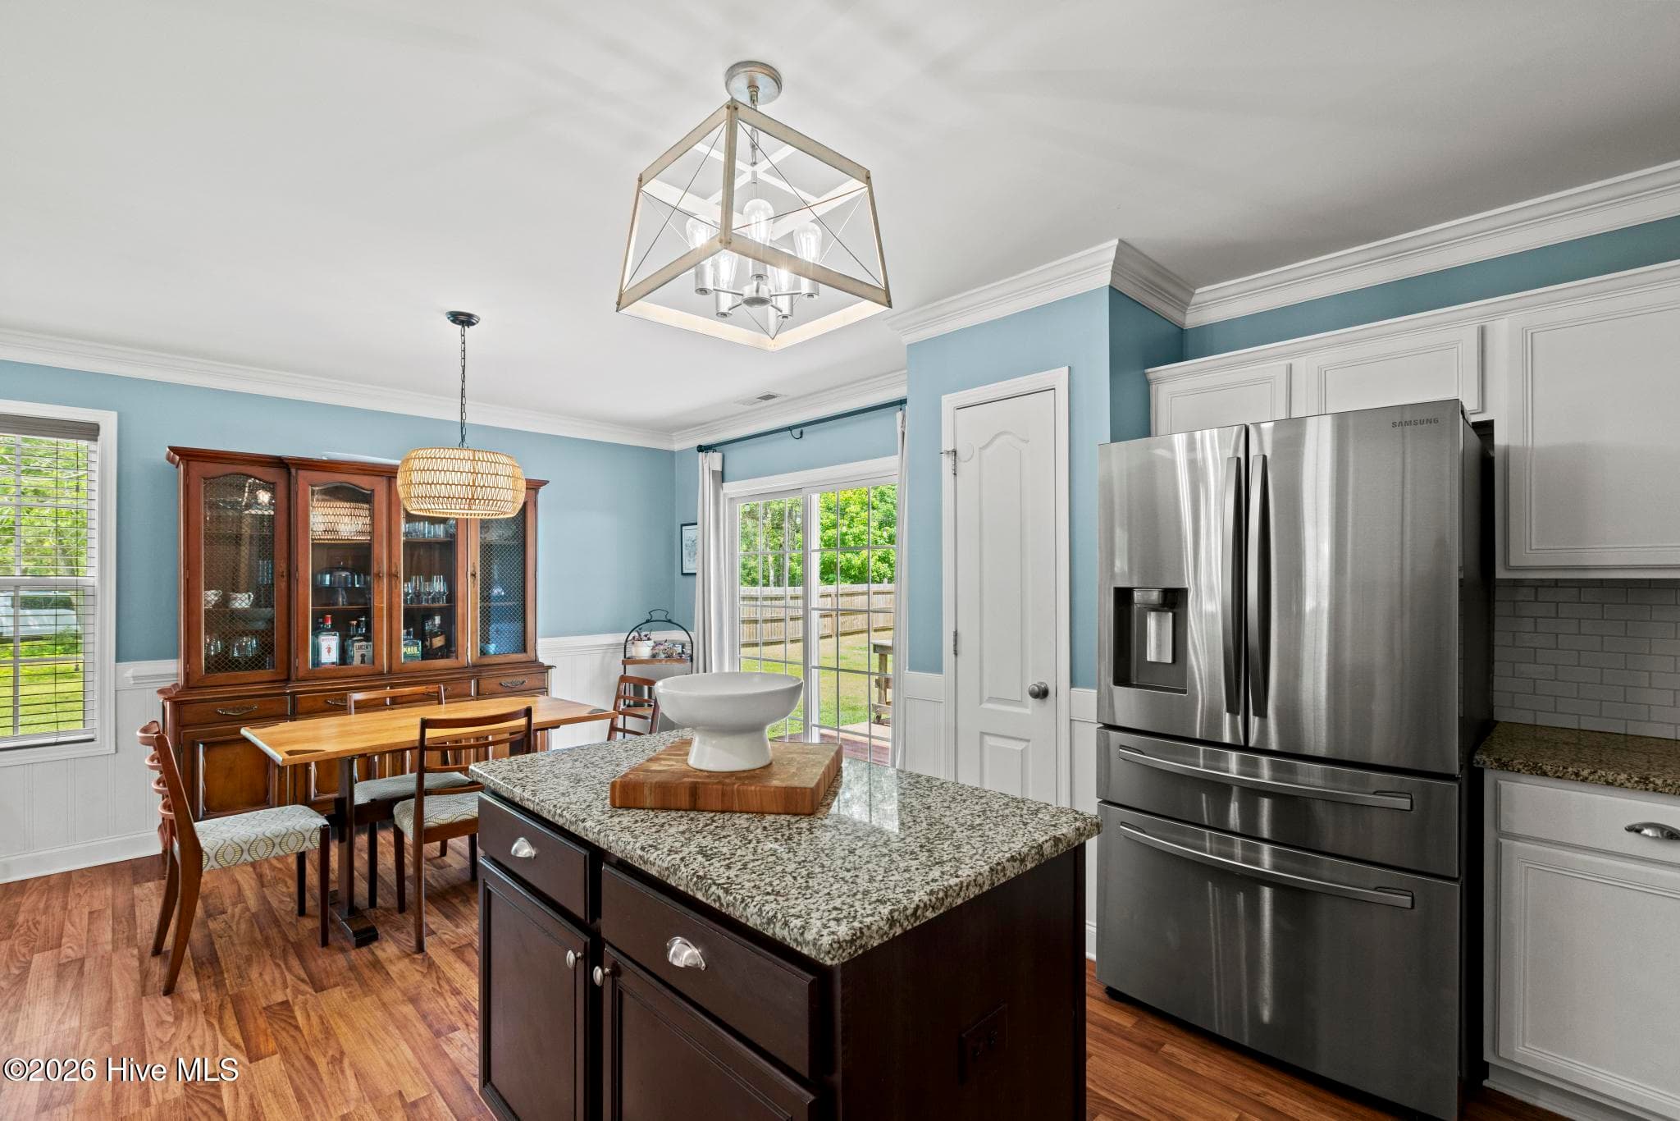
Single Family Residence at 114 Norine Drive, Holly Ridge, NC 28445, photo 4 of 46
Single Family Residence at 114 Norine Drive, Holly Ridge, NC 28445, photo 5 of 46
Single Family Residence at 114 Norine Drive, Holly Ridge, NC 28445, photo 6 of 46
Single Family Residence at 114 Norine Drive, Holly Ridge, NC 28445, photo 7 of 46
Single Family Residence at 114 Norine Drive, Holly Ridge, NC 28445, photo 8 of 46
Single Family Residence at 114 Norine Drive, Holly Ridge, NC 28445, photo 9 of 46
Single Family Residence at 114 Norine Drive, Holly Ridge, NC 28445, photo 10 of 46
Single Family Residence at 114 Norine Drive, Holly Ridge, NC 28445, photo 11 of 46
Single Family Residence at 114 Norine Drive, Holly Ridge, NC 28445, photo 12 of 46
Single Family Residence at 114 Norine Drive, Holly Ridge, NC 28445, photo 13 of 46
Single Family Residence at 114 Norine Drive, Holly Ridge, NC 28445, photo 14 of 46
Single Family Residence at 114 Norine Drive, Holly Ridge, NC 28445, photo 15 of 46
Single Family Residence at 114 Norine Drive, Holly Ridge, NC 28445, photo 16 of 46
Single Family Residence at 114 Norine Drive, Holly Ridge, NC 28445, photo 17 of 46
Single Family Residence at 114 Norine Drive, Holly Ridge, NC 28445, photo 18 of 46
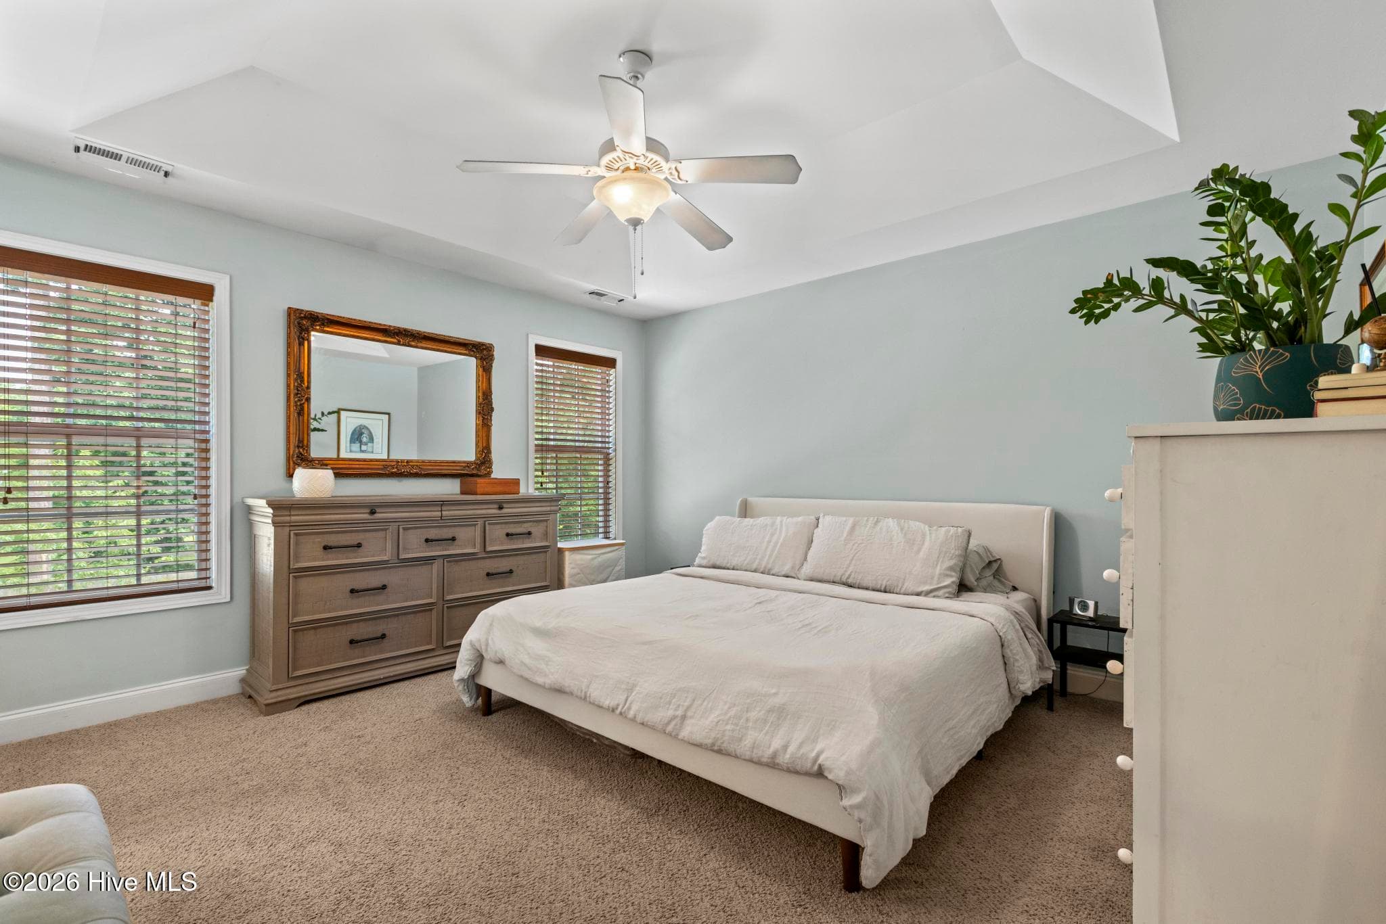
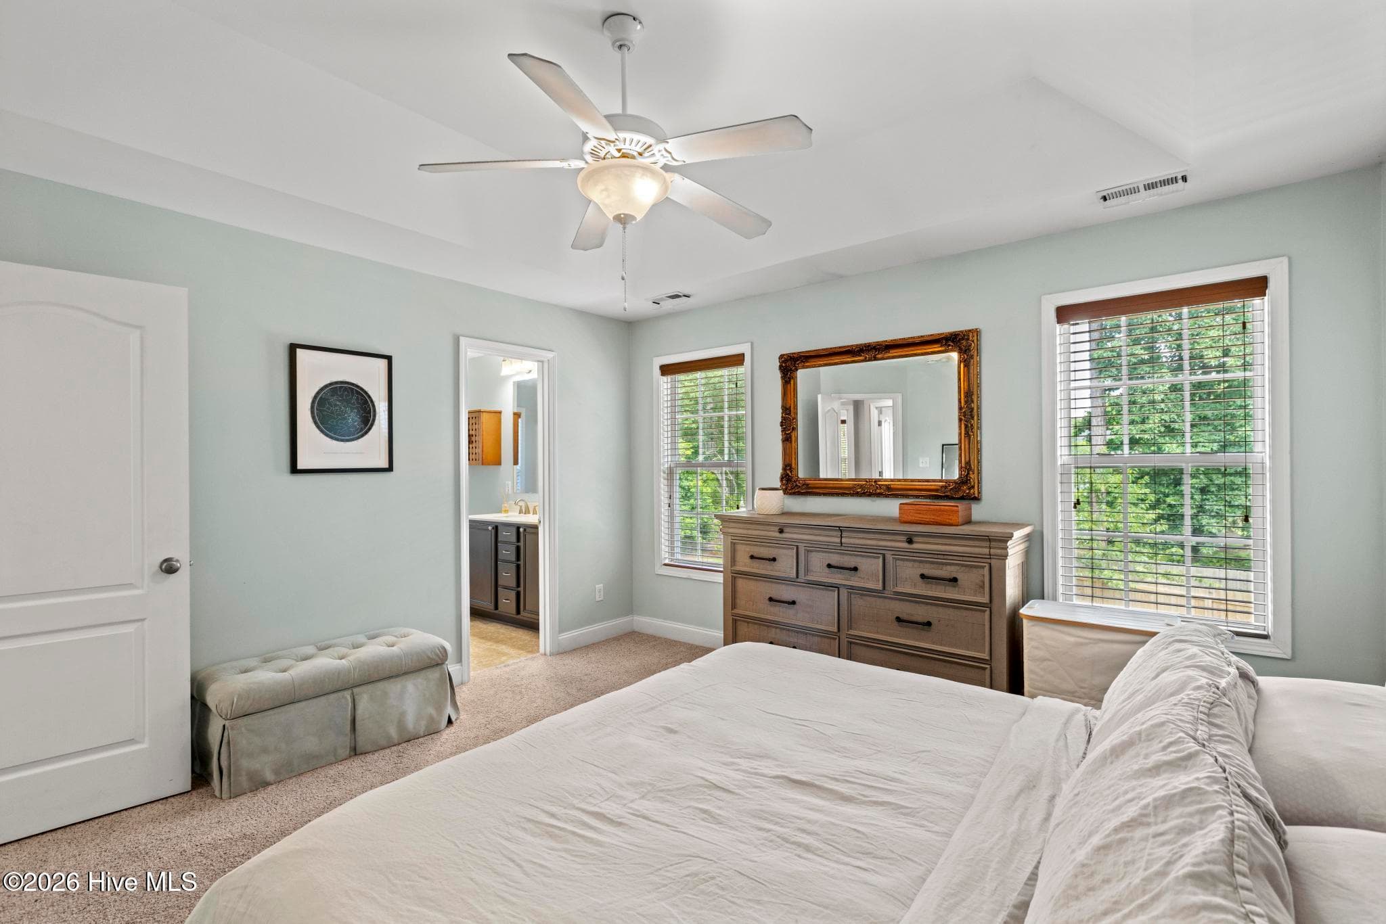
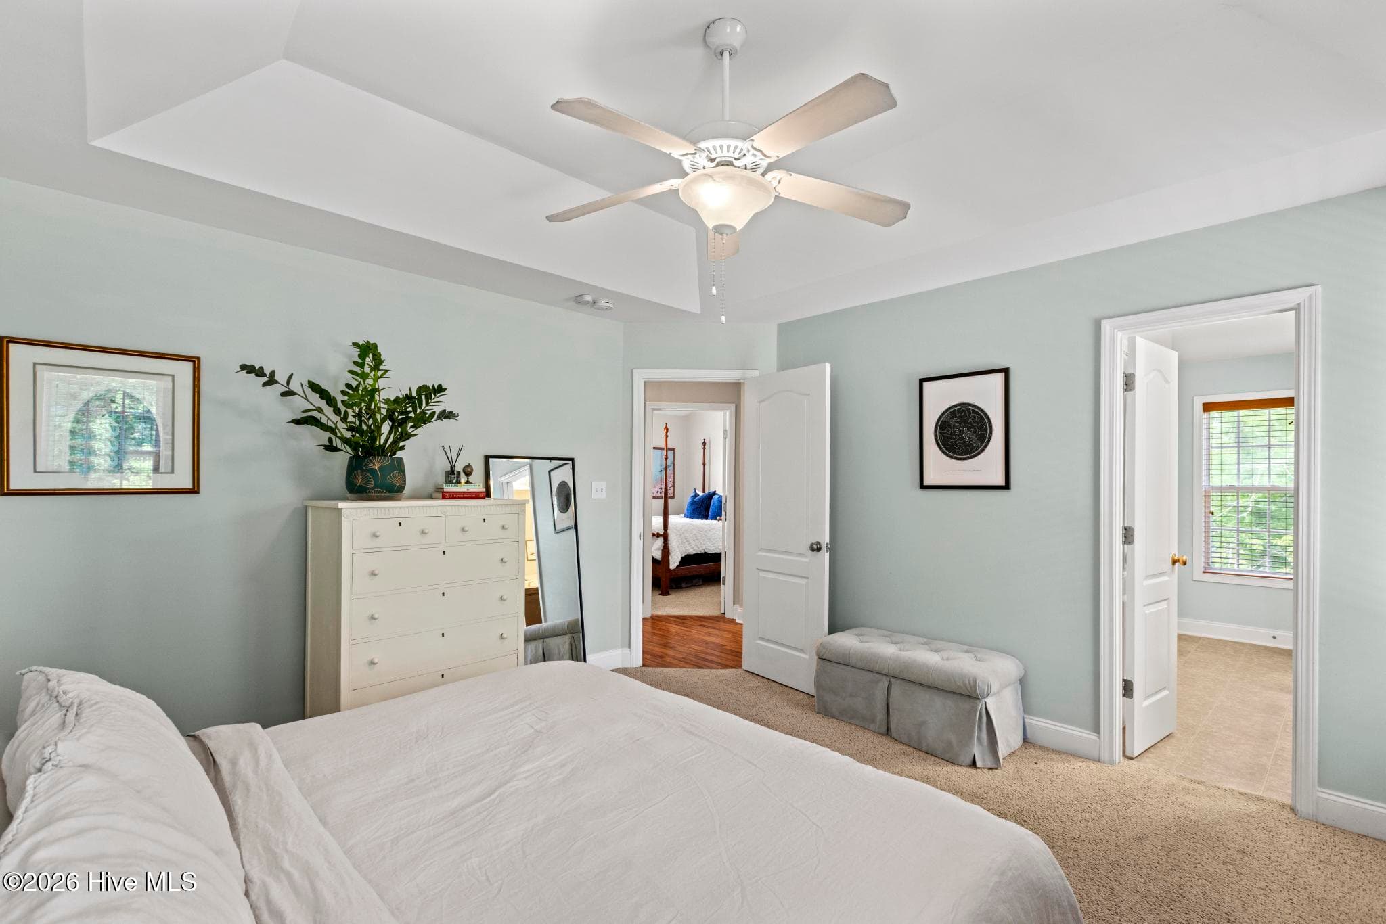
primary bedroom - 114 Norine Drive, Holly Ridge, NC 28445
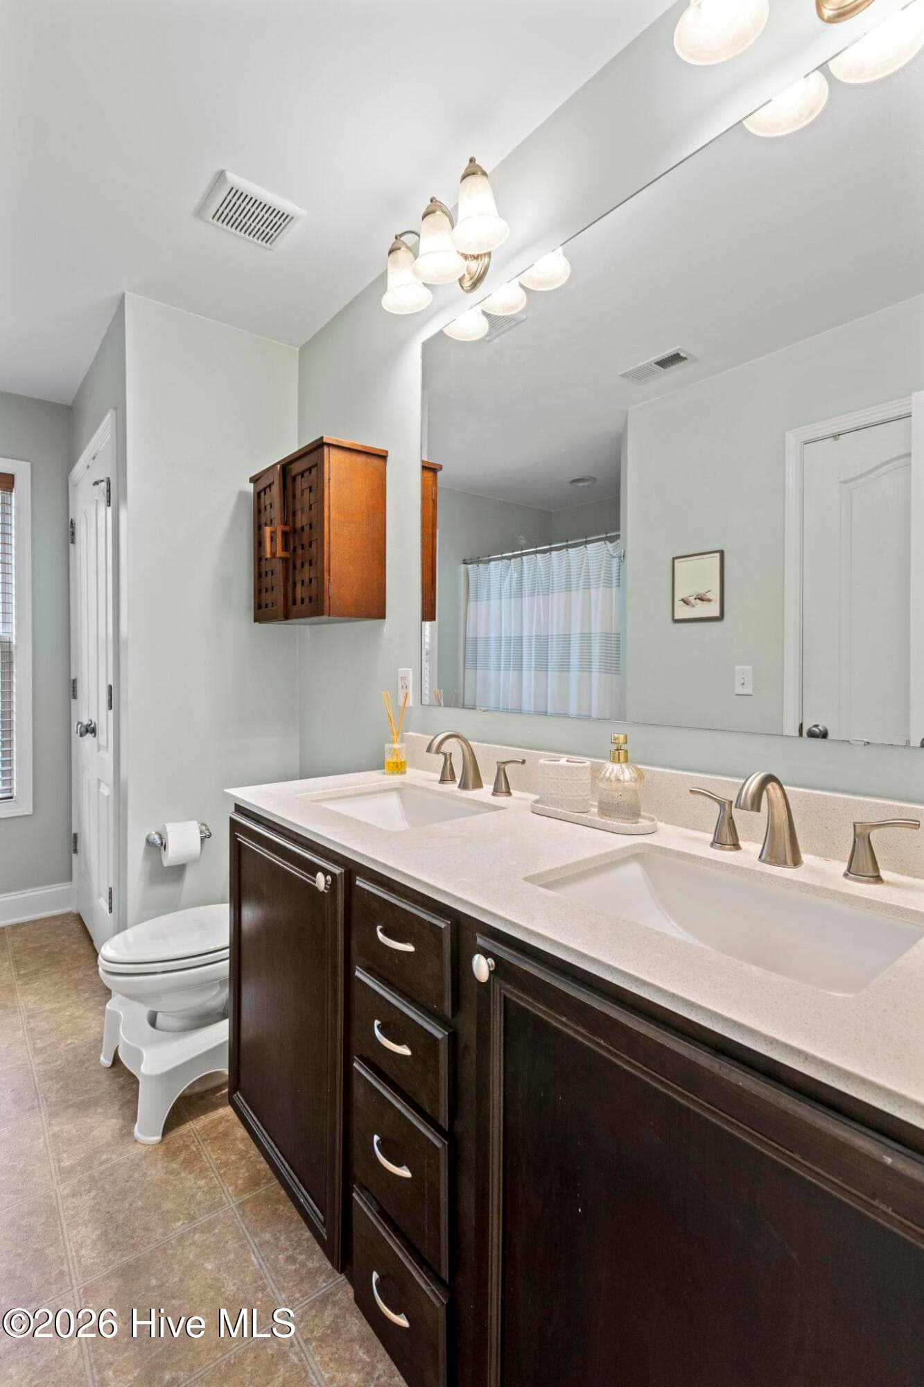
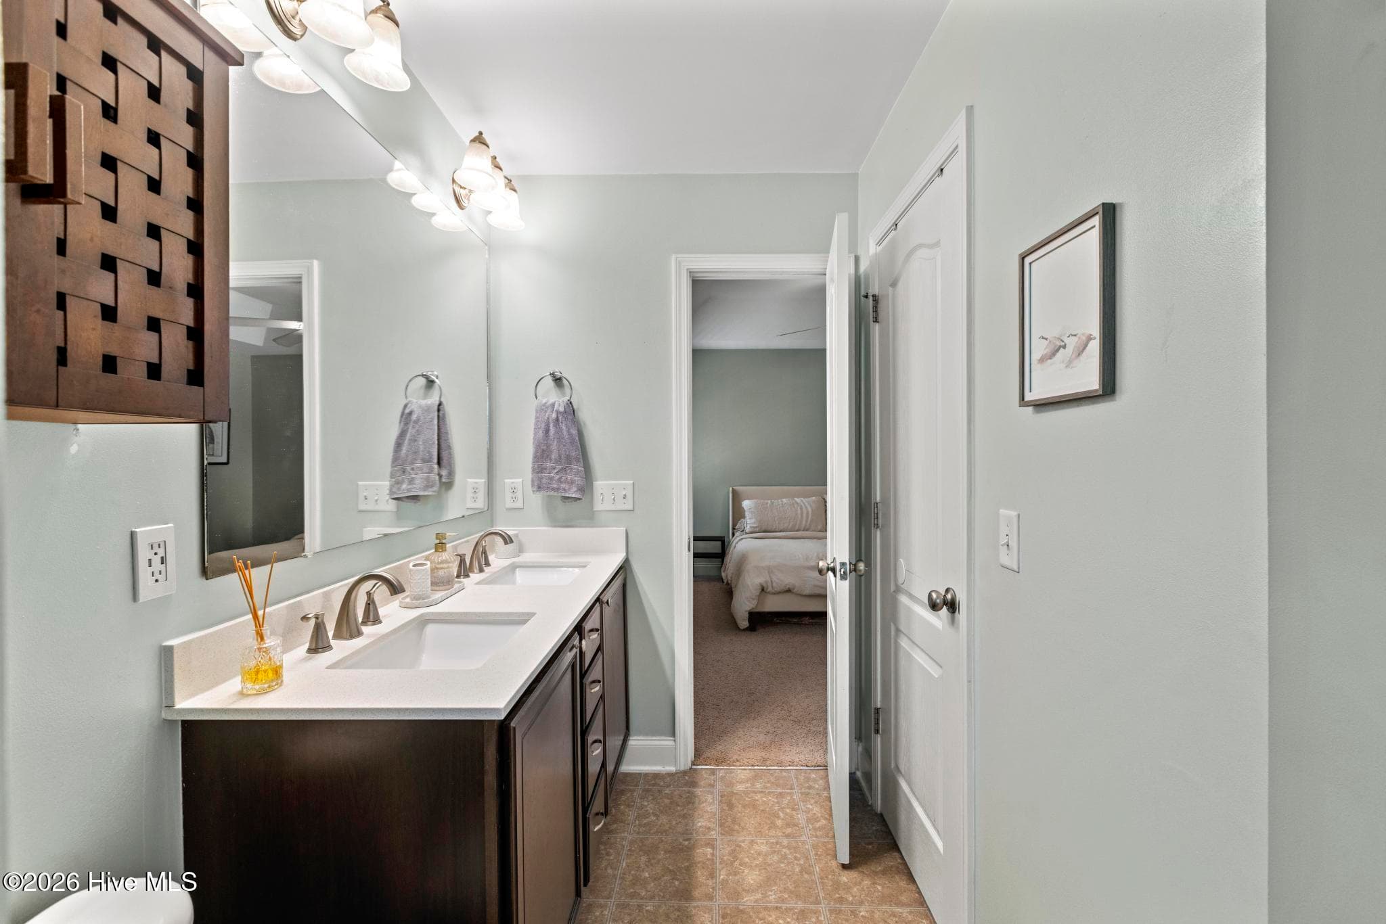
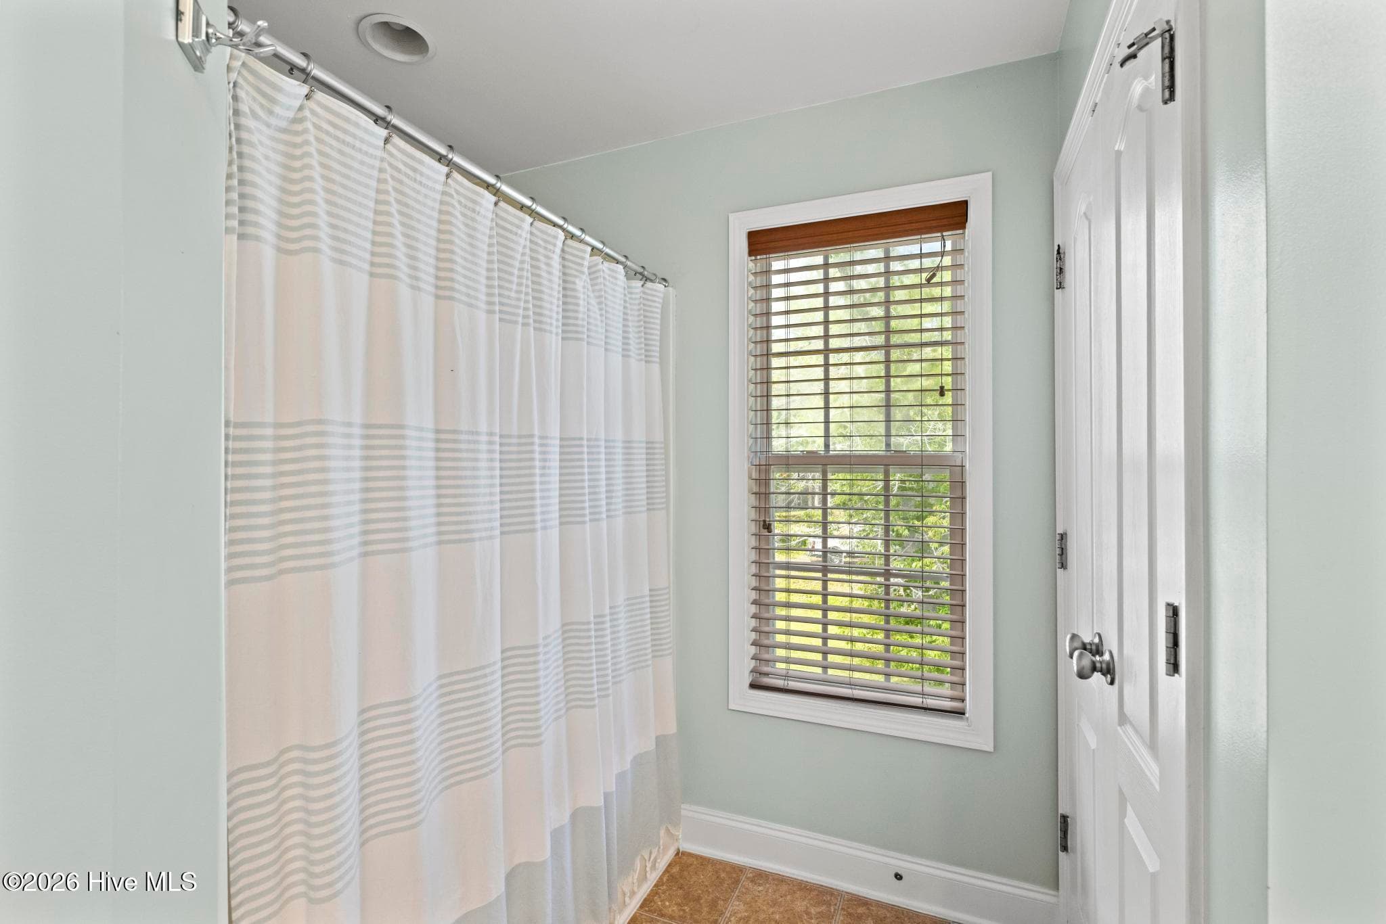
primary bathroom - 114 Norine Drive, Holly Ridge, NC 28445
Single Family Residence at 114 Norine Drive, Holly Ridge, NC 28445, photo 24 of 46
Single Family Residence at 114 Norine Drive, Holly Ridge, NC 28445, photo 25 of 46
Single Family Residence at 114 Norine Drive, Holly Ridge, NC 28445, photo 26 of 46
Single Family Residence at 114 Norine Drive, Holly Ridge, NC 28445, photo 27 of 46
Single Family Residence at 114 Norine Drive, Holly Ridge, NC 28445, photo 28 of 46
Single Family Residence at 114 Norine Drive, Holly Ridge, NC 28445, photo 29 of 46
Single Family Residence at 114 Norine Drive, Holly Ridge, NC 28445, photo 30 of 46
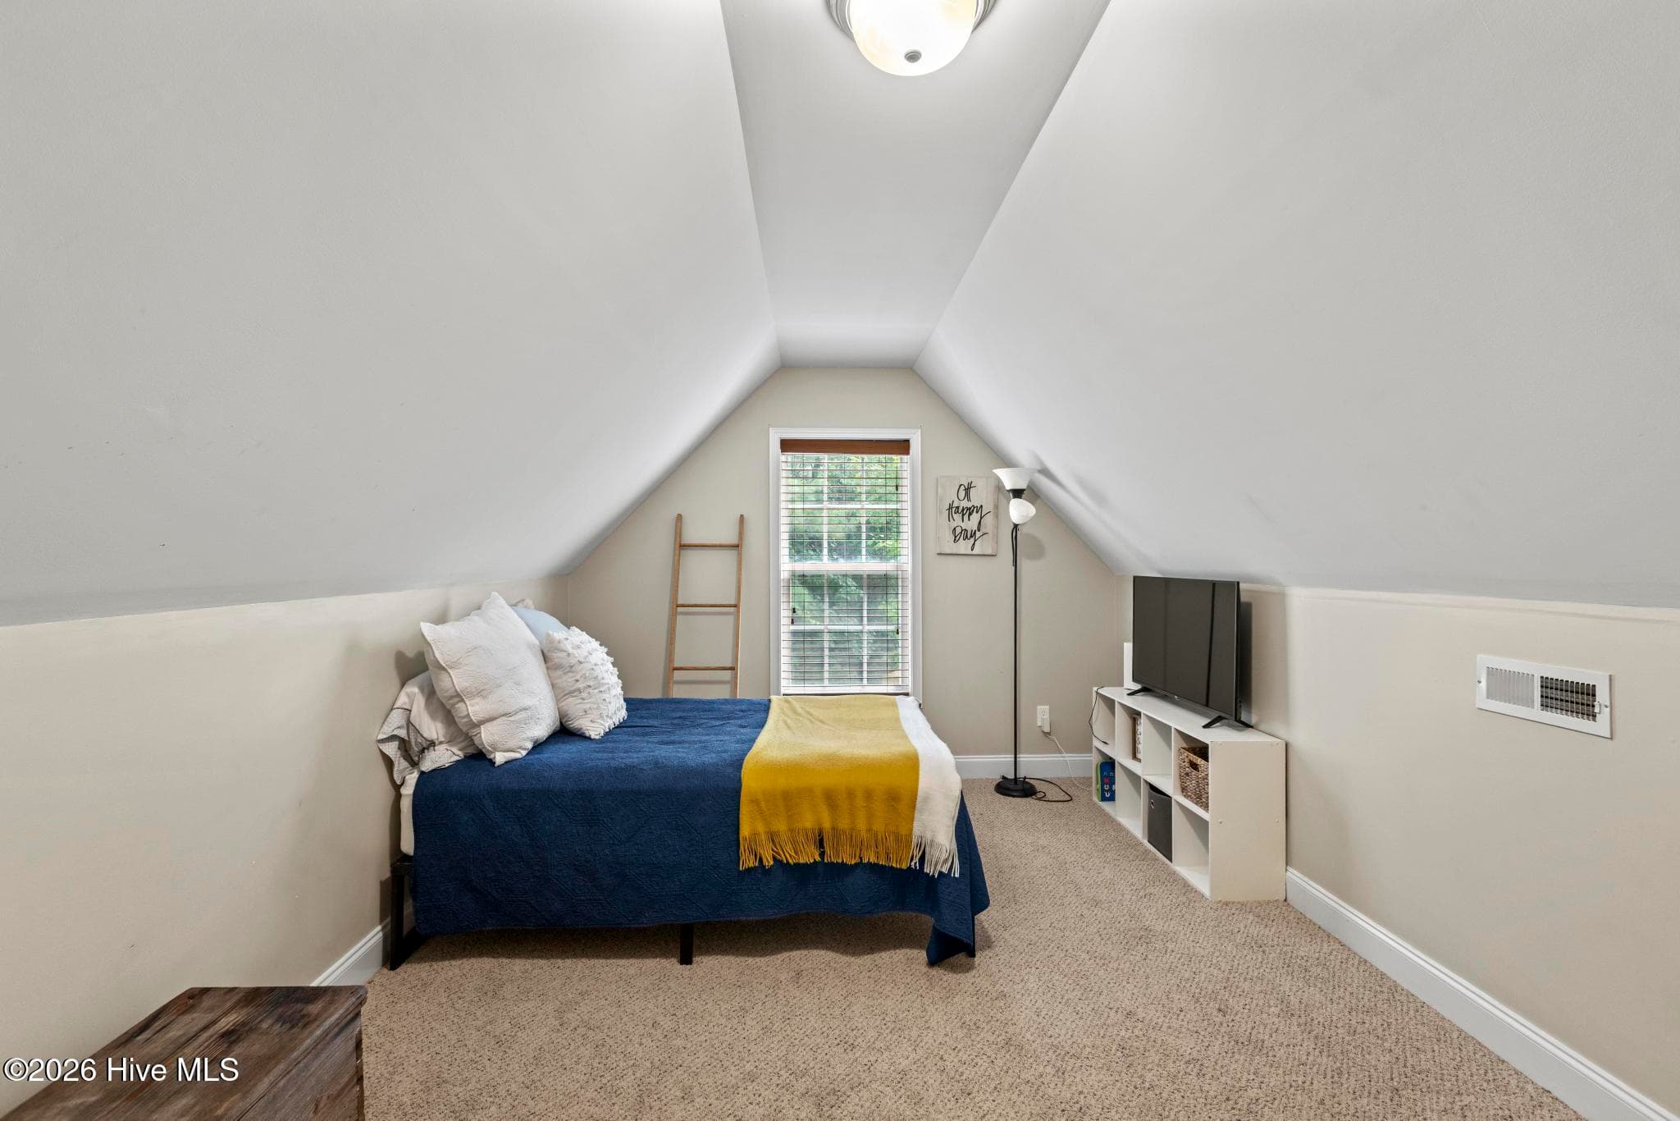
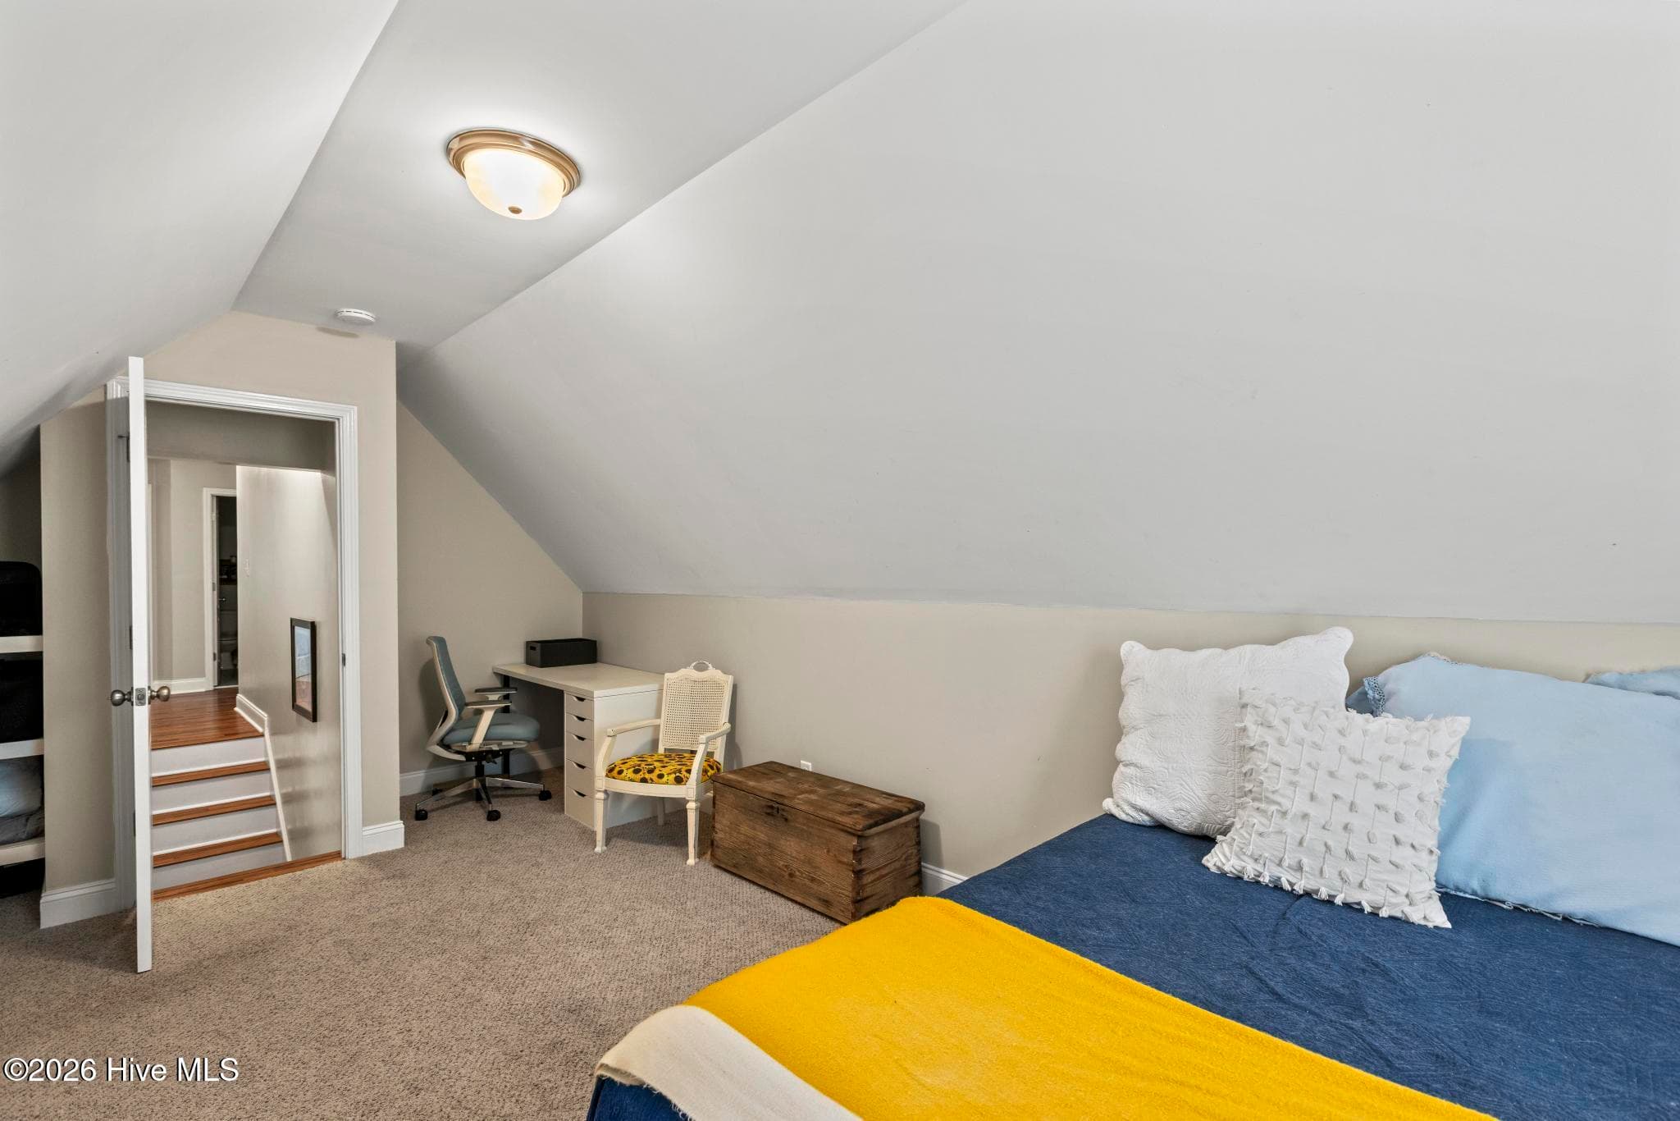
room over garage - 114 Norine Drive, Holly Ridge, NC 28445
Single Family Residence at 114 Norine Drive, Holly Ridge, NC 28445, photo 33 of 46
Single Family Residence at 114 Norine Drive, Holly Ridge, NC 28445, photo 34 of 46
Single Family Residence at 114 Norine Drive, Holly Ridge, NC 28445, photo 35 of 46
Single Family Residence at 114 Norine Drive, Holly Ridge, NC 28445, photo 36 of 46
Single Family Residence at 114 Norine Drive, Holly Ridge, NC 28445, photo 37 of 46
Single Family Residence at 114 Norine Drive, Holly Ridge, NC 28445, photo 38 of 46
Single Family Residence at 114 Norine Drive, Holly Ridge, NC 28445, photo 39 of 46
Single Family Residence at 114 Norine Drive, Holly Ridge, NC 28445, photo 40 of 46
Single Family Residence at 114 Norine Drive, Holly Ridge, NC 28445, photo 41 of 46
Single Family Residence at 114 Norine Drive, Holly Ridge, NC 28445, photo 42 of 46
Single Family Residence at 114 Norine Drive, Holly Ridge, NC 28445, photo 43 of 46
Single Family Residence at 114 Norine Drive, Holly Ridge, NC 28445, photo 44 of 46
Single Family Residence at 114 Norine Drive, Holly Ridge, NC 28445, photo 45 of 46
Single Family Residence at 114 Norine Drive, Holly Ridge, NC 28445, photo 46 of 46
46 photos

$367,000

114 Norine Drive, Holly Ridge, NC 28445
Holly Ridge, NC 28445
Listed by Chynna Lemaster · Coldwell Banker Sea Coast Advantage
Bedrooms
3
Bathrooms
2.5
Living area
1,656 sqft
Year built
2010

About this home

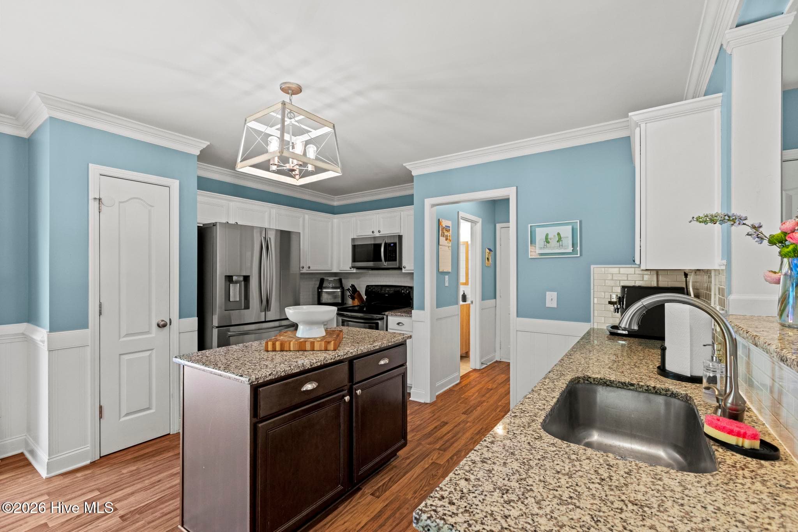
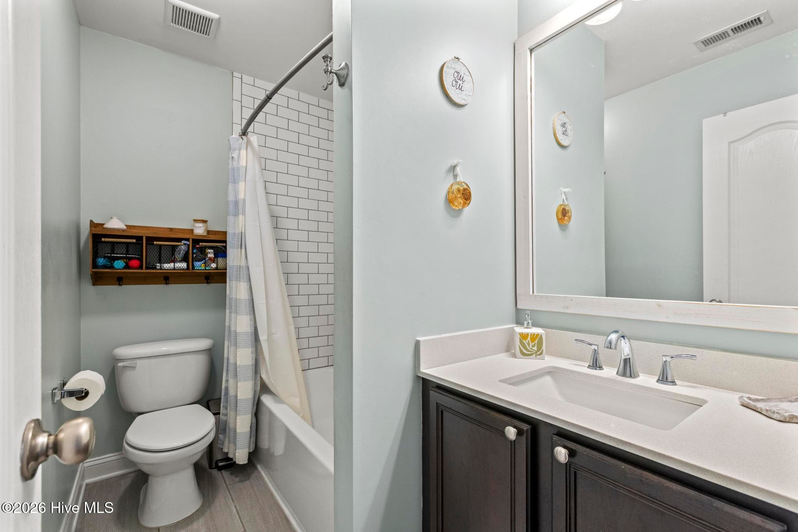
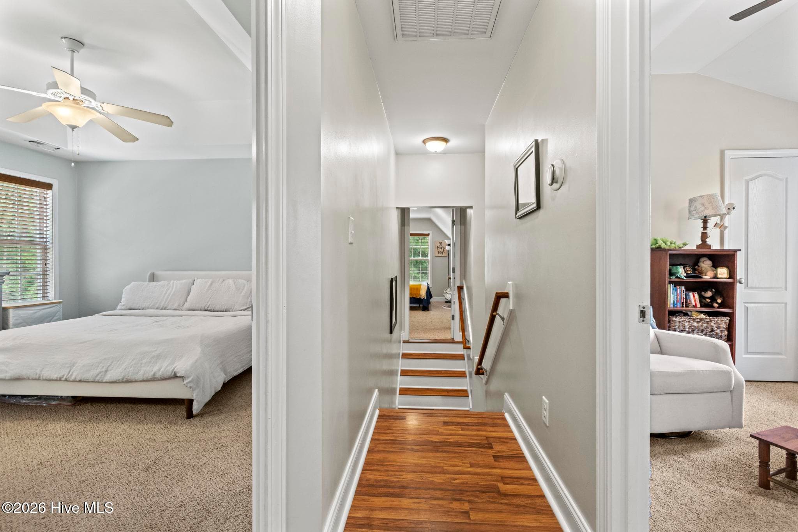
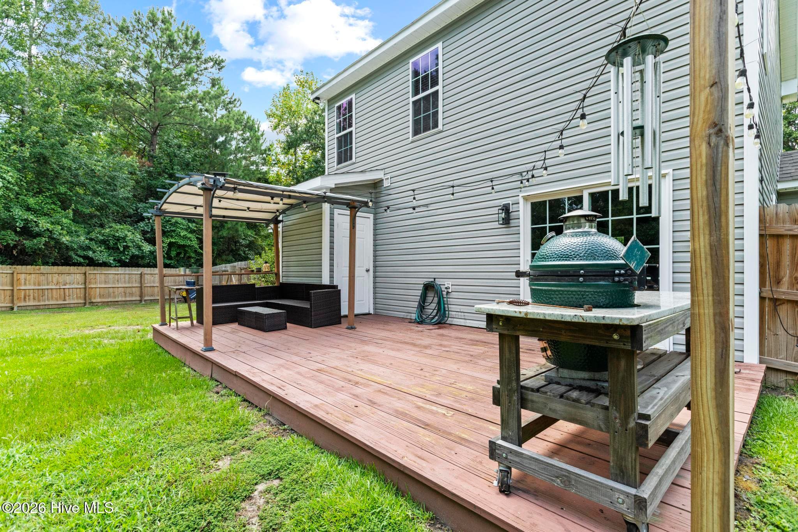
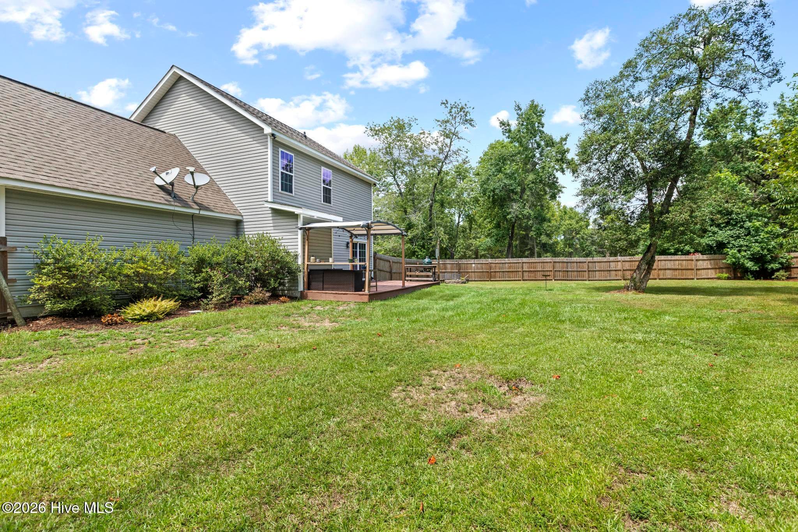
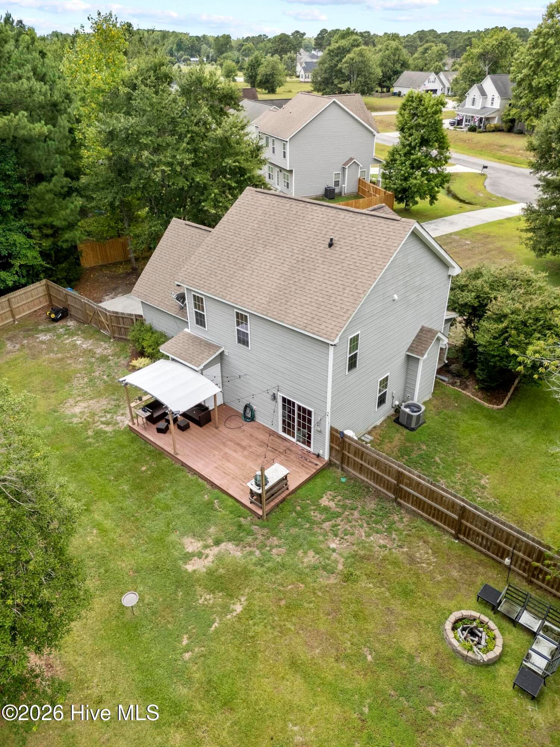
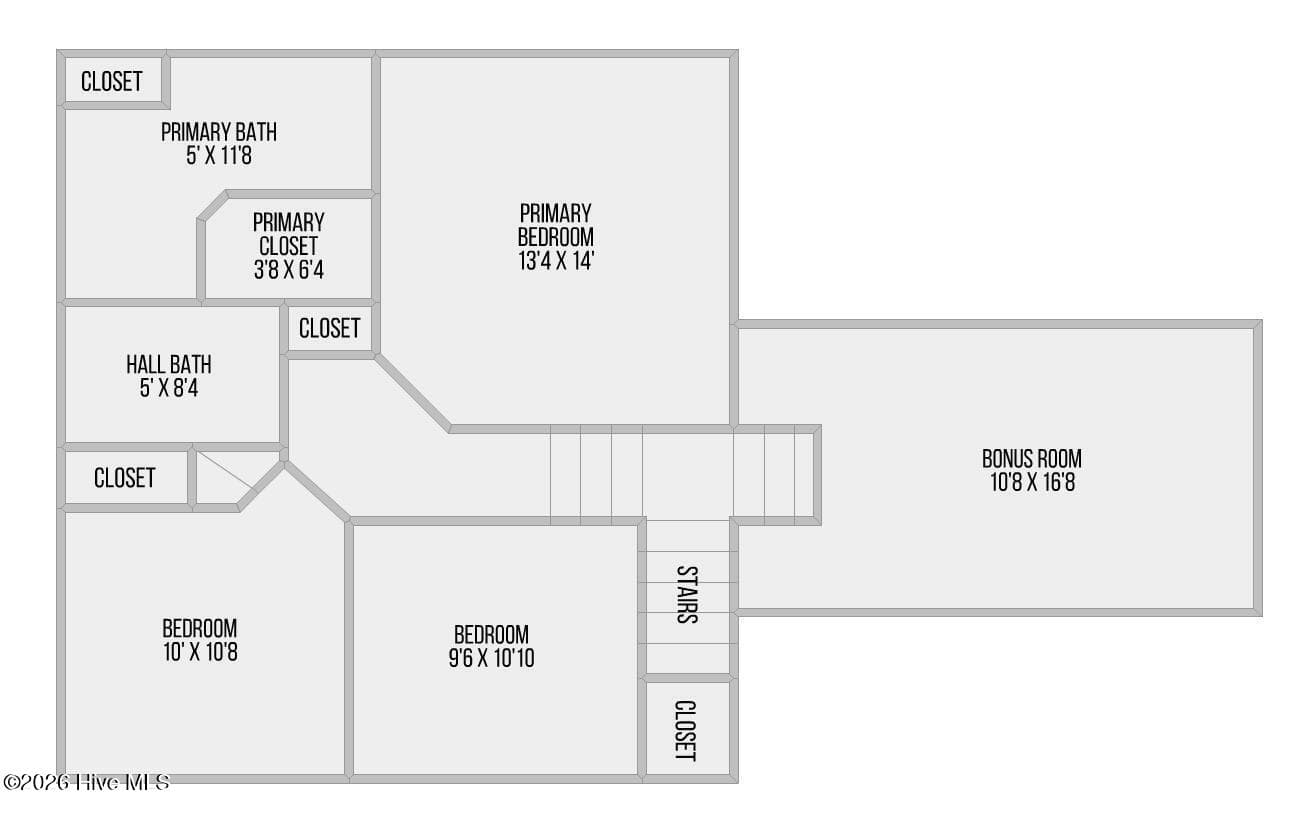
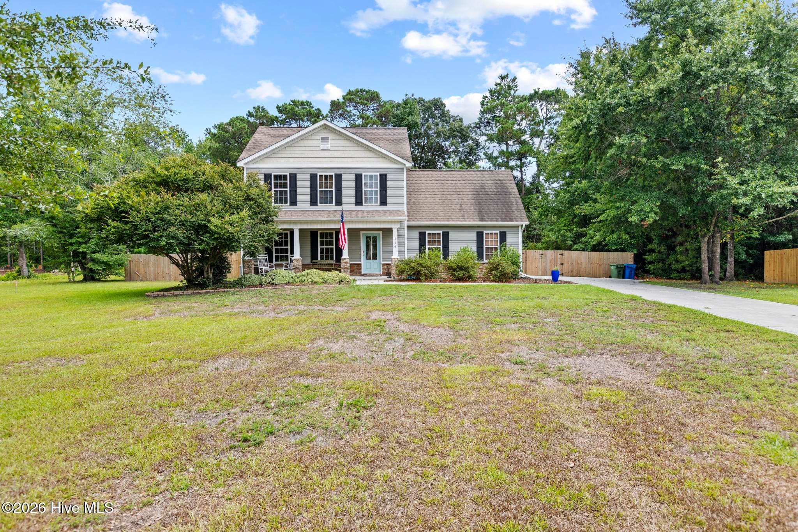
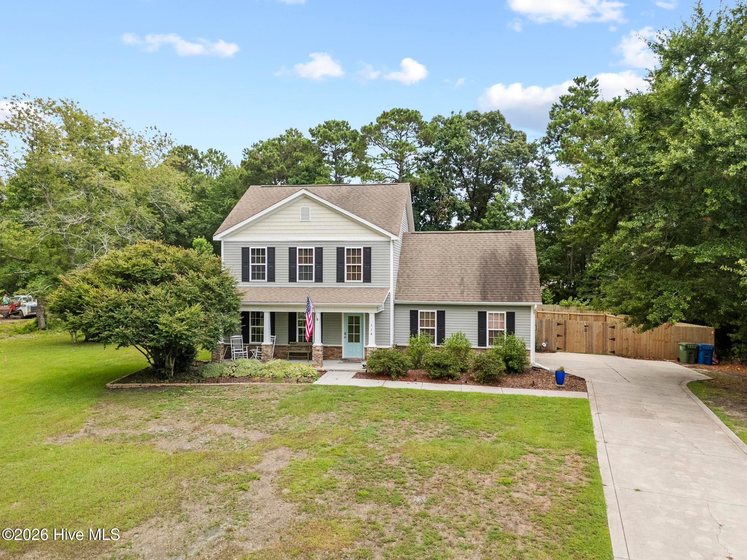
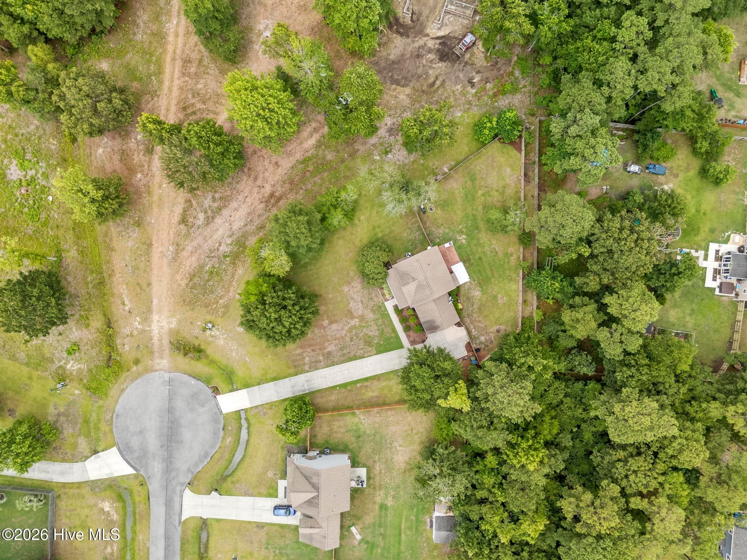
Welcome to 114 Norine Drive, tucked away on a private cul-de-sac in the sought-after waterfront community of Kings Harbor. Offering the perfect blend of coastal charm and everyday convenience, this 3-bedroom, 2.5-bath home with a spacious bonus room is just minutes from Camp Lejeune, Wilmington, Jacksonville, and the beautiful beaches of Topsail Island. From the inviting covered front porch to the thoughtfully designed interior, you'll immediately feel at home. The open living area centers around a cozy fireplace, creating the perfect space to gather, while the kitchen offers everything you need with granite countertops, stainless steel appliances, a white subway tile backsplash, a pantry, and abundant cabinet space. The primary suite is a relaxing retreat featuring tray ceilings, a walk-in closet, and an ensuite bath with a dual elevated vanity. Two additional guest bedrooms, a full guest bath with tiled walls, and a large bonus room provide the flexibility for guests, a home office, playroom, or additional living space. Step outside to the spacious back deck overlooking the private backyard--ideal for grilling, entertaining, or simply enjoying peaceful coastal evenings. A side-entry two-car garage provides plenty of room for parking and storage. What truly sets this home apart is the lifestyle. Kings Harbor residents enjoy access to the neighborhood boat ramp just one street away, offering easy access to Kings Creek, Spicer Bay, and the Intracoastal Waterway. Whether you're spending weekends on the boat, kayaking at sunset, or relaxing on the nearby beaches of Topsail Island, this home makes it easy to enjoy everything coastal North Carolina has to offer. If you've been searching for a home that combines privacy, space, water access, and an unbeatable location, 114 Norine Drive is one you won't want to miss.

Highlights

Fireplace

Property details

MLS
Hive MLS
MLS #
100589327
Property type
Single Family Residence
Subdivision
Kings Harbor
Status
Active
Days on market
93
On market date
July 16, 2026
Stories
N/A
Total bathrooms
2.5
Garage spaces
2
Parking spaces
2
Lot size
0.47 acres
Loading map…

Nearby schools

Within 10 miles. School directory data from the National Center for Education Statistics (NCES), accessed via the Urban Institute Education Data API. Local Score is calculated by INNOVATE Real Estate; where a state rating is shown, it comes from that state's own official school report card.

Elementary
Dixon Elementary
6.26 mi away · Grades -1-5
Zoned school (attendance boundary, 2015-16 data)
3.0
Local Score (state rating (2025) blended 70/30 with student-teacher ratio) -- not an official state rating
State rating: C (2025)
Enrollment
648
Student:teacher ratio
17.1:1
District
Onslow County Schools
Middle
Dixon Middle
5.65 mi away · Grades 6-8
Zoned school (attendance boundary, 2015-16 data)
3.0
Local Score (state rating (2025) blended 70/30 with student-teacher ratio) -- not an official state rating
State rating: C (2025)
Enrollment
934
Student:teacher ratio
18.0:1
District
Onslow County Schools
High
Dixon High
7.07 mi away · Grades 9-12
Zoned school (attendance boundary, 2015-16 data)
3.4
Local Score (state rating (2025) blended 70/30 with student-teacher ratio) -- not an official state rating
State rating: B (2025)
Enrollment
1,028
Student:teacher ratio
19.4:1
District
Onslow County Schools

Walkability

Blended score for Holly Ridge's center, calculated by INNOVATE Real Estate from two sources: the EPA's National Walkability Index (street network, transit, land-use mix) and Google Places amenity data (what's actually reachable on foot from this point). 60% EPA National Walkability Index + 40% nearby-amenity density (Google Places).

25
Car-dependent
out of 100
EPA National Walkability Index
7.5 / 20 -- Below average walkable
Google Places amenity density
5 / 100
Restaurants & cafes0
Grocery stores0
Parks0
Schools1
Transit stops0
Pharmacies0

Mortgage calculator

Estimate only - actual rate and payment depend on your lender, credit, and loan program.

$
%
%
Adjust tax / insurance estimates
% / yr
$
/mo
Est. monthly payment
$2,360/mo
$73,400 down
$293,600 loan
Principal & interest$1,904
Property tax (est.)$306
Home insurance (est.)$150

Similar homes you might like

Data source: Listing information provided by Hive MLS via Trestle/CoreLogic. Last updated 22 days ago.

Information herein deemed reliable but not guaranteed; all measurements, school assignments, HOA fees, taxes, and feature lists are approximate and should be independently verified. Equal Housing Opportunity.