
$749,900
About this home
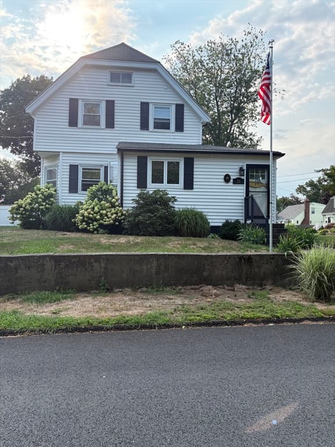
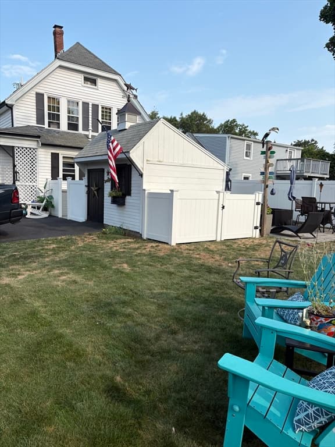
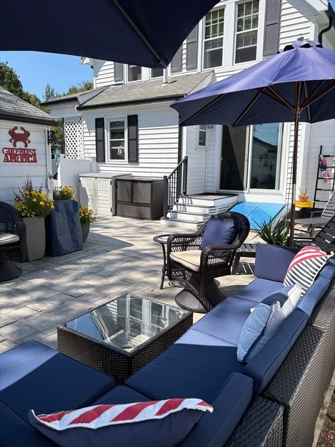
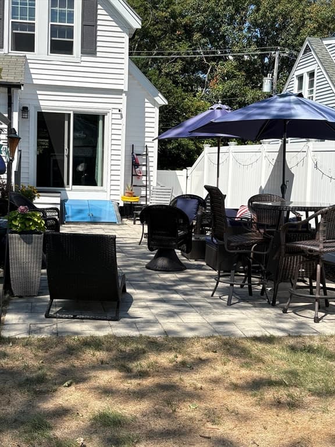
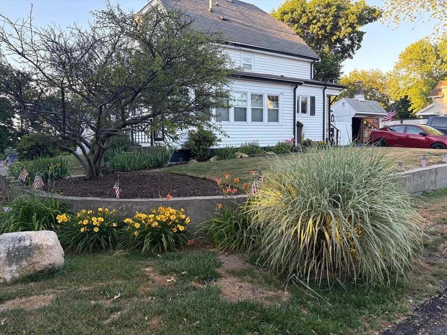
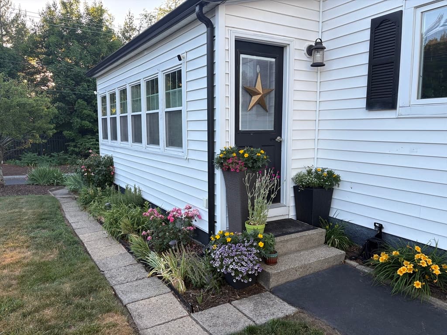
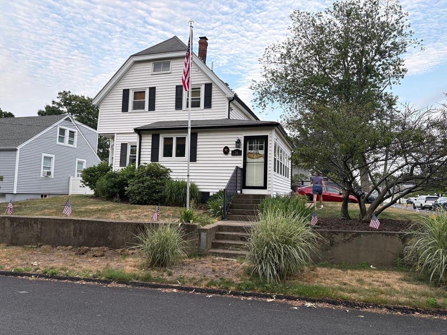
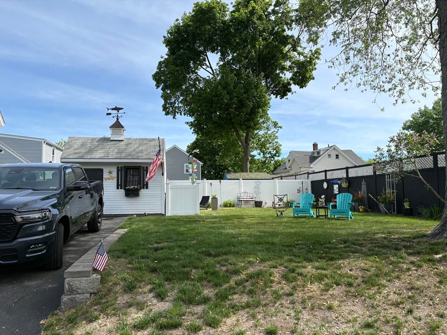
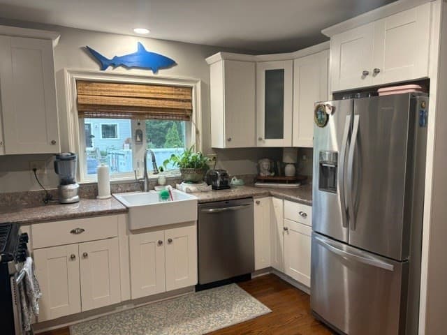
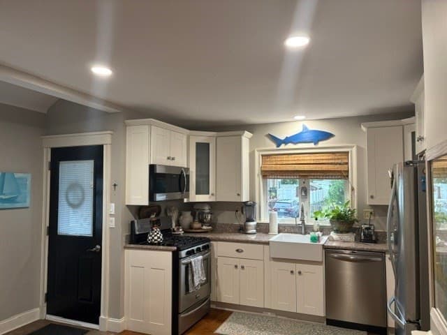
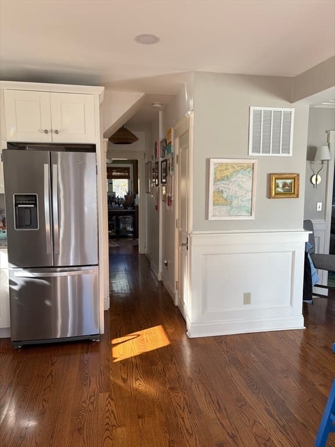
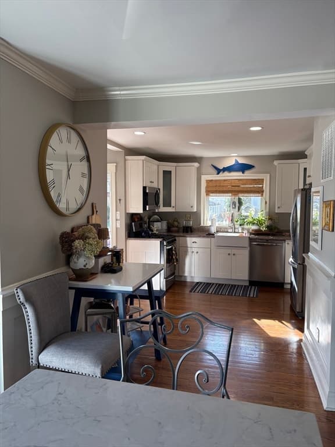
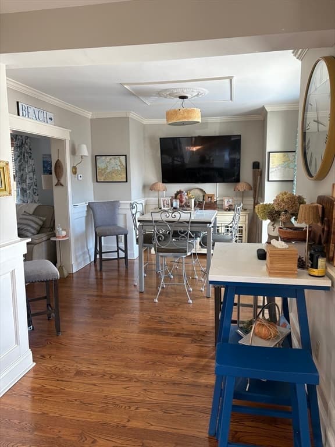
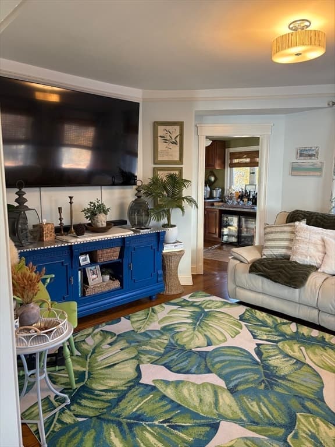
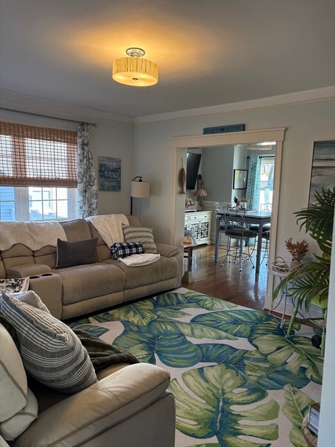
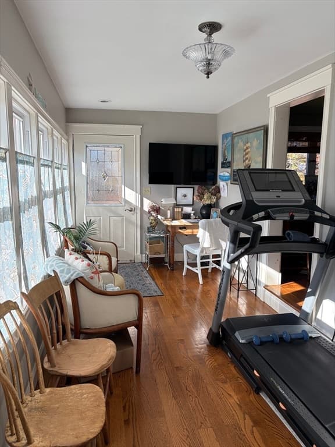
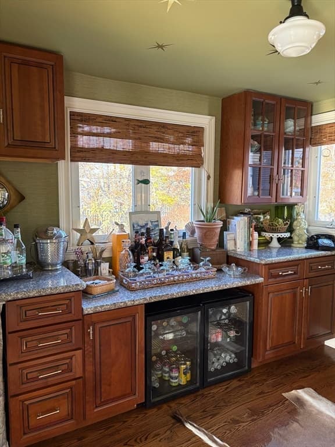
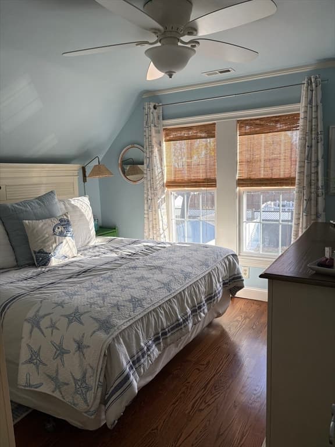
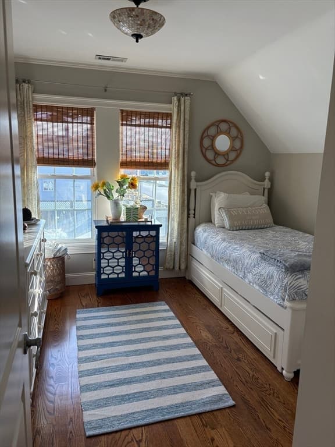
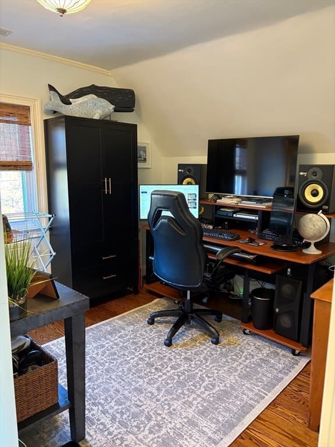
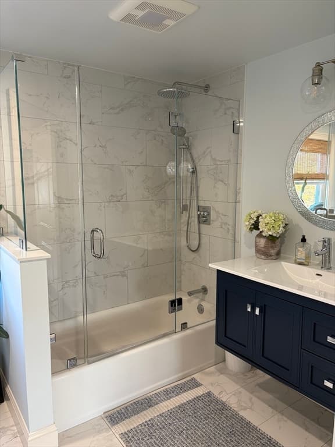
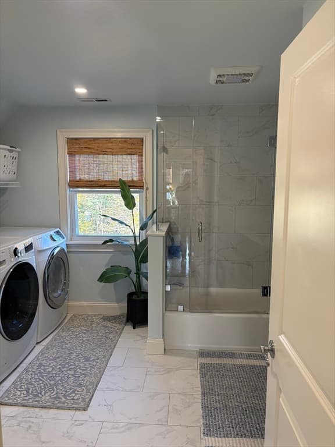
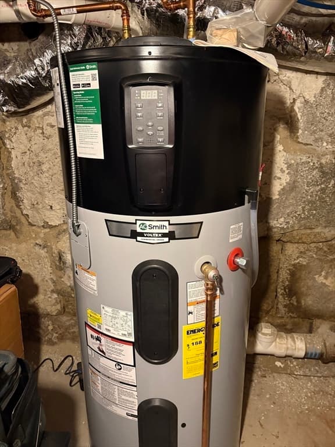
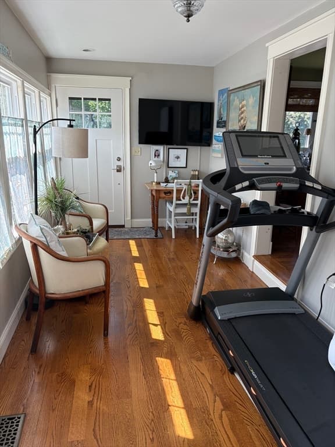
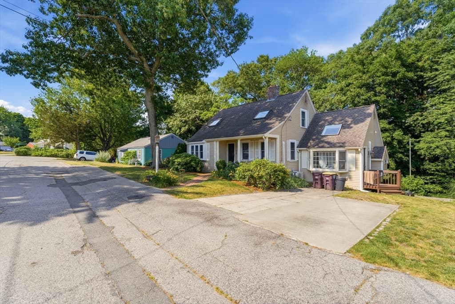
Discover a recently renovated and distinctive single-family residence at 26 Monatiquot St, North Weymouth, MA, constructed in 1918, this 1600+ square foot property offers a unique blend of historic charm and modern amenities, positioned on a generous 6447 square foot lot. This residence provides a beautiful white kitchen with granite counters, stainless appliances and a white farmhouse sink. A recently renovated bar room (2025) makes entertaining convenient or could easily be a first-floor office with water view. The dining area leads to your patio through an Anderson slider. Three thoughtfully designed bedrooms, offering comfortable and private retreats. Complementing these are one recently remodeled full bathroom (2023) with washer dryer, glass enclosed shower and wall mounted floating vanity for added spaciousness. The remodeled half bathroom (2024) with wall mounted vanity also has water view. This home provides essential functionality for daily living. This property represents a compelling opportunity for discerning buyers seeking a residence with character and a desirable location. We invite you to schedule a private viewing to fully appreciate its appeal. Hardwood floors throughout the home add to its appeal. This home has been well taken care of by current owner with many upgrades to the outside of home as well as inside. Mass Save has completely insulated home including the attic. The outside of this home includes a large patio with stone pavers and 2 electric outlets provided for outdoor needs. White vinyl fencing for additional privacy, a Chapin brand shed with electricity and custom enclosure for trash containers. A newer double wide driveway along with an additional space for guests. Home also includes New Smith Voltex commercial grade Hybrid electric energy efficient water heater in 2025. Enjoy water views from multiple windows and smell the ocean from your patio. Short distance to Wessagusset Beach, Hingham shipyard and only a few miles to Nantasket beach. Easy commute into Boston and Logan airport either from driving, the T or the commuter boat from Hingham.
Property details
- MLS #
- 73564134
- Property type
- Single Family Residence
- Subdivision
- N/A
- Status
- Active
- Days on market
- 6
- On market date
- August 15, 2026
- Stories
- N/A
- Garage spaces
- N/A
- Lot size
- 0.15 acres
Location
Get directions →Nearby schools
Within 10 miles · public school directory data (NCES)
- Enrollment
- 381
- Student:teacher ratio
- 10.9:1
- District
- Quincy
- Enrollment
- 402
- Student:teacher ratio
- 12.6:1
- District
- Quincy
- Enrollment
- 1,465
- Student:teacher ratio
- 12.2:1
- District
- Quincy
Mortgage calculator
Estimate only - actual rate and payment depend on your lender, credit, and loan program.
Adjust tax / insurance estimates
Similar homes you might like
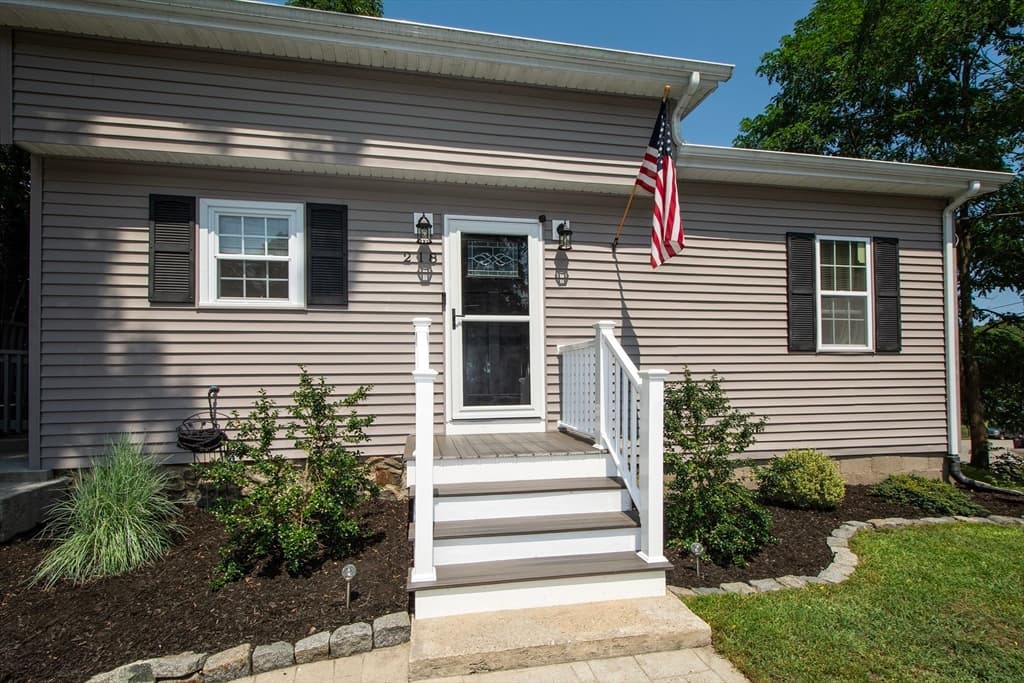
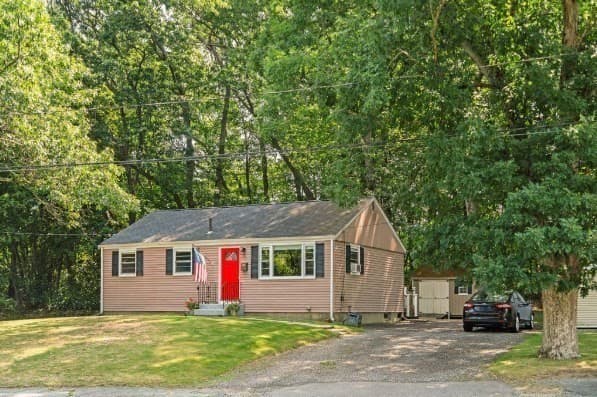
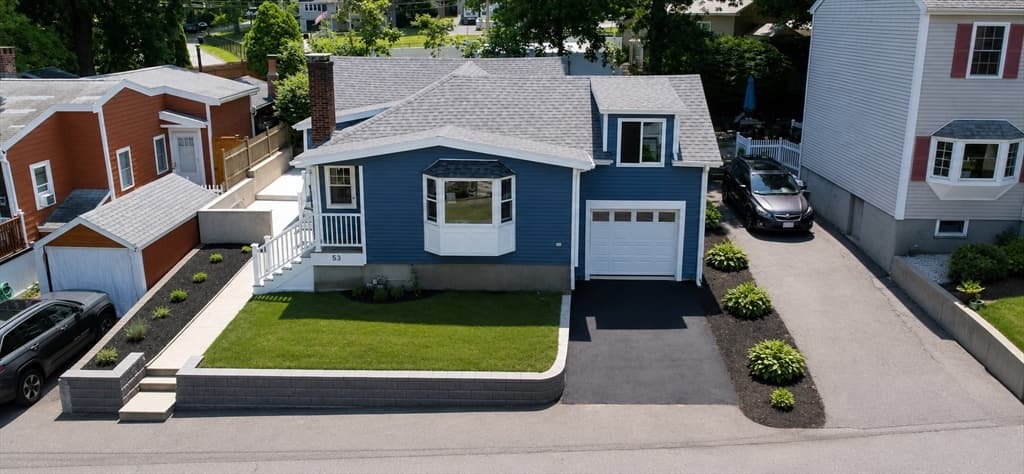
Data source: Listing information provided by MLS Property Information Network via Trestle/CoreLogic. Last updated 2 days ago.
Information herein deemed reliable but not guaranteed; all measurements, school assignments, HOA fees, taxes, and feature lists are approximate and should be independently verified. Equal Housing Opportunity.