
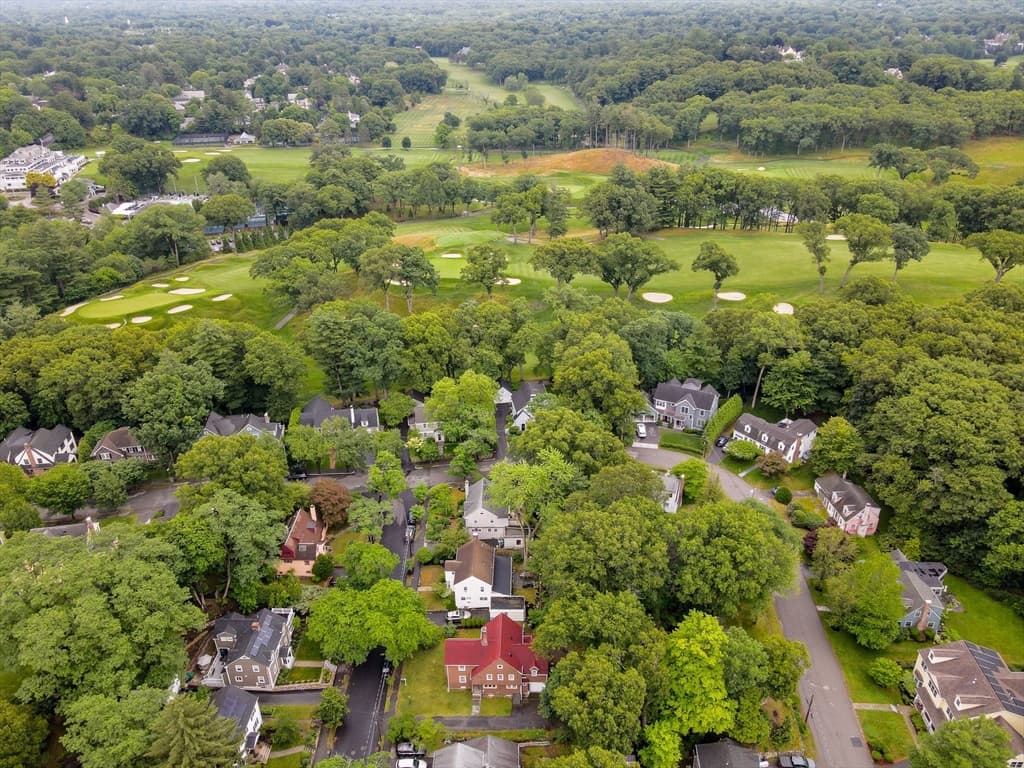
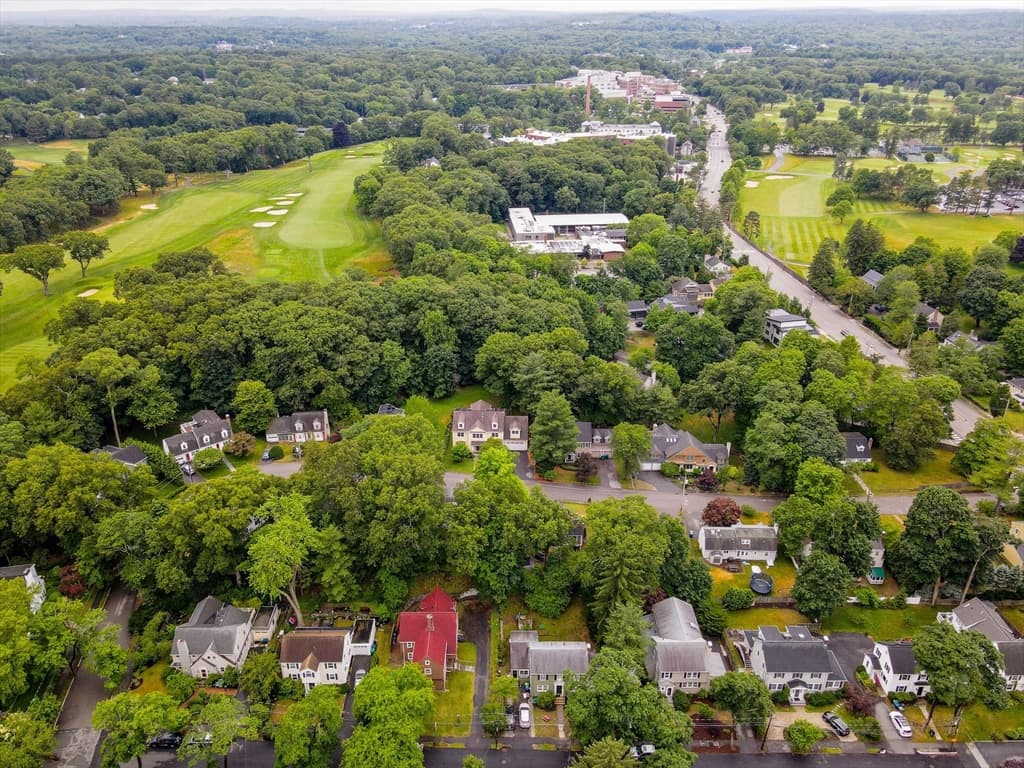
$1,250,000
About this home
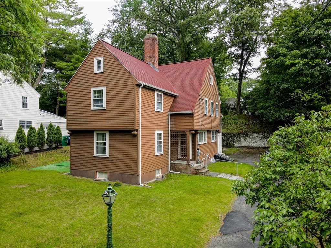
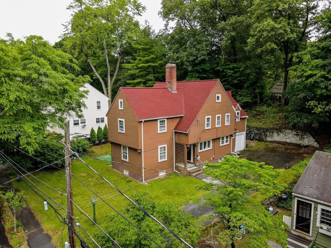
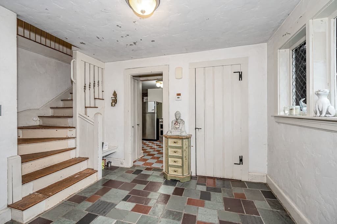
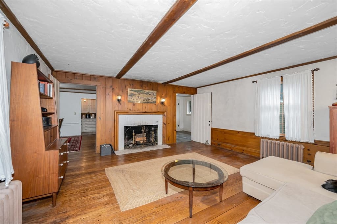
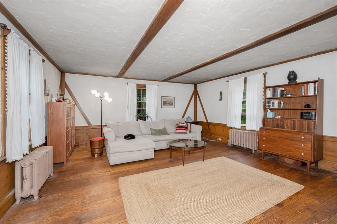
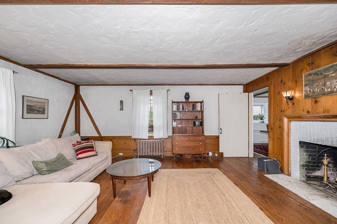
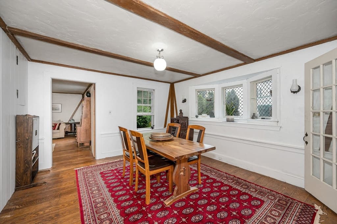
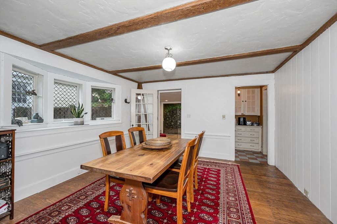
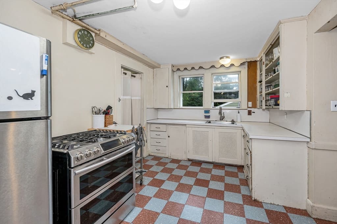
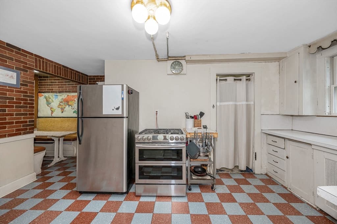
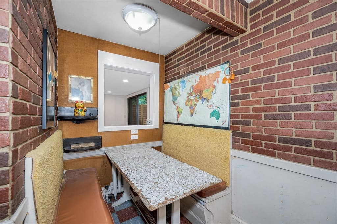
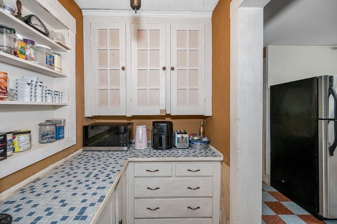
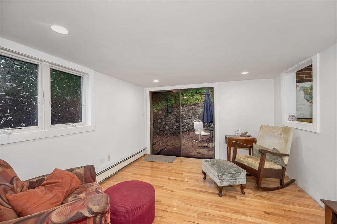
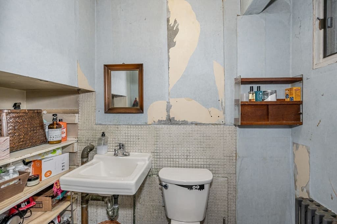
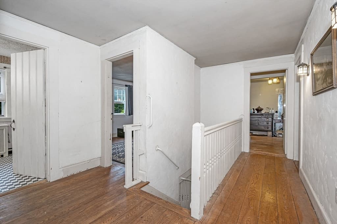
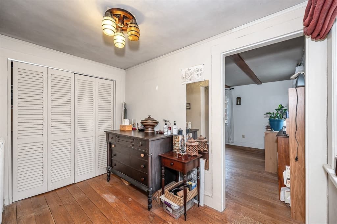
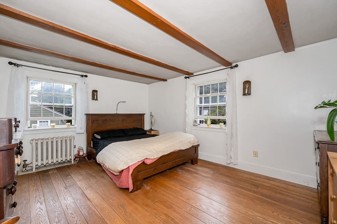
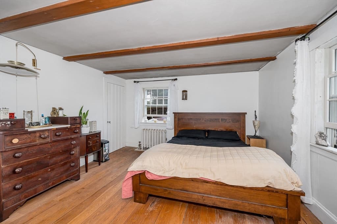
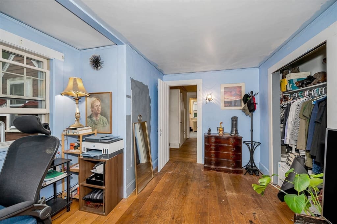
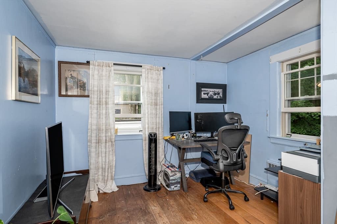
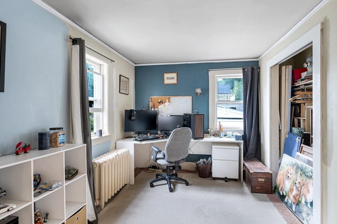
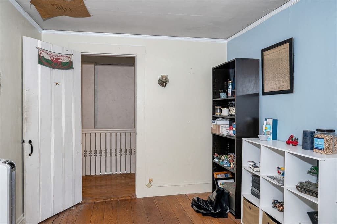
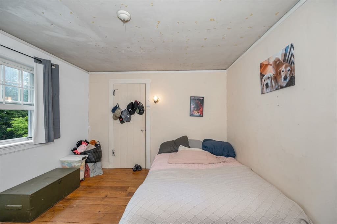
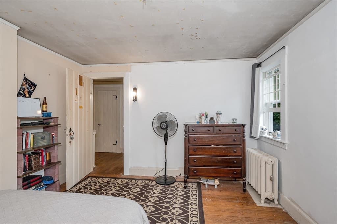
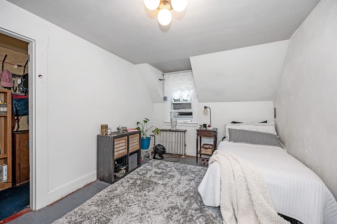
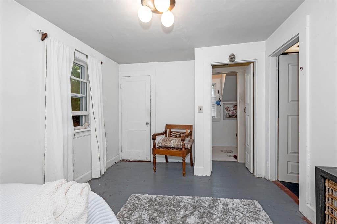
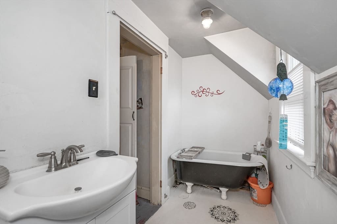
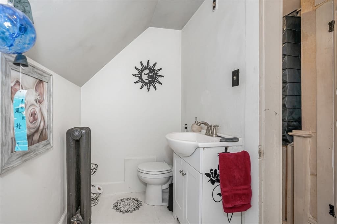
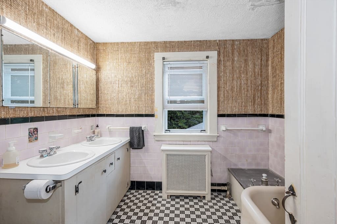
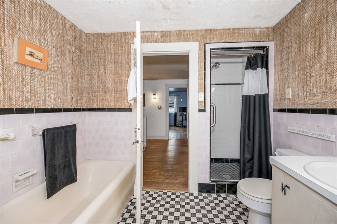
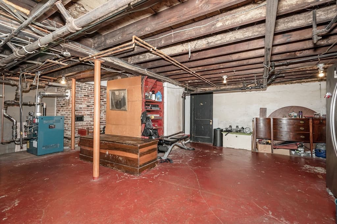
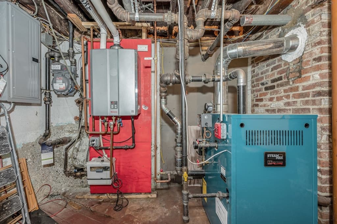
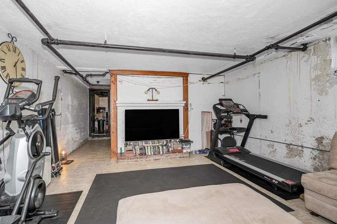
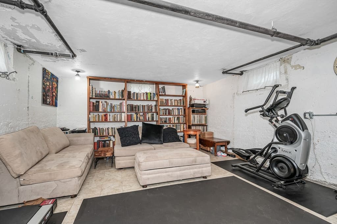
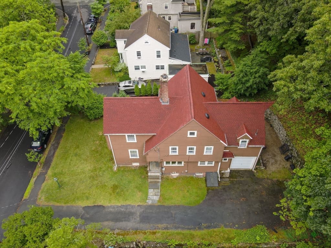
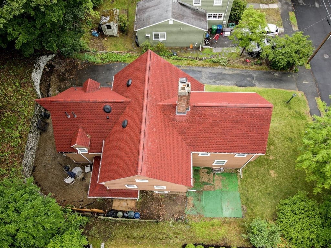
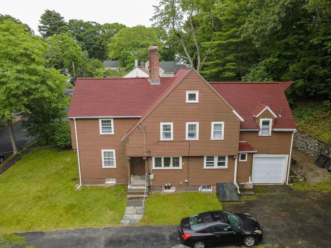
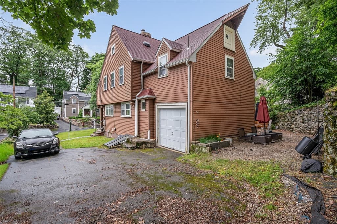
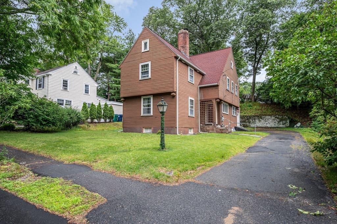
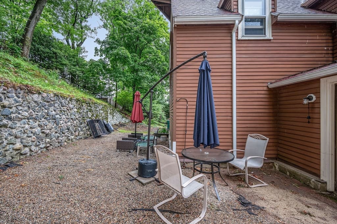
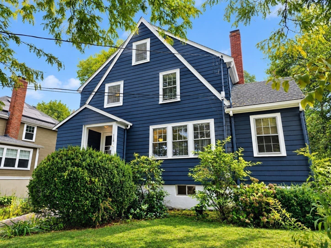
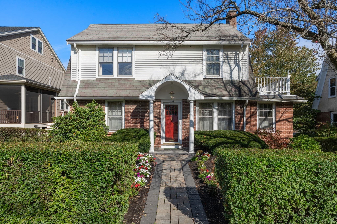
Side-entry Colonial in Newton’s Auburndale neighborhood is rich in timeless character & original architectural details, while still offering the perfect opportunity to modernize & make it your own. A welcoming, sun-filled foyer leads into a spacious LR featuring a large wood-burning fireplace & exposed beams. The EIK retains its original character w/ wood cabinetry, banquette seating nook, separate pantry, and adjacent ½ bath. The DR showcases a wood-paneled wall w/ a cleverly concealed hidden closet & cup board. The sunroom w/ slider allows access to the outdoor patio, ideal for entertaining. The 2nd level offers 5 BR’s, highlighted by a primary BR w/ sitting room, as well as a secluded suite w/ its own full bath perfect for guests. The main bath has a double sink, separate shower & tub. The semi-finished basement provides storage along w/ a finished FR, perfect for movie nights Significant updates include electrical, heating system, Rinnai tankless water heater, roof & garage door.
Highlights
Property details
- MLS #
- 73540949
- Property type
- Single Family Residence
- Subdivision
- N/A
- Status
- Active
- Days on market
- 106
- On market date
- June 24, 2026
- Stories
- N/A
- Total bathrooms
- 2.5
- Garage spaces
- 1
- Parking spaces
- 7
- Lot size
- 0.16 acres
Location
Get directions →Nearby schools
Within 10 miles. School directory data from the National Center for Education Statistics (NCES), accessed via the Urban Institute Education Data API. Local Score is calculated by INNOVATE Real Estate; where a state rating is shown, it comes from that state's own official school report card (e.g. NC Dept. of Public Instruction, SC Report Card).
- Enrollment
- 238
- Student:teacher ratio
- 11.3:1
- District
- Newton
- Enrollment
- 934
- Student:teacher ratio
- 10.6:1
- District
- Newton
- Enrollment
- 2,098
- Student:teacher ratio
- 10.9:1
- District
- Newton
Walkability
Blended score for Newton's center, calculated by INNOVATE Real Estate from two sources: the EPA's National Walkability Index (street network, transit, land-use mix) and Google Places amenity data (what's actually reachable on foot from this point). 60% EPA National Walkability Index + 40% nearby-amenity density (Google Places).
Market position
How this listing compares to current activity in Newton, from live MLS data.
Mortgage calculator
Estimate only - actual rate and payment depend on your lender, credit, and loan program.
Adjust tax / insurance estimates
Similar homes you might like
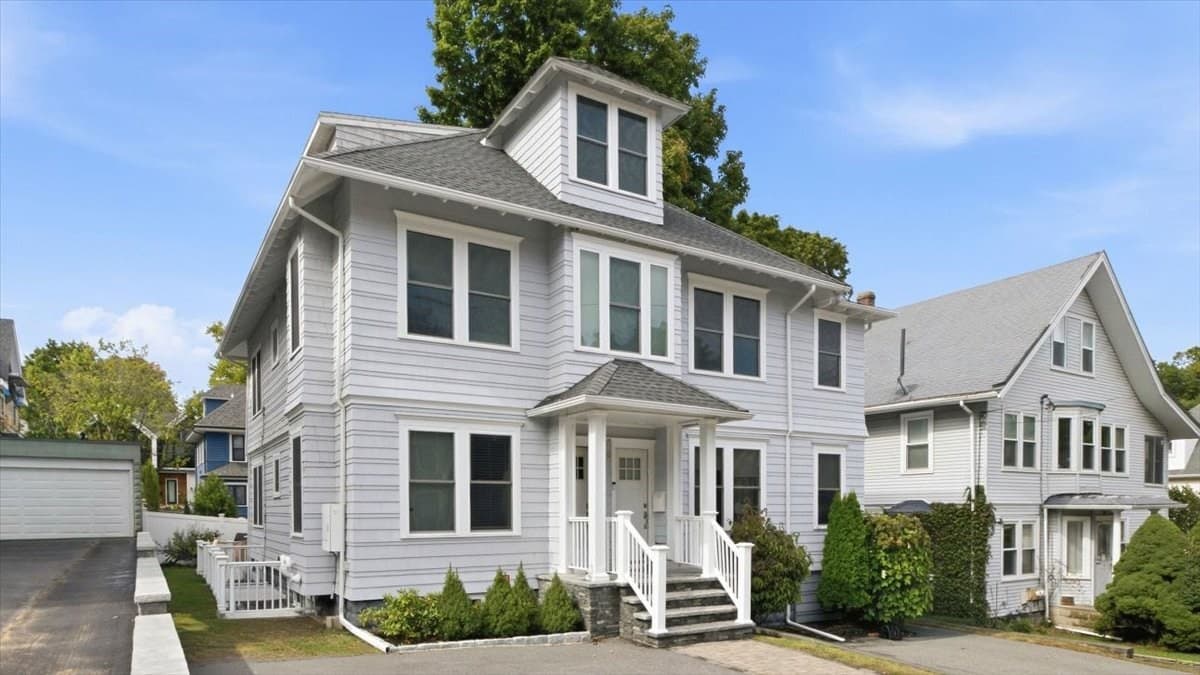
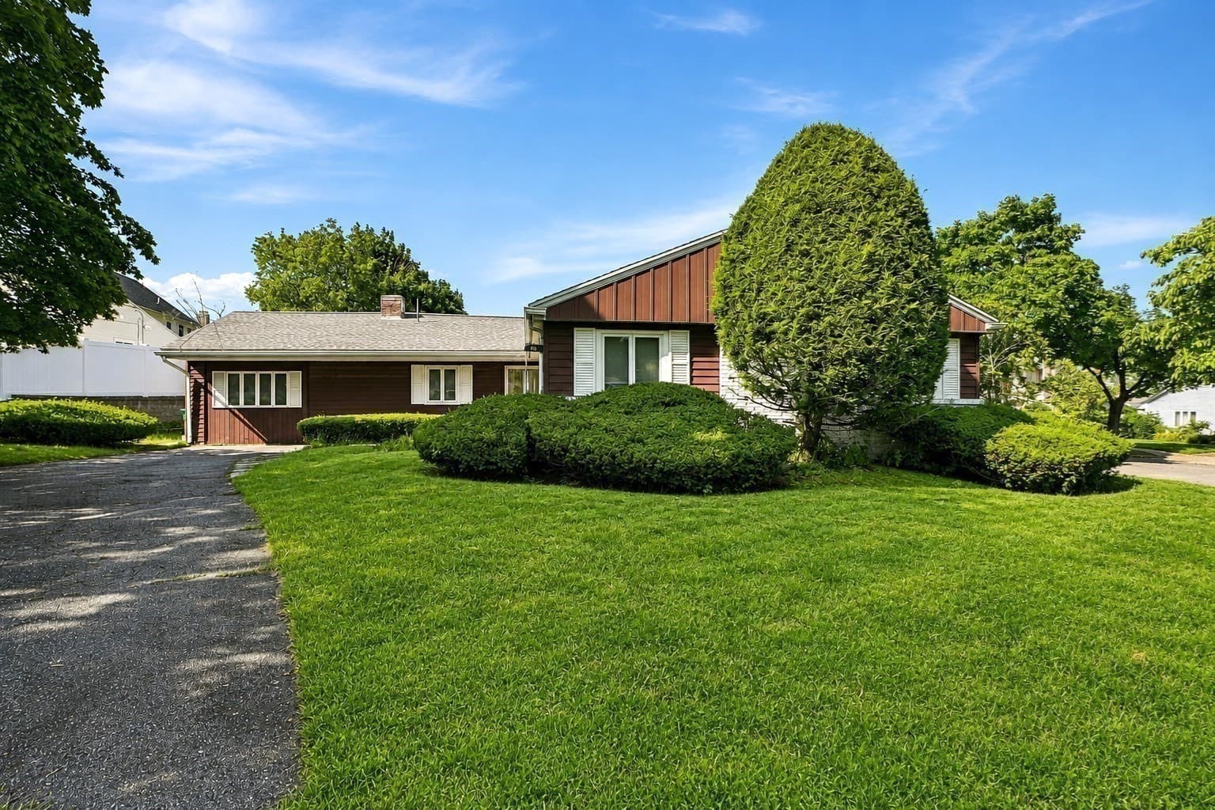
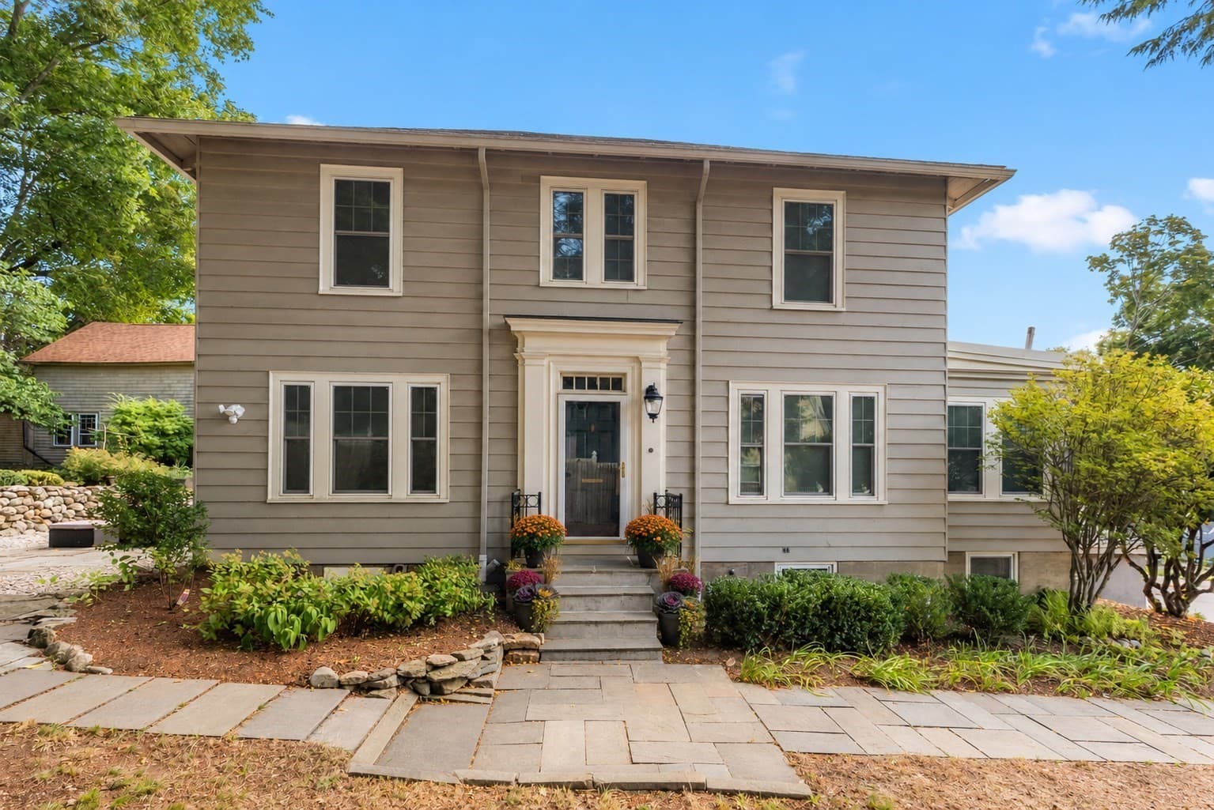
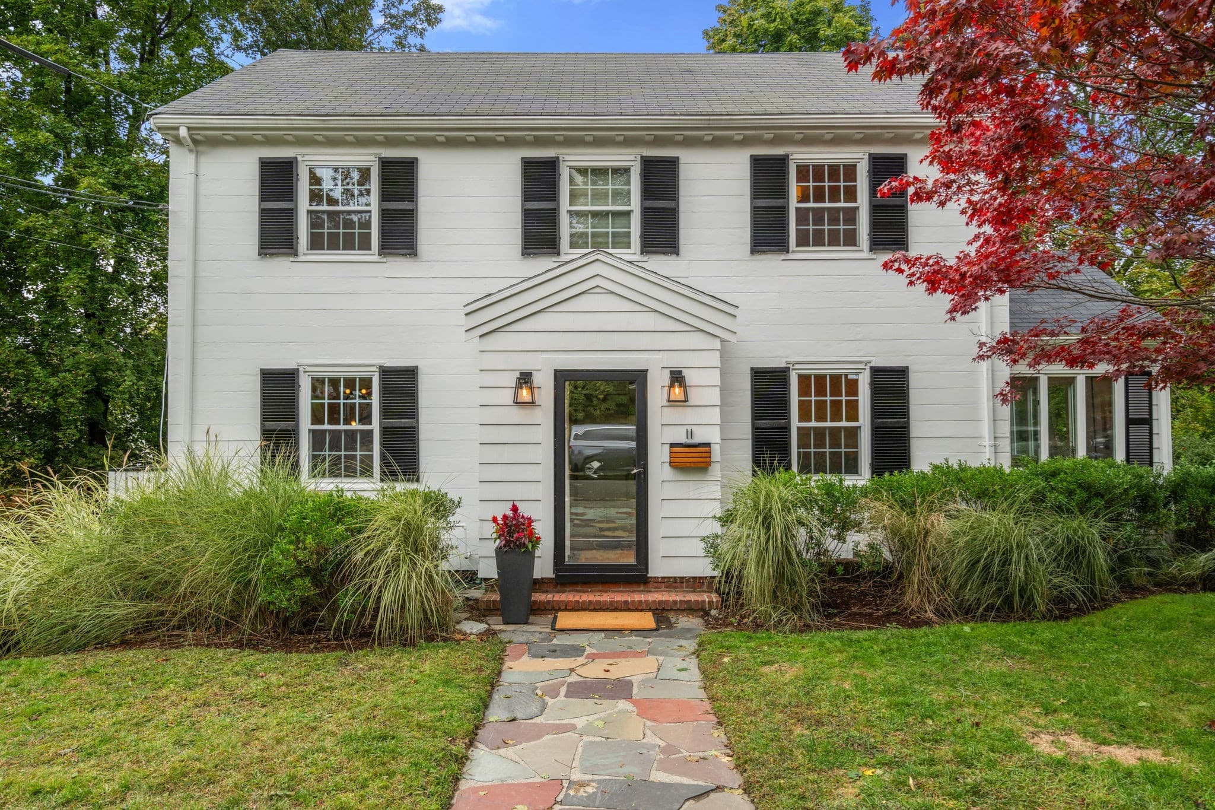
Data source: Listing information provided by MLS Property Information Network via Trestle/CoreLogic. Last updated July 6, 2026.
Information herein deemed reliable but not guaranteed; all measurements, school assignments, HOA fees, taxes, and feature lists are approximate and should be independently verified. Equal Housing Opportunity.