
$627,220
About this home
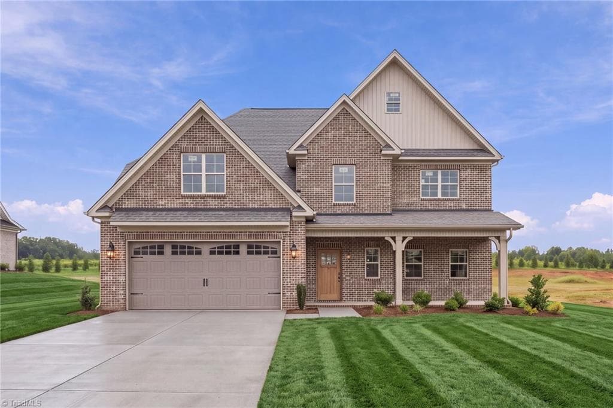
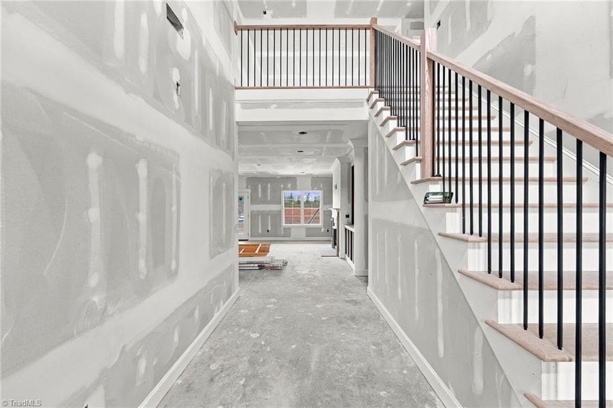
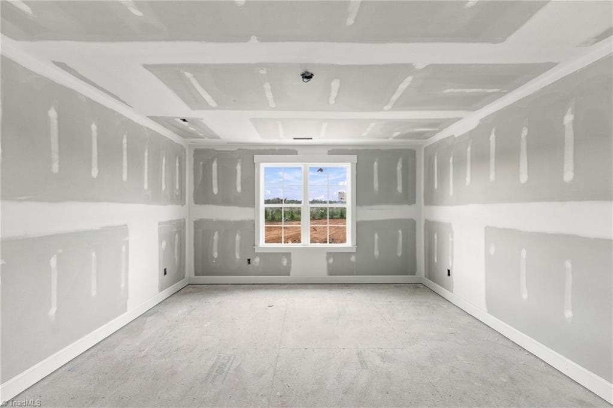
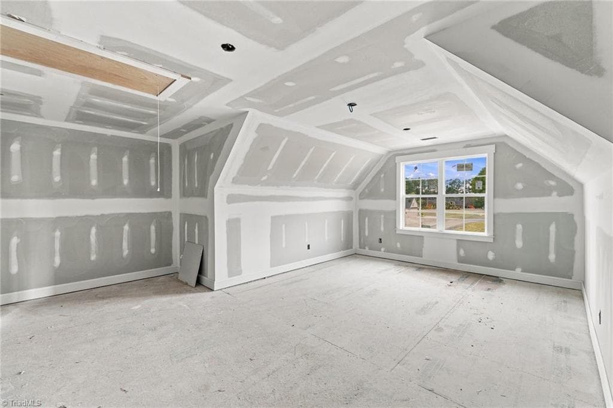
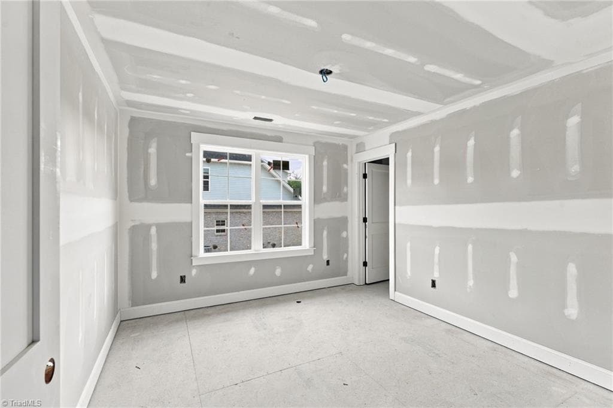
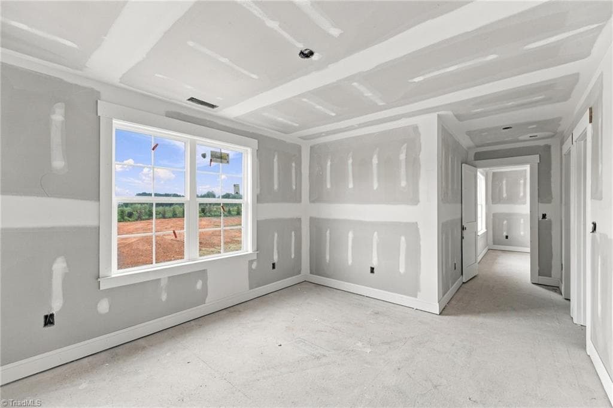
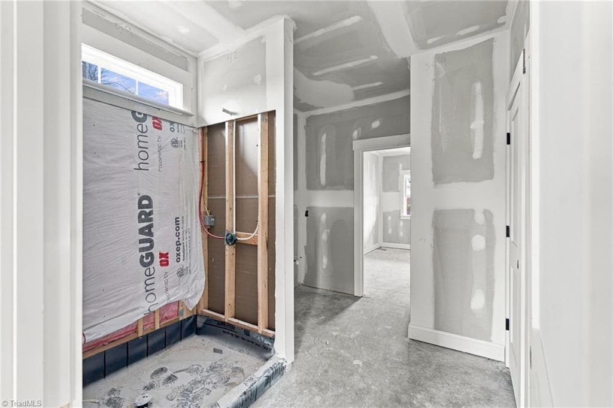
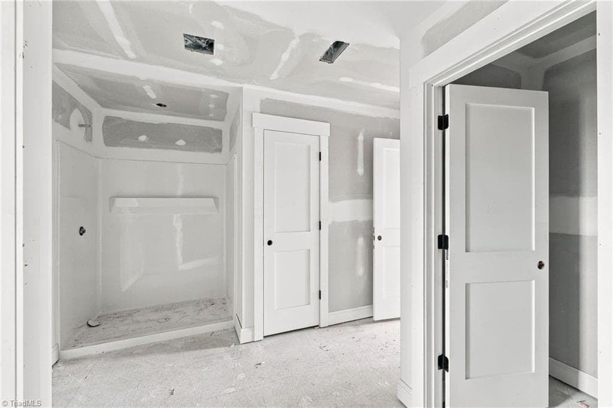
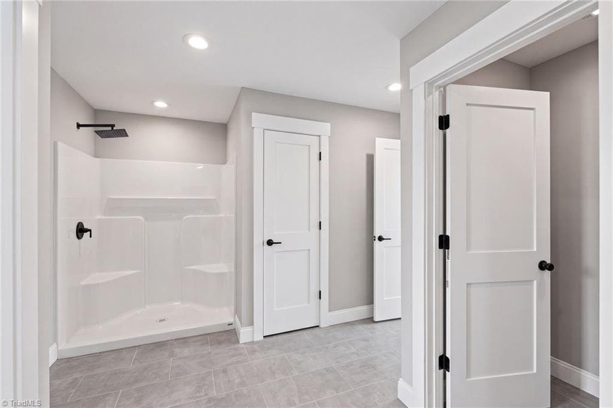
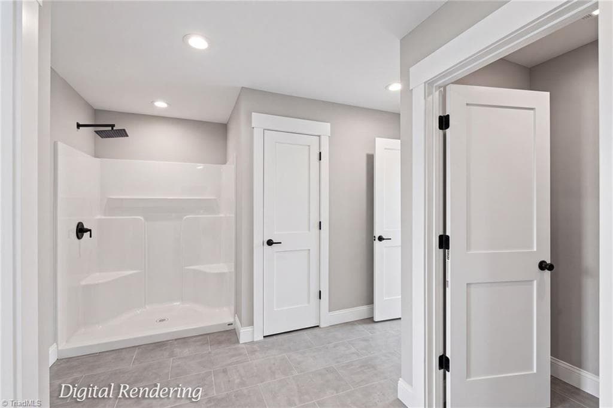
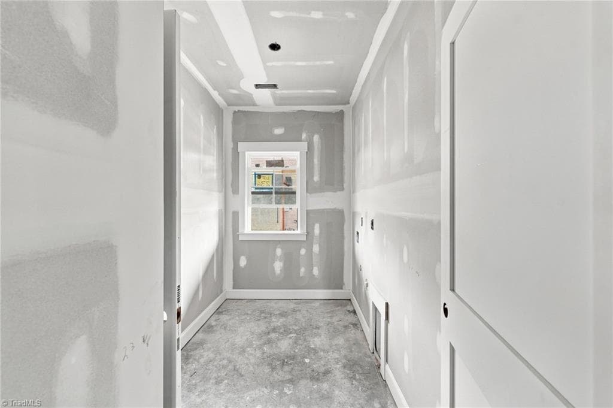
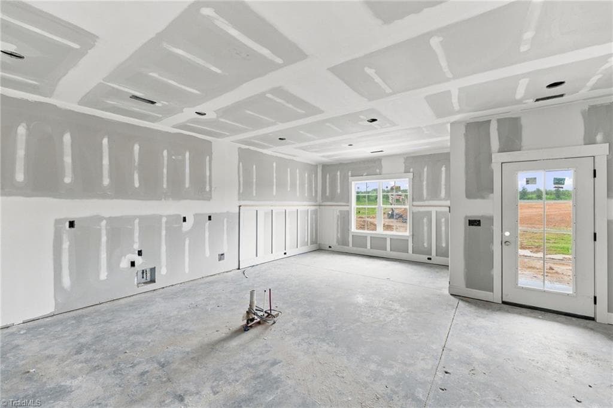
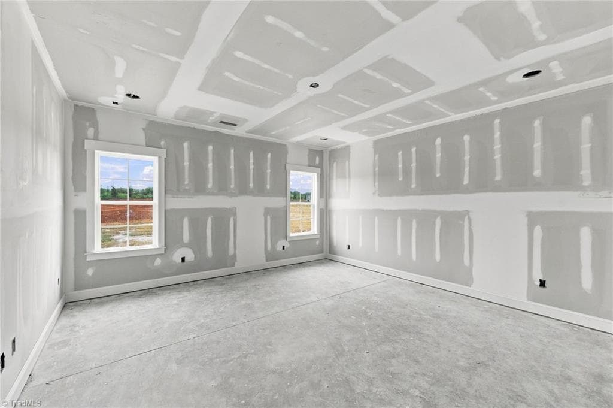
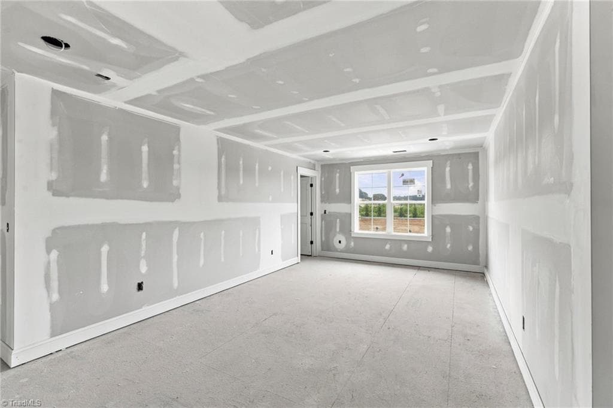
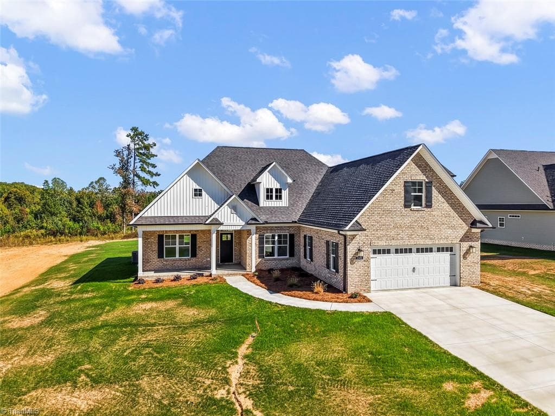
Welcome to The Hutchinson by CG2 Homes in sought after Berrier Farms! Completion date: Winter 2027. Craftsman curb appeal shines w an all-brick exterior, board & batten details, stone column accents, and a metal roof accent on over 1/2 acre. Inside, hardwood flooring flows through the main living areas. The kitchen wows w custom cabinets & hardware, sleek countertops, tile backsplash, a pendant lit island, & stainless appliances including a slide-in gas range, hood vent, and built-in microwave. The open concept features dining room wainscoting, iron balusters, & family room built-ins framing a classic fireplace mantel. Take your pick of an upstairs or downstairs primary suite! 3 additional bedrooms/flex spaces, PLUS a bonus room make this layout perfect for multi-generational living or WFH. Primary bath boasts a custom tile shower & floors. Relax on the covered back porch in Oak Grove school district w easy access to highways, & shopping. $10k in seller concessions!
Highlights
Property details
- MLS #
- 1236659
- Property type
- Stick/Site Built
- Subdivision
- Berrier Farms
- Status
- Active
- Days on market
- 17
- On market date
- September 23, 2026
- Stories
- N/A
- Total bathrooms
- 3.5
- Garage spaces
- 2
- Parking spaces
- N/A
- Lot size
- 0.57 acres
Location
Get directions →Nearby schools
Within 10 miles. School directory data from the National Center for Education Statistics (NCES), accessed via the Urban Institute Education Data API. Local Score is calculated by INNOVATE Real Estate; where a state rating is shown, it comes from that state's own official school report card (e.g. NC Dept. of Public Instruction, SC Report Card).
- Enrollment
- 449
- Student:teacher ratio
- 16.6:1
- District
- Davidson County Schools
- Enrollment
- 844
- Student:teacher ratio
- 15.3:1
- District
- Winston Salem / Forsyth County Schools
- Enrollment
- 940
- Student:teacher ratio
- 16.8:1
- District
- Davidson County Schools
Walkability
Blended score for Lexington's center, calculated by INNOVATE Real Estate from two sources: the EPA's National Walkability Index (street network, transit, land-use mix) and Google Places amenity data (what's actually reachable on foot from this point). 60% EPA National Walkability Index + 40% nearby-amenity density (Google Places).
Mortgage calculator
Estimate only - actual rate and payment depend on your lender, credit, and loan program.
Adjust tax / insurance estimates
Similar homes you might like
Data source: Listing information provided by Triad MLS via Trestle/CoreLogic. Last updated 2 days ago.
Information herein deemed reliable but not guaranteed; all measurements, school assignments, HOA fees, taxes, and feature lists are approximate and should be independently verified. Equal Housing Opportunity.