
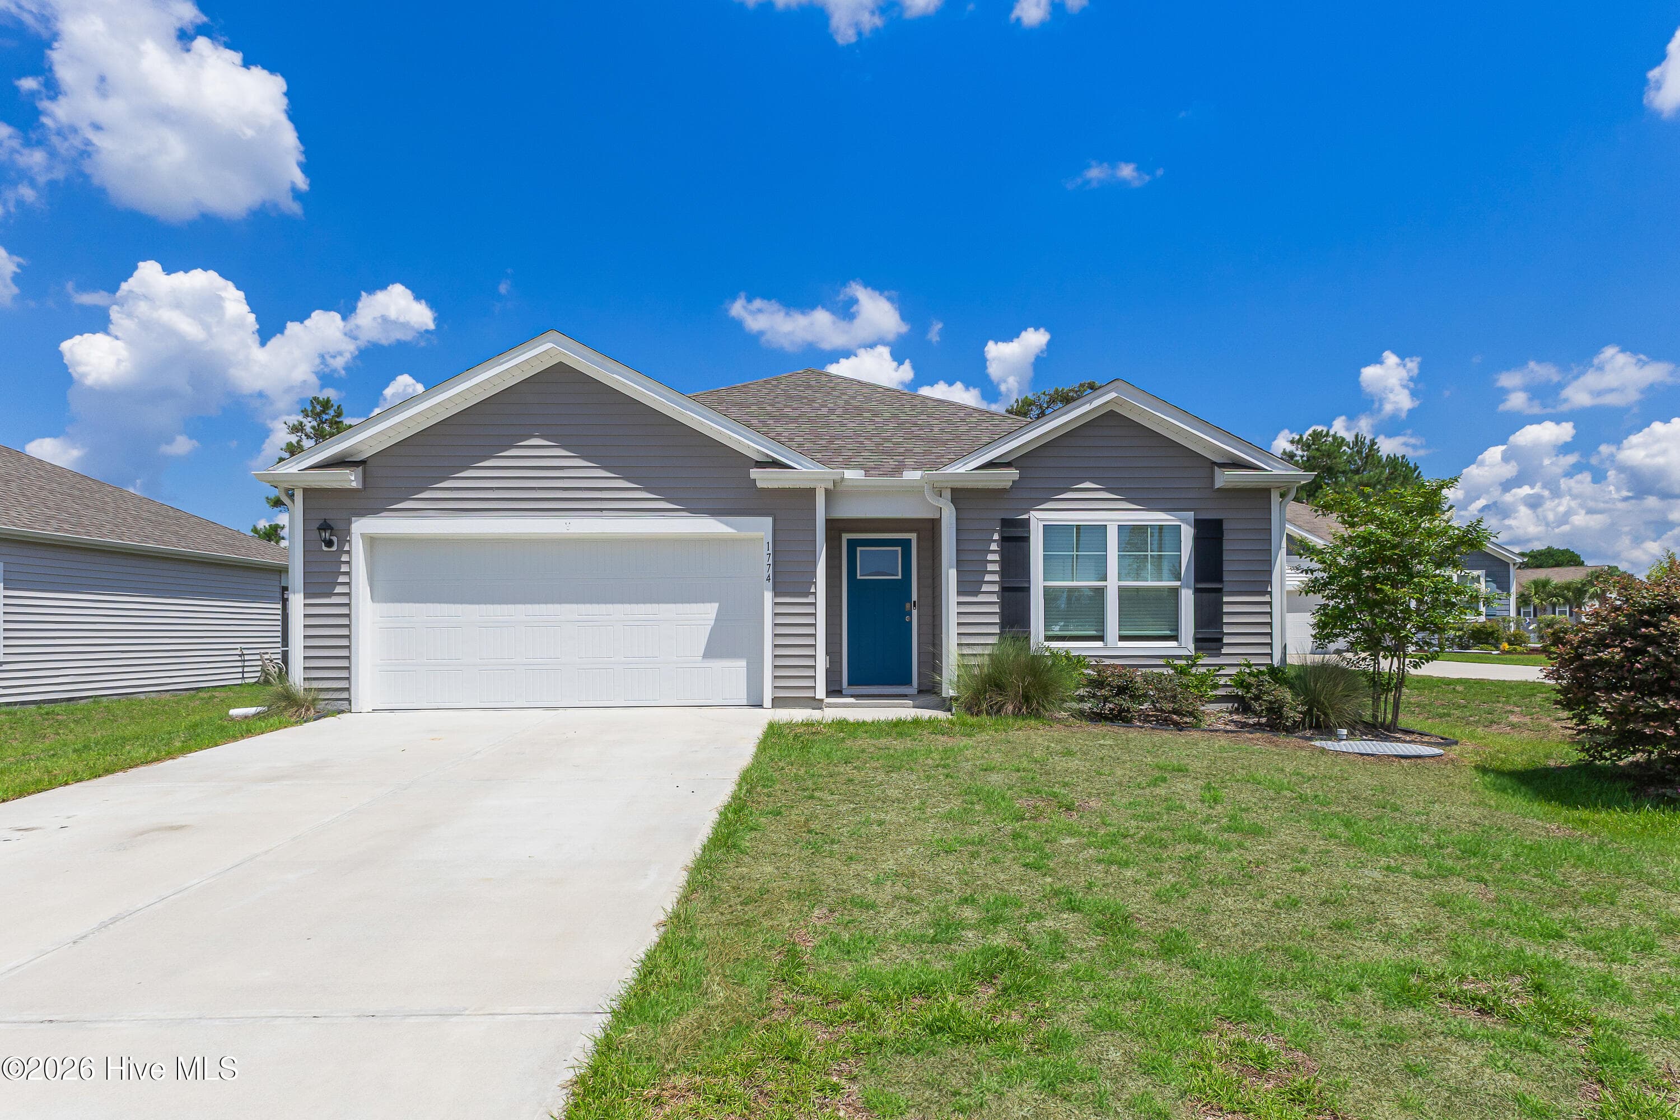
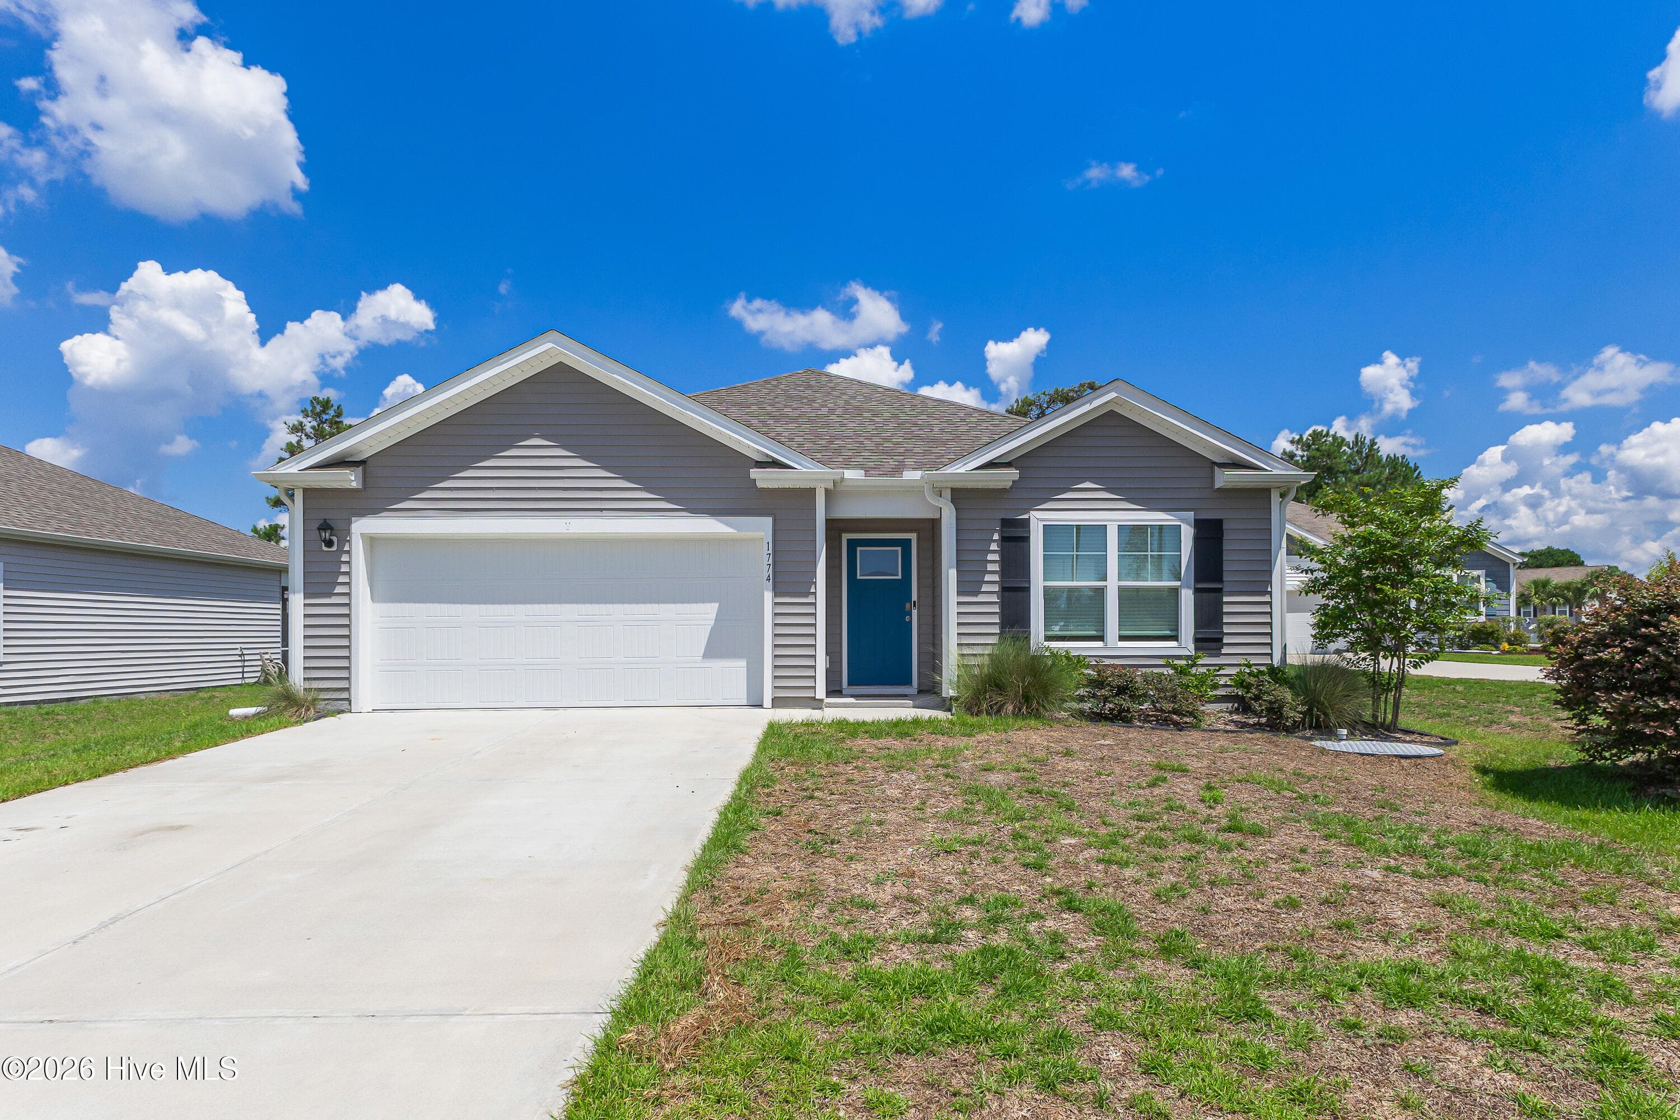
1774 Culdees Ln SE - 1774 Culdees Lane SE, Bolivia, NC 28422
Single Family Residence at 1774 Culdees Lane SE, Bolivia, NC 28422, photo 2 of 69
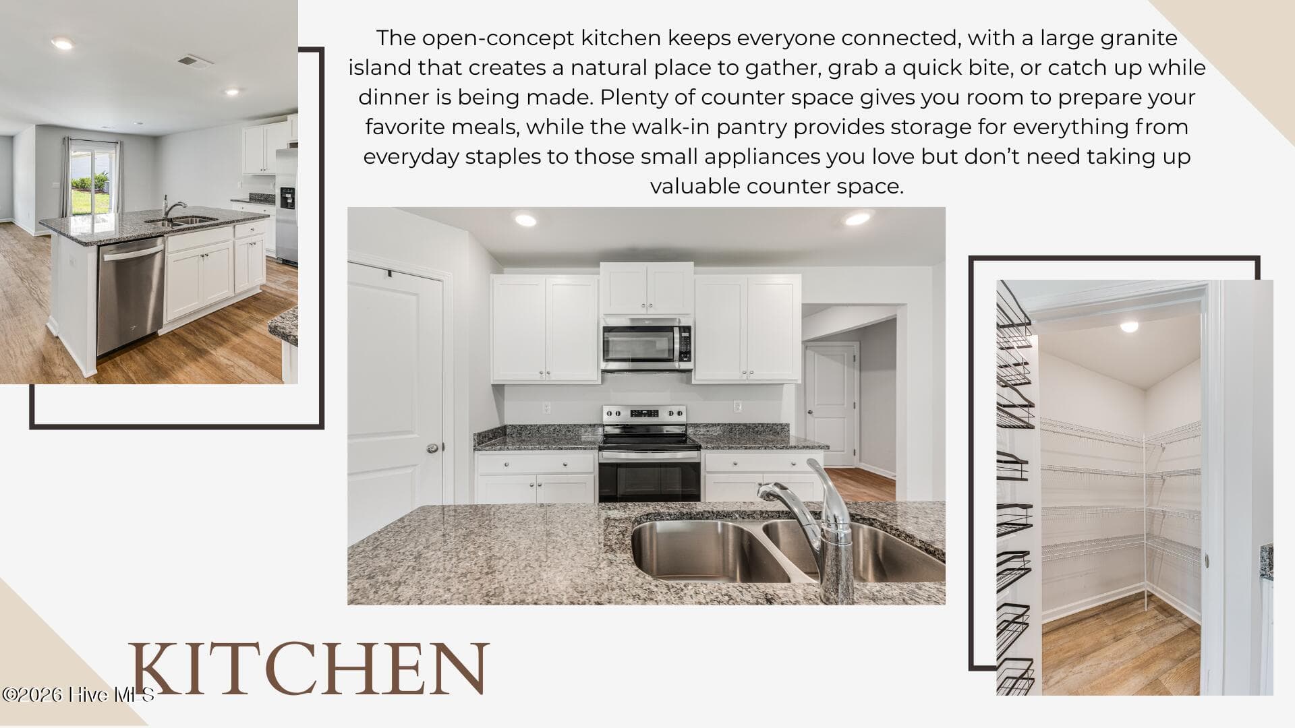
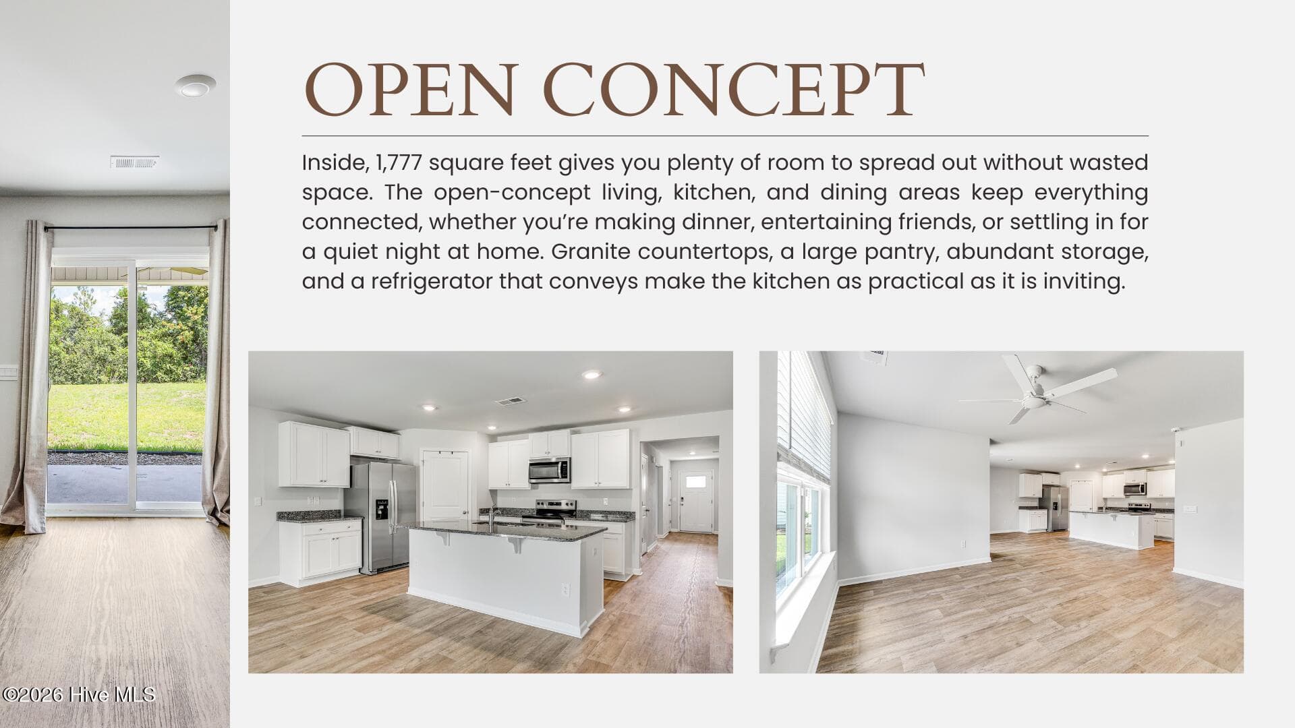
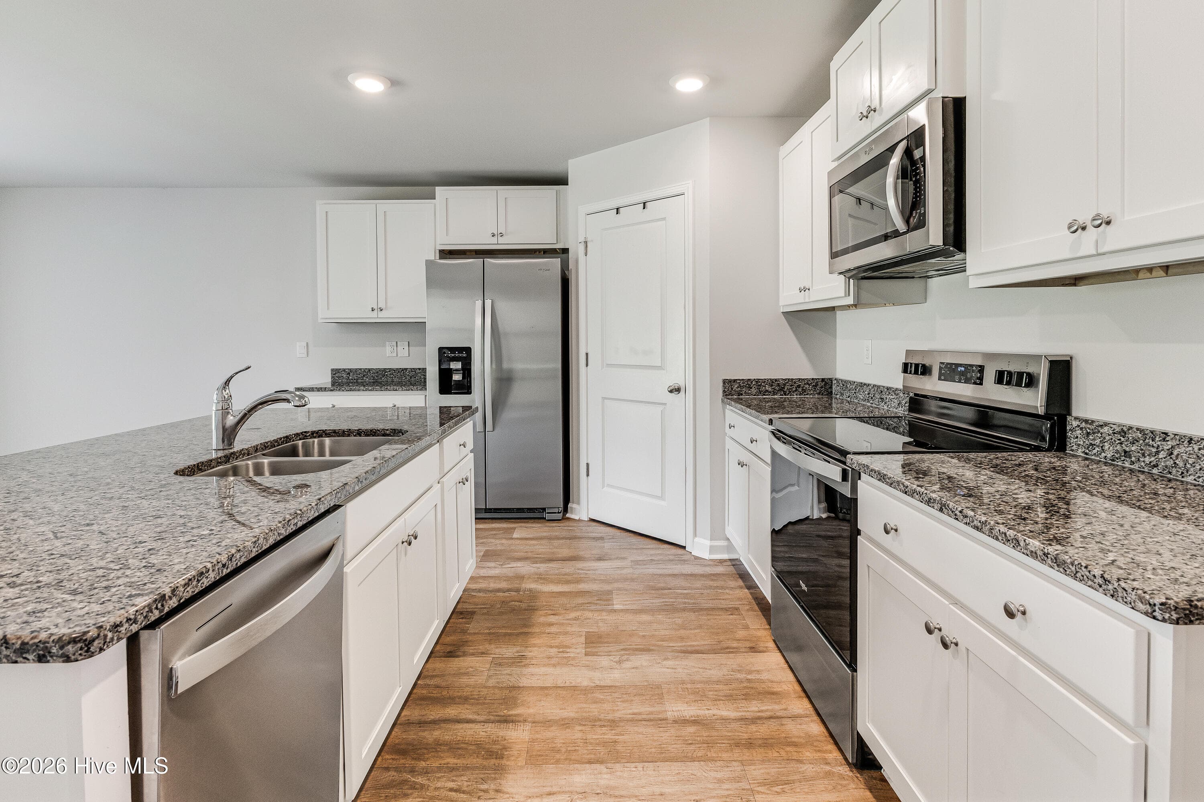
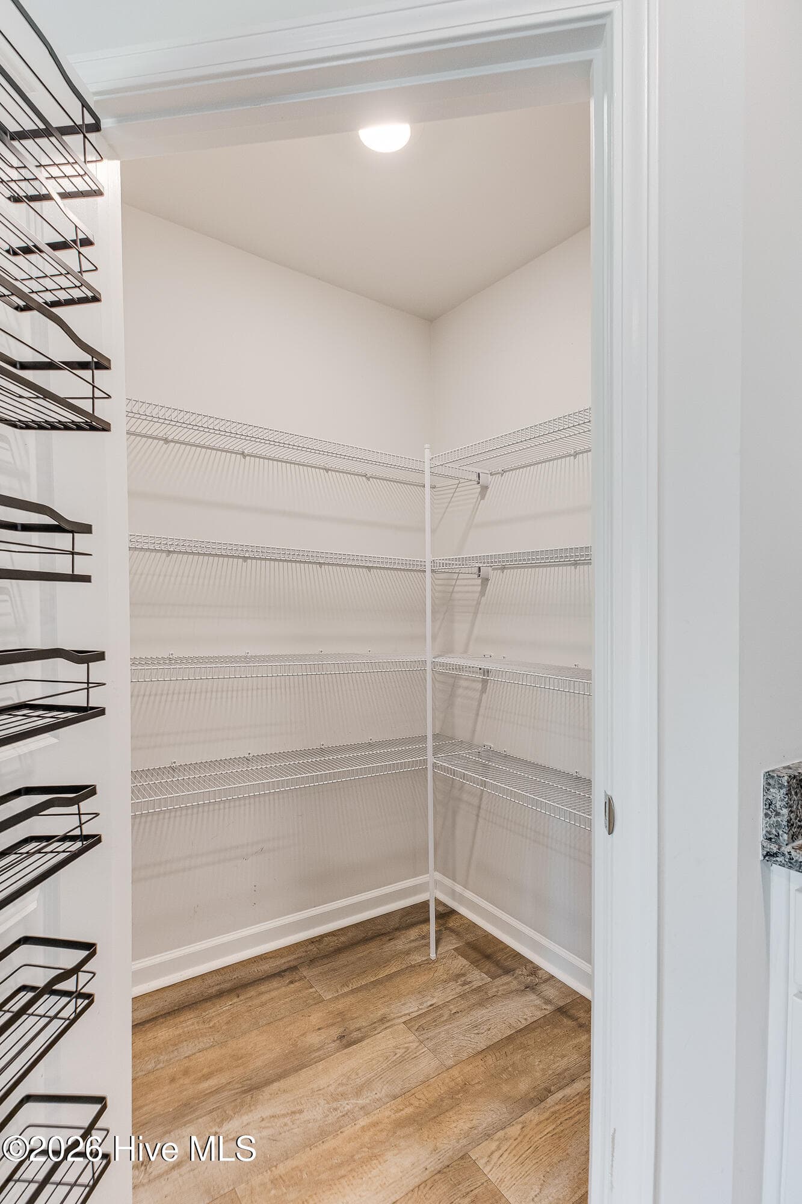
Kitchen with large pantry - 1774 Culdees Lane SE, Bolivia, NC 28422
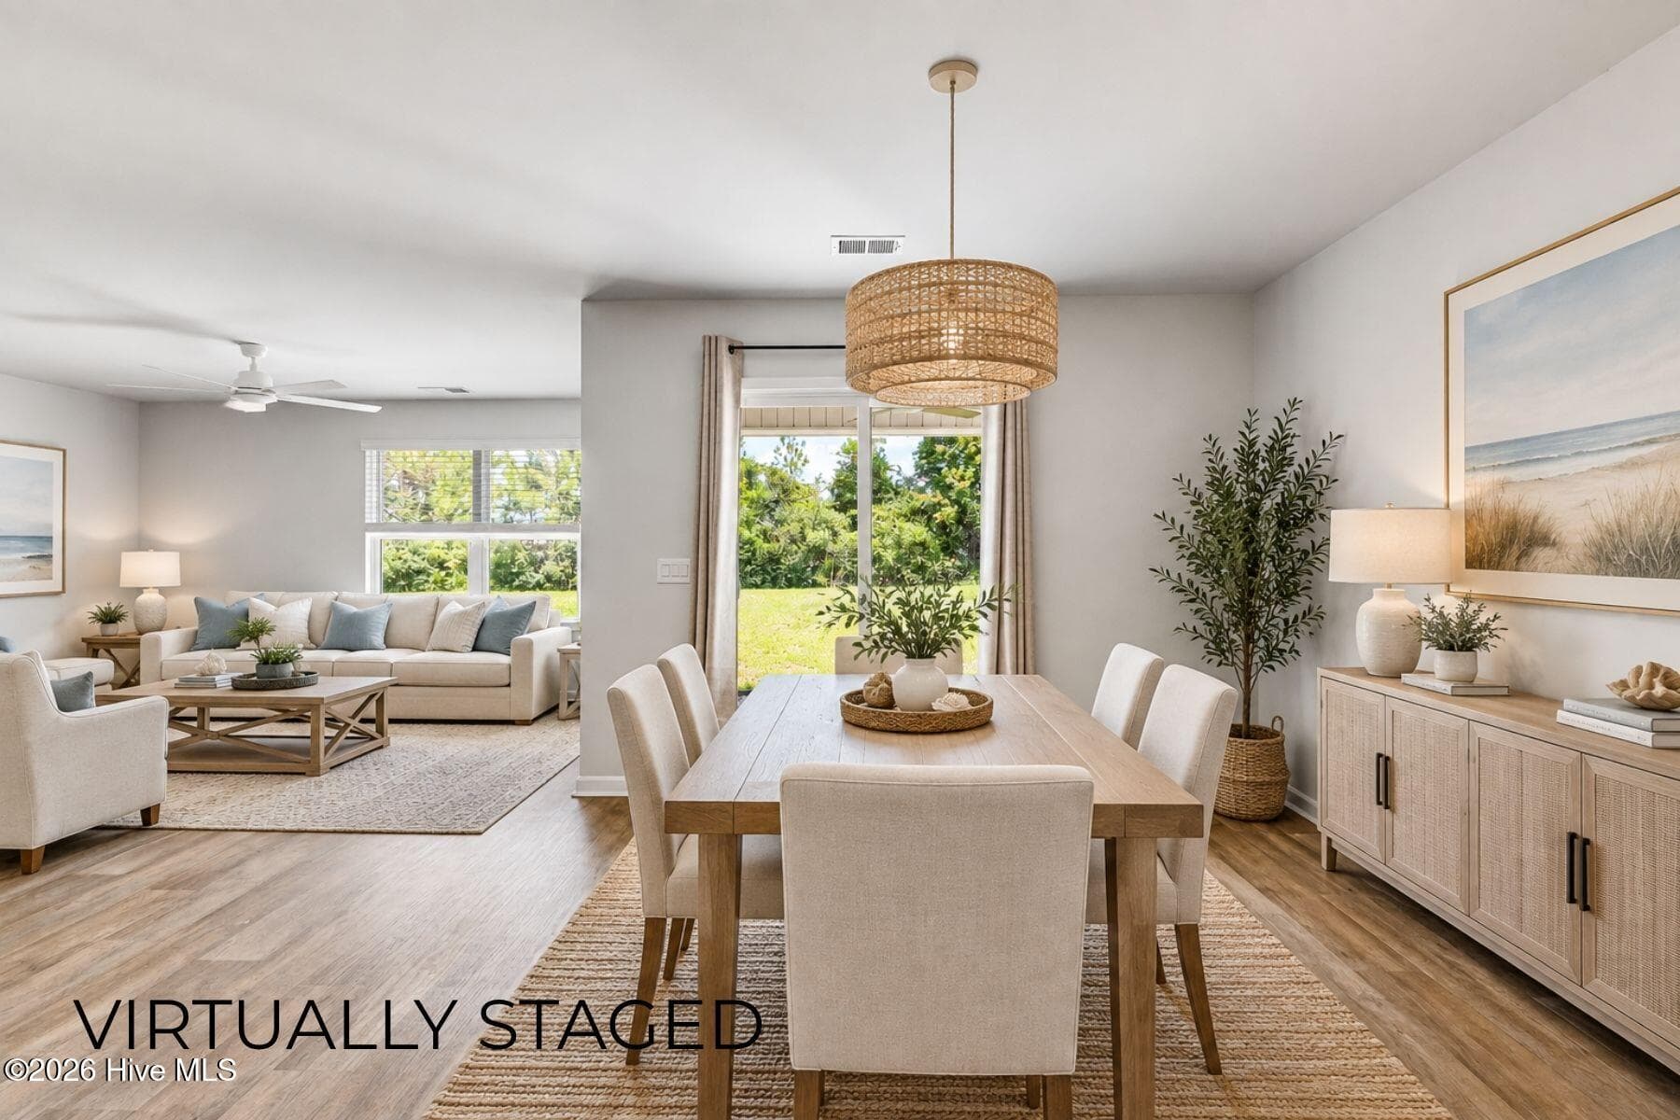
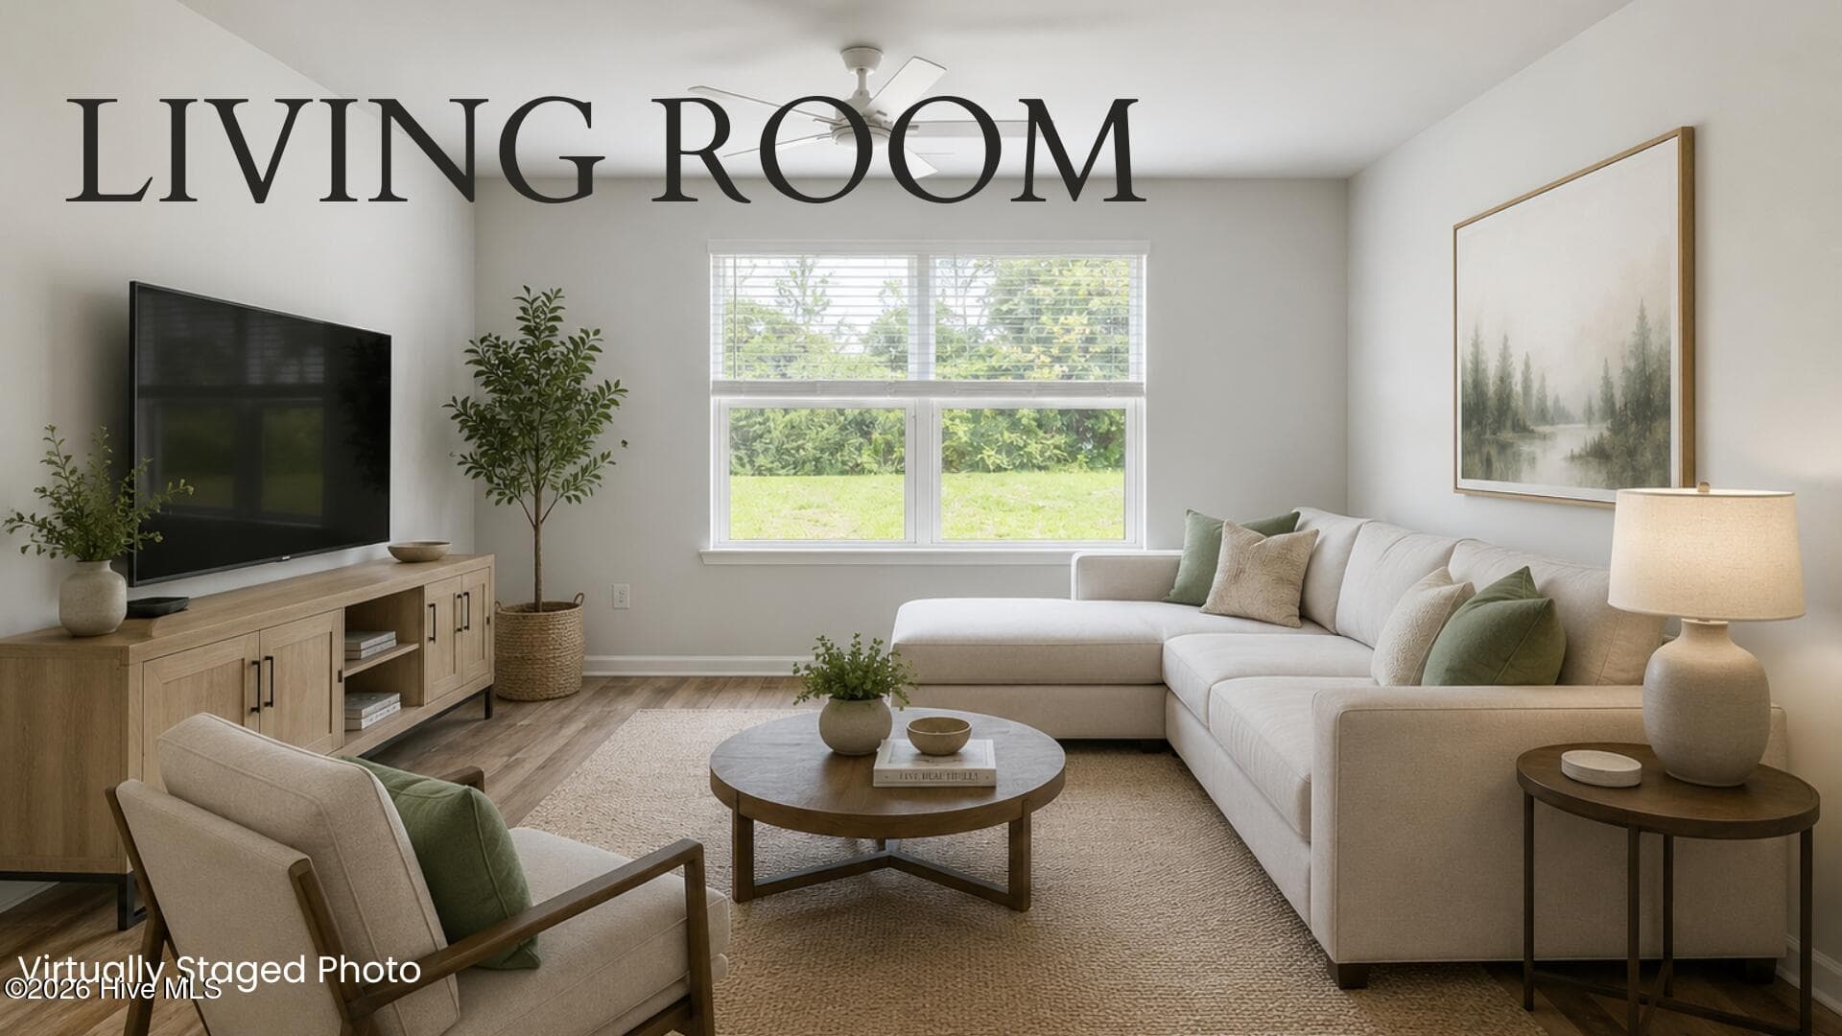
virtually staged dining and living area - 1774 Culdees Lane SE, Bolivia, NC 28422
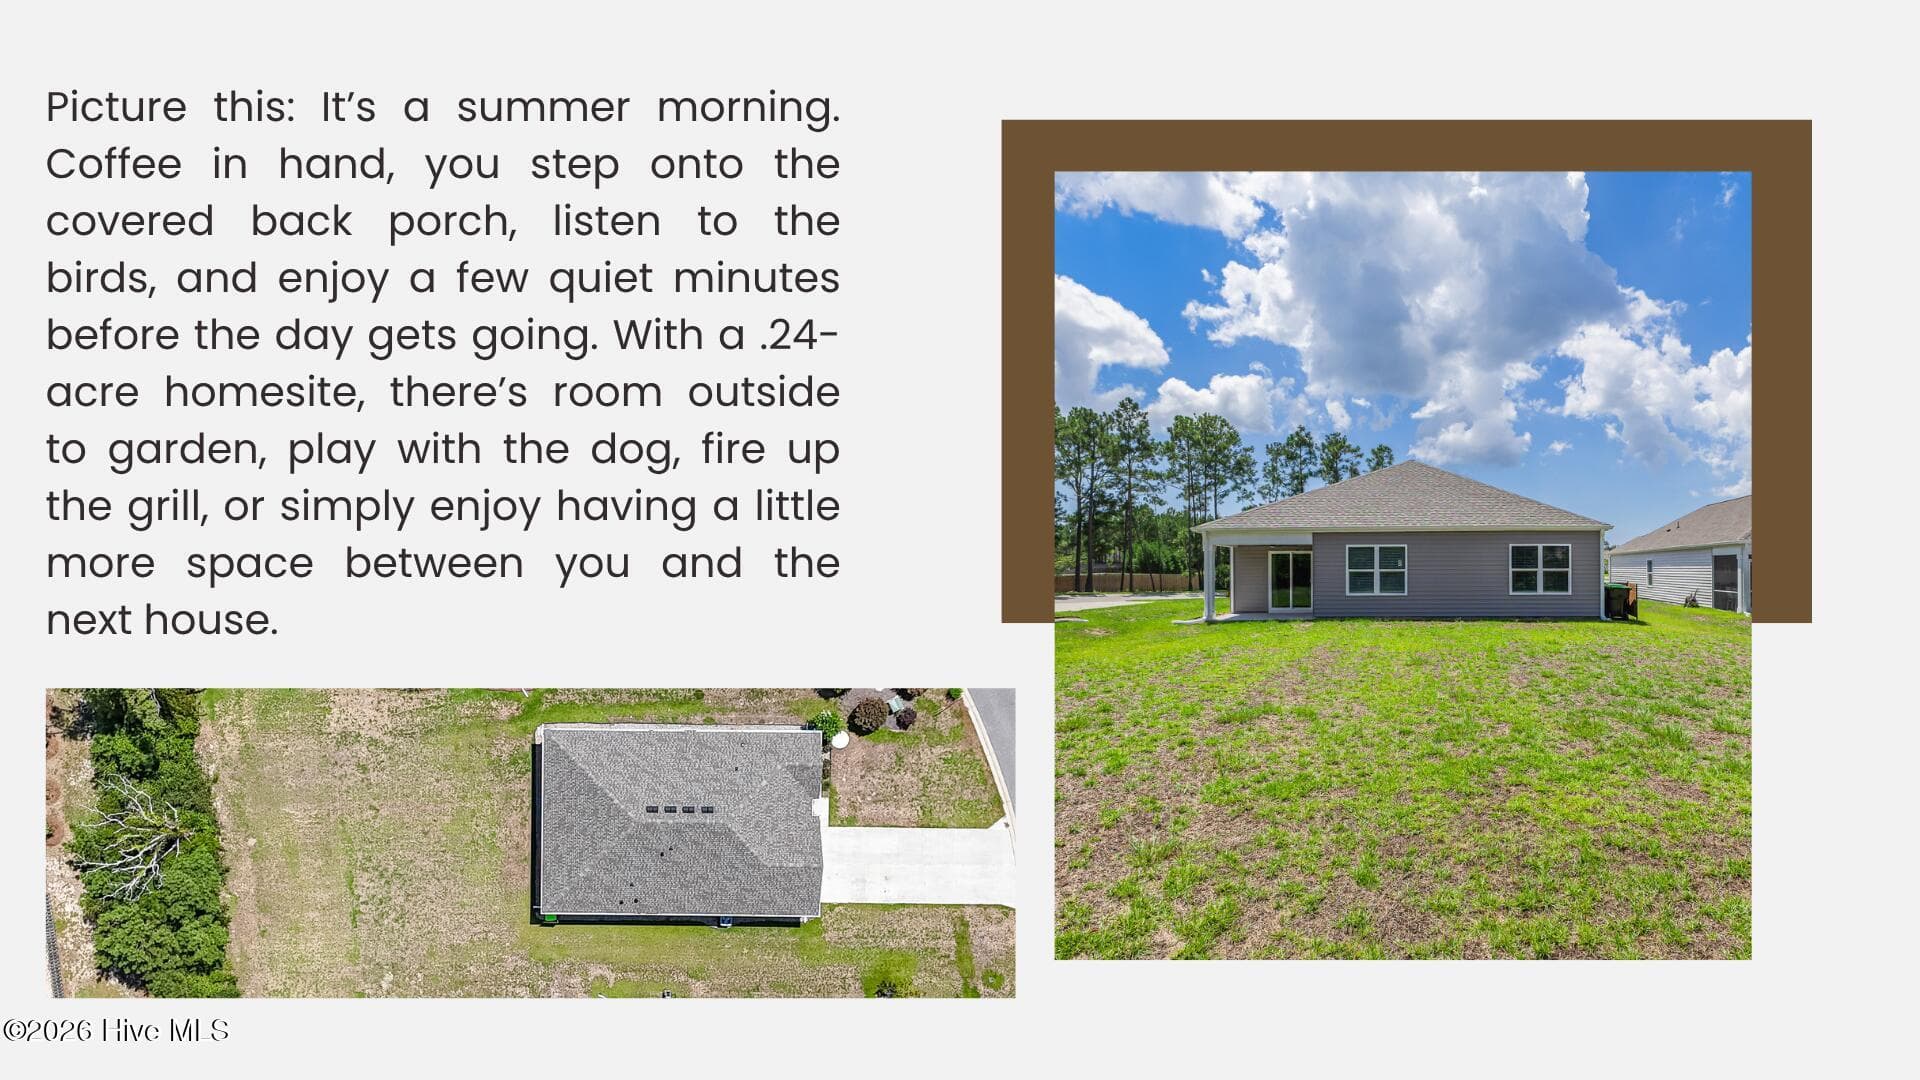
The outdoor space - 1774 Culdees Lane SE, Bolivia, NC 28422
Open Concept - 1774 Culdees Lane SE, Bolivia, NC 28422
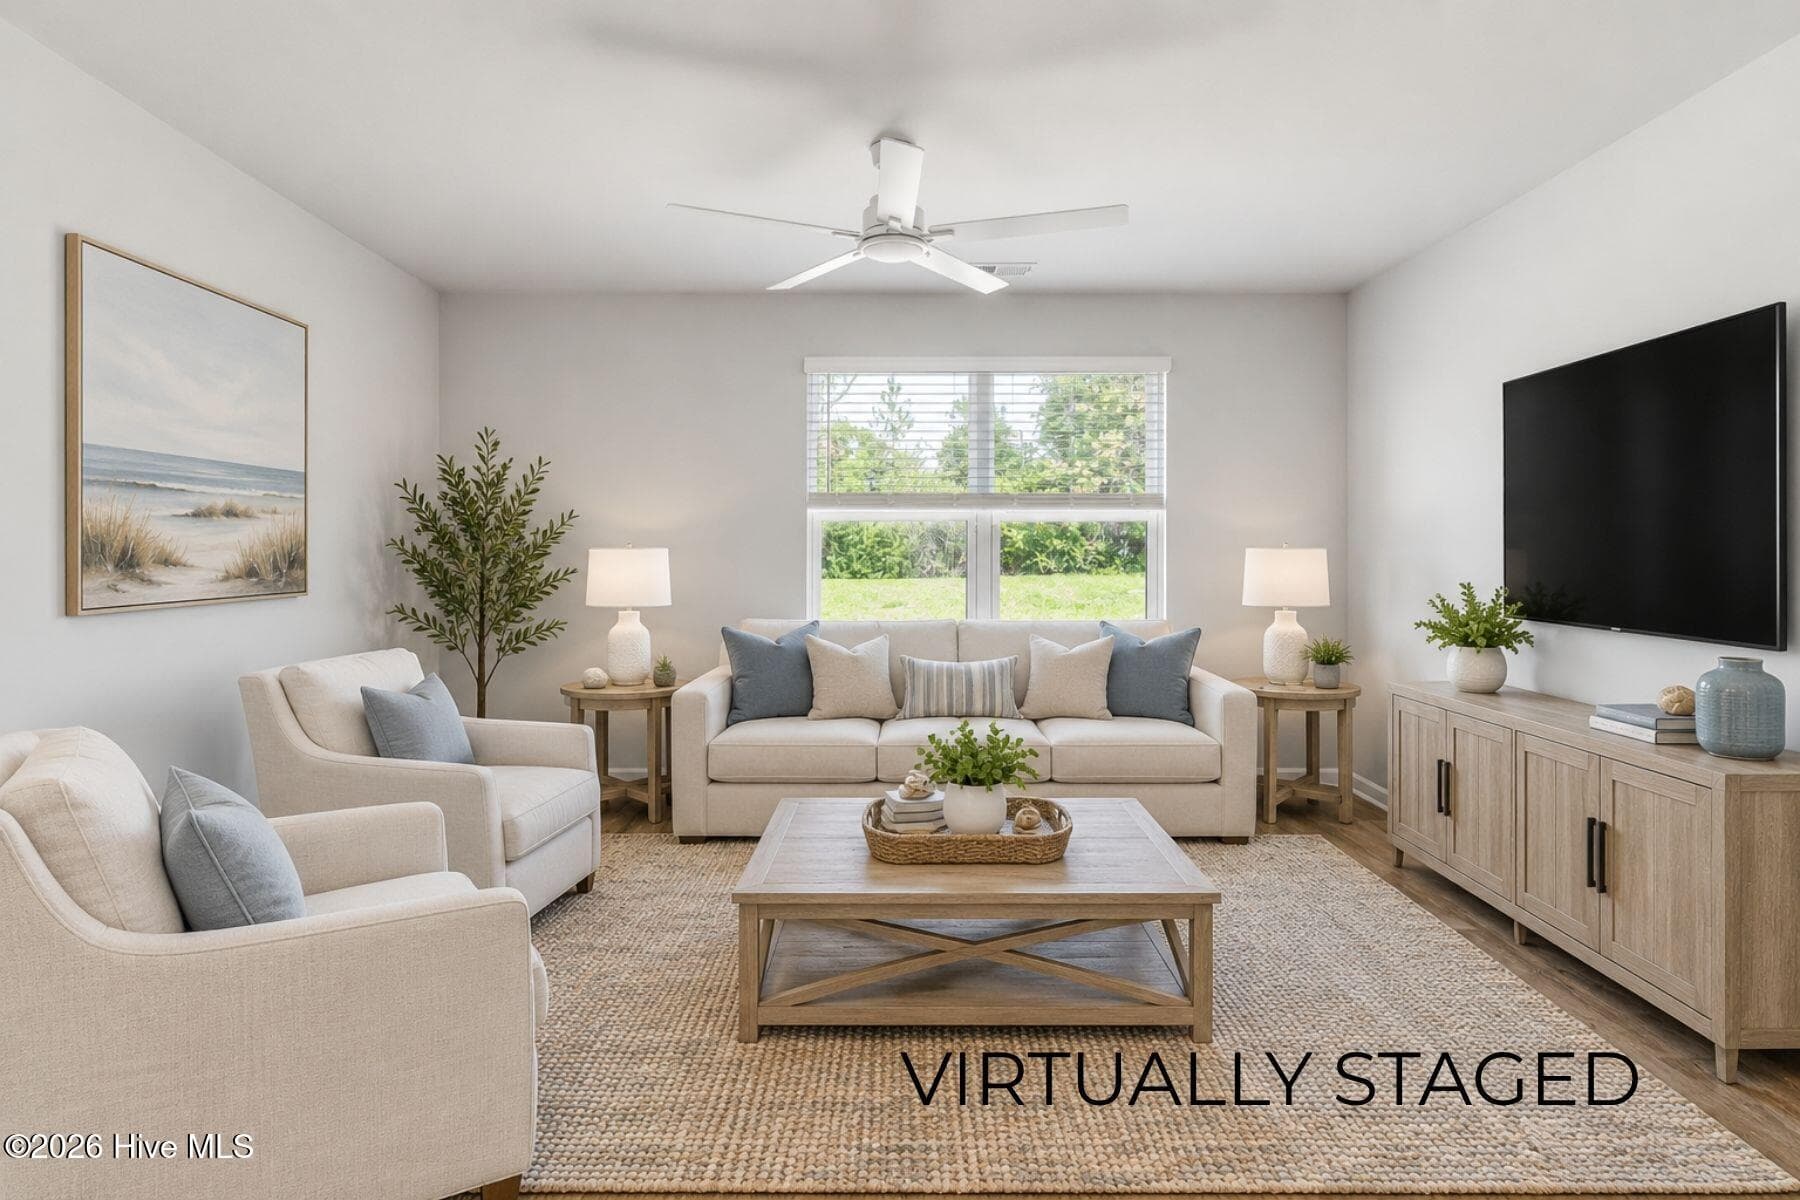
virtually staged livingroom - 1774 Culdees Lane SE, Bolivia, NC 28422
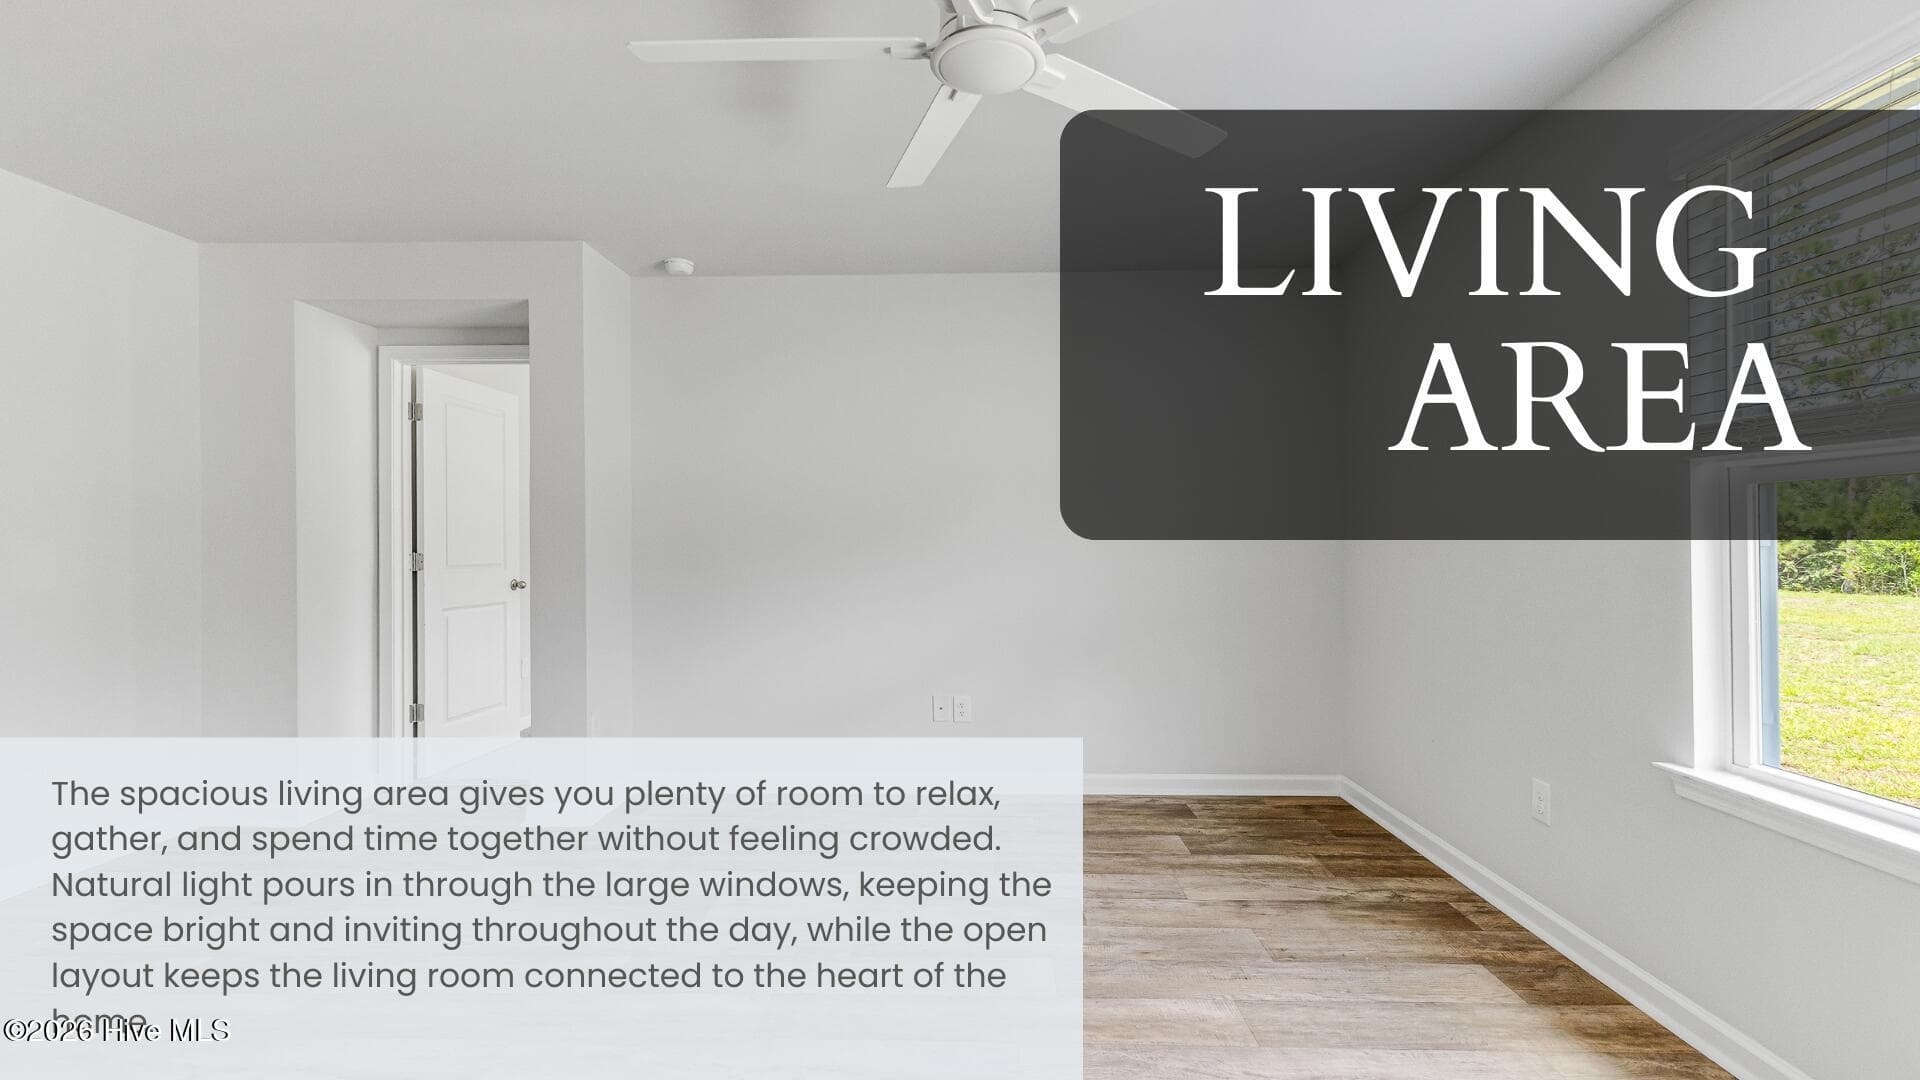
Living room - 1774 Culdees Lane SE, Bolivia, NC 28422
Virtually staged living room - 1774 Culdees Lane SE, Bolivia, NC 28422
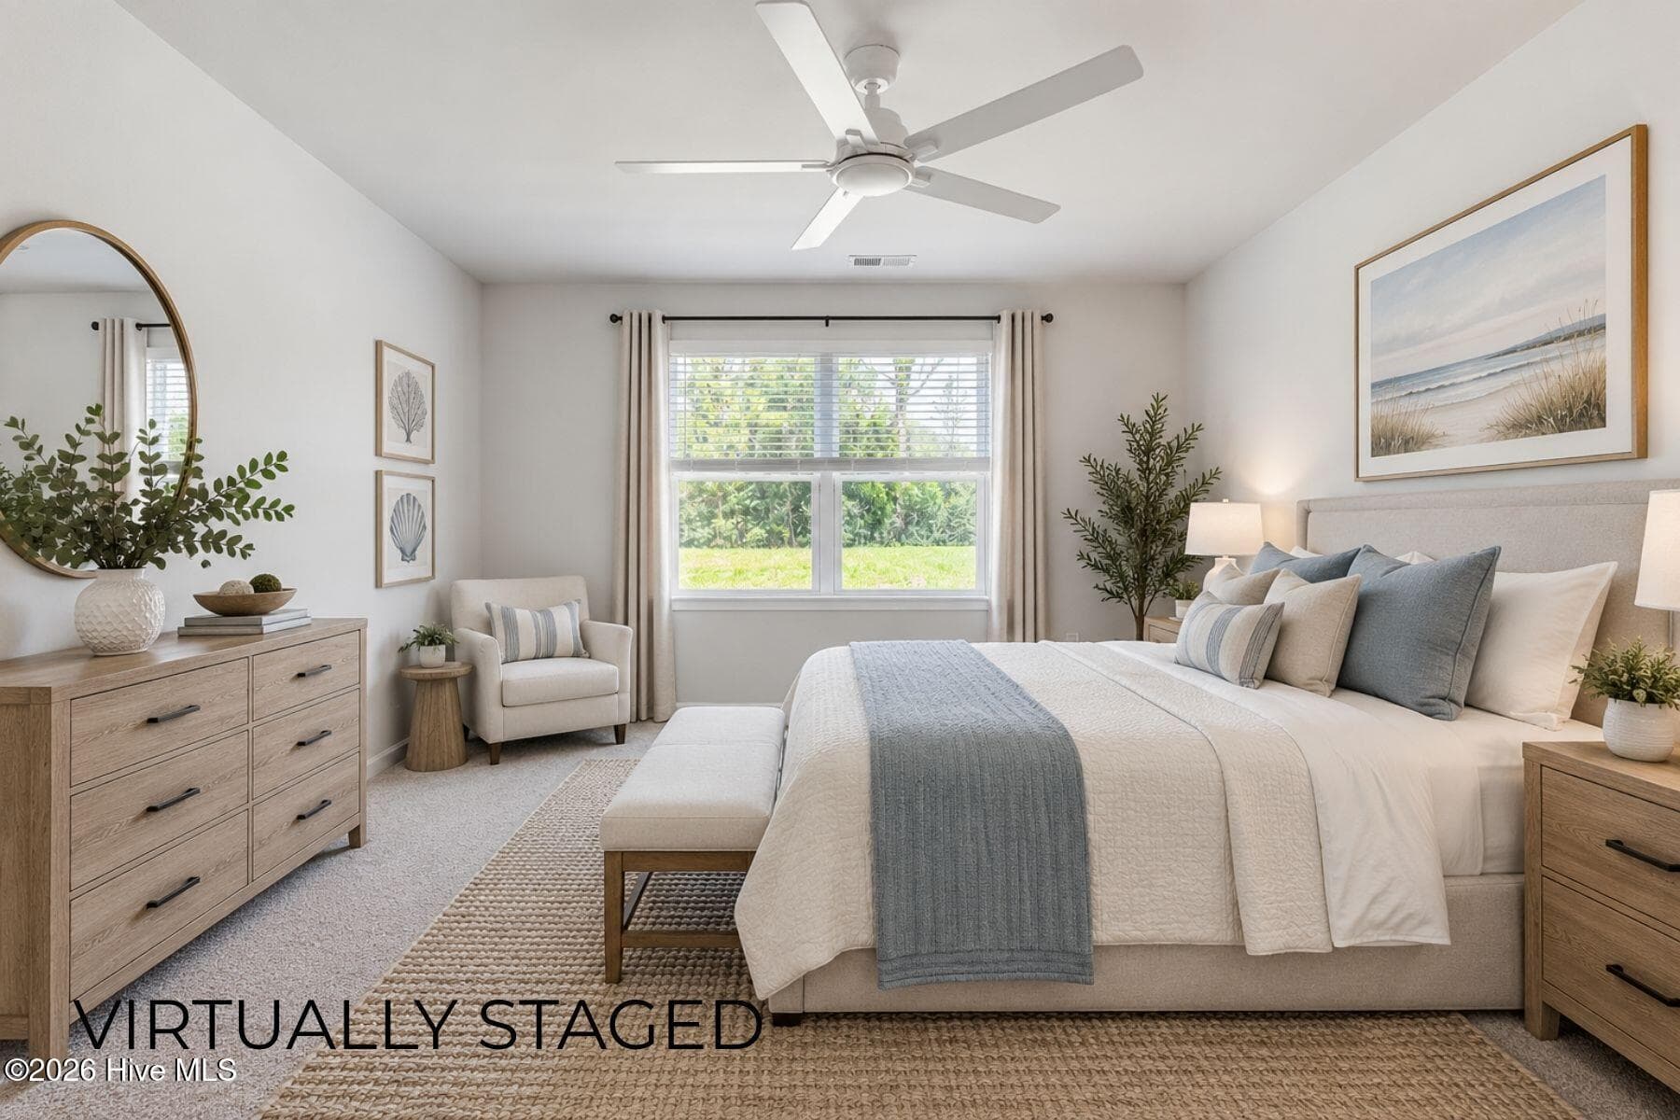
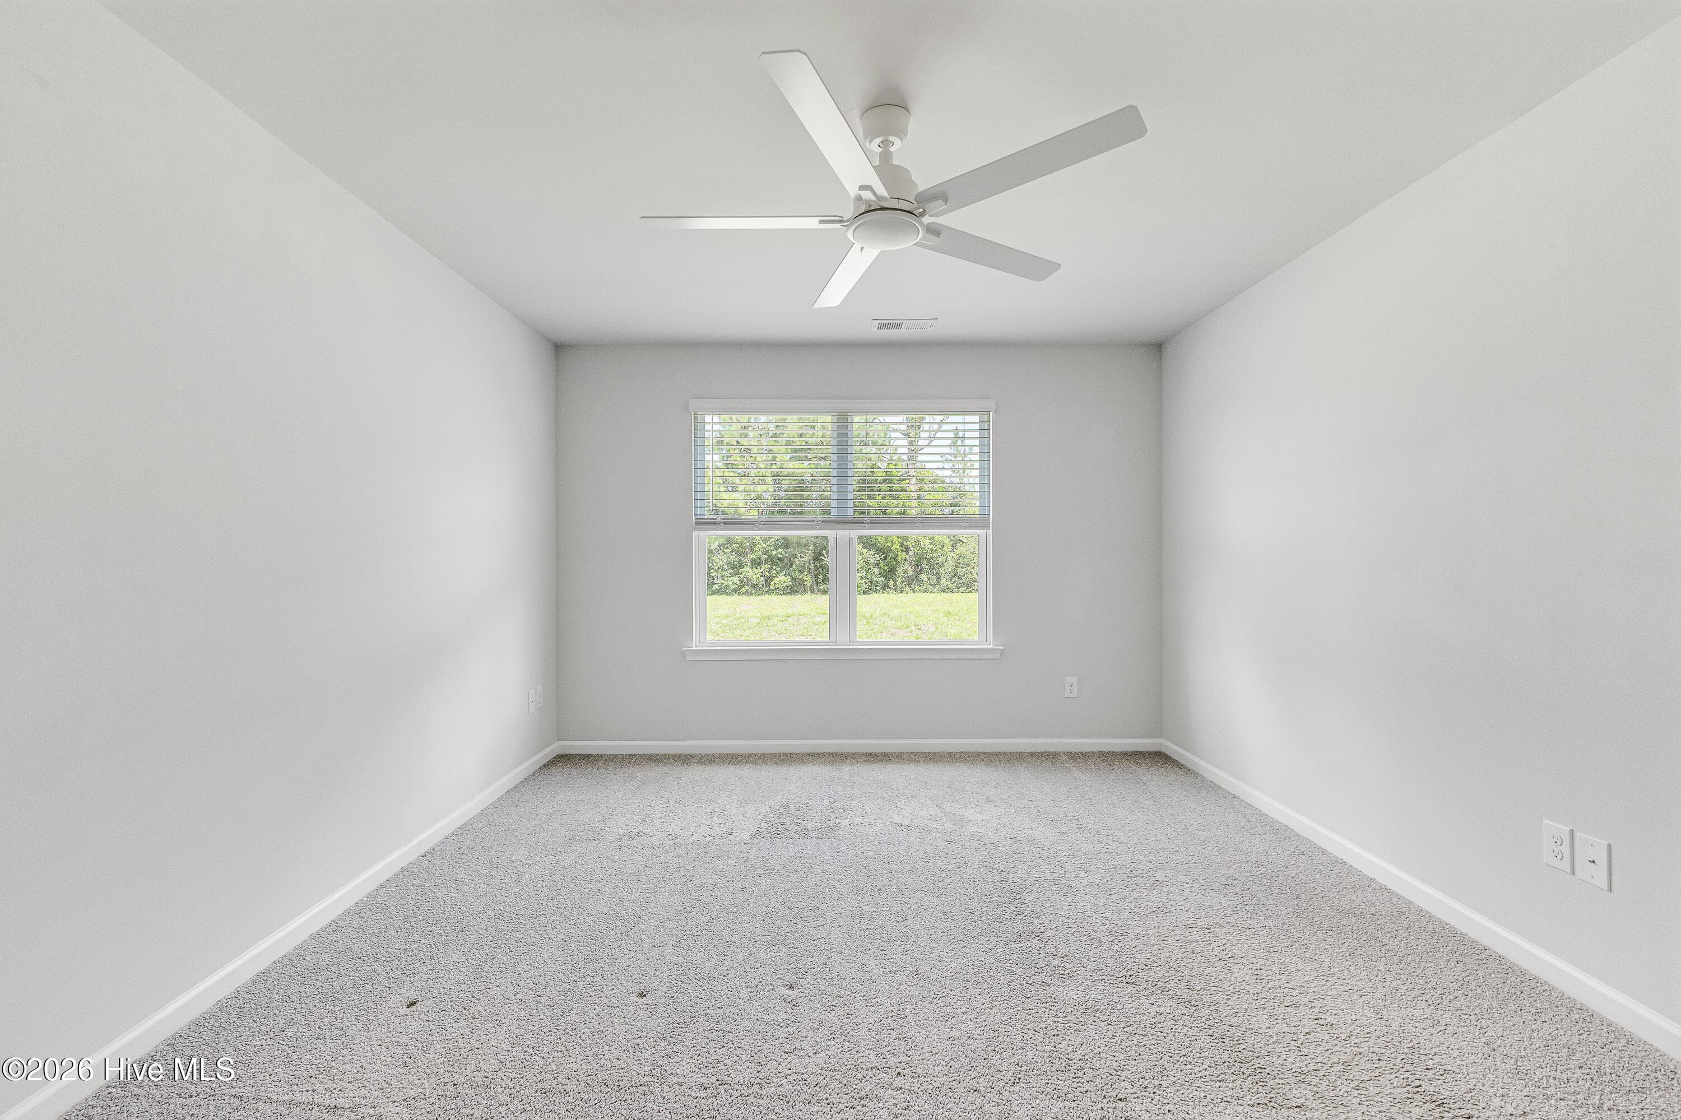
Virtually staged owners bedroom - 1774 Culdees Lane SE, Bolivia, NC 28422
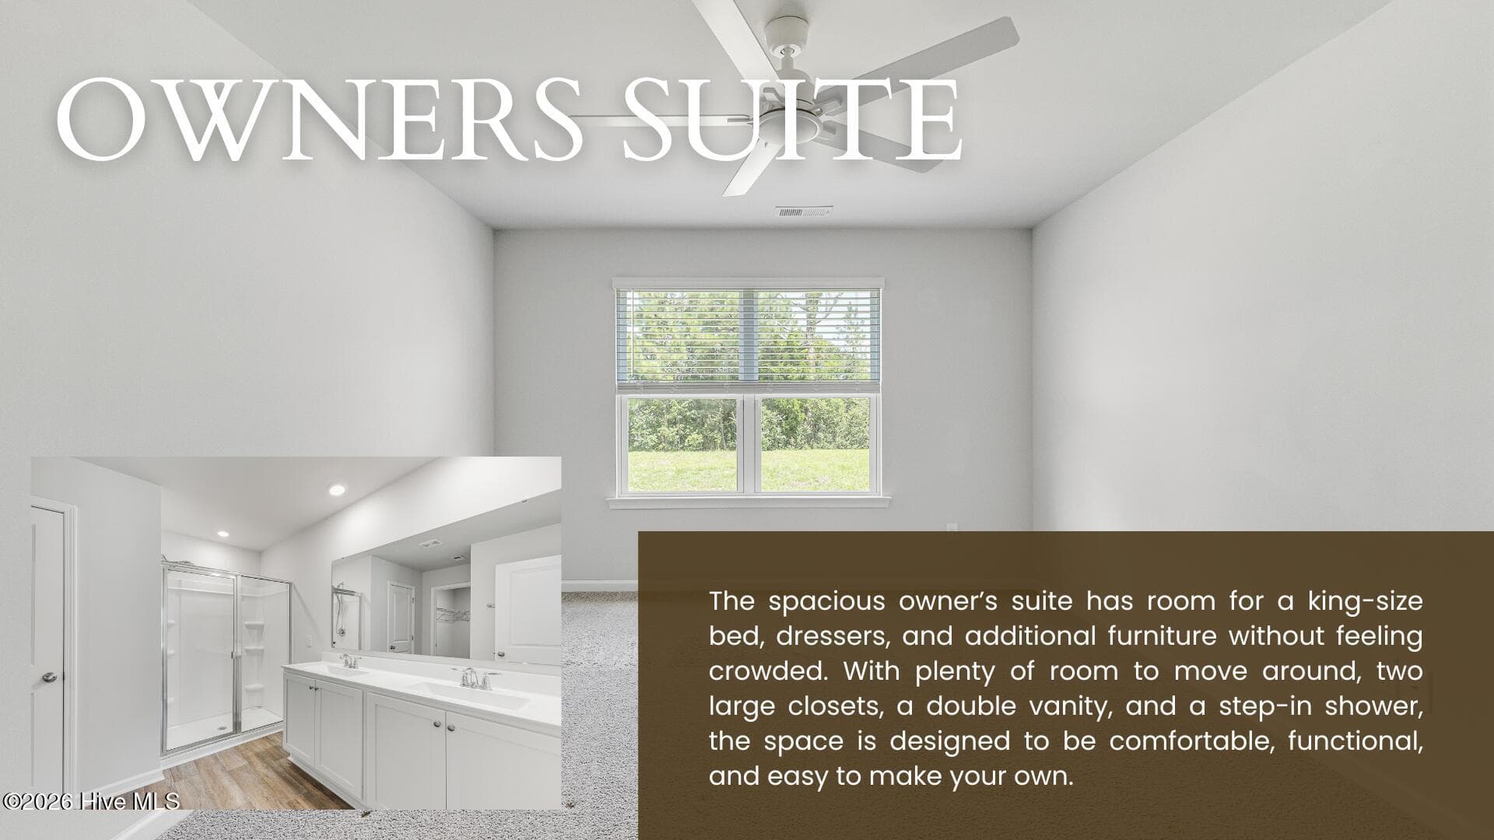
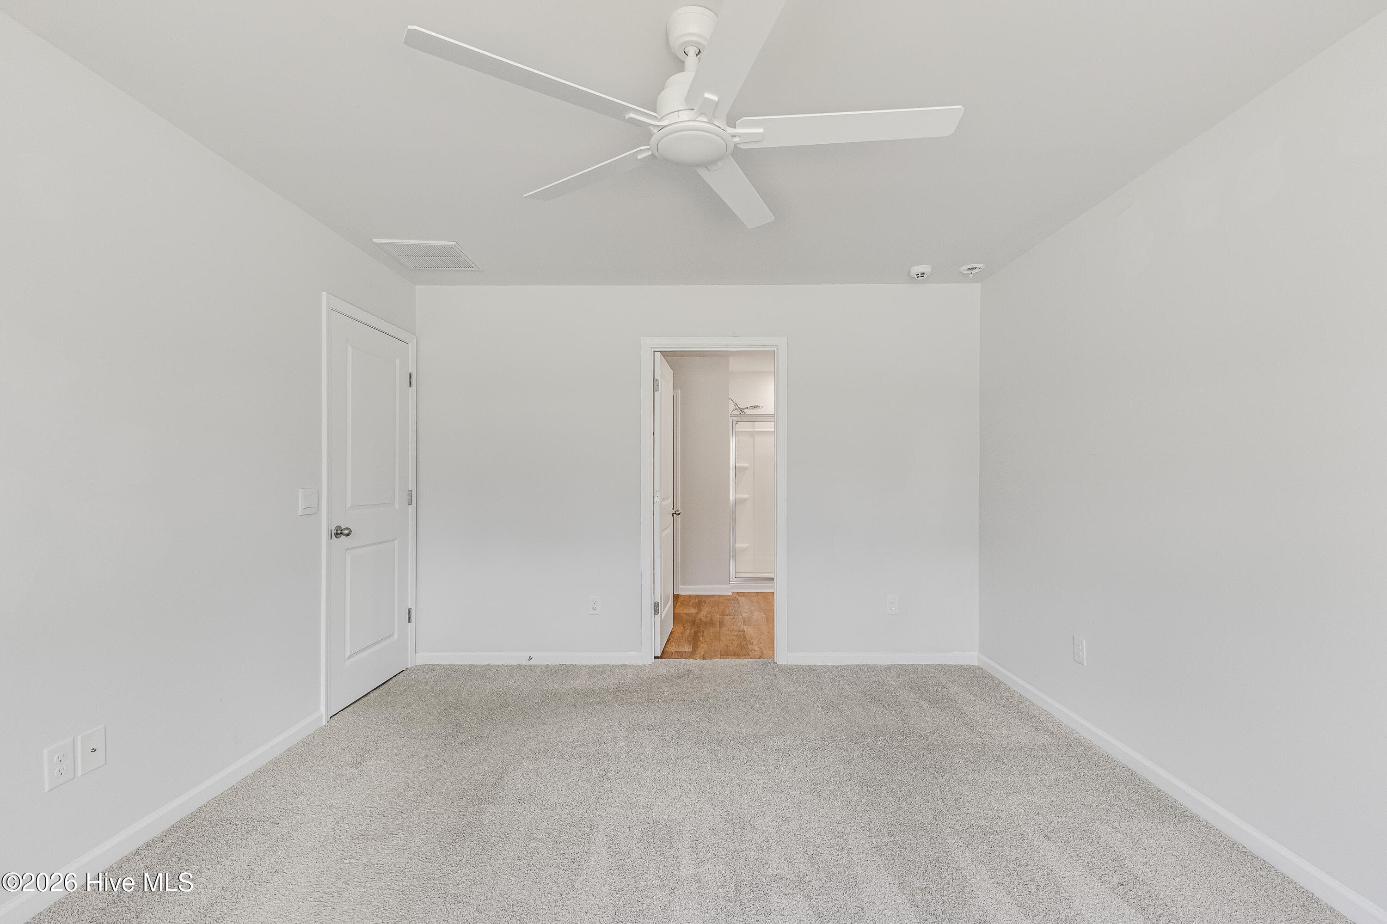
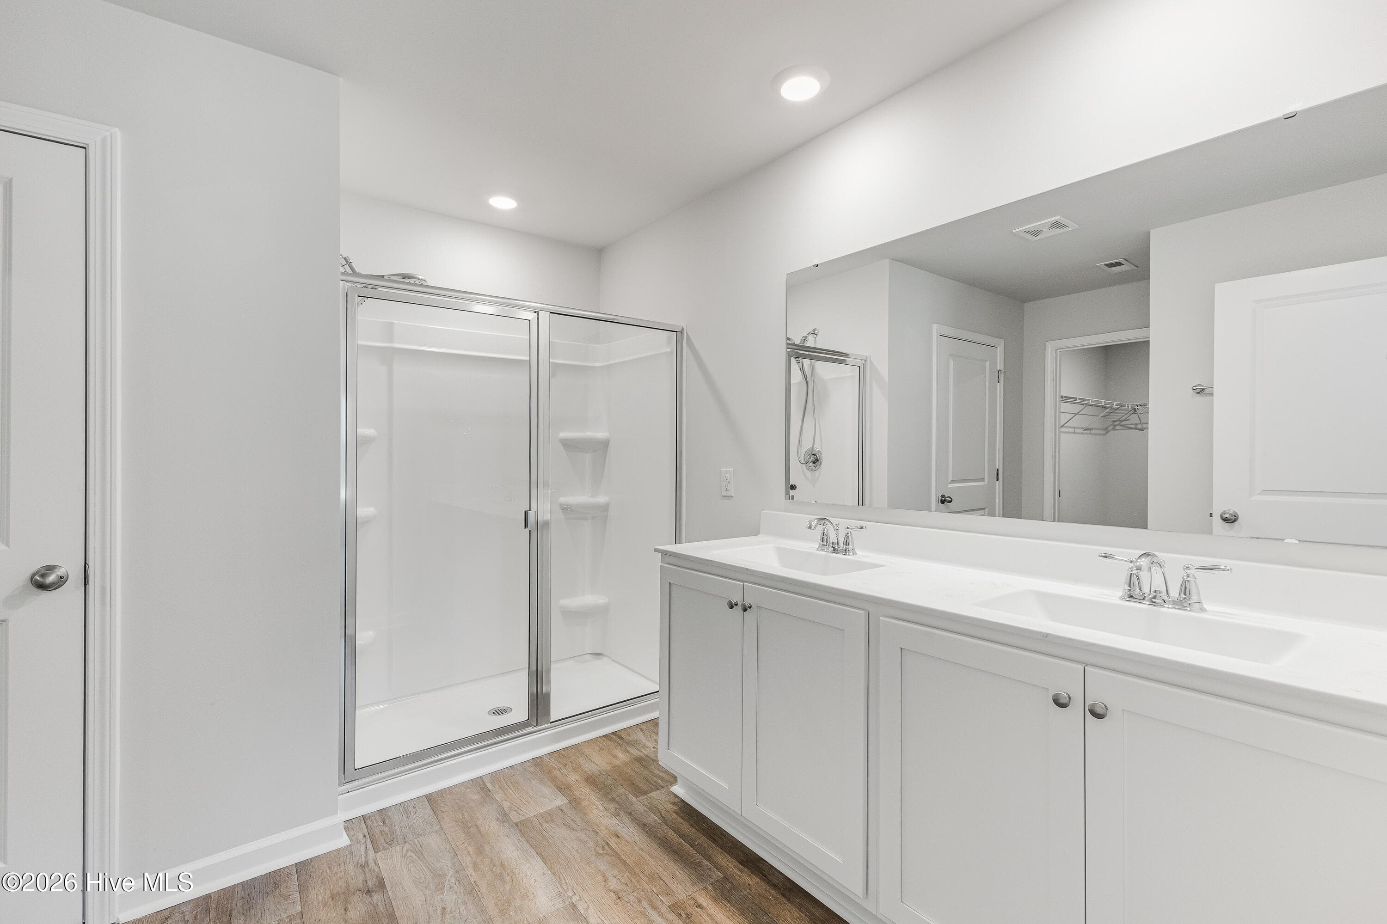
Owners Suite - 1774 Culdees Lane SE, Bolivia, NC 28422
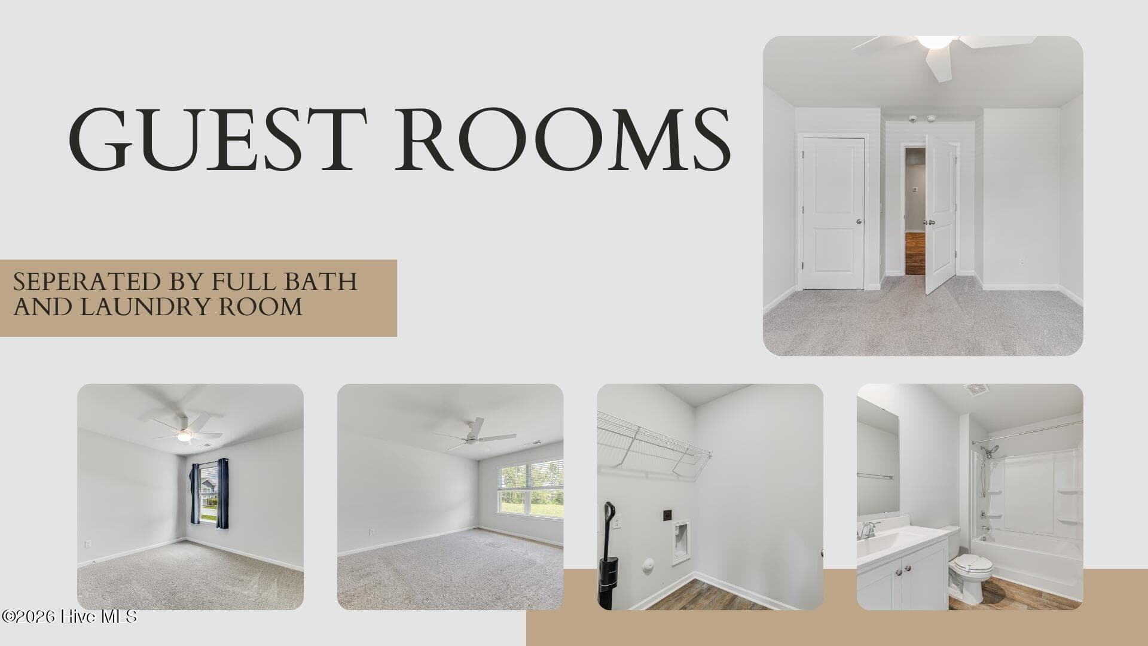
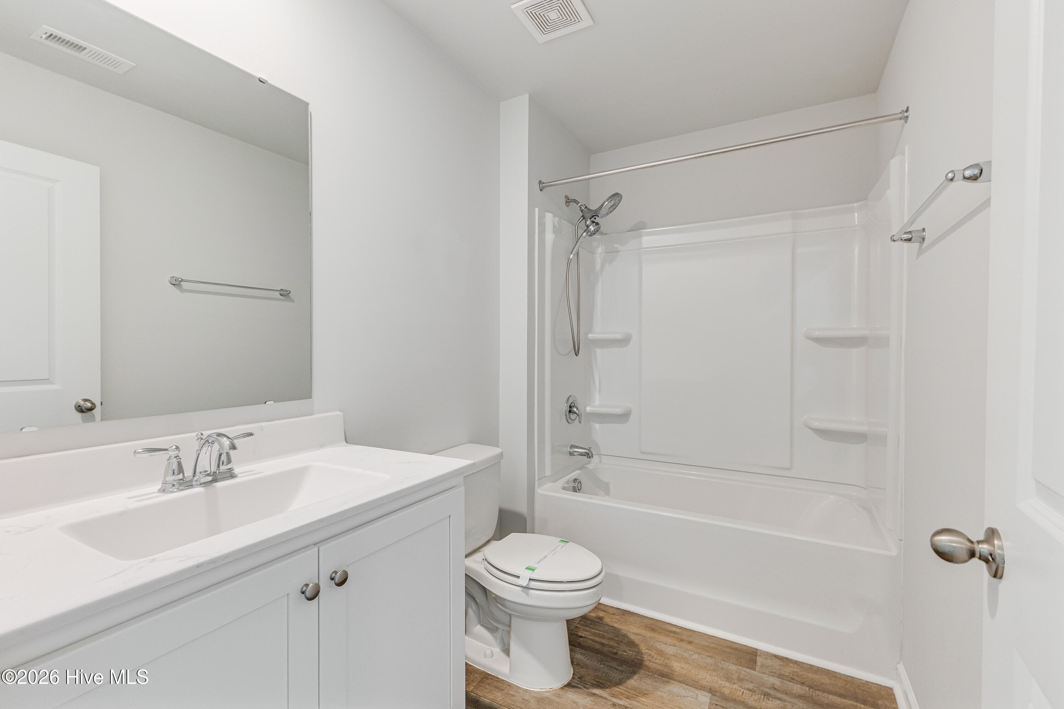
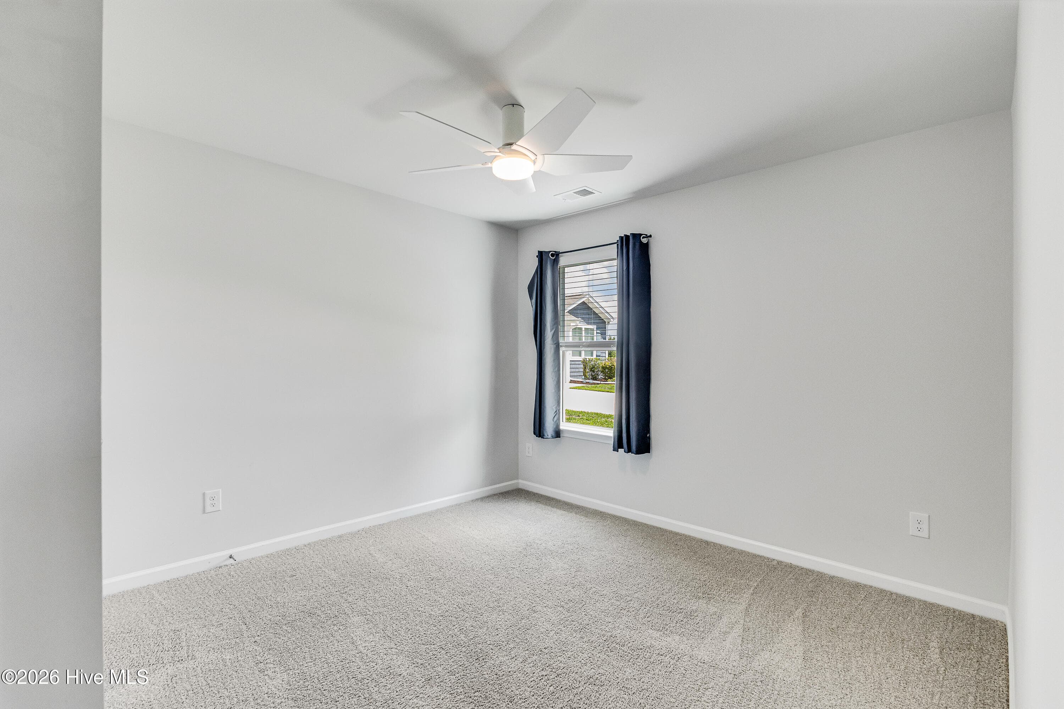
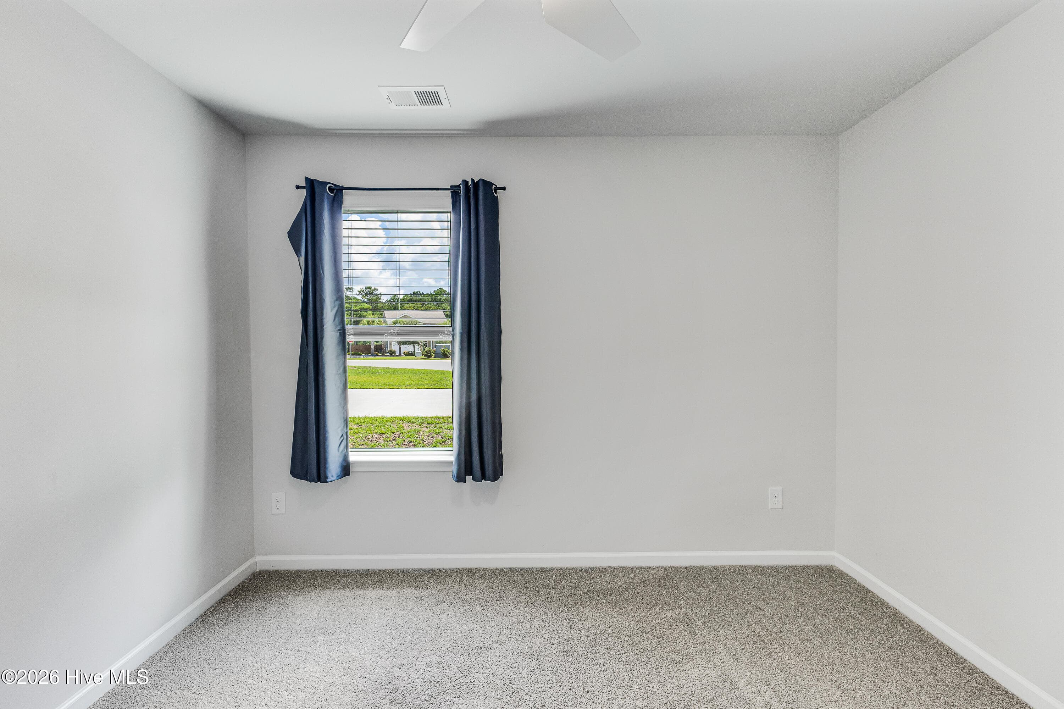
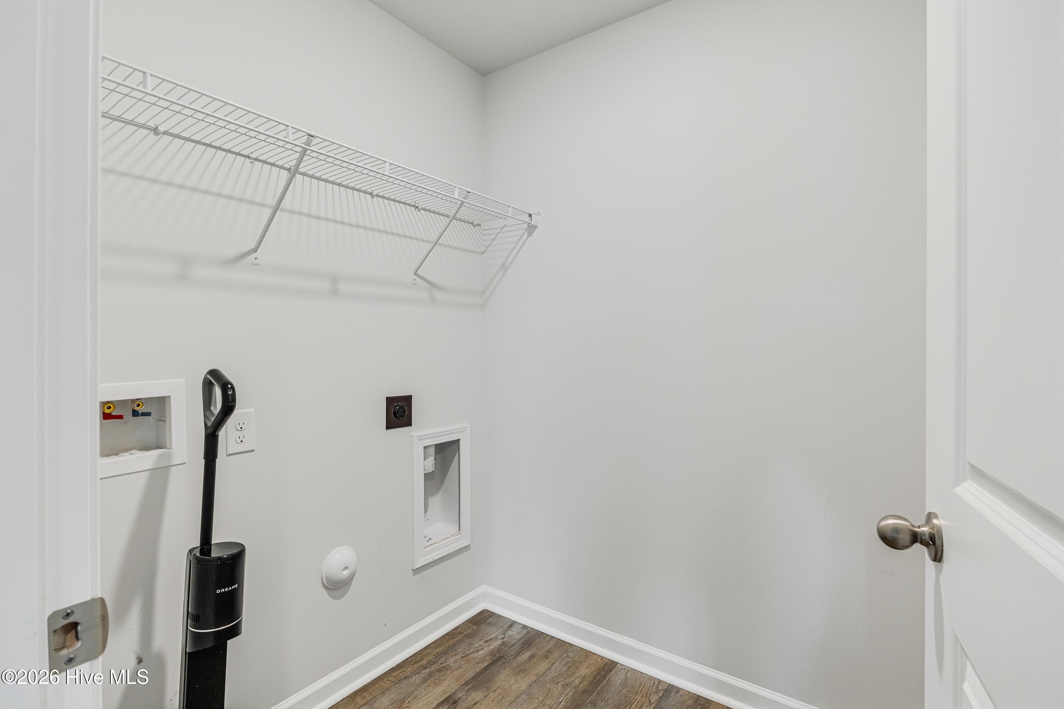
Guest rooms, bath and laundry room - 1774 Culdees Lane SE, Bolivia, NC 28422
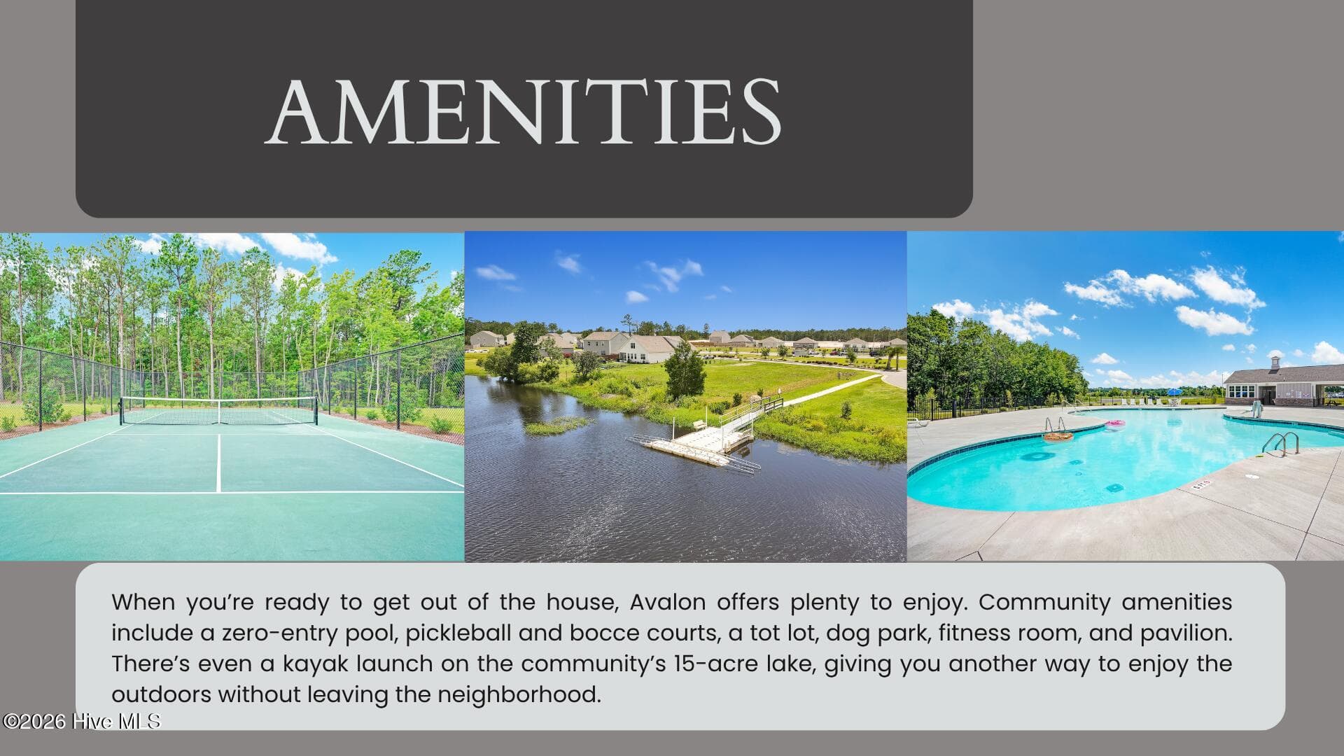
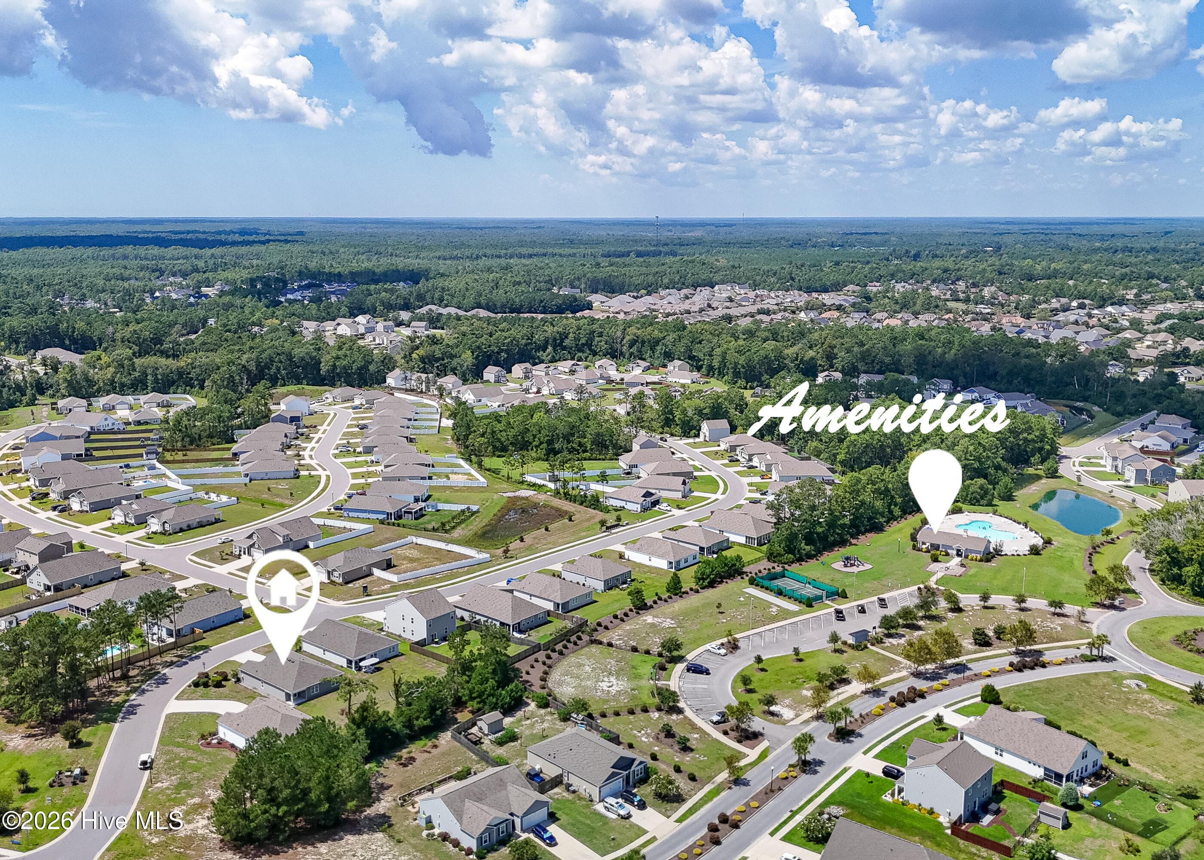
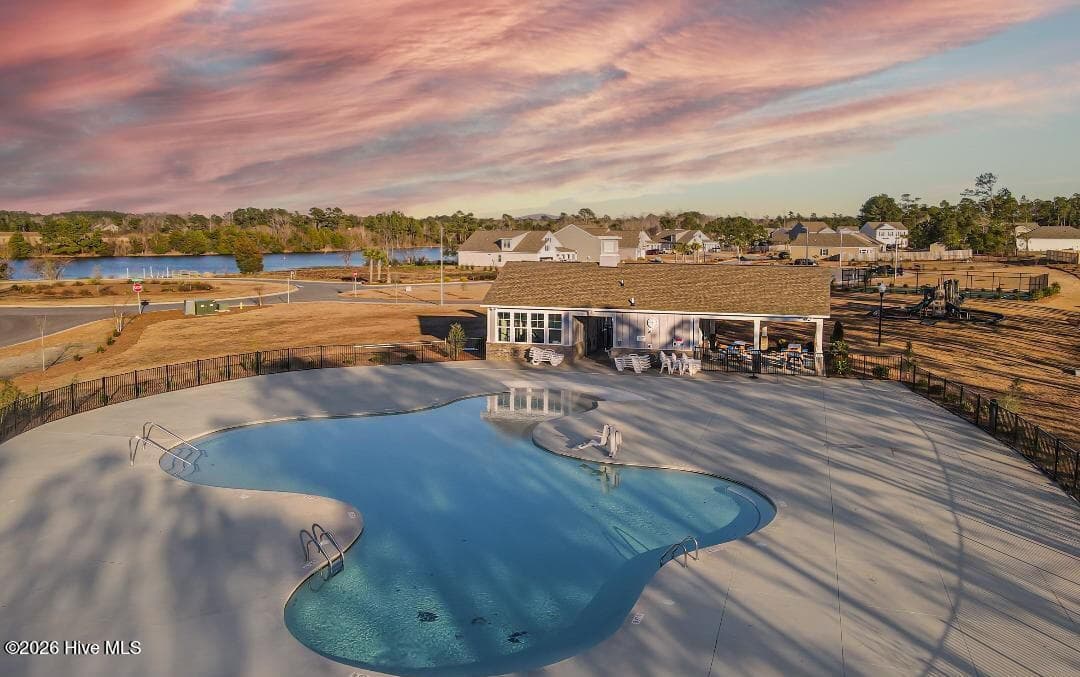
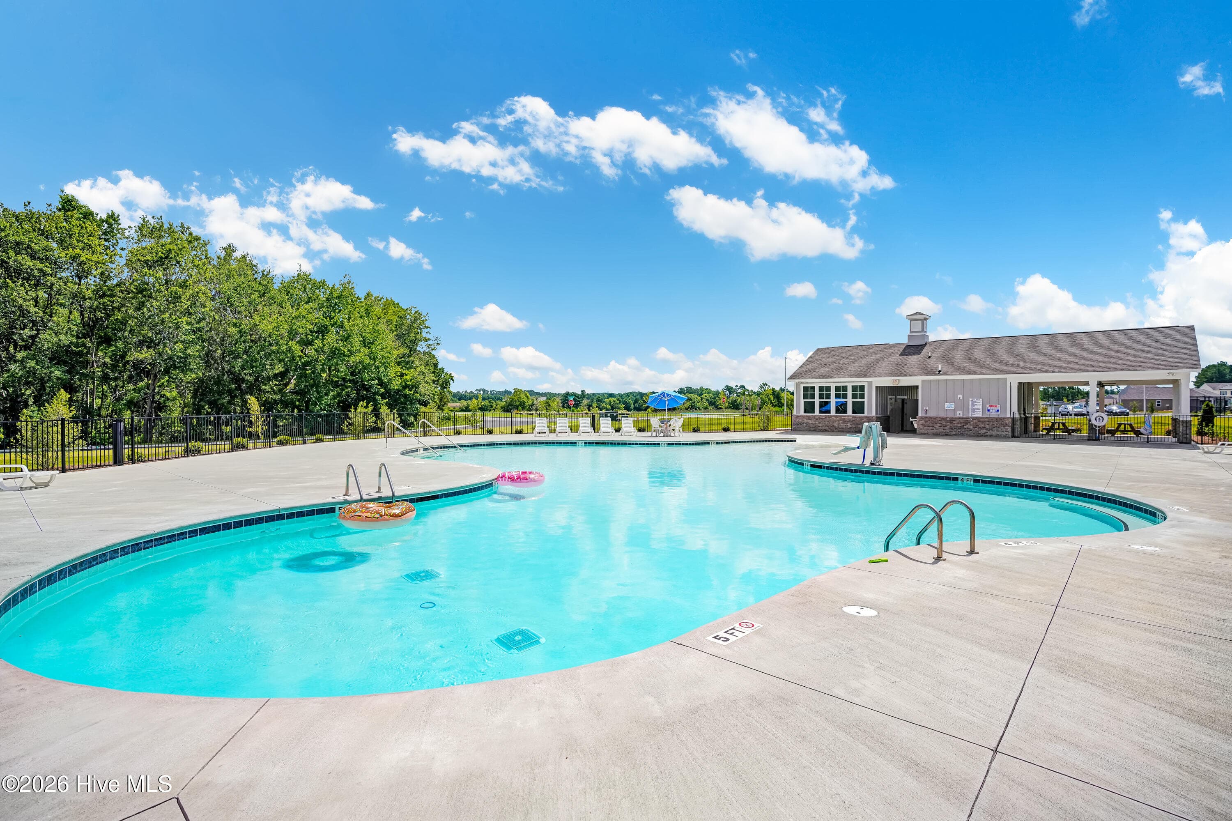
Avalon Amenities - 1774 Culdees Lane SE, Bolivia, NC 28422
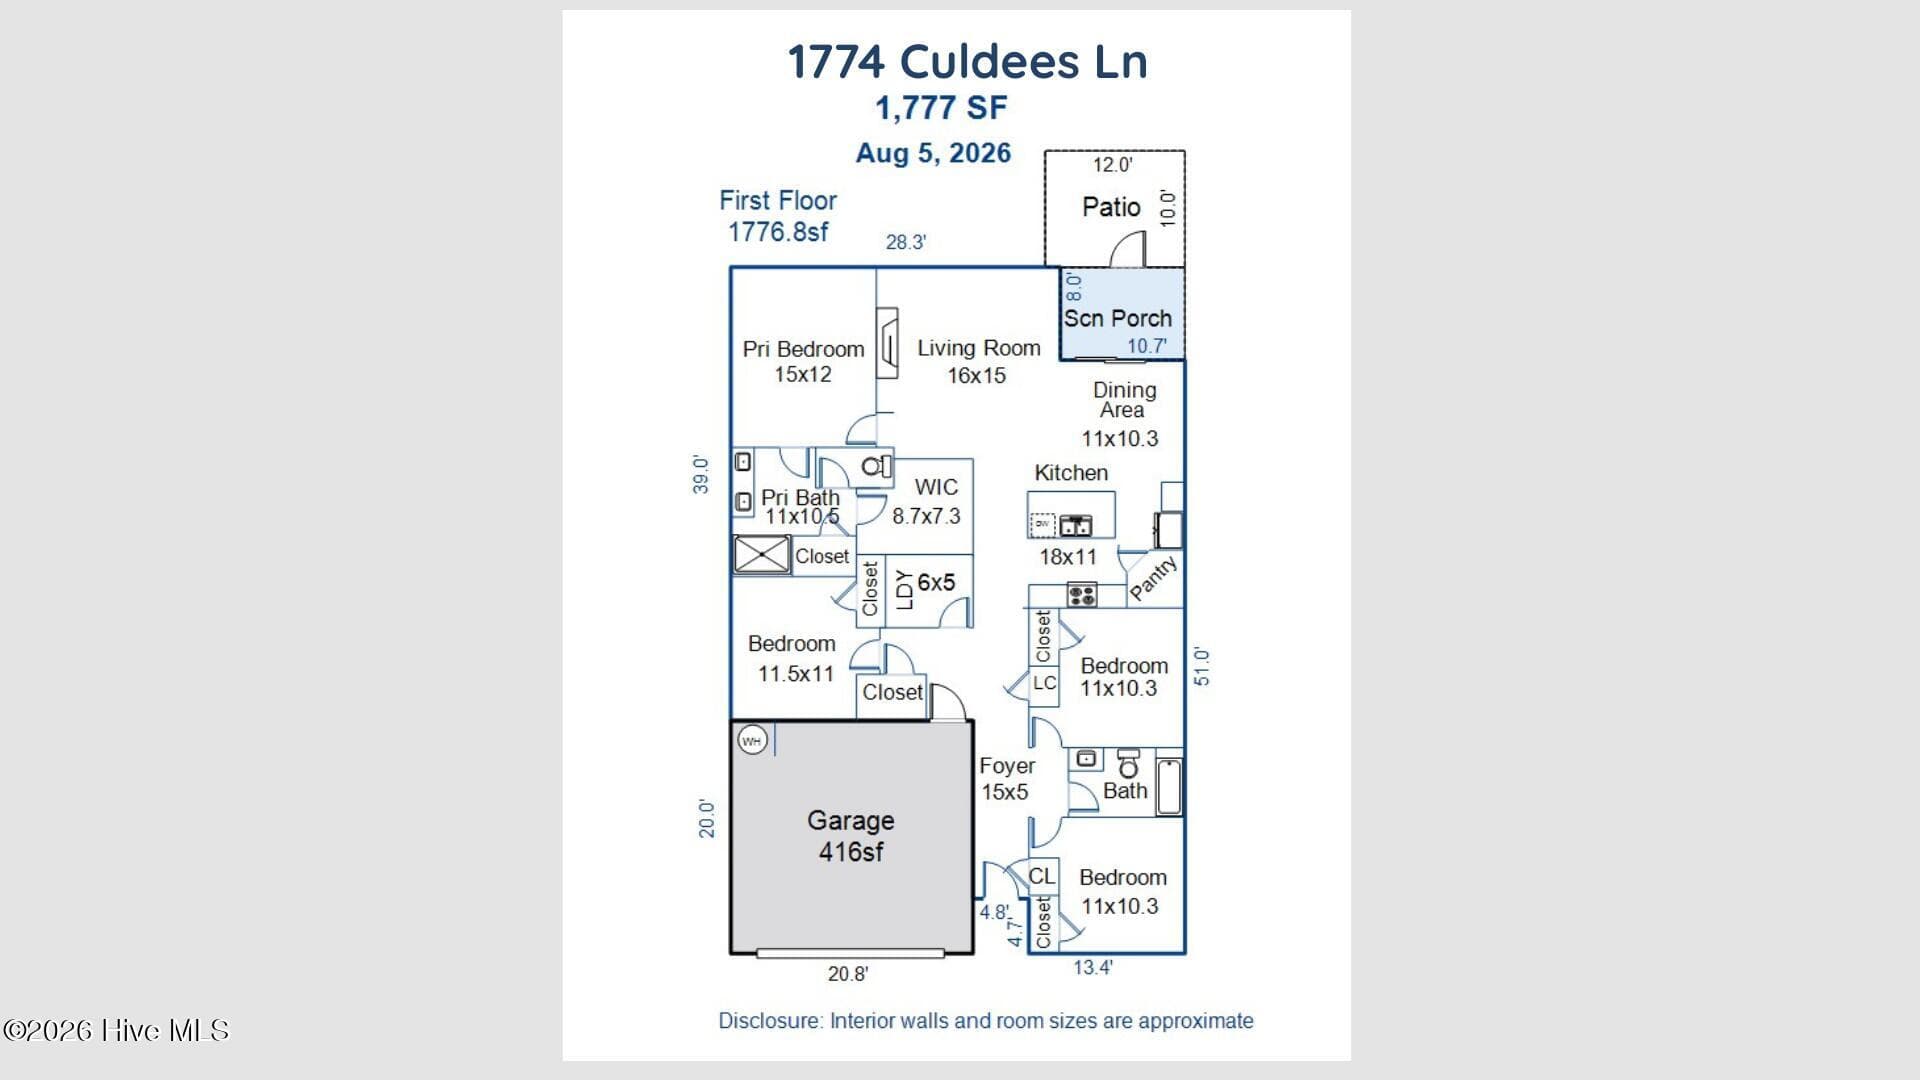
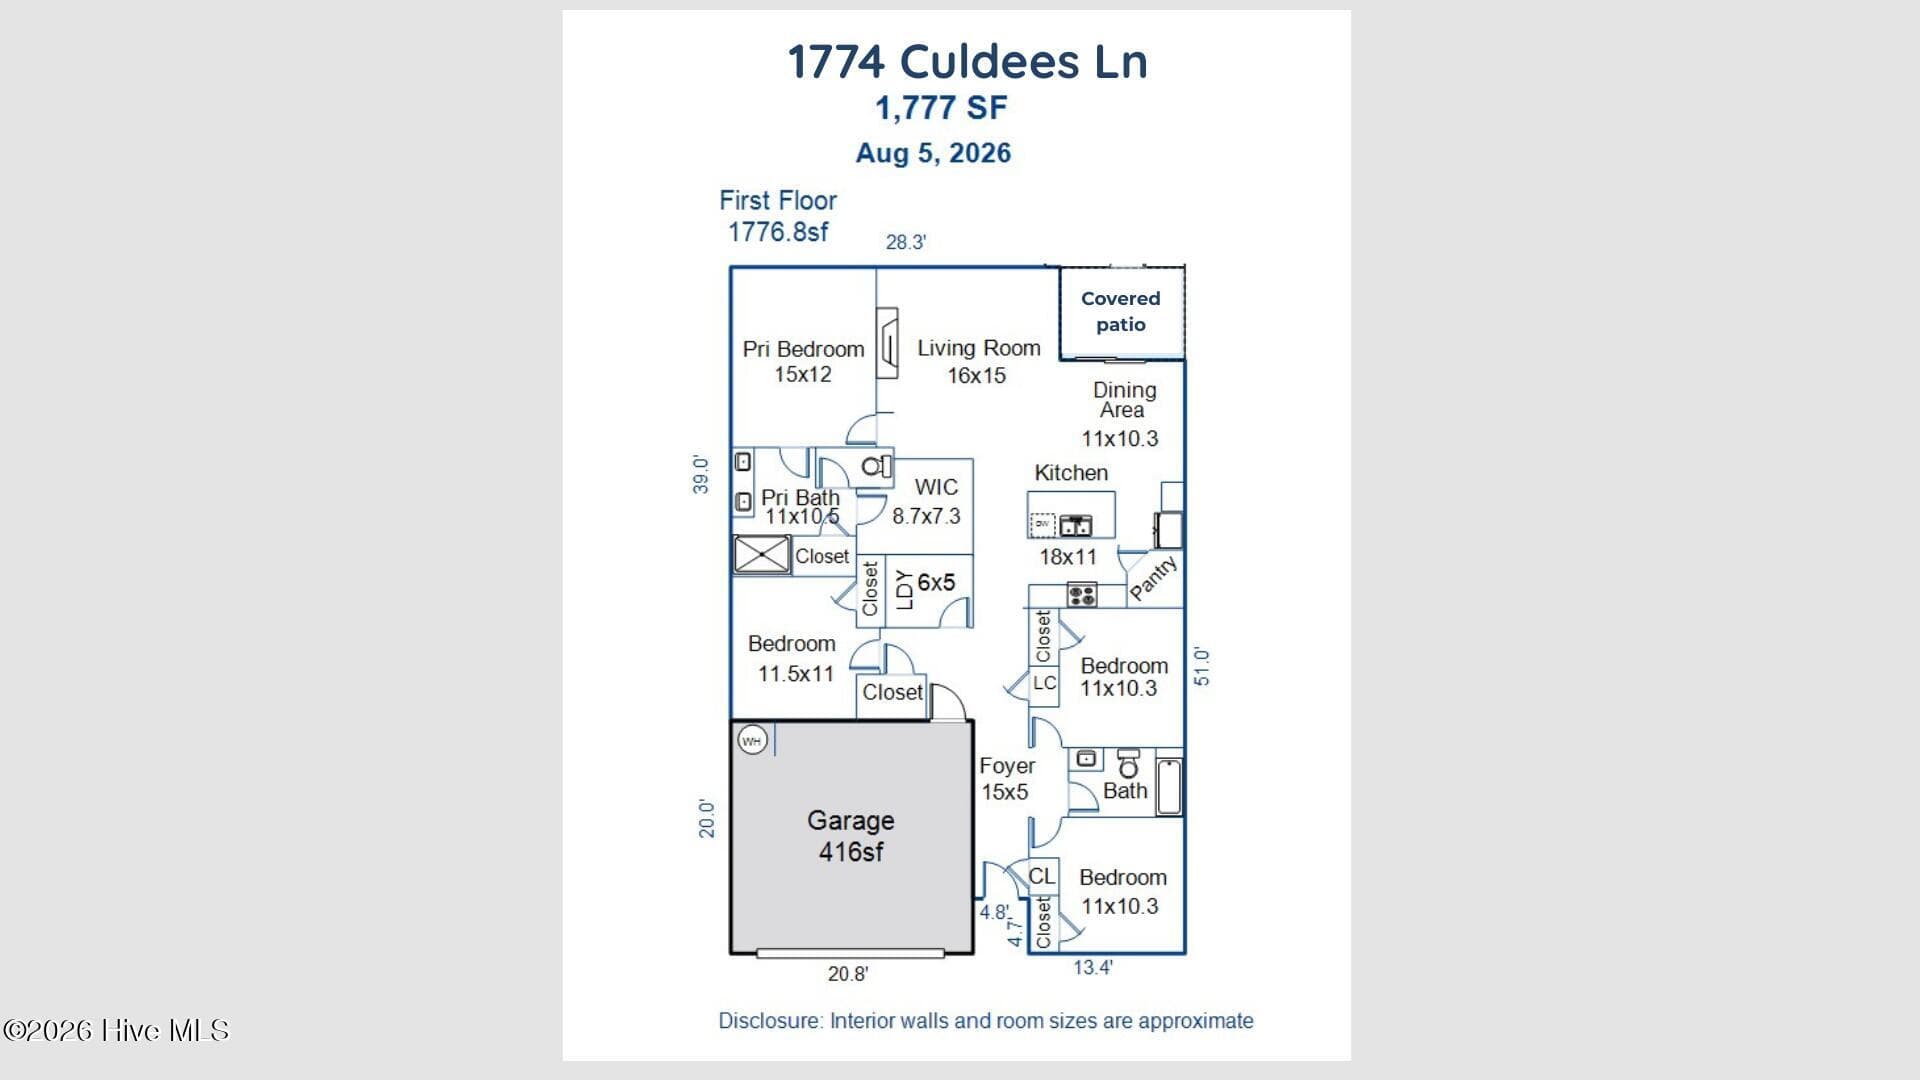
Floor plan - 1774 Culdees Lane SE, Bolivia, NC 28422
Good to know - 1774 Culdees Lane SE, Bolivia, NC 28422
Floor plan - 1774 Culdees Lane SE, Bolivia, NC 28422
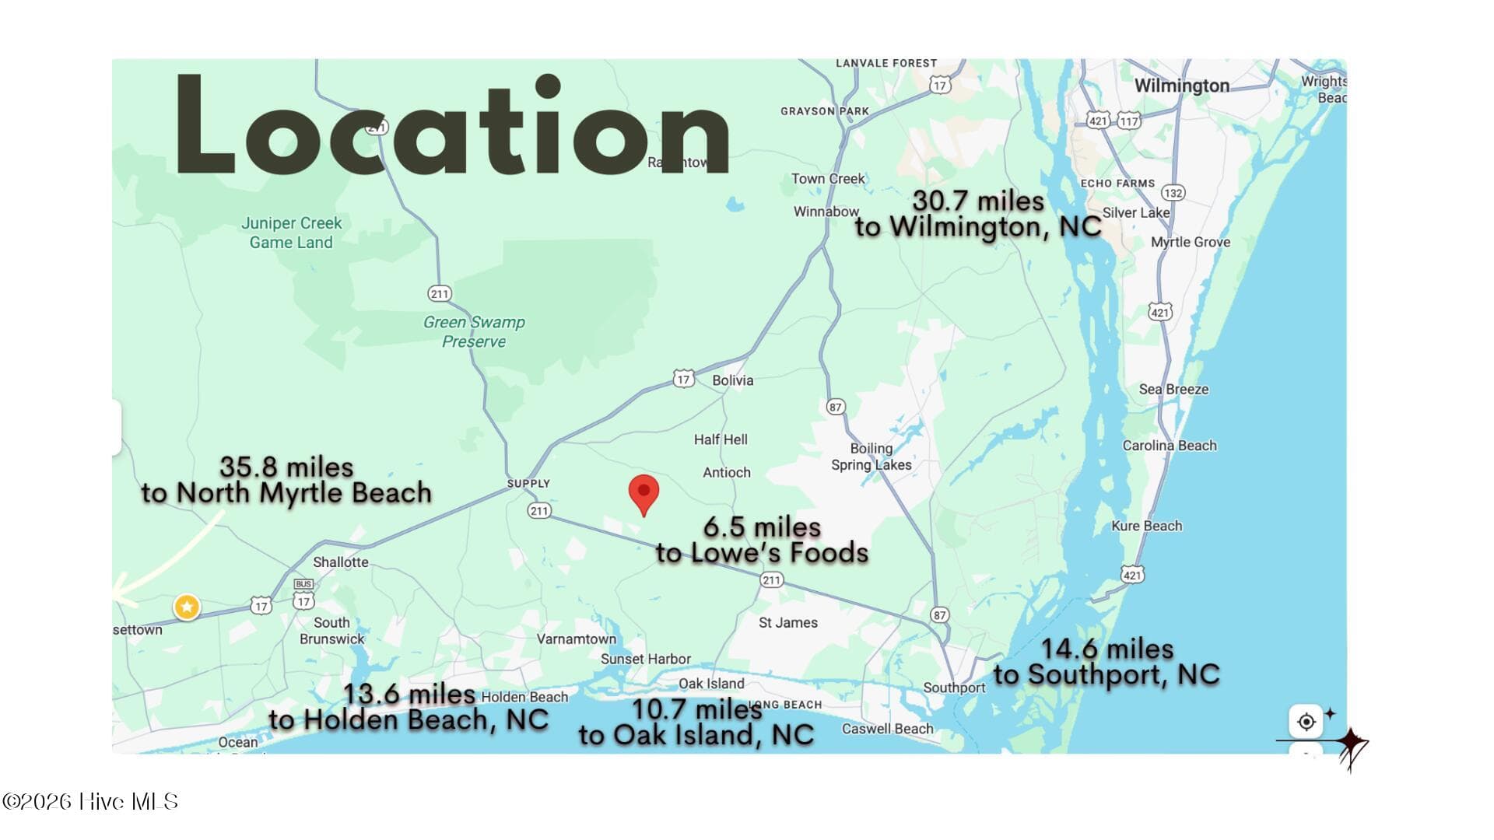
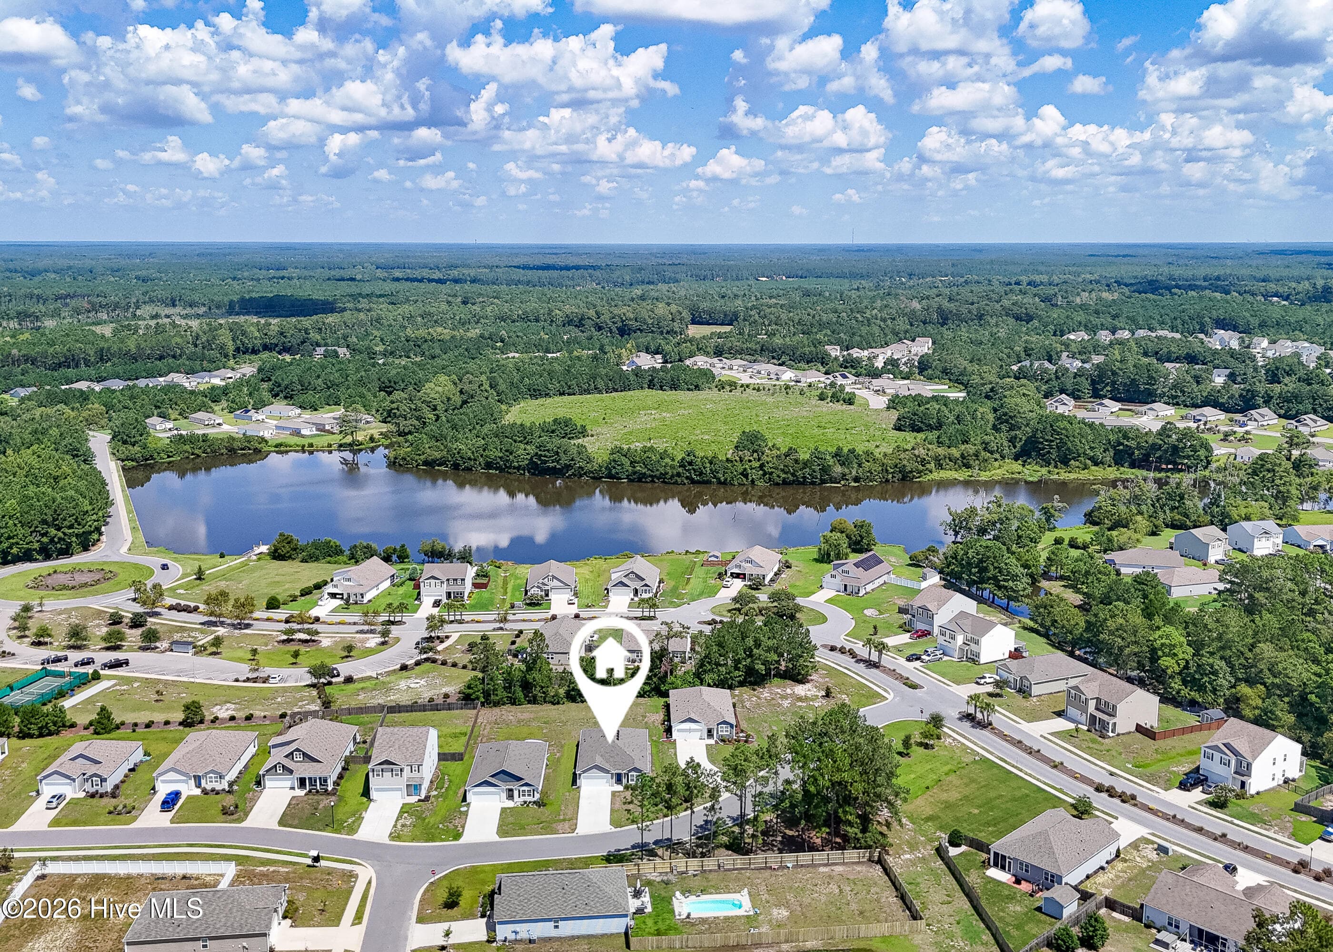
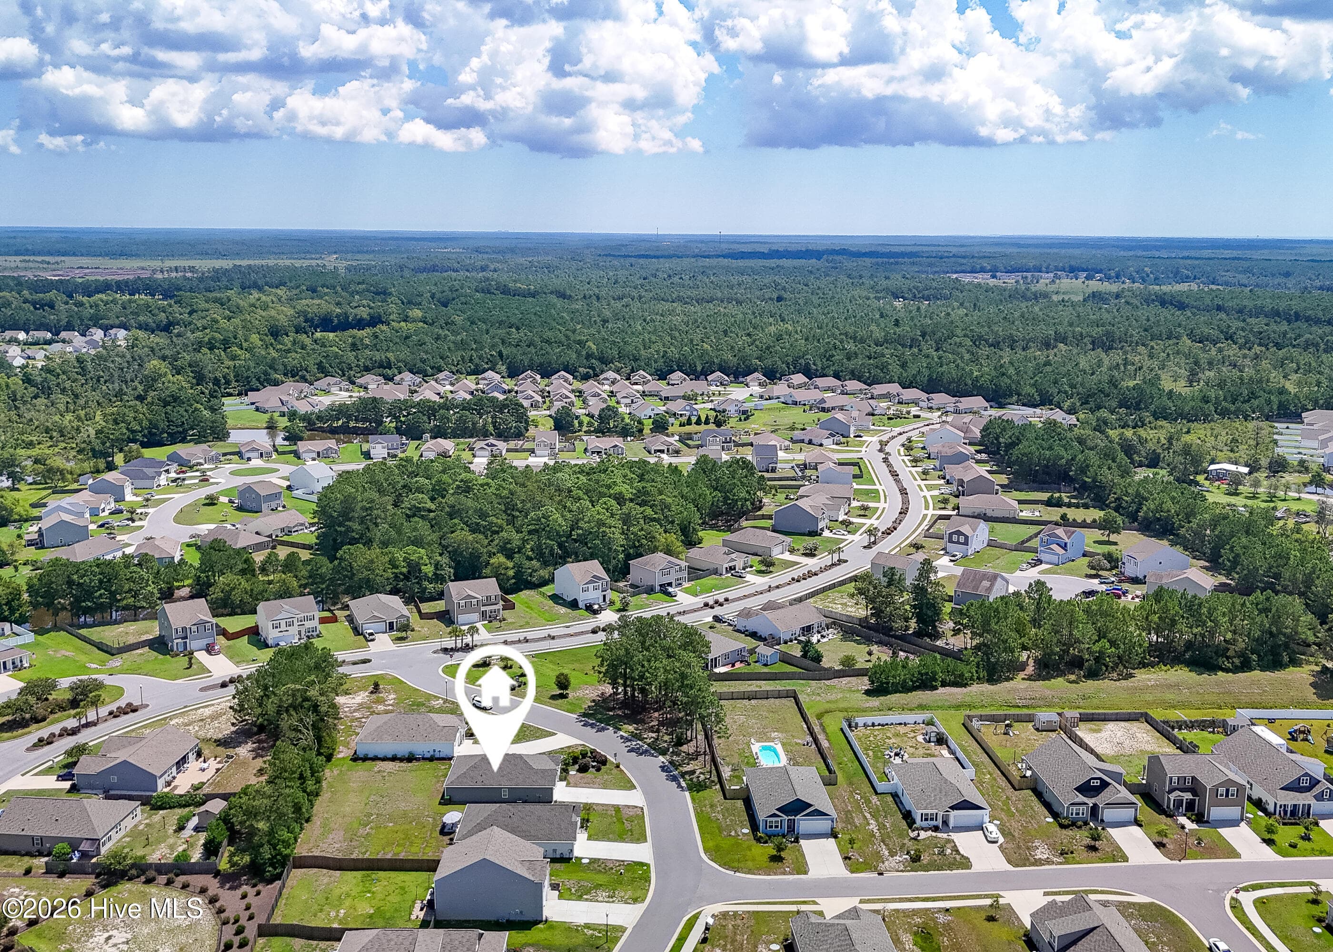
Great location - 1774 Culdees Lane SE, Bolivia, NC 28422
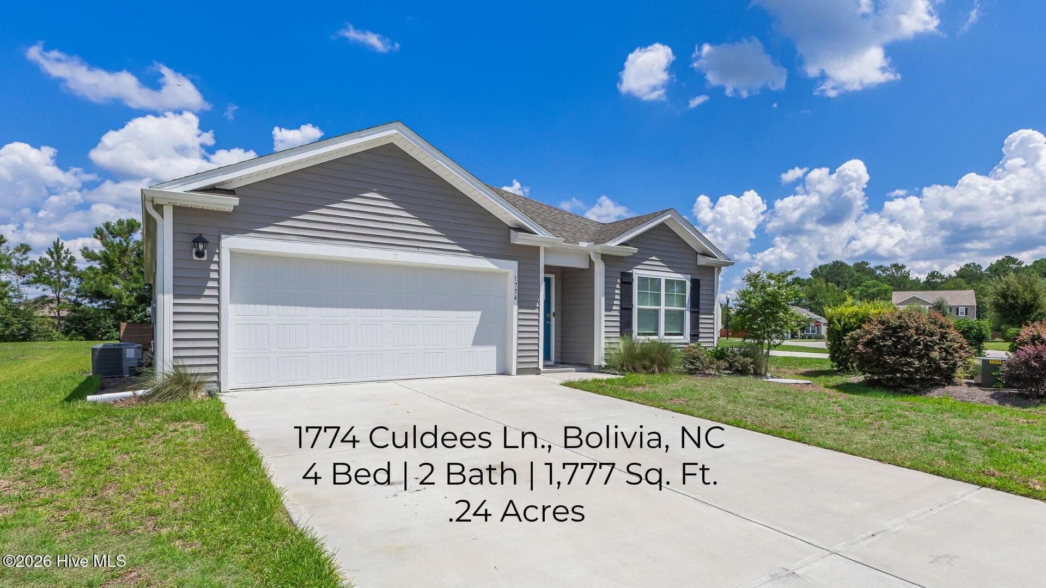
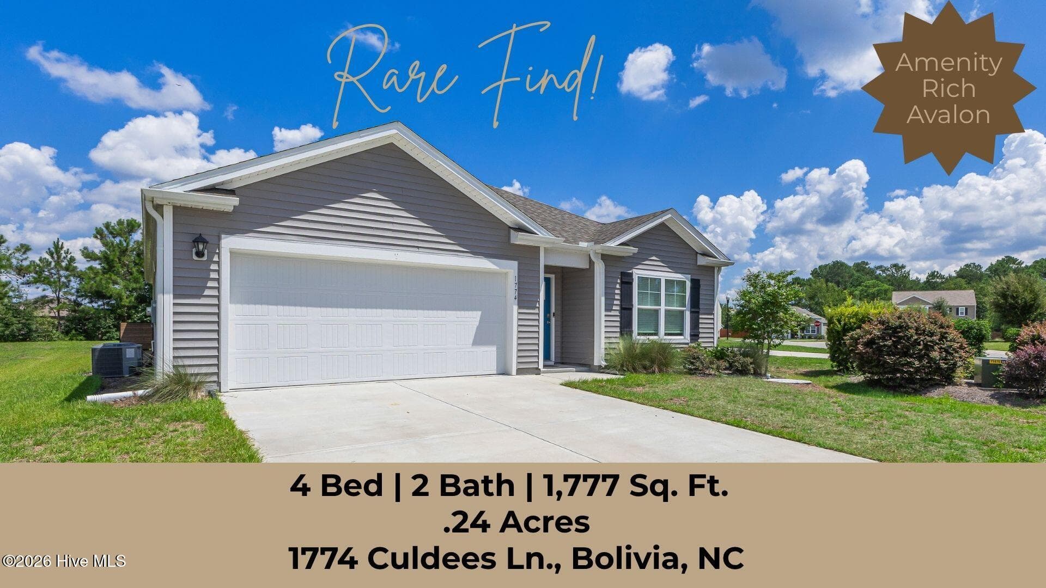
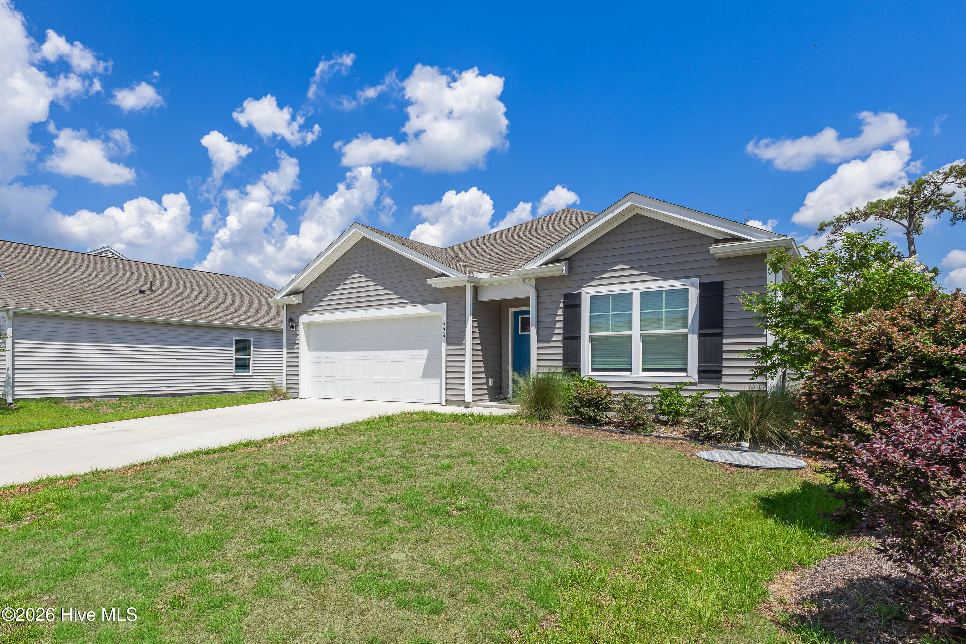
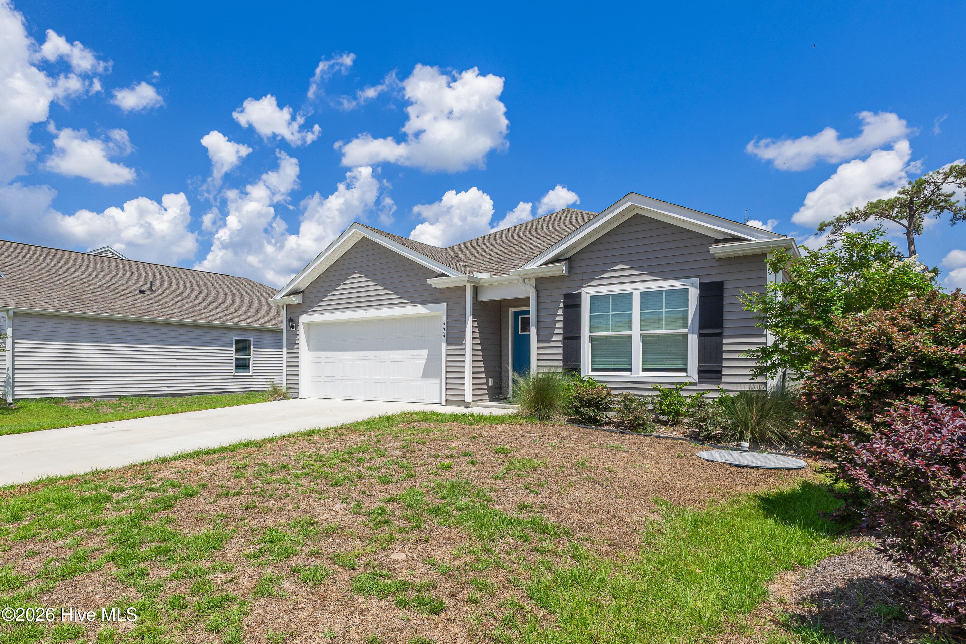
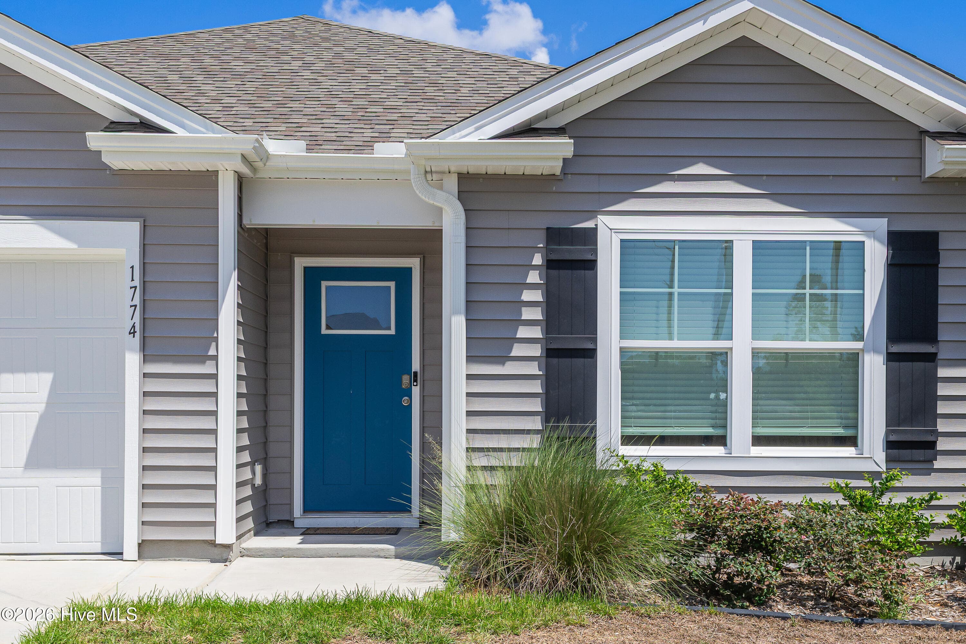
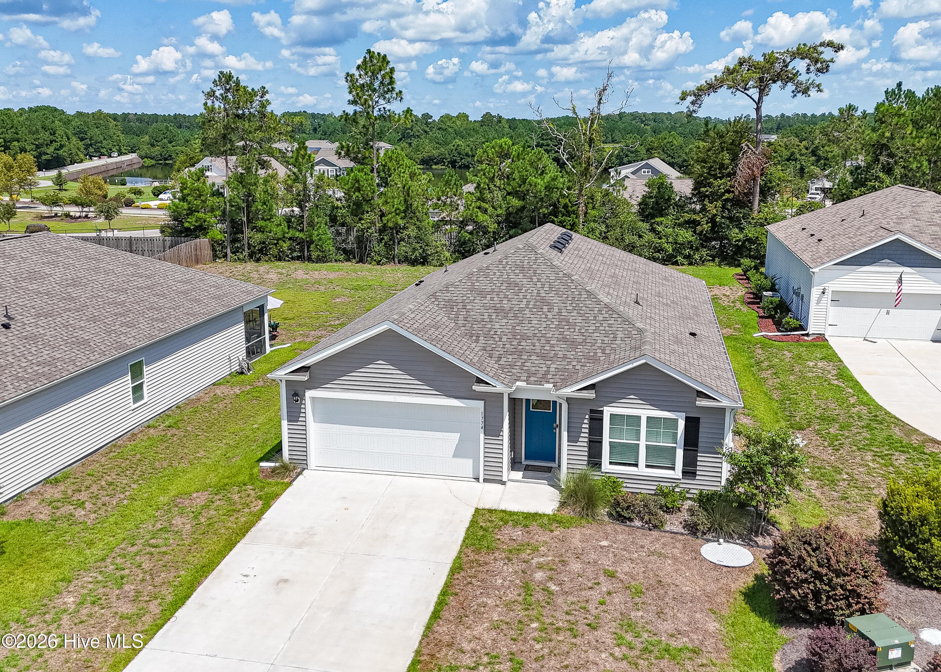
Front elevation - 1774 Culdees Lane SE, Bolivia, NC 28422
Single Family Residence at 1774 Culdees Lane SE, Bolivia, NC 28422, photo 19 of 69
Single Family Residence at 1774 Culdees Lane SE, Bolivia, NC 28422, photo 20 of 69
Single Family Residence at 1774 Culdees Lane SE, Bolivia, NC 28422, photo 21 of 69
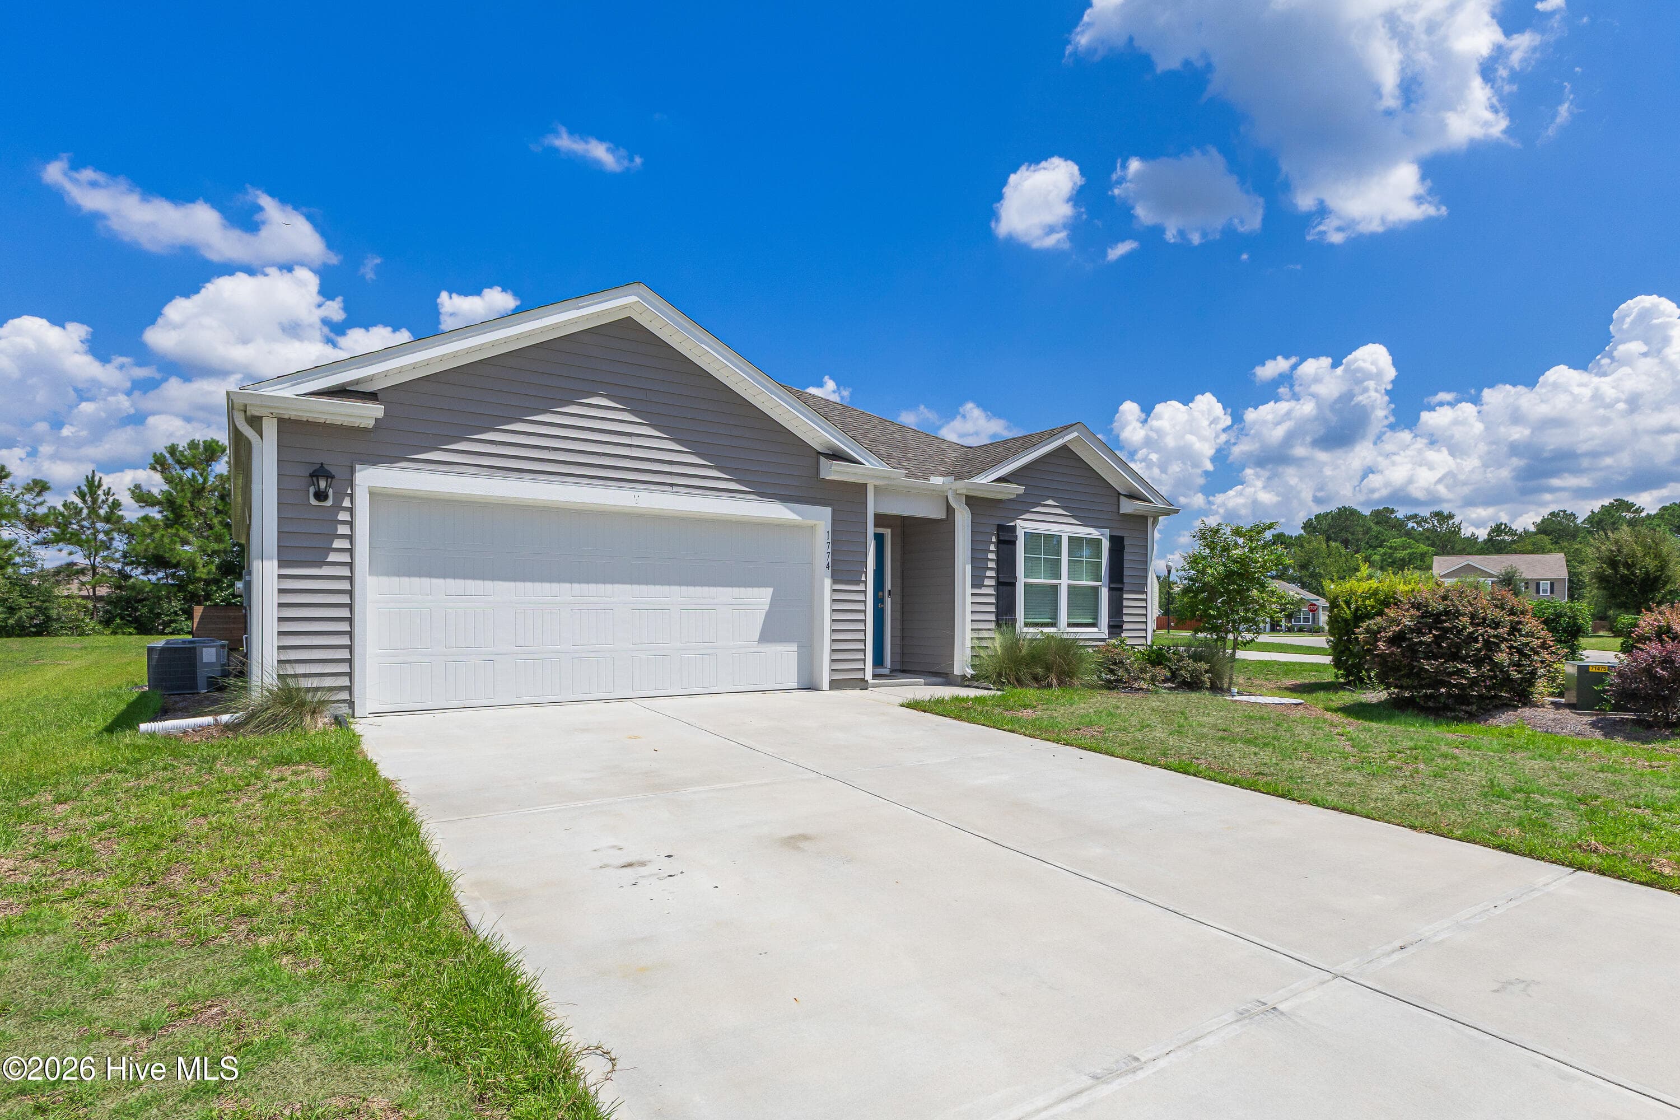
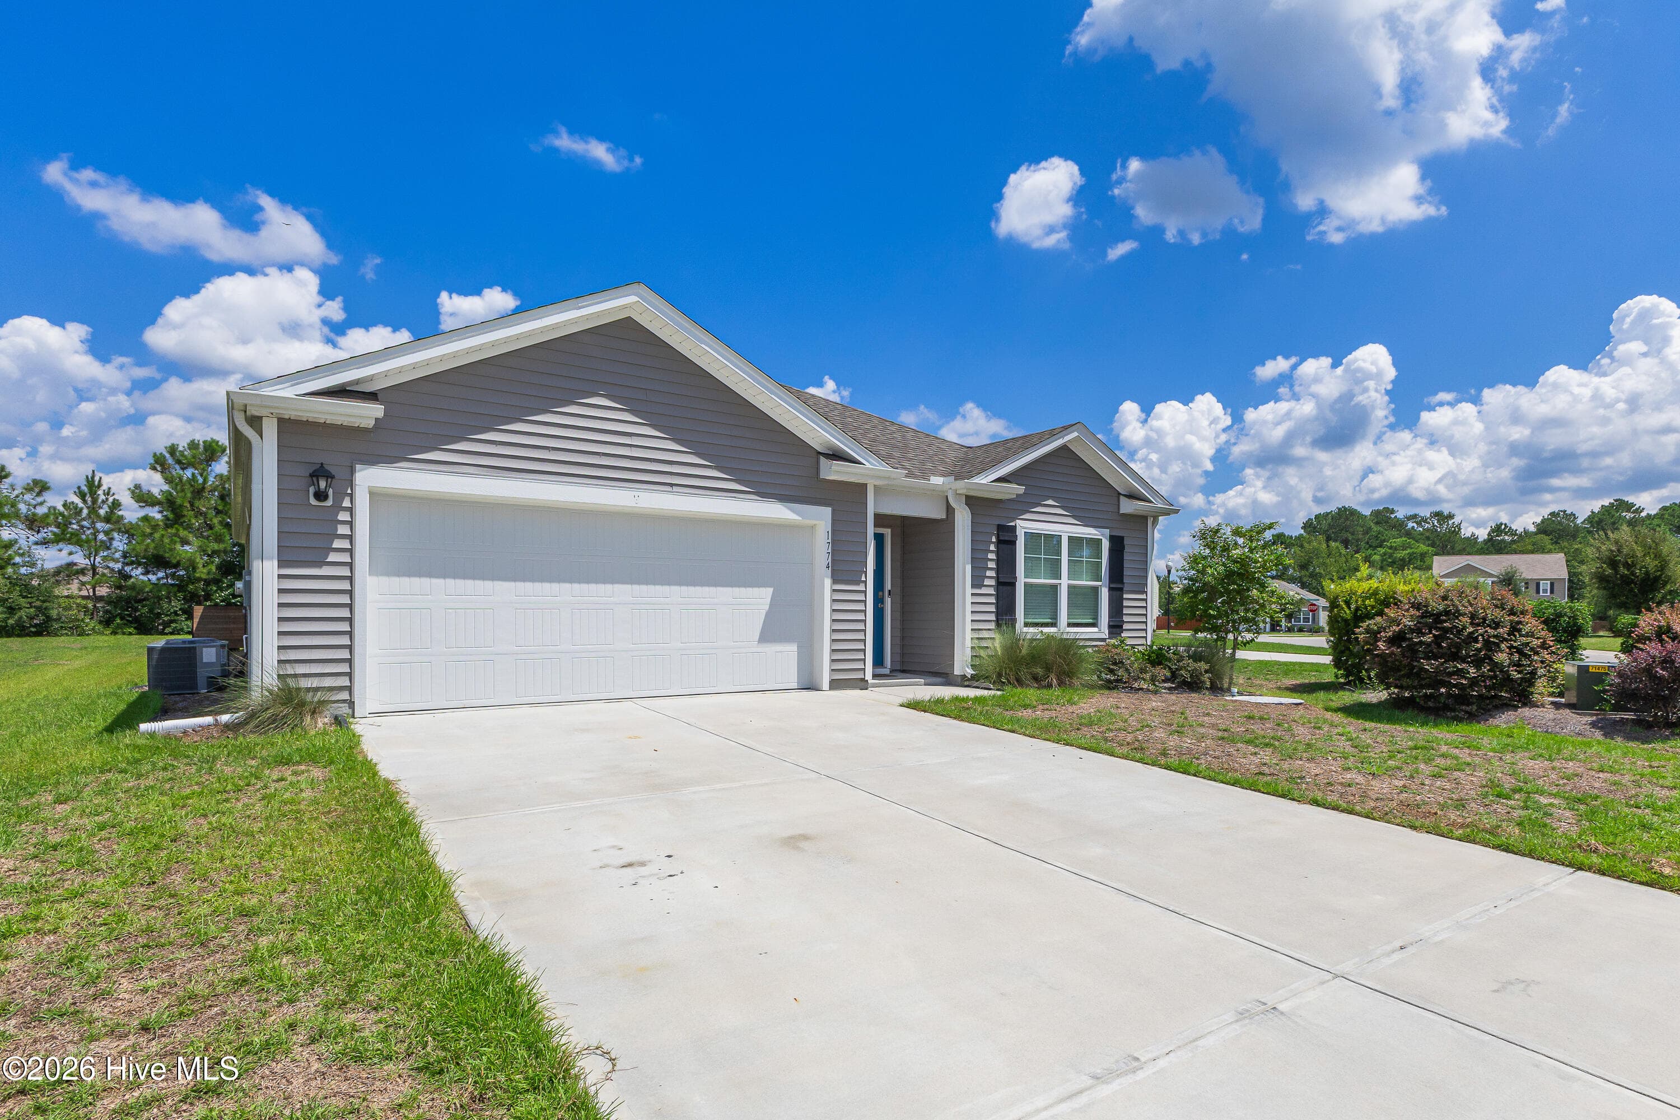
large driveway - 1774 Culdees Lane SE, Bolivia, NC 28422
Single Family Residence at 1774 Culdees Lane SE, Bolivia, NC 28422, photo 23 of 69
Single Family Residence at 1774 Culdees Lane SE, Bolivia, NC 28422, photo 24 of 69
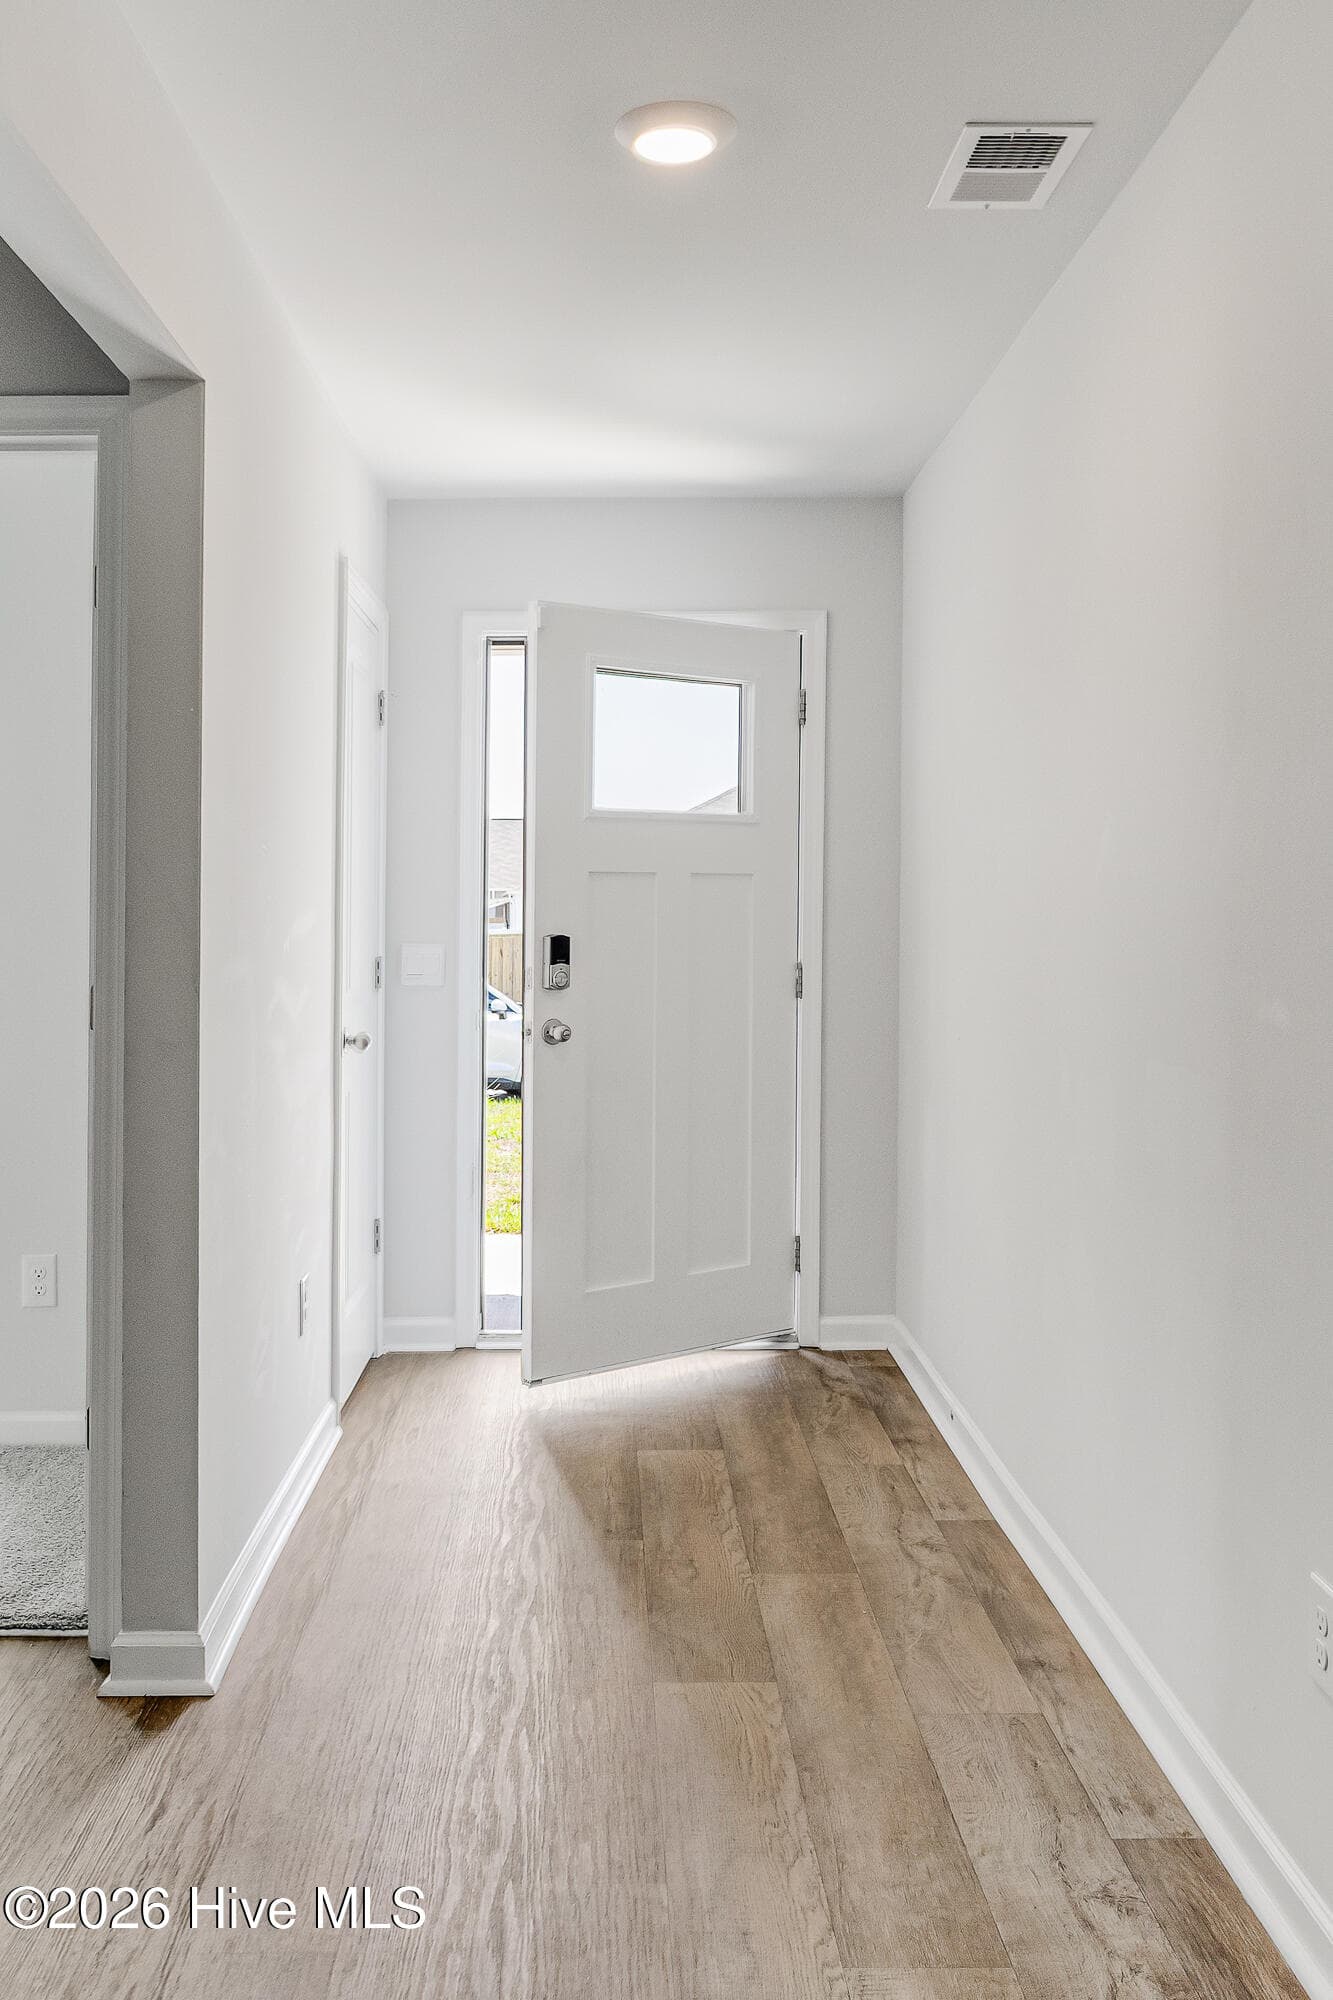
Entry hall - 1774 Culdees Lane SE, Bolivia, NC 28422
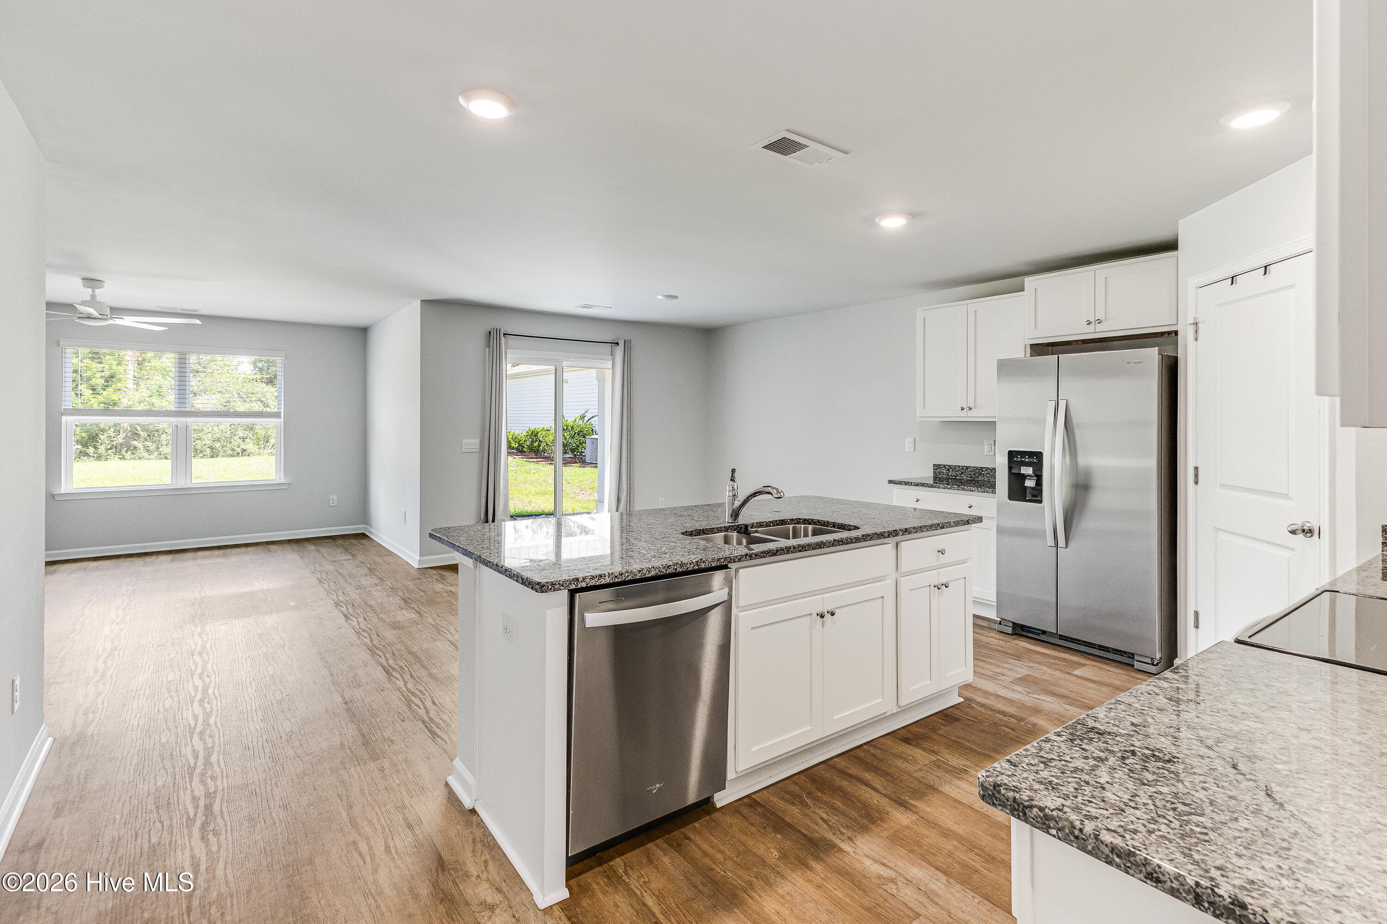
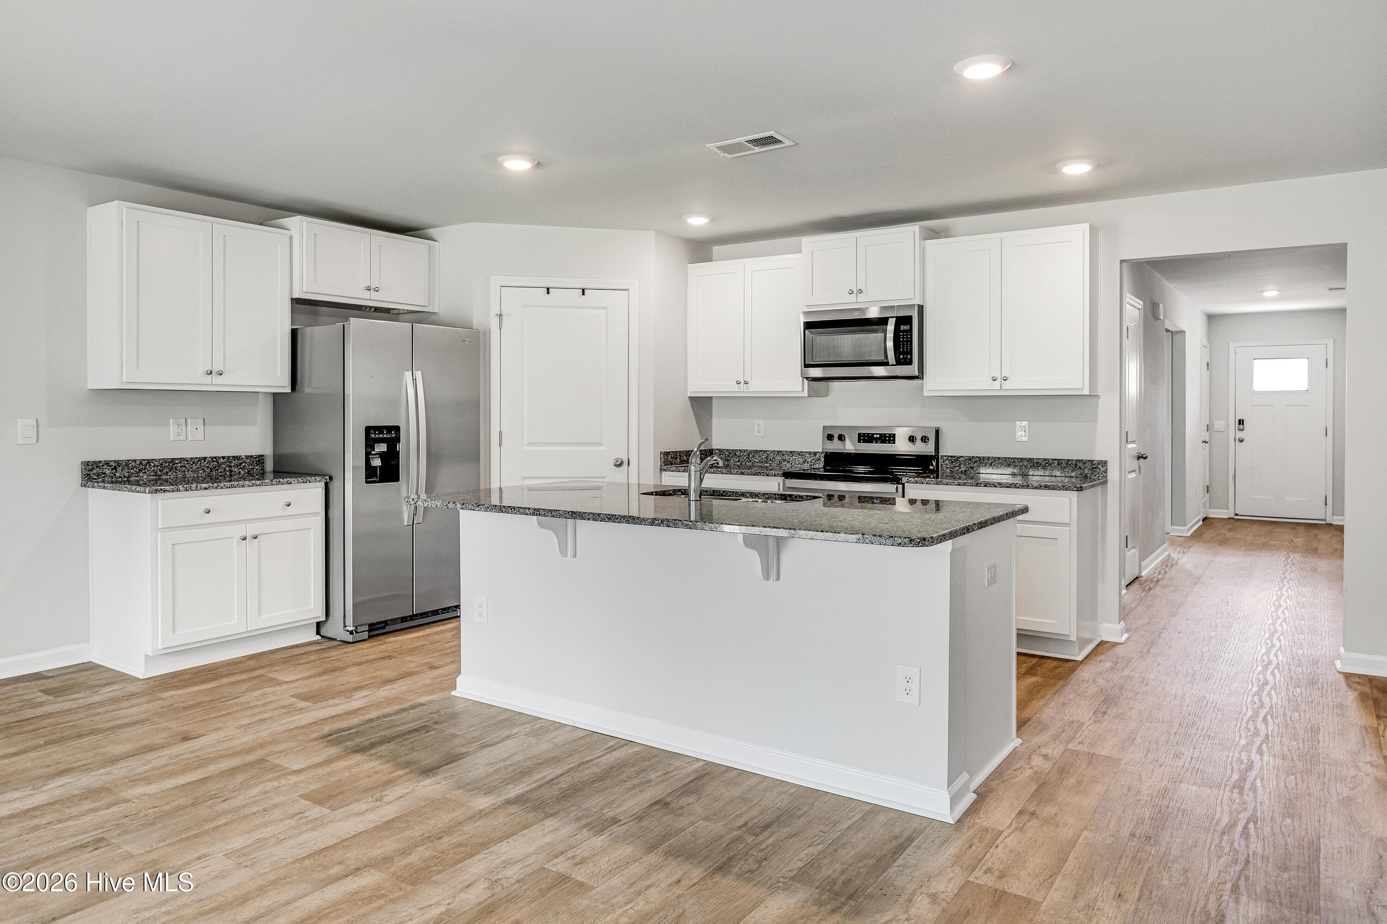
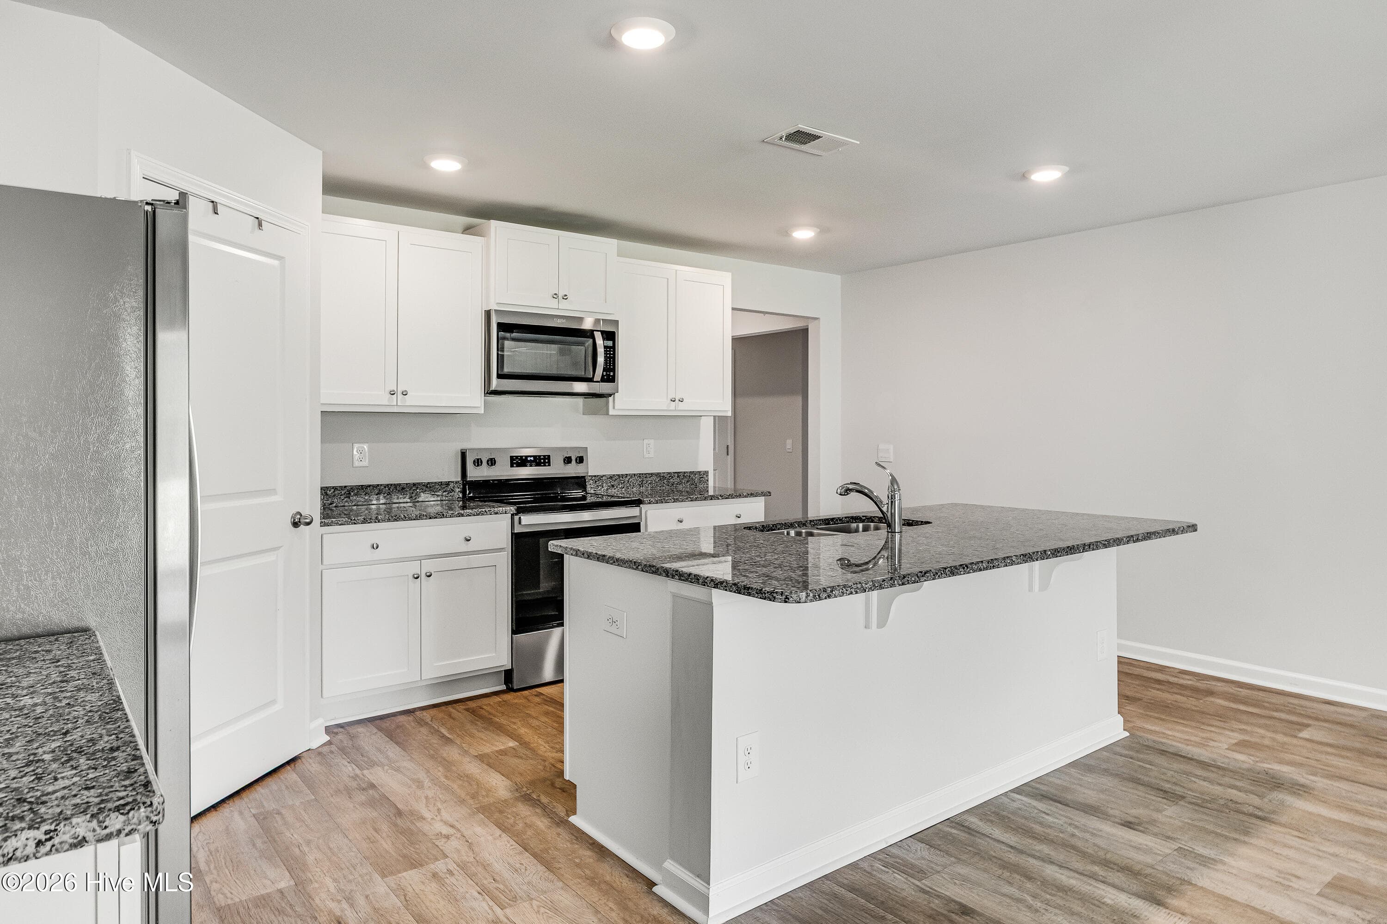
spacious kitchen open concept - 1774 Culdees Lane SE, Bolivia, NC 28422
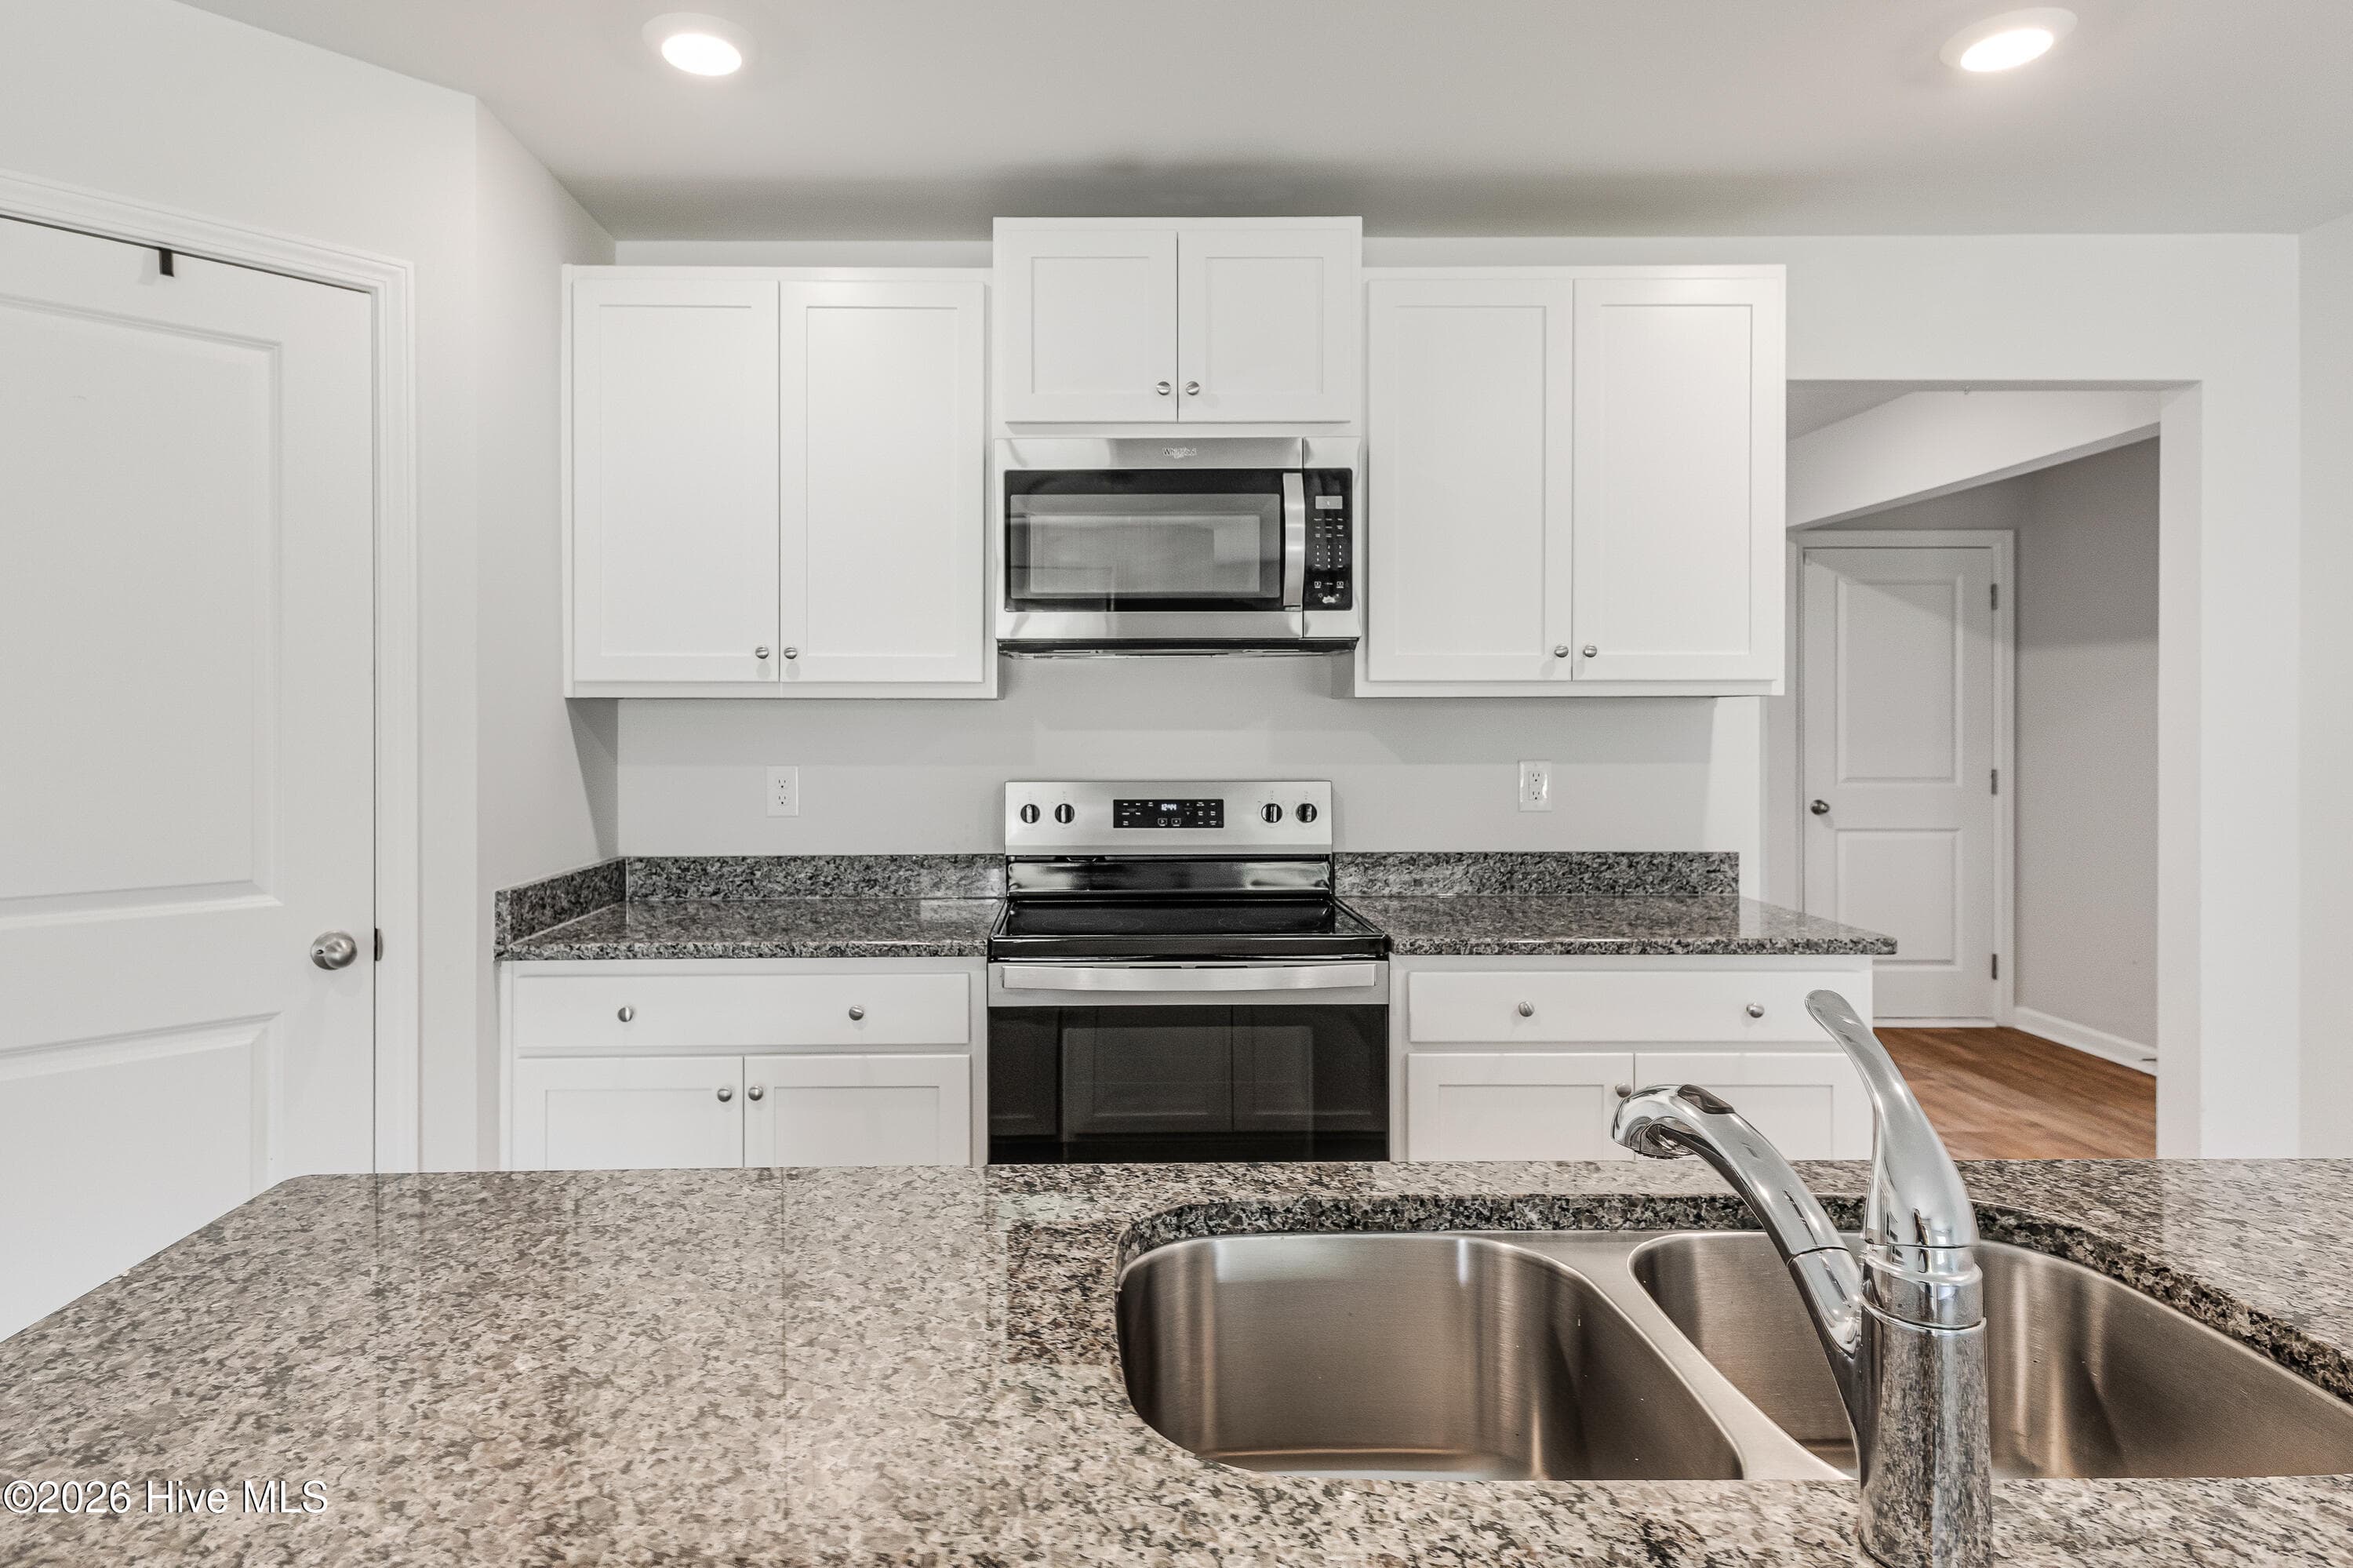
Kitchen - refrigerator included - 1774 Culdees Lane SE, Bolivia, NC 28422
white cabinets - 1774 Culdees Lane SE, Bolivia, NC 28422
brown granite - 1774 Culdees Lane SE, Bolivia, NC 28422
Single Family Residence at 1774 Culdees Lane SE, Bolivia, NC 28422, photo 30 of 69
large laundry room - 1774 Culdees Lane SE, Bolivia, NC 28422
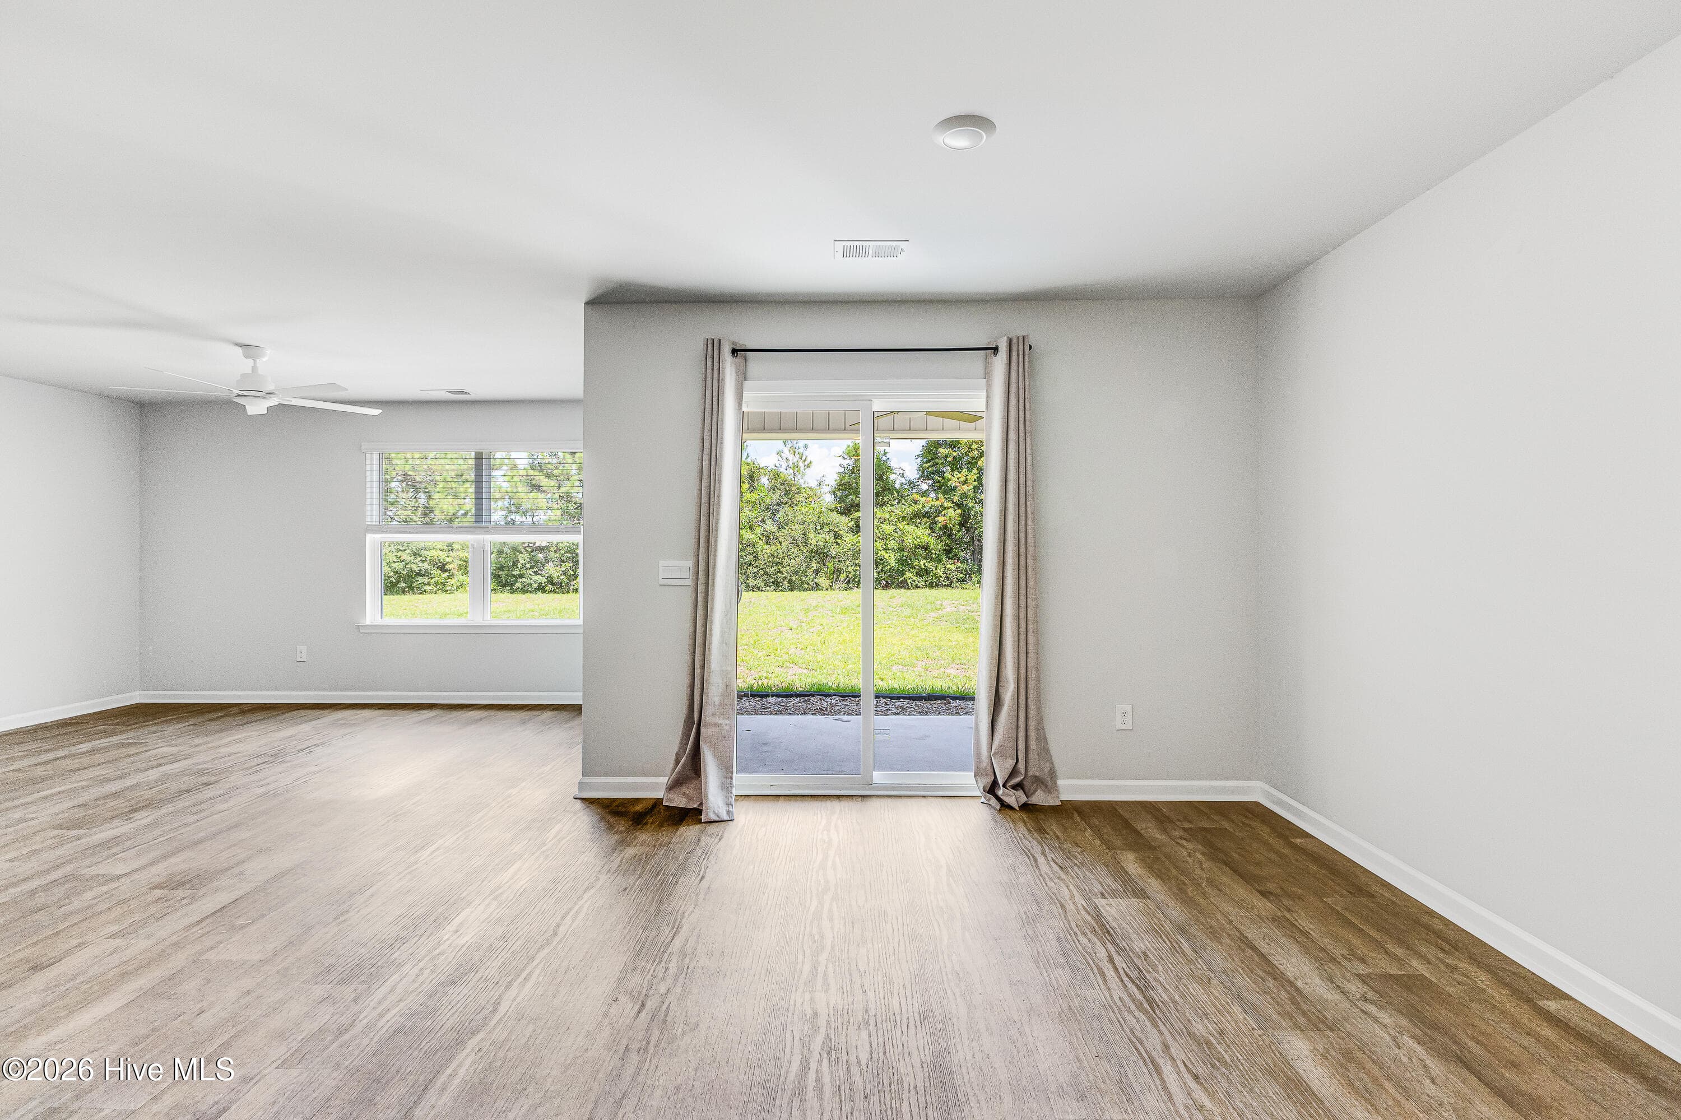
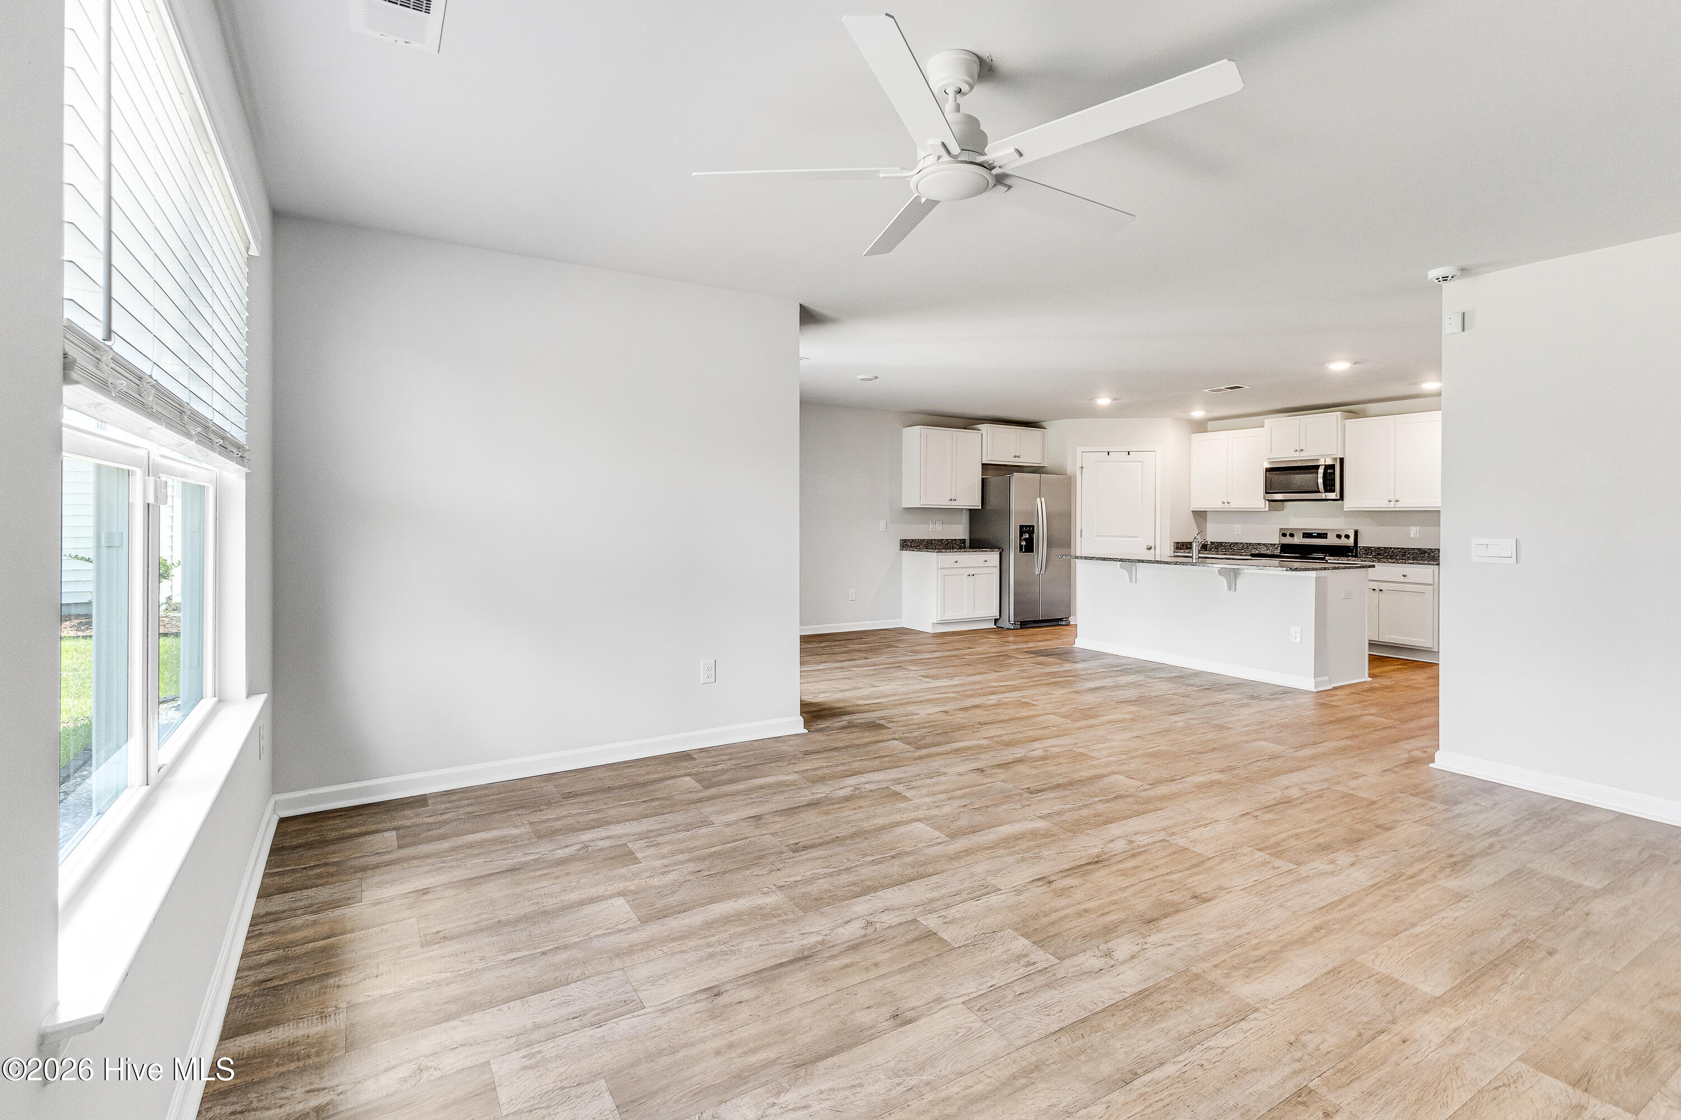
Dining room and living area - 1774 Culdees Lane SE, Bolivia, NC 28422
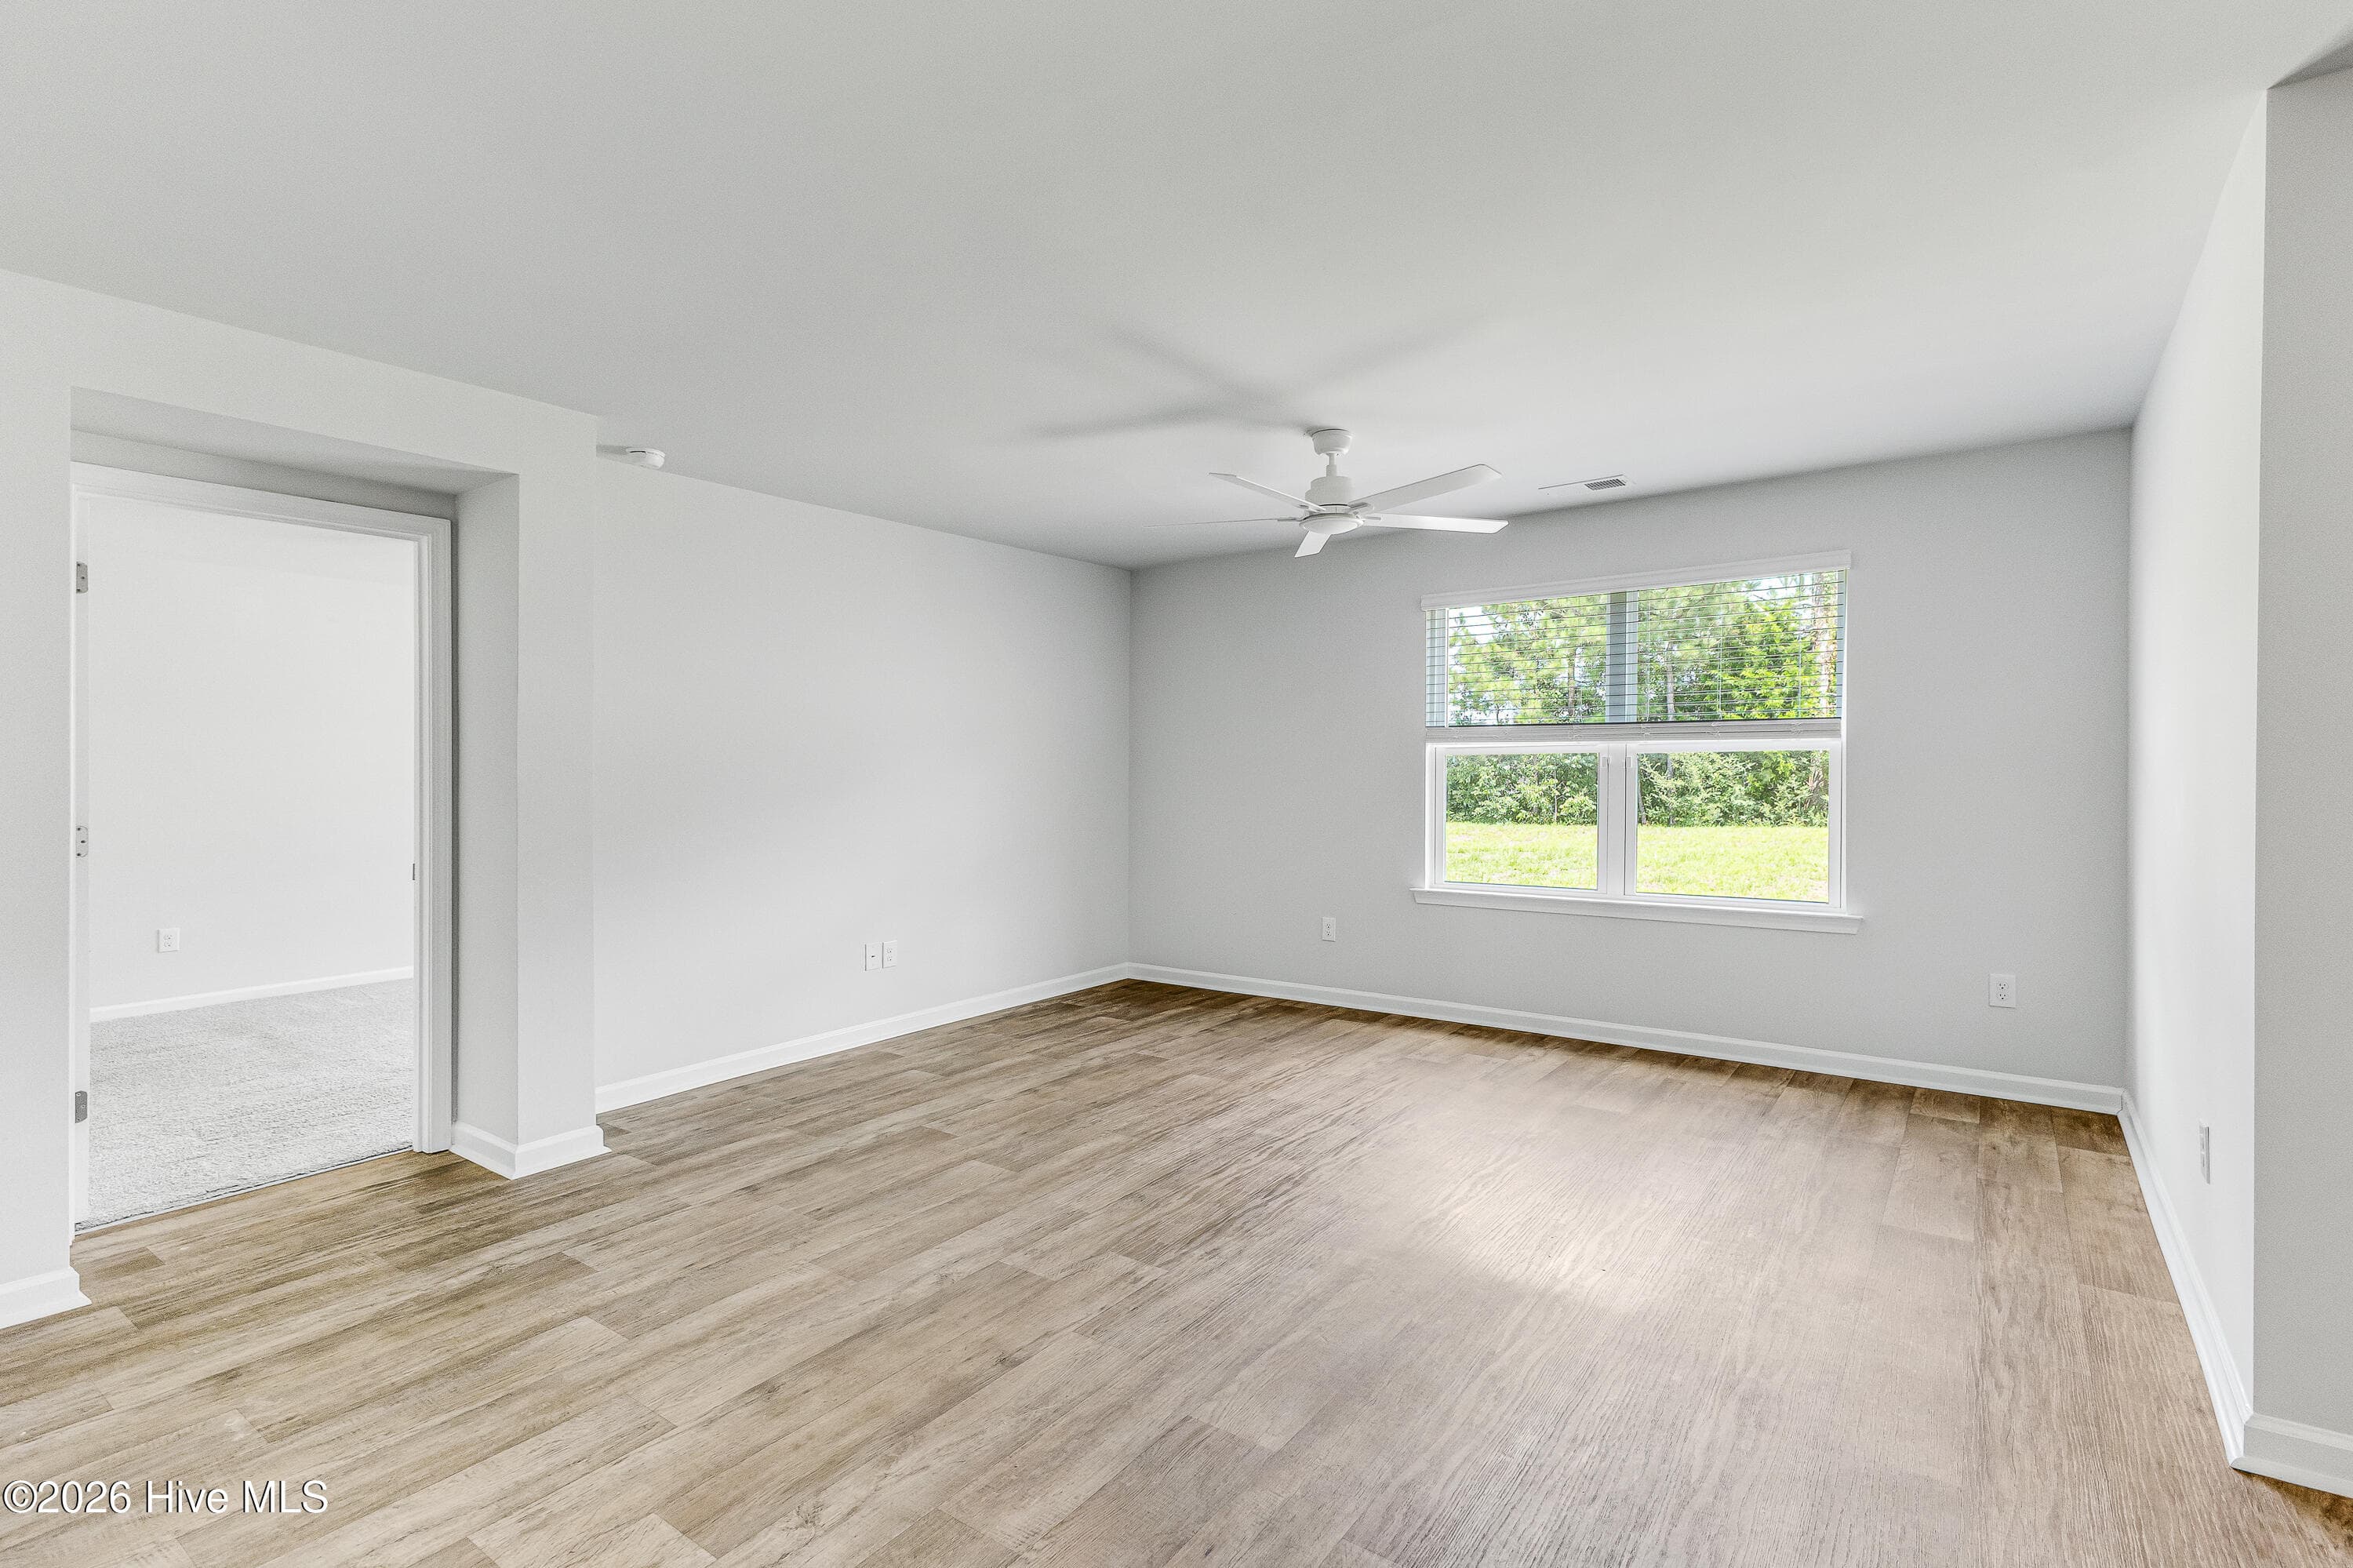
living room - 1774 Culdees Lane SE, Bolivia, NC 28422
Living room looking to kitchen - 1774 Culdees Lane SE, Bolivia, NC 28422
living room looking to the owners suite - 1774 Culdees Lane SE, Bolivia, NC 28422
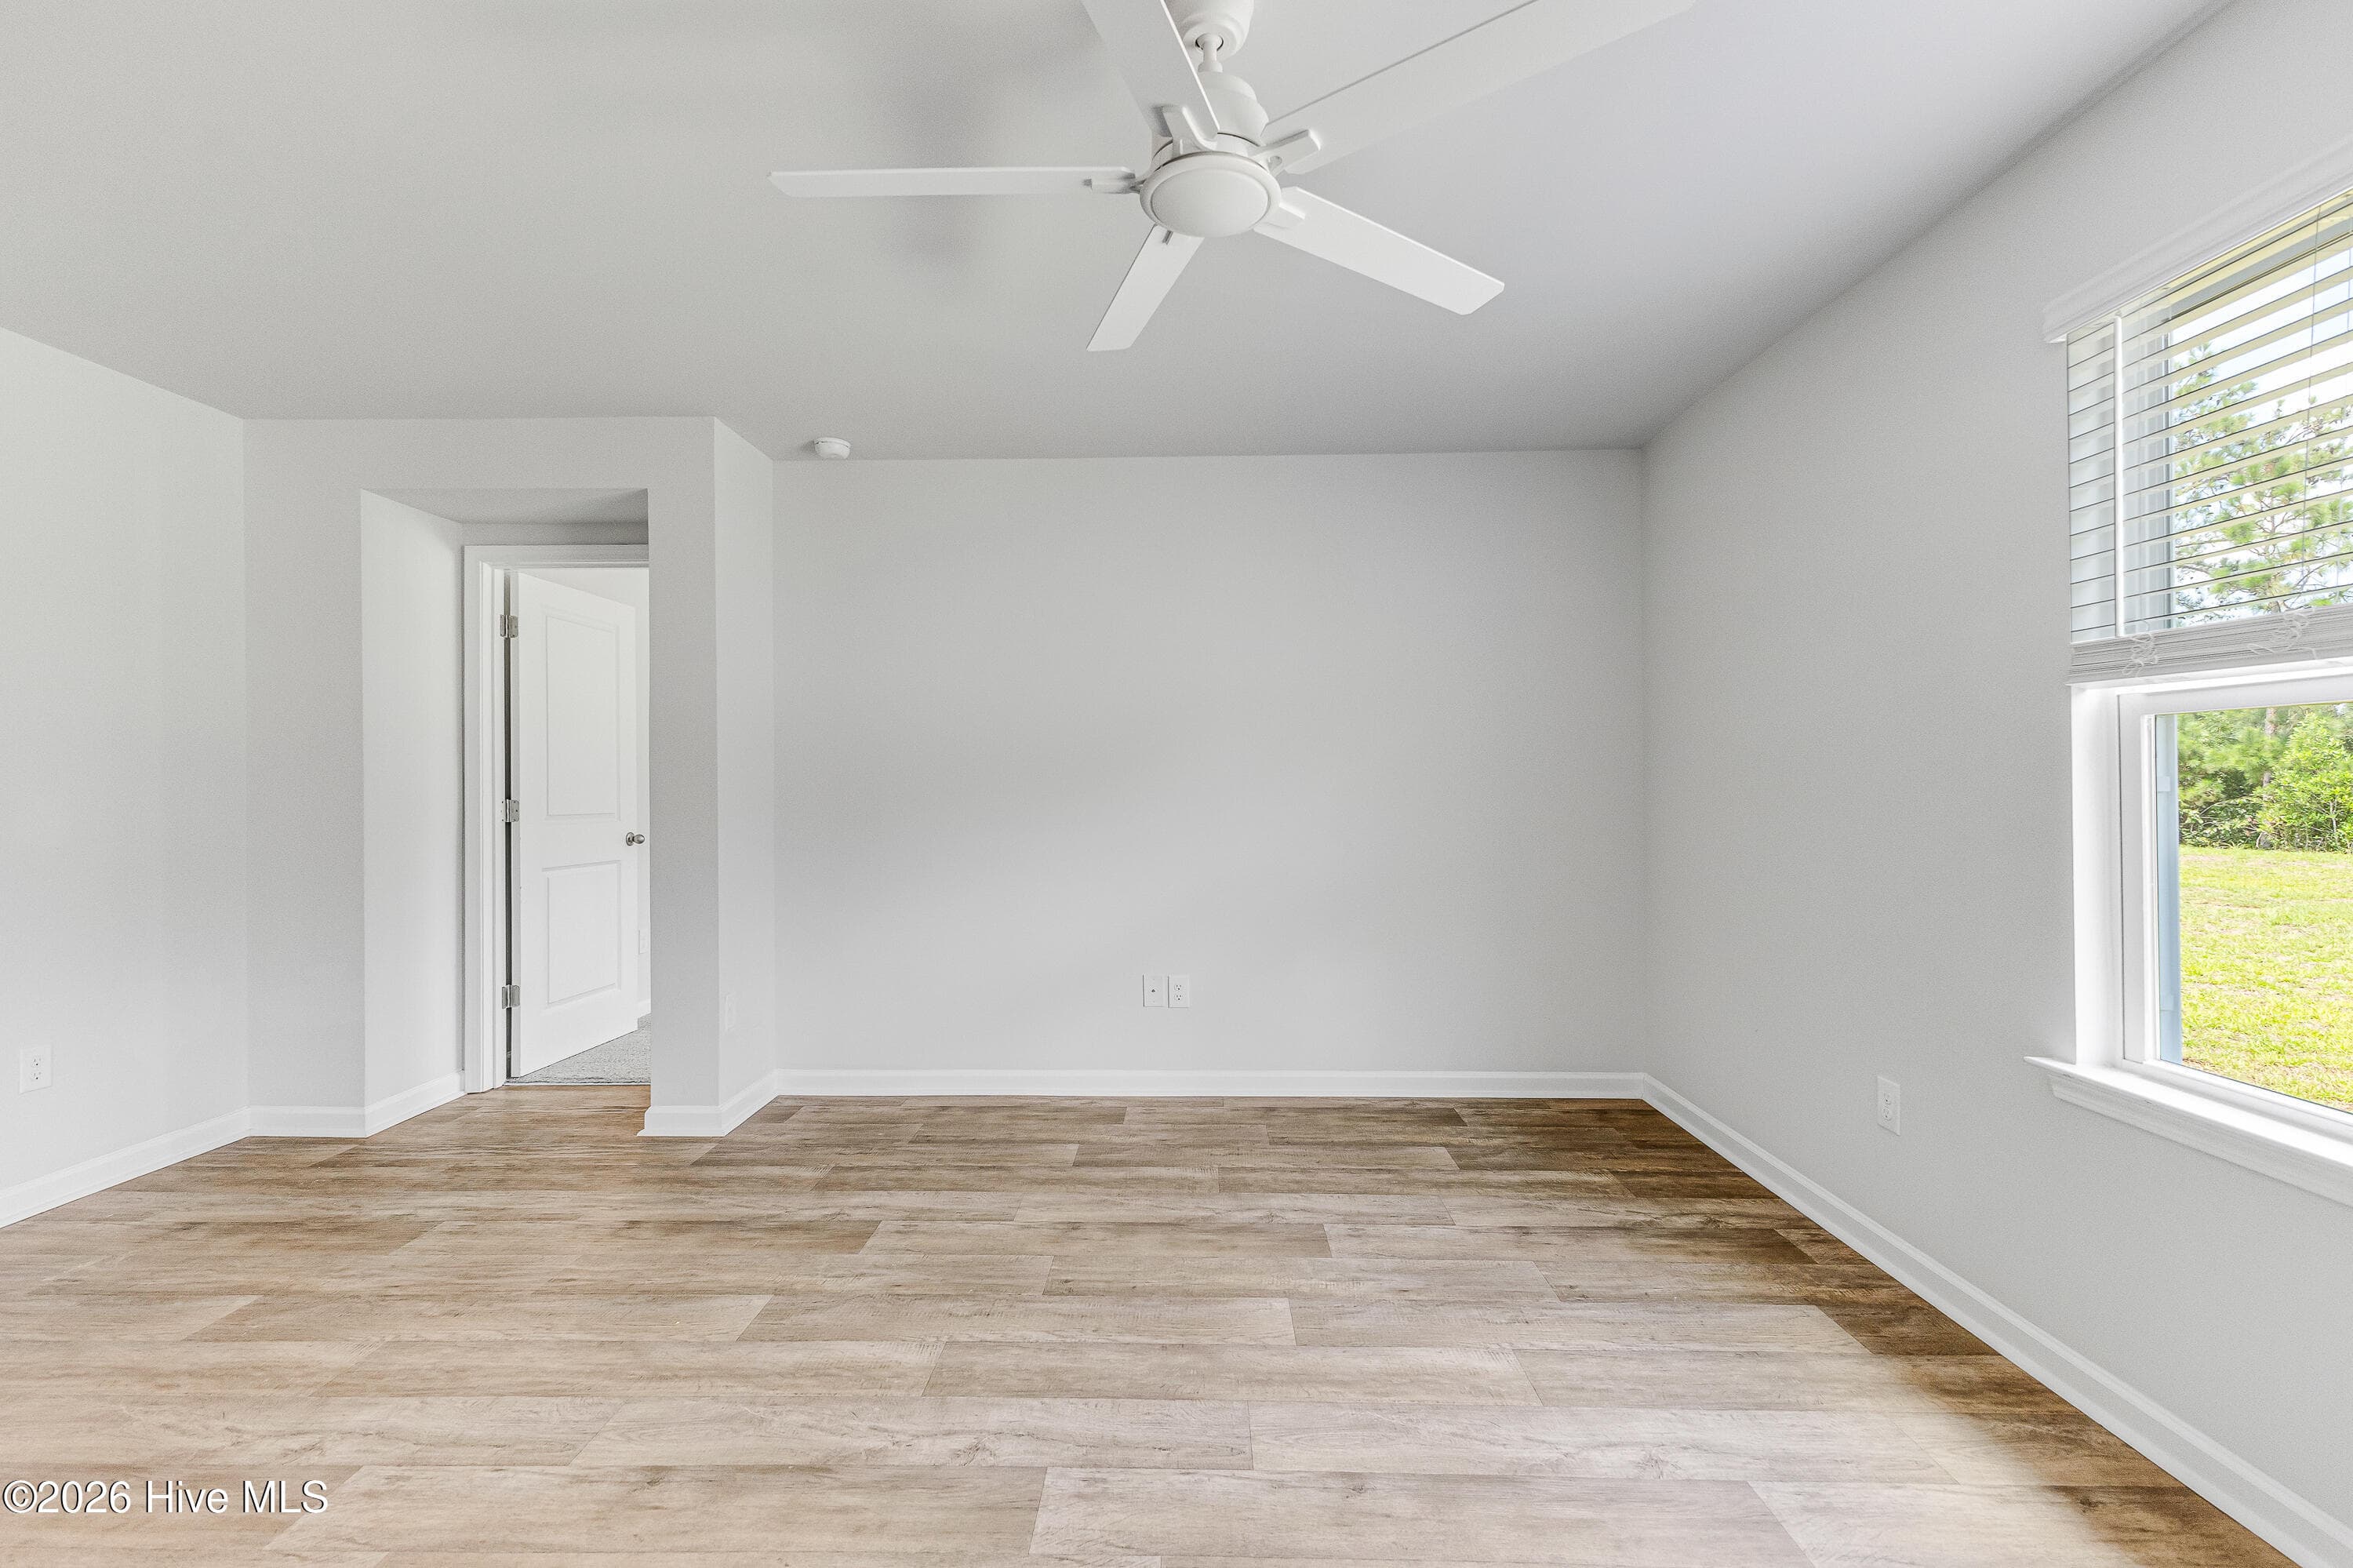
Owners suite - 1774 Culdees Lane SE, Bolivia, NC 28422
owners suite - 1774 Culdees Lane SE, Bolivia, NC 28422
owners suite looking into the bathroom - 1774 Culdees Lane SE, Bolivia, NC 28422
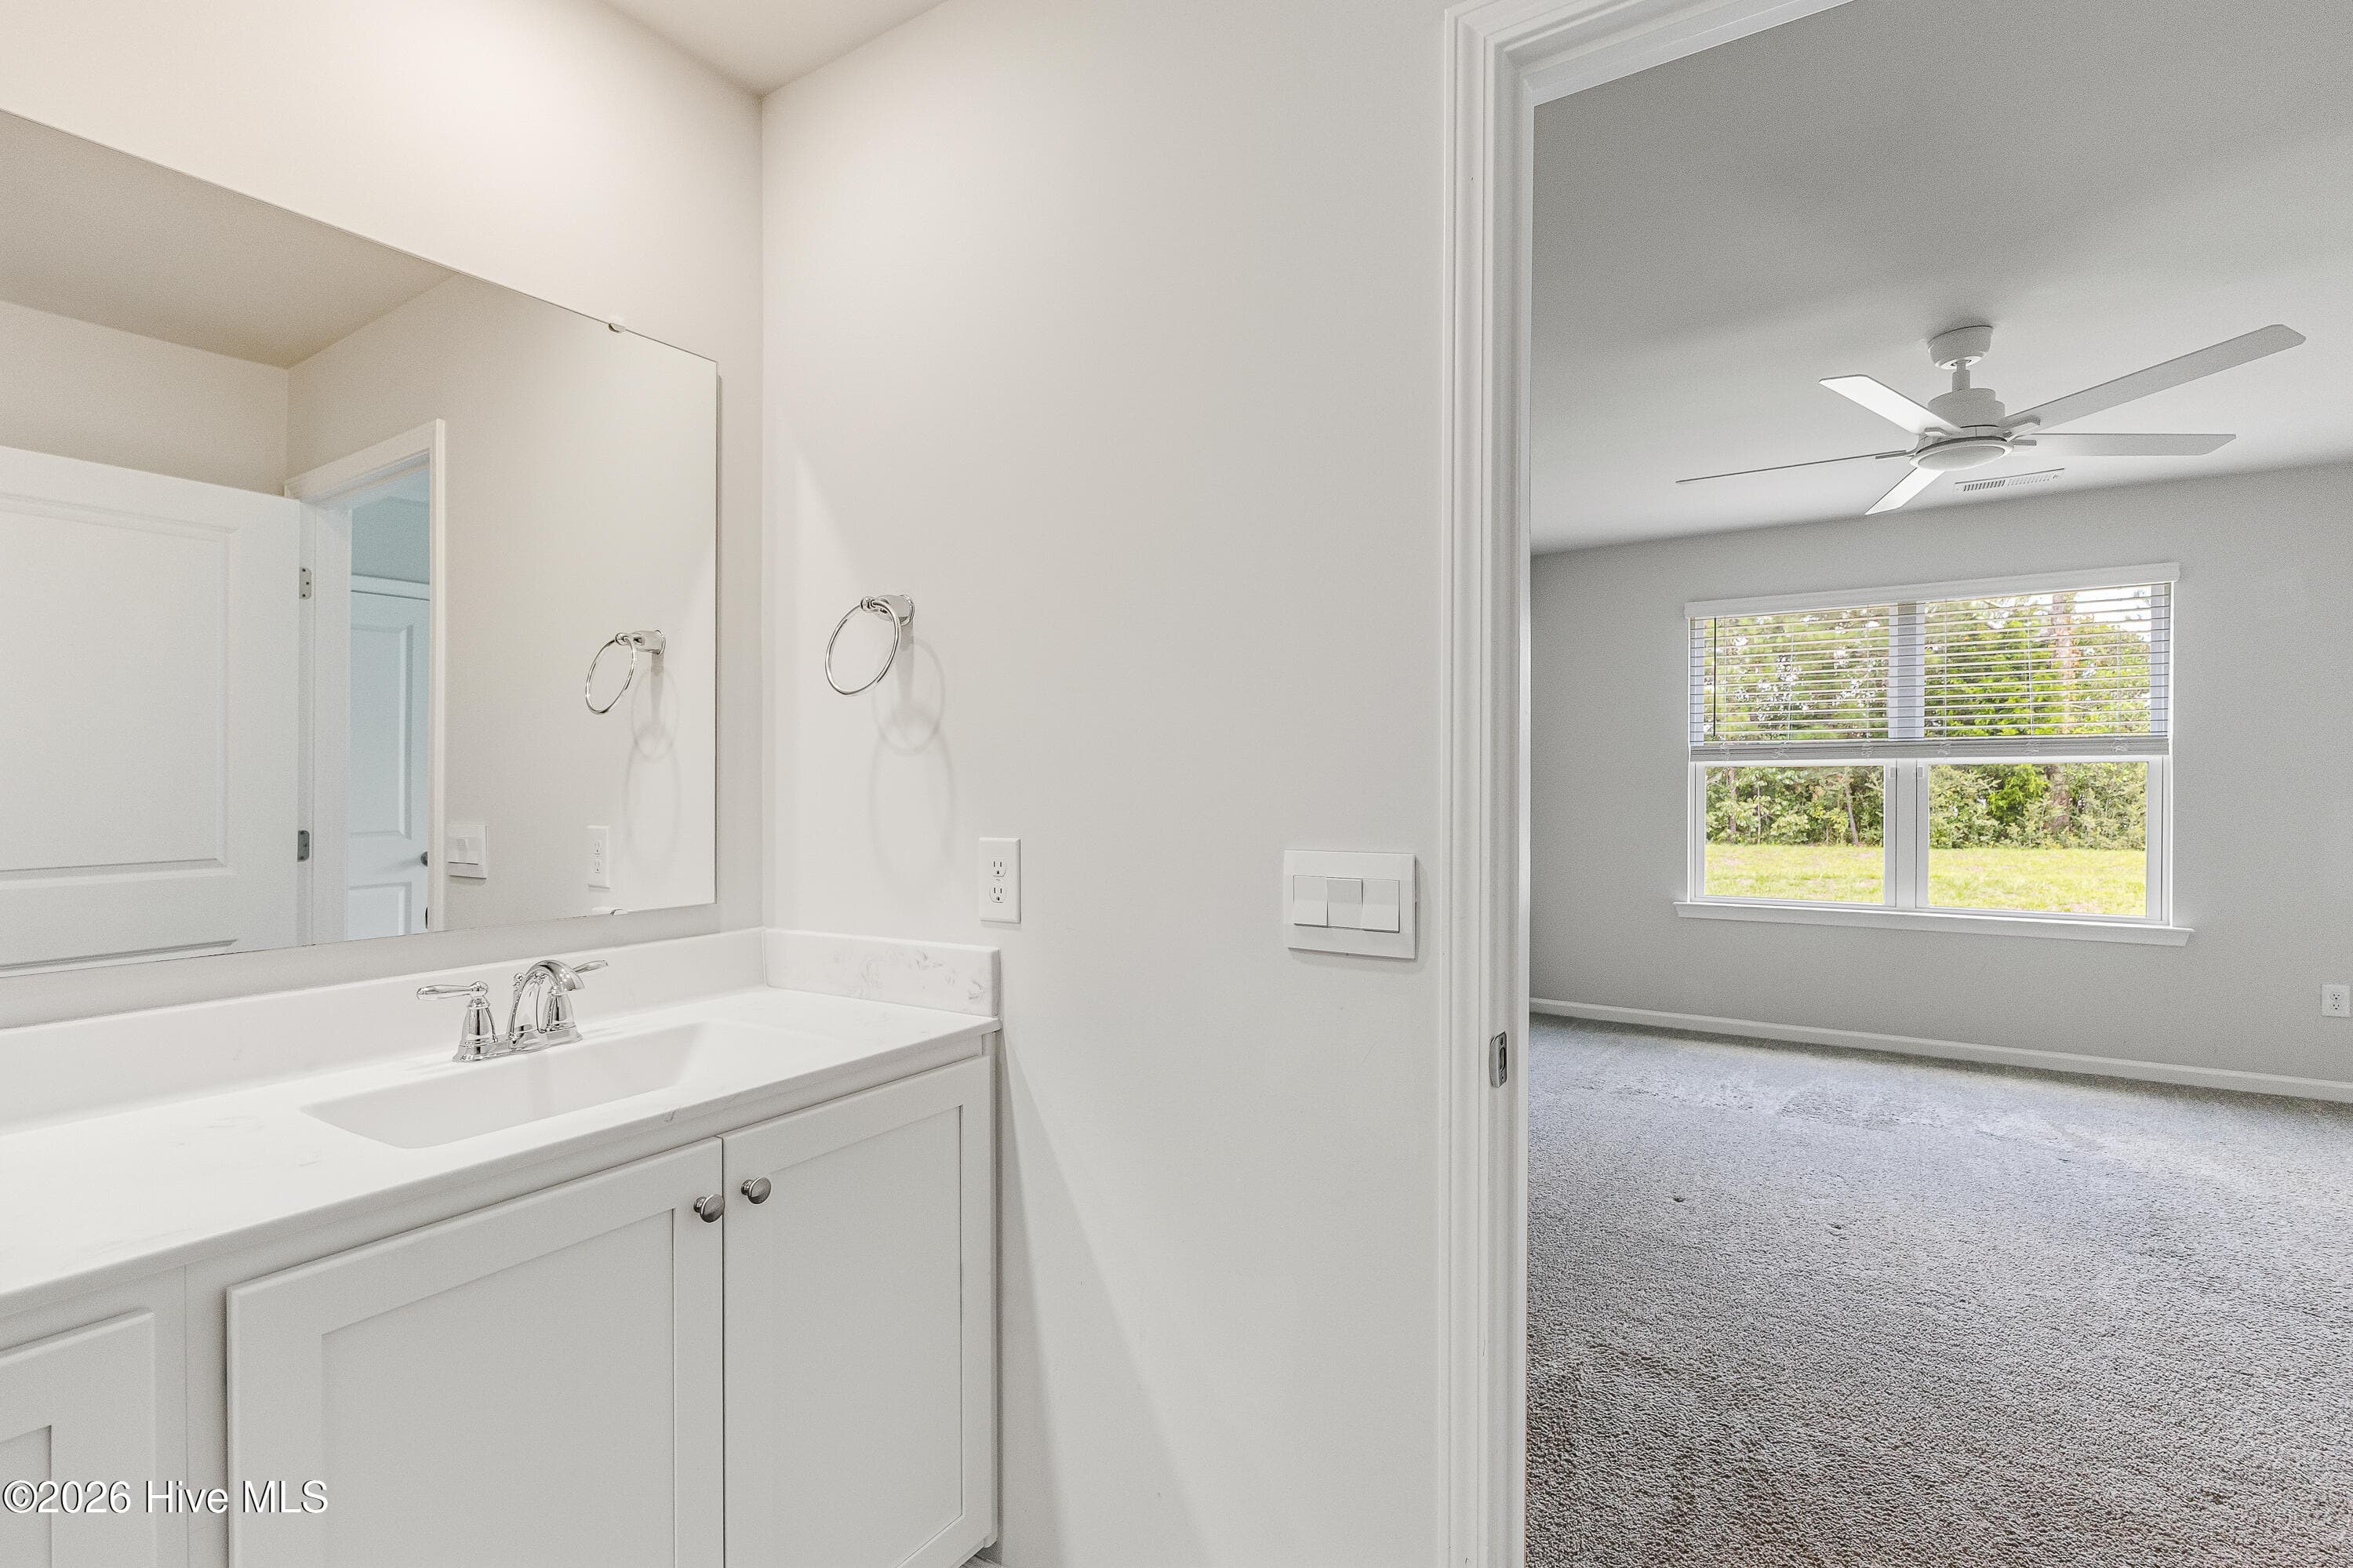
Step in shower and dual vanity - 1774 Culdees Lane SE, Bolivia, NC 28422
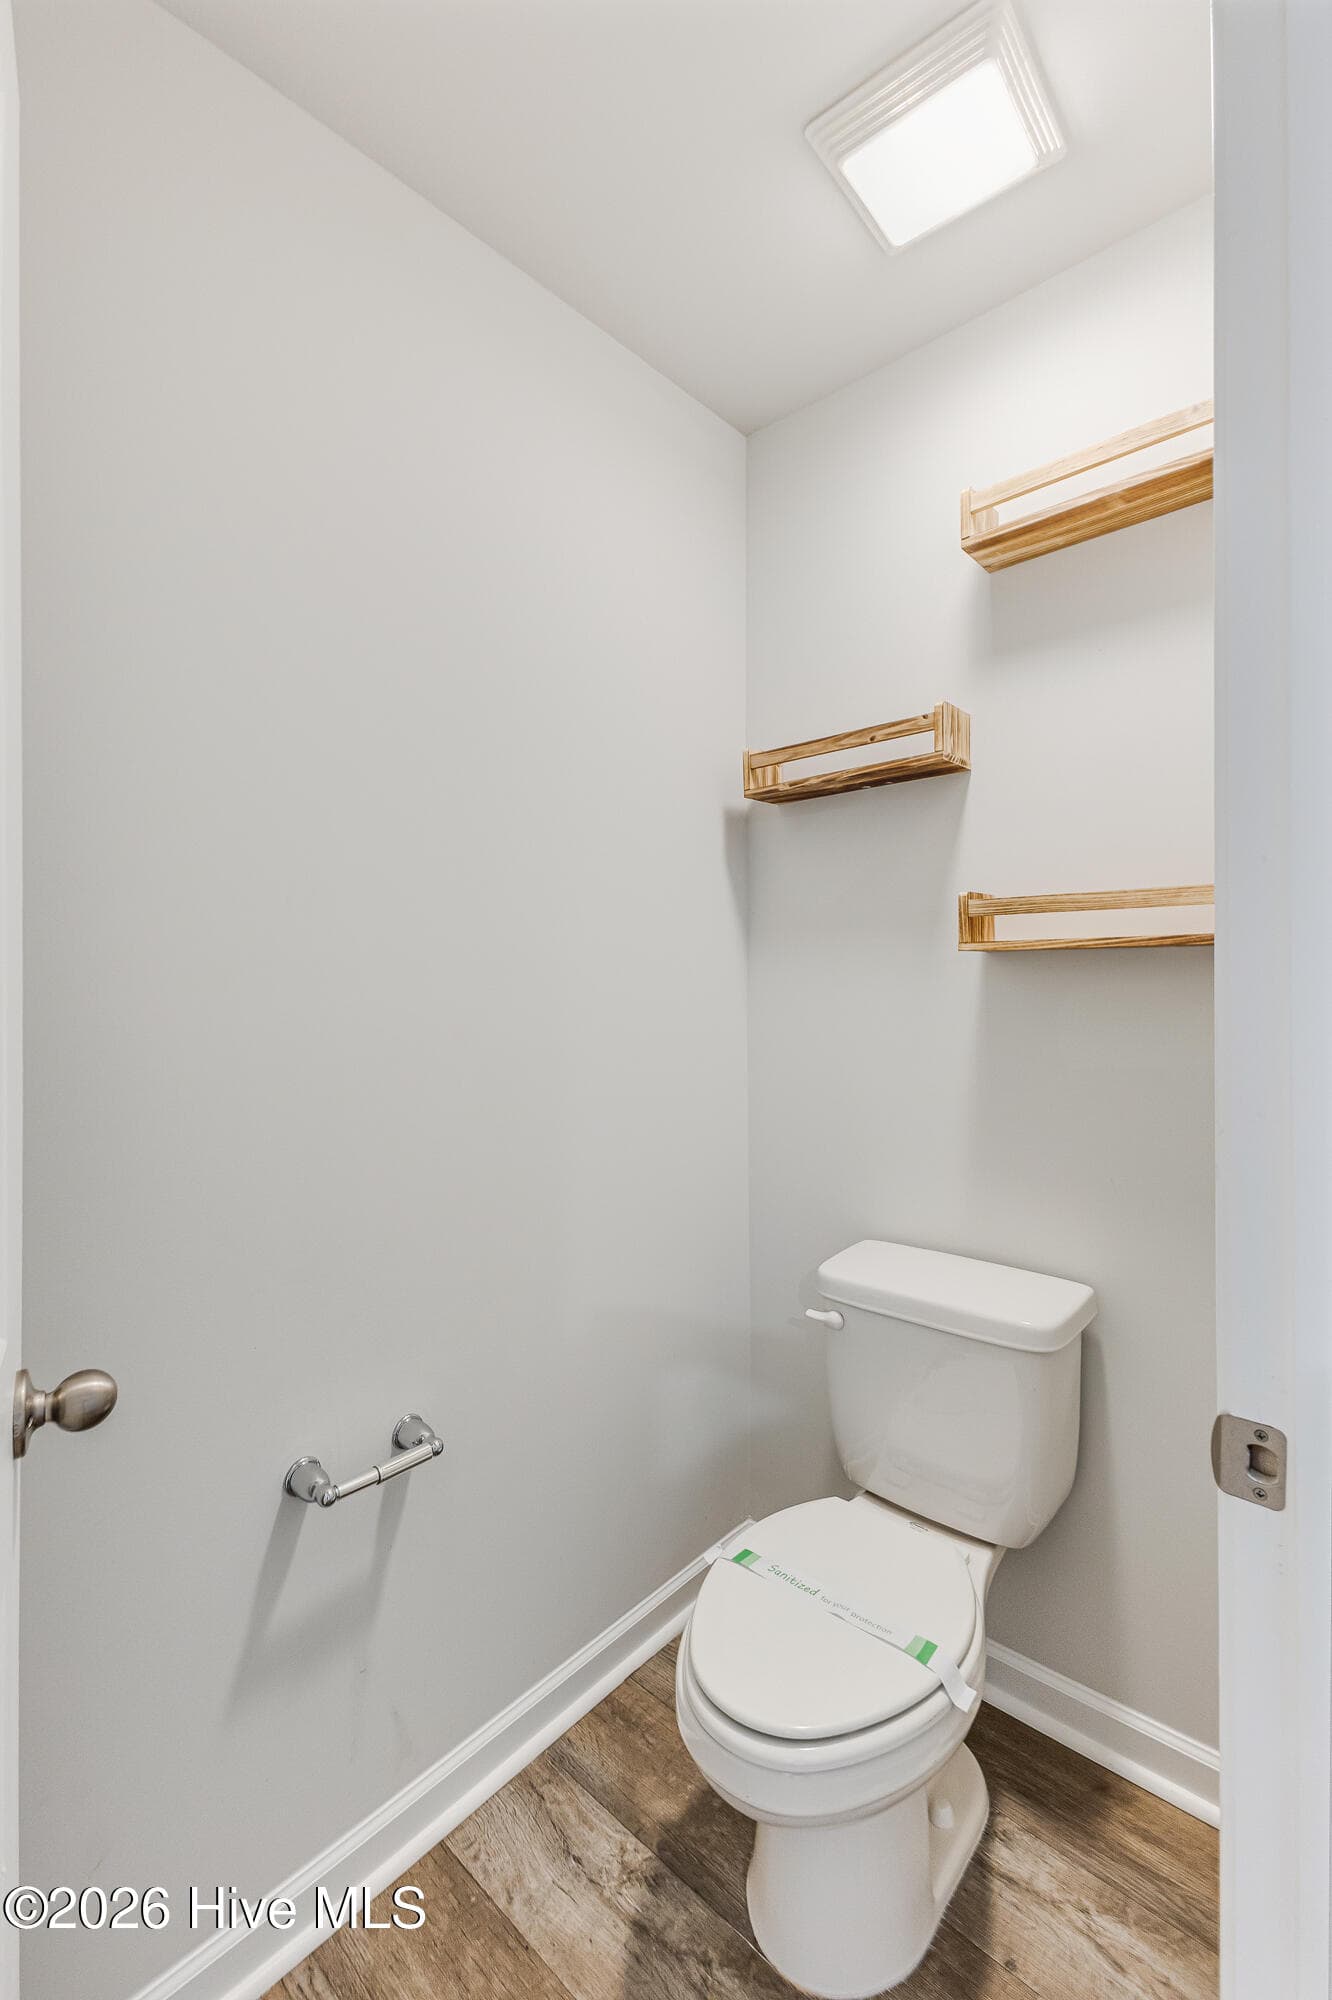
water closet - 1774 Culdees Lane SE, Bolivia, NC 28422
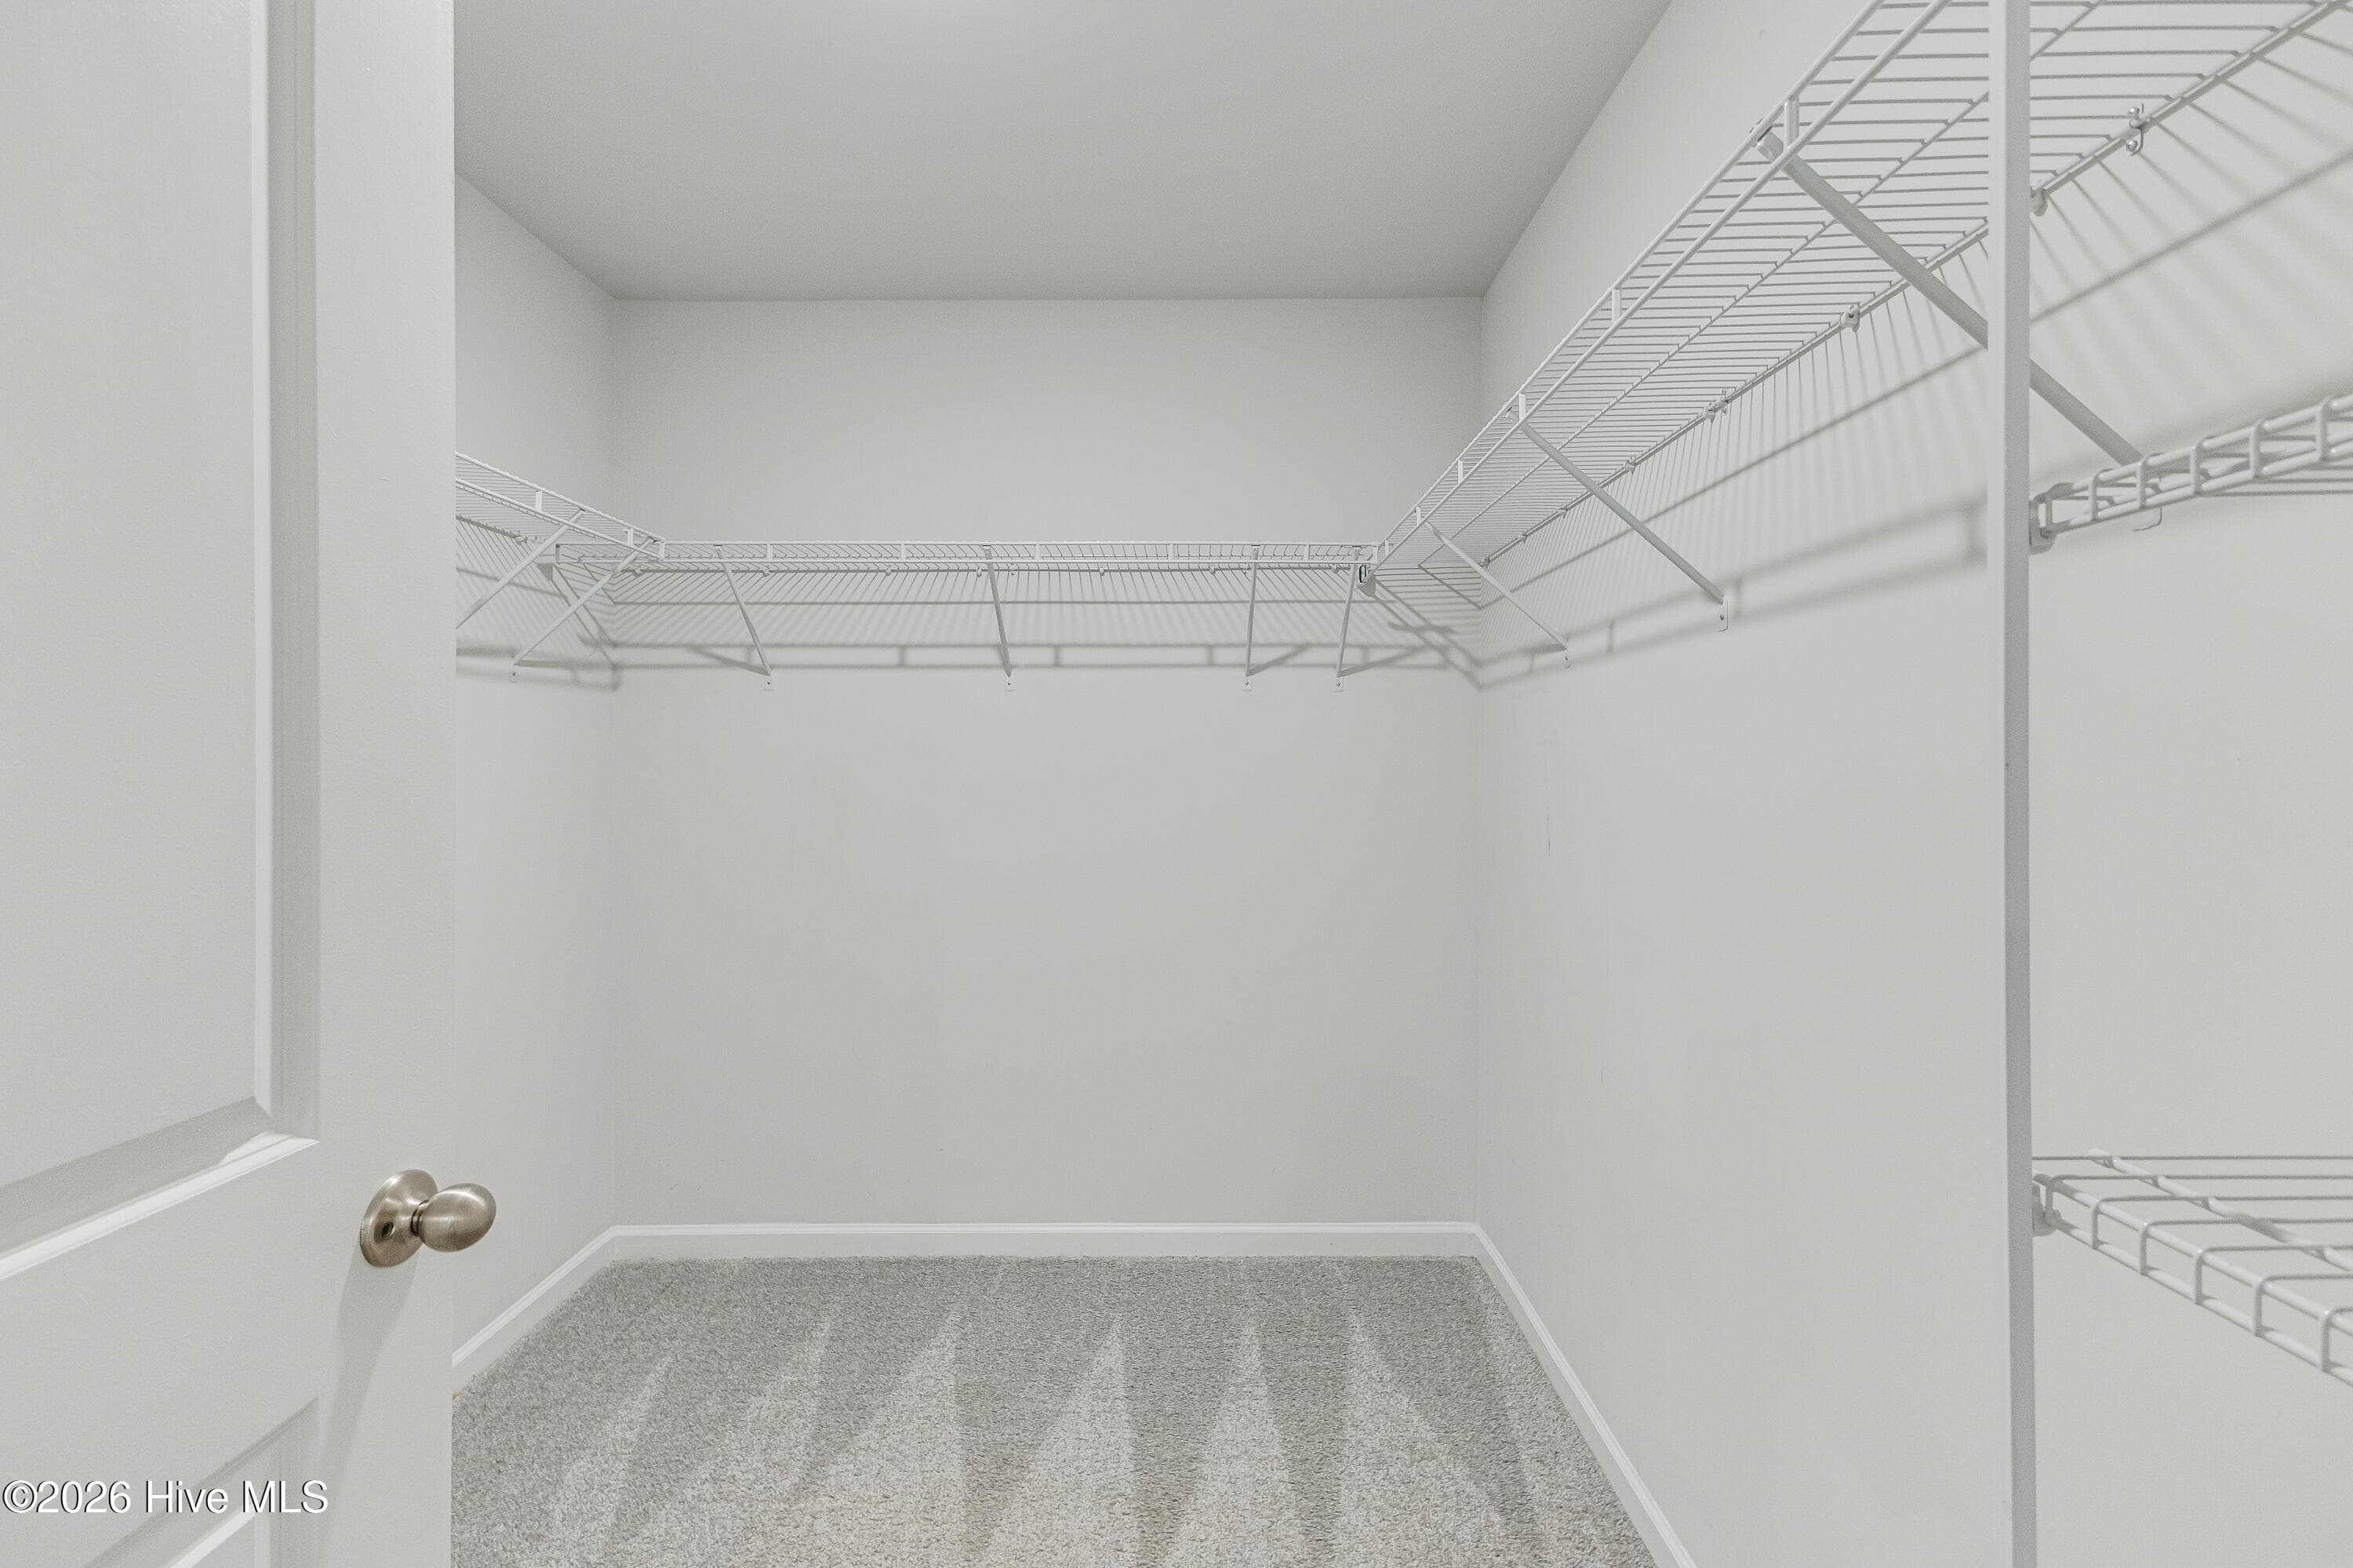
large walk in closet - 1774 Culdees Lane SE, Bolivia, NC 28422
Single Family Residence at 1774 Culdees Lane SE, Bolivia, NC 28422, photo 43 of 69
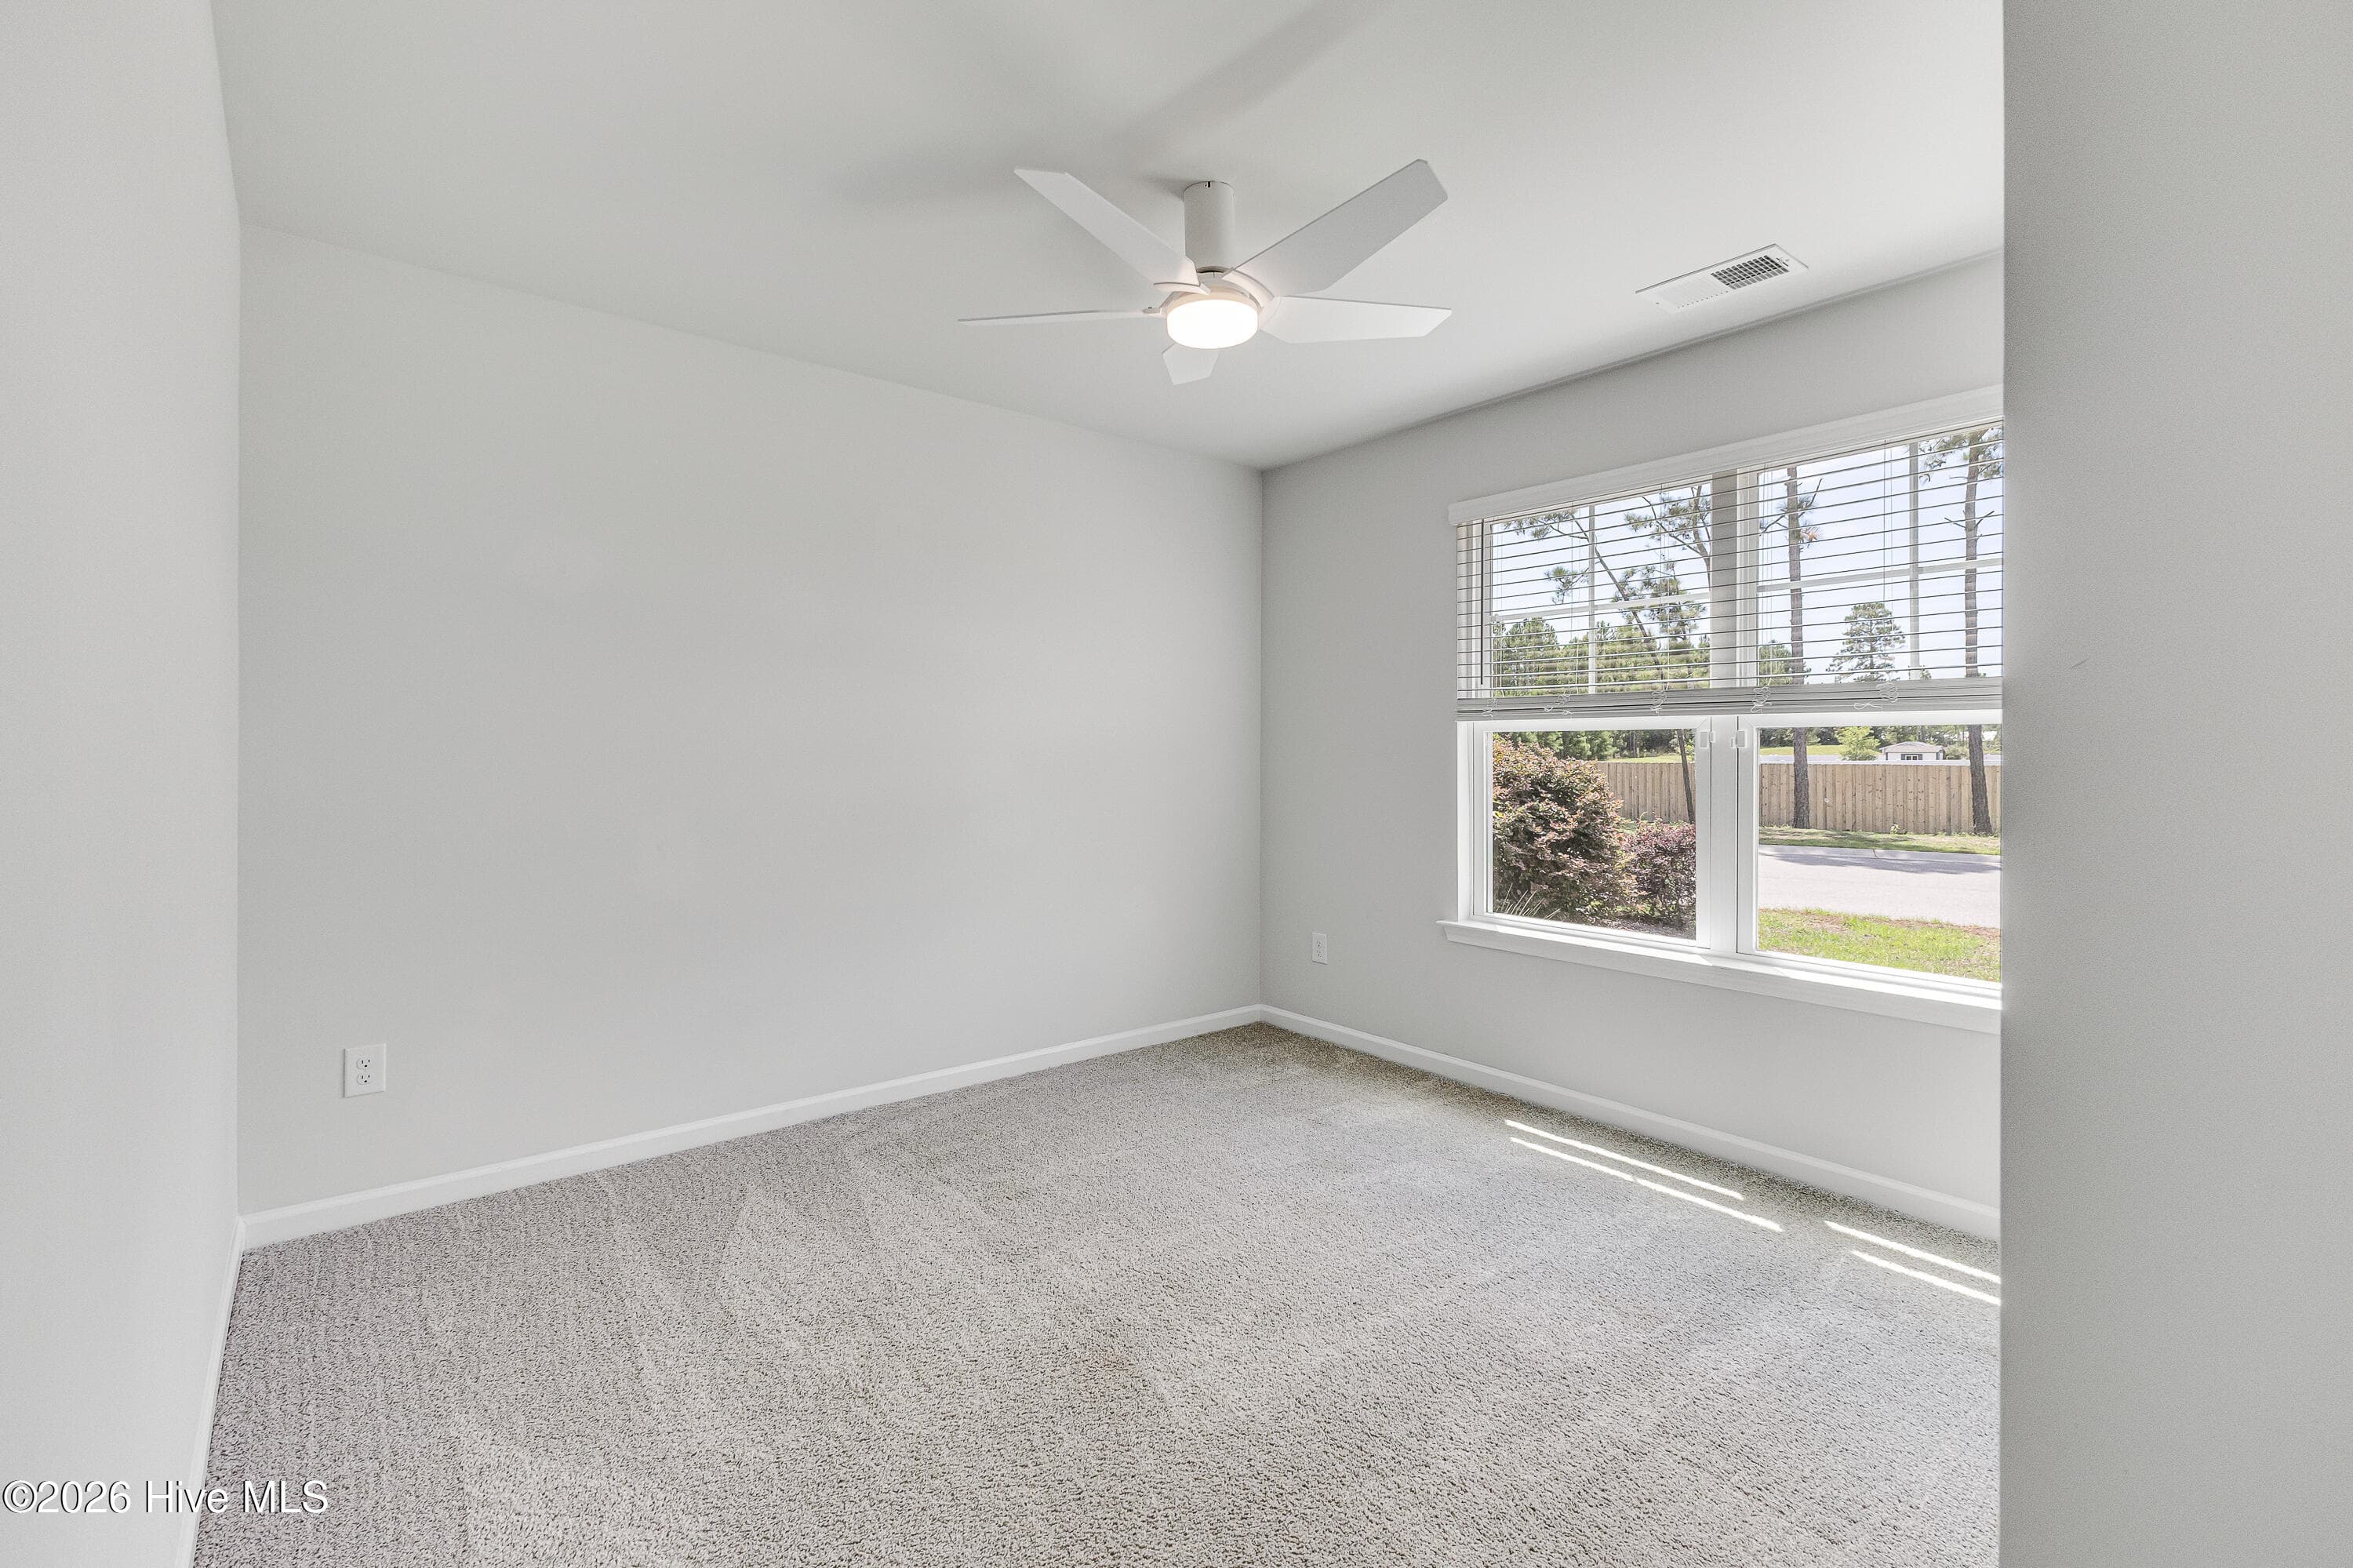
front bedroom - 1774 Culdees Lane SE, Bolivia, NC 28422
guest bath - 1774 Culdees Lane SE, Bolivia, NC 28422
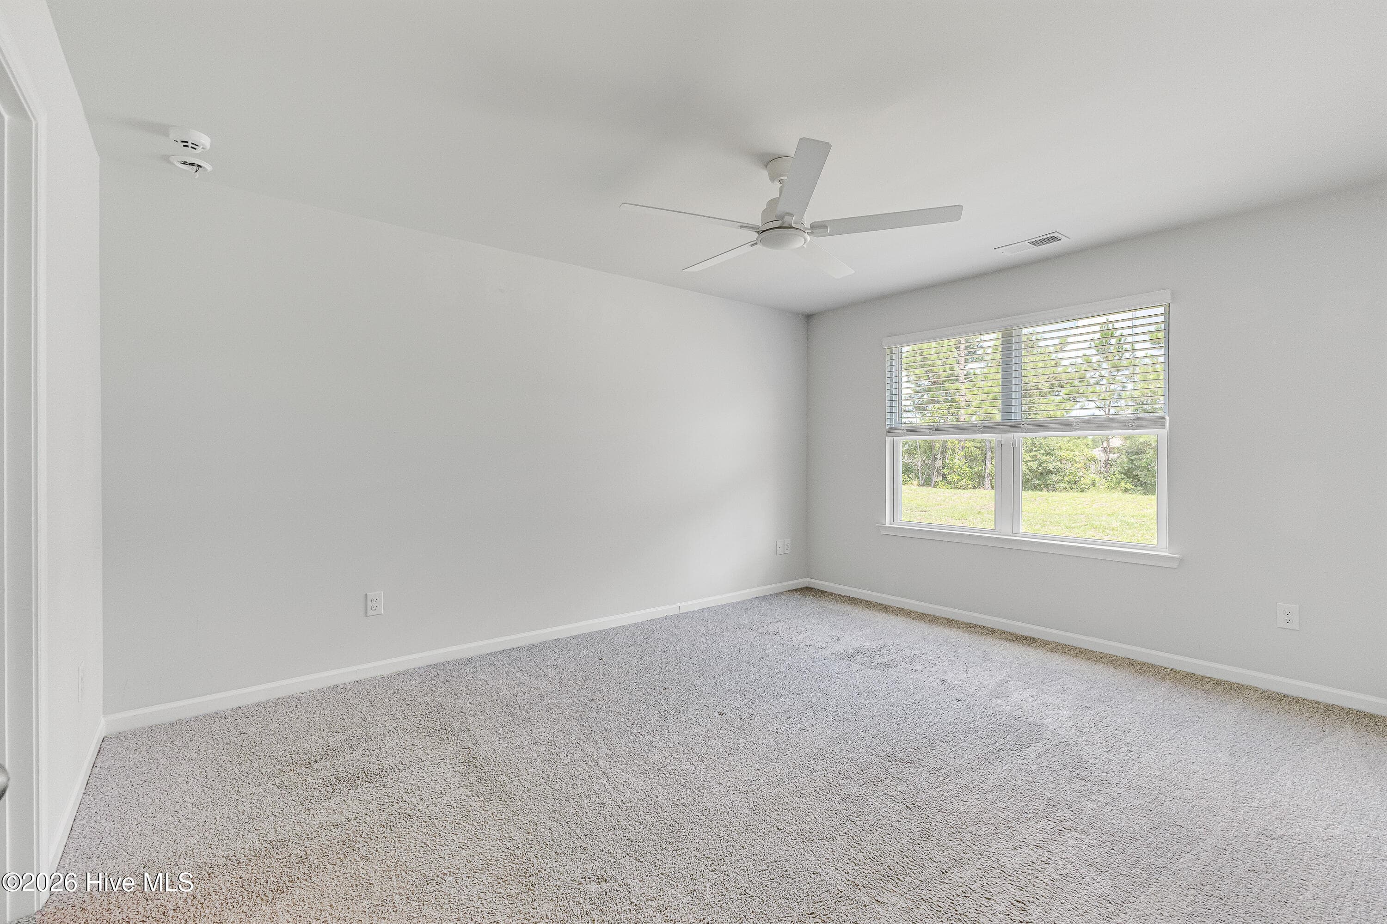
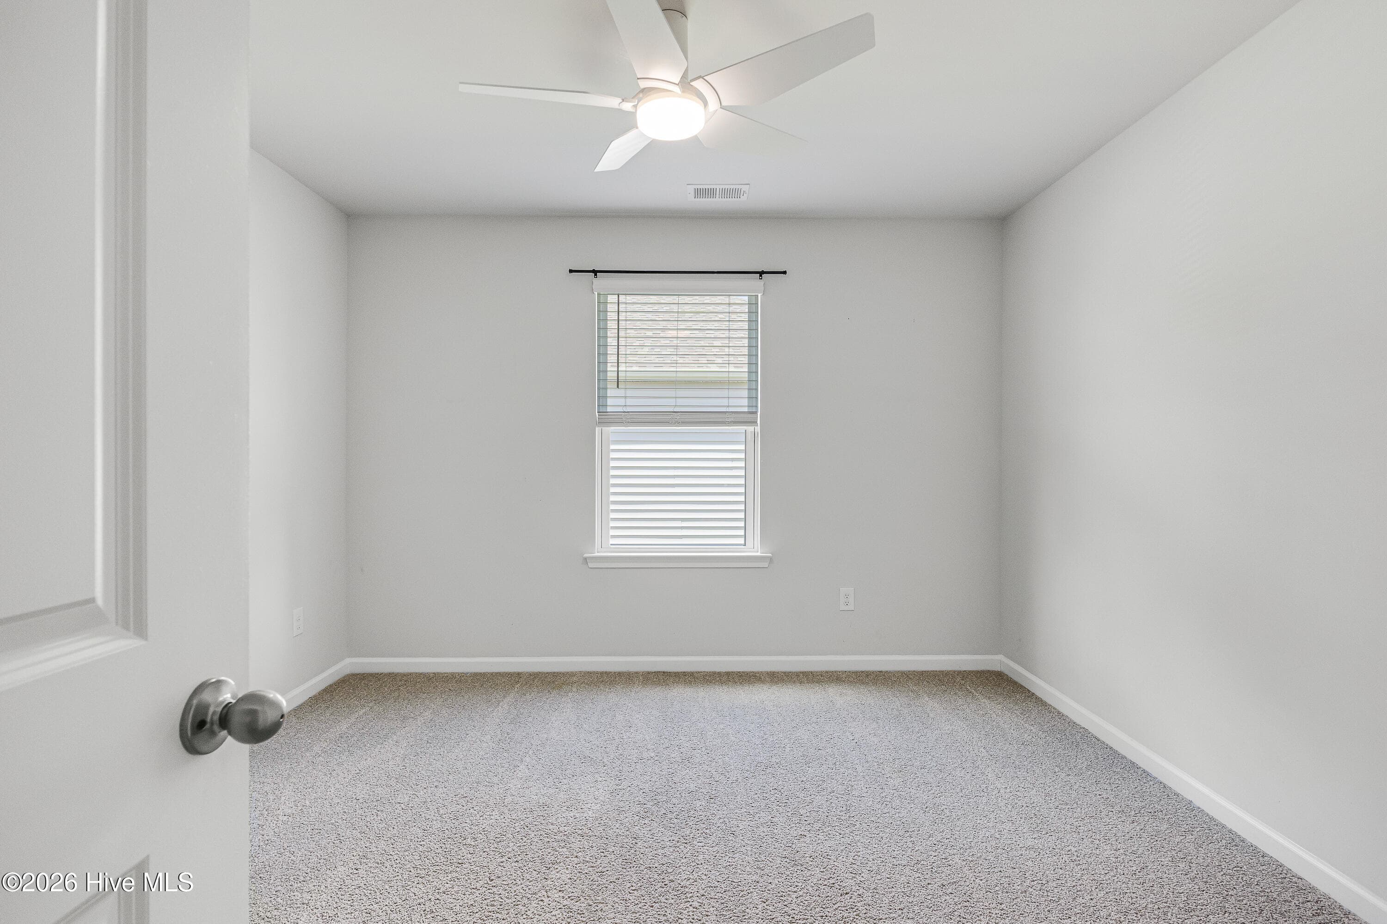
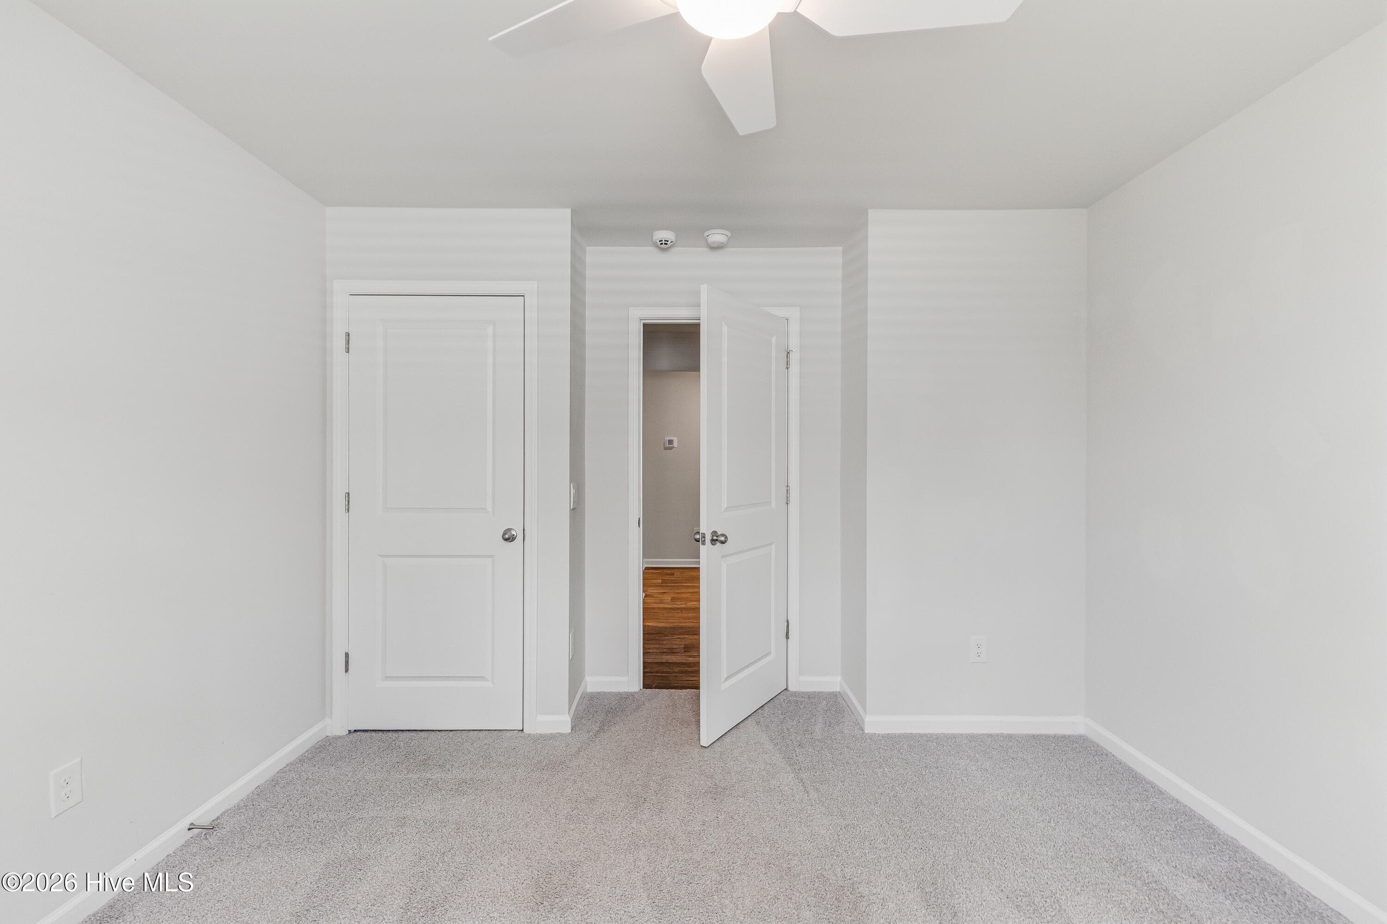
secondary bedroom - 1774 Culdees Lane SE, Bolivia, NC 28422
laundry room - 1774 Culdees Lane SE, Bolivia, NC 28422
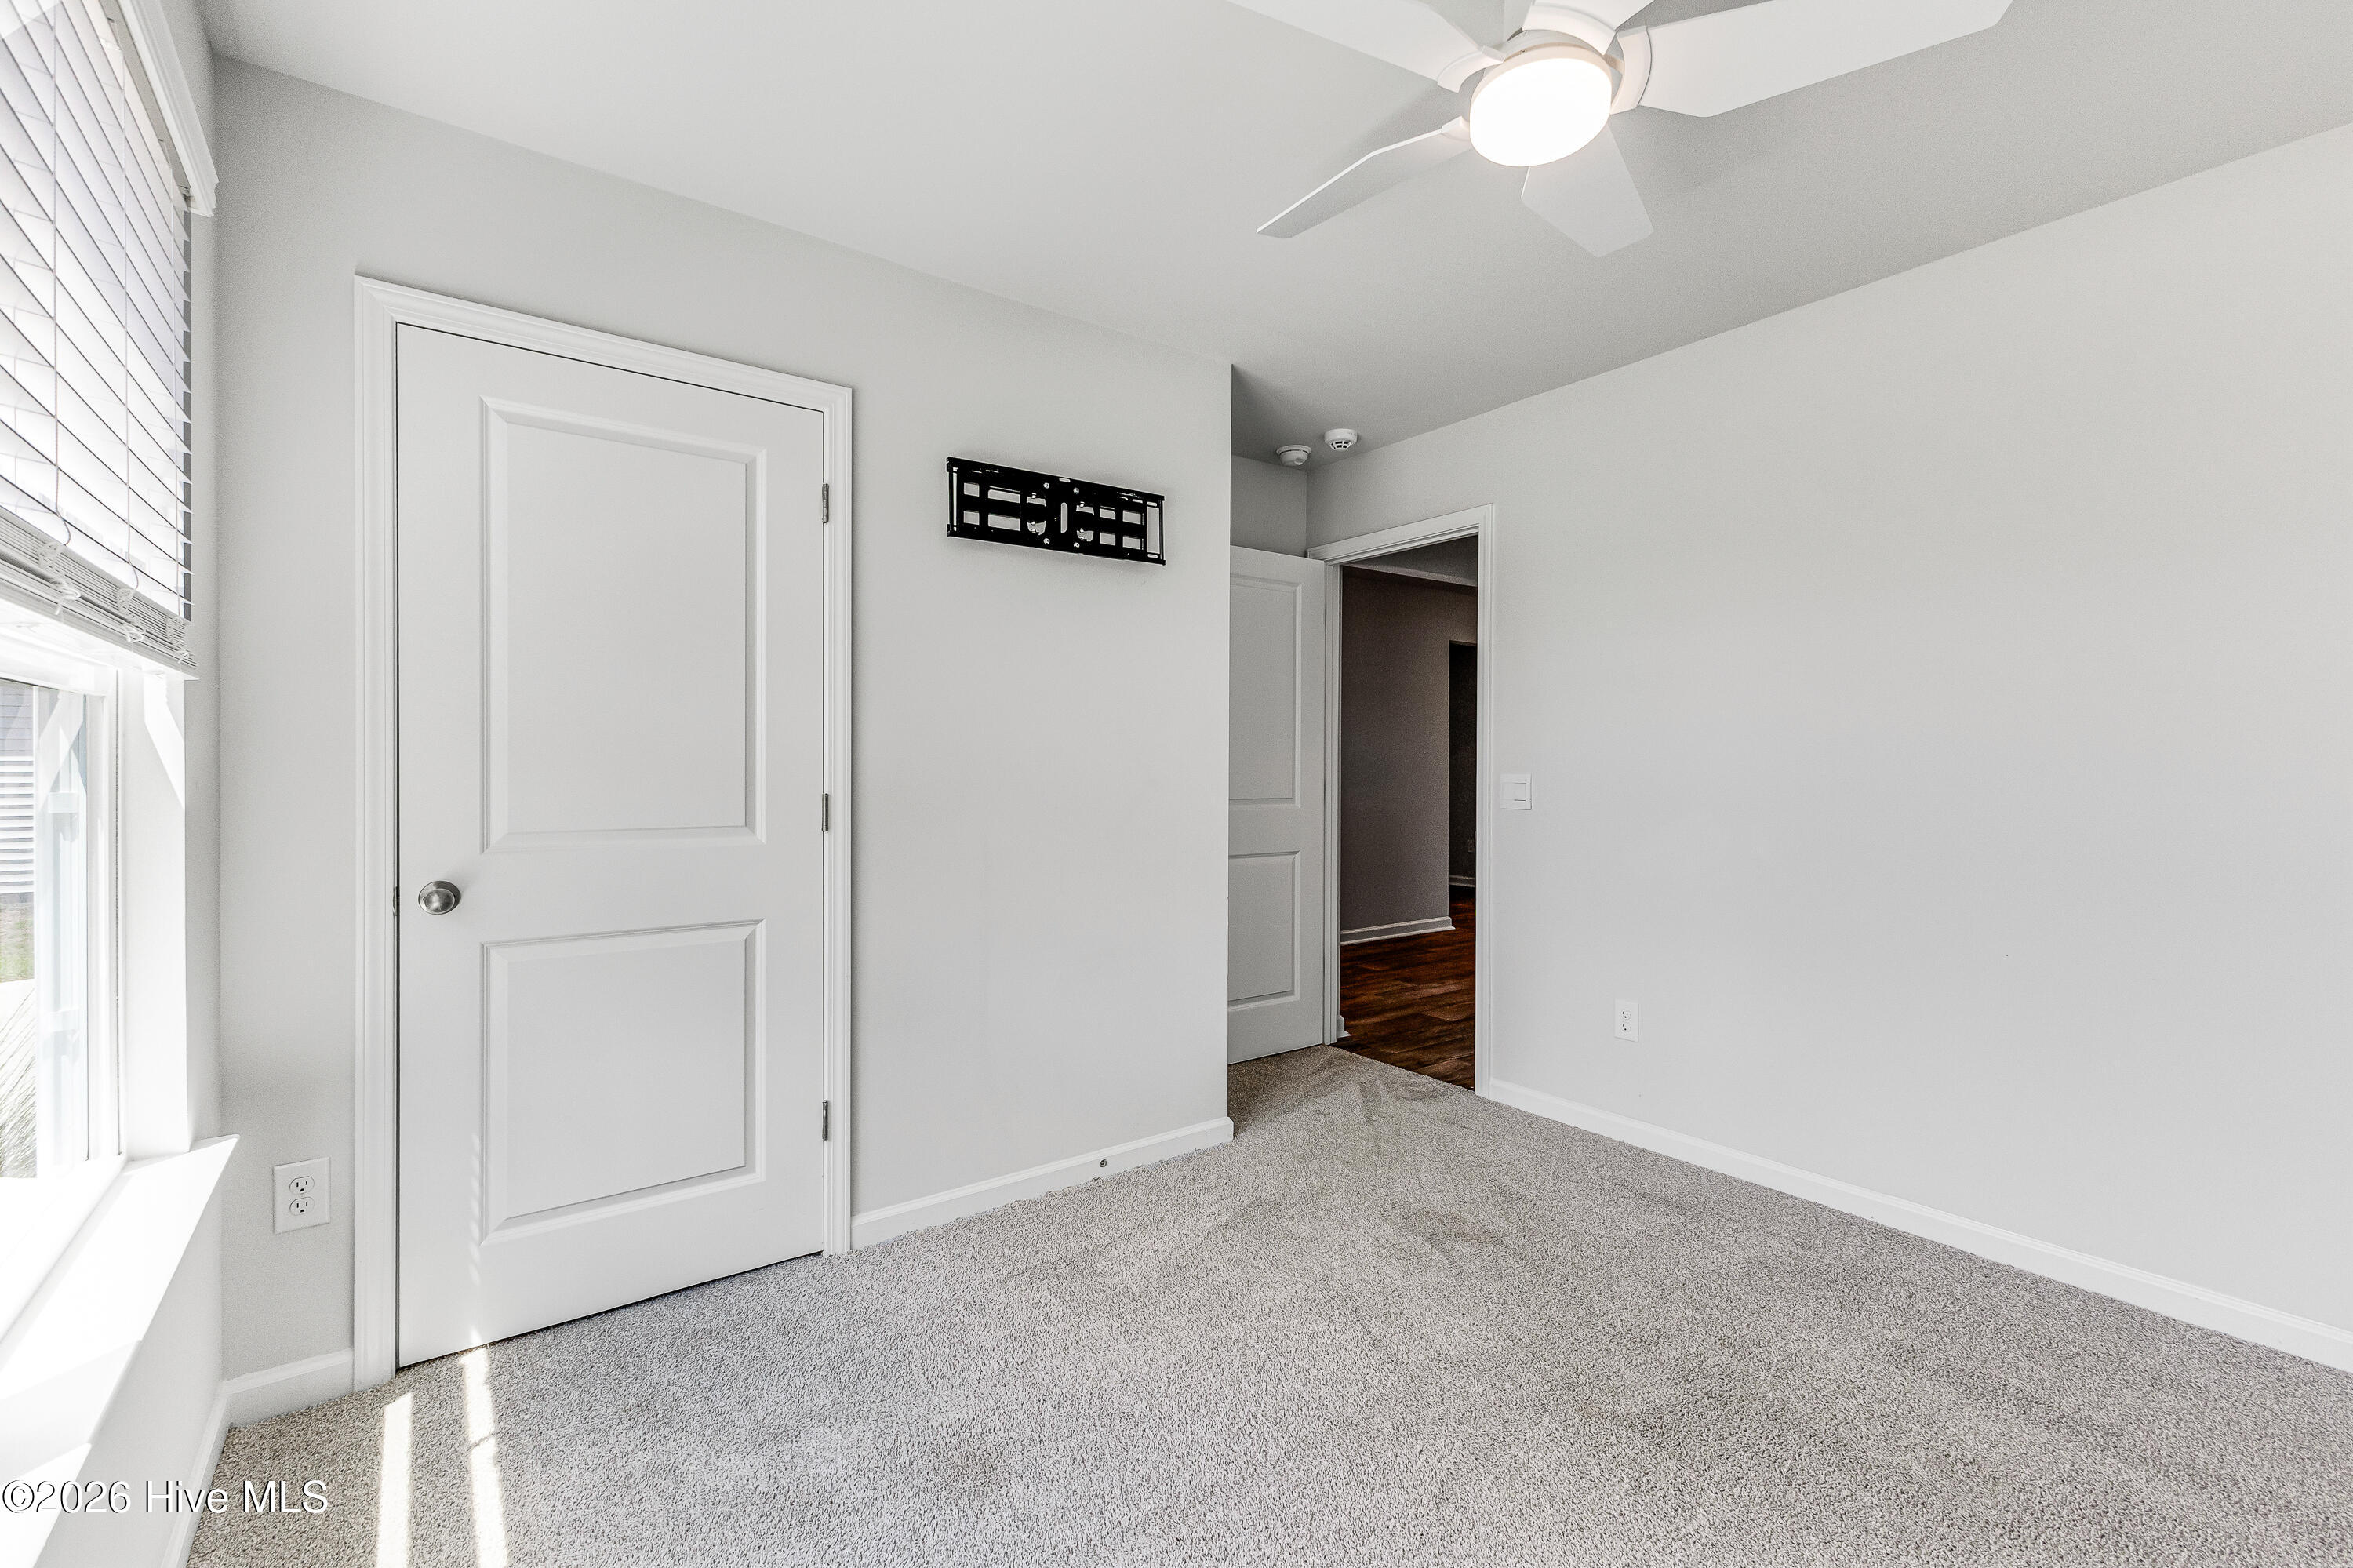
4th bedroom - 1774 Culdees Lane SE, Bolivia, NC 28422
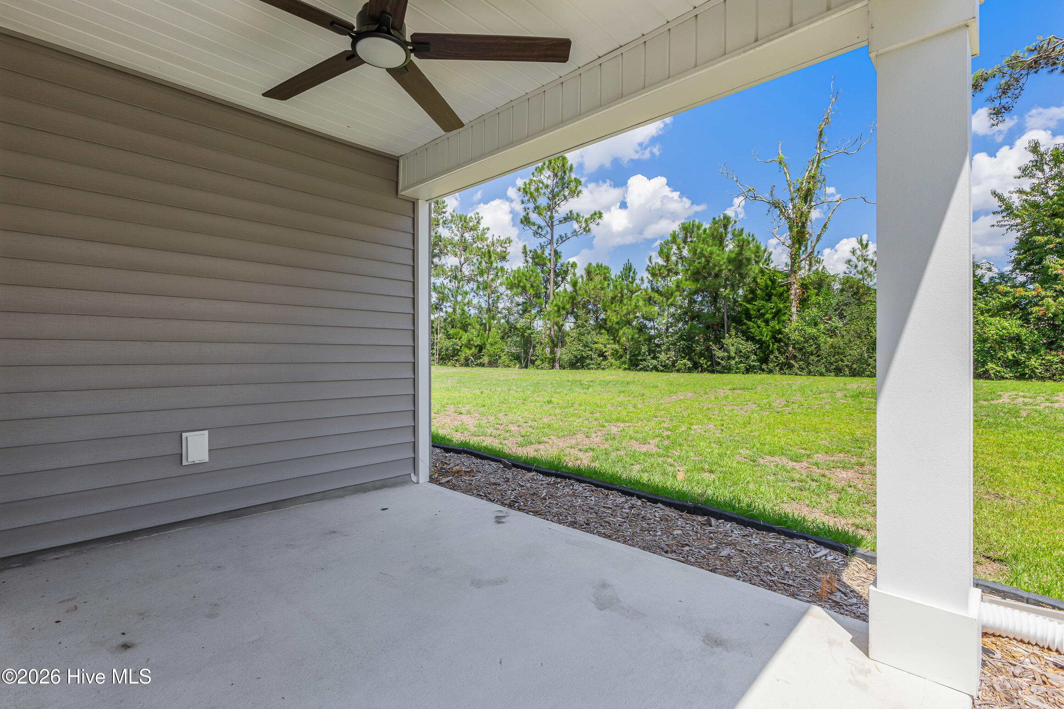
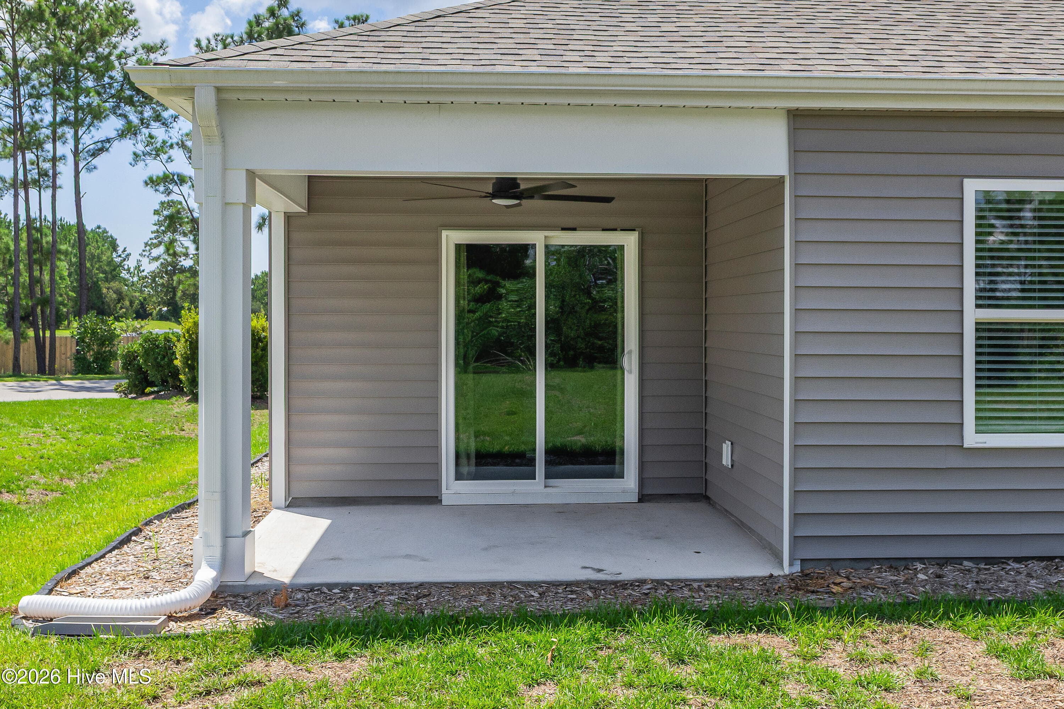
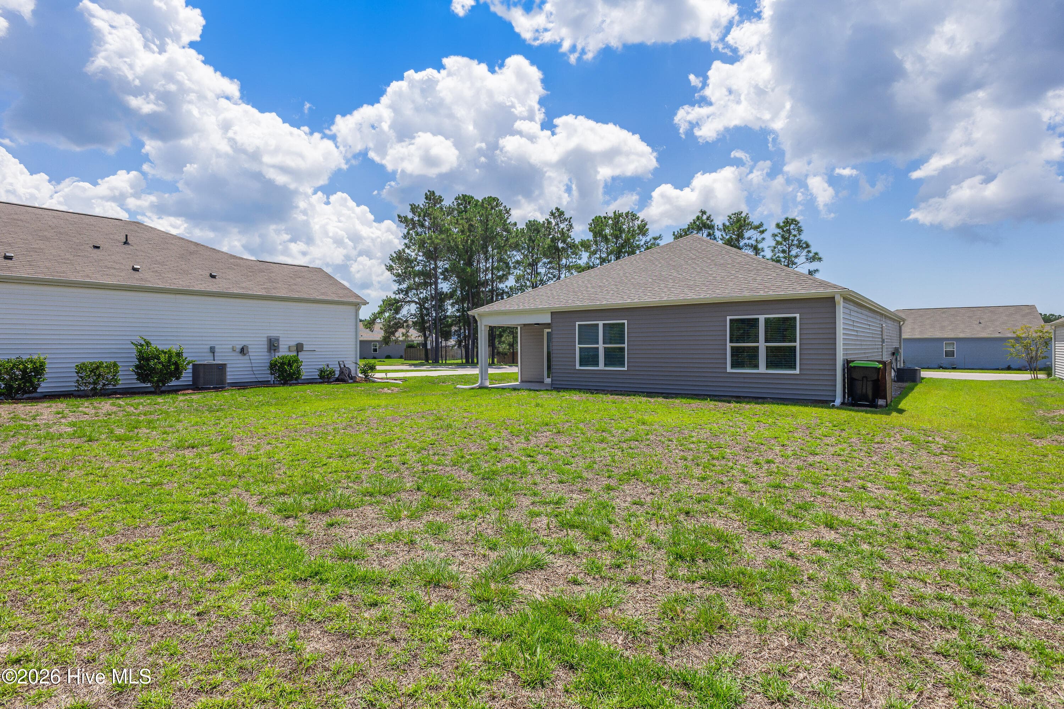
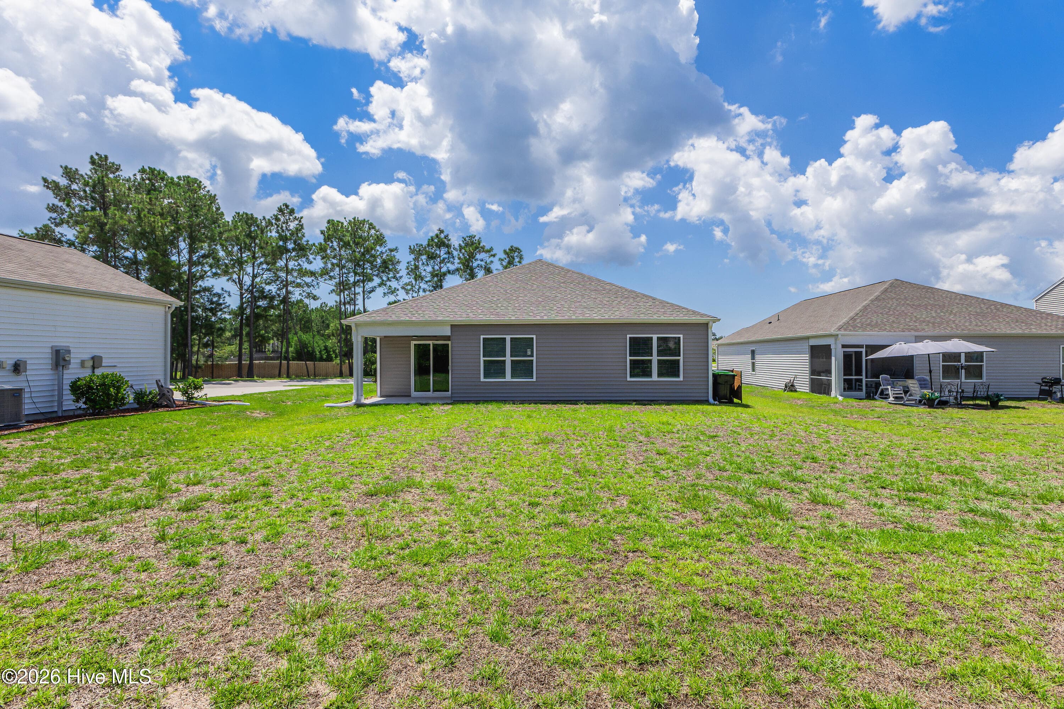
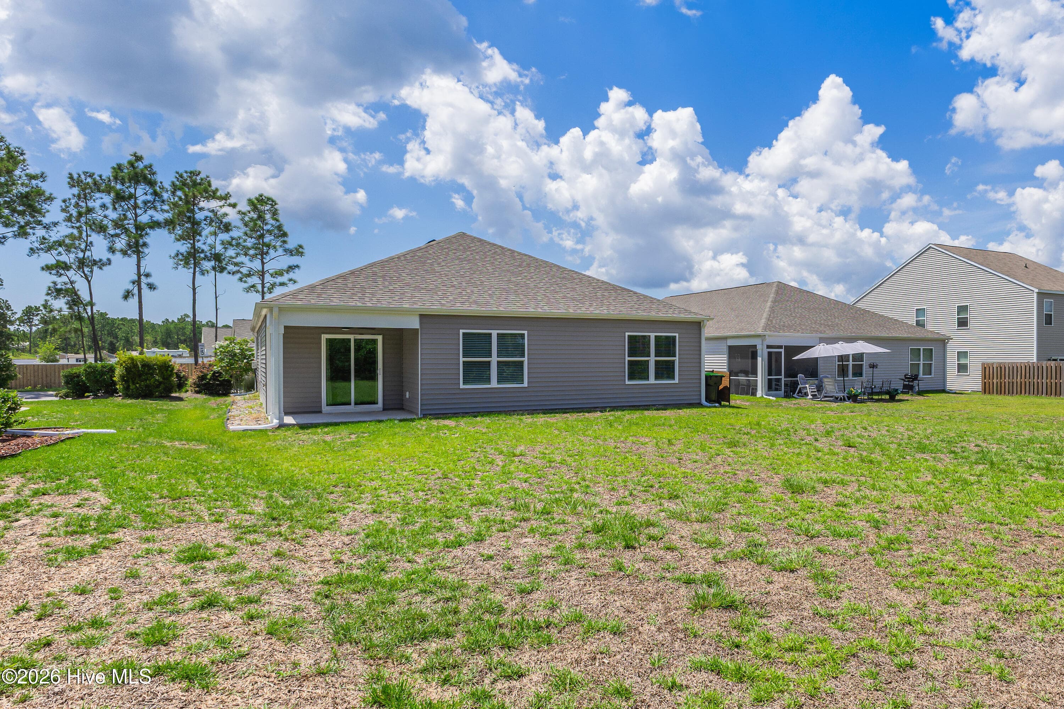
covered patio - 1774 Culdees Lane SE, Bolivia, NC 28422
covered patio with sliding doors - 1774 Culdees Lane SE, Bolivia, NC 28422
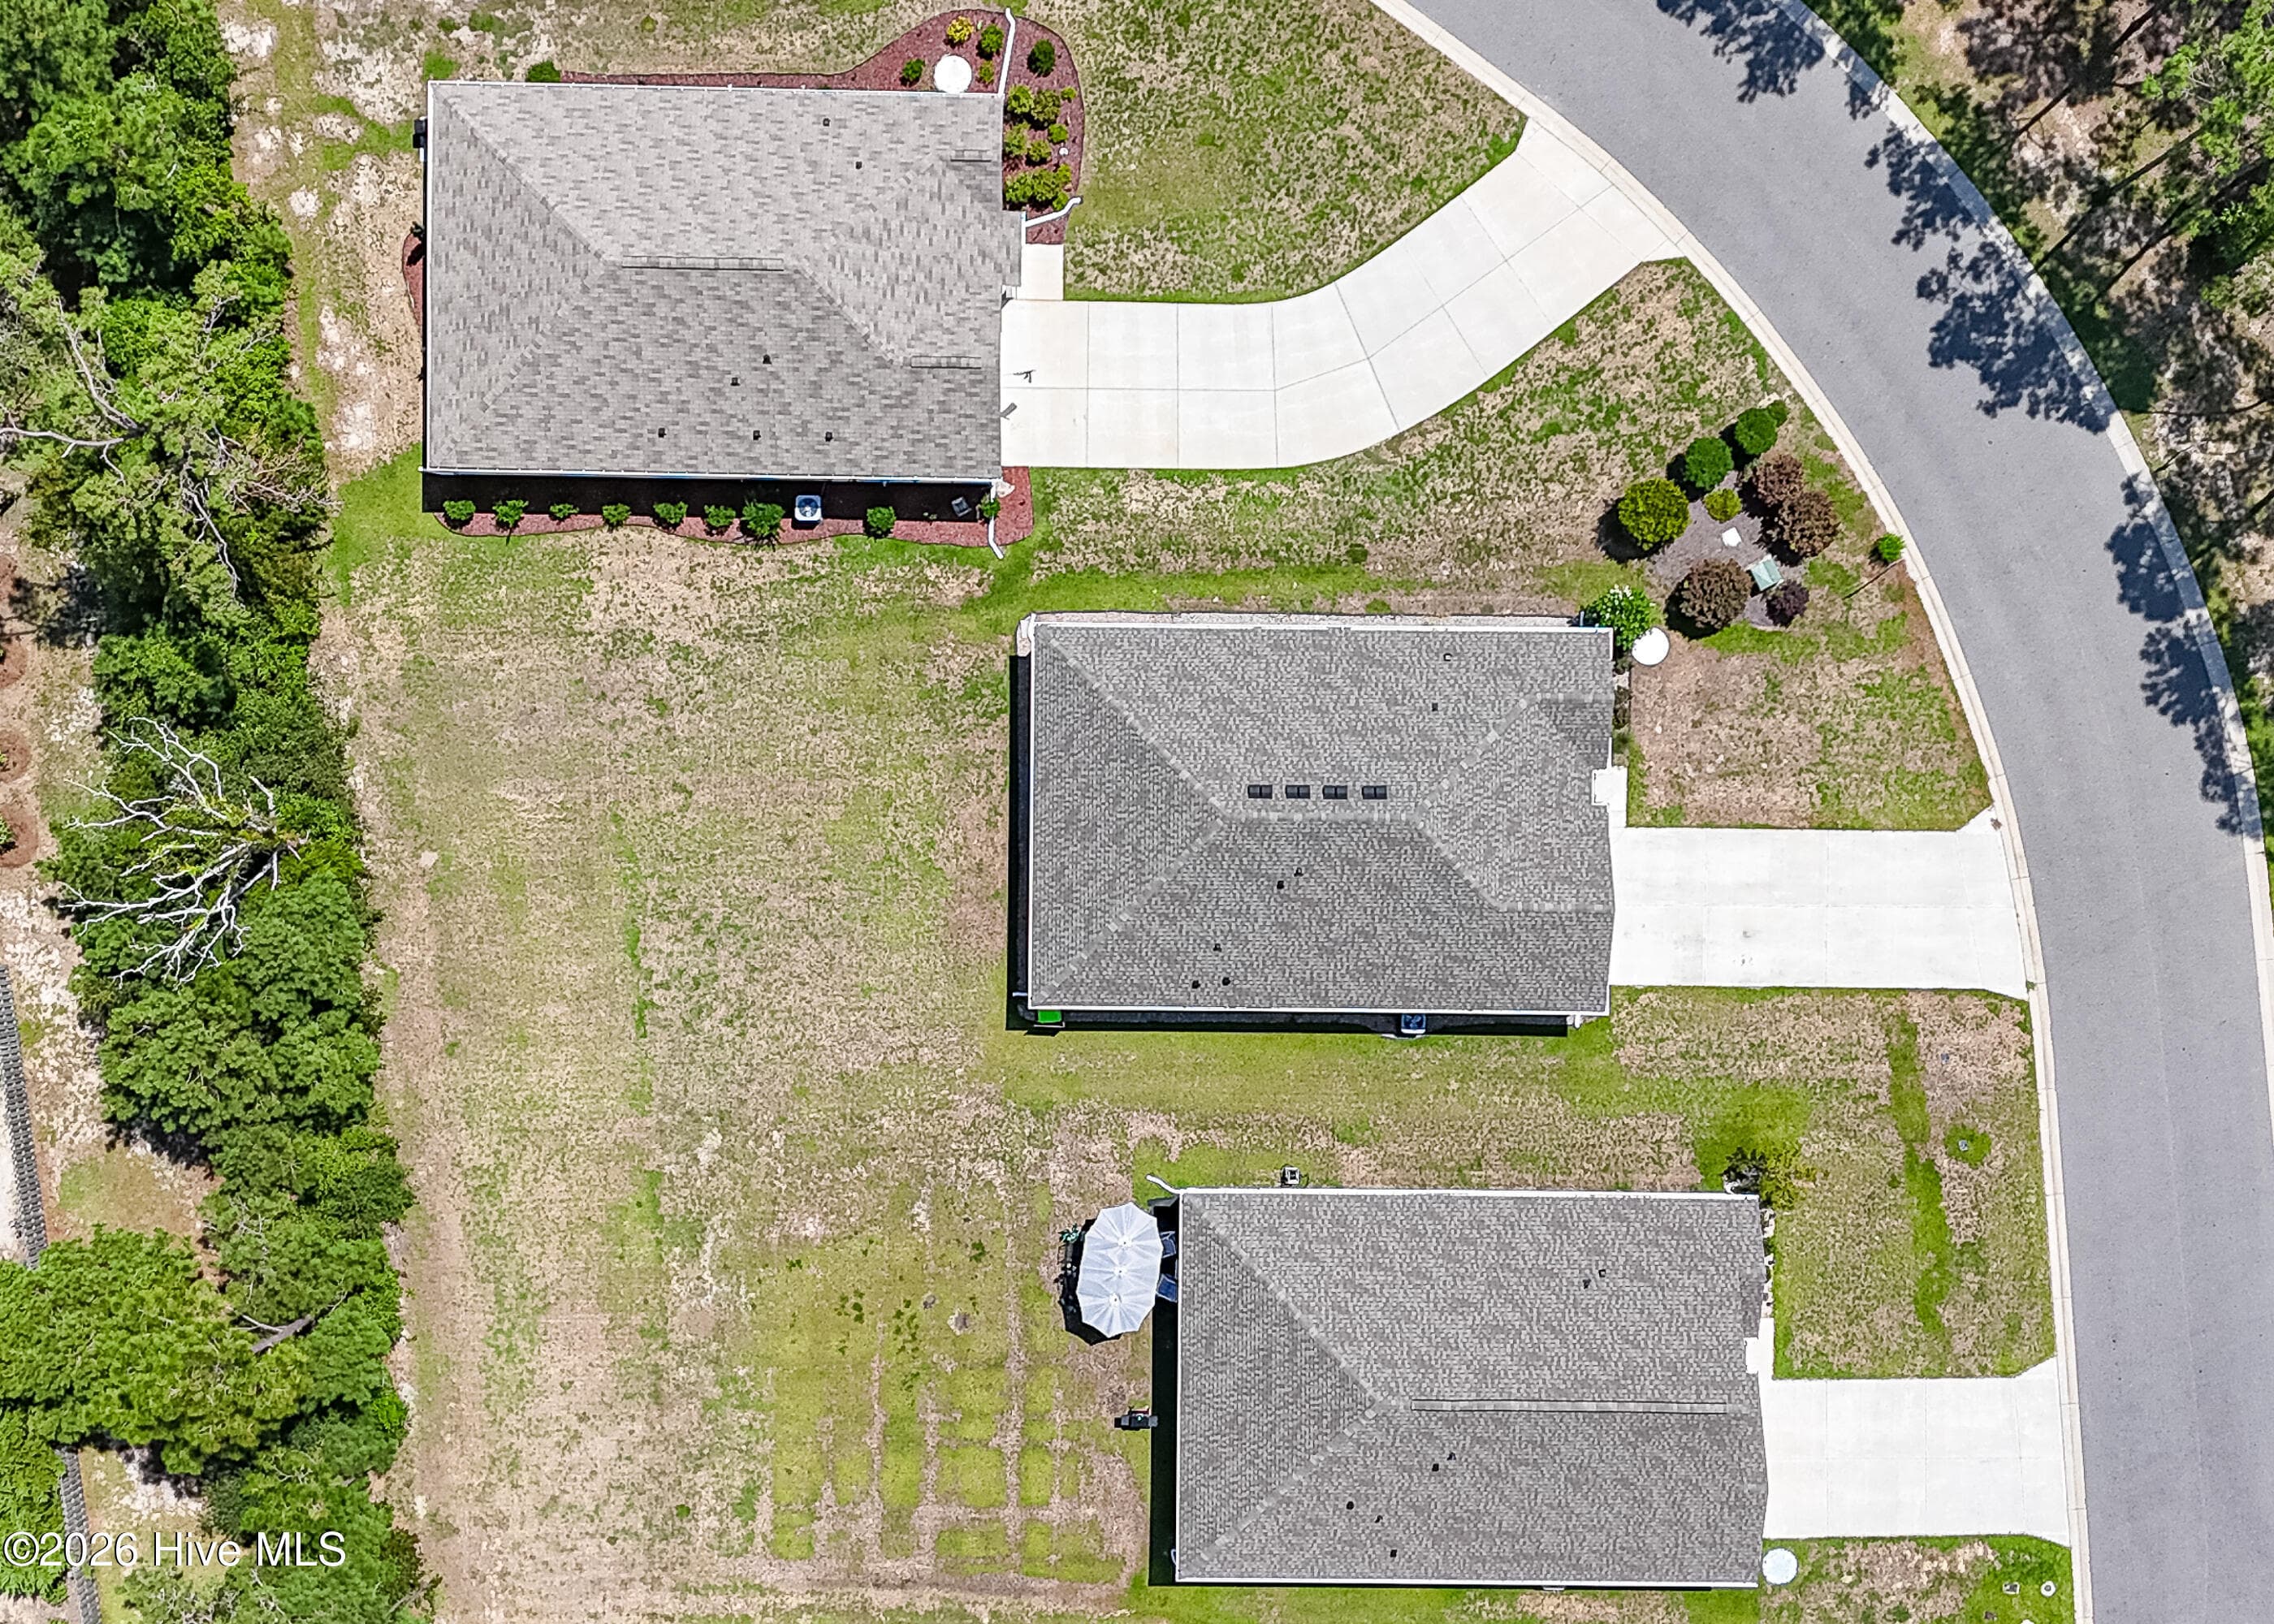
.24 acre yard - 1774 Culdees Lane SE, Bolivia, NC 28422
flat yard - 1774 Culdees Lane SE, Bolivia, NC 28422
Single Family Residence at 1774 Culdees Lane SE, Bolivia, NC 28422, photo 56 of 69
Single Family Residence at 1774 Culdees Lane SE, Bolivia, NC 28422, photo 57 of 69
Single Family Residence at 1774 Culdees Lane SE, Bolivia, NC 28422, photo 58 of 69
Single Family Residence at 1774 Culdees Lane SE, Bolivia, NC 28422, photo 59 of 69
Single Family Residence at 1774 Culdees Lane SE, Bolivia, NC 28422, photo 60 of 69
Single Family Residence at 1774 Culdees Lane SE, Bolivia, NC 28422, photo 61 of 69
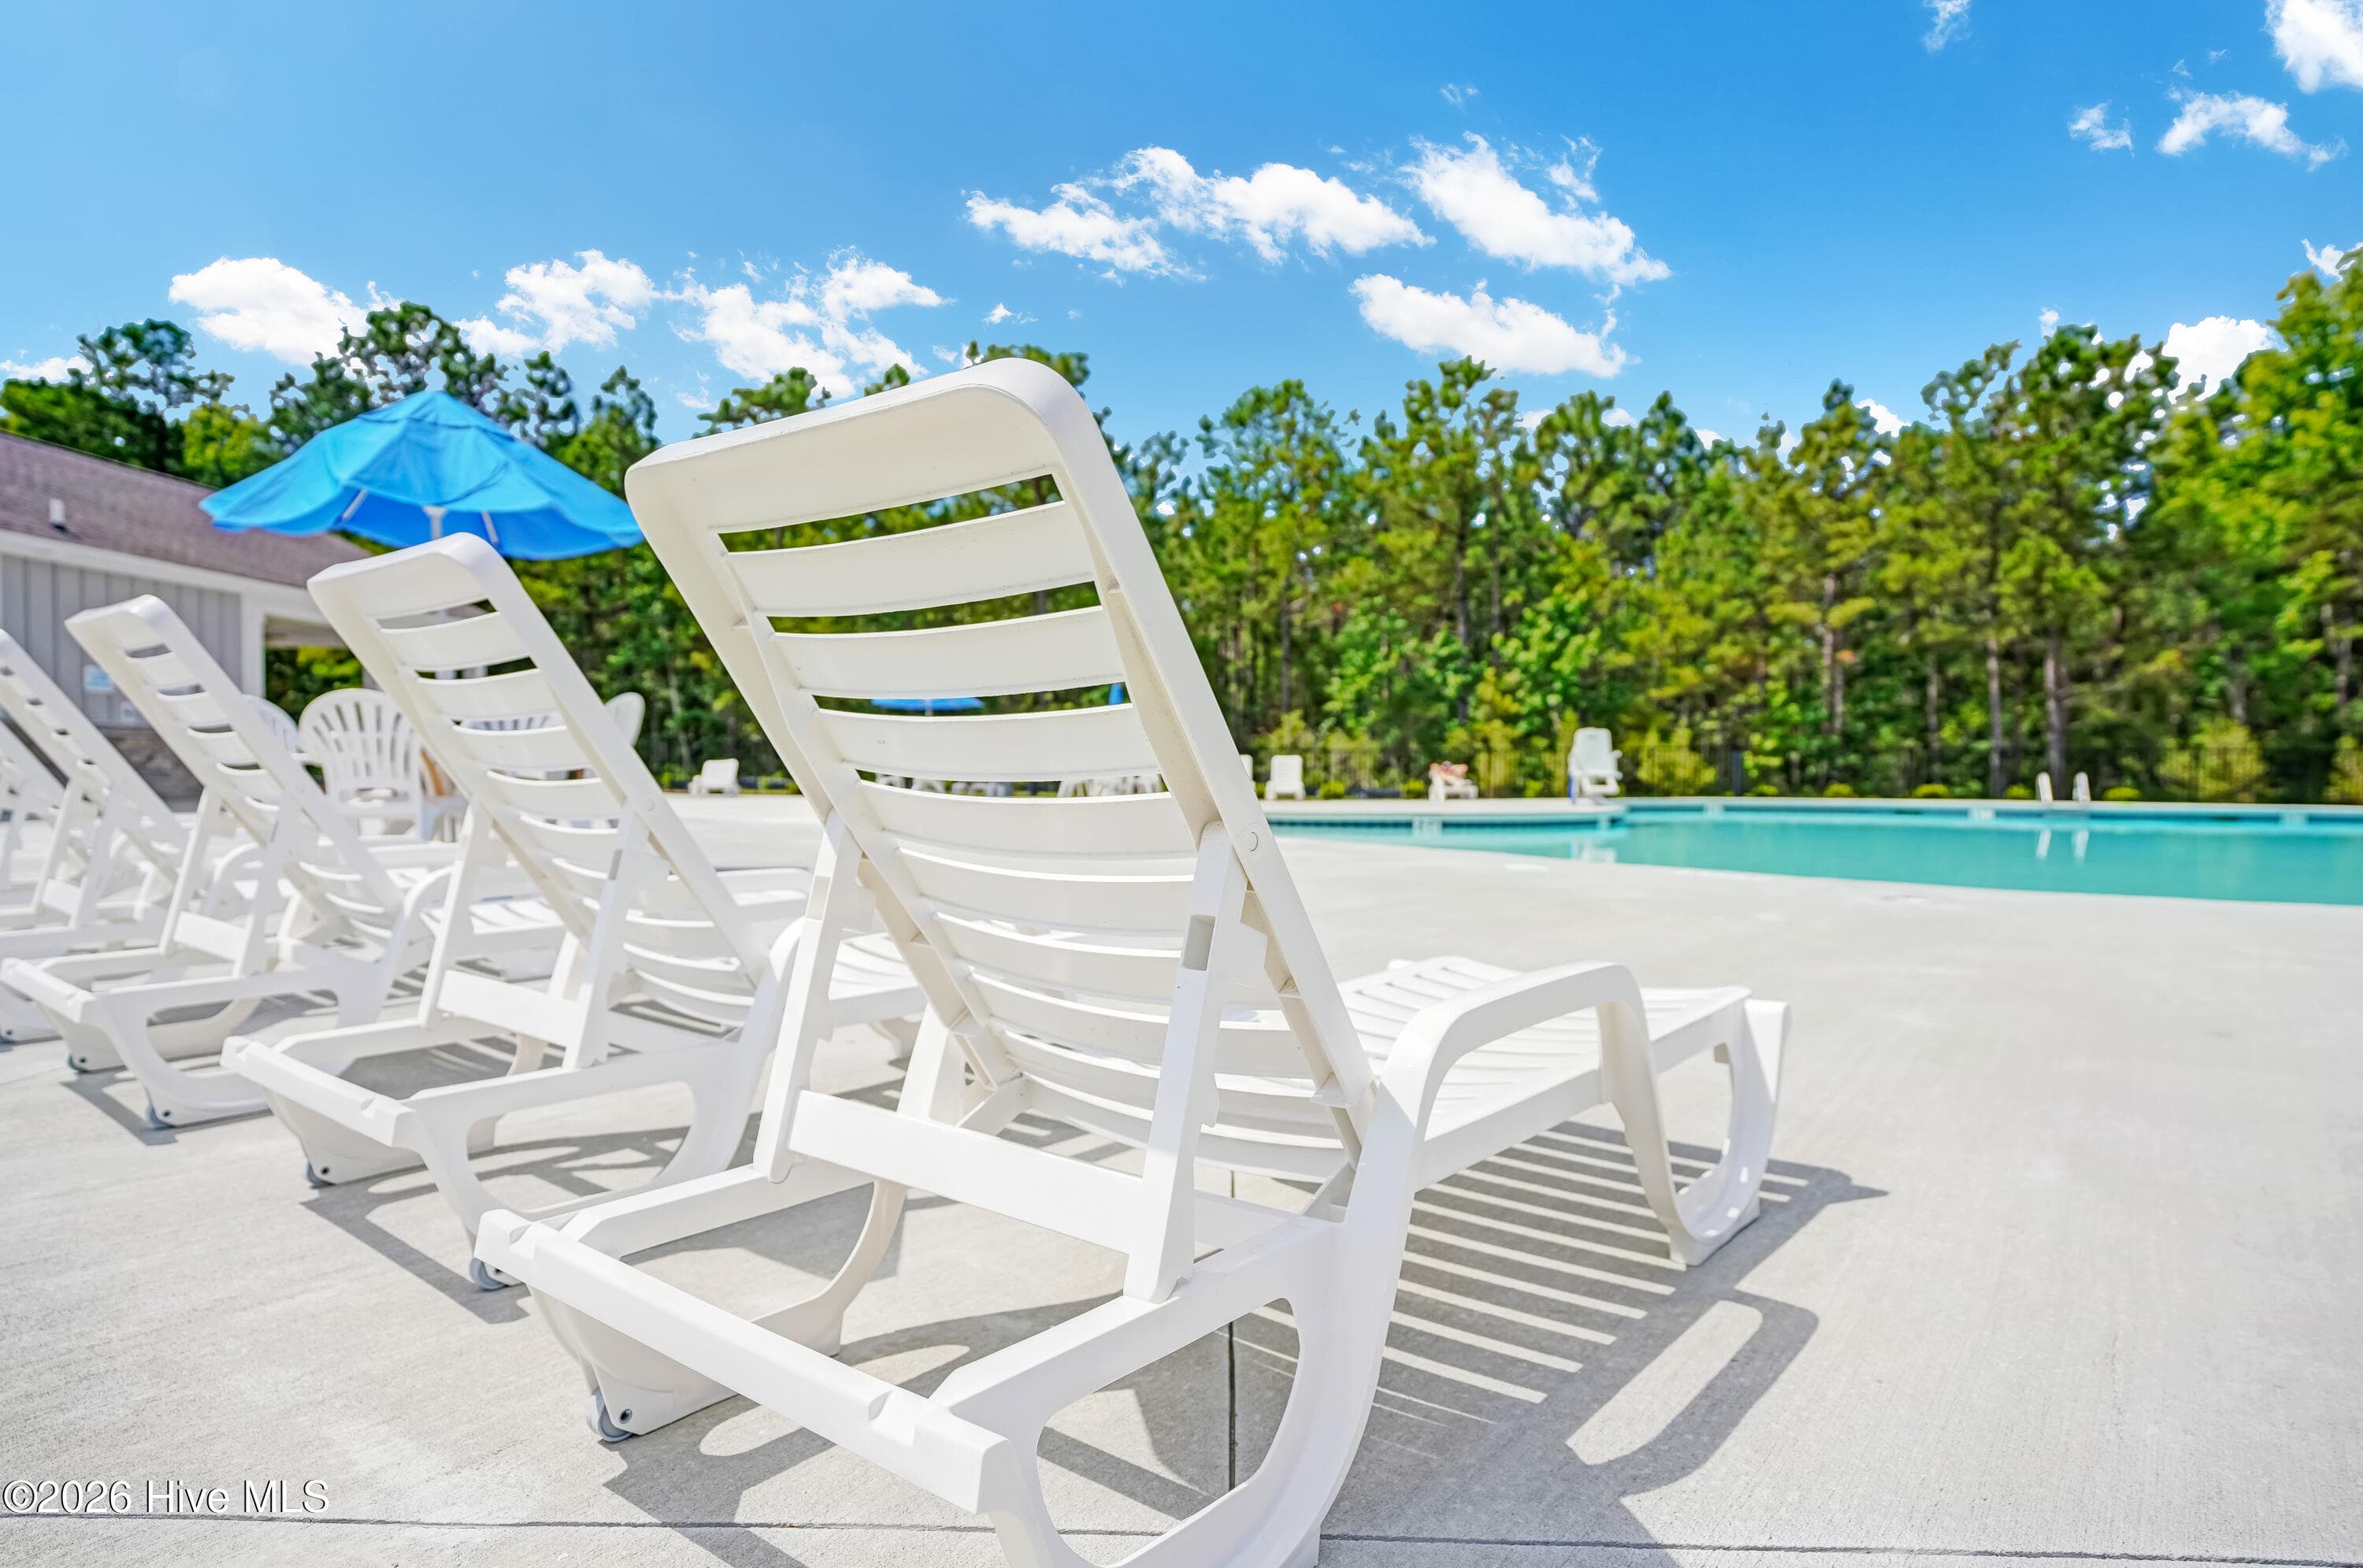
swimming pool - 1774 Culdees Lane SE, Bolivia, NC 28422
Single Family Residence at 1774 Culdees Lane SE, Bolivia, NC 28422, photo 64 of 69
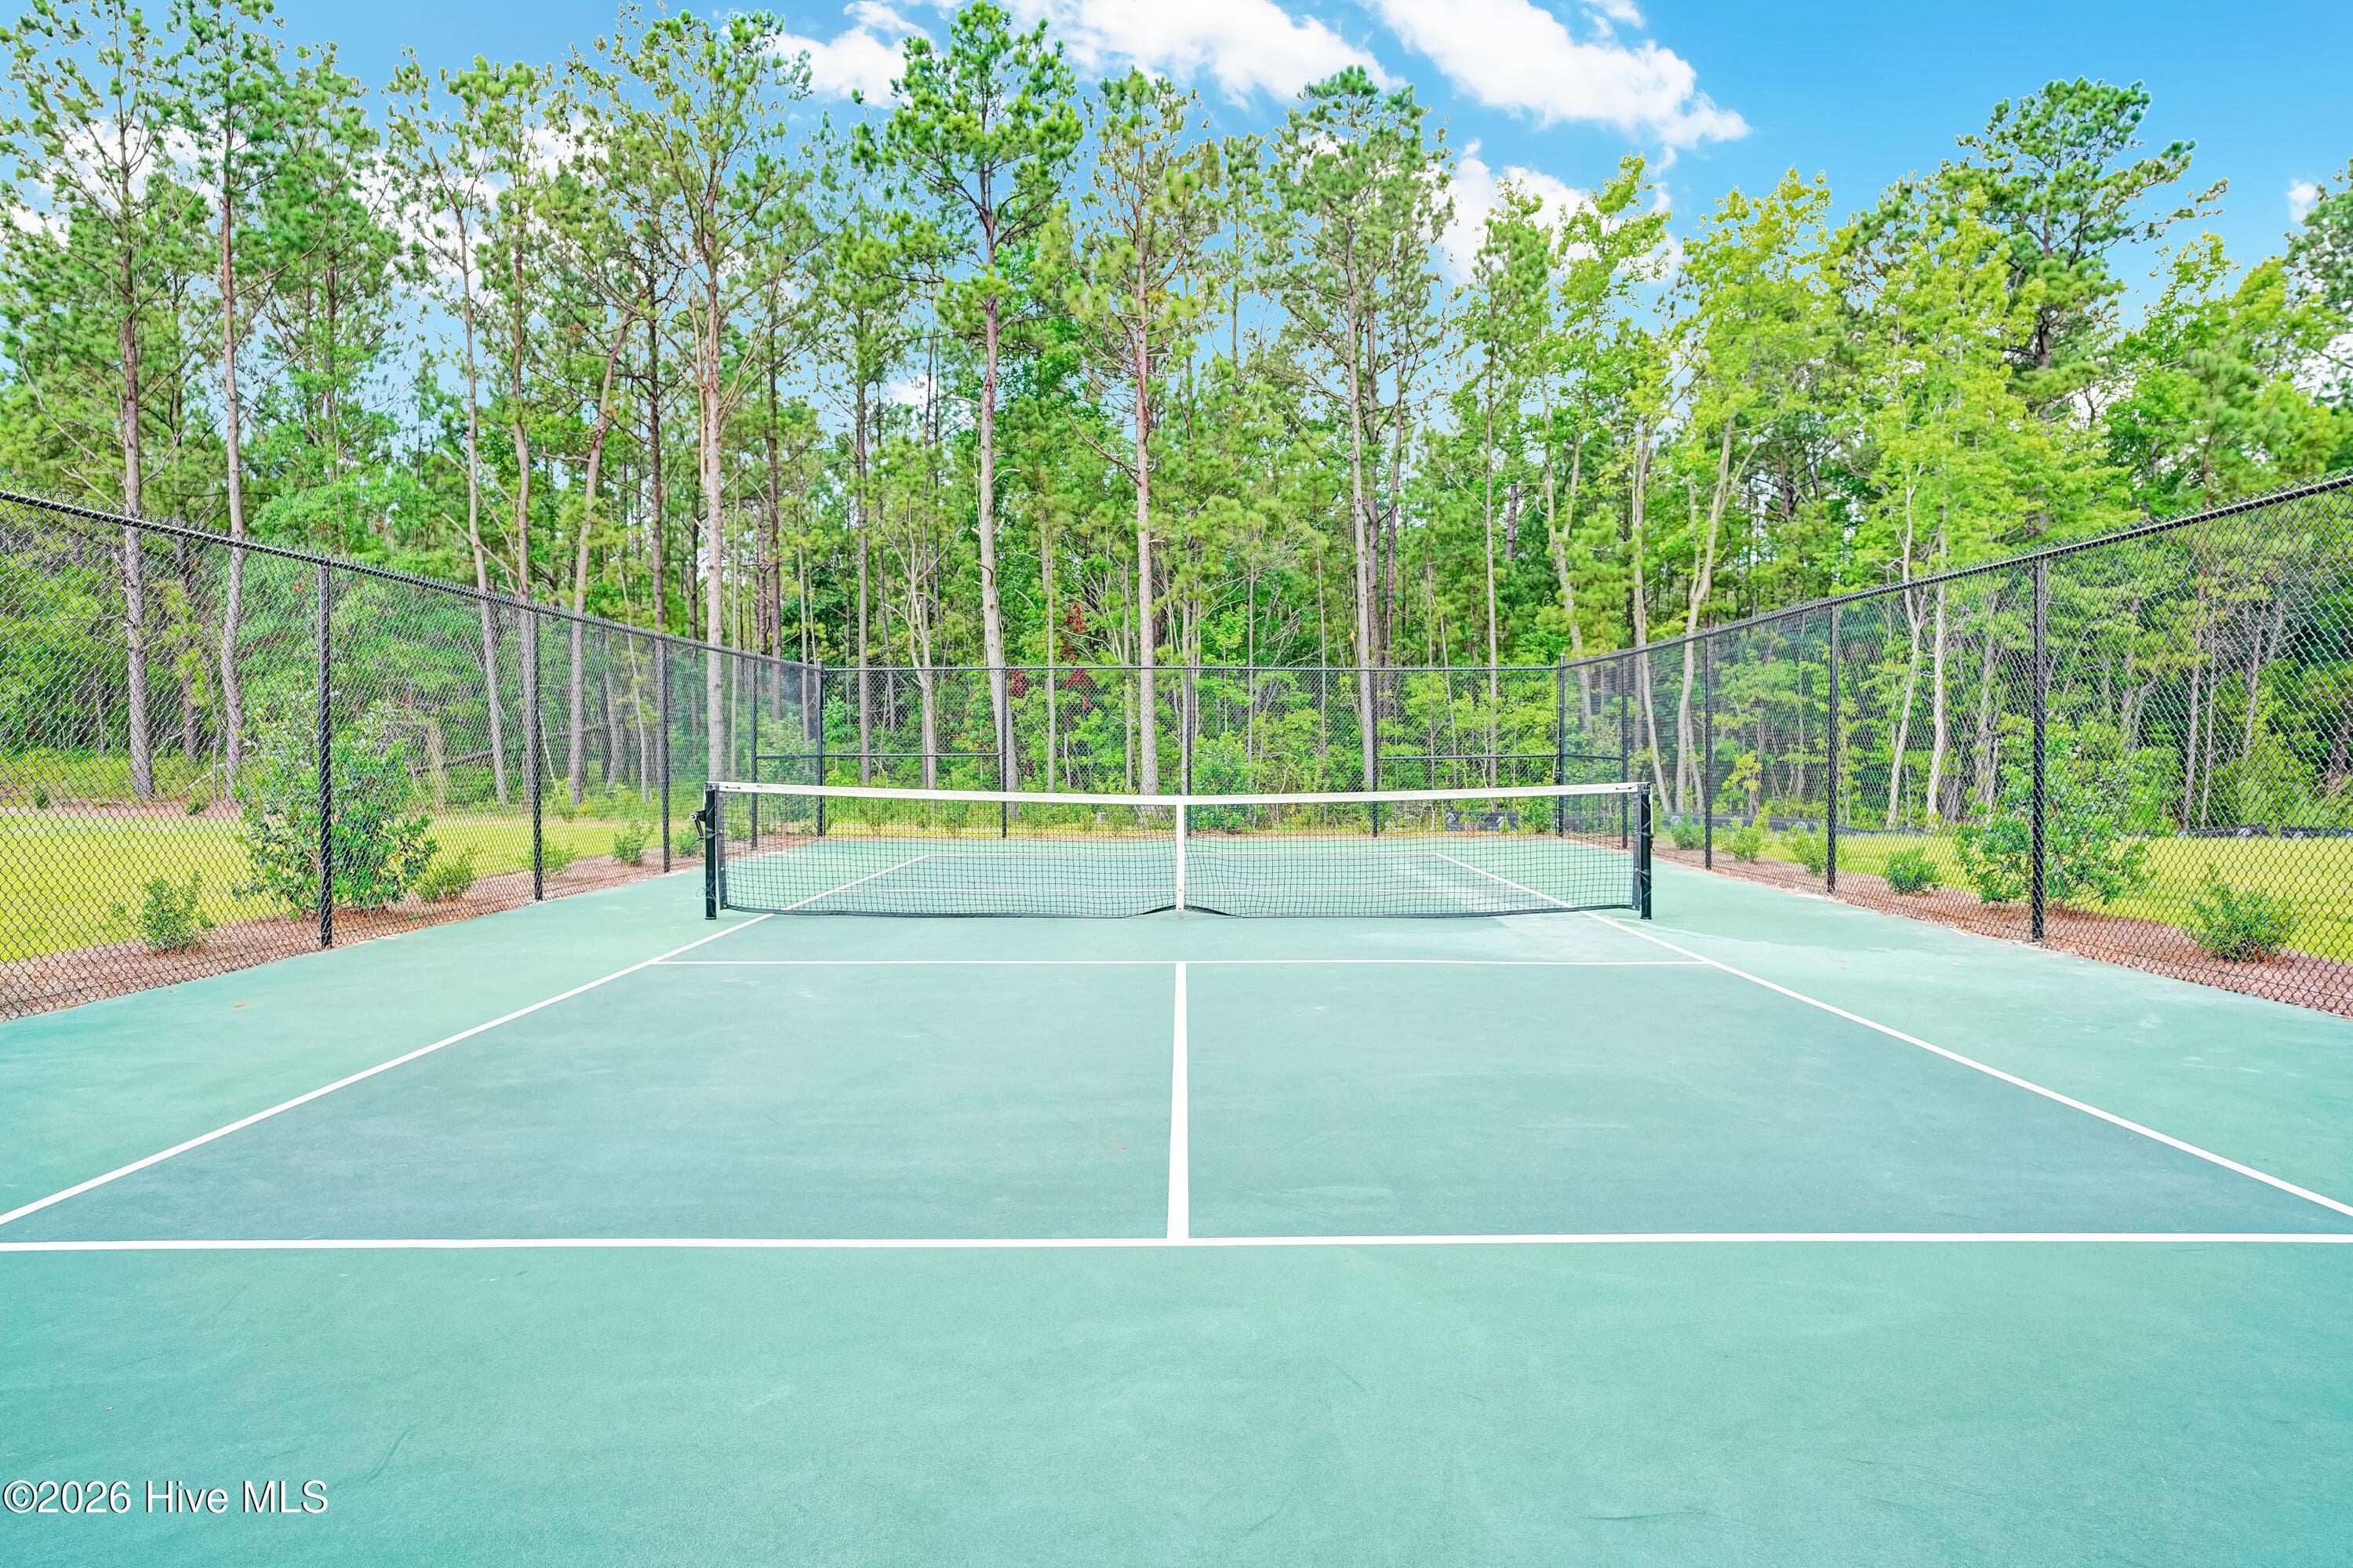
pickleball - 1774 Culdees Lane SE, Bolivia, NC 28422
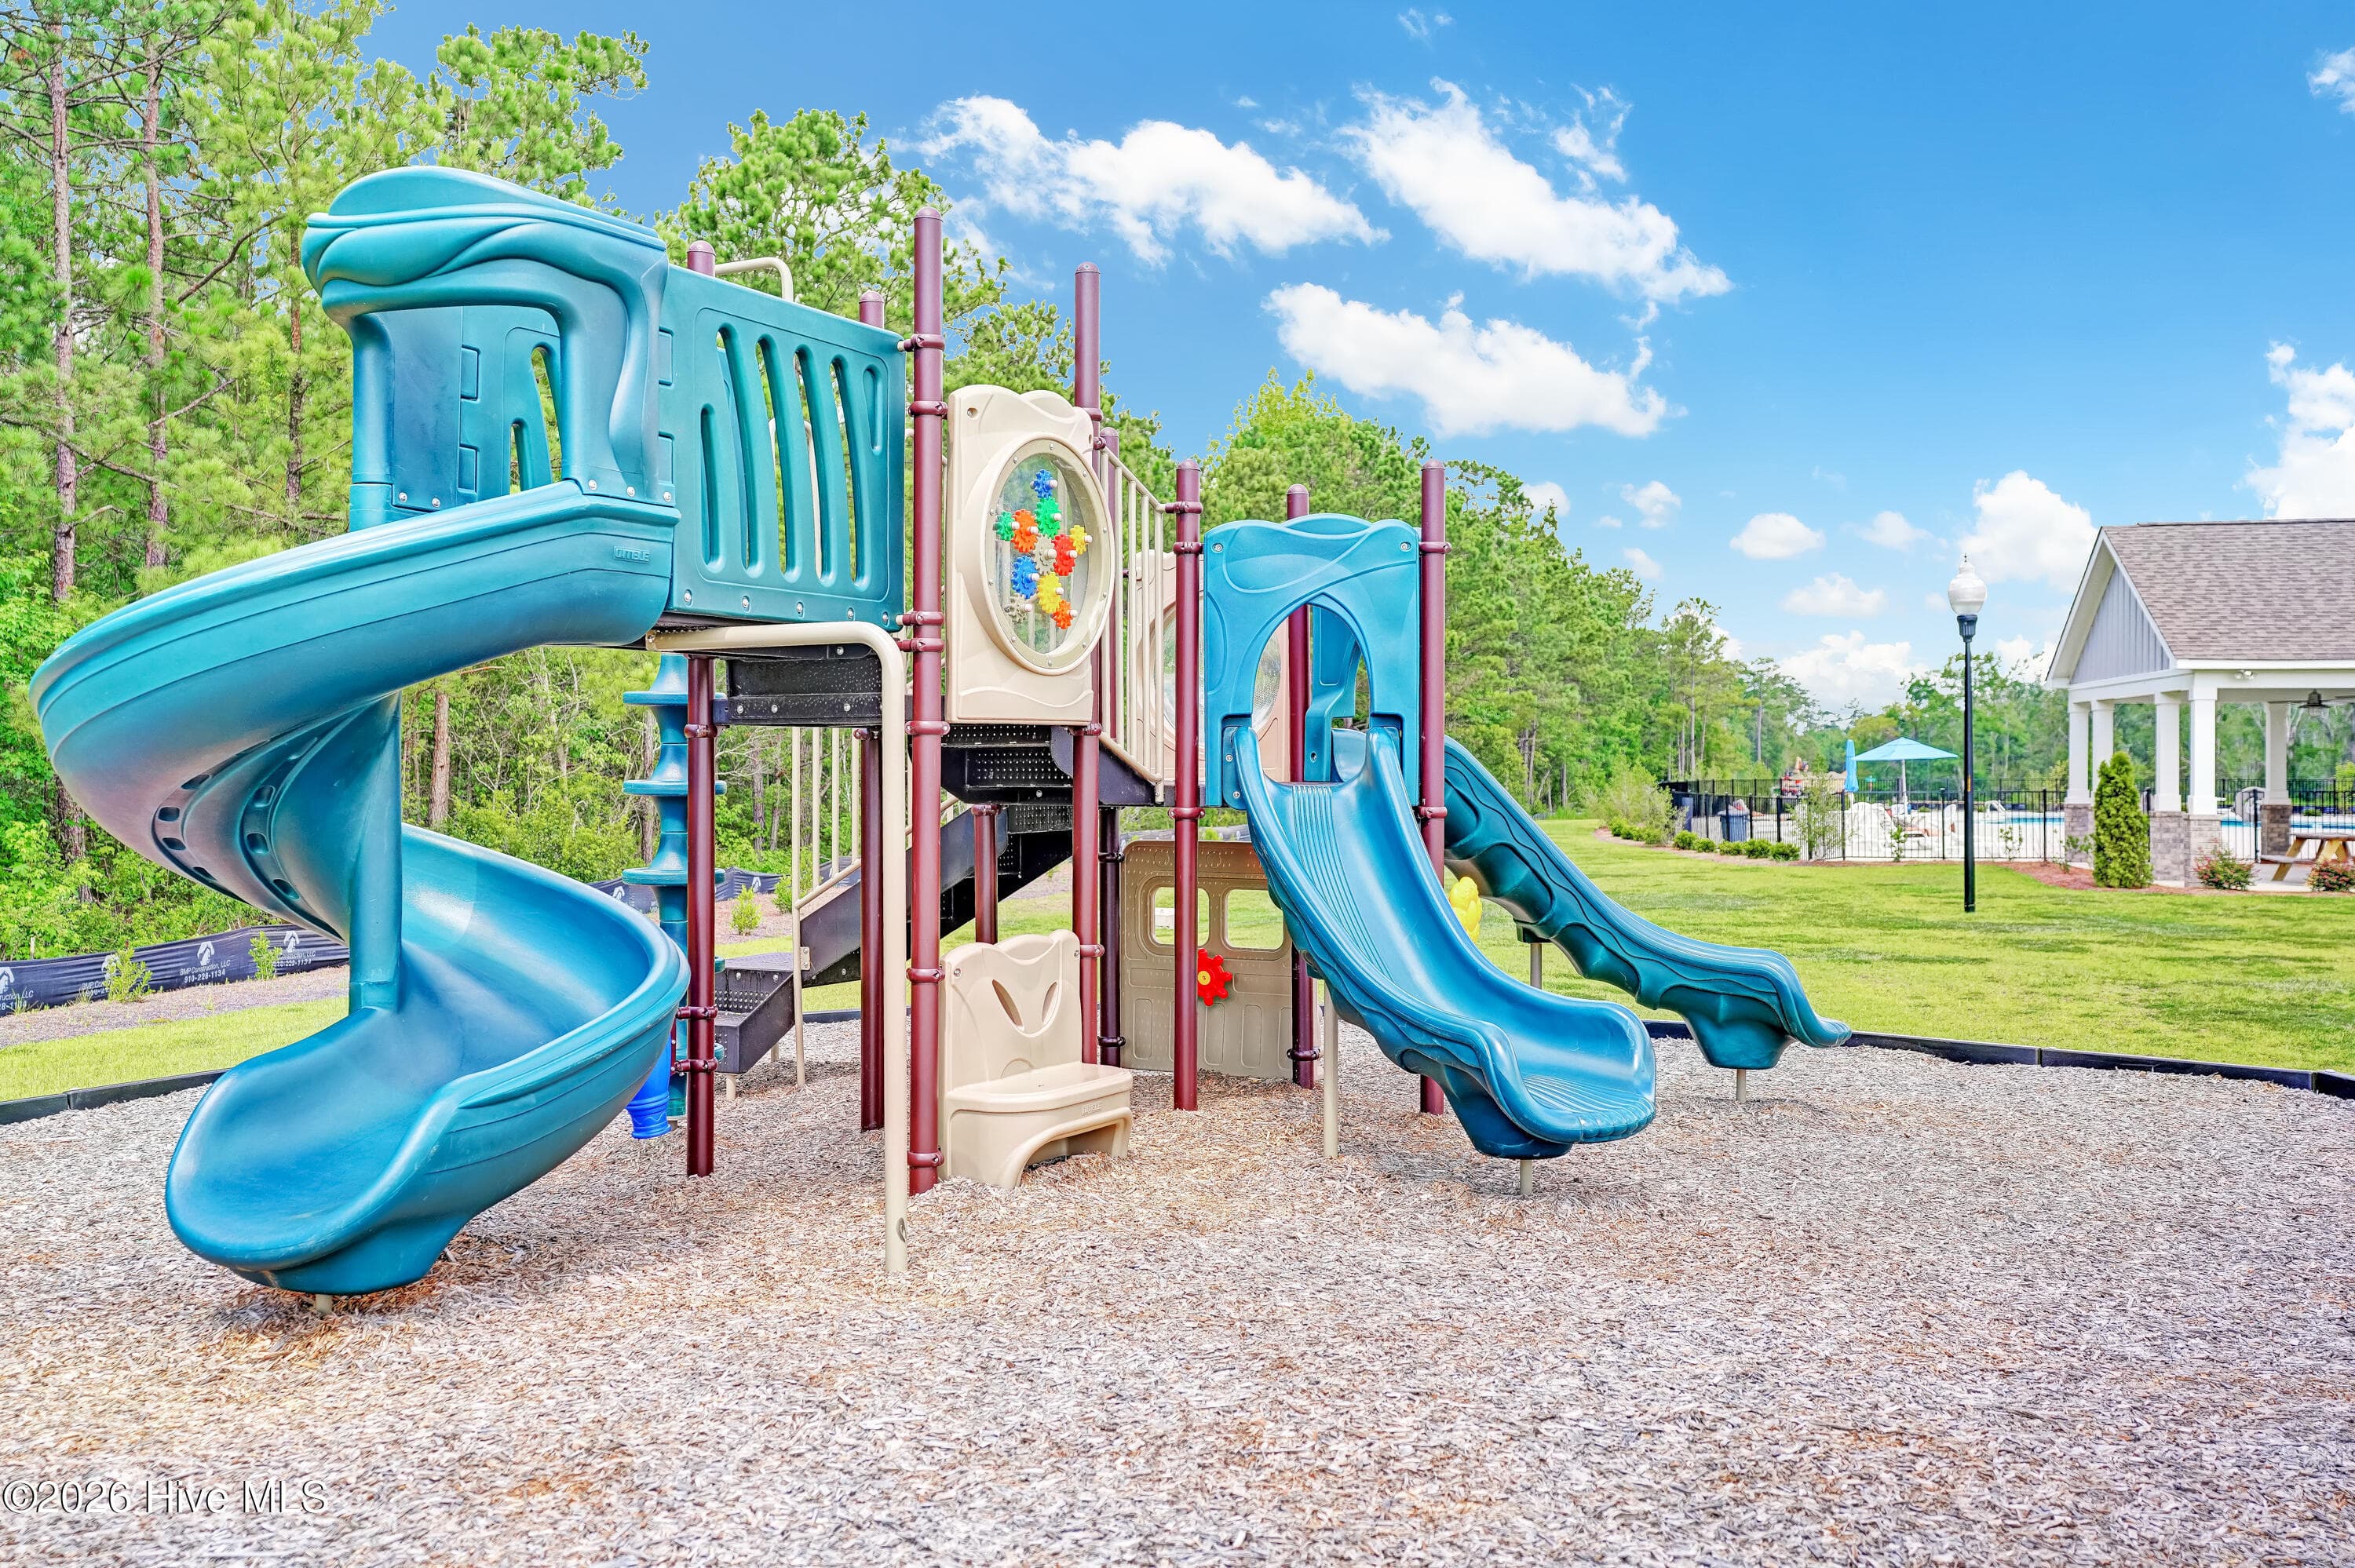
Tot lot - 1774 Culdees Lane SE, Bolivia, NC 28422
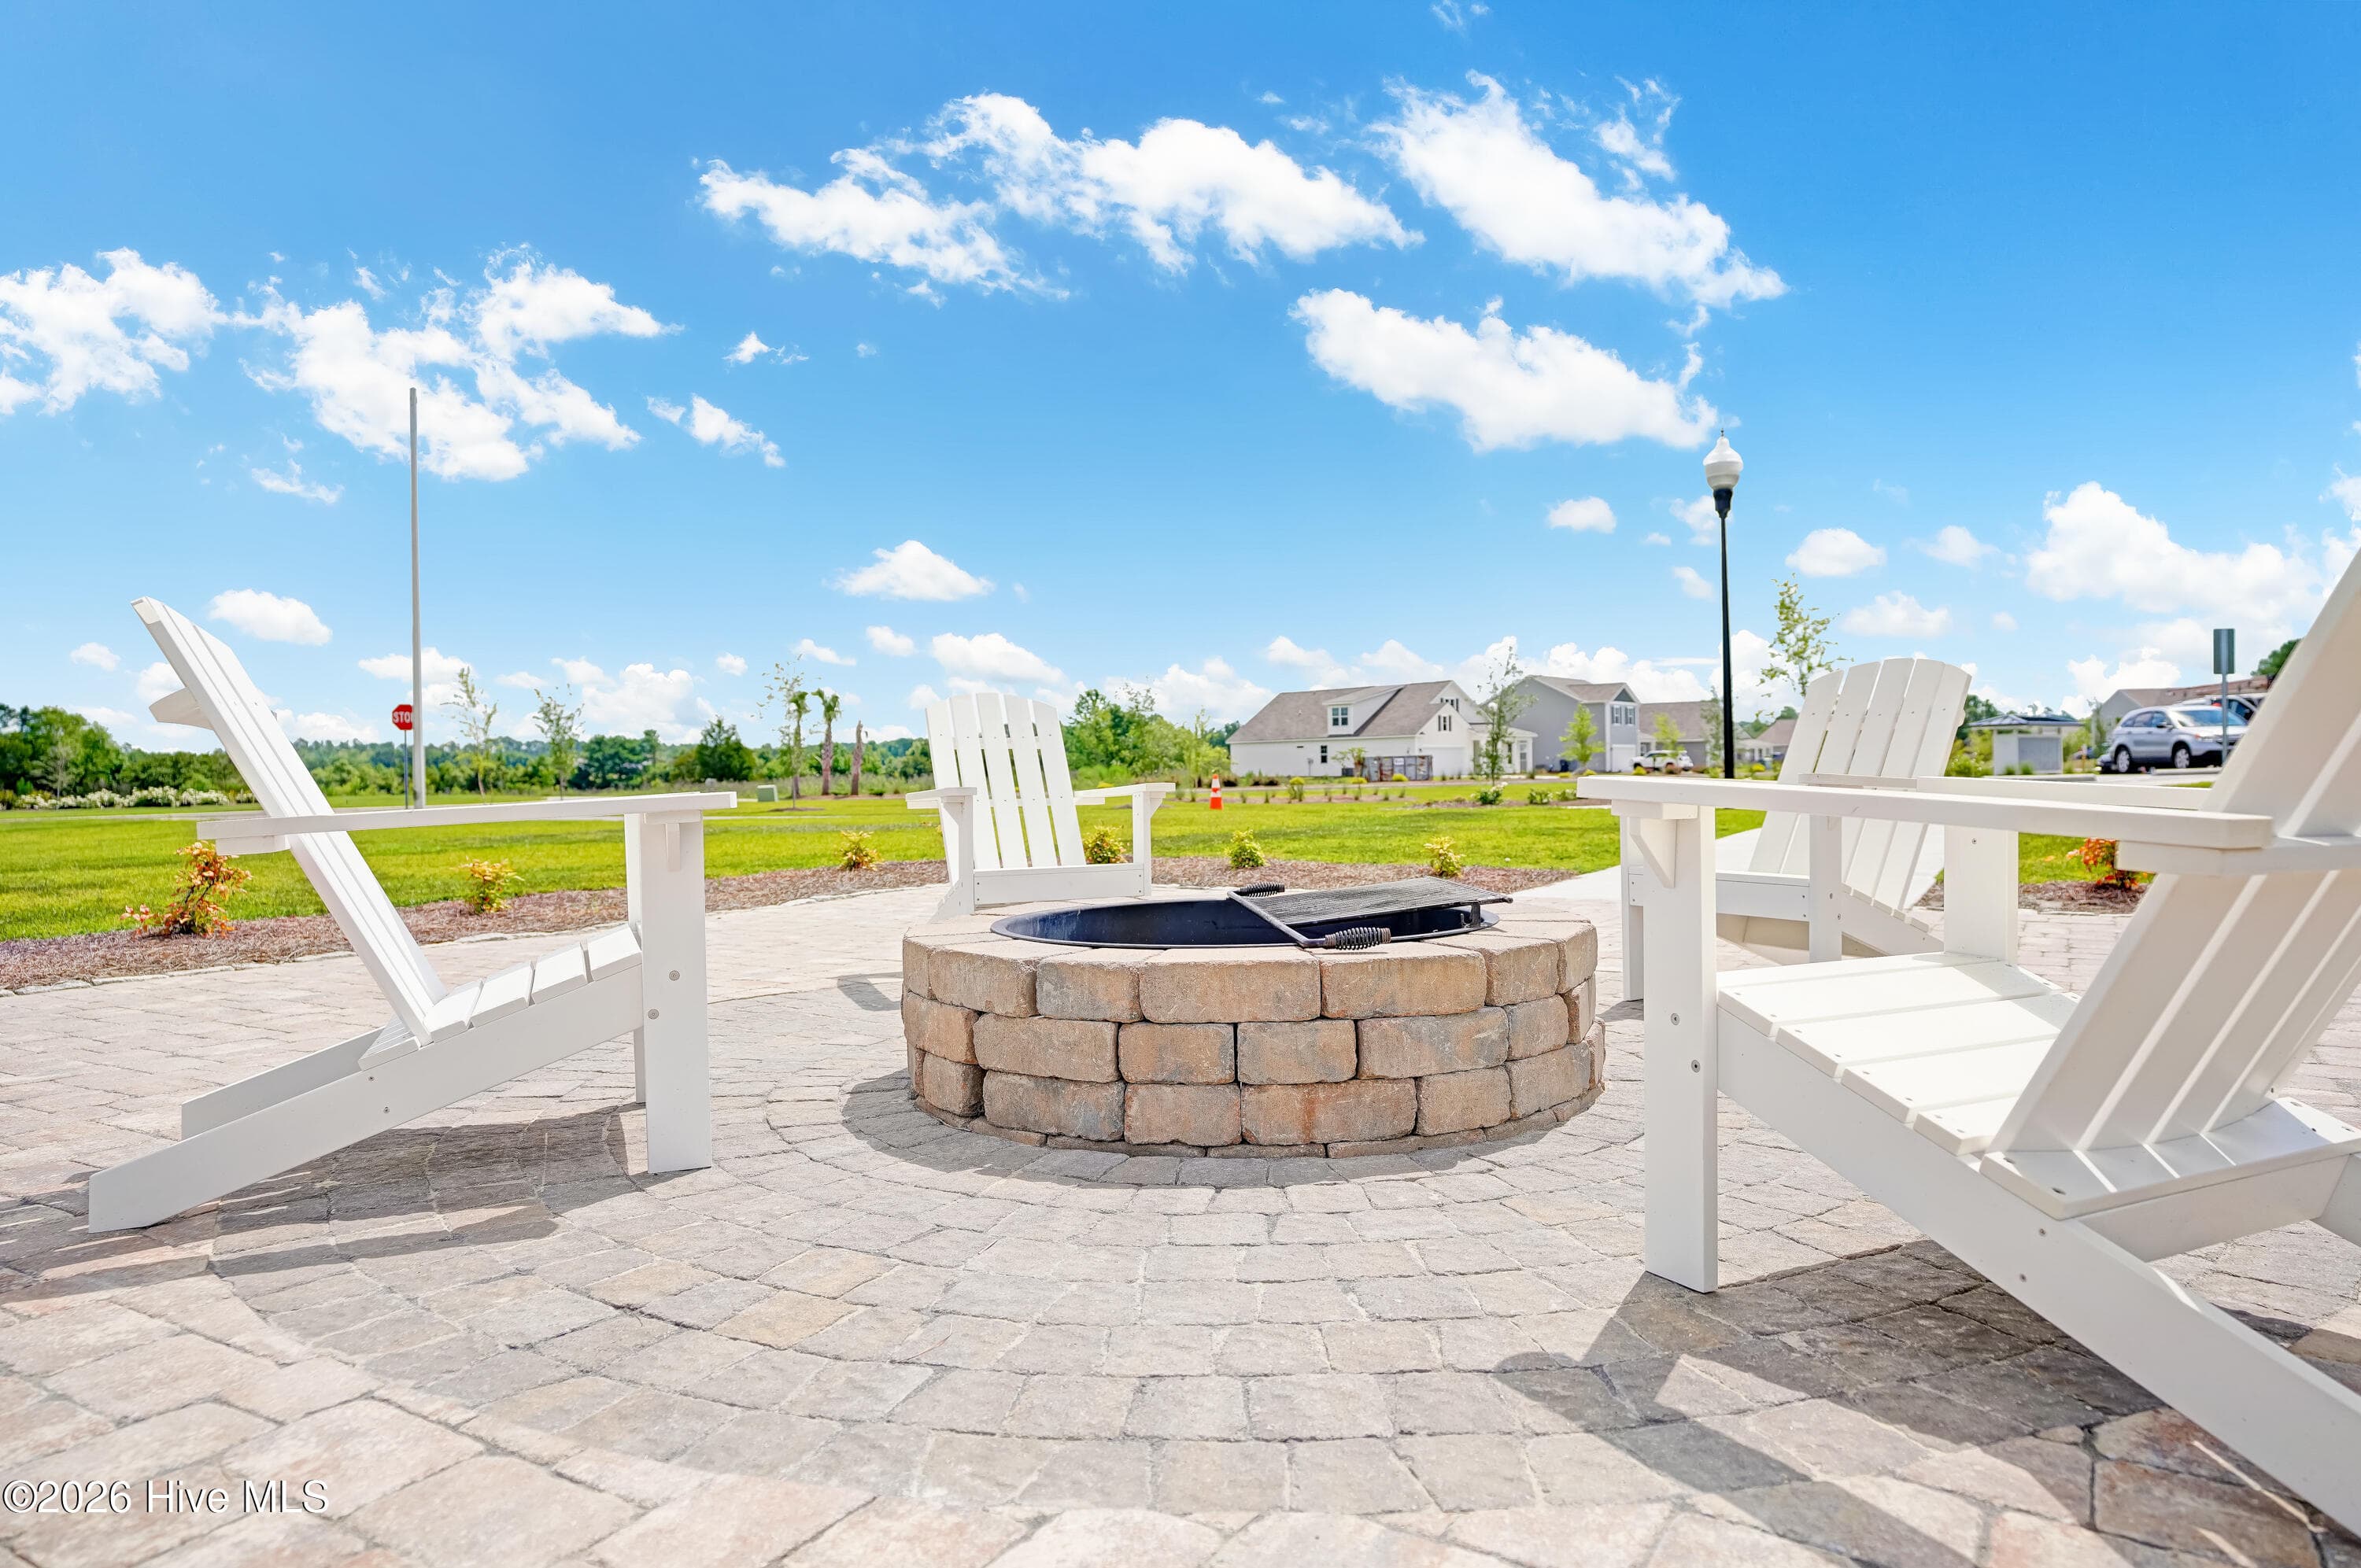
community fire pit - 1774 Culdees Lane SE, Bolivia, NC 28422
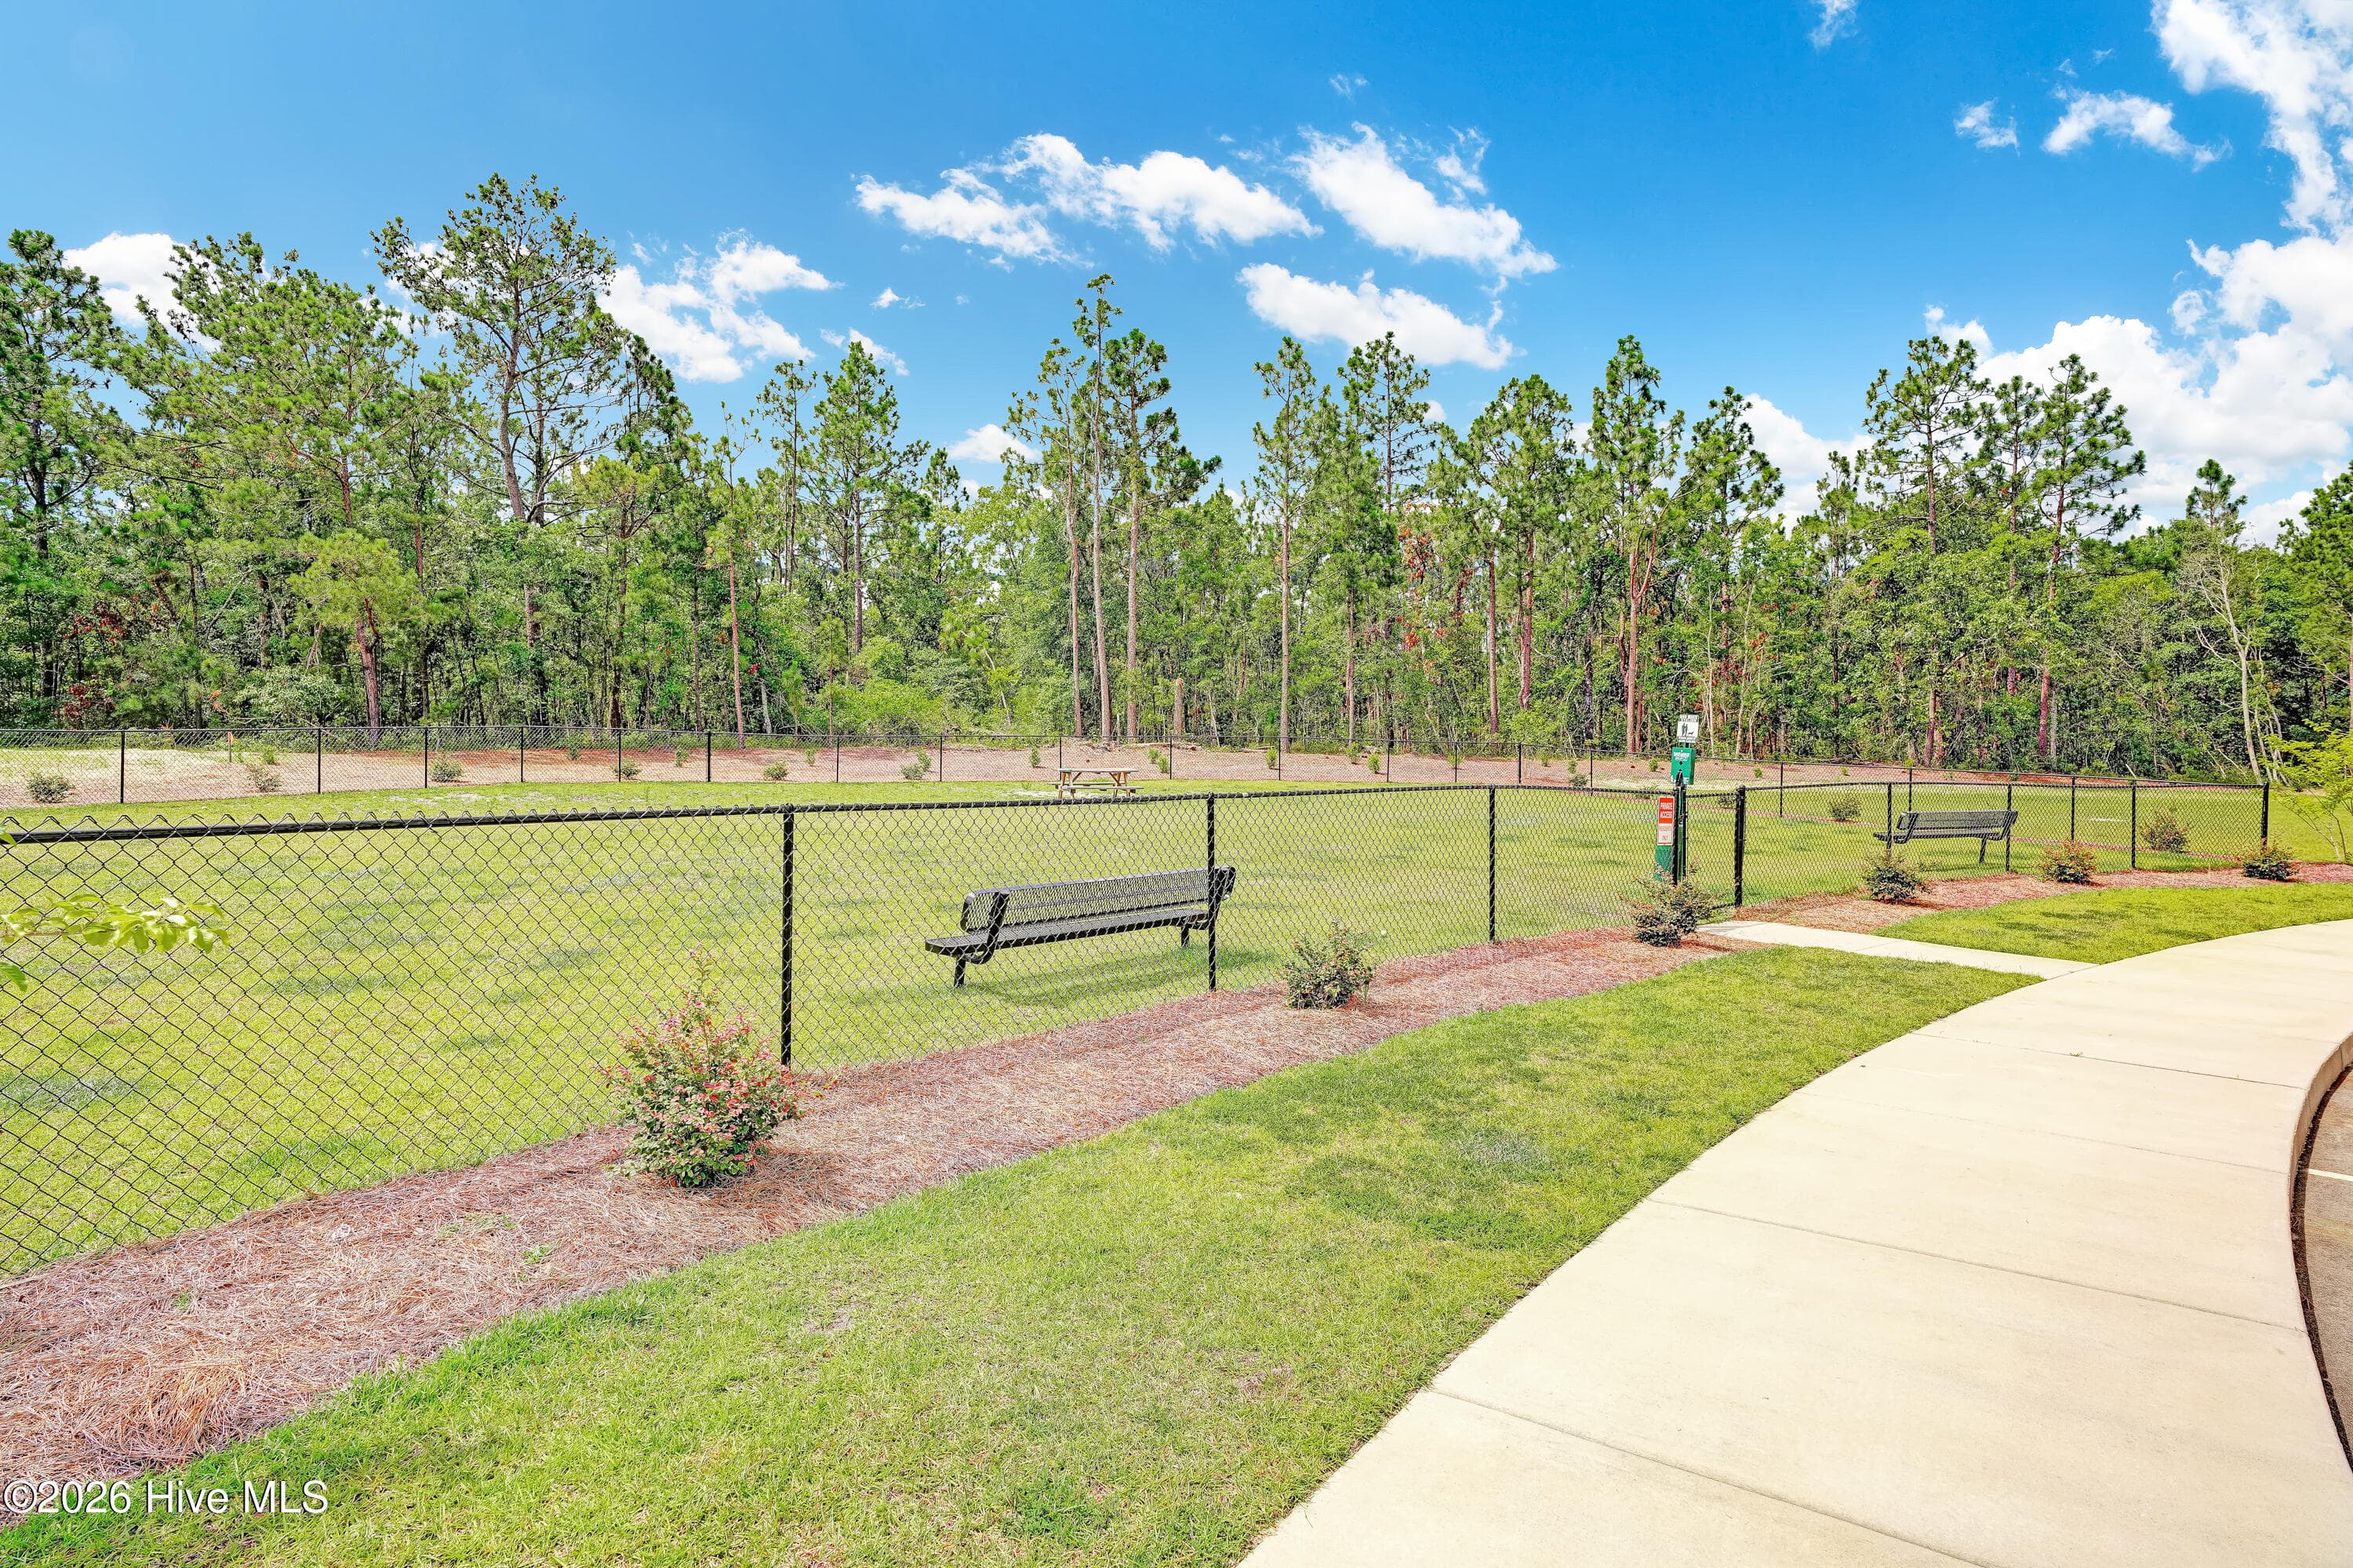
Dog park - 1774 Culdees Lane SE, Bolivia, NC 28422
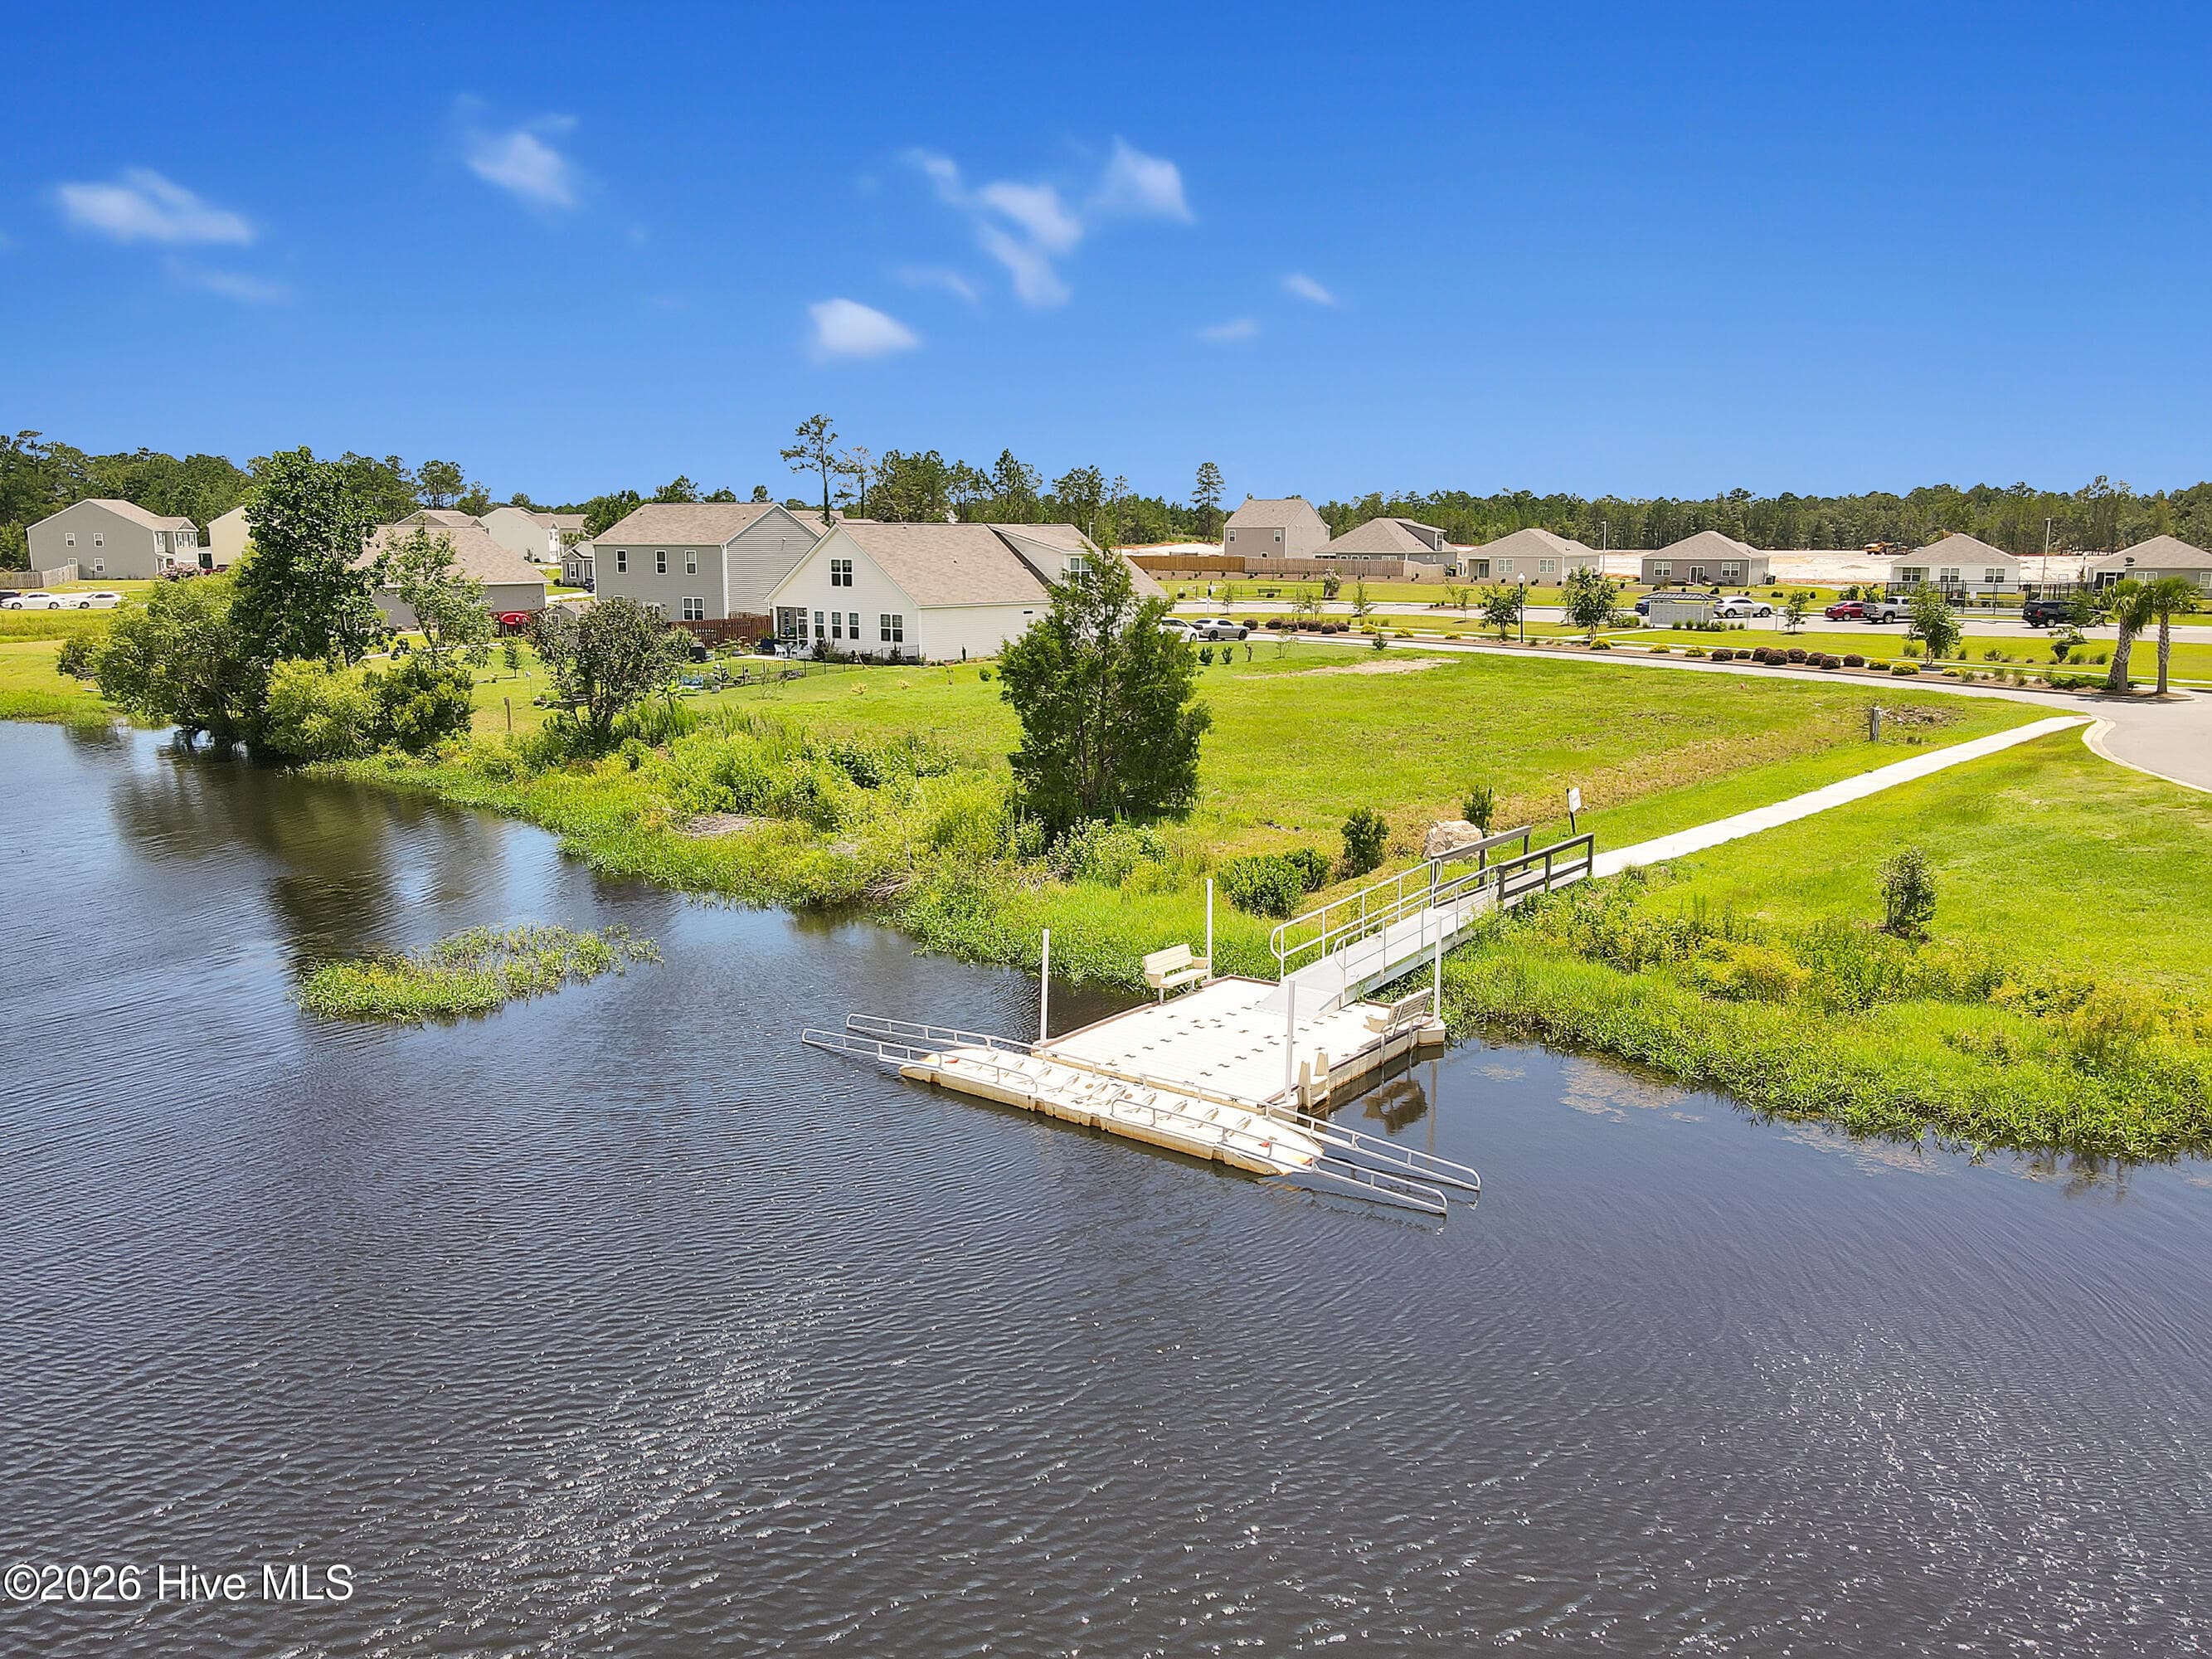
kayak launch - 1774 Culdees Lane SE, Bolivia, NC 28422
69 photos

$323,000

1774 Culdees Lane SE, Bolivia, NC 28422
Bolivia, NC 28422
Listed by Kim E Cotton · RE/MAX Southern Coast
Bedrooms
4
Bathrooms
2
Living area
1,777 sqft
Year built
2024

About this home

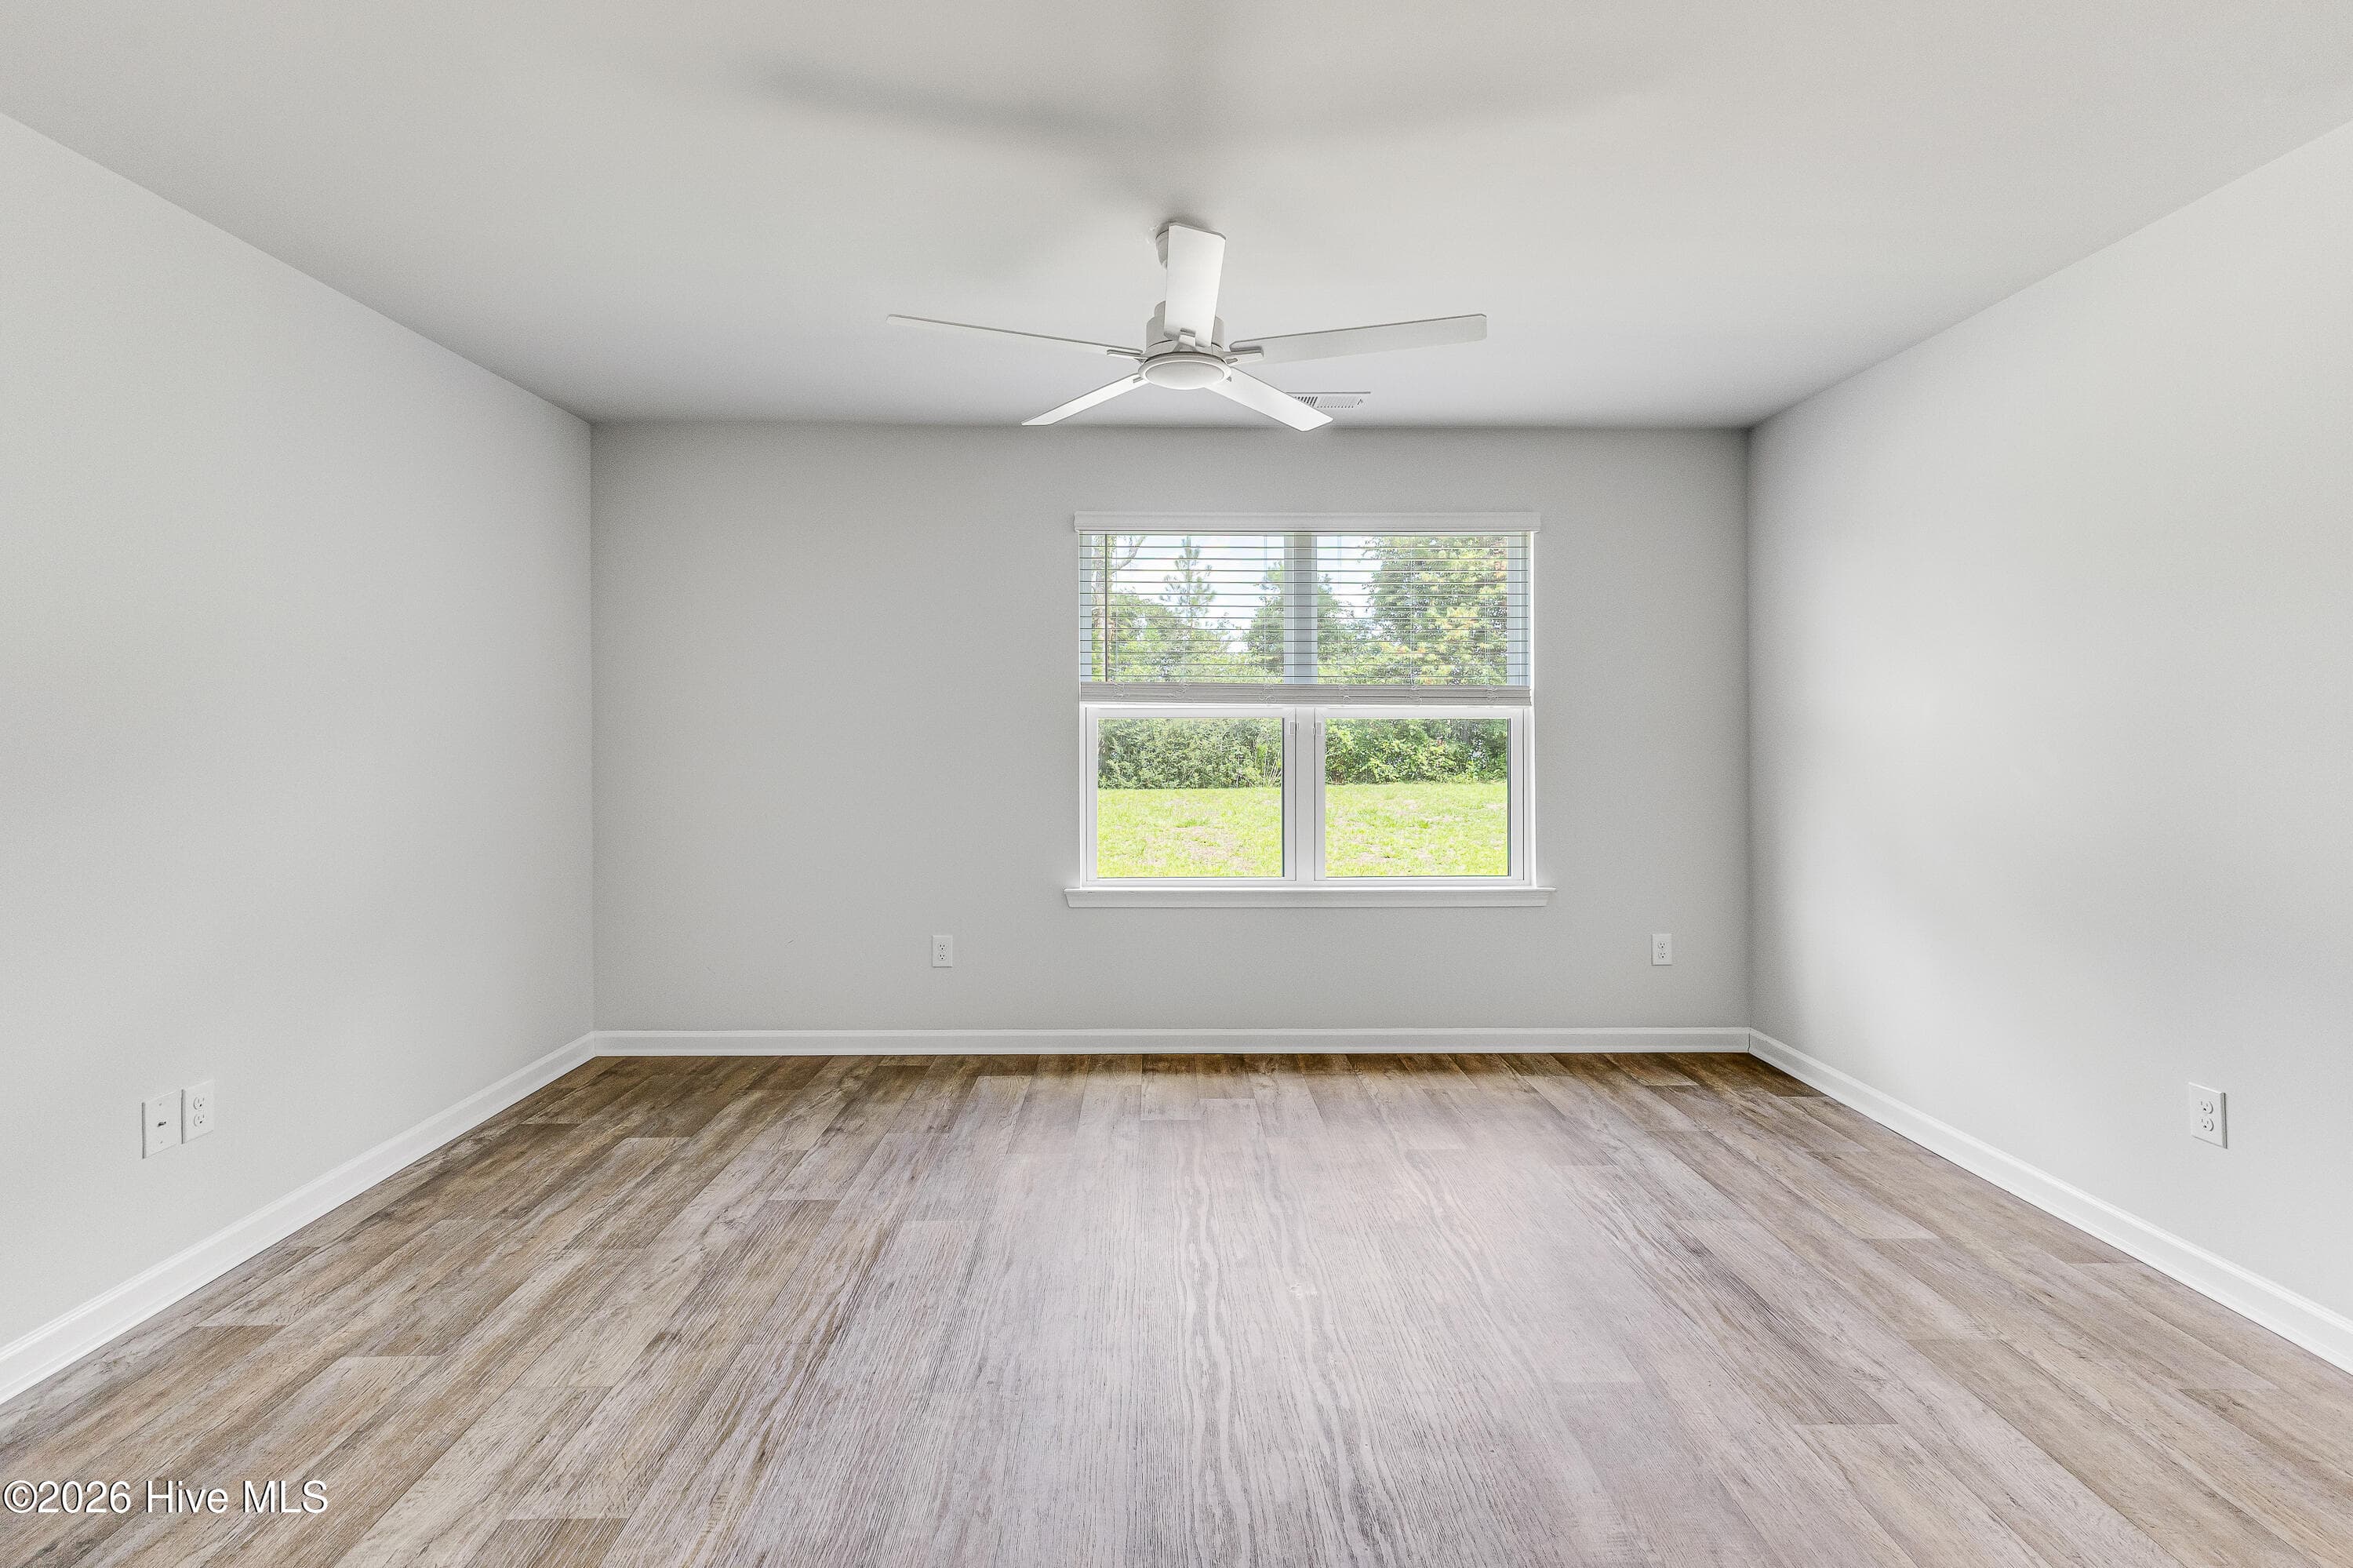
Picture this: It's a summer morning. Coffee in hand, you step onto the covered back porch, listen to the birds, and enjoy a few quiet minutes before the day gets going. With a .24-acre homesite, there's room outside to garden, play with the dog, fire up the grill, or simply enjoy having more outdoor space than many of today's newer homes offer. Inside, 1,777 square feet gives you plenty of room to spread out. This one-story, 4-bedroom, 2-bath home features an open-concept design with a split-bedroom floor plan that puts the owner's suite on one side of the home and three spacious secondary bedrooms on the other. The kitchen keeps everyone connected, with a large granite island that creates a natural place to gather, grab a quick bite, or catch up while dinner is being made. Plenty of counter space gives you room to prepare your favorite meals, while the walk-in pantry provides storage for everything from everyday staples to those small appliances you don't need taking up valuable counter space. The refrigerator conveys with the home. The spacious living area offers plenty of room to relax, entertain, and spend time together without feeling crowded. Natural light pours in through the windows, keeping the space bright and inviting, while the open layout connects the living, dining, and kitchen areas. At the end of the day, retreat to an owner's suite with room for a king-size bed, dressers, and additional furniture while still leaving plenty of space to move around. Two large closets, a double vanity, and step-in shower add to the functionality of the suite. Three additional bedrooms provide flexibility for bedrooms, guests, a home office, hobbies, or whatever fits your lifestyle. Storage is another standout, with generous closets, a walk-in pantry, and pull-down attic access in the two-car garage. Architectural shingles and a covered back porch round out the home's practical features. Living in Avalon brings even more beyond your front door. Sidewalks and streetlights wind through the community, while amenities include a zero-entry pool, fitness room, pavilion, pickleball and bocce courts, tot lot, dog park, and a kayak launch on the community's 15-acre lake. With four bedrooms, a functional one-story layout, abundant storage, a .24-acre homesite, and a long list of community amenities, this home offers the space to settle in and make it completely your own. And here's something worth asking about: this home may qualify for a Community Opportunity Mortgage offering up to 100% financing with no PMI, a $15,000 forgivable loan toward down payment and closing costs, and the possibility of closing with as little as $500. Financing programs and buyer eligibility are subject to lender guidelines and qualification.

Property details

MLS
Hive MLS
MLS #
100597924
Property type
Single Family Residence
Subdivision
Avalon
Status
Active
Days on market
57
On market date
August 21, 2026
Stories
N/A
Total bathrooms
2
Garage spaces
2
Parking spaces
2
Lot size
0.24 acres
Loading map…

Nearby schools

Within 10 miles. School directory data from the National Center for Education Statistics (NCES), accessed via the Urban Institute Education Data API. Local Score is calculated by INNOVATE Real Estate; where a state rating is shown, it comes from that state's own official school report card.

Elementary
Virginia Williamson Elem
1.68 mi away · Grades -1-5
Zoned school (attendance boundary, 2015-16 data)
3.0
Local Score (state rating (2025) blended 70/30 with student-teacher ratio) -- not an official state rating
State rating: C (2025)
Enrollment
499
Student:teacher ratio
15.1:1
District
Brunswick County Schools
Middle
Cedar Grove Middle
4.15 mi away · Grades 6-8
Zoned school (attendance boundary, 2015-16 data)
2.6
Local Score (state rating (2025) blended 70/30 with student-teacher ratio) -- not an official state rating
State rating: D (2025)
Enrollment
459
Student:teacher ratio
14.3:1
District
Brunswick County Schools
High
Brunswick County Early College
3.19 mi away · Grades 9-13
Zoned school (attendance boundary, 2015-16 data)
3.8
Local Score (state rating (2025) blended 70/30 with student-teacher ratio) -- not an official state rating
State rating: A (2025)
Enrollment
365
Student:teacher ratio
33.2:1
District
Brunswick County Schools

Walkability

Blended score for Bolivia's center, calculated by INNOVATE Real Estate from two sources: the EPA's National Walkability Index (street network, transit, land-use mix) and Google Places amenity data (what's actually reachable on foot from this point). 60% EPA National Walkability Index + 40% nearby-amenity density (Google Places).

18
Very car-dependent
out of 100
EPA National Walkability Index
6.0 / 20 -- Below average walkable
Google Places amenity density
0 / 100
Restaurants & cafes0
Grocery stores0
Parks0
Schools0
Transit stops0
Pharmacies0

Mortgage calculator

Estimate only - actual rate and payment depend on your lender, credit, and loan program.

$
%
%
Adjust tax / insurance estimates
% / yr
$
/mo
Est. monthly payment
$2,095/mo
$64,600 down
$258,400 loan
Principal & interest$1,676
Property tax (est.)$269
Home insurance (est.)$150

Similar homes you might like

Data source: Listing information provided by Hive MLS via Trestle/CoreLogic. Last updated 7 days ago.

Information herein deemed reliable but not guaranteed; all measurements, school assignments, HOA fees, taxes, and feature lists are approximate and should be independently verified. Equal Housing Opportunity.