
$2,950,000
About this home
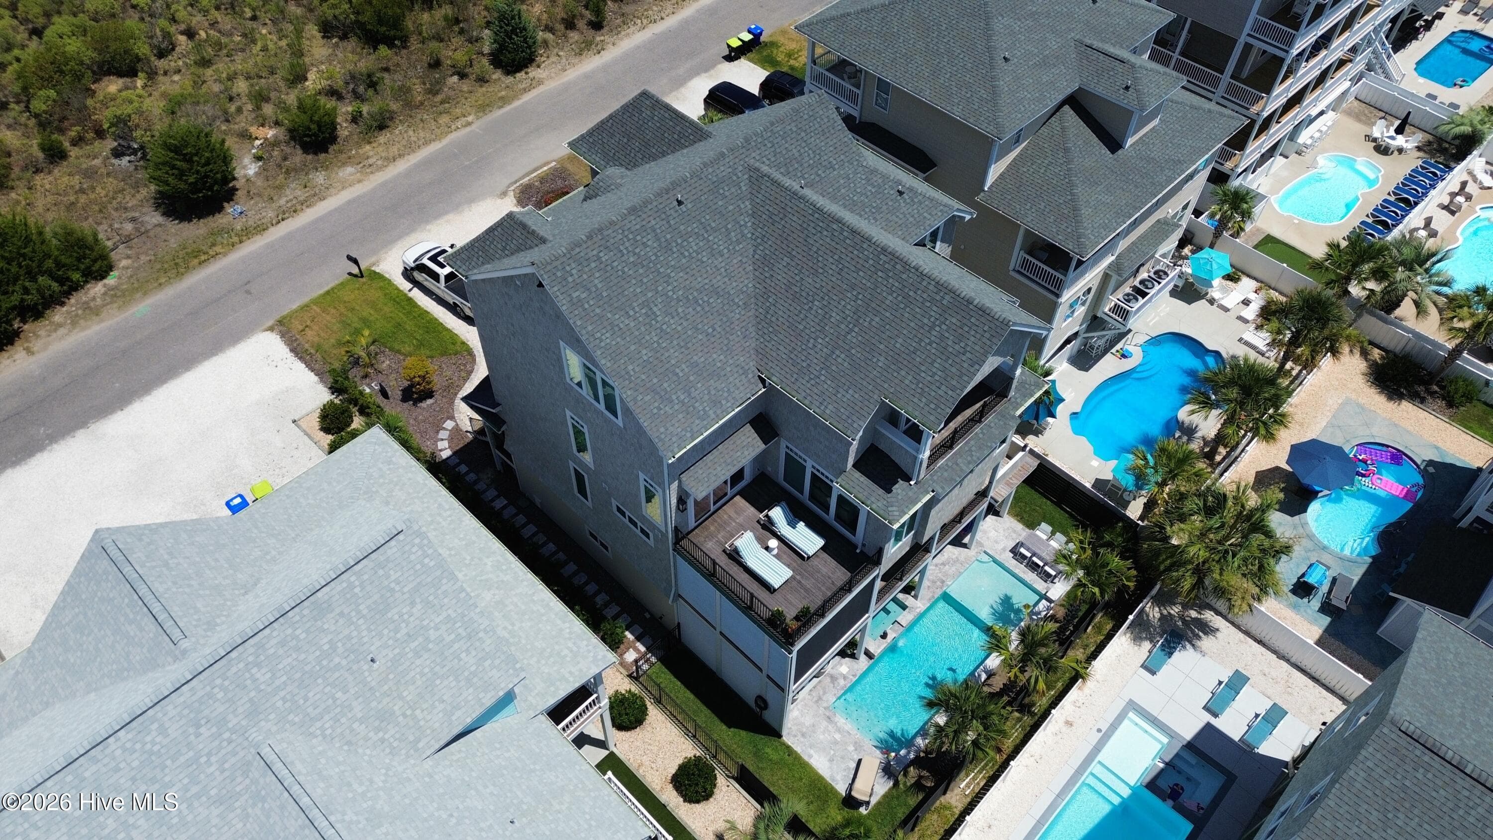
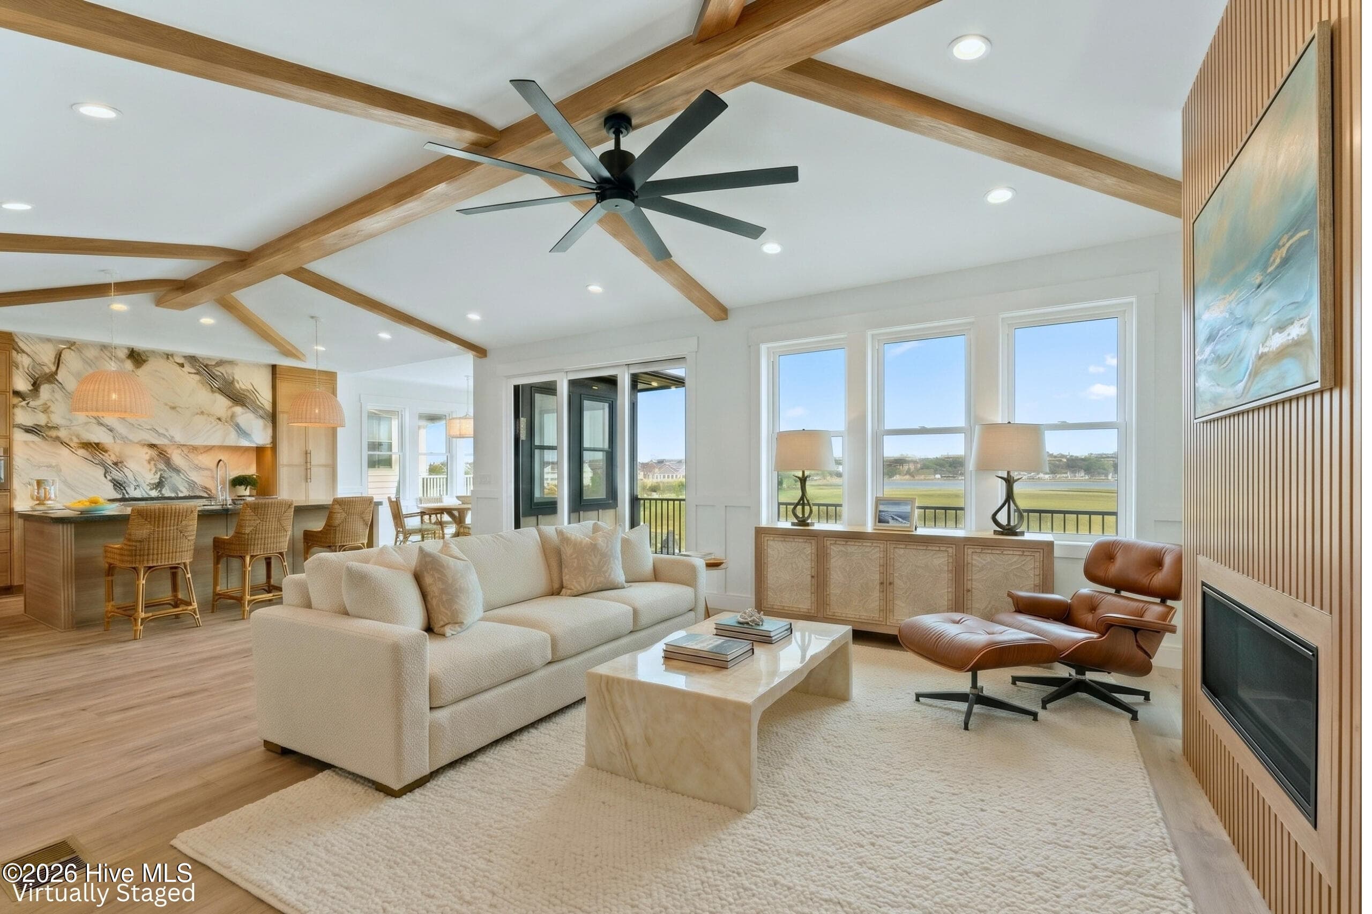
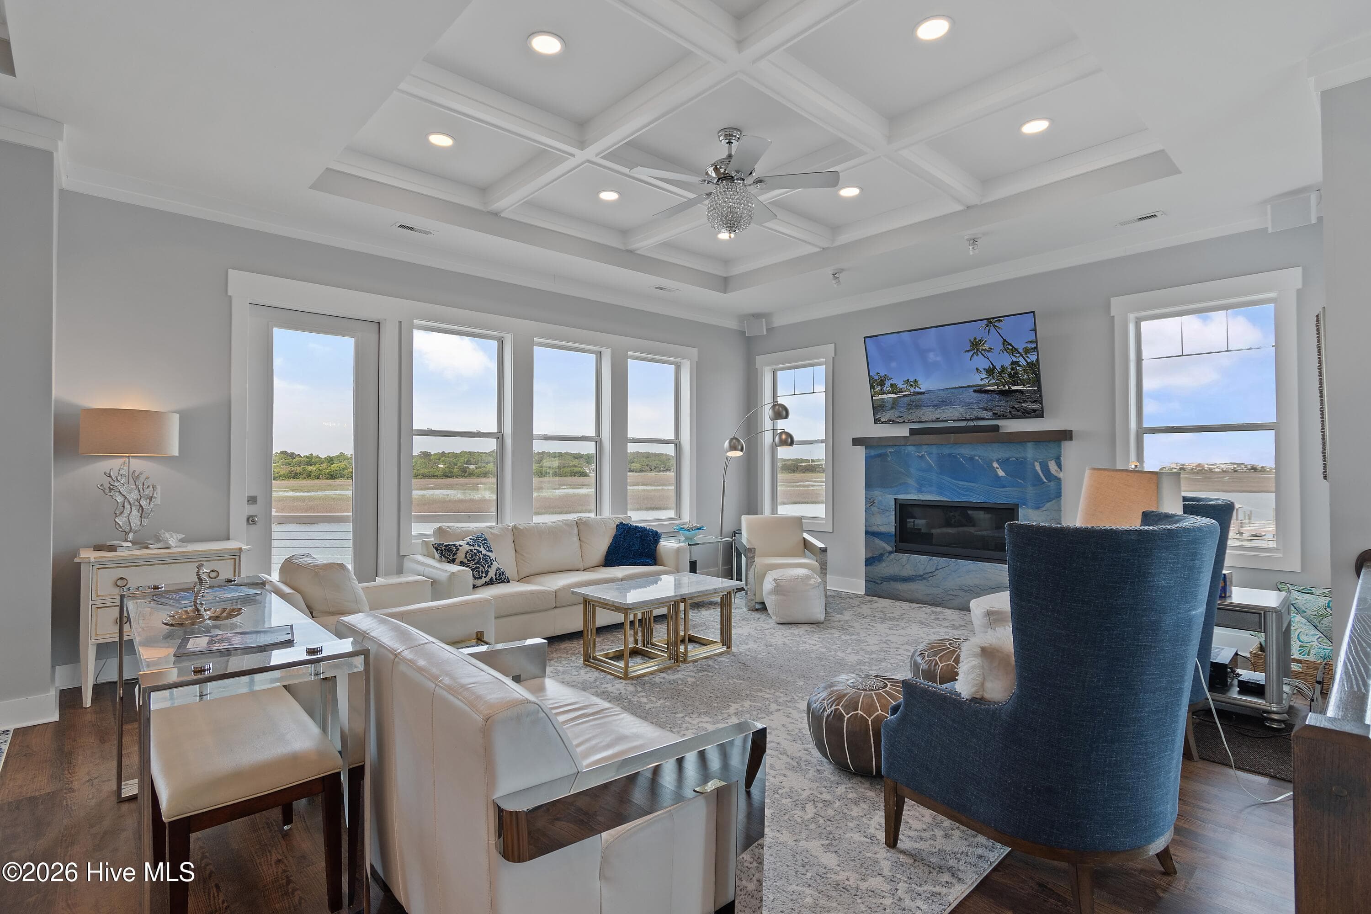
This new construction coastal estate in The Pointe at Ocean Isle Beach delivers luxury living steps from the Atlantic Ocean. Located at 17 Grand View Drive, this custom residence features 3,501 square feet of open-concept living engineered for dual-primary multi-family comfort and high-yield vacation rental performance. Soaring vaulted ceilings anchored by solid white oak beams crown the light-filled great room, centered around an electric fireplace and custom built-in cabinetry. The open layout transitions into a chef's kitchen outfitted with white oak cabinetry, Calacatta Gilding quartz countertops with a matching full-height quartz backsplash, a plaster-style range hood, pot filler, and a central island. Custom board-and-batten accents and crisp white trim carry throughout the main floor. A three-stop elevator services all levels for effortless accessibility and heavy lifting. Oversized glass doors open to over 800 square feet of covered rear decking, overlooking a private pool and outdoor kitchen. Ground-level tiki bar seating and a synthetic turf lawn deliver a private resort venue with zero lawn maintenance. Designed to maximize guest capacity and rental income, the floor plan includes two primary suites and four guest bedrooms, highlighted by a custom bunk room, along with 5.5 bathrooms. The principal primary suite features a tray ceiling and a bath with an oversized walk-in shower wrapped in warm stone-look Kraken tile. A first-floor den with wet bar plumbing provides a second living area. Built on elevated coastal pilings for structural resilience, the home includes an oversized garage, EV charging capability, dedicated golf cart power for island transit, a Rinnai tankless water heater for endless hot water, and a buried propane tank. Located under an hour from both Wilmington International Airport (ILM) and Myrtle Beach International Airport (MYR), this property offers elevated coastal living in Ocean Isle Beach, Brunswick County, North Carolina.
Highlights
Property details
- MLS
- Coastal Carolinas Association of REALTORS®
- MLS #
- 2625204
- Property type
- Detached
- Subdivision
- The Pointe at Ocean Isle Beach
- Status
- Active
- Days on market
- 1
- On market date
- October 13, 2026
- Stories
- N/A
- Total bathrooms
- 5.5
- Garage spaces
- N/A
- Parking spaces
- 4
- Lot size
- 0.17 acres
Location
Get directions →Nearby schools
Within 10 miles. School directory data from the National Center for Education Statistics (NCES), accessed via the Urban Institute Education Data API. Local Score is calculated by INNOVATE Real Estate; where a state rating is shown, it comes from that state's own official school report card.
- Enrollment
- 539
- Student:teacher ratio
- 15.0:1
- District
- Brunswick County Schools
- Enrollment
- 674
- Student:teacher ratio
- 17.3:1
- District
- Brunswick County Schools
- Enrollment
- 365
- Student:teacher ratio
- 33.2:1
- District
- Brunswick County Schools
Walkability
Blended score for Ocean Isle Beach's center, calculated by INNOVATE Real Estate from two sources: the EPA's National Walkability Index (street network, transit, land-use mix) and Google Places amenity data (what's actually reachable on foot from this point). 60% EPA National Walkability Index + 40% nearby-amenity density (Google Places).
Mortgage calculator
Estimate only - actual rate and payment depend on your lender, credit, and loan program.
Adjust tax / insurance estimates
Similar homes you might like
Data source: Listing information provided by Coastal Carolinas Association of REALTORS® (CCAR) via Trestle/CoreLogic. Last updated 2 days ago.
Information herein deemed reliable but not guaranteed; all measurements, school assignments, HOA fees, taxes, and feature lists are approximate and should be independently verified. Equal Housing Opportunity.