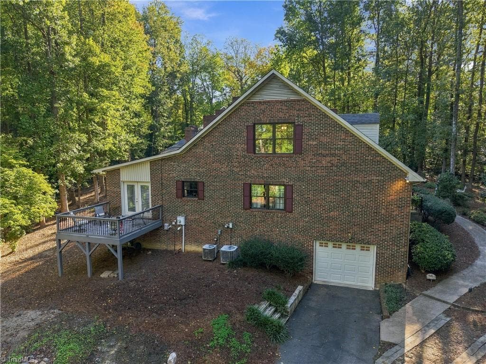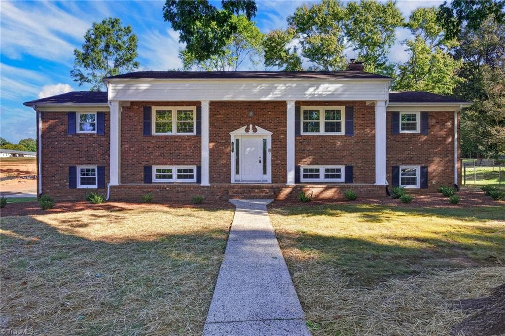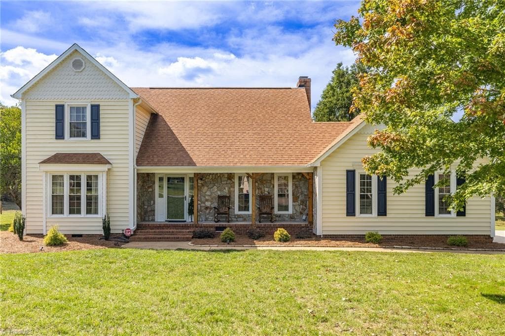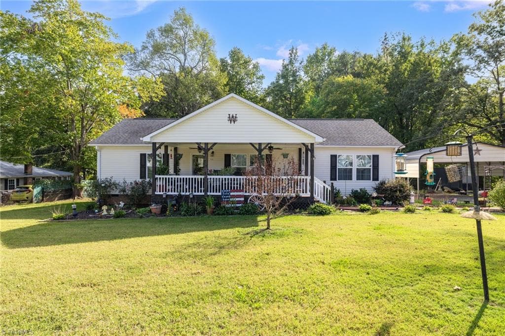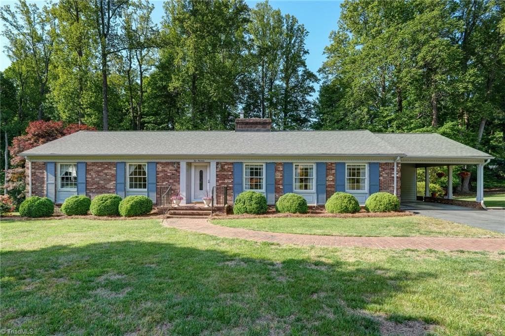
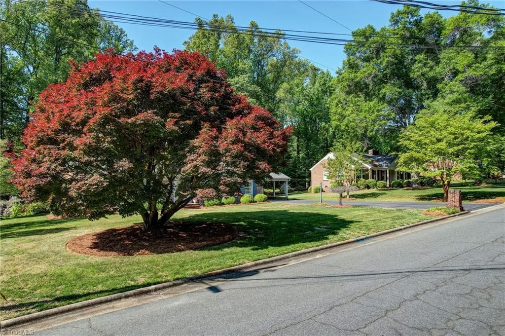
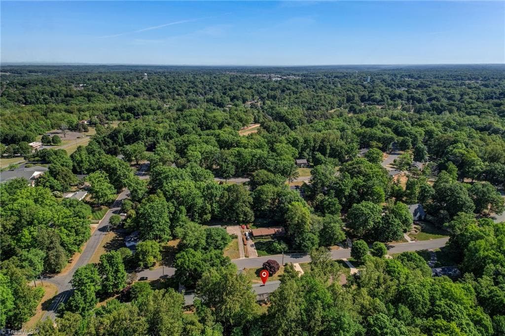
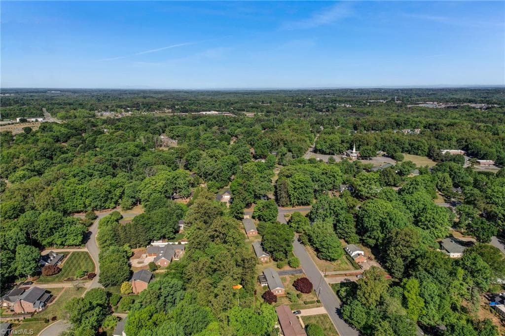
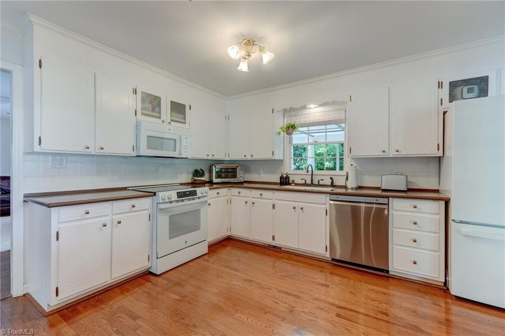
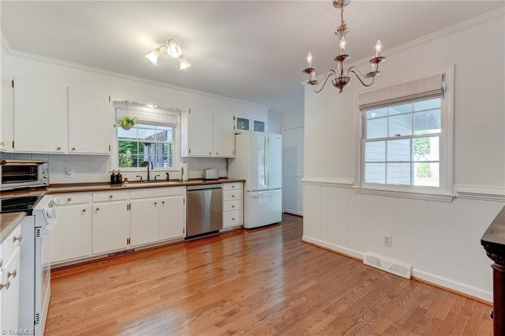
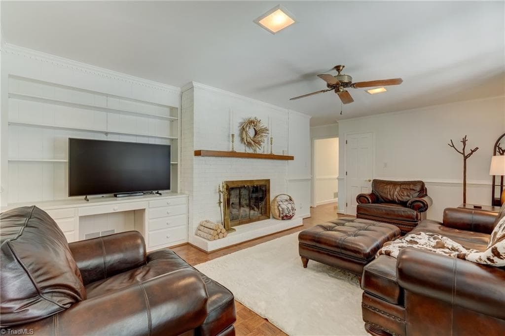
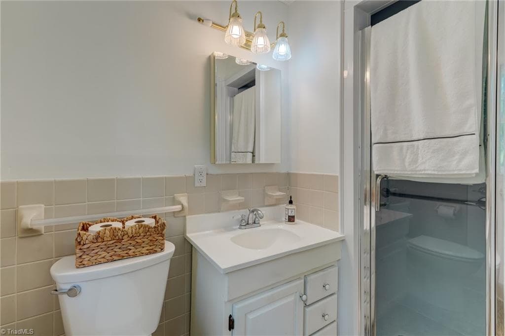
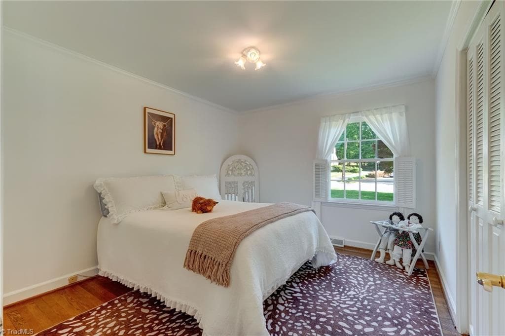
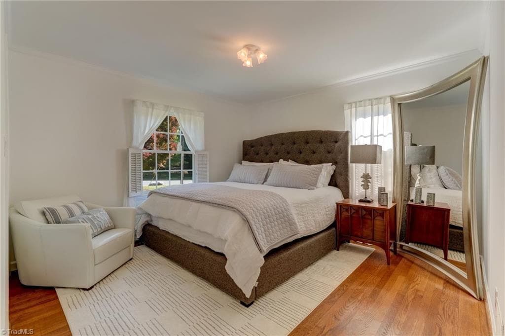
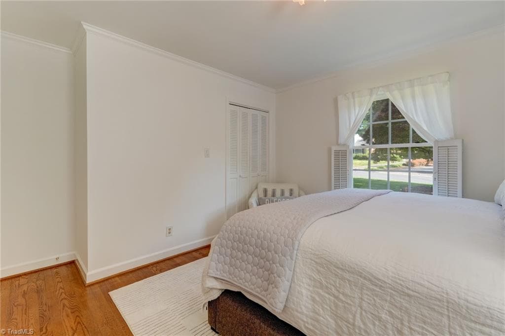
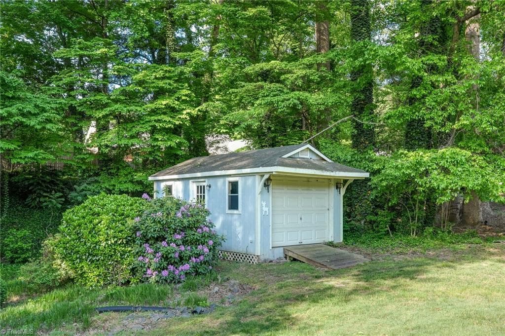
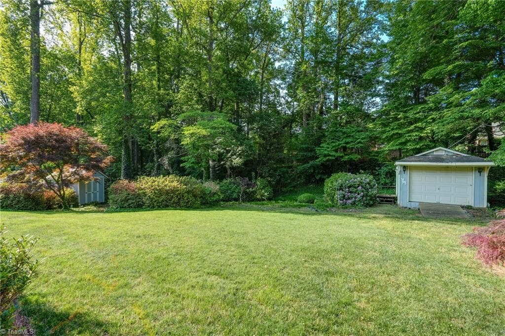
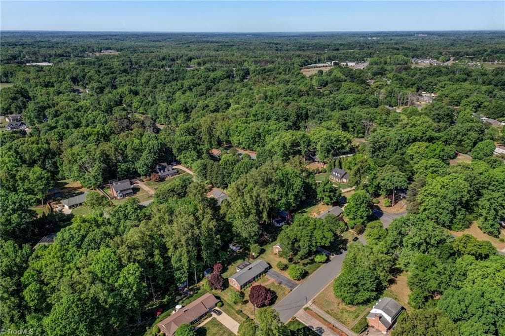
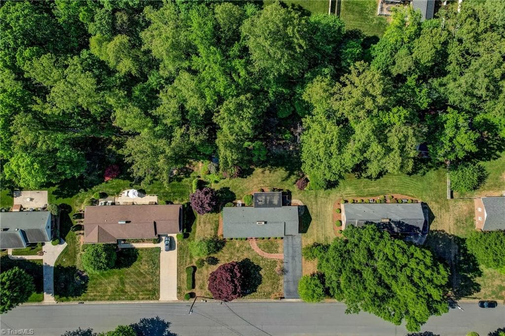
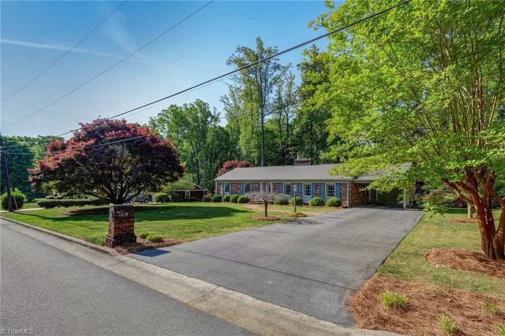
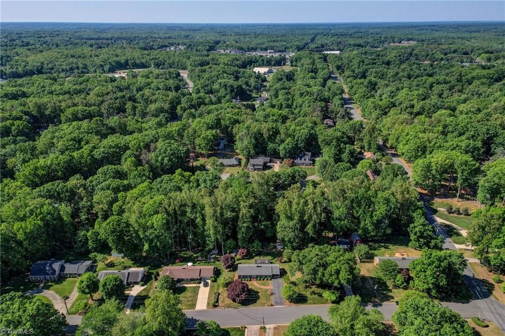
Stick/Site Built at 1019 Sherwood Drive, Reidsville NC 27320
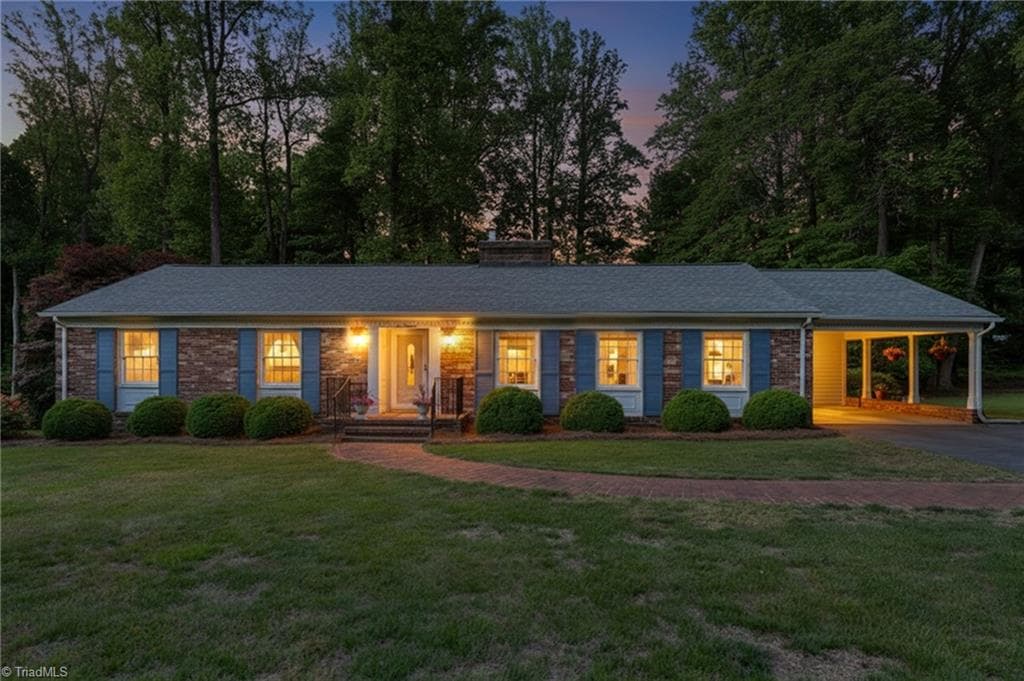
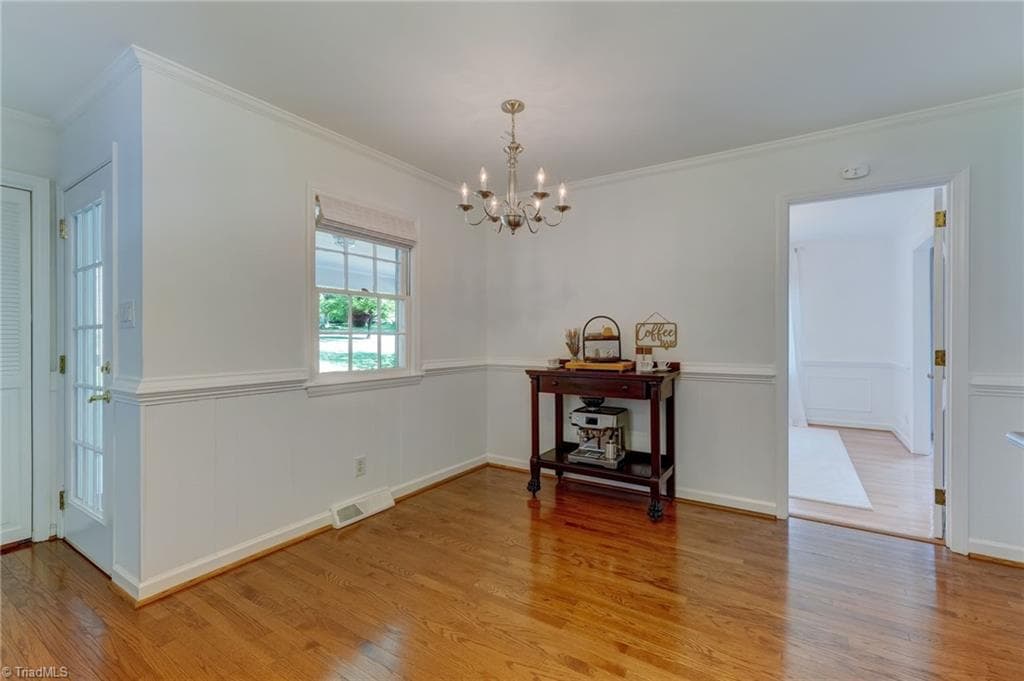
Stick/Site Built at 1019 Sherwood Drive, Reidsville NC 27320, photo 2 of 38
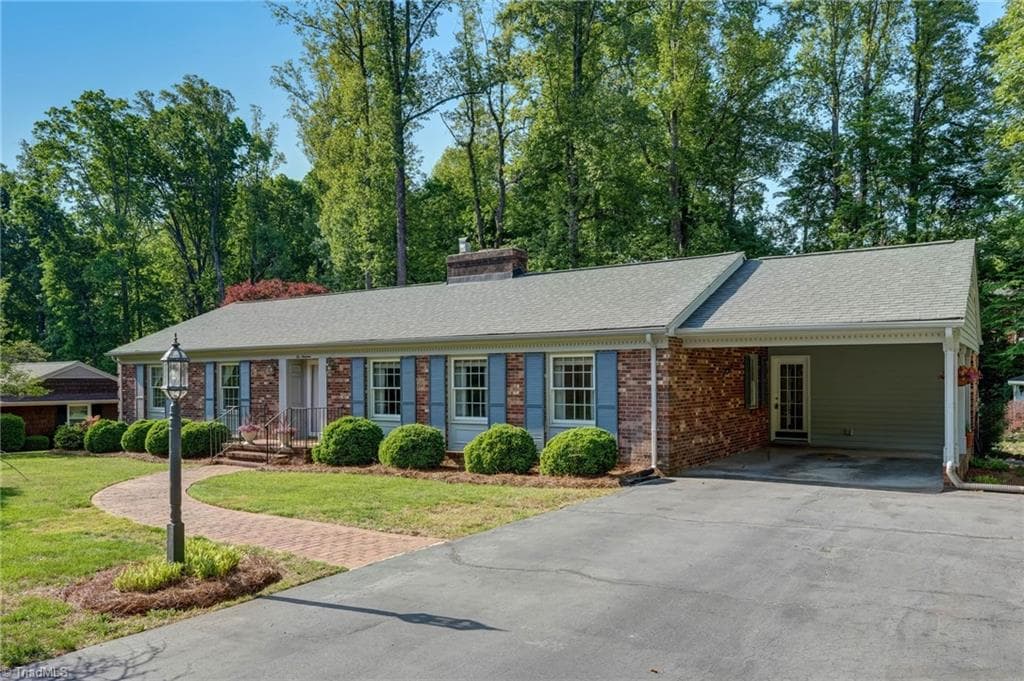
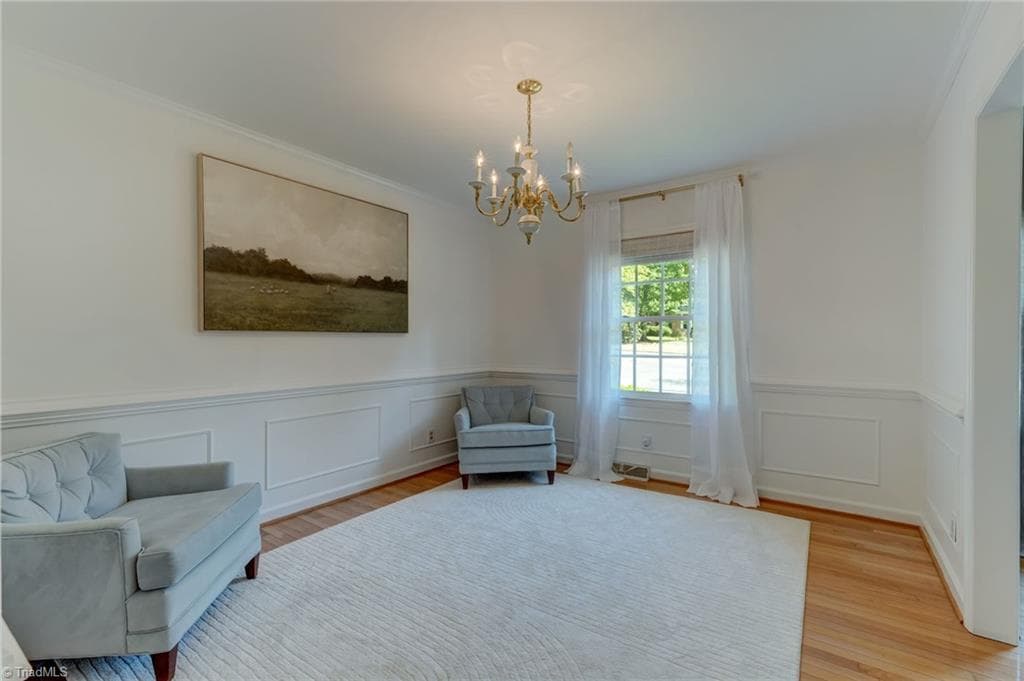
Stick/Site Built at 1019 Sherwood Drive, Reidsville NC 27320, photo 3 of 38
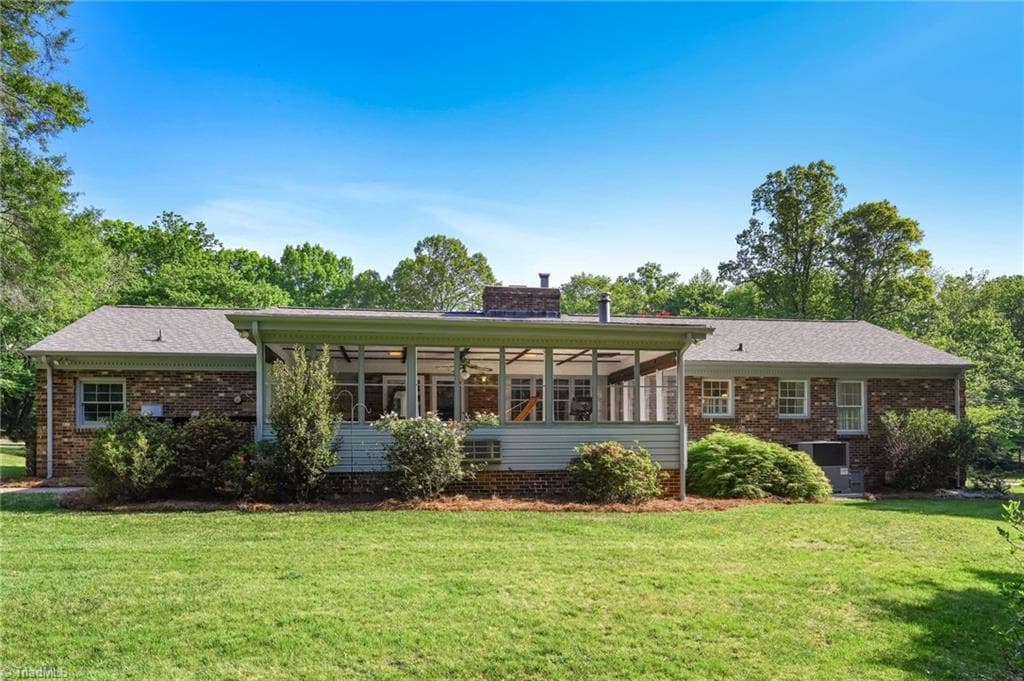
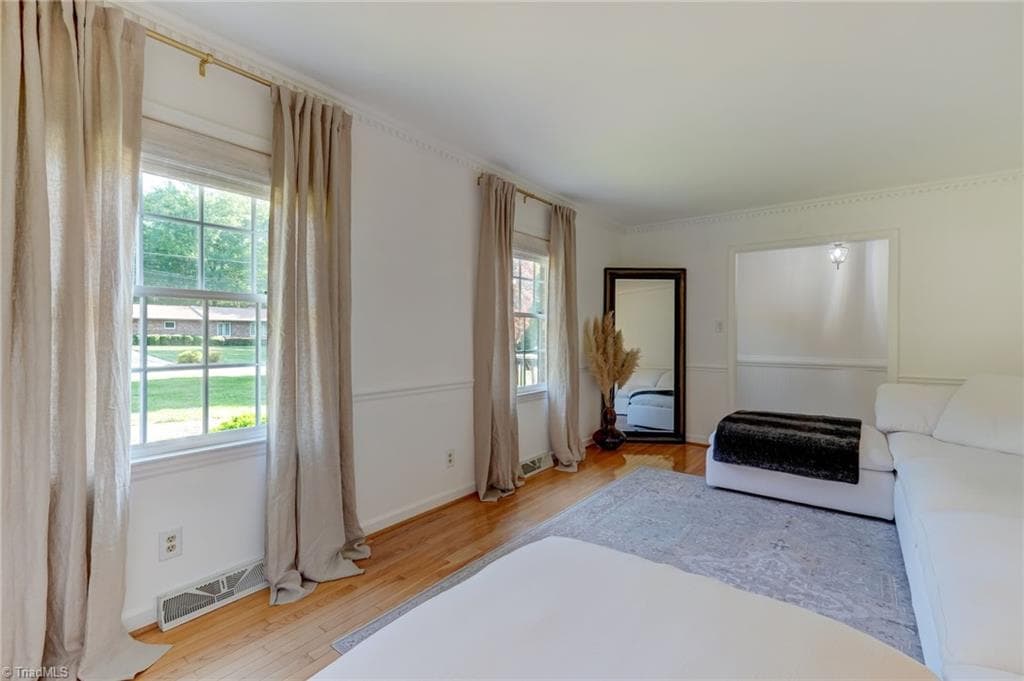
Stick/Site Built at 1019 Sherwood Drive, Reidsville NC 27320, photo 4 of 38
Stick/Site Built at 1019 Sherwood Drive, Reidsville NC 27320, photo 5 of 38
Stick/Site Built at 1019 Sherwood Drive, Reidsville NC 27320, photo 6 of 38
Stick/Site Built at 1019 Sherwood Drive, Reidsville NC 27320, photo 7 of 38
Stick/Site Built at 1019 Sherwood Drive, Reidsville NC 27320, photo 8 of 38
Stick/Site Built at 1019 Sherwood Drive, Reidsville NC 27320, photo 9 of 38
Stick/Site Built at 1019 Sherwood Drive, Reidsville NC 27320, photo 10 of 38
Stick/Site Built at 1019 Sherwood Drive, Reidsville NC 27320, photo 11 of 38
Stick/Site Built at 1019 Sherwood Drive, Reidsville NC 27320, photo 12 of 38
Stick/Site Built at 1019 Sherwood Drive, Reidsville NC 27320, photo 13 of 38
Stick/Site Built at 1019 Sherwood Drive, Reidsville NC 27320, photo 14 of 38
Stick/Site Built at 1019 Sherwood Drive, Reidsville NC 27320, photo 15 of 38
Stick/Site Built at 1019 Sherwood Drive, Reidsville NC 27320, photo 16 of 38
Stick/Site Built at 1019 Sherwood Drive, Reidsville NC 27320, photo 17 of 38
Stick/Site Built at 1019 Sherwood Drive, Reidsville NC 27320, photo 18 of 38
Stick/Site Built at 1019 Sherwood Drive, Reidsville NC 27320, photo 19 of 38
Stick/Site Built at 1019 Sherwood Drive, Reidsville NC 27320, photo 20 of 38
Stick/Site Built at 1019 Sherwood Drive, Reidsville NC 27320, photo 21 of 38
Stick/Site Built at 1019 Sherwood Drive, Reidsville NC 27320, photo 22 of 38
Stick/Site Built at 1019 Sherwood Drive, Reidsville NC 27320, photo 23 of 38
Stick/Site Built at 1019 Sherwood Drive, Reidsville NC 27320, photo 24 of 38
Stick/Site Built at 1019 Sherwood Drive, Reidsville NC 27320, photo 25 of 38
Stick/Site Built at 1019 Sherwood Drive, Reidsville NC 27320, photo 26 of 38
Stick/Site Built at 1019 Sherwood Drive, Reidsville NC 27320, photo 27 of 38
Stick/Site Built at 1019 Sherwood Drive, Reidsville NC 27320, photo 28 of 38
Stick/Site Built at 1019 Sherwood Drive, Reidsville NC 27320, photo 29 of 38
Stick/Site Built at 1019 Sherwood Drive, Reidsville NC 27320, photo 30 of 38
Stick/Site Built at 1019 Sherwood Drive, Reidsville NC 27320, photo 31 of 38
Stick/Site Built at 1019 Sherwood Drive, Reidsville NC 27320, photo 32 of 38
Stick/Site Built at 1019 Sherwood Drive, Reidsville NC 27320, photo 33 of 38
Stick/Site Built at 1019 Sherwood Drive, Reidsville NC 27320, photo 34 of 38
Stick/Site Built at 1019 Sherwood Drive, Reidsville NC 27320, photo 35 of 38
Stick/Site Built at 1019 Sherwood Drive, Reidsville NC 27320, photo 36 of 38
Stick/Site Built at 1019 Sherwood Drive, Reidsville NC 27320, photo 37 of 38
Stick/Site Built at 1019 Sherwood Drive, Reidsville NC 27320, photo 38 of 38
38 photos

$345,000

1019 Sherwood Drive, Reidsville NC 27320
Reidsville, NC 27320
Listed by Stephanie Long
Bedrooms
3
Bathrooms
2
Living area
2,139 sqft
Year built
1968

About this home

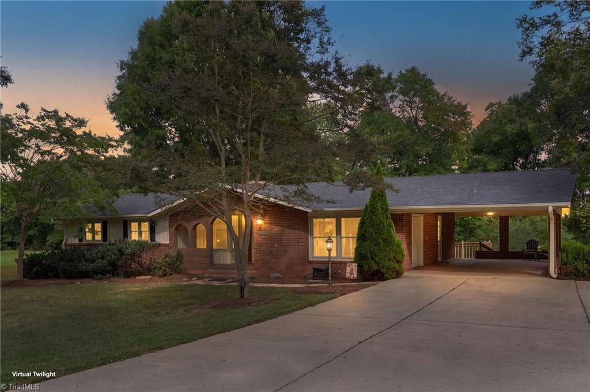
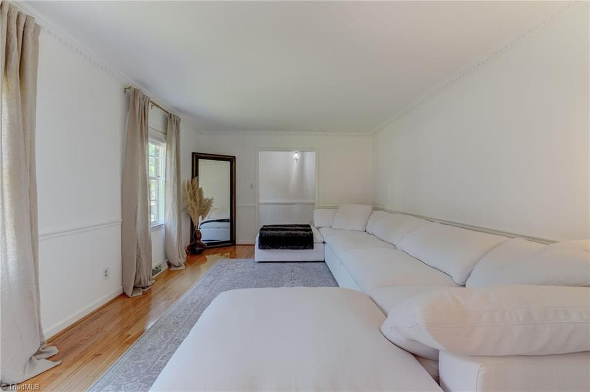
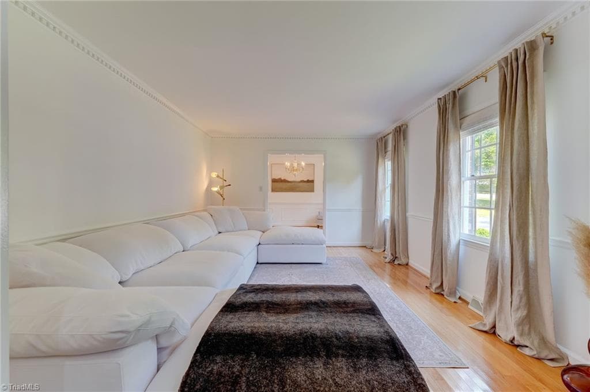
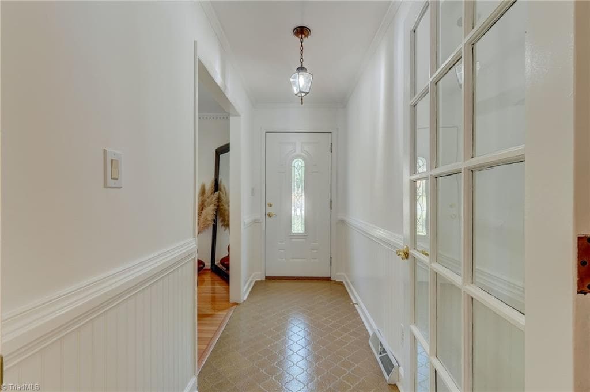
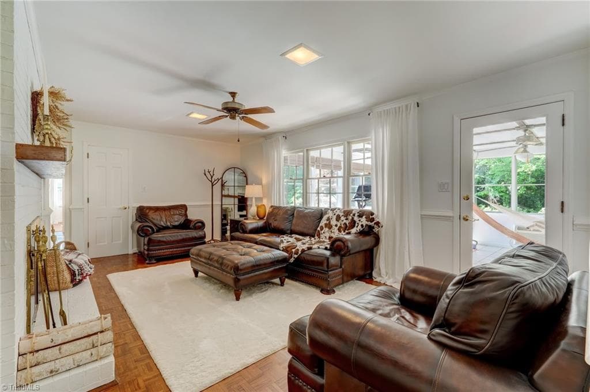
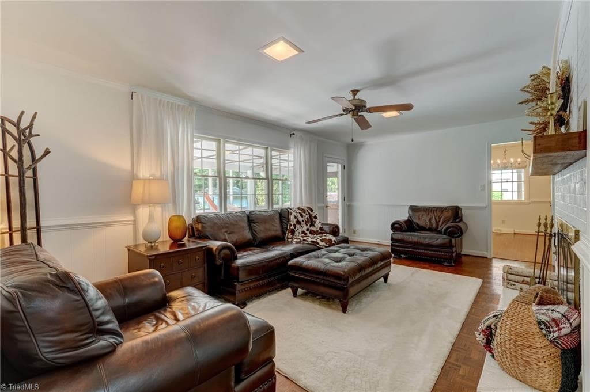
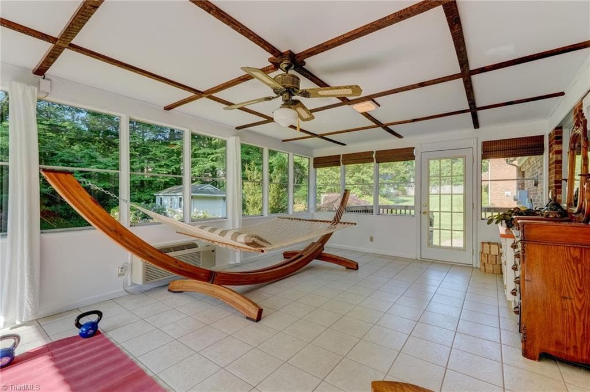
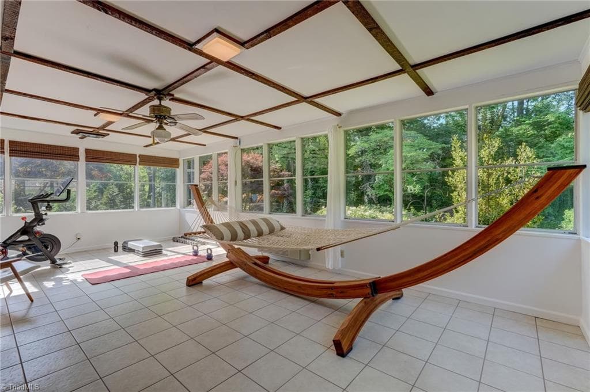
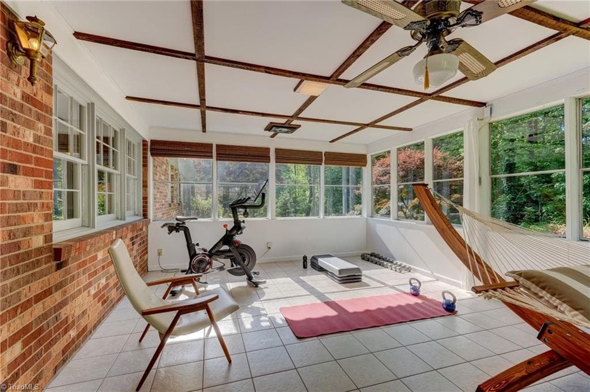
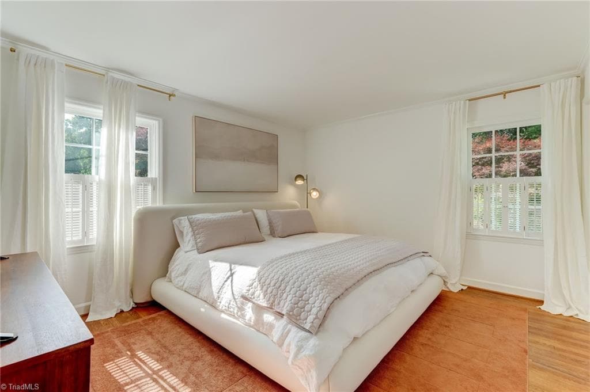
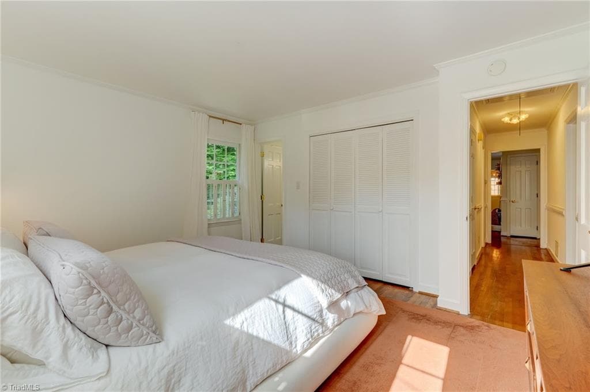
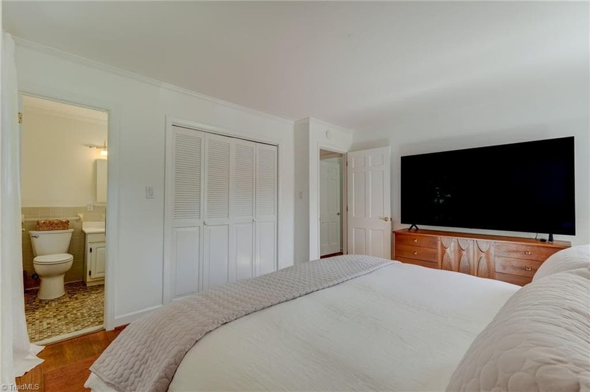
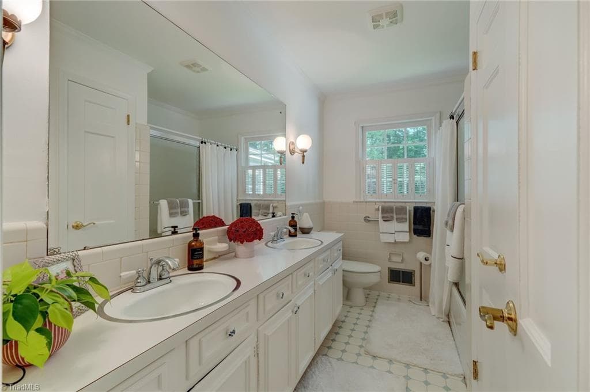
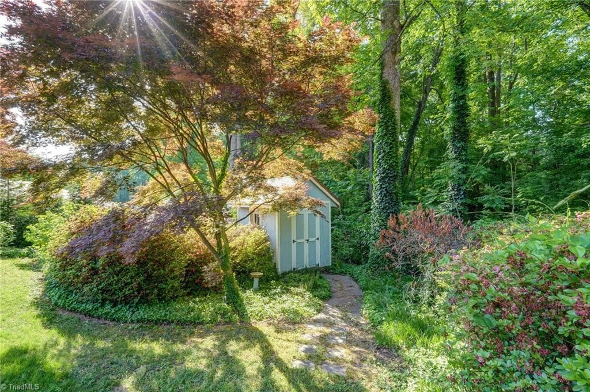
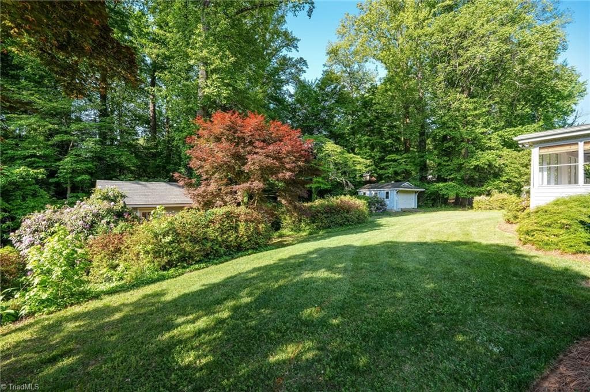
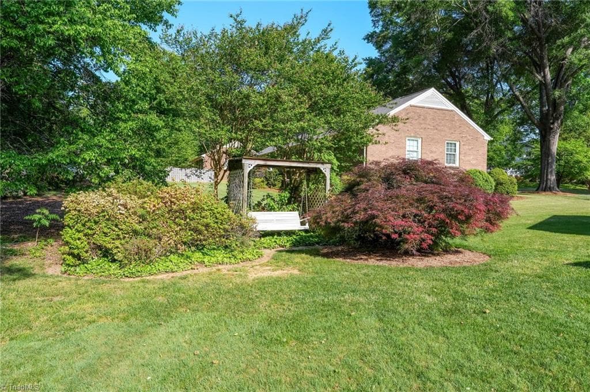
If you appreciate quality and artisan craftsmanship so often missing in modern, mass-produced homes, this Belmont beauty may be the one. Rich with character, it features lovely crown molding, original wood floors including parquet, and custom built-ins with a desk and shelving. The layout offers a primary ensuite, formal living and dining rooms, plus a warm den with a brick gas log fireplace. Replacement Jeld-Wen windows (except kitchen, laundry, and den) enhance comfort and efficiency. A sunroom added in 2016, complete with its own mini-split, invites you to relax while overlooking the private, beautifully landscaped backyard. Updates include roof (2017, 30-year), Carrier gas pack (2020), water heater (2018), and New GE appliances (2025) LG dishwasher. Enjoy the perfect balance of country quiet and city convenience in this exceptional home. This is Home!

Property details

MLS
Triad MLS
MLS #
1217564
Property type
Stick/Site Built
Subdivision
Belmont
Status
Active
Days on market
131
On market date
April 26, 2026
Stories
N/A
Total bathrooms
2
Garage spaces
1
Parking spaces
N/A
Lot size
0.68 acres
Loading map…

Nearby schools

Within 10 miles. School directory data from the National Center for Education Statistics (NCES), accessed via the Urban Institute Education Data API. Local Score is calculated by INNOVATE Real Estate; where a state rating is shown, it comes from that state's own official school report card.

Elementary
South End Elementary
0.93 mi away · Grades -1-5
Zoned school (attendance boundary, 2015-16 data)
3.0
Local Score (state rating (2025) blended 70/30 with student-teacher ratio) -- not an official state rating
State rating: C (2025)
Enrollment
470
Student:teacher ratio
16.8:1
District
Rockingham County Schools
Middle
Reidsville Middle
0.51 mi away · Grades 6-8
Zoned school (attendance boundary, 2015-16 data)
1.6
Local Score (state rating (2025) blended 70/30 with student-teacher ratio) -- not an official state rating
State rating: F (2025)
Enrollment
591
Student:teacher ratio
15.6:1
District
Rockingham County Schools
High
Reidsville High
0.49 mi away · Grades 9-12
Zoned school (attendance boundary, 2015-16 data)
2.3
Local Score (state rating (2025) blended 70/30 with student-teacher ratio) -- not an official state rating
State rating: D (2025)
Enrollment
737
Student:teacher ratio
15.4:1
District
Rockingham County Schools

Walkability

Blended score for Reidsville's center, calculated by INNOVATE Real Estate from two sources: the EPA's National Walkability Index (street network, transit, land-use mix) and Google Places amenity data (what's actually reachable on foot from this point). 60% EPA National Walkability Index + 40% nearby-amenity density (Google Places).

61
Walkable
out of 100
EPA National Walkability Index
8.2 / 20 -- Below average walkable
Google Places amenity density
90 / 100
Restaurants & cafes14
Grocery stores5
Parks5
Schools1
Transit stops7
Pharmacies5

Mortgage calculator

Estimate only - actual rate and payment depend on your lender, credit, and loan program.

$
%
%
Adjust tax / insurance estimates
% / yr
$
/mo
Est. monthly payment
$2,228/mo
$69,000 down
$276,000 loan
Principal & interest$1,790
Property tax (est.)$288
Home insurance (est.)$150

Similar homes you might like

Data source: Listing information provided by Triad MLS via Trestle/CoreLogic. Last updated September 20, 2026.

Information herein deemed reliable but not guaranteed; all measurements, school assignments, HOA fees, taxes, and feature lists are approximate and should be independently verified. Equal Housing Opportunity.