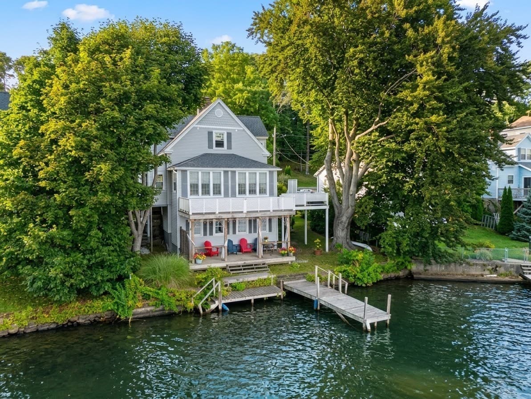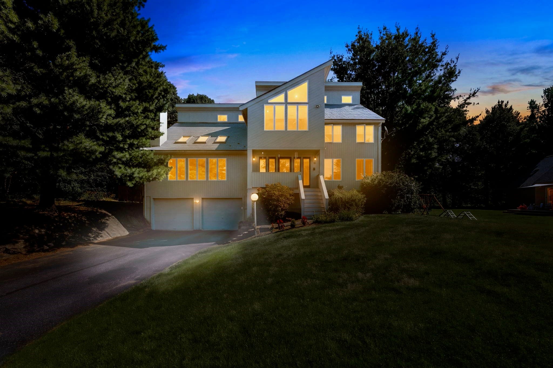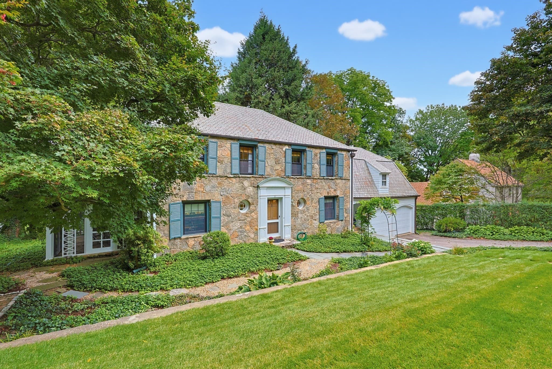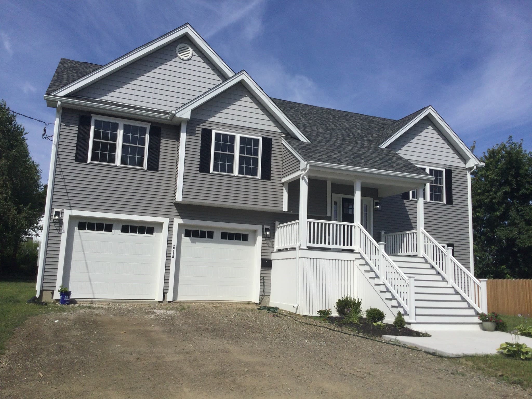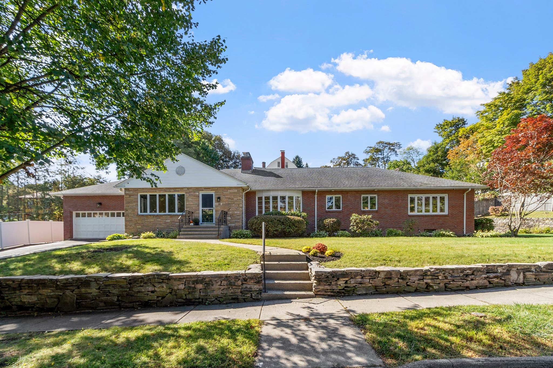
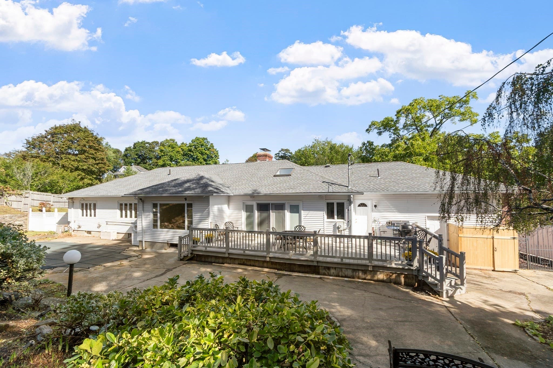
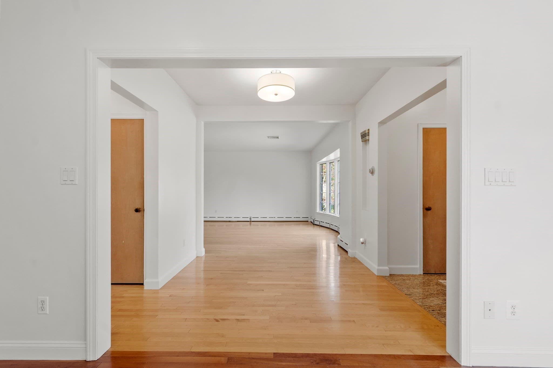
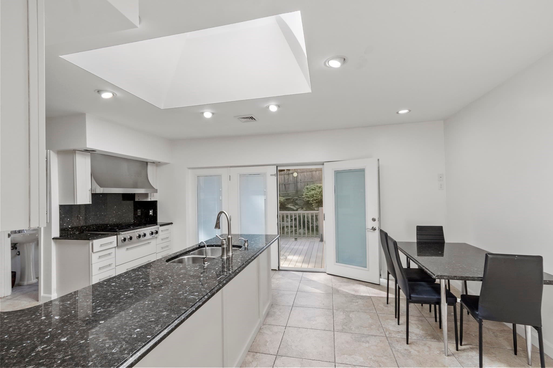
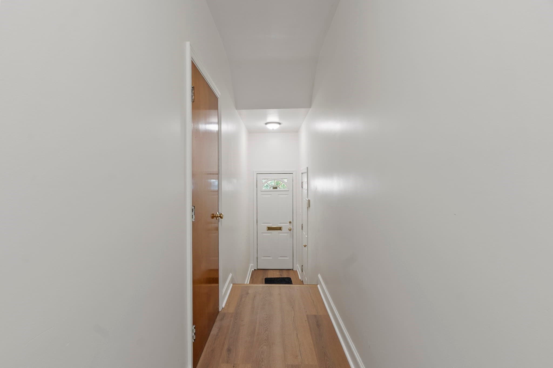
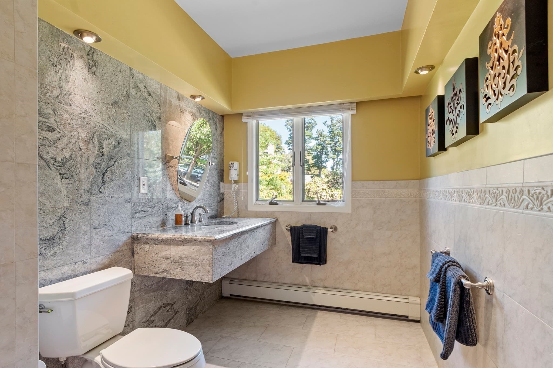
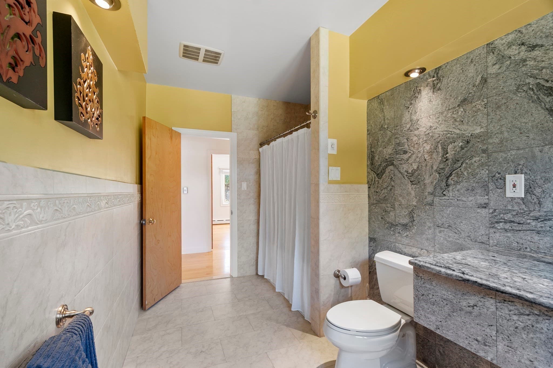
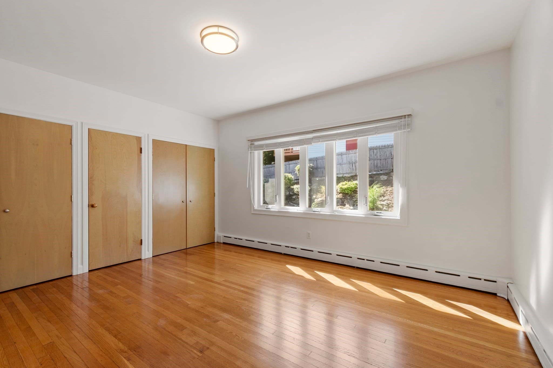
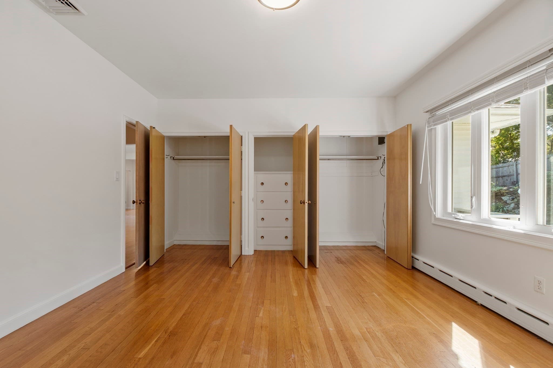
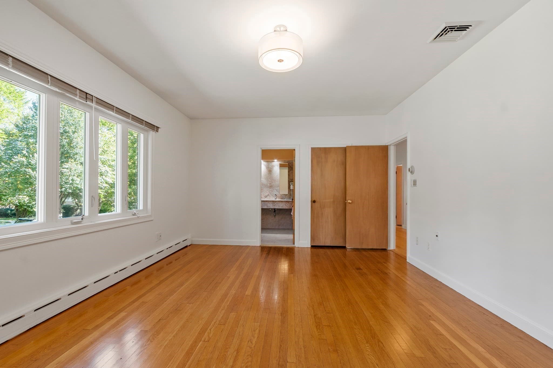
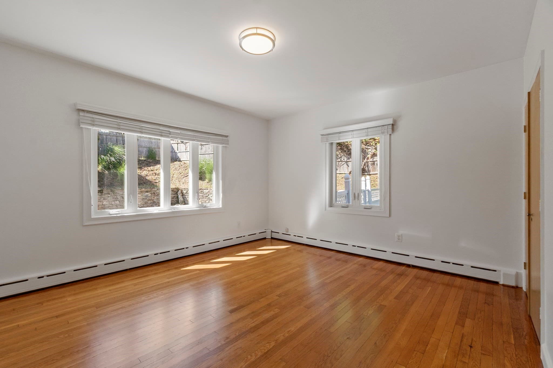
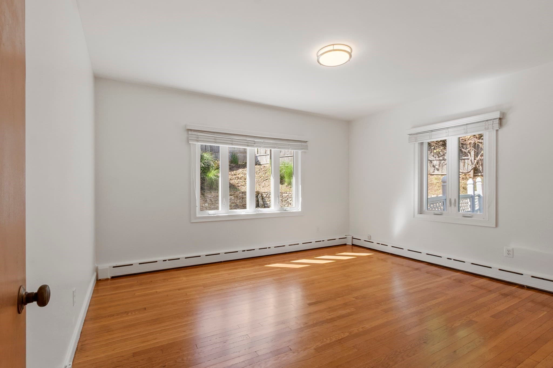
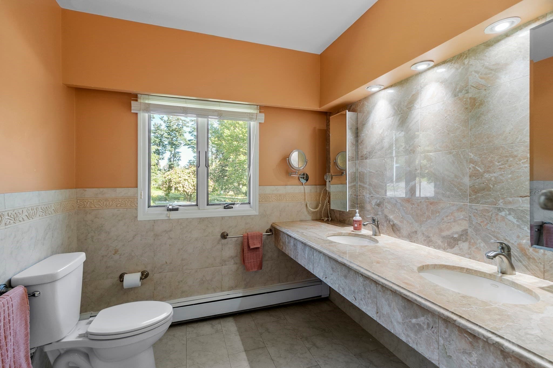
Single Family Residence at 19 Chamberlain Pkwy, Worcester MA 01602, Worcester
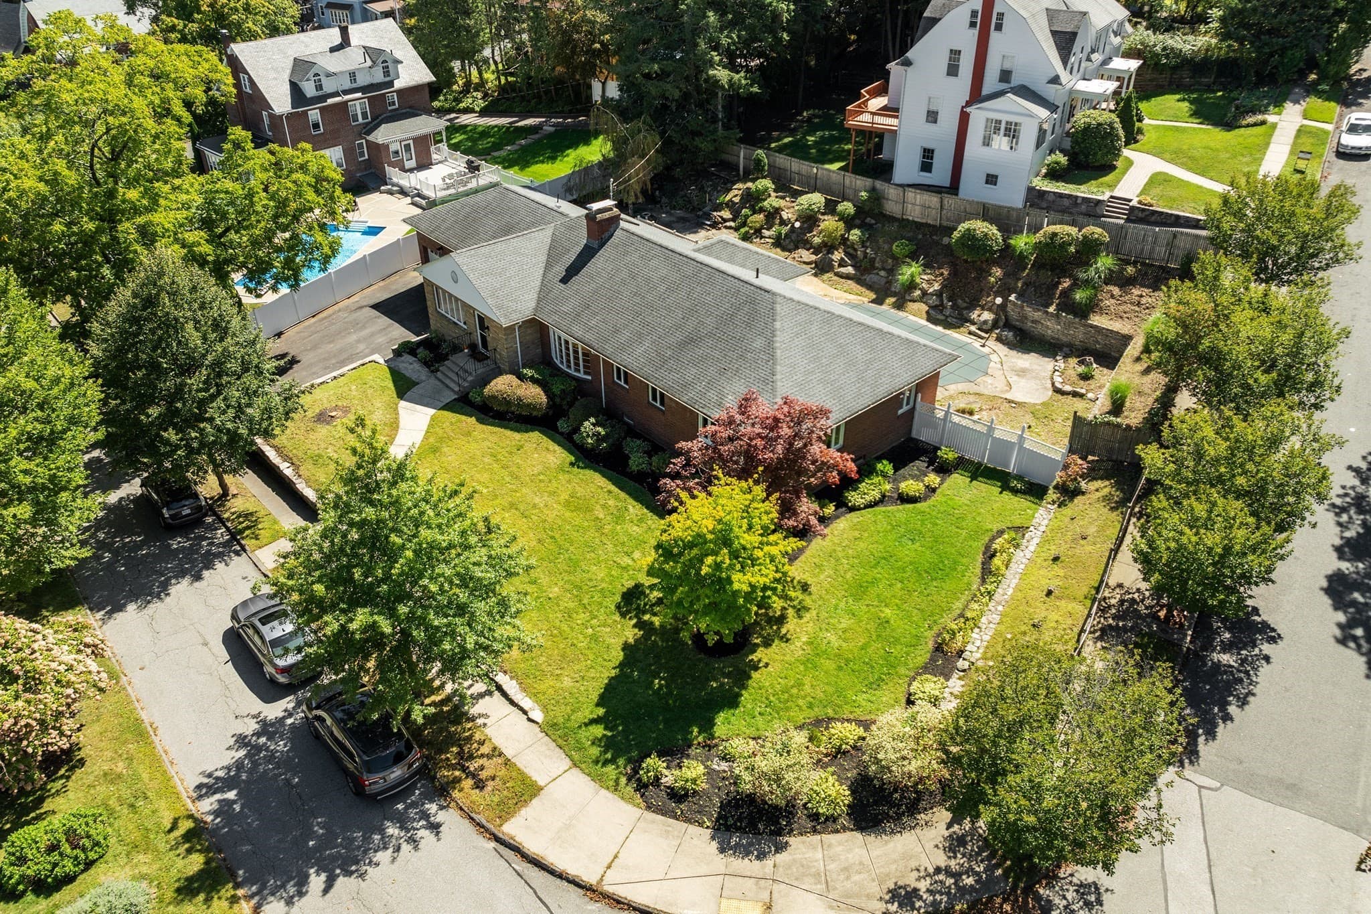
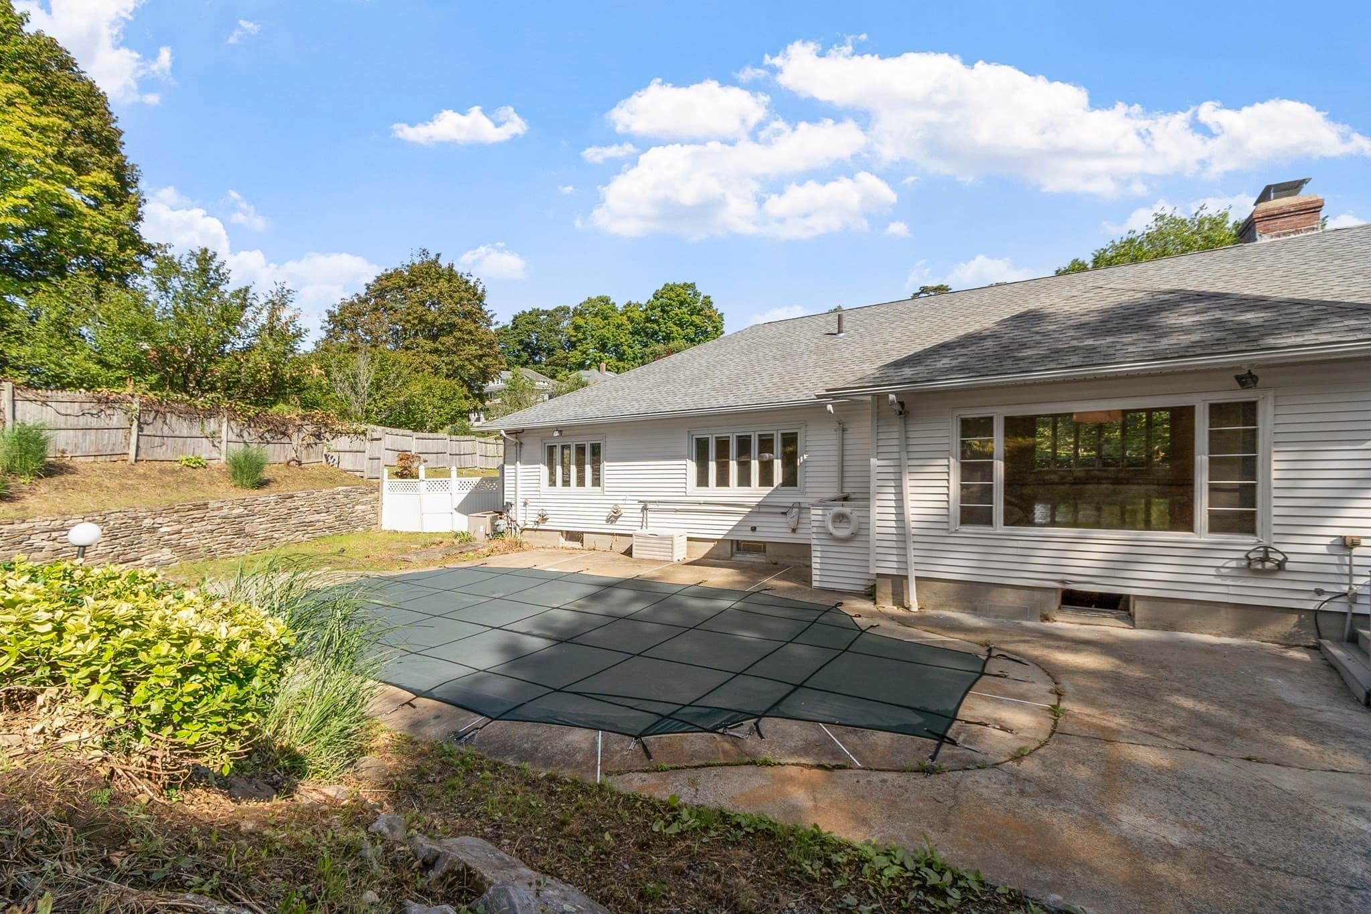
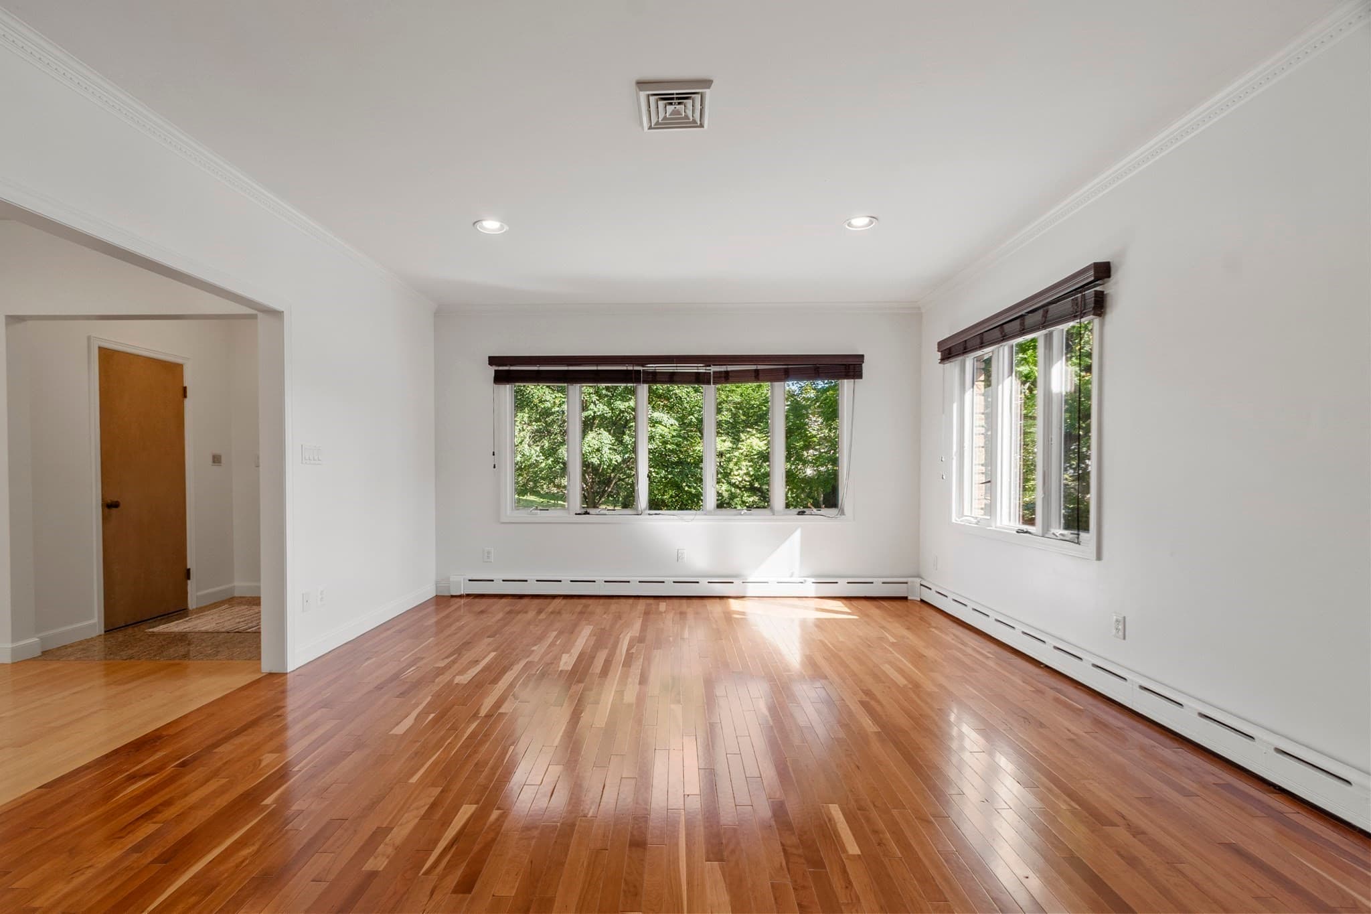
Single Family Residence at 19 Chamberlain Pkwy, Worcester MA 01602, Worcester, photo 2 of 40
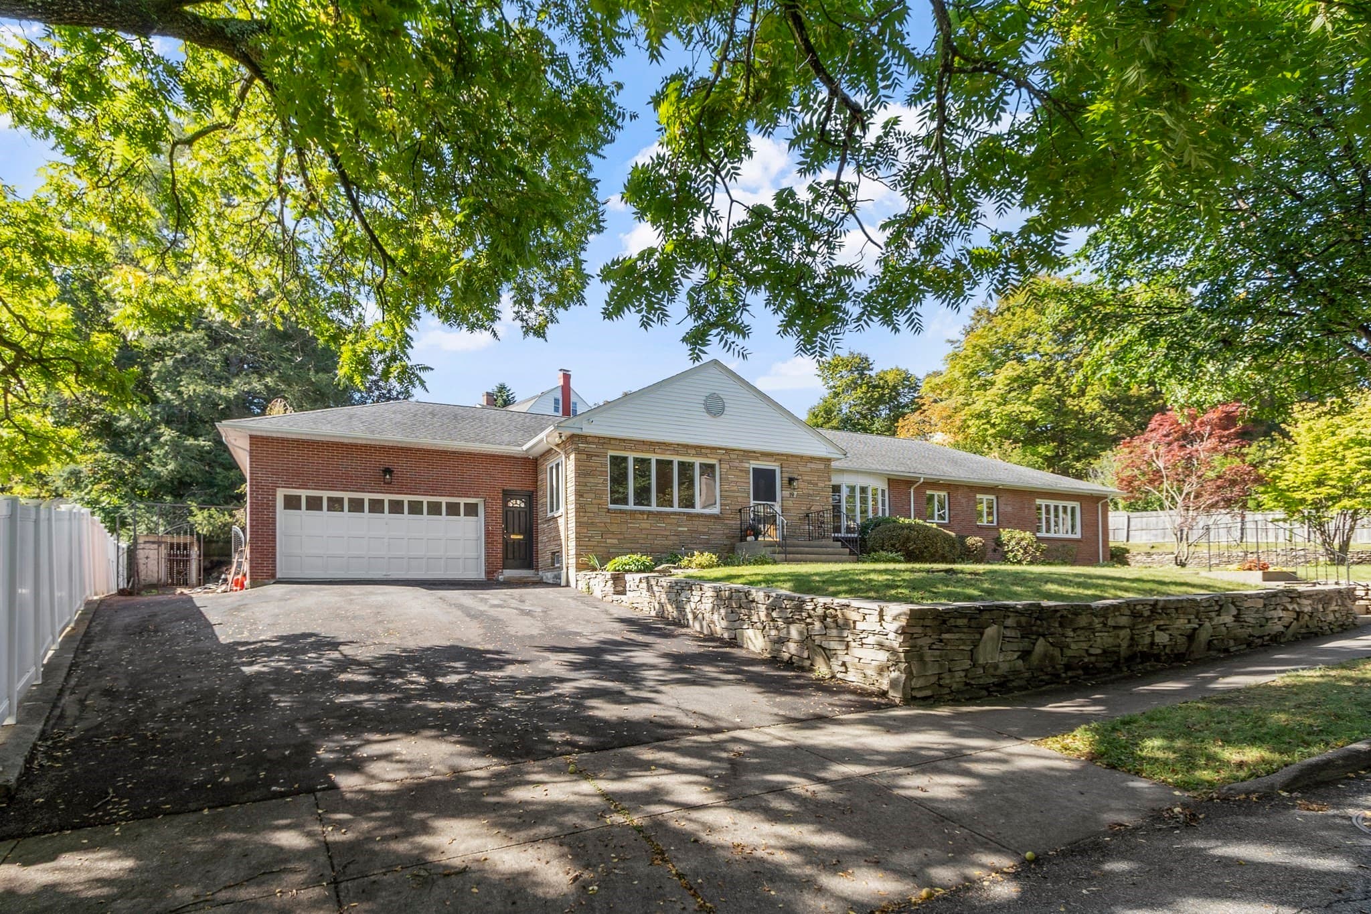
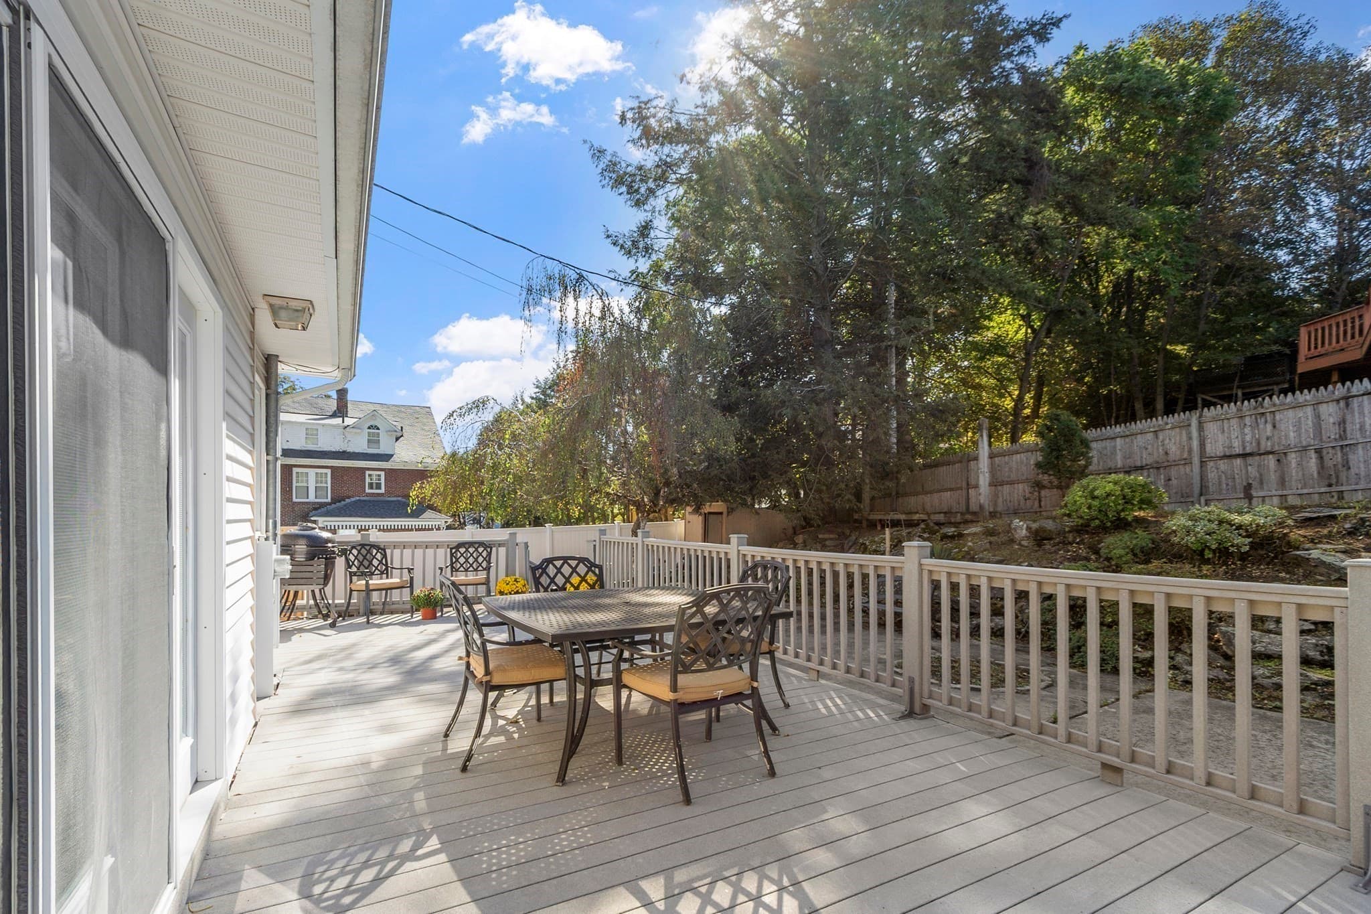
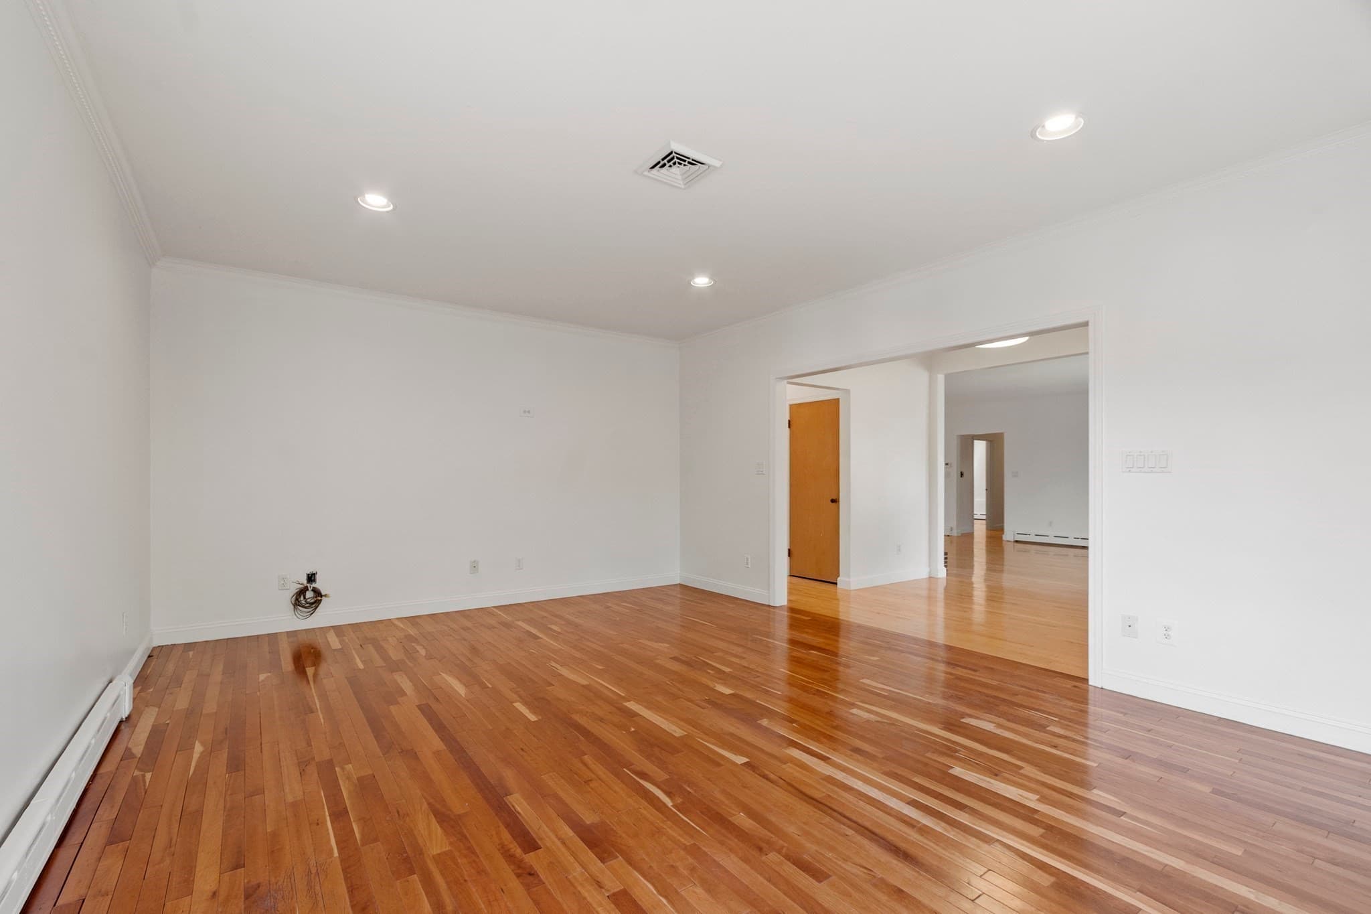
Single Family Residence at 19 Chamberlain Pkwy, Worcester MA 01602, Worcester, photo 3 of 40
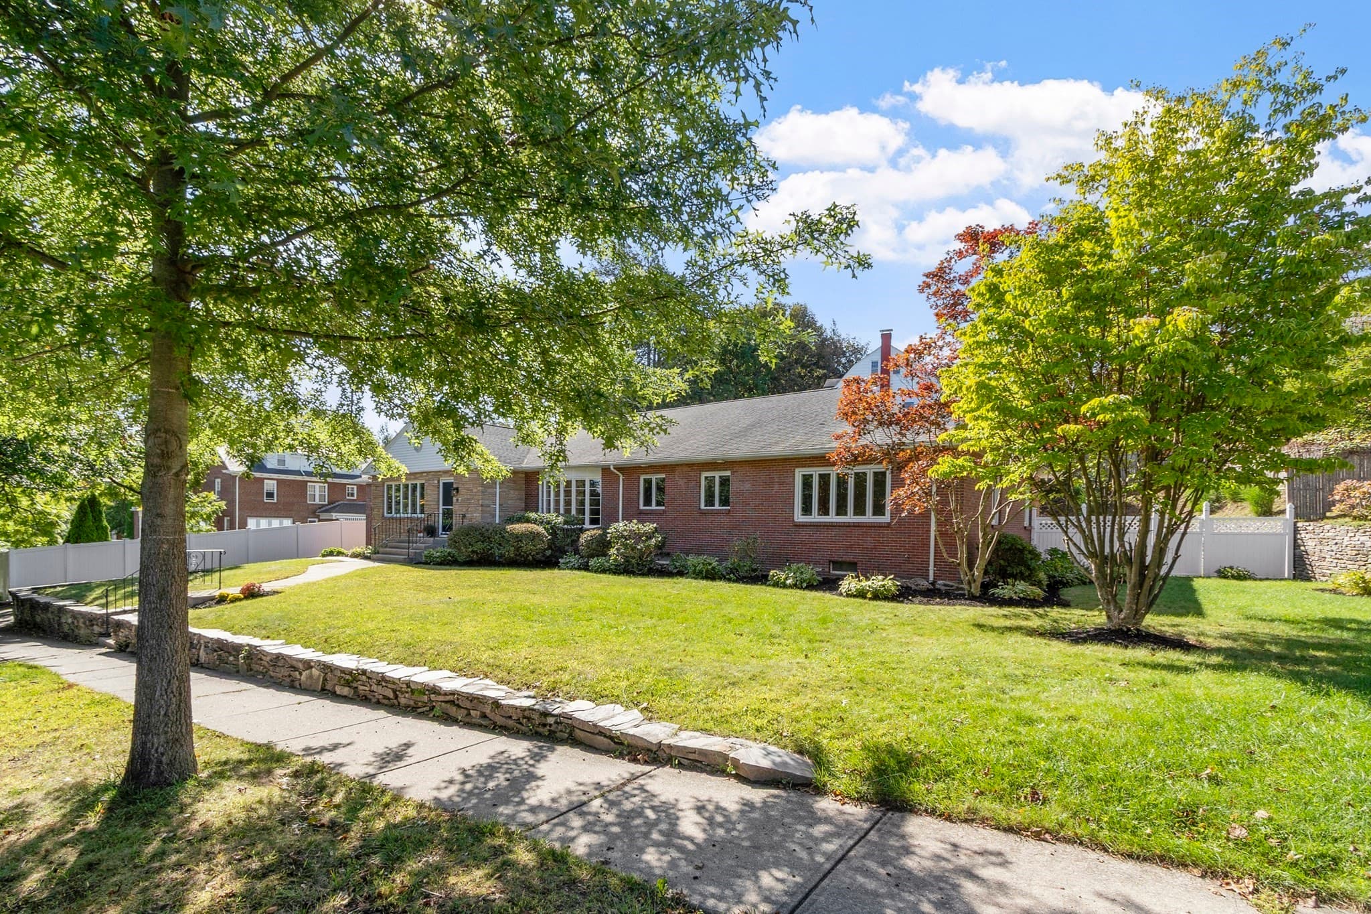
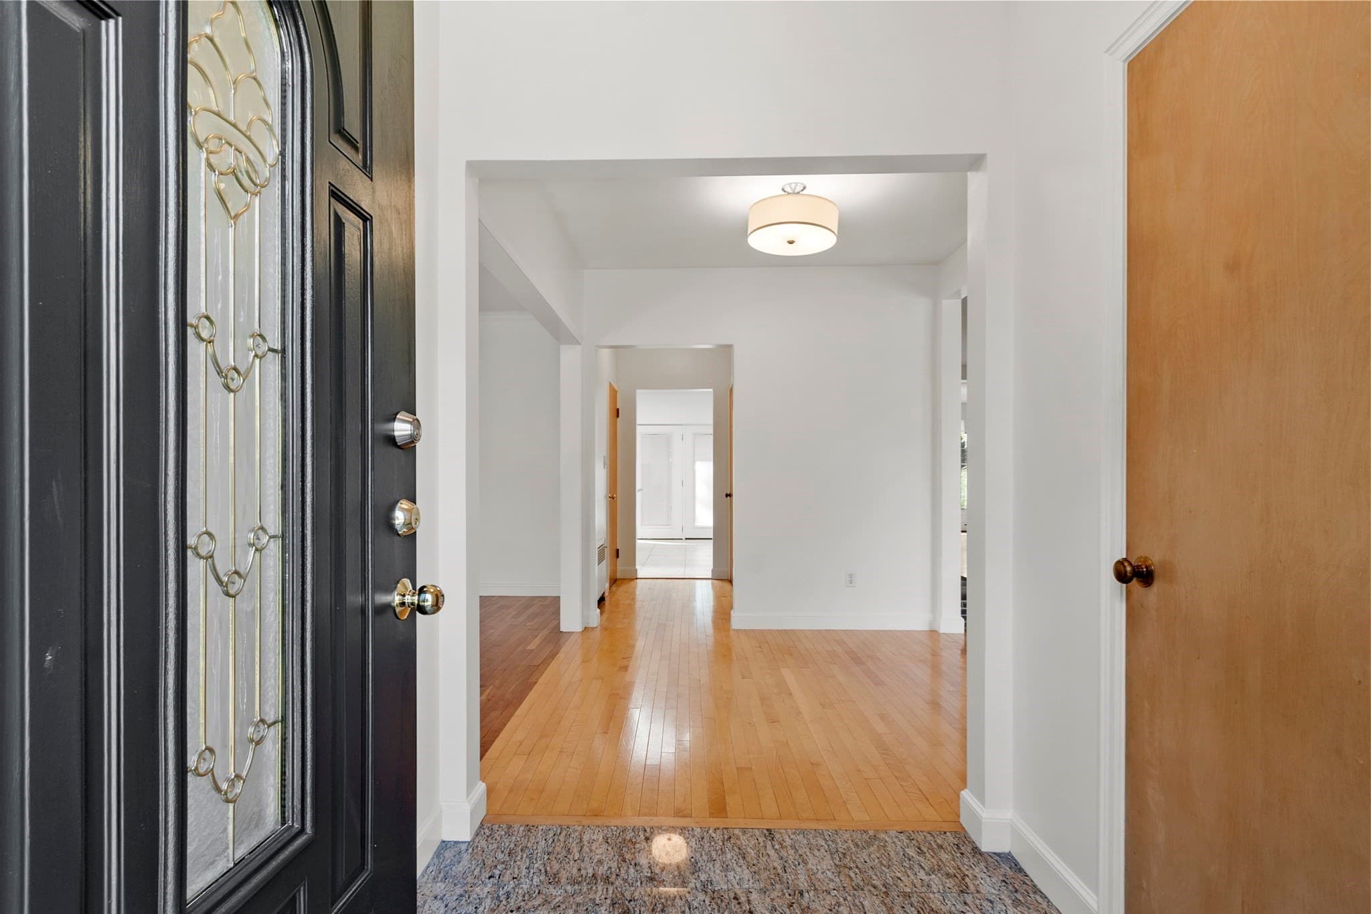
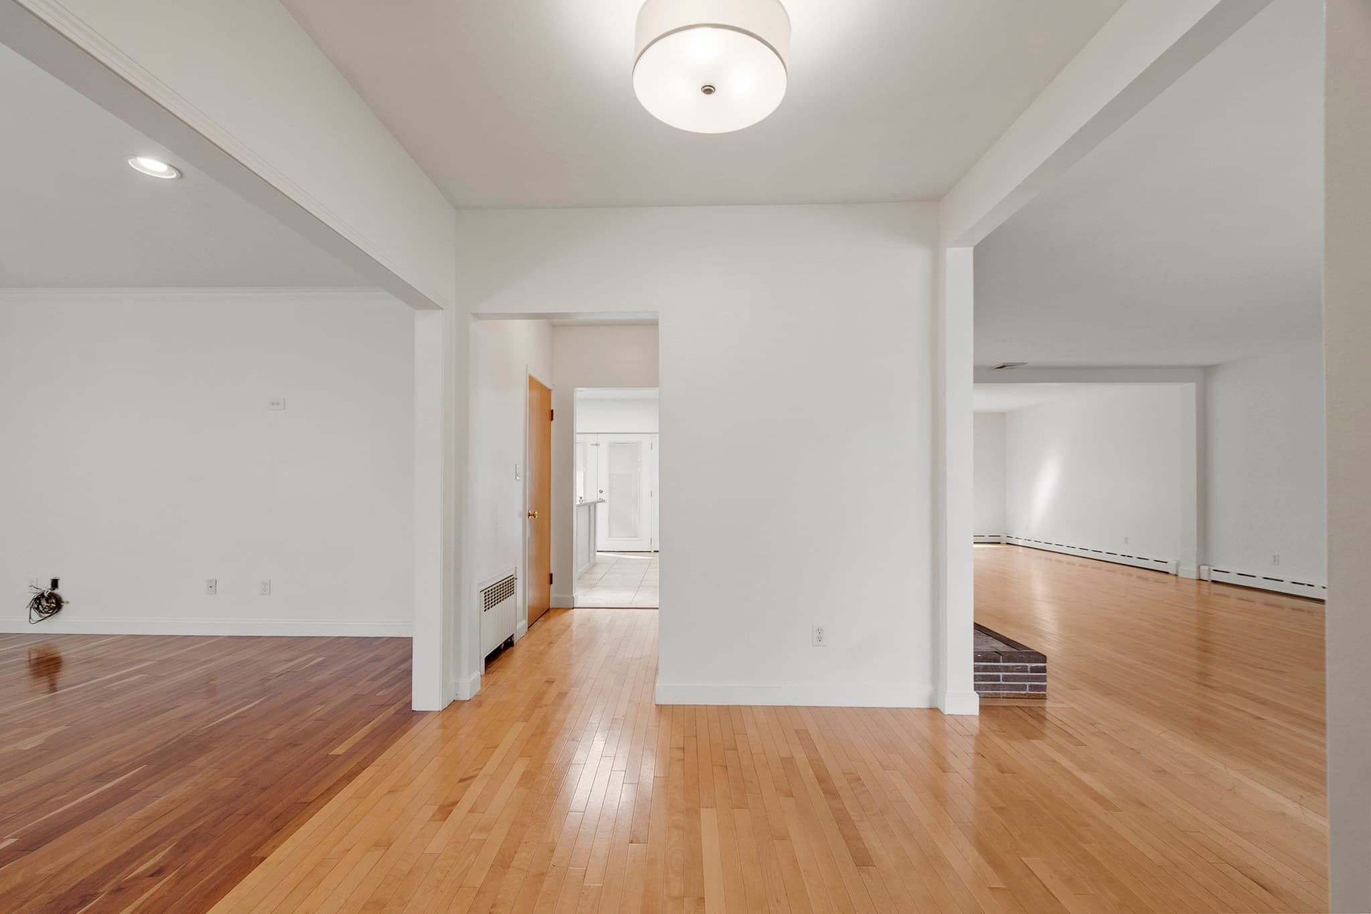
Single Family Residence at 19 Chamberlain Pkwy, Worcester MA 01602, Worcester, photo 4 of 40
Single Family Residence at 19 Chamberlain Pkwy, Worcester MA 01602, Worcester, photo 5 of 40
Single Family Residence at 19 Chamberlain Pkwy, Worcester MA 01602, Worcester, photo 6 of 40
Single Family Residence at 19 Chamberlain Pkwy, Worcester MA 01602, Worcester, photo 7 of 40
Single Family Residence at 19 Chamberlain Pkwy, Worcester MA 01602, Worcester, photo 8 of 40
Single Family Residence at 19 Chamberlain Pkwy, Worcester MA 01602, Worcester, photo 9 of 40
Single Family Residence at 19 Chamberlain Pkwy, Worcester MA 01602, Worcester, photo 10 of 40
Single Family Residence at 19 Chamberlain Pkwy, Worcester MA 01602, Worcester, photo 11 of 40
Single Family Residence at 19 Chamberlain Pkwy, Worcester MA 01602, Worcester, photo 12 of 40
Single Family Residence at 19 Chamberlain Pkwy, Worcester MA 01602, Worcester, photo 13 of 40
Single Family Residence at 19 Chamberlain Pkwy, Worcester MA 01602, Worcester, photo 14 of 40
Single Family Residence at 19 Chamberlain Pkwy, Worcester MA 01602, Worcester, photo 15 of 40
Single Family Residence at 19 Chamberlain Pkwy, Worcester MA 01602, Worcester, photo 16 of 40
Single Family Residence at 19 Chamberlain Pkwy, Worcester MA 01602, Worcester, photo 17 of 40
Single Family Residence at 19 Chamberlain Pkwy, Worcester MA 01602, Worcester, photo 18 of 40
Single Family Residence at 19 Chamberlain Pkwy, Worcester MA 01602, Worcester, photo 19 of 40
Single Family Residence at 19 Chamberlain Pkwy, Worcester MA 01602, Worcester, photo 20 of 40
Single Family Residence at 19 Chamberlain Pkwy, Worcester MA 01602, Worcester, photo 21 of 40
Single Family Residence at 19 Chamberlain Pkwy, Worcester MA 01602, Worcester, photo 22 of 40
Single Family Residence at 19 Chamberlain Pkwy, Worcester MA 01602, Worcester, photo 23 of 40
Single Family Residence at 19 Chamberlain Pkwy, Worcester MA 01602, Worcester, photo 24 of 40
Single Family Residence at 19 Chamberlain Pkwy, Worcester MA 01602, Worcester, photo 25 of 40
Single Family Residence at 19 Chamberlain Pkwy, Worcester MA 01602, Worcester, photo 26 of 40
Single Family Residence at 19 Chamberlain Pkwy, Worcester MA 01602, Worcester, photo 27 of 40
Single Family Residence at 19 Chamberlain Pkwy, Worcester MA 01602, Worcester, photo 28 of 40
Single Family Residence at 19 Chamberlain Pkwy, Worcester MA 01602, Worcester, photo 29 of 40
Single Family Residence at 19 Chamberlain Pkwy, Worcester MA 01602, Worcester, photo 30 of 40
Single Family Residence at 19 Chamberlain Pkwy, Worcester MA 01602, Worcester, photo 31 of 40
Single Family Residence at 19 Chamberlain Pkwy, Worcester MA 01602, Worcester, photo 32 of 40
Single Family Residence at 19 Chamberlain Pkwy, Worcester MA 01602, Worcester, photo 33 of 40
Single Family Residence at 19 Chamberlain Pkwy, Worcester MA 01602, Worcester, photo 34 of 40
Single Family Residence at 19 Chamberlain Pkwy, Worcester MA 01602, Worcester, photo 35 of 40
Single Family Residence at 19 Chamberlain Pkwy, Worcester MA 01602, Worcester, photo 36 of 40
Single Family Residence at 19 Chamberlain Pkwy, Worcester MA 01602, Worcester, photo 37 of 40
Single Family Residence at 19 Chamberlain Pkwy, Worcester MA 01602, Worcester, photo 38 of 40
Single Family Residence at 19 Chamberlain Pkwy, Worcester MA 01602, Worcester, photo 39 of 40
Single Family Residence at 19 Chamberlain Pkwy, Worcester MA 01602, Worcester, photo 40 of 40
40 photos

$799,000

19 Chamberlain Pkwy, Worcester MA 01602
Worcester, MA 01602
Listed by Katie Benison-Camell
Bedrooms
3
Bathrooms
3
Living area
2,759 sqft
Year built
1958

About this home

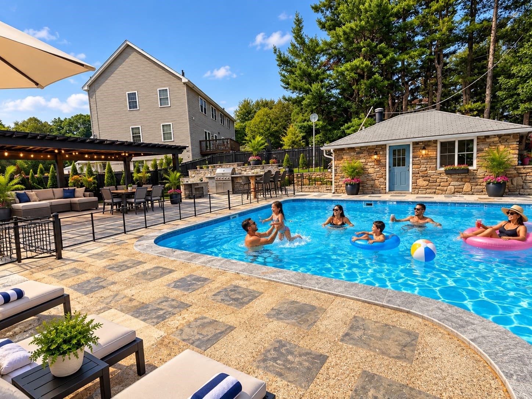
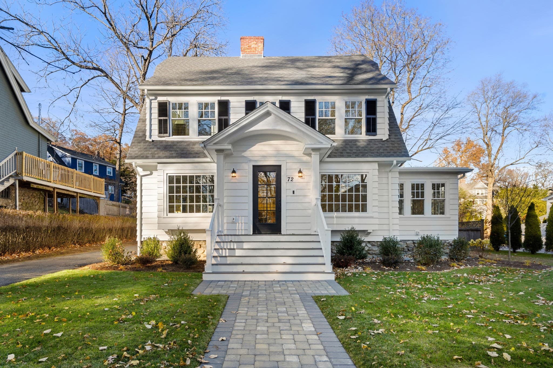
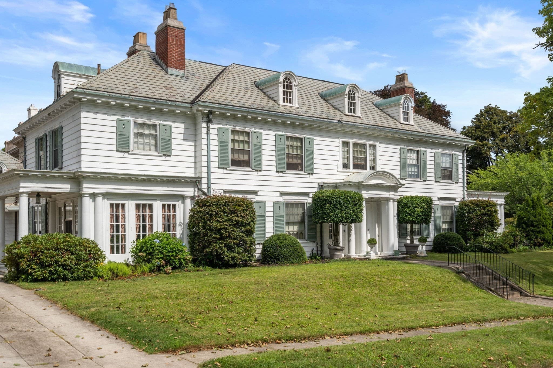
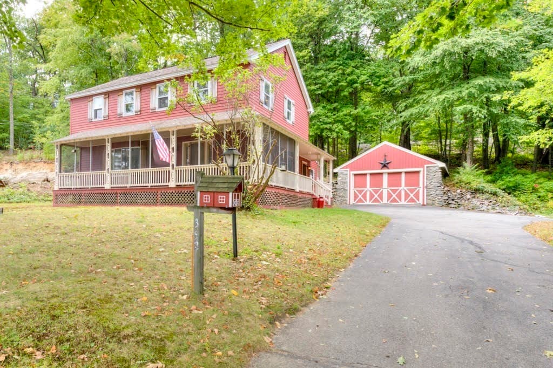
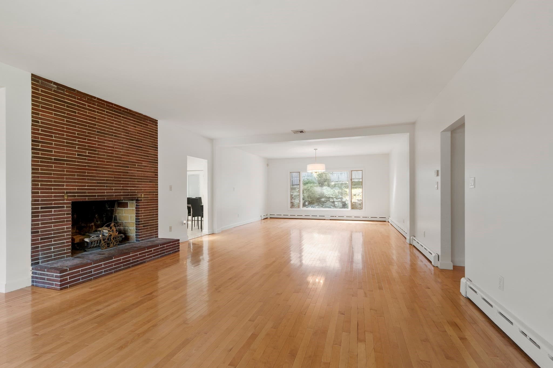
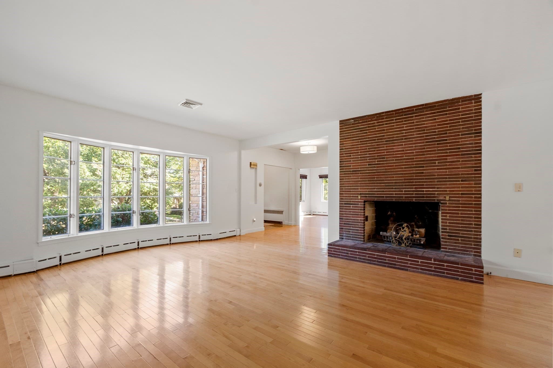
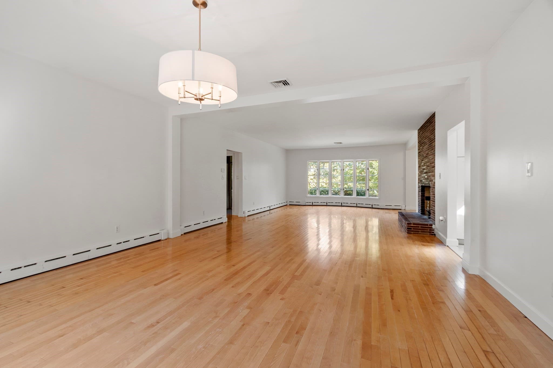
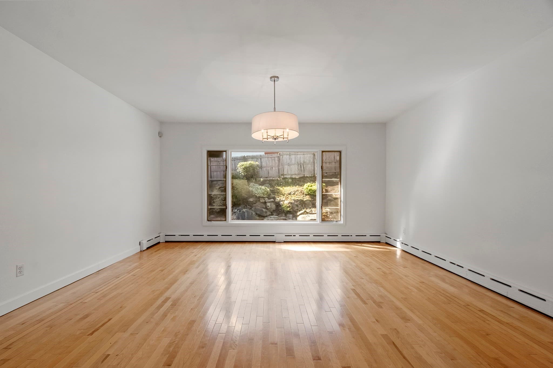
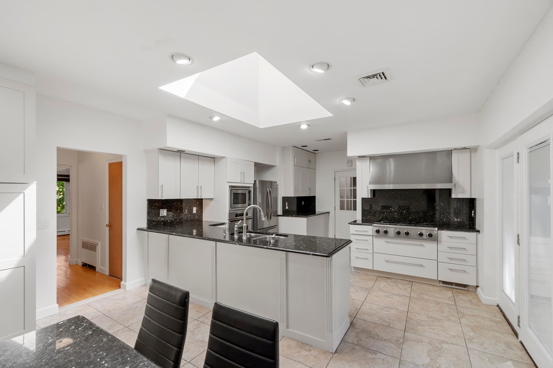
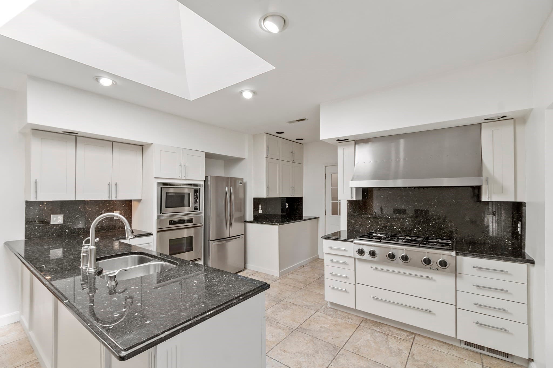
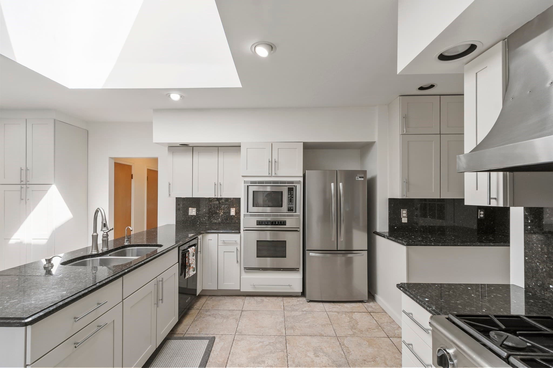
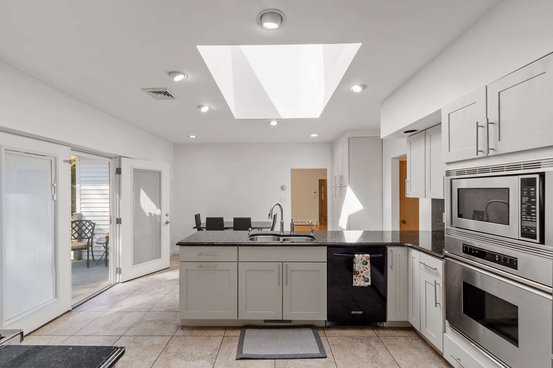
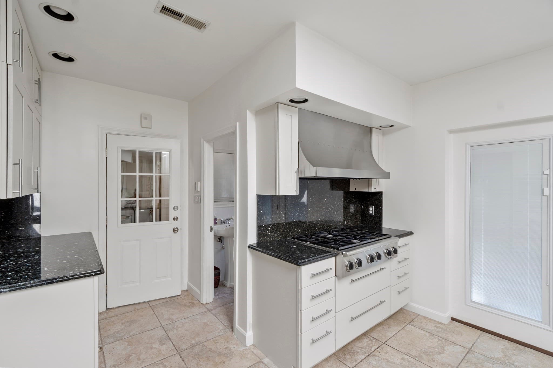
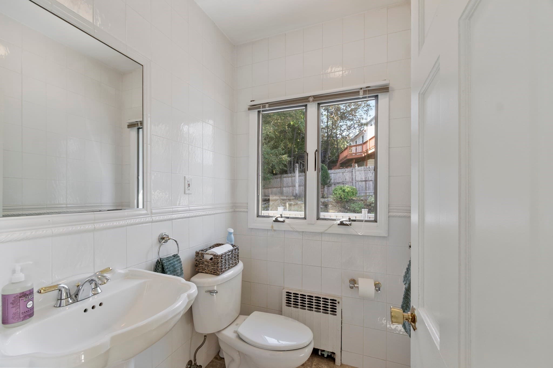
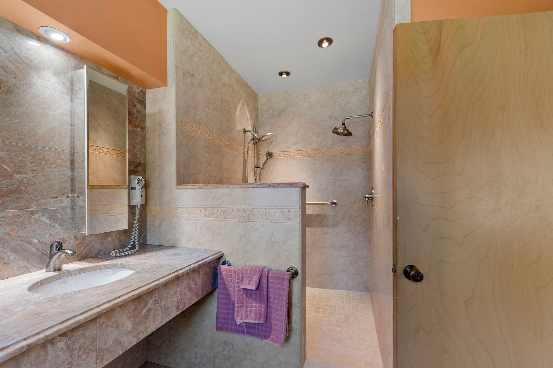
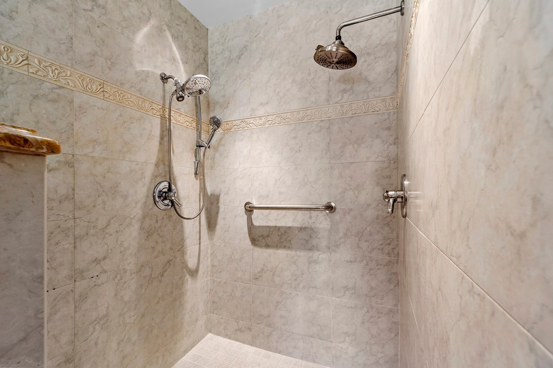
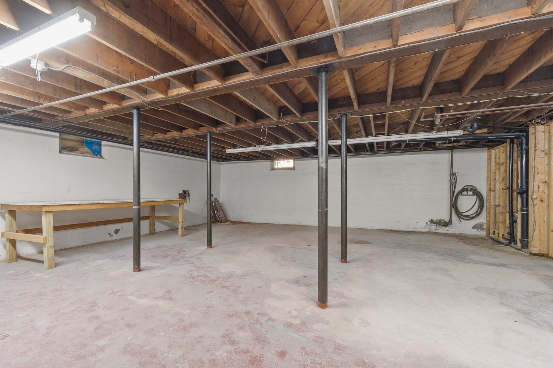
19 Chamberlain Pkwy, presents a distinguished single-family residence on the west side of Worcester, meticulously maintained and cared for for 50 years. Encompassing 2759 square feet of refined living space on a beautiful 0.39 acre lot, this property offers an exceptional opportunity for discerning homeowners seeking a blend of classic design and contemporary comfort. The residence features three well-appointed bedrooms, providing ample private accommodations. A beautiful gourmet kitchen with luxury Dacor appliances (cooktop, wall oven and microwave). Two full bathrooms and two half bathrooms are thoughtfully integrated throughout the home, catering to both convenience and privacy. Complementing the interior, a two-car garage provides secure parking and additional storage capacity. A peaceful oasis awaits in fenced in backyard with an inground pool, outdoor shower, spacious deck and storage shed. Recent updates include new pool liner, refinished hardwood flooring throughout, updated interior and exterior lighting, new refrigerator (2026), renovated basement with an additional 913 square feet of living space with multiple rooms for a home theater, playroom, library, office or workshop. New roof (2021). Newer Anderson windows installed in all bedrooms, bathrooms, den and kitchen door (2016). This property represents a compelling opportunity to acquire a substantial residence in a desirable location. Schedule a showing today!

Highlights

Private poolFireplace

Property details

MLS #
73588290
Property type
Single Family Residence
Subdivision
N/A
Status
Active
Days on market
4
On market date
October 8, 2026
Stories
N/A
Total bathrooms
3
Garage spaces
2
Parking spaces
6
Lot size
0.39 acres
Loading map…

Nearby schools

Within 10 miles. School directory data from the National Center for Education Statistics (NCES), accessed via the Urban Institute Education Data API. Local Score is calculated by INNOVATE Real Estate; where a state rating is shown, it comes from that state's own official school report card.

Elementary
Chandler Magnet
0.43 mi away · Grades -1-6
Nearest school -- attendance-zone data not available here
5.0
Local Score (student-teacher ratio only (preliminary -- will incorporate state test-score data once available)) -- not an official state rating
Enrollment
418
Student:teacher ratio
9.3:1
District
Worcester
Middle
Forest Grove Middle
1.54 mi away · Grades 7-8
Nearest school -- attendance-zone data not available here
4.0
Local Score (student-teacher ratio only (preliminary -- will incorporate state test-score data once available)) -- not an official state rating
Enrollment
932
Student:teacher ratio
12.6:1
District
Worcester
High
Doherty Memorial High
0.78 mi away · Grades 9-12
Nearest school -- attendance-zone data not available here
4.0
Local Score (student-teacher ratio only (preliminary -- will incorporate state test-score data once available)) -- not an official state rating
Enrollment
1,331
Student:teacher ratio
12.8:1
District
Worcester

Walkability

Blended score for Worcester's center, calculated by INNOVATE Real Estate from two sources: the EPA's National Walkability Index (street network, transit, land-use mix) and Google Places amenity data (what's actually reachable on foot from this point). 60% EPA National Walkability Index + 40% nearby-amenity density (Google Places).

81
Highly walkable
out of 100
EPA National Walkability Index
13.7 / 20 -- Above average walkable
Google Places amenity density
100 / 100
Restaurants & cafes20
Grocery stores10
Parks12
Schools19
Transit stops20
Pharmacies3

Market position

How this listing compares to current activity in Worcester, from live MLS data.

On the market 4 days -- 86 fewer days than Worcester's current average of 90 days.
For reference, the median list price across 1,294 active listings in Worcester right now is $350,000.

Mortgage calculator

Estimate only - actual rate and payment depend on your lender, credit, and loan program.

$
%
%
Adjust tax / insurance estimates
% / yr
$
/mo
Est. monthly payment
$4,962/mo
$159,800 down
$639,200 loan
Principal & interest$4,146
Property tax (est.)$666
Home insurance (est.)$150

Similar homes you might like

Data source: Listing information provided by MLS Property Information Network via Trestle/CoreLogic. Last updated 16 hr ago.

Information herein deemed reliable but not guaranteed; all measurements, school assignments, HOA fees, taxes, and feature lists are approximate and should be independently verified. Equal Housing Opportunity.