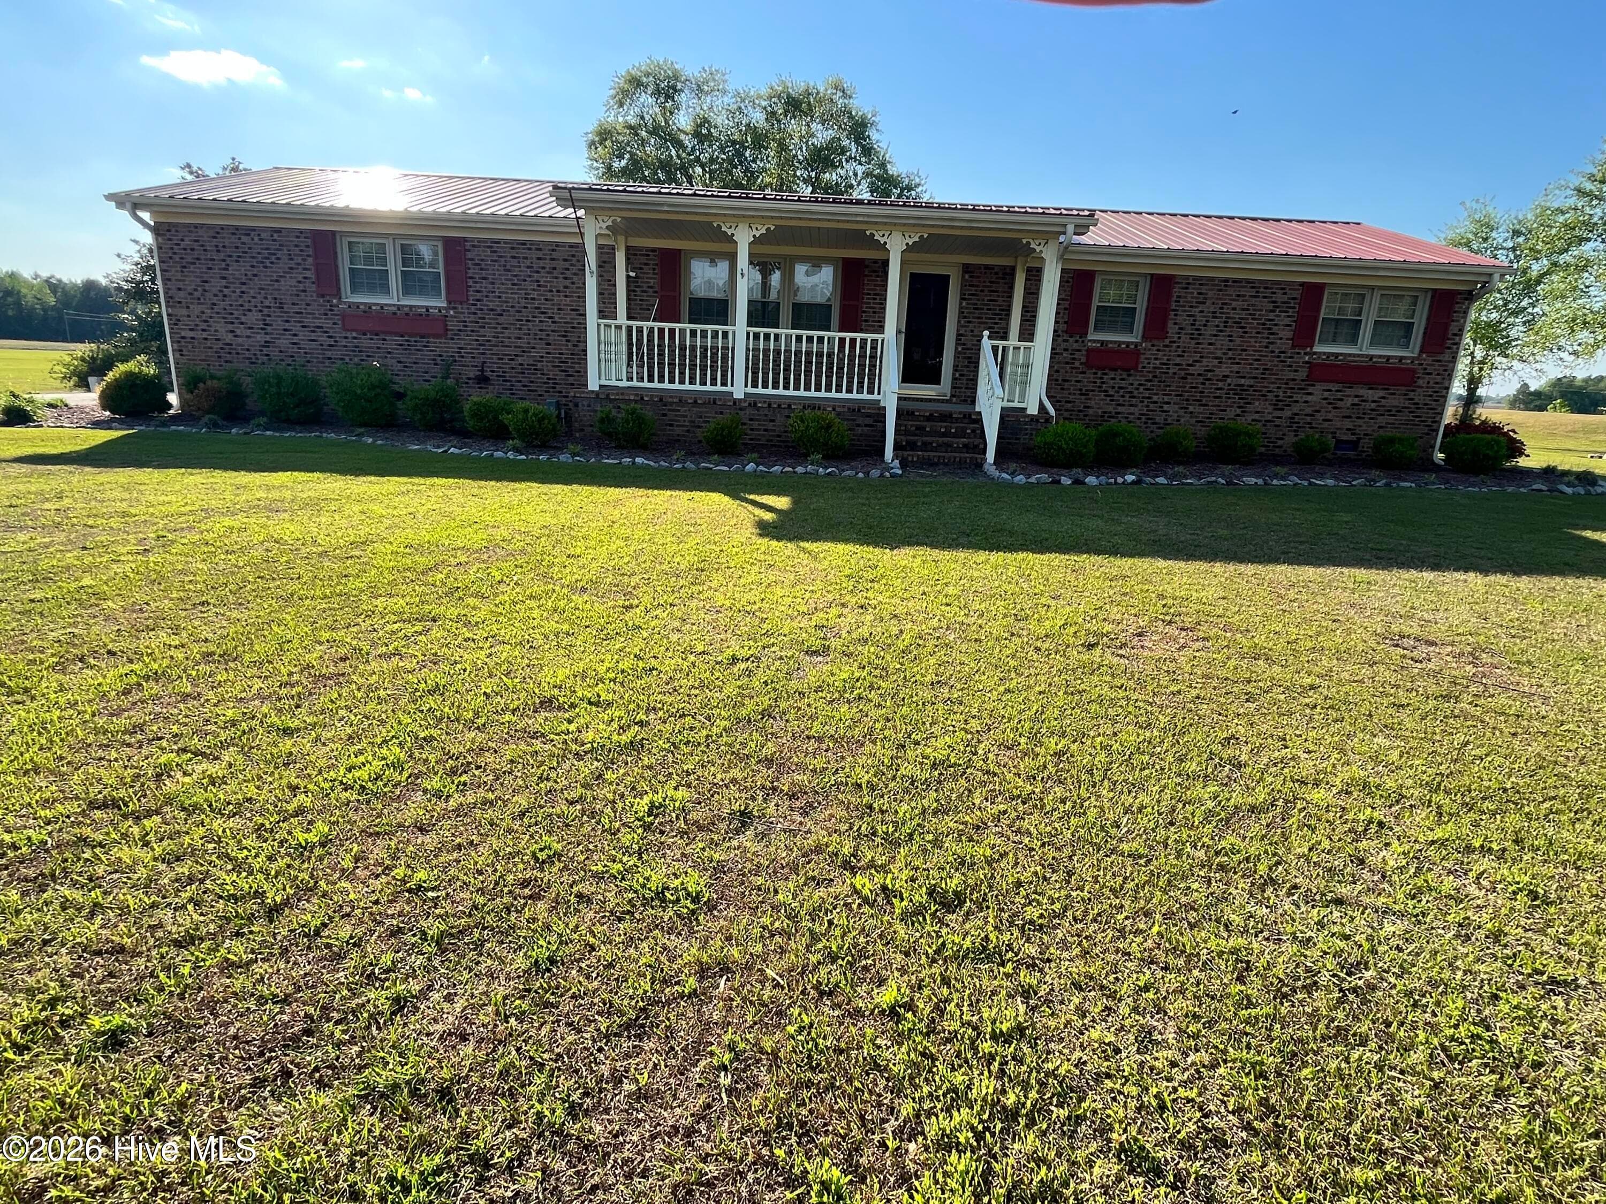
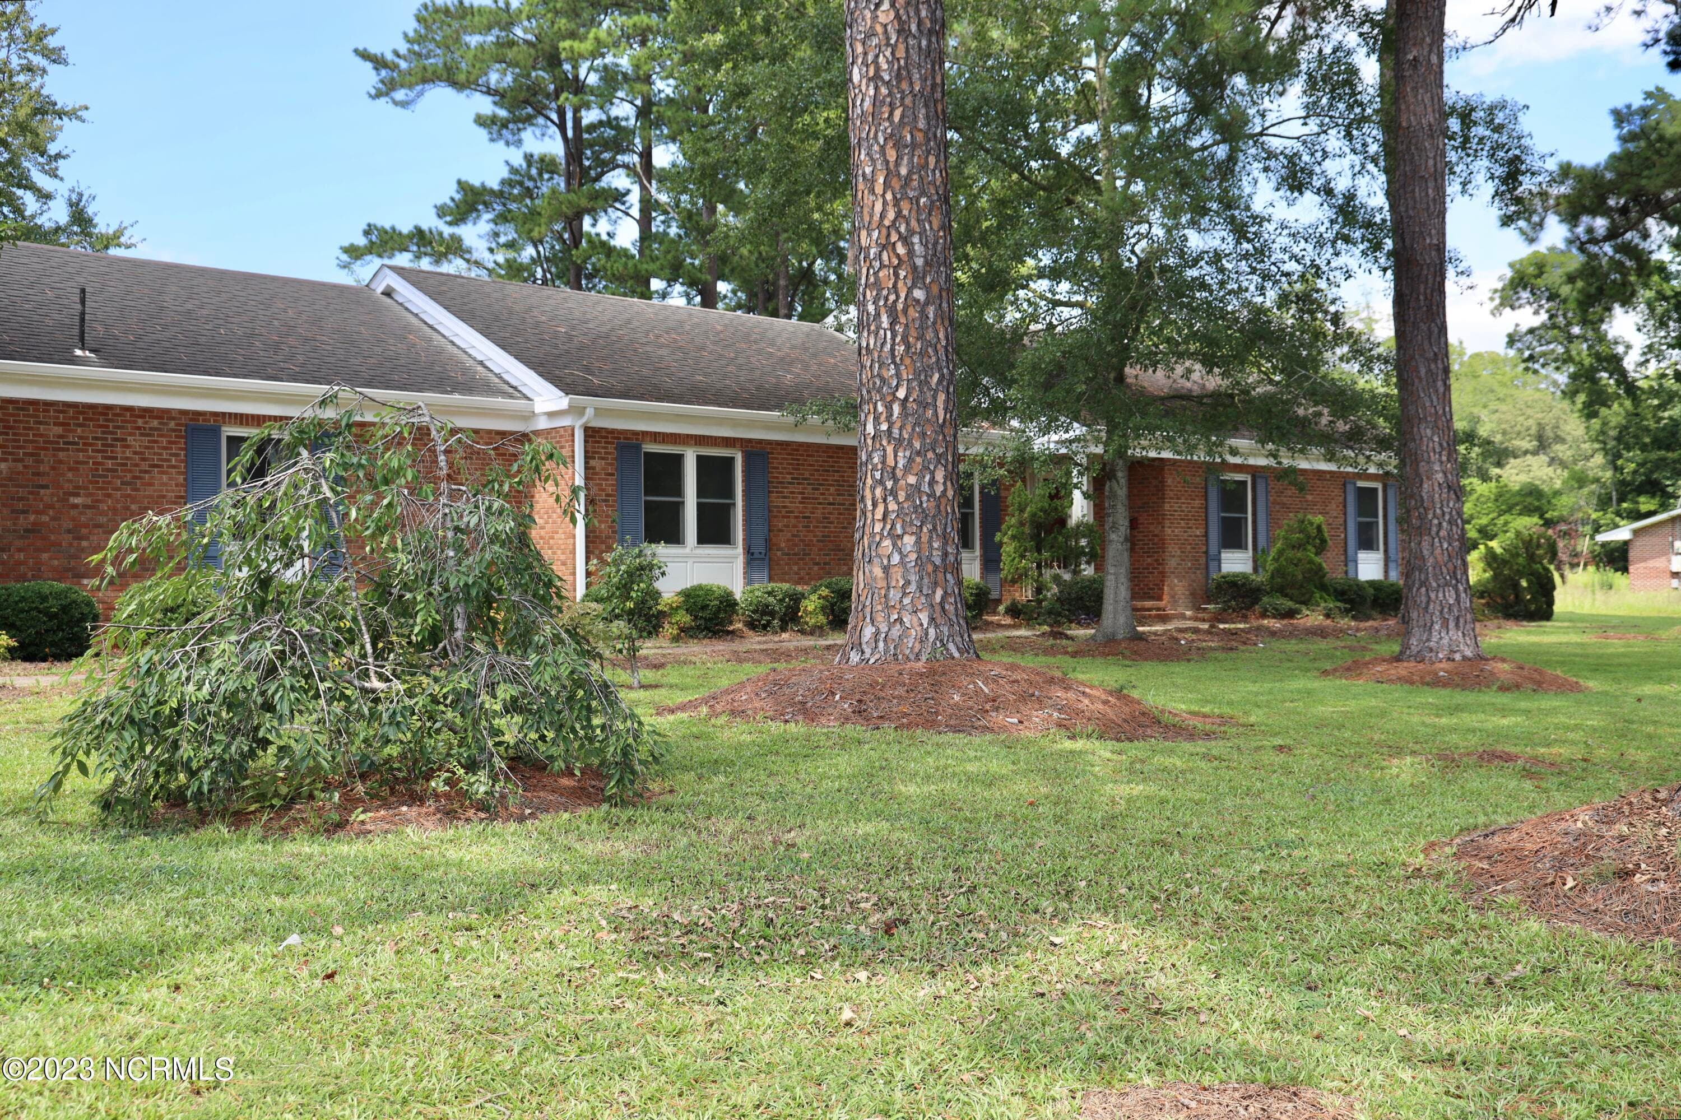
View of front of house with concrete driveway, a shingled roof, a front lawn, and an attached garage - 525 Vineland Dr, Whiteville
View of front of house with concrete driveway, a front yard, central AC, and an attached garage - 525 Vineland Dr, Whiteville
Craftsman-style house with a front yard, an attached garage, and concrete driveway - 525 Vineland Dr, Whiteville
Doorway featuring visible vents, baseboards, and carpet floors - 525 Vineland Dr, Whiteville
Interior space featuring visible vents, light wood-type flooring, baseboards, and ceiling fan - 525 Vineland Dr, Whiteville
Spare room with light wood-style floors, high vaulted ceiling, a ceiling fan, and recessed lighting - 525 Vineland Dr, Whiteville
Kitchen with high vaulted ceiling, ceiling fan, white cabinets, appliances with stainless steel finishes, and a breakfast bar area - 525 Vineland Dr, Whiteville
Unfurnished living room featuring light wood-style floors, high vaulted ceiling, a ceiling fan, a sink, and baseboards - 525 Vineland Dr, Whiteville
Kitchen with baseboards, a kitchen bar, a peninsula, stainless steel appliances, and high vaulted ceiling - 525 Vineland Dr, Whiteville
Kitchen featuring stainless steel dishwasher, light stone countertops, white cabinetry, a ceiling fan, and a sink - 525 Vineland Dr, Whiteville
Unfurnished dining area featuring baseboards and carpet floors - 525 Vineland Dr, Whiteville
Spare room with light wood-style flooring, ceiling fan, baseboards, and recessed lighting - 525 Vineland Dr, Whiteville
Spare room with ceiling fan, recessed lighting, and baseboards - 525 Vineland Dr, Whiteville
Bathroom with double vanity, a sink, and baseboards - 525 Vineland Dr, Whiteville
Full bathroom with walk in shower and toilet - 525 Vineland Dr, Whiteville
Empty room featuring visible vents and baseboards - 525 Vineland Dr, Whiteville
Empty room featuring baseboards, a ceiling fan, and visible vents - 525 Vineland Dr, Whiteville
Unfurnished bedroom with light carpet, a closet, baseboards, and a ceiling fan - 525 Vineland Dr, Whiteville
Empty room featuring visible vents, baseboards, and a ceiling fan - 525 Vineland Dr, Whiteville
Unfurnished bedroom with carpet flooring, visible vents, a closet, and baseboards - 525 Vineland Dr, Whiteville
Bathroom featuring baseboards, double vanity, a sink, and visible vents - 525 Vineland Dr, Whiteville
View of yard - 525 Vineland Dr, Whiteville
Back of property featuring a shingled roof, a yard, and a patio area - 525 Vineland Dr, Whiteville
Rear view of property with a patio, a shingled roof, central air condition unit, and a lawn - 525 Vineland Dr, Whiteville
View of yard featuring a patio area - 525 Vineland Dr, Whiteville
25 photos

$329,900

525 Vineland Dr
Whiteville, NC 28472
Listed by Shawn Bowman · East Coast Investments
Bedrooms
3
Bathrooms
2
Living area
1,507 sqft
Year built
2025

About this home

Monster price reduction for a one of a kind new construction Whiteville. Take advantage of one of the only move in ready, new construction homes in town. Great location on corner lot just down the street from downtown. Custom home with spacious, open floor plan, high ceilings and upgraded LED lighting package. Superior constructed, HERS rated, home with upgraded insulated garage and interior walls, LED lights and ceiling fans, energy efficient radiant barrier roof sheathing and DP50 windows. Also enjoy low maintenance wall to wall LVP flooring, granite counter tops, 42'' solid wood shaker cabinets, stainless LG appliances, ceiling fans, rooms with upgraded lighting, Delta plumbing fixtures, 5 inch gutters and termite traps with bond. Strictly built to the 150 mph high wind zone that exceeds new construction homes in the area. Sleep well during Hurricane season instead of retreating inland. High and dry after recent storms due to proper grading. Too many upgrades to mention as you get what other builders cut out. Must see to appreciate. Great opportunity for a move in ready home in a great location on large, corner lot with mature trees with no HOA dues.

Property details

MLS
Coastal Carolinas Association of REALTORS®
MLS #
2509407
Property type
Detached
Subdivision
Not within a Subdivision
Status
Active
Days on market
535
On market date
April 13, 2025
Stories
1
Total bathrooms
2
Garage spaces
2
Parking spaces
2
Lot size
0.46 acres
Loading map…

Nearby schools

Within 10 miles. School directory data from the National Center for Education Statistics (NCES), accessed via the Urban Institute Education Data API. Local Score is calculated by INNOVATE Real Estate; where a state rating is shown, it comes from that state's own official school report card.

Elementary
Edgewood Elementary
0.71 mi away · Grades 3-5
Zoned school (attendance boundary, 2015-16 data)
3.3
Local Score (state rating (2025) blended 70/30 with student-teacher ratio) -- not an official state rating
State rating: C (2025)
Enrollment
436
Student:teacher ratio
12.1:1
District
Whiteville City Schools
Middle
Central Middle
1.43 mi away · Grades 6-8
Zoned school (attendance boundary, 2015-16 data)
3.3
Local Score (state rating (2025) blended 70/30 with student-teacher ratio) -- not an official state rating
State rating: C (2025)
Enrollment
467
Student:teacher ratio
12.6:1
District
Whiteville City Schools
High
Whiteville High
0.98 mi away · Grades 9-12
Zoned school (attendance boundary, 2015-16 data)
3.3
Local Score (state rating (2025) blended 70/30 with student-teacher ratio) -- not an official state rating
State rating: C (2025)
Enrollment
666
Student:teacher ratio
14.8:1
District
Whiteville City Schools

Walkability

Blended score for Whiteville's center, calculated by INNOVATE Real Estate from two sources: the EPA's National Walkability Index (street network, transit, land-use mix) and Google Places amenity data (what's actually reachable on foot from this point). 60% EPA National Walkability Index + 40% nearby-amenity density (Google Places).

26
Car-dependent
out of 100
EPA National Walkability Index
7.5 / 20 -- Below average walkable
Google Places amenity density
8 / 100
Restaurants & cafes1
Grocery stores0
Parks1
Schools0
Transit stops0
Pharmacies0

Mortgage calculator

Estimate only - actual rate and payment depend on your lender, credit, and loan program.

$
%
%
Adjust tax / insurance estimates
% / yr
$
/mo
Est. monthly payment
$2,137/mo
$65,980 down
$263,920 loan
Principal & interest$1,712
Property tax (est.)$275
Home insurance (est.)$150

Similar homes you might like

Data source: Listing information provided by Coastal Carolinas Association of REALTORS® (CCAR) via Trestle/CoreLogic. Last updated 21 days ago.

Information herein deemed reliable but not guaranteed; all measurements, school assignments, HOA fees, taxes, and feature lists are approximate and should be independently verified. Equal Housing Opportunity.