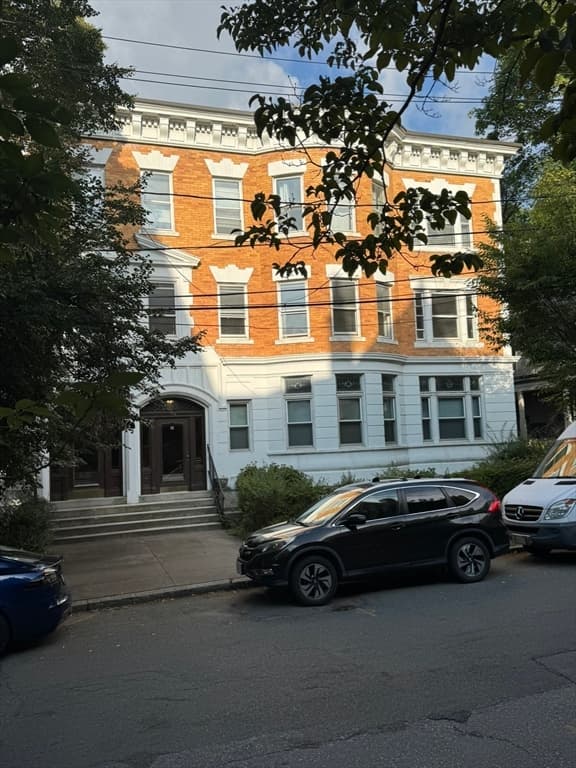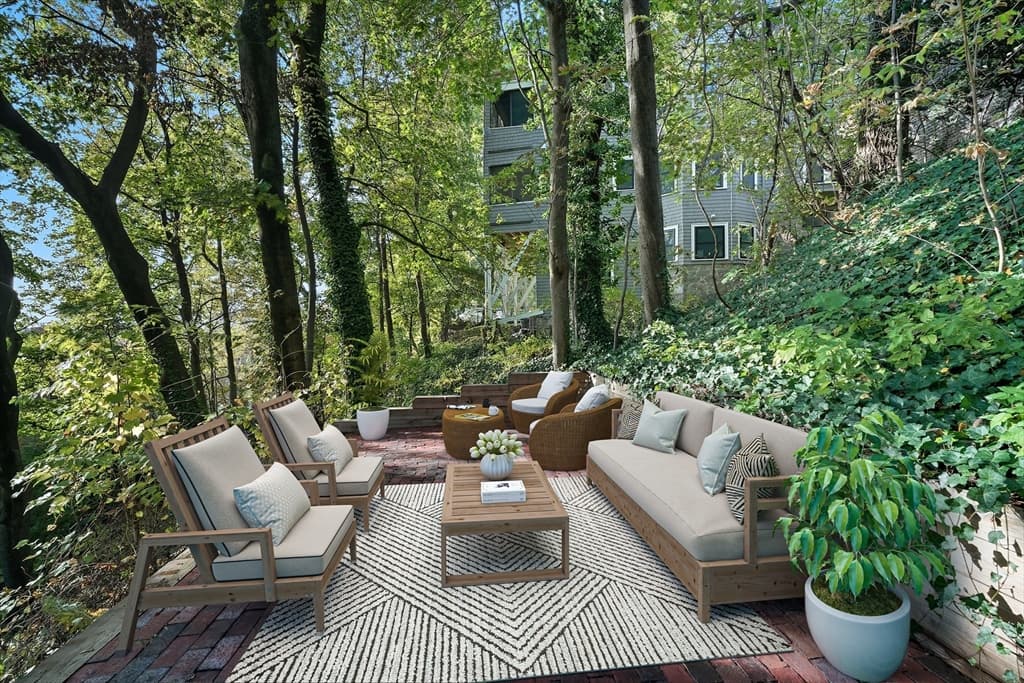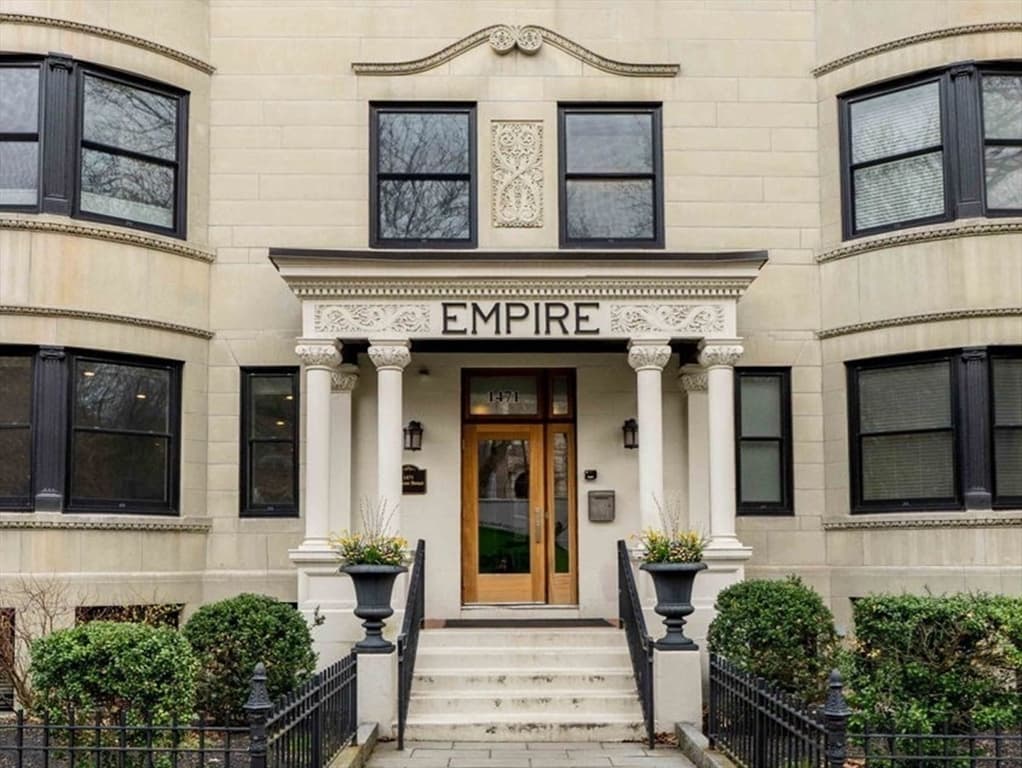
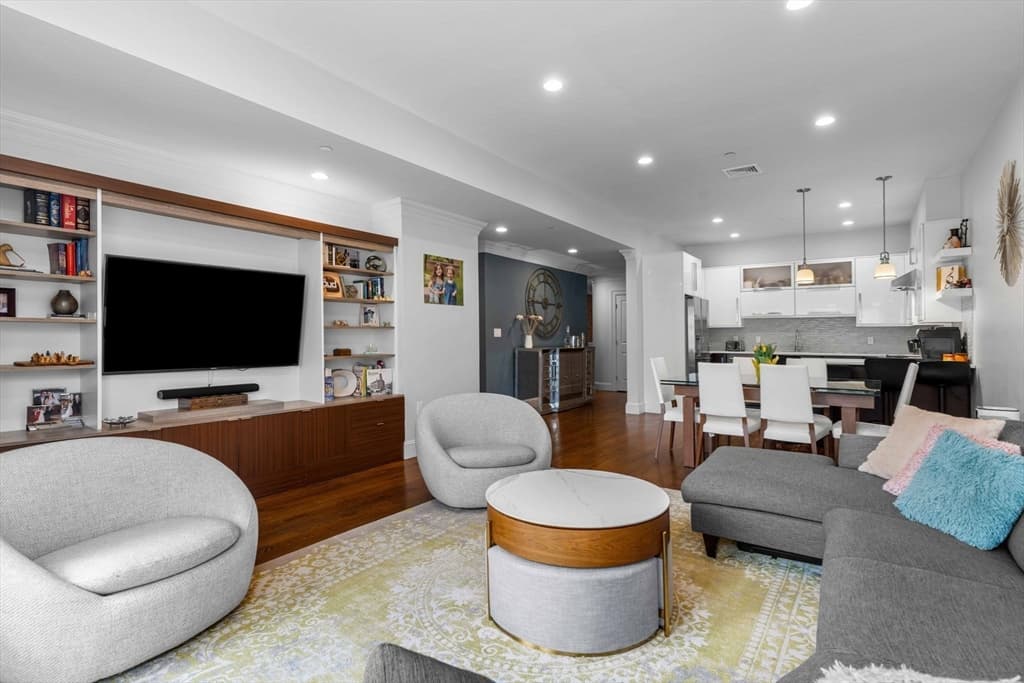
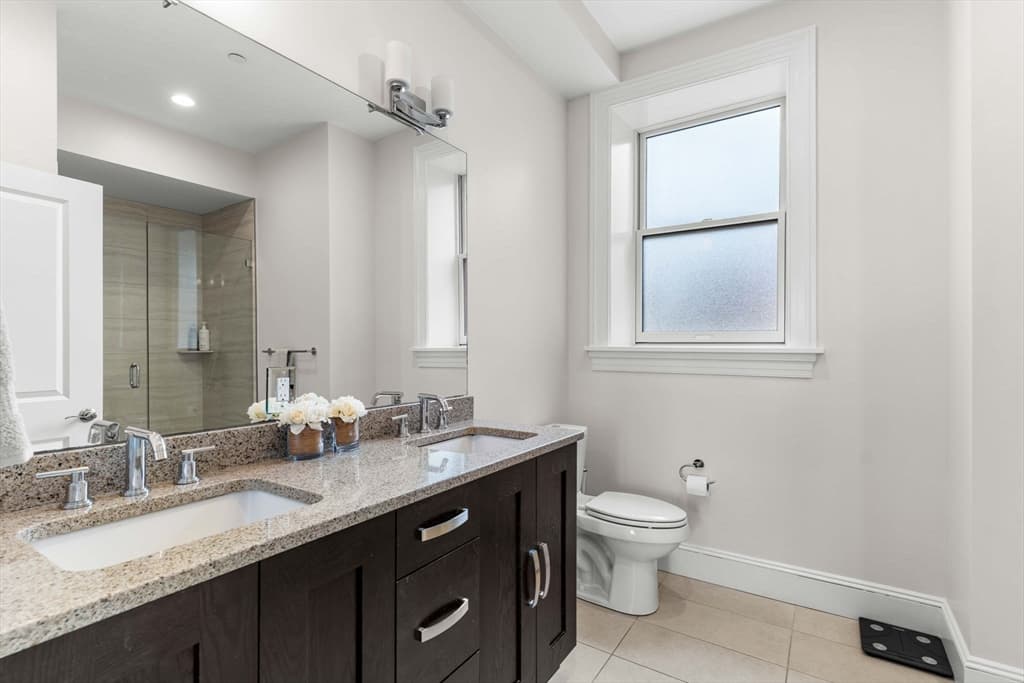
1471 Beacon St, Brookline MA 02446
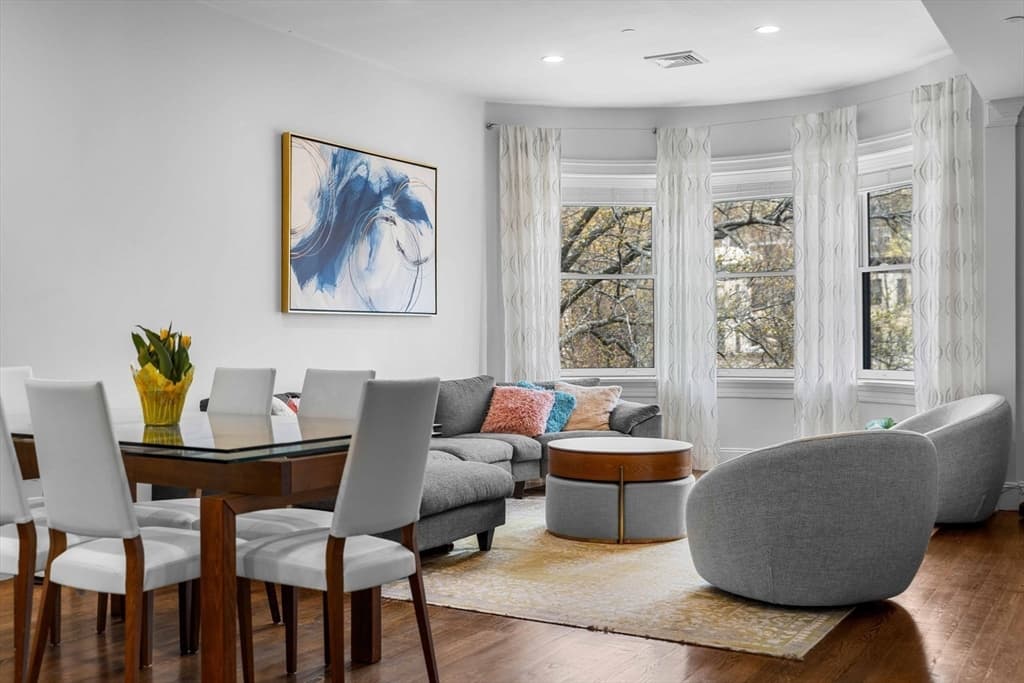
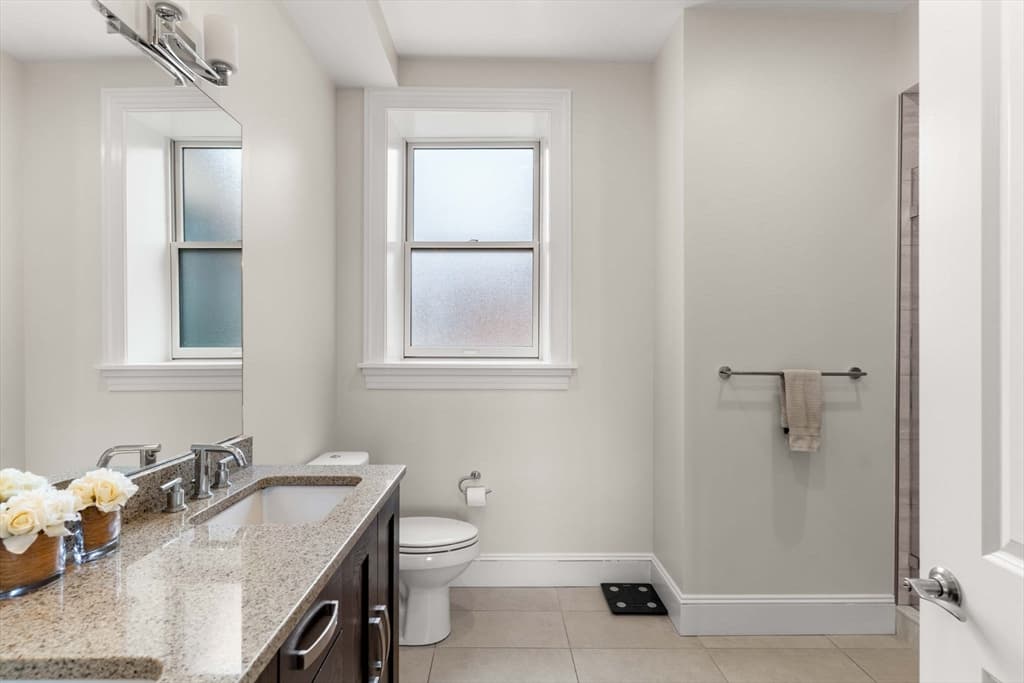
1471 Beacon St, Brookline MA 02446 photo 2
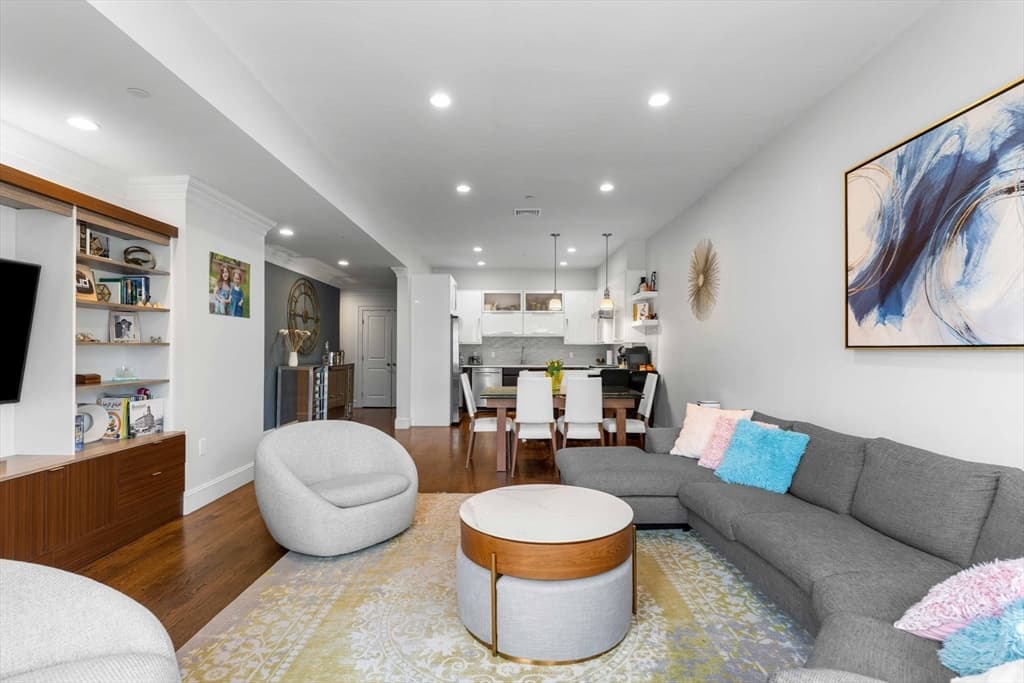
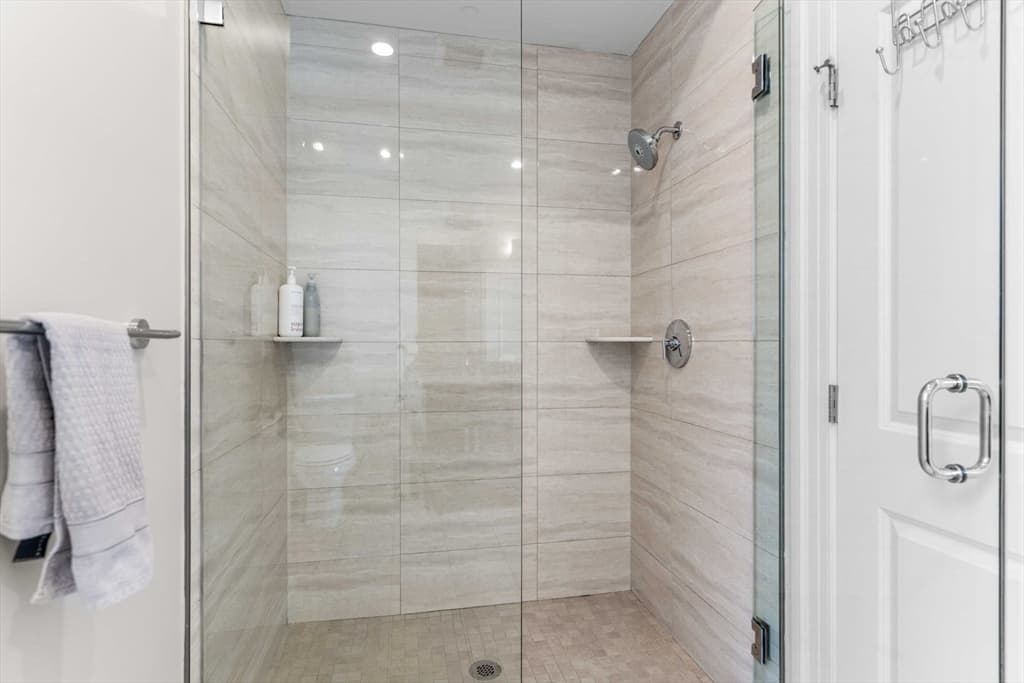
1471 Beacon St, Brookline MA 02446 photo 3
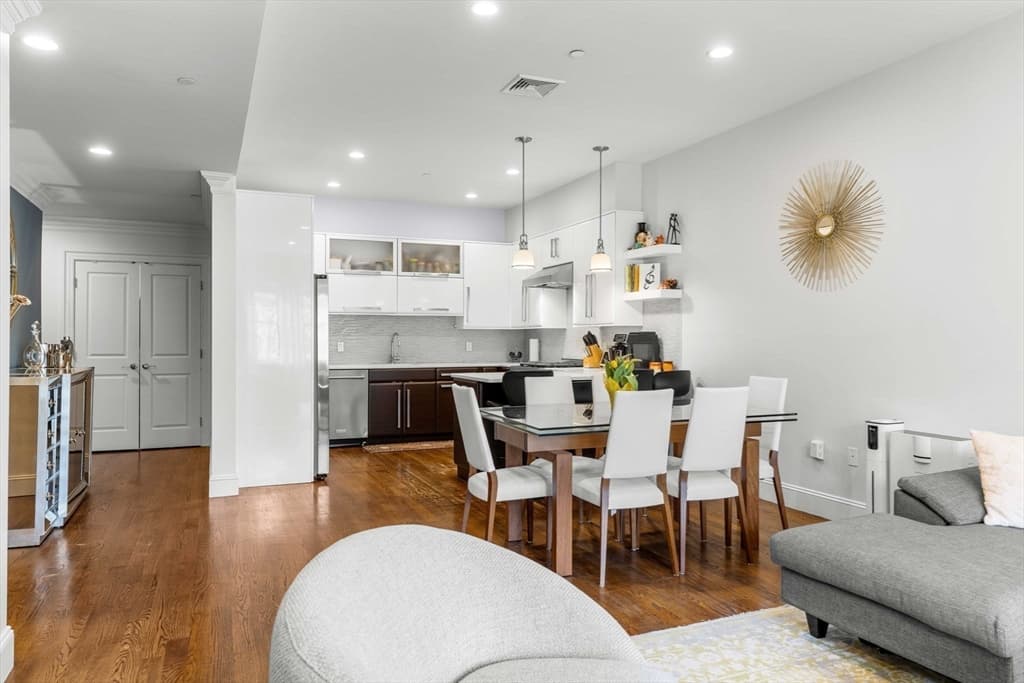
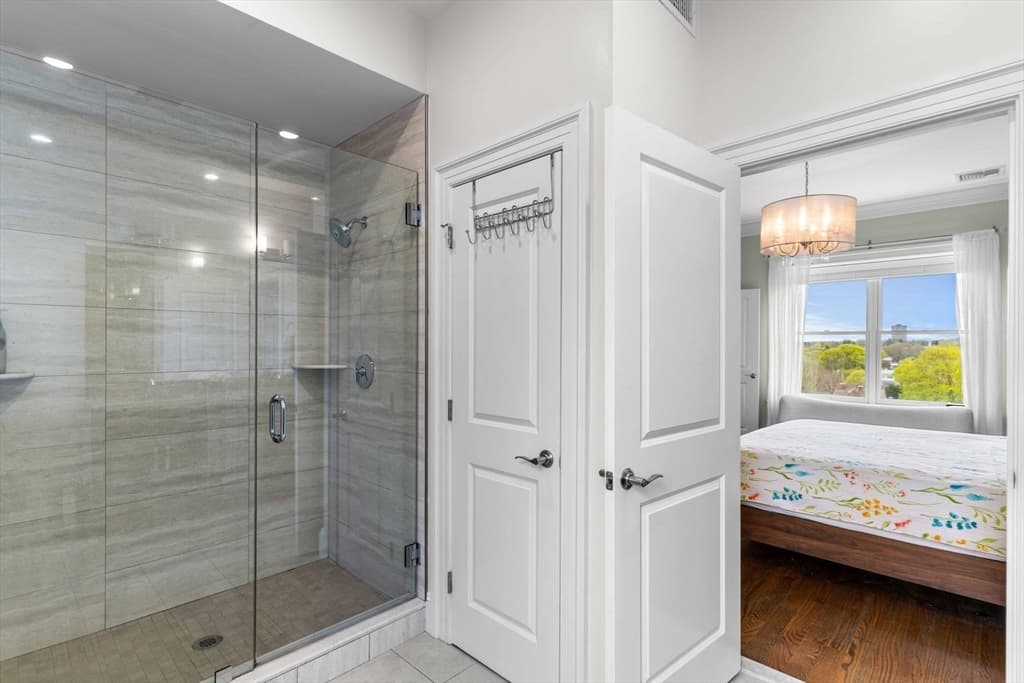
1471 Beacon St, Brookline MA 02446 photo 4
1471 Beacon St, Brookline MA 02446 photo 5
1471 Beacon St, Brookline MA 02446 photo 6
1471 Beacon St, Brookline MA 02446 photo 7
1471 Beacon St, Brookline MA 02446 photo 8
1471 Beacon St, Brookline MA 02446 photo 9
1471 Beacon St, Brookline MA 02446 photo 10
1471 Beacon St, Brookline MA 02446 photo 11
1471 Beacon St, Brookline MA 02446 photo 12
1471 Beacon St, Brookline MA 02446 photo 13
1471 Beacon St, Brookline MA 02446 photo 14
1471 Beacon St, Brookline MA 02446 photo 15
1471 Beacon St, Brookline MA 02446 photo 16
1471 Beacon St, Brookline MA 02446 photo 17
1471 Beacon St, Brookline MA 02446 photo 18
1471 Beacon St, Brookline MA 02446 photo 19
1471 Beacon St, Brookline MA 02446 photo 20
1471 Beacon St, Brookline MA 02446 photo 21
1471 Beacon St, Brookline MA 02446 photo 22
1471 Beacon St, Brookline MA 02446 photo 23
1471 Beacon St, Brookline MA 02446 photo 24
1471 Beacon St, Brookline MA 02446 photo 25
1471 Beacon St, Brookline MA 02446 photo 26
1471 Beacon St, Brookline MA 02446 photo 27
1471 Beacon St, Brookline MA 02446 photo 28
1471 Beacon St, Brookline MA 02446 photo 29
1471 Beacon St, Brookline MA 02446 photo 30
30 photos

$1,650,000

1471 Beacon St, Brookline MA 02446
Brookline, MA 02446
Listed by The Gillach Group
Bedrooms
3
Bathrooms
2
Living area
1,877 sqft
Year built
1910

About this home

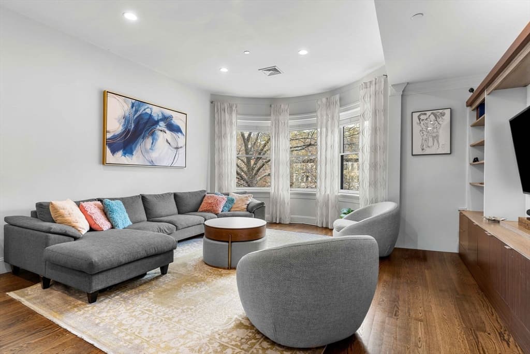
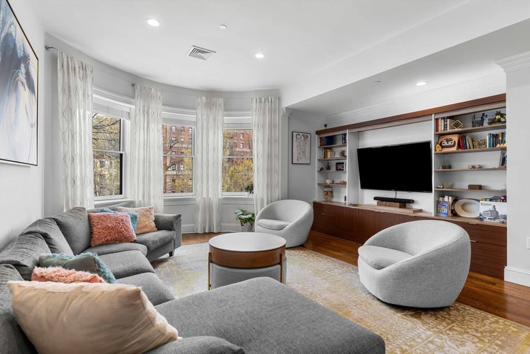
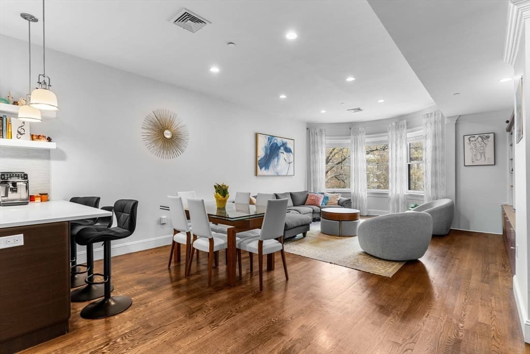
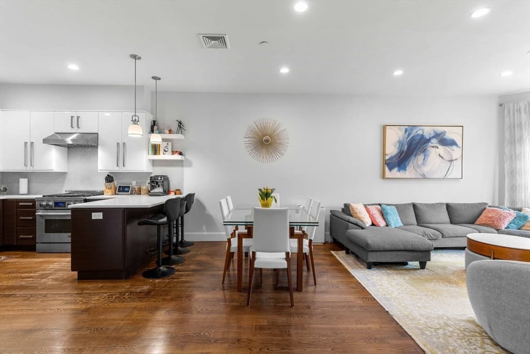
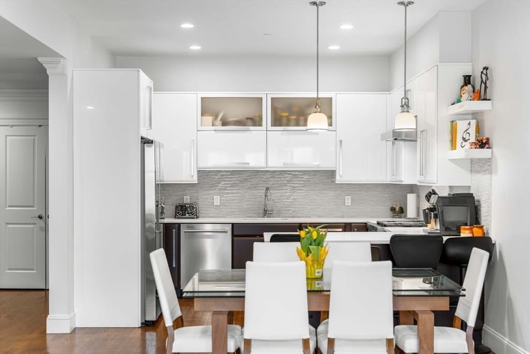
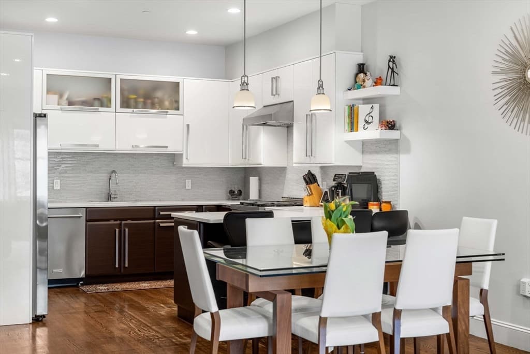
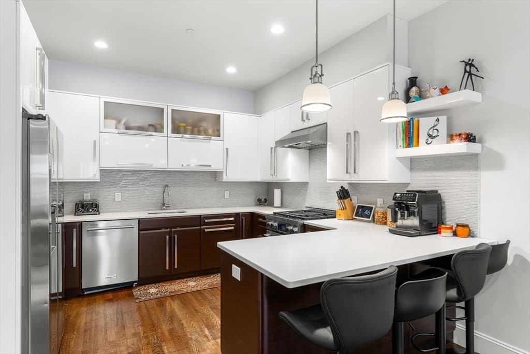
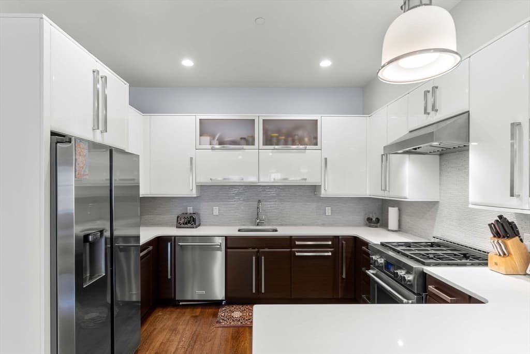
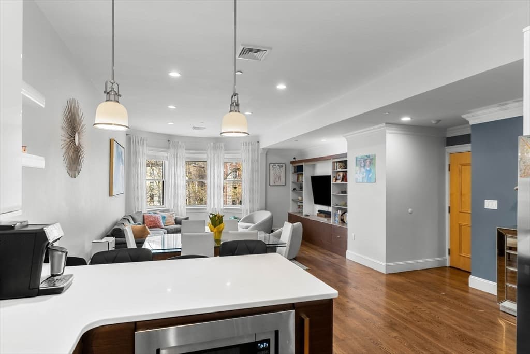
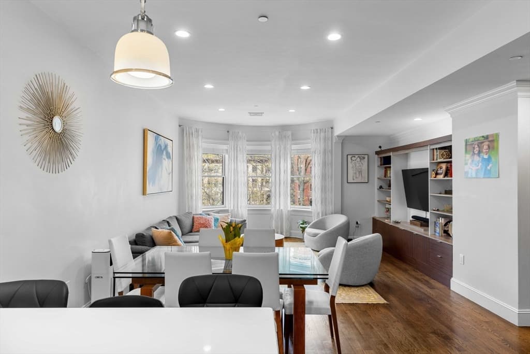
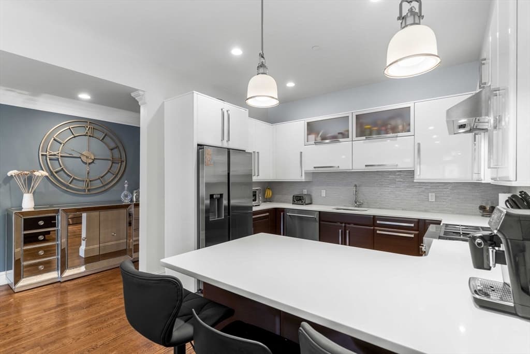
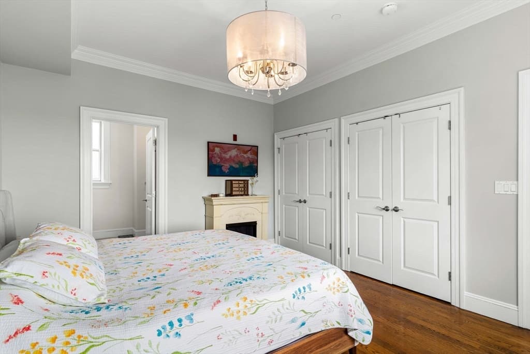
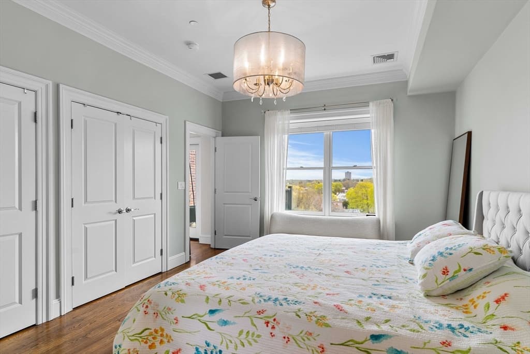
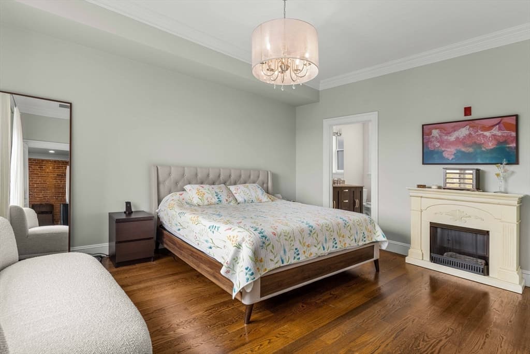
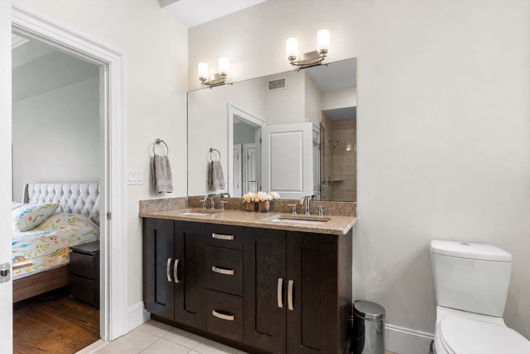
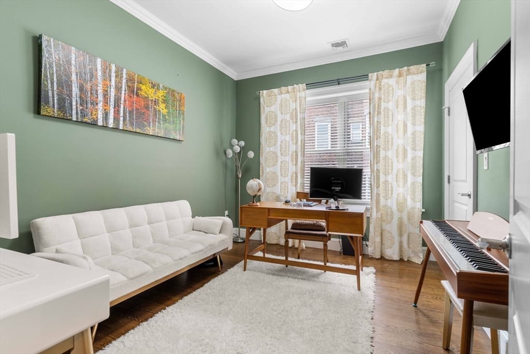
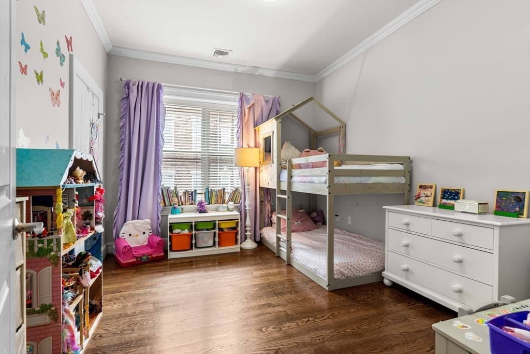
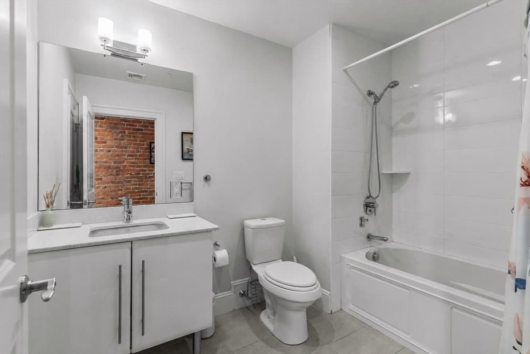
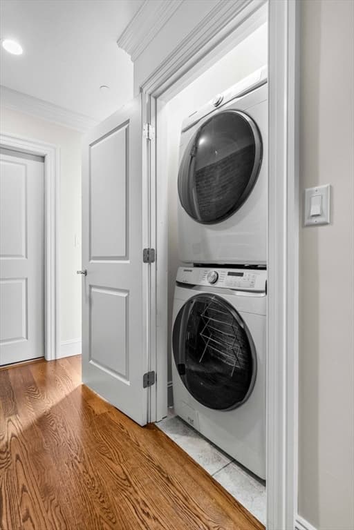
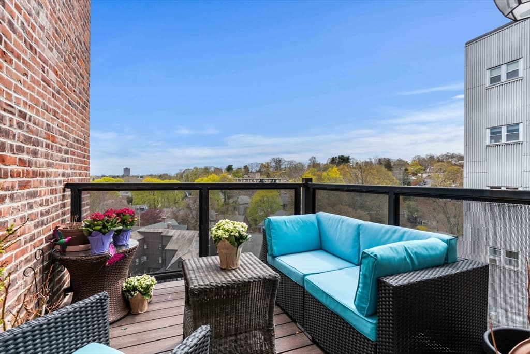
Experience elevated city living in this exceptional penthouse at The Empire, a boutique 1910s row house reimagined in 2014. Ideally located between Coolidge Corner and Washington Square, enjoy easy access to shops, dining, and daily essentials. This sun-filled, floor-through home offers single-level living with soaring ceilings, oversized and bow windows, in-unit laundry, elevator access, and private storage. The open living and dining area features a custom-built entertainment center with integrated shelving, while a European-style chef’s kitchen anchors the space with high-end appliances, sleek cabinetry, and premium countertops—perfect for entertaining. The primary suite offers custom closets and a spa-like bath, while two additional bedrooms provide flexibility for guests or a home office. A rare opportunity to own a refined, well-appointed home that seamlessly blends luxury, character, and convenience.

Highlights

View

Property details

MLS #
73508894
Property type
Condominium
Subdivision
N/A
Status
Active
Days on market
119
On market date
April 28, 2026
Stories
1
Garage spaces
N/A
Lot size
0.17 acres
Loading map…

Nearby schools

Within 10 miles · public school directory data (NCES)

Elementary
Florida Ruffin Ridley School
0.42 mi away · Grades -1-8
Nearest school -- attendance-zone data not available here
5.0
Local Score (student-teacher ratio only (preliminary -- will incorporate state test-score data once available)) -- not an official state rating
Enrollment
830
Student:teacher ratio
11.4:1
District
Brookline
Middle
James P Timilty Middle
1.99 mi away · Grades 6-8
Nearest school -- attendance-zone data not available here
5.0
Local Score (student-teacher ratio only (preliminary -- will incorporate state test-score data once available)) -- not an official state rating
Enrollment
205
Student:teacher ratio
8.2:1
District
Boston
High
Brookline High
0.48 mi away · Grades 9-12
Nearest school -- attendance-zone data not available here
5.0
Local Score (student-teacher ratio only (preliminary -- will incorporate state test-score data once available)) -- not an official state rating
Enrollment
2,087
Student:teacher ratio
10.9:1
District
Brookline

Mortgage calculator

Estimate only - actual rate and payment depend on your lender, credit, and loan program.

$
%
%
Adjust tax / insurance estimates
% / yr
$
/mo
Est. monthly payment
$10,086/mo
$330,000 down
$1,320,000 loan
Principal & interest$8,561
Property tax (est.)$1,375
Home insurance (est.)$150

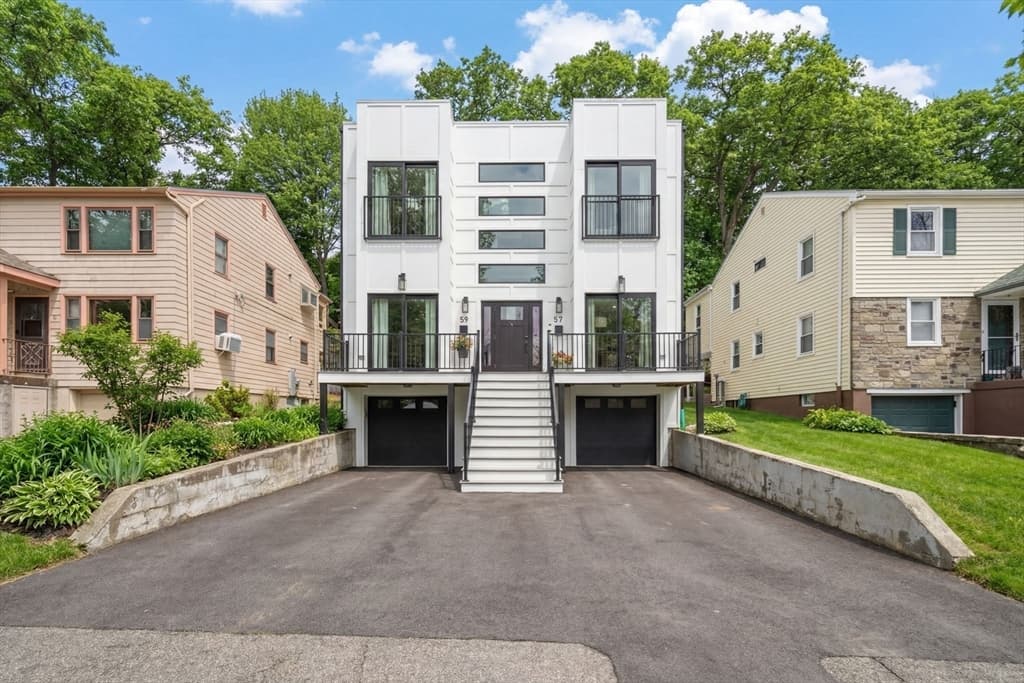
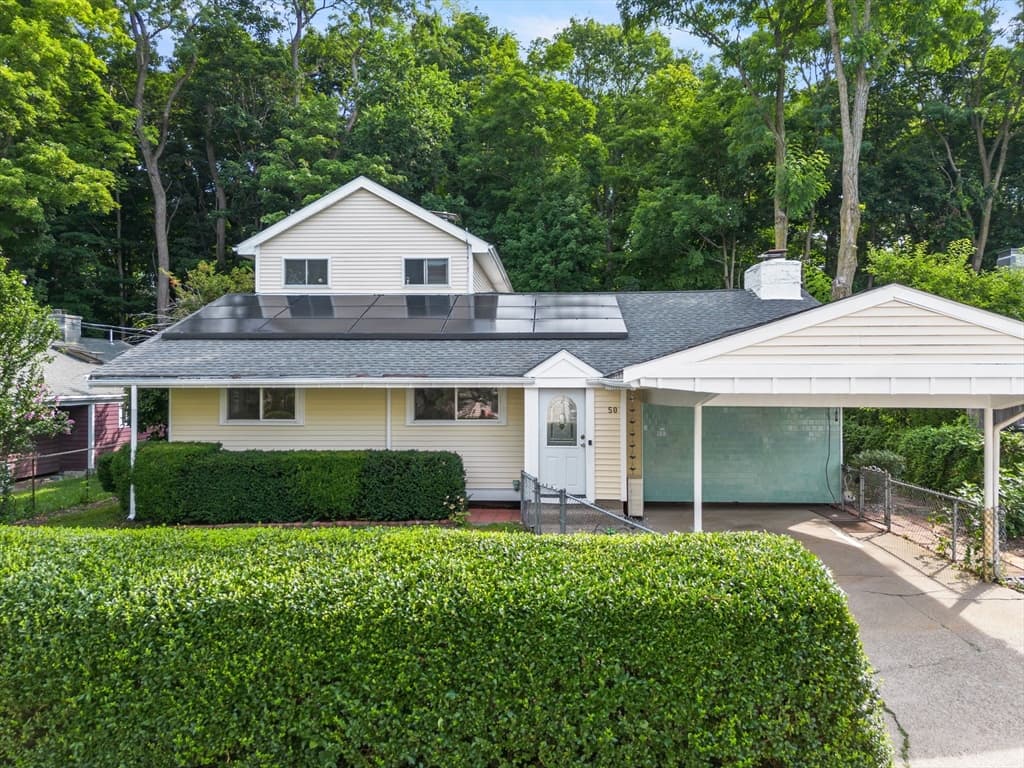
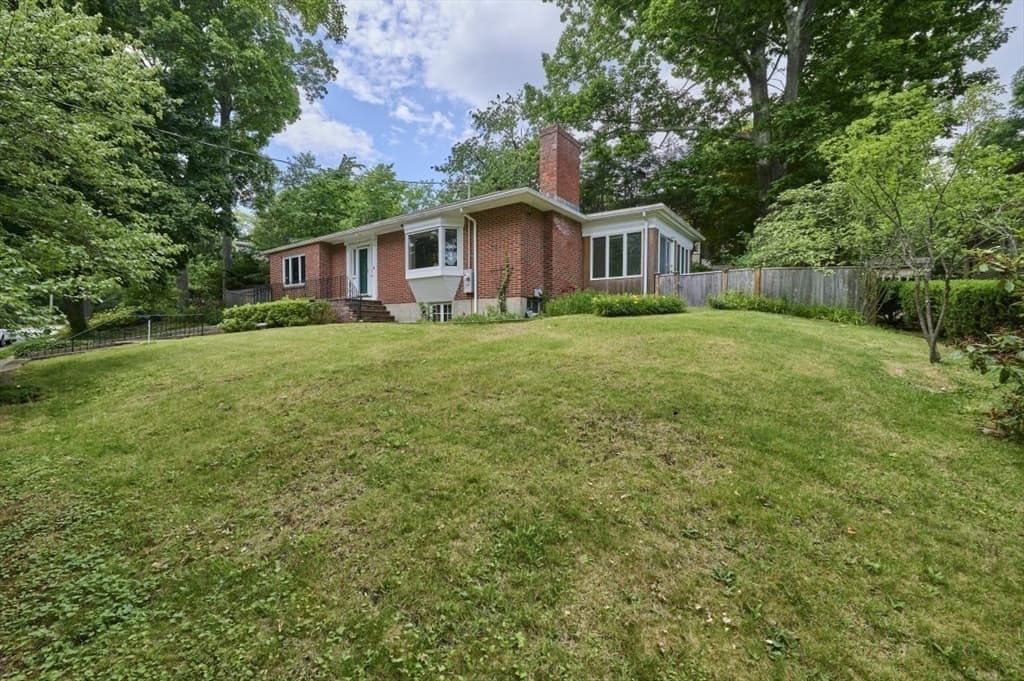
Similar homes you might like

Data source: Listing information provided by MLS Property Information Network via Trestle/CoreLogic. Last updated 19 days ago.

Information herein deemed reliable but not guaranteed; all measurements, school assignments, HOA fees, taxes, and feature lists are approximate and should be independently verified. Equal Housing Opportunity.