
$845,000
About this home
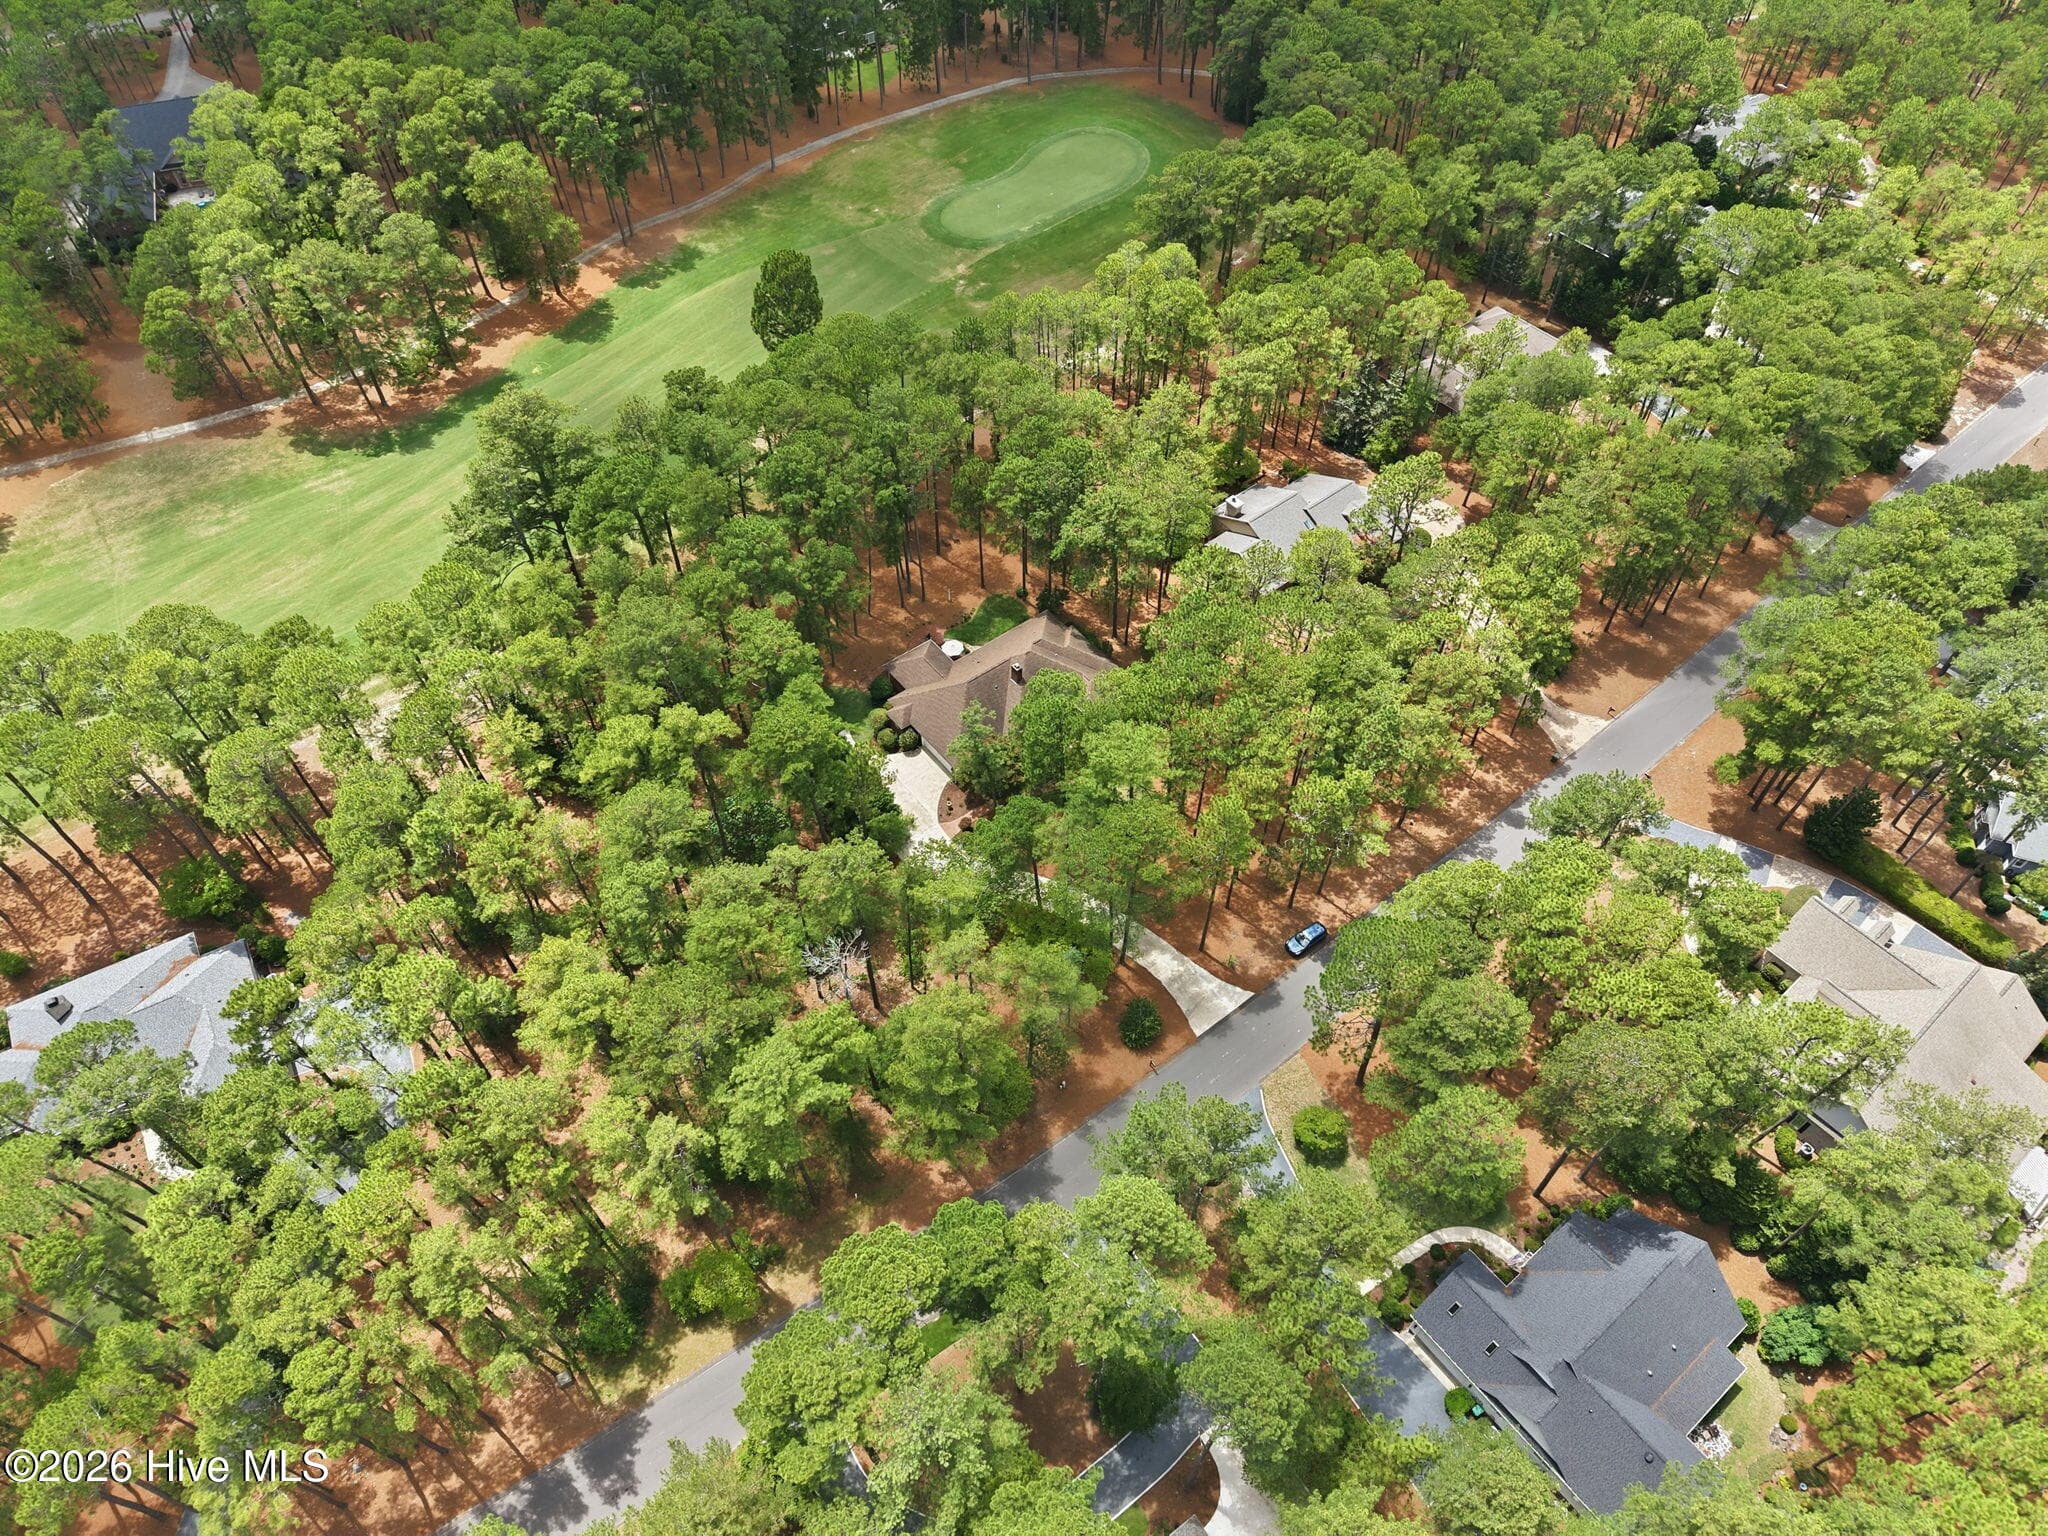
Enjoy sweeping tee-to-green views of the 17th hole of the Magnolia Course from this beautifully maintained 3-bedroom, 2-bath traditional home in the desirable Pinewild Country Club community. Designed for comfortable single-level living, this light-filled home features an open floor plan, soaring ceilings, rich hardwood flooring throughout, and expansive double-insulated Pella windows that fill the home with natural light. The inviting living room showcases a coffered ceiling, custom built-in bookcases, and a beautifully remodeled fireplace with propane gas logs, creating a warm and welcoming gathering space. The well-appointed kitchen features granite countertops, a new tile floor, a convenient sliding-drawer pantry, and a functional layout designed for both everyday living and entertaining. The spacious primary suite is a true retreat with access to the patio through double French doors. Two additional bedrooms and a shared full bath complete the thoughtfully designed layout, offering comfortable accommodations for family and guests. Outside, enjoy the attached back patio overlooking the course, mature landscaping with new front plantings, irrigation, an invisible fence surrounding the property, and a paved concrete driveway. Additional features include elegant mahogany double front doors and plantation shutters. A transferable Pinewild Country Club membership is available offering the opportunity to enjoy championship golf, tennis, dining, fitness, and the exceptional lifestyle Pinewild is known for. **Sellers will be moved out of the house by the end of September and hardwood flooring is being refinished**
Highlights
Property details
- MLS
- Hive MLS
- MLS #
- 100591229
- Property type
- Single Family Residence
- Subdivision
- Pinewild CC
- Status
- Active
- Days on market
- 87
- On market date
- July 24, 2026
- Stories
- N/A
- Total bathrooms
- 2
- Garage spaces
- 2
- Parking spaces
- 2
- Lot size
- 0.89 acres
Location
Get directions →Nearby schools
Within 10 miles. School directory data from the National Center for Education Statistics (NCES), accessed via the Urban Institute Education Data API. Local Score is calculated by INNOVATE Real Estate; where a state rating is shown, it comes from that state's own official school report card.
- Enrollment
- 395
- Student:teacher ratio
- 15.8:1
- District
- Moore County Schools
- Enrollment
- 710
- Student:teacher ratio
- 17.3:1
- District
- Moore County Schools
- Enrollment
- 2,219
- Student:teacher ratio
- 21.1:1
- District
- Moore County Schools
Walkability
Blended score for Pinehurst's center, calculated by INNOVATE Real Estate from two sources: the EPA's National Walkability Index (street network, transit, land-use mix) and Google Places amenity data (what's actually reachable on foot from this point). 60% EPA National Walkability Index + 40% nearby-amenity density (Google Places).
Mortgage calculator
Estimate only - actual rate and payment depend on your lender, credit, and loan program.
Adjust tax / insurance estimates
Similar homes you might like



Data source: Listing information provided by Hive MLS via Trestle/CoreLogic. Last updated September 9, 2026.
Information herein deemed reliable but not guaranteed; all measurements, school assignments, HOA fees, taxes, and feature lists are approximate and should be independently verified. Equal Housing Opportunity.