
$875,000
About this home
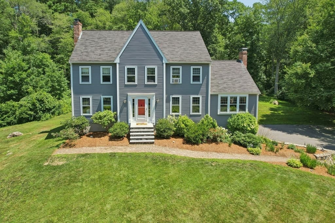
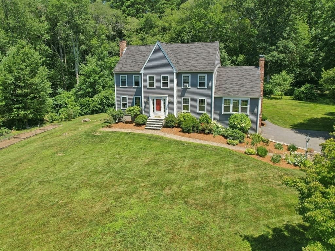
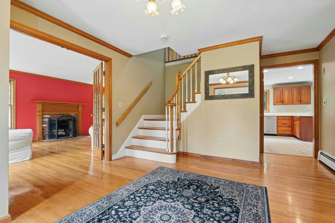
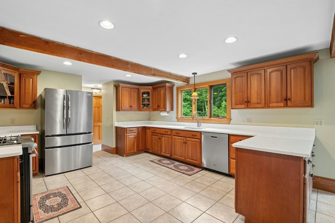
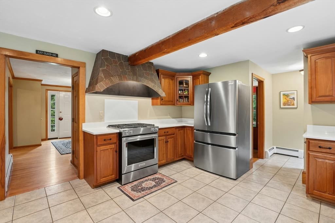
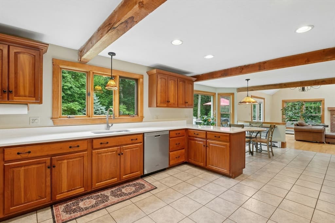
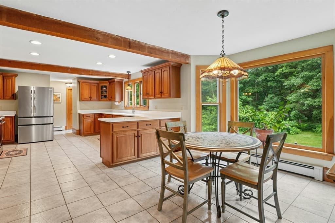
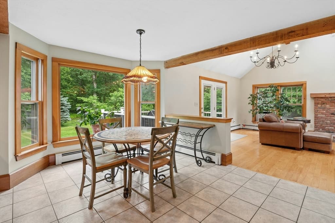
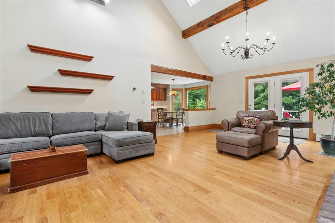
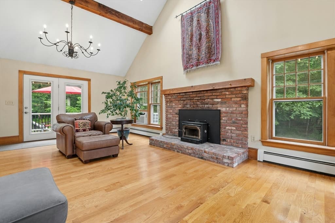
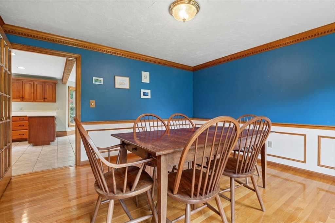
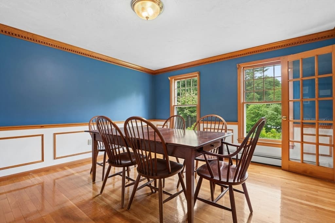
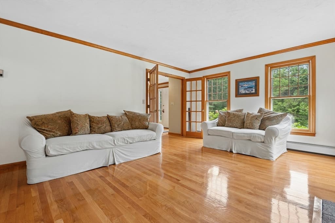
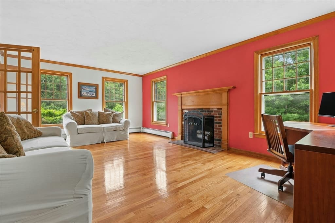
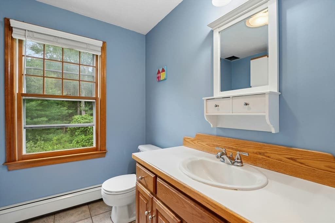
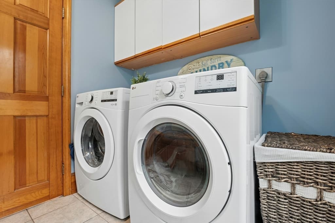
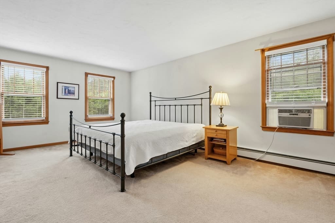
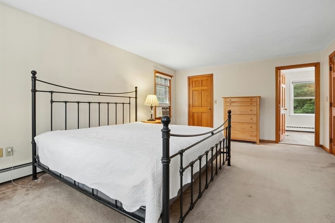
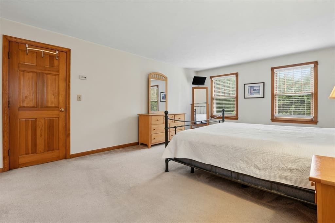
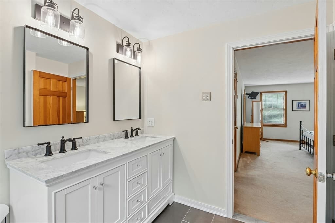
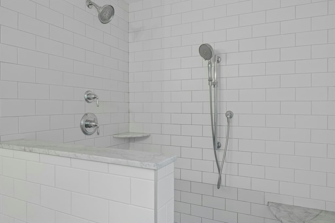
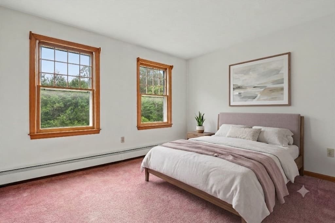
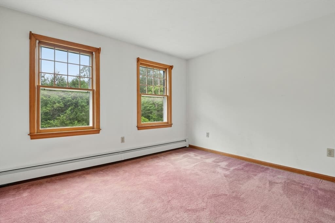
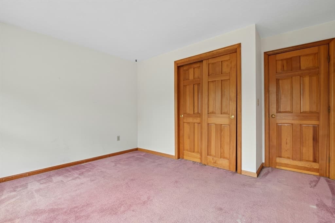
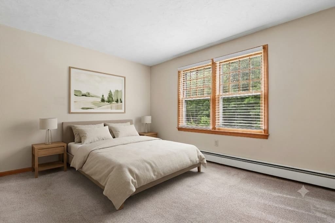
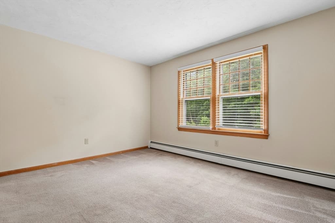
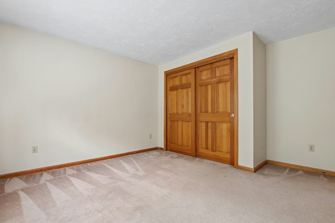
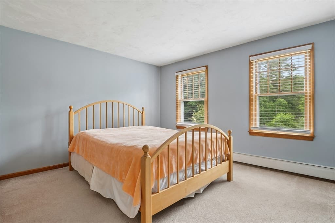
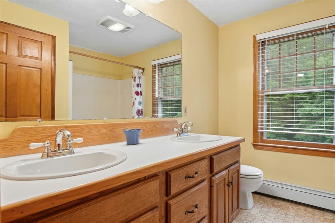
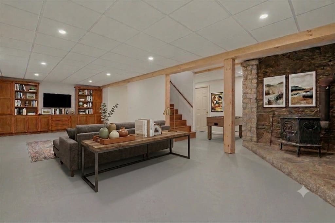
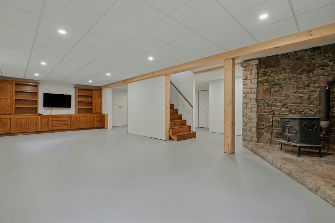
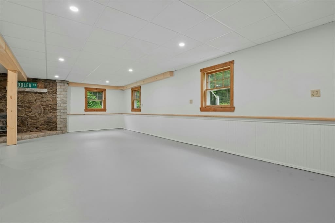
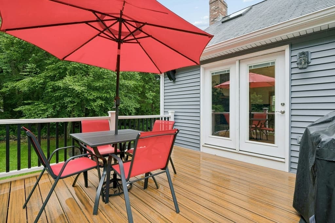
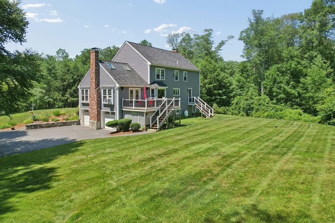
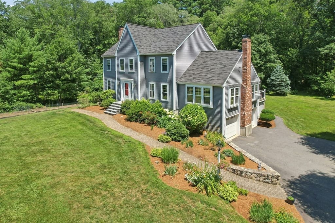
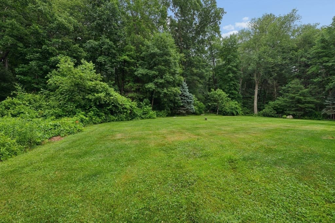
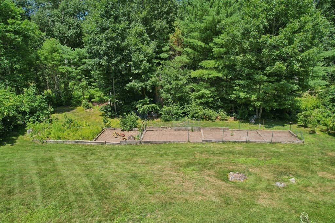
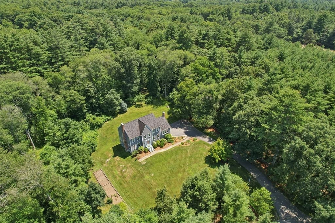
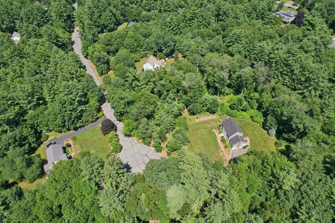
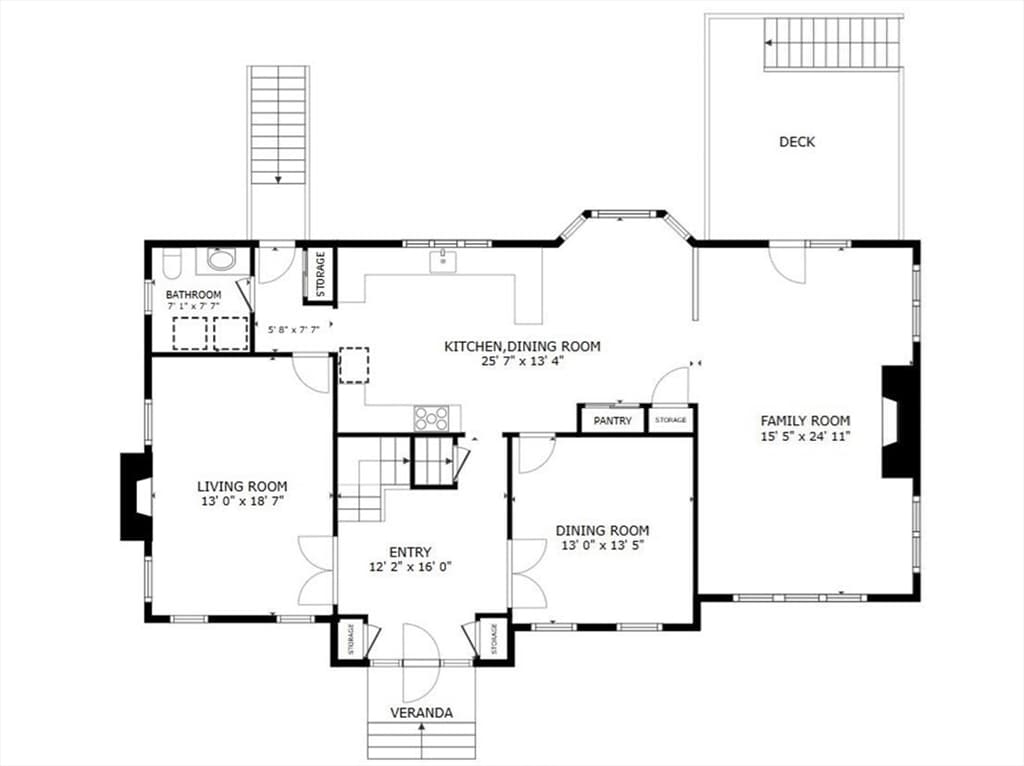
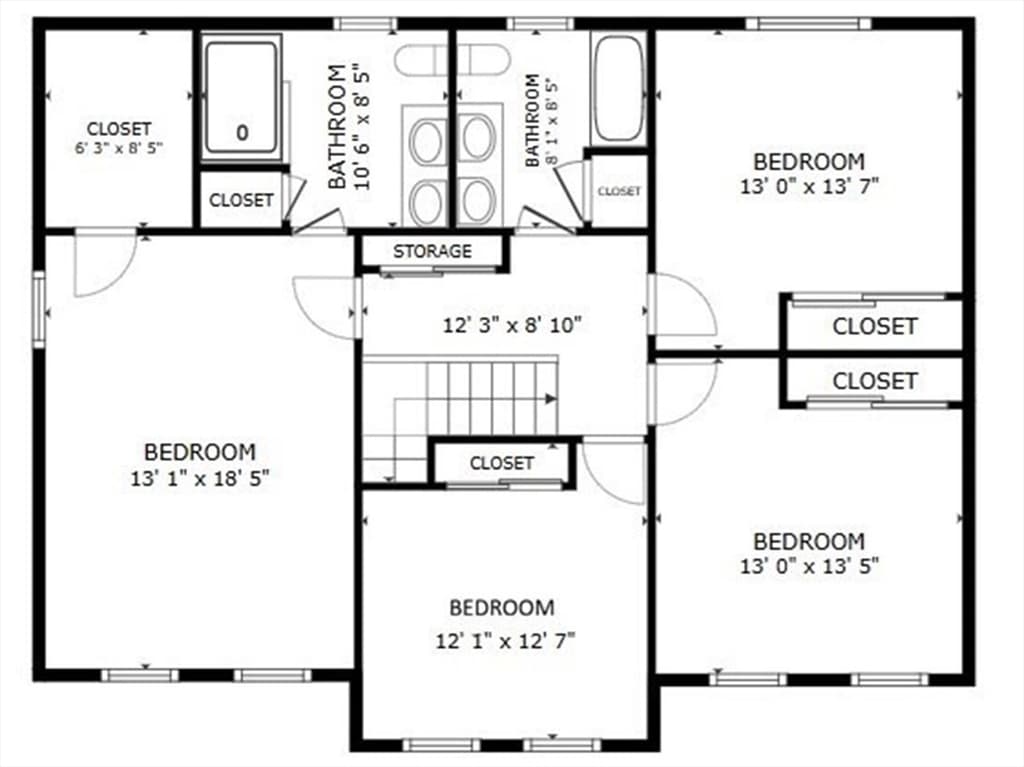
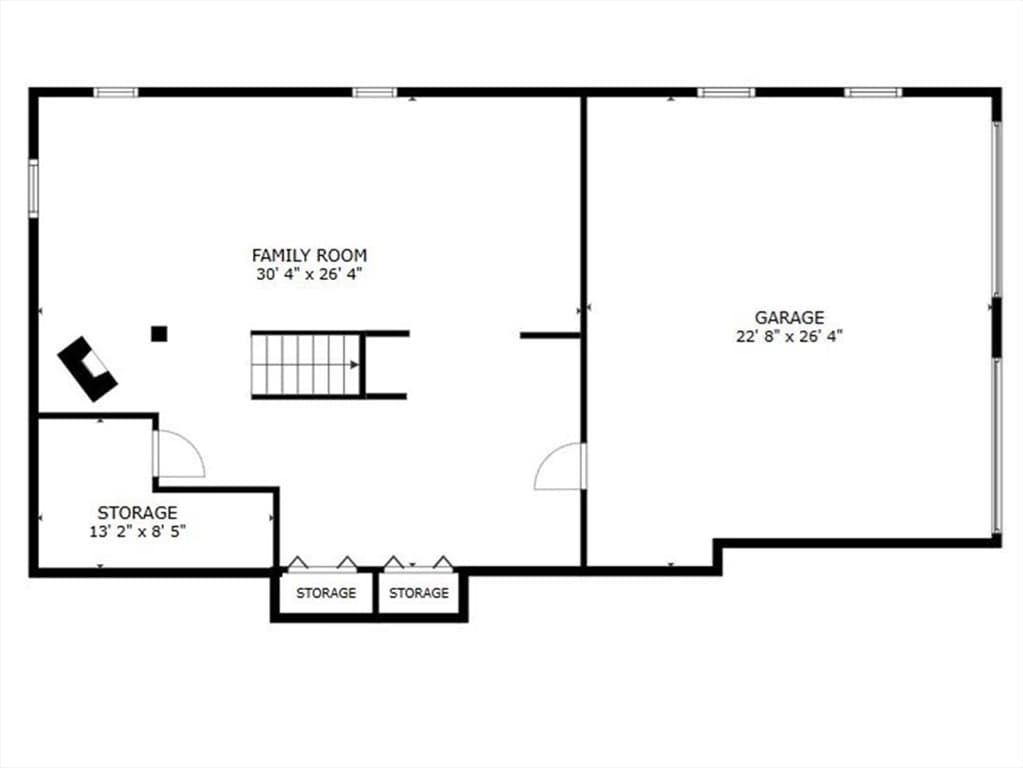
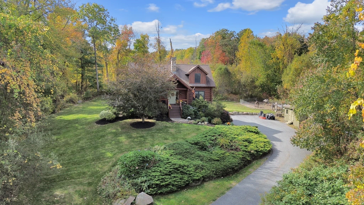
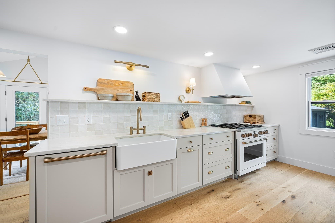
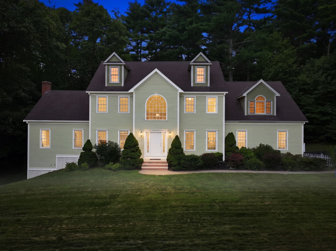
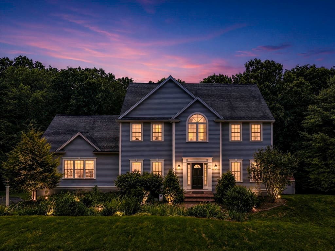
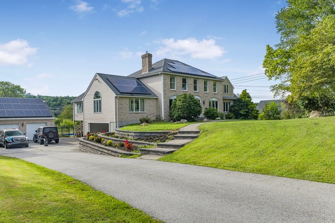
*** A NEW, NEUTRAL COLOR, COZY CARPET IS COMING THIS MONTH ** Come for the privacy, stay for the home! It’s hard to beat the setting of this expansive Federal-front Colonial. Set on 2 acres of wooded bliss at the end of a cul-de-sac, mature trees and thoughtfully designed landscaping create an incredible ambiance that will make you feel lucky to wake up to it every day. It is pure serenity with an incredibly spacious layout to boot. 3000+ square feet feels warm and homey - New England charm oozes in every room. The kitchen is HUGE and has NEW quartz countertops with a massive eat-in area that overlooks that stunning background. The first floor has a seamless flow to it with details like exposed beams, NEW skylights and a NEW ceiling fan in the family room. A second living space, formal dining and powder room round out the first floor. Upstairs, the primary suite boasts a beautiful NEW modern bathroom. Three spacious bedrooms with that NEW carpet (photos coming) and a guest bath provide space for everyone. Outside, a NEW composite deck overlooks a massive backyard where you can grow your own fruit! *chef’s kiss* You'll love the established pear and cherry trees, blueberry bushes, plus there’s a fenced garden area. Additional UPDATES include vinyl siding, front steps, garage doors and a finished lower level. Get in before the holidays and make this your home sweet home!
Highlights
Property details
- MLS
- MLS Property Information Network
- MLS #
- 73551967
- Property type
- Single Family Residence
- Subdivision
- N/A
- Status
- Active
- Days on market
- 93
- On market date
- July 20, 2026
- Stories
- N/A
- Total bathrooms
- 2.5
- Garage spaces
- 2
- Parking spaces
- 8
- Lot size
- 2.04 acres
Location
Get directions →Nearby schools
Within 10 miles. School directory data from the National Center for Education Statistics (NCES), accessed via the Urban Institute Education Data API. Local Score is calculated by INNOVATE Real Estate; where a state rating is shown, it comes from that state's own official school report card.
- Enrollment
- 494
- Student:teacher ratio
- 15.4:1
- District
- Mendon-Upton
- Enrollment
- 665
- Student:teacher ratio
- 13.3:1
- District
- Mendon-Upton
- Enrollment
- 635
- Student:teacher ratio
- 14.1:1
- District
- Mendon-Upton
Walkability
Blended score for Upton's center, calculated by INNOVATE Real Estate from two sources: the EPA's National Walkability Index (street network, transit, land-use mix) and Google Places amenity data (what's actually reachable on foot from this point). 60% EPA National Walkability Index + 40% nearby-amenity density (Google Places).
Market position
How this listing compares to current activity in Upton, from live MLS data.
Mortgage calculator
Estimate only - actual rate and payment depend on your lender, credit, and loan program.
Adjust tax / insurance estimates
Similar homes you might like
Data source: Listing information provided by MLS Property Information Network via Trestle/CoreLogic. Last updated 22 days ago.
Information herein deemed reliable but not guaranteed; all measurements, school assignments, HOA fees, taxes, and feature lists are approximate and should be independently verified. Equal Housing Opportunity.