$455,000
About this home
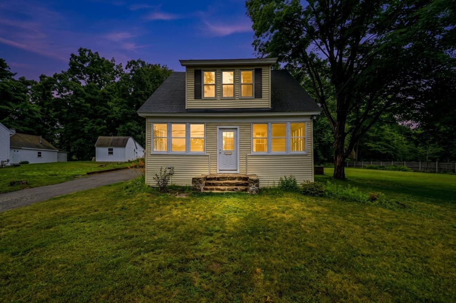
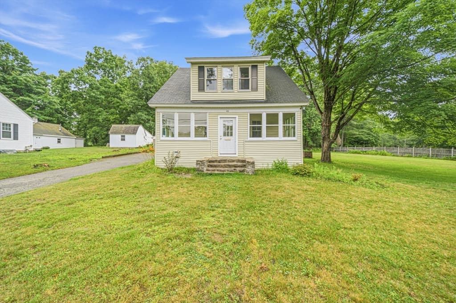
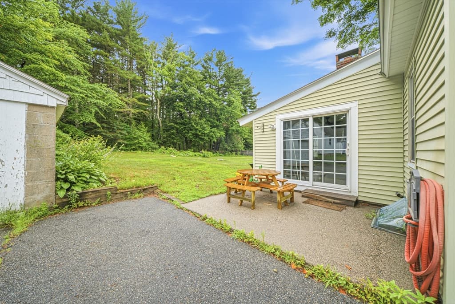
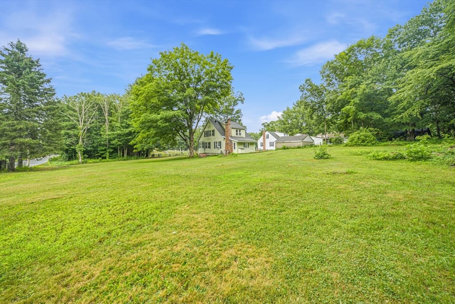
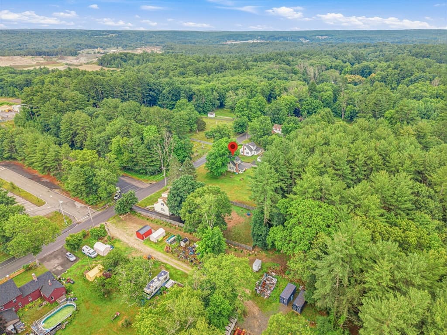
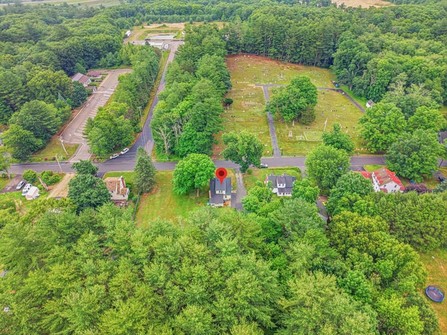
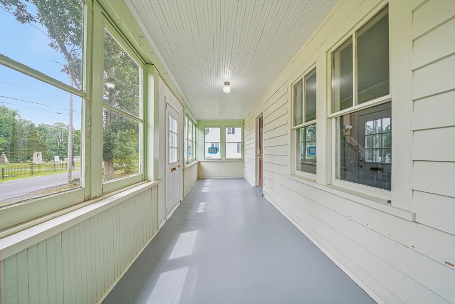
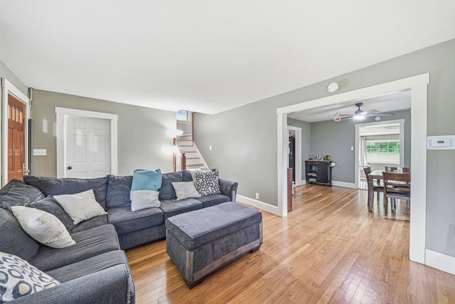
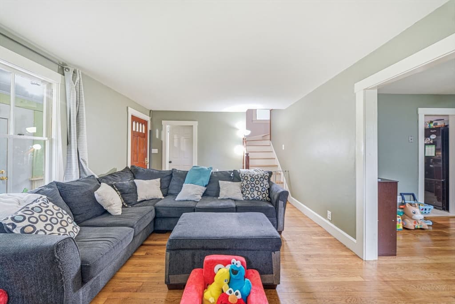
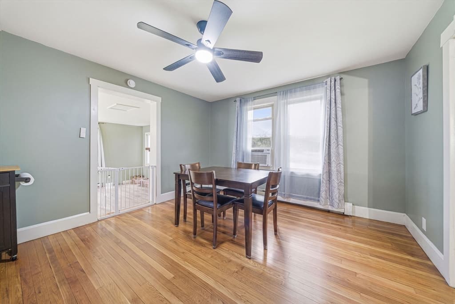
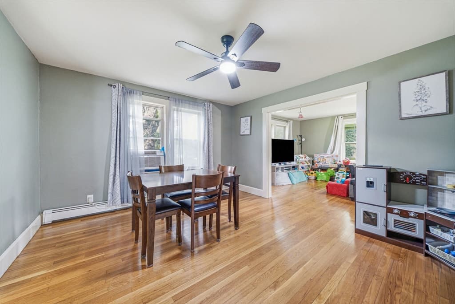
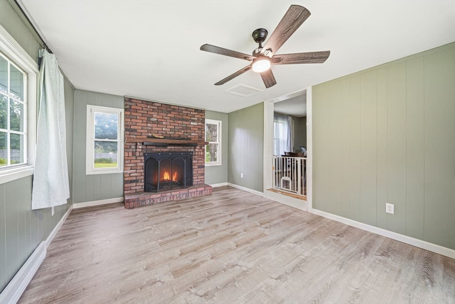
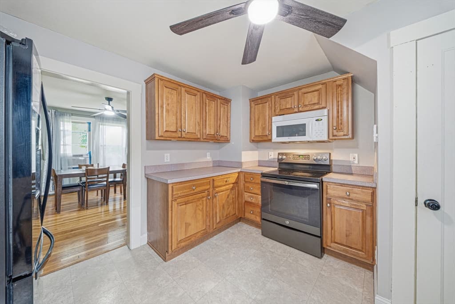
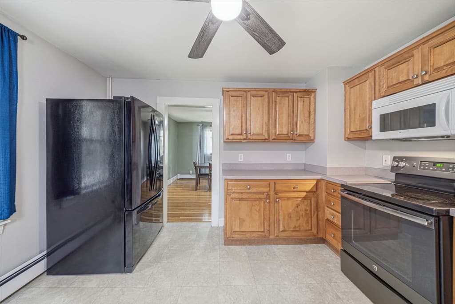
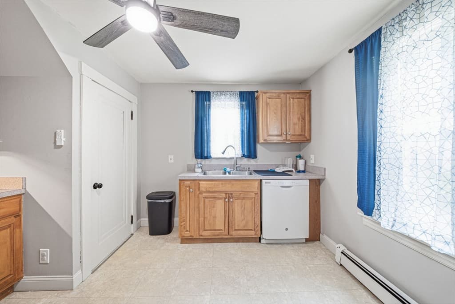
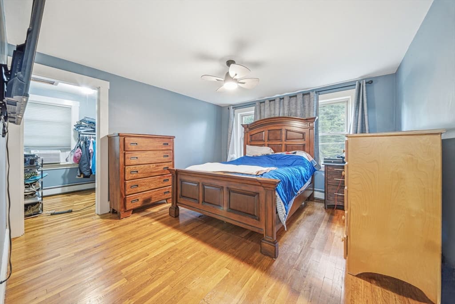
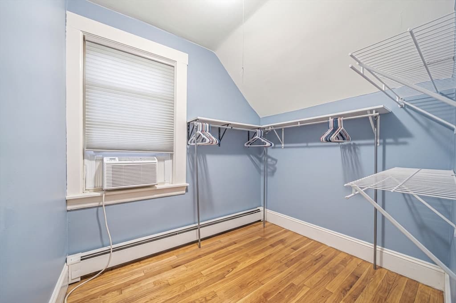
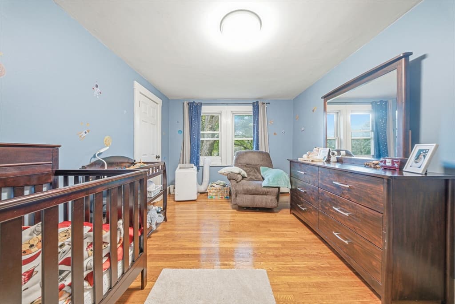
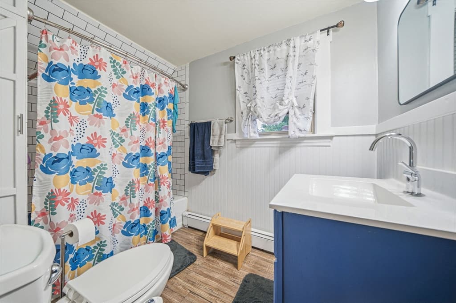
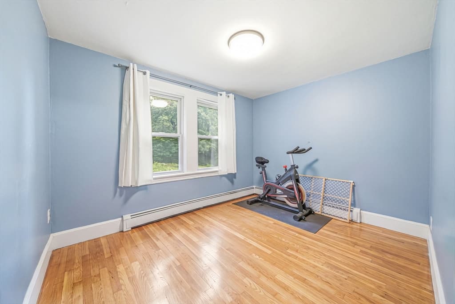
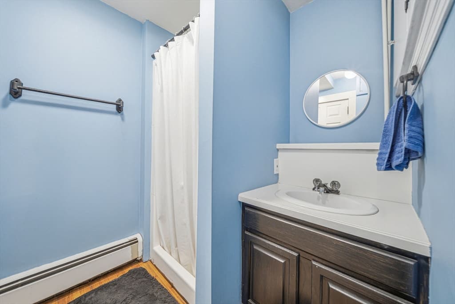
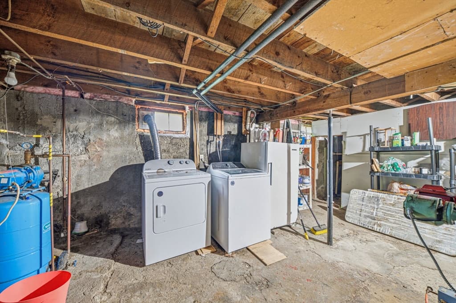
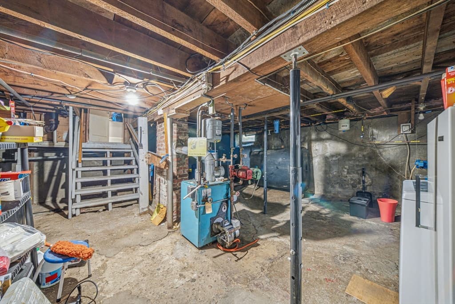
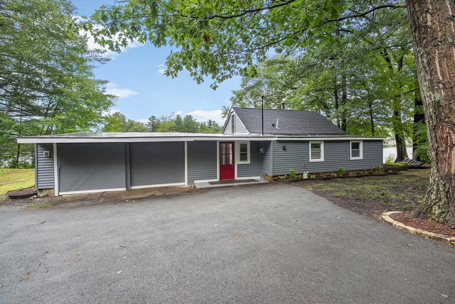
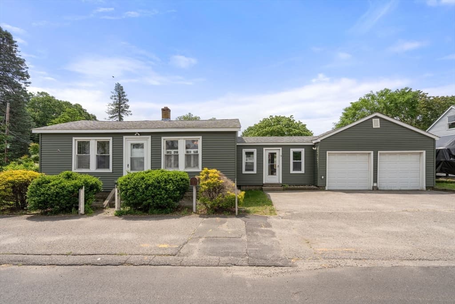
Welcome home to this charming and centrally located Sutton Cape, where timeless character meets thoughtful updates! Ideally situated near shopping, dining, schools, and major routes, this home offers the convenience of town water and sewer, two full bathrooms, and a flexible layout to fit a variety of lifestyles. The spacious family room is centered around a stunning brick fireplace, creating a warm and inviting gathering space, while the enclosed porch offers the perfect spot to relax year-round. Recent improvements include a brand-new 2026 water heater, new front stairs leading to the welcoming front porch, added insulation throughout the home for improved energy efficiency, and beautifully re-sanded and stained hardwood floors on both levels, including the stairs. Complete with a detached garage and a generous backyard ready for entertaining, gardening, or play, this move-in-ready home is full of charm, value, and endless potential. Don't miss your opportunity to make it yours!
Highlights
Property details
- MLS #
- 73543876
- Property type
- Single Family Residence
- Subdivision
- N/A
- Status
- Active
- Days on market
- 45
- On market date
- July 7, 2026
- Stories
- N/A
- Garage spaces
- 1
- Lot size
- 0.66 acres
Location
Get directions →Nearby schools
Within 10 miles · public school directory data (NCES)
- Enrollment
- 372
- Student:teacher ratio
- 13.3:1
- District
- Douglas
- Enrollment
- 274
- Student:teacher ratio
- 12.5:1
- District
- Douglas
- Enrollment
- 336
- Student:teacher ratio
- 9.9:1
- District
- Douglas
Mortgage calculator
Estimate only - actual rate and payment depend on your lender, credit, and loan program.
Adjust tax / insurance estimates
Similar homes you might like
Data source: Listing information provided by MLS Property Information Network via Trestle/CoreLogic. Last updated 22 days ago.
Information herein deemed reliable but not guaranteed; all measurements, school assignments, HOA fees, taxes, and feature lists are approximate and should be independently verified. Equal Housing Opportunity.