$369,000
About this home
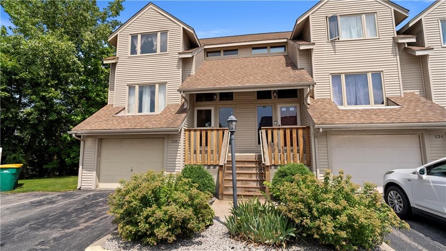
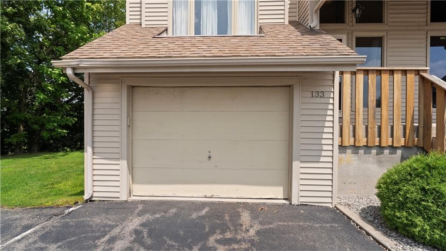
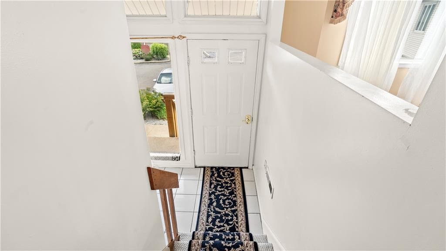
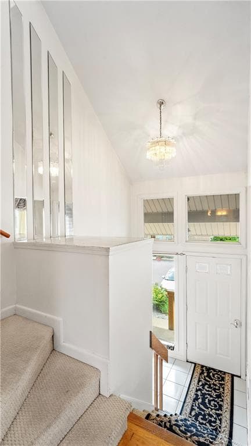
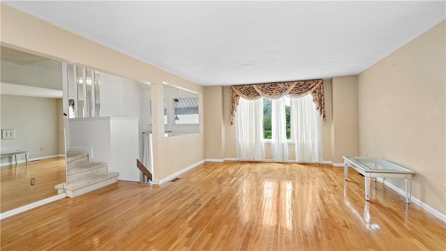
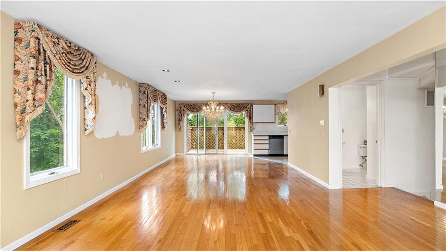
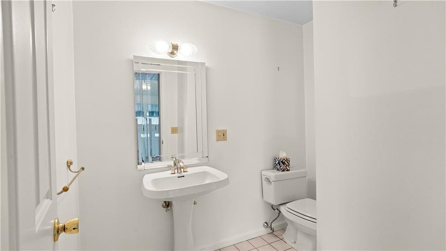
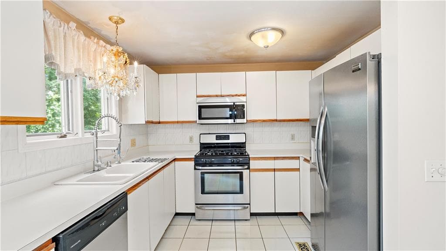
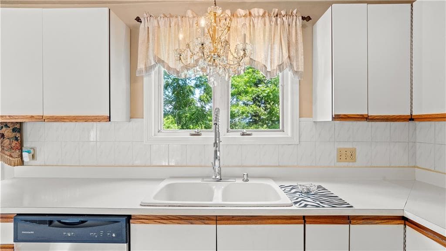
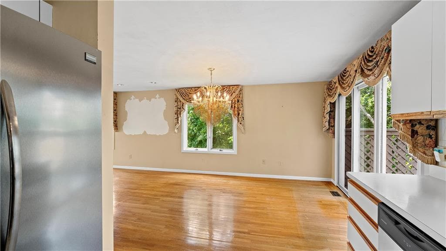
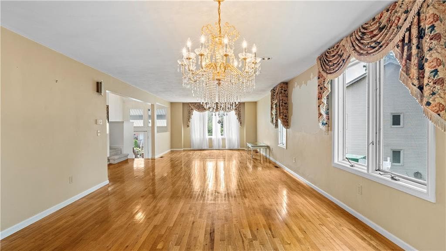
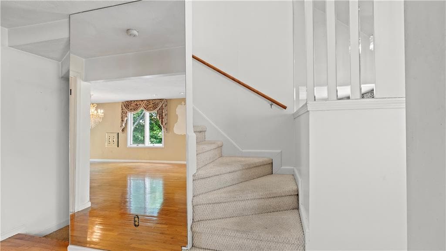
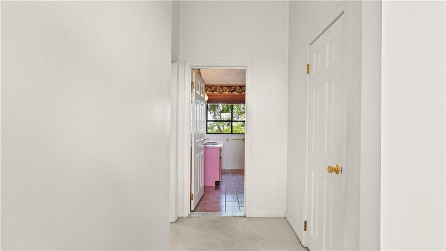
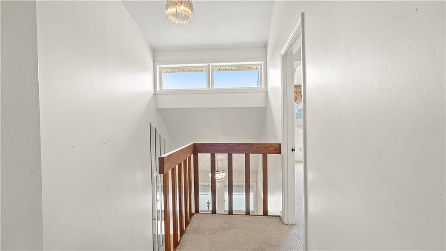
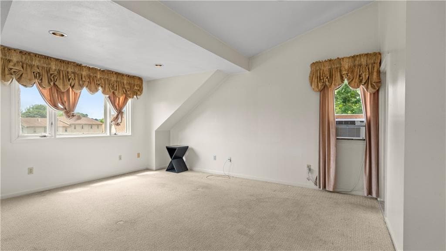
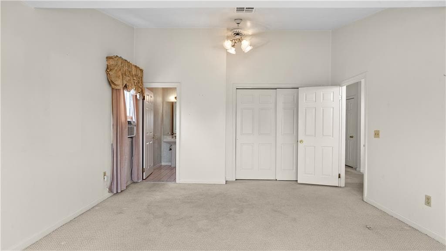
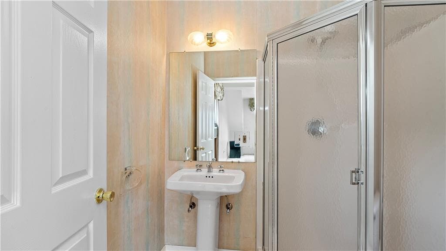
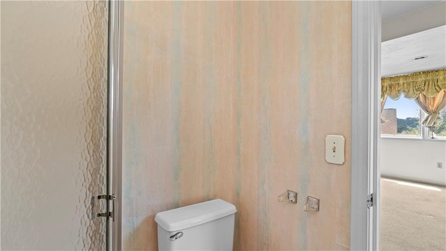
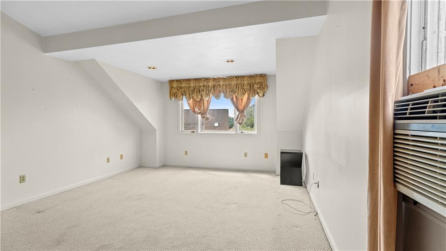
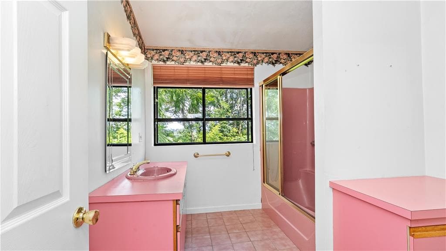
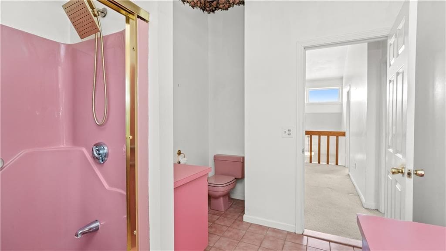
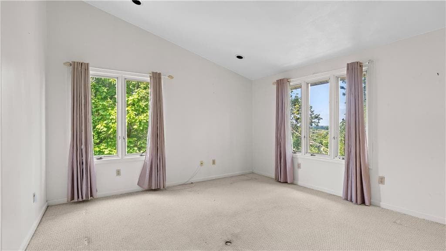
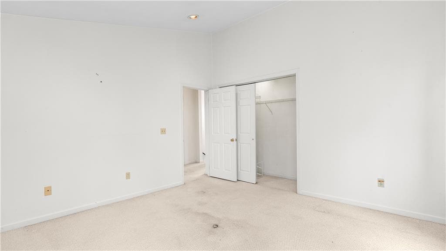
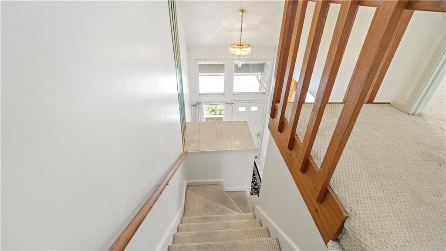
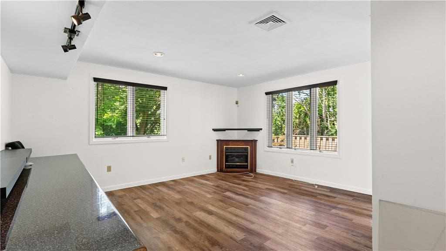
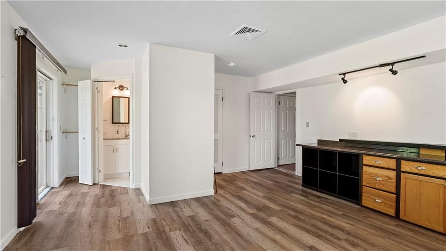
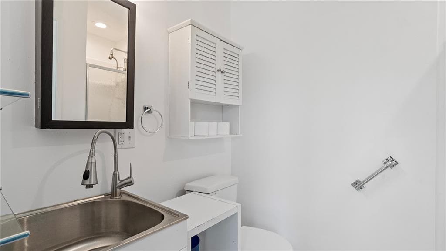
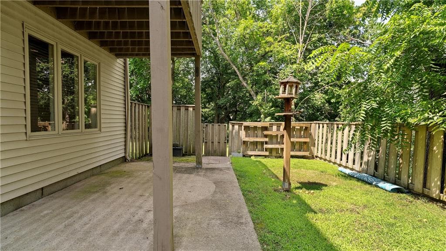
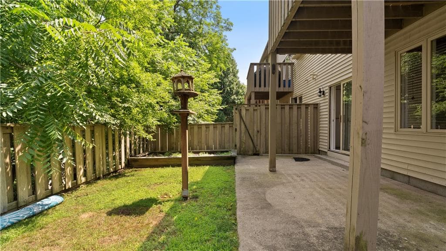
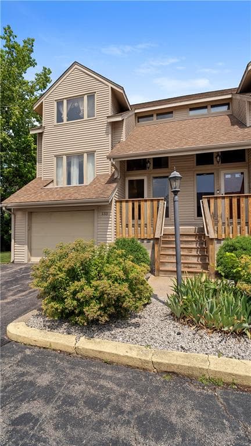
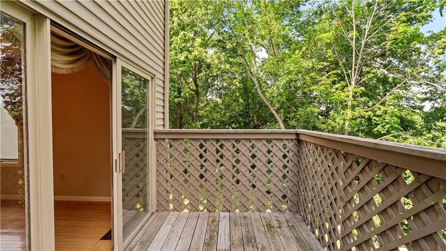
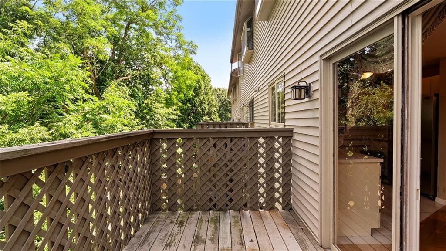
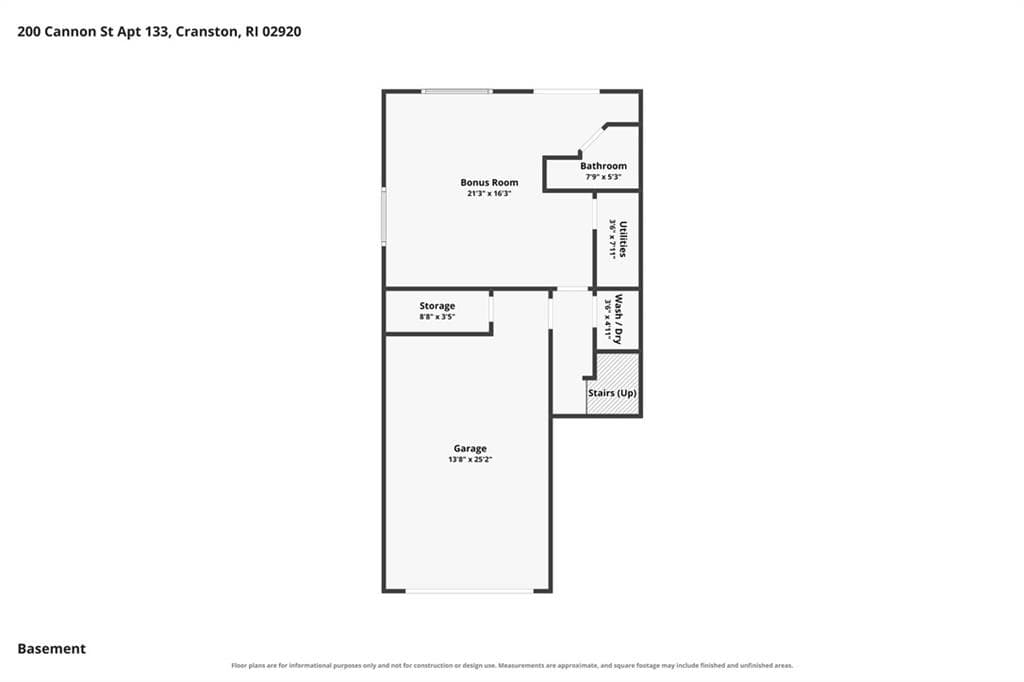
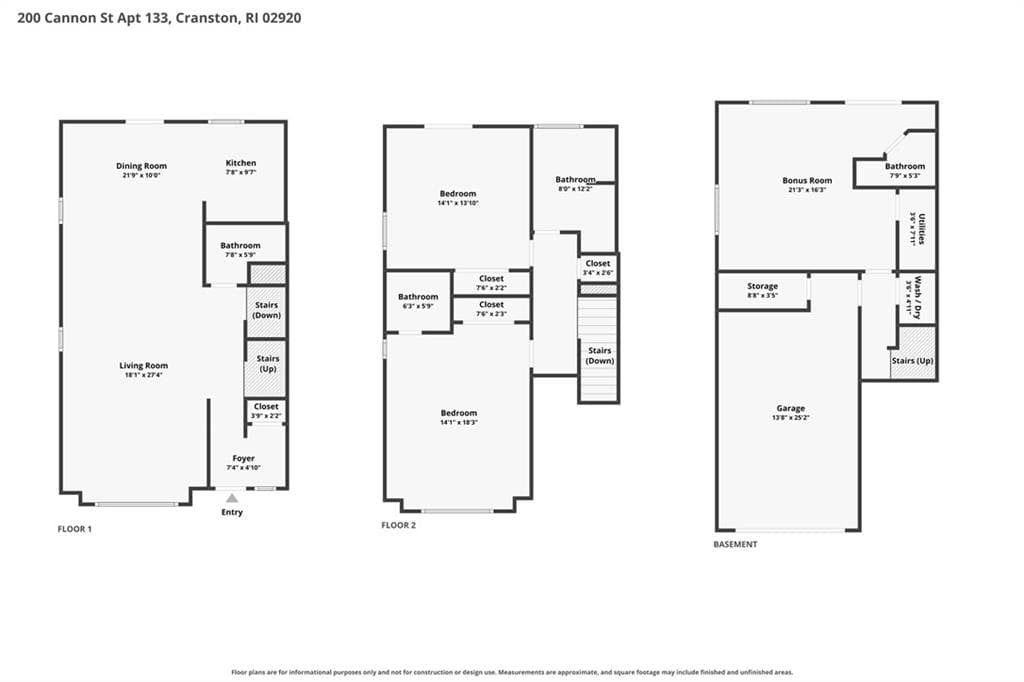
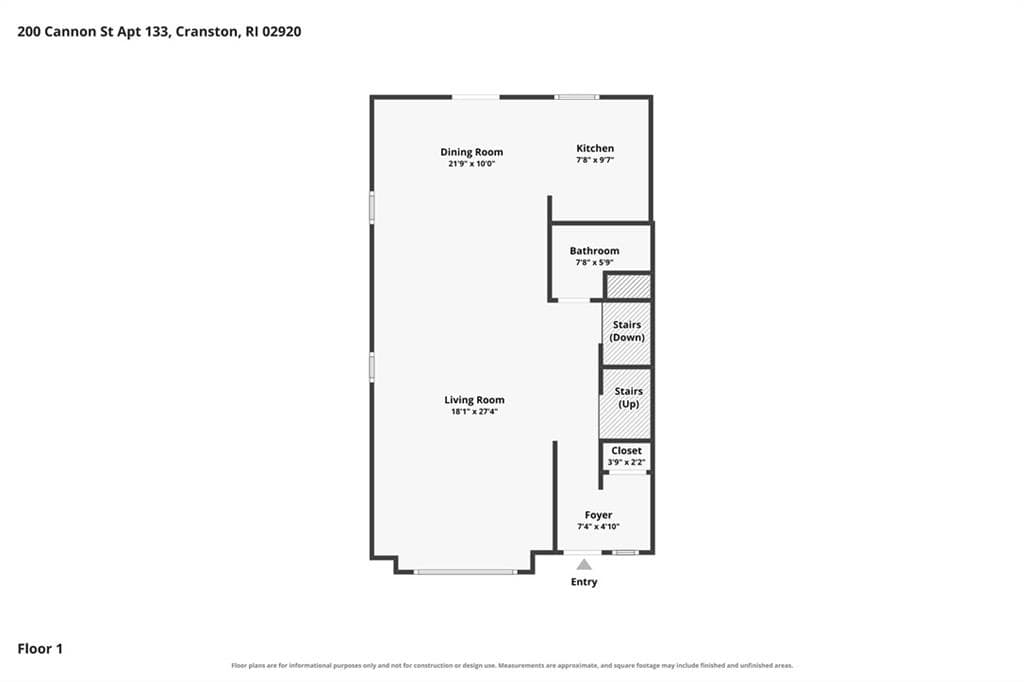
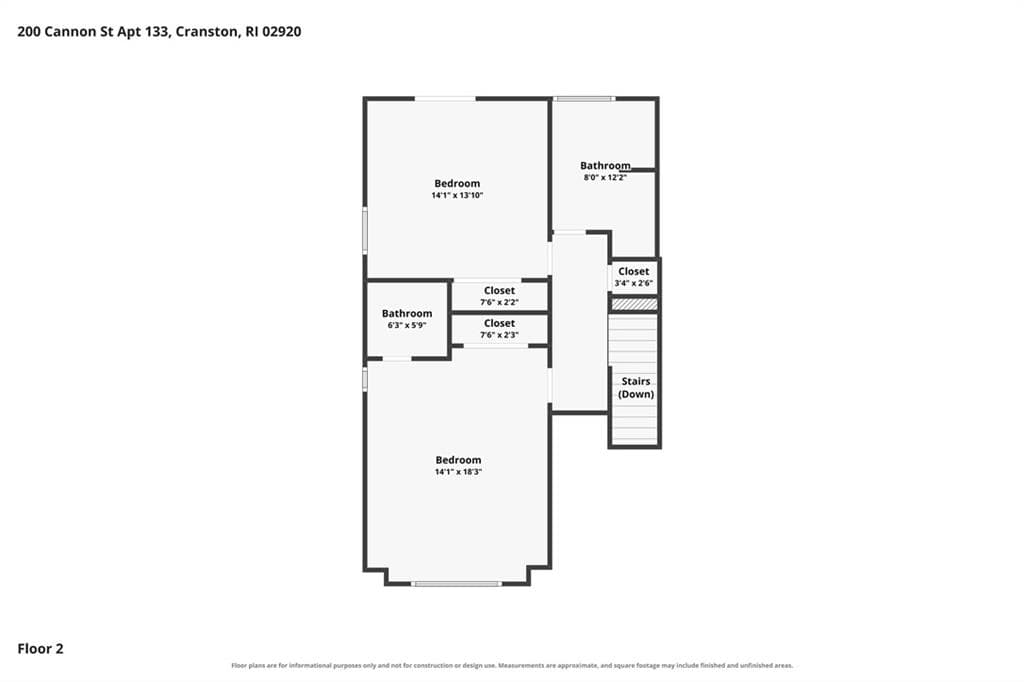
Opportunity awaits in this spacious end unit townhome offering over three levels of living space in a convenient Cranston location. With 3 bedrooms, 3.5 bathrooms, an oversized one car garage, and a walkout basement, this is a rare find with room to grow and make it your own. The main level features beautiful hardwood floors throughout the living and dining areas, plenty of natural light, and a functional layout that flows to the outdoor deck. Upstairs, you'll find a generous primary suite with a private full bath, a second bedroom, and an additional full bathroom. The finished walkout lower level has been updated and offers incredible flexibility with a third bedroom and its own full bath, making it ideal for guests, a home office, recreation space, or multigenerational living. Outside, enjoy a private outdoor area complete with a deck, patio, and privacy fencing, providing the perfect setting for relaxing or entertaining. This pet friendly community adds even more appeal for animal lovers. While some cosmetic updates will allow you to add your own style, the home offers exceptional space, a desirable floor plan, and solid bones. It's a fantastic opportunity to purchase one of the larger and more versatile units in the community, build equity, and enjoy an affordable home in a great location.
Property details
- MLS #
- 1418738
- Property type
- Condominium
- Subdivision
- Western Cranston
- Status
- Active
- Days on market
- 18
- On market date
- July 24, 2026
- Stories
- 1
- Garage spaces
- 1
- Lot size
- 0.0749 acres
Location
Get directions →Nearby schools
Within 10 miles · public school directory data (NCES)
- Enrollment
- 268
- Student:teacher ratio
- 14.9:1
- District
- Cranston
- Enrollment
- 703
- Student:teacher ratio
- 12.8:1
- District
- Cranston
- Enrollment
- 1,684
- Student:teacher ratio
- 16.0:1
- District
- Cranston
Mortgage calculator
Estimate only - actual rate and payment depend on your lender, credit, and loan program.
Adjust tax / insurance estimates
Similar homes you might like
Data source: Listing information provided by Rhode Island Association of REALTORS via Trestle/CoreLogic. Last updated 4 days ago.
Information herein deemed reliable but not guaranteed; all measurements, school assignments, HOA fees, taxes, and feature lists are approximate and should be independently verified. Equal Housing Opportunity.