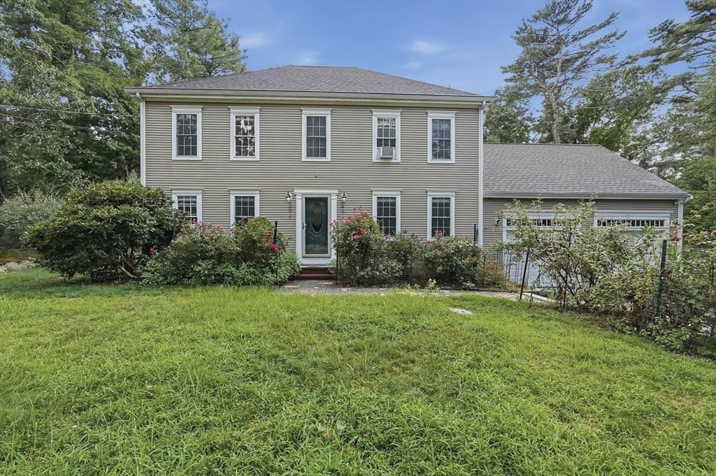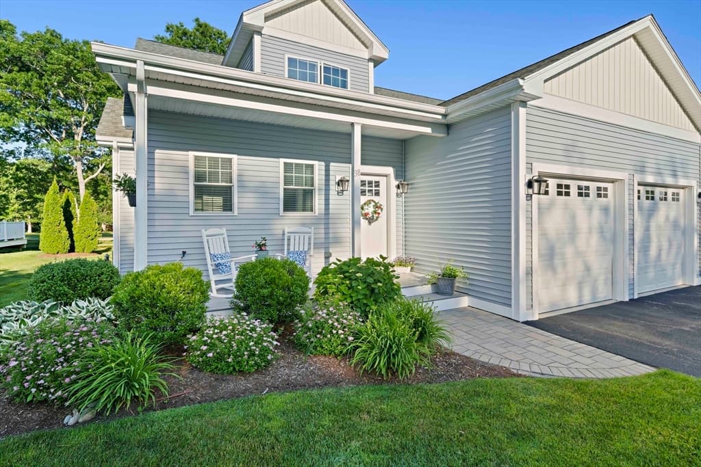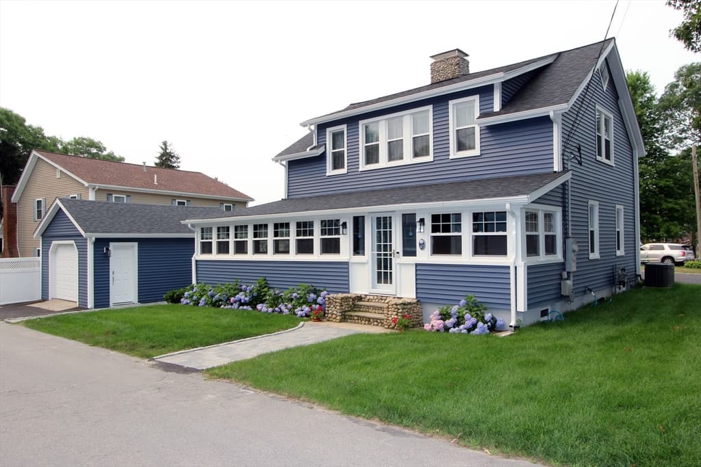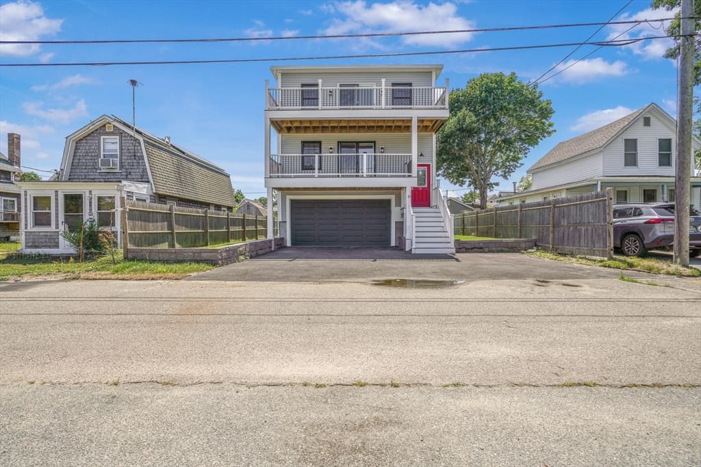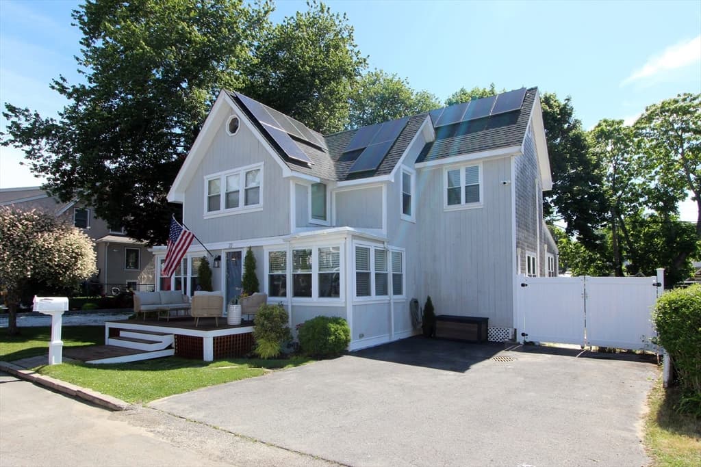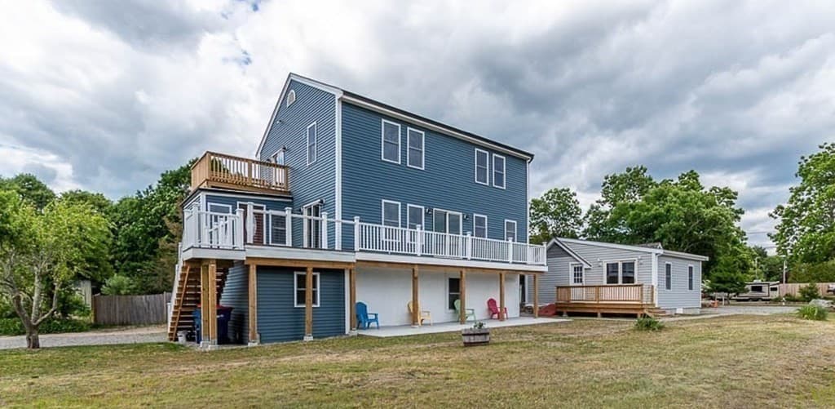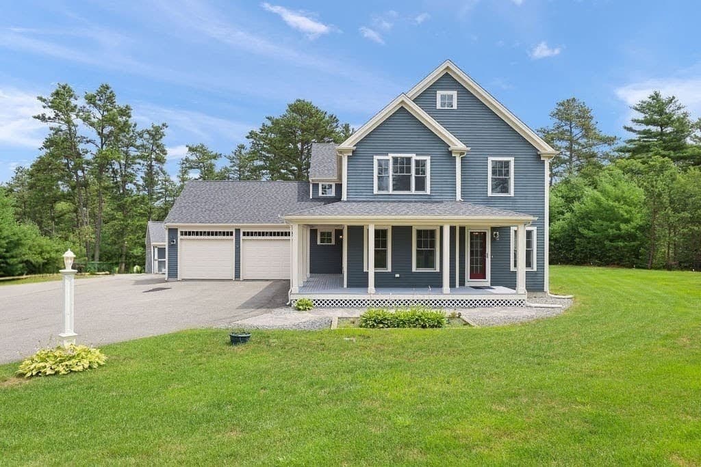
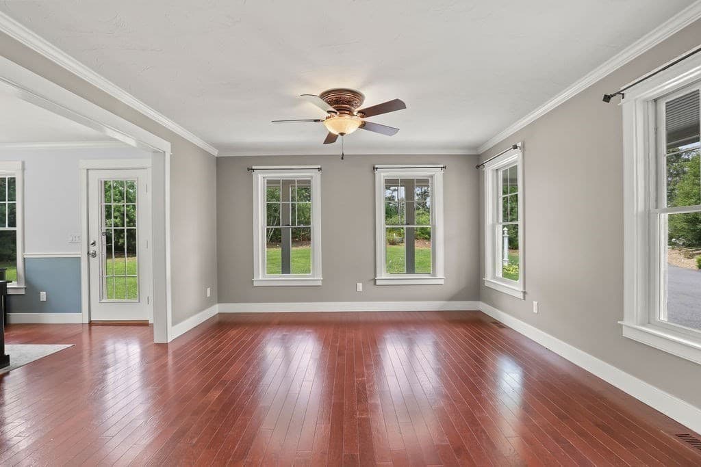
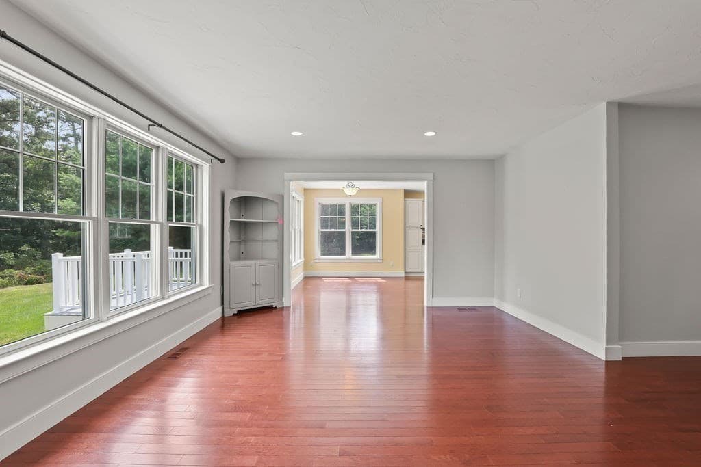
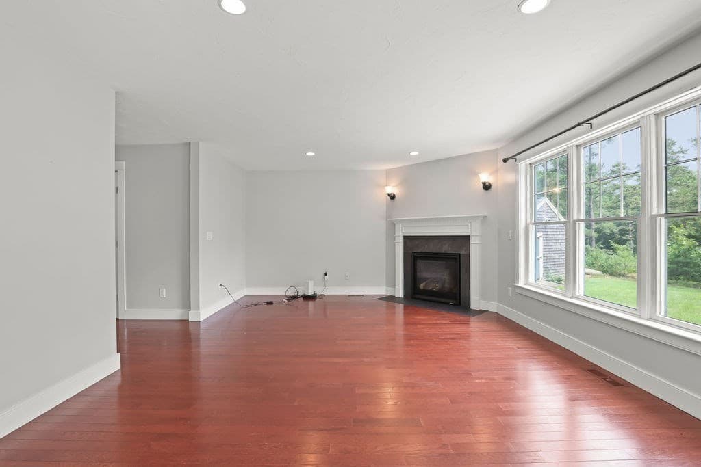
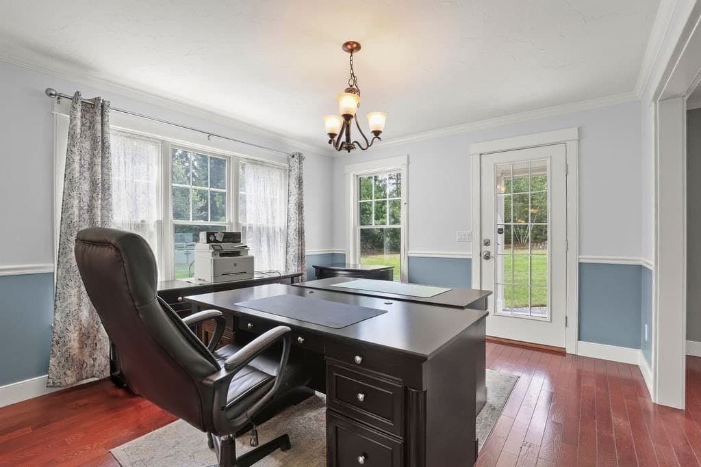


10 Pond Edge Trl, Wareham MA 02571
10 Pond Edge Trl, Wareham MA 02571 photo 2
10 Pond Edge Trl, Wareham MA 02571 photo 3
10 Pond Edge Trl, Wareham MA 02571 photo 4
10 Pond Edge Trl, Wareham MA 02571 photo 5
10 Pond Edge Trl, Wareham MA 02571 photo 6
10 Pond Edge Trl, Wareham MA 02571 photo 7
10 Pond Edge Trl, Wareham MA 02571 photo 8
10 Pond Edge Trl, Wareham MA 02571 photo 9
10 Pond Edge Trl, Wareham MA 02571 photo 10
10 Pond Edge Trl, Wareham MA 02571 photo 11
10 Pond Edge Trl, Wareham MA 02571 photo 12
10 Pond Edge Trl, Wareham MA 02571 photo 13
10 Pond Edge Trl, Wareham MA 02571 photo 14
10 Pond Edge Trl, Wareham MA 02571 photo 15
10 Pond Edge Trl, Wareham MA 02571 photo 16
10 Pond Edge Trl, Wareham MA 02571 photo 17
10 Pond Edge Trl, Wareham MA 02571 photo 18
10 Pond Edge Trl, Wareham MA 02571 photo 19
10 Pond Edge Trl, Wareham MA 02571 photo 20
10 Pond Edge Trl, Wareham MA 02571 photo 21
10 Pond Edge Trl, Wareham MA 02571 photo 22
10 Pond Edge Trl, Wareham MA 02571 photo 23
10 Pond Edge Trl, Wareham MA 02571 photo 24
10 Pond Edge Trl, Wareham MA 02571 photo 25
10 Pond Edge Trl, Wareham MA 02571 photo 26
10 Pond Edge Trl, Wareham MA 02571 photo 27
10 Pond Edge Trl, Wareham MA 02571 photo 28
10 Pond Edge Trl, Wareham MA 02571 photo 29
10 Pond Edge Trl, Wareham MA 02571 photo 30
10 Pond Edge Trl, Wareham MA 02571 photo 31
10 Pond Edge Trl, Wareham MA 02571 photo 32
10 Pond Edge Trl, Wareham MA 02571 photo 33
10 Pond Edge Trl, Wareham MA 02571 photo 34
10 Pond Edge Trl, Wareham MA 02571 photo 35
10 Pond Edge Trl, Wareham MA 02571 photo 36
10 Pond Edge Trl, Wareham MA 02571 photo 37
10 Pond Edge Trl, Wareham MA 02571 photo 38
10 Pond Edge Trl, Wareham MA 02571 photo 39
10 Pond Edge Trl, Wareham MA 02571 photo 40
10 Pond Edge Trl, Wareham MA 02571 photo 41
10 Pond Edge Trl, Wareham MA 02571 photo 42
42 photos

$899,900

10 Pond Edge Trl, Wareham MA 02571
Wareham, MA 02571
Listed by Melissa Almeida
Bedrooms
4
Bathrooms
2.1
Living area
2,648 sqft
Year built
2015

About this home

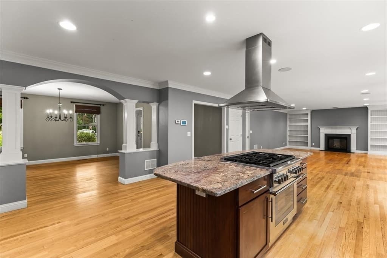
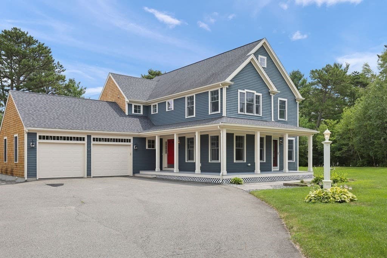
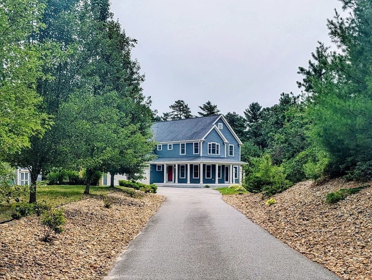
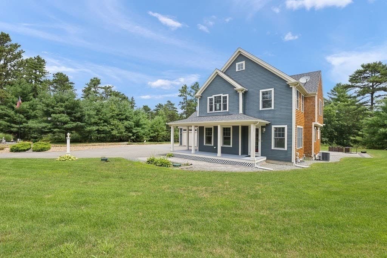
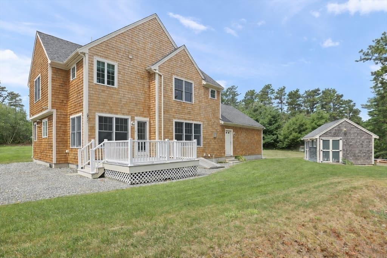
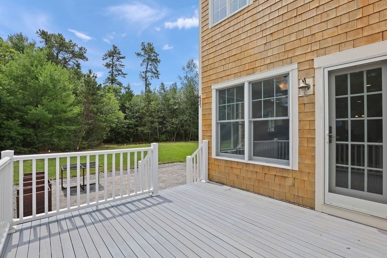
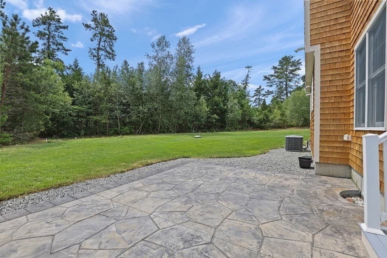
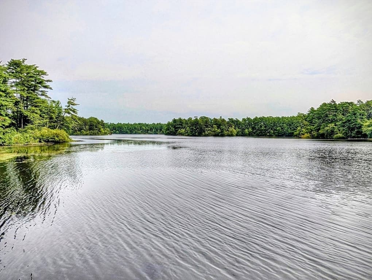
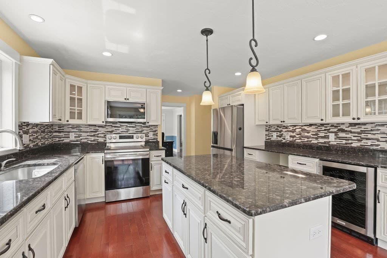
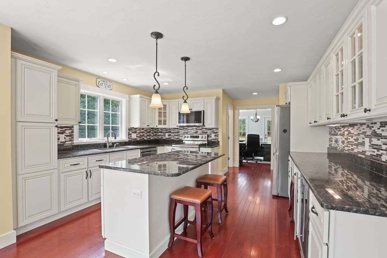
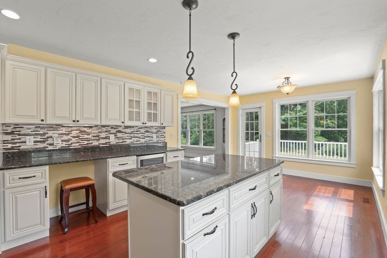
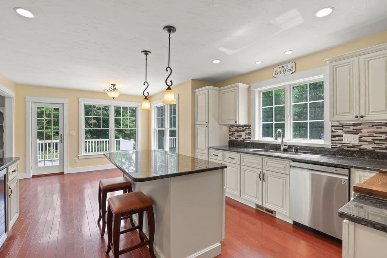
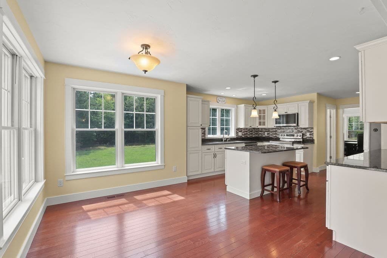
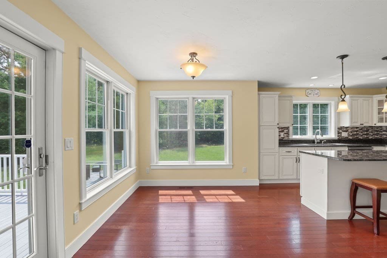
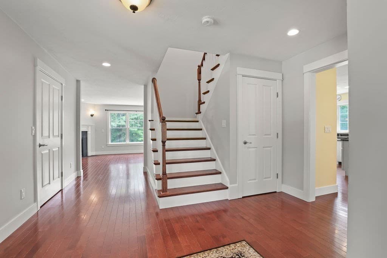
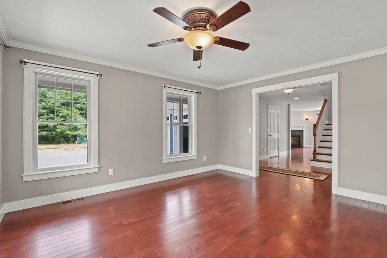
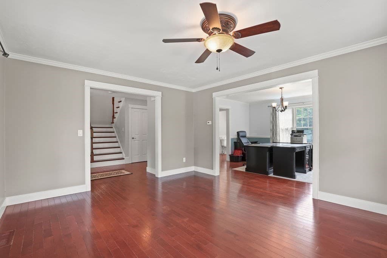
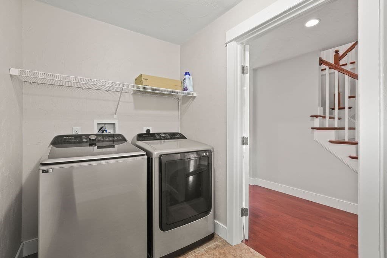
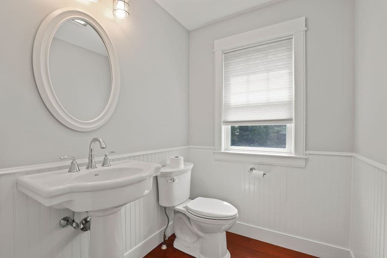
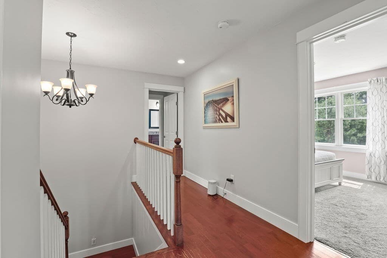
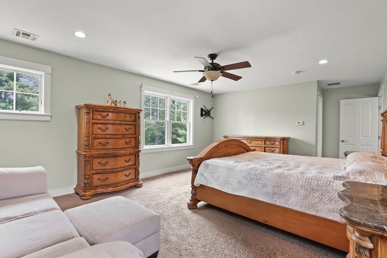
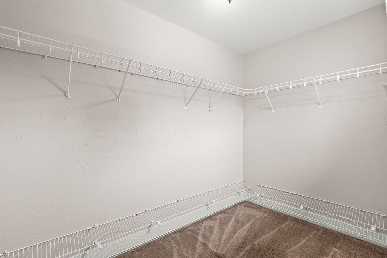
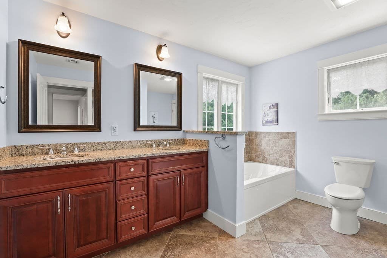
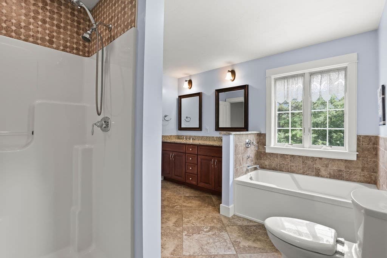
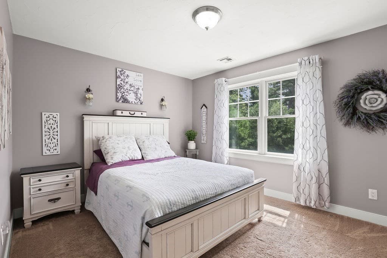
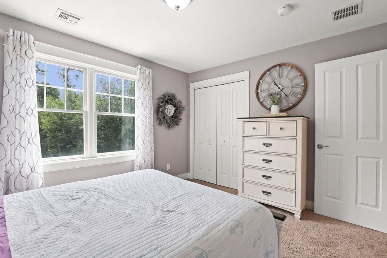
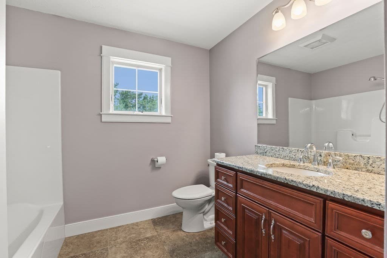
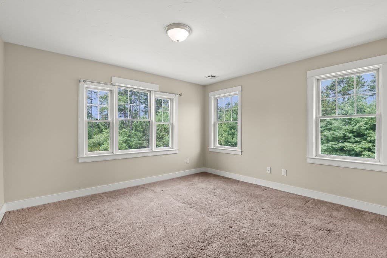
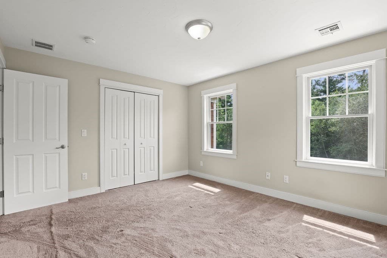
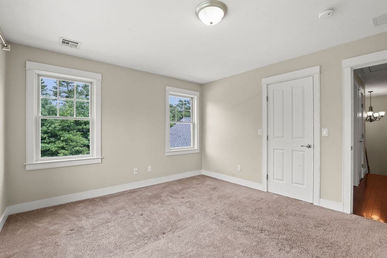
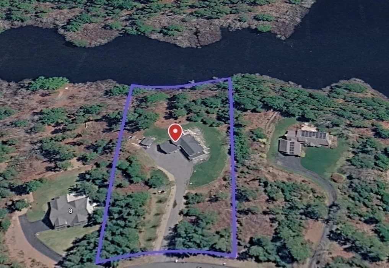
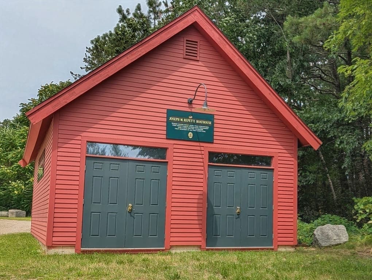
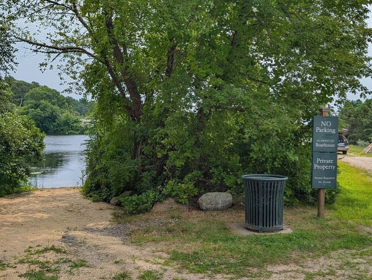
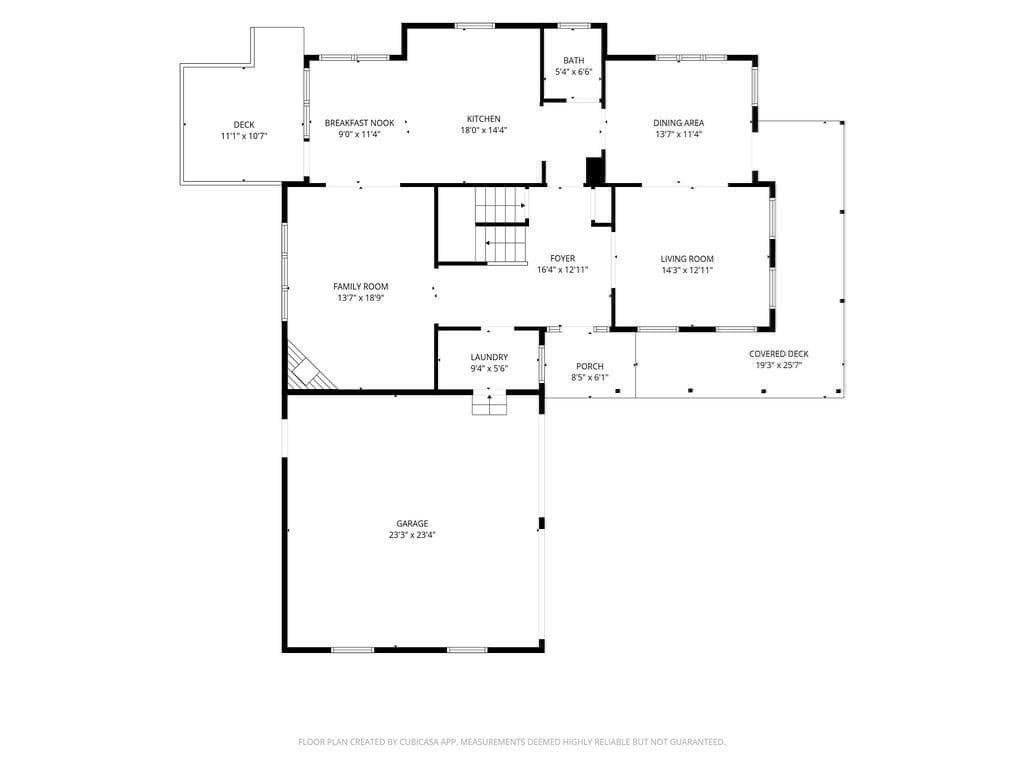
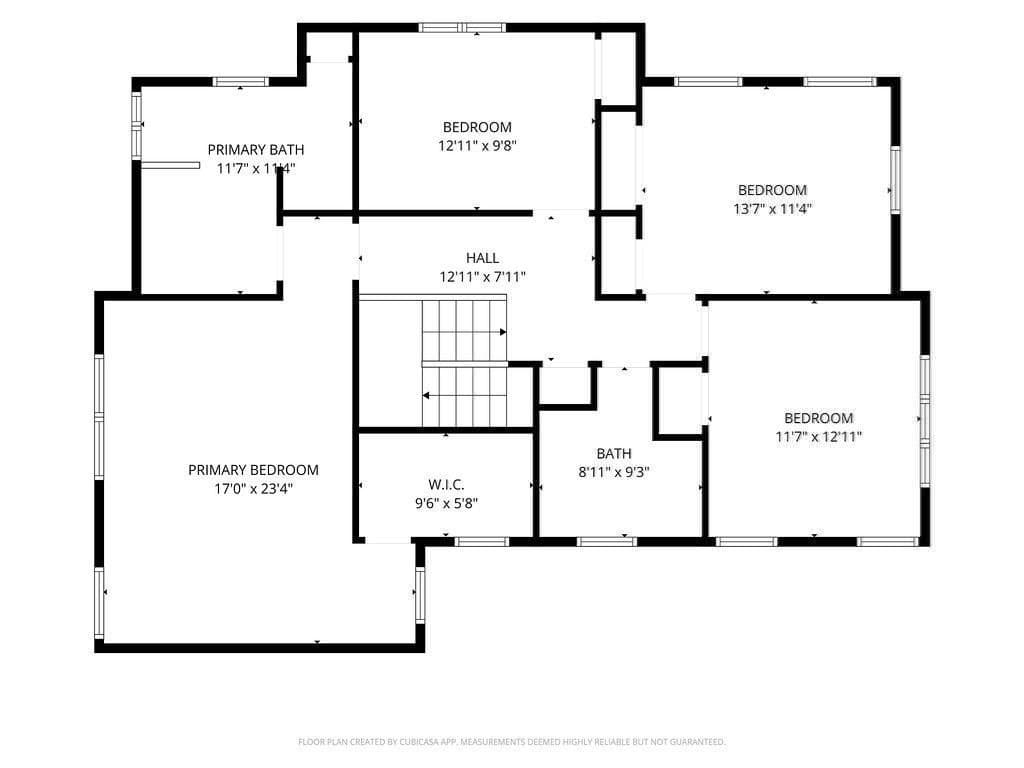
Discover an exceptional living experience at this waterfront home privately situated on 1.5+ acres of professionally landscaped grounds. Built in 2015, this 2648 sqft Custom Colonial is in fantastic condition, presenting an attractive property that seamlessly blends modern comfort with sophisticated design. The well-appointed kitchen is designed for effortless entertaining featuring stainless steel appliances, a convenient wine cooler, cabinet lighting and a large island with electric and plenty of storage. Beautiful hardwood floors throughout the first floor along with recessed lighting, first floor laundry, ample storage and a half bath. Relaxing times await as you cozy up to the gas fireplace in the main living room. The second floor has 4 spacious bedrooms and 2 full baths. The main bedroom has a large walk in closet and gorgeous private bath with a deep soaking tub. Central A/C will keep you comfortable but if you enjoy the outdoors you're in luck! Whether it's laying in a hammock on the covered wrap a round porch, soaking up the sun on the large back deck or entertaining your favorite people at the patio, this property offers a harmonious blend of style and functionality. Get ready to elevate your everyday living with tranquil nature trails, perfect for walking and biking or kayak in Tihonet Pond direct from your private oasis. Close proximity to beaches, shopping, award winning restaurants, Cape Cod bridges and highways.

Highlights

WaterfrontViewFireplace

Property details

MLS #
73554479
Property type
Single Family Residence
Subdivision
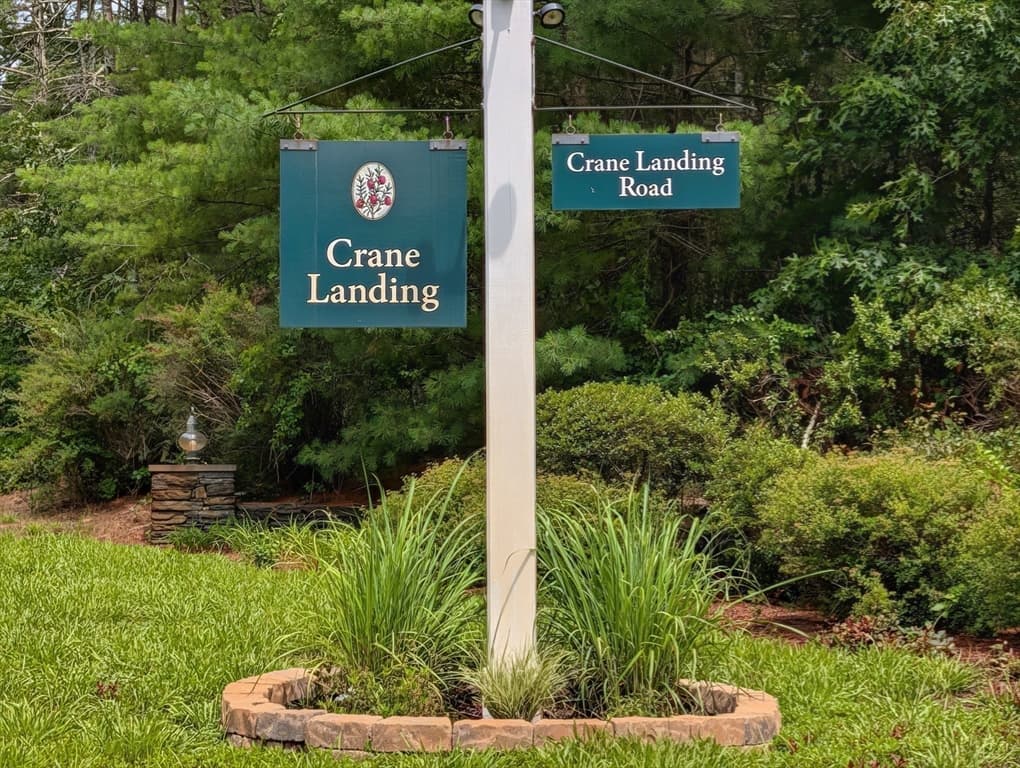
Crane Landing
Status
Active
Days on market
28
On market date
July 23, 2026
Stories
N/A
Garage spaces
2
Lot size
1.58 acres
Loading map…

Nearby schools

Within 10 miles · public school directory data (NCES)

Elementary
John William Decas
2.48 mi away · Grades -1-2
Nearest school -- attendance-zone data not available here
4.0
Local Score (student-teacher ratio only (preliminary -- will incorporate state test-score data once available)) -- not an official state rating
Enrollment
606
Student:teacher ratio
12.4:1
District
Wareham
Middle
Wareham Middle
2.86 mi away · Grades 5-7
Nearest school -- attendance-zone data not available here
4.0
Local Score (student-teacher ratio only (preliminary -- will incorporate state test-score data once available)) -- not an official state rating
Enrollment
462
Student:teacher ratio
12.5:1
District
Wareham
High
Wareham Cooperative Alternative School
2.75 mi away · Grades 9-12
Nearest school -- attendance-zone data not available here
2.0
Local Score (student-teacher ratio only (preliminary -- will incorporate state test-score data once available)) -- not an official state rating
Enrollment
38
Student:teacher ratio
19.0:1
District
Wareham

Mortgage calculator

Estimate only - actual rate and payment depend on your lender, credit, and loan program.

$
%
%
Adjust tax / insurance estimates
% / yr
$
/mo
Est. monthly payment
$5,569/mo
$179,980 down
$719,920 loan
Principal & interest$4,669
Property tax (est.)$750
Home insurance (est.)$150

Similar homes you might like

Data source: Listing information provided by MLS Property Information Network via Trestle/CoreLogic. Last updated 13 days ago.

Information herein deemed reliable but not guaranteed; all measurements, school assignments, HOA fees, taxes, and feature lists are approximate and should be independently verified. Equal Housing Opportunity.