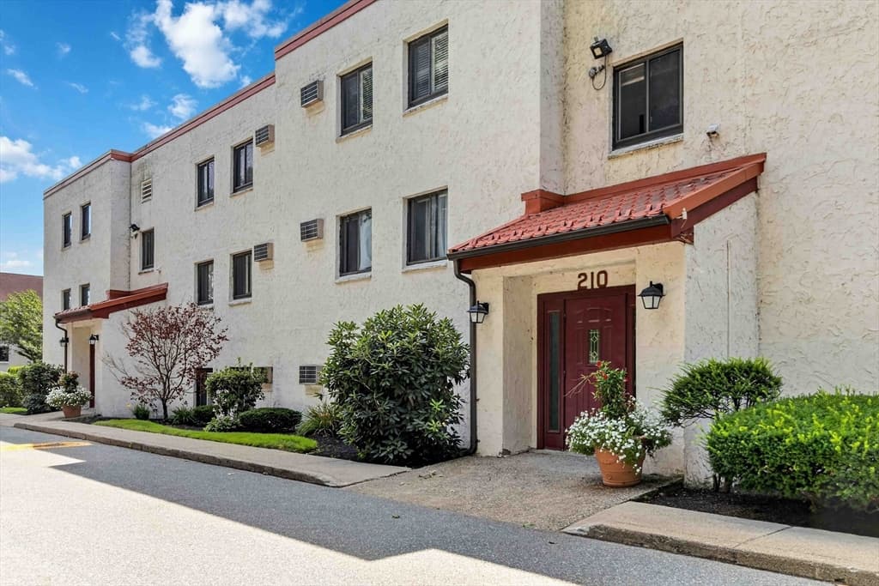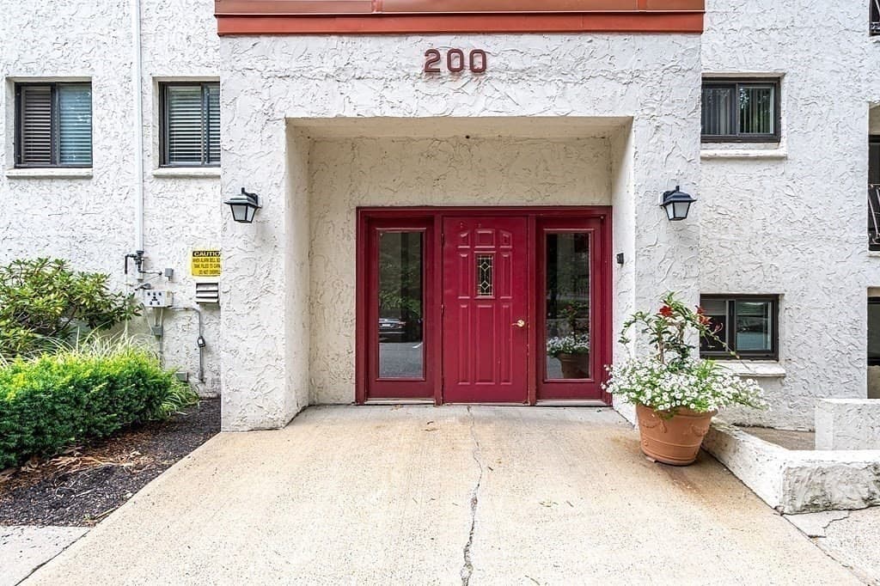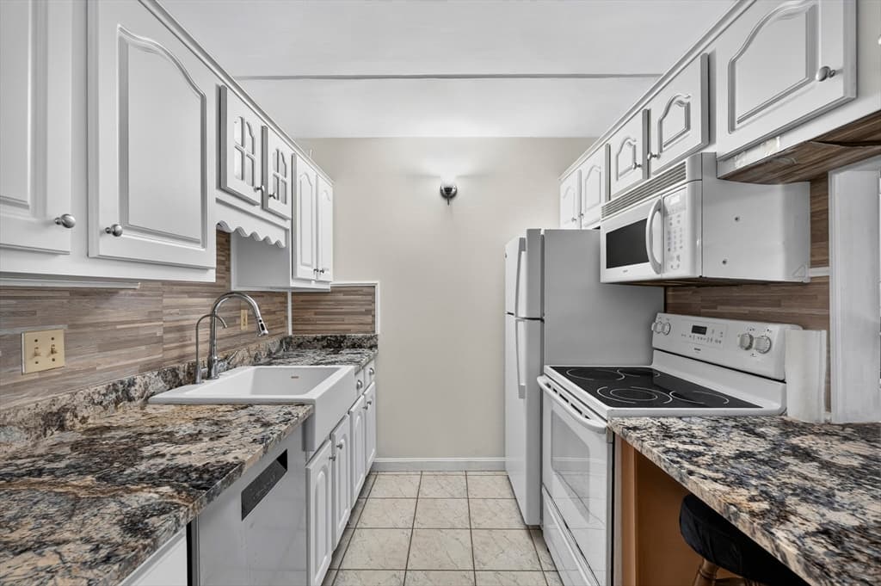
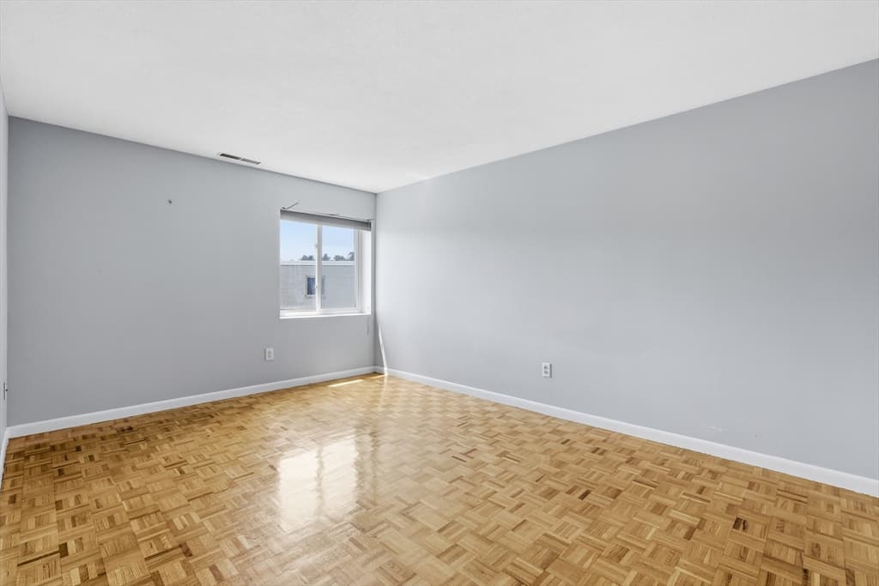
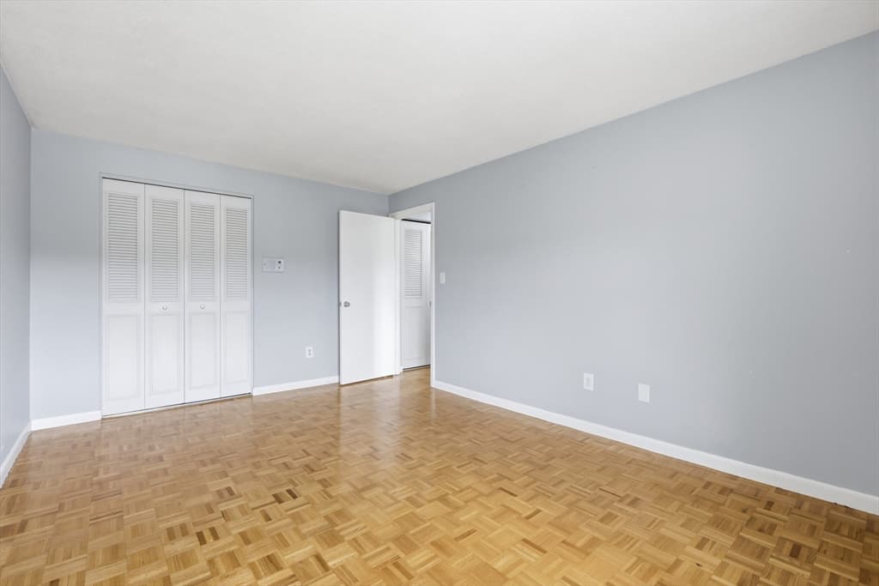
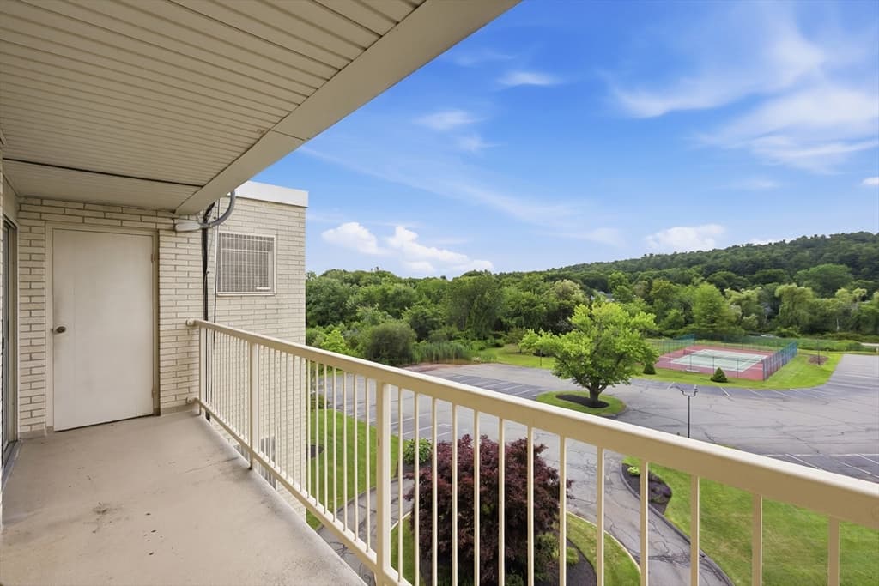
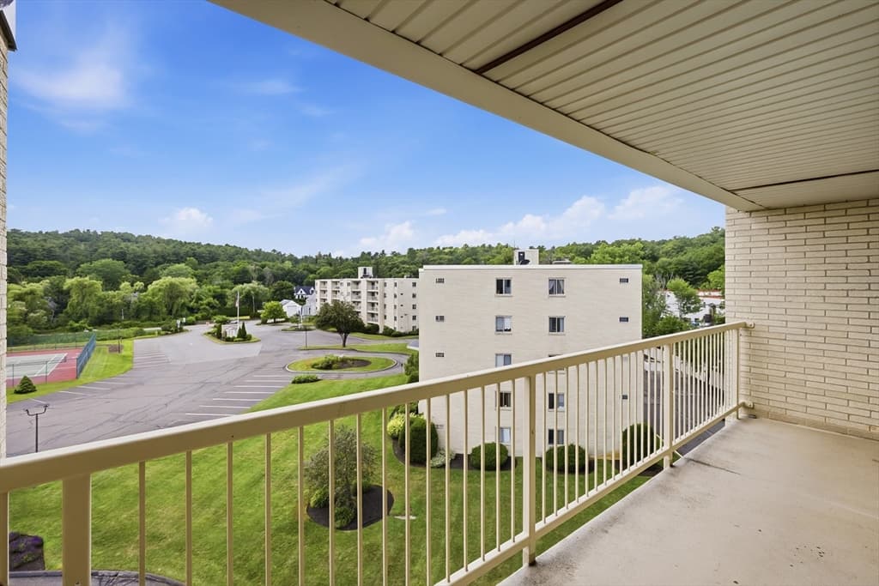
300 Park Terrace Drive # 358, Stoneham MA 02180
300 Park Terrace Drive # 358, Stoneham MA 02180 photo 2
300 Park Terrace Drive # 358, Stoneham MA 02180 photo 3
300 Park Terrace Drive # 358, Stoneham MA 02180 photo 4
300 Park Terrace Drive # 358, Stoneham MA 02180 photo 5
300 Park Terrace Drive # 358, Stoneham MA 02180 photo 6
300 Park Terrace Drive # 358, Stoneham MA 02180 photo 7
300 Park Terrace Drive # 358, Stoneham MA 02180 photo 8
300 Park Terrace Drive # 358, Stoneham MA 02180 photo 9
300 Park Terrace Drive # 358, Stoneham MA 02180 photo 10
300 Park Terrace Drive # 358, Stoneham MA 02180 photo 11
300 Park Terrace Drive # 358, Stoneham MA 02180 photo 12
300 Park Terrace Drive # 358, Stoneham MA 02180 photo 13
300 Park Terrace Drive # 358, Stoneham MA 02180 photo 14
300 Park Terrace Drive # 358, Stoneham MA 02180 photo 15
300 Park Terrace Drive # 358, Stoneham MA 02180 photo 16
300 Park Terrace Drive # 358, Stoneham MA 02180 photo 17
300 Park Terrace Drive # 358, Stoneham MA 02180 photo 18
300 Park Terrace Drive # 358, Stoneham MA 02180 photo 19
300 Park Terrace Drive # 358, Stoneham MA 02180 photo 20
300 Park Terrace Drive # 358, Stoneham MA 02180 photo 21
300 Park Terrace Drive # 358, Stoneham MA 02180 photo 22
300 Park Terrace Drive # 358, Stoneham MA 02180 photo 23
23 photos

$399,000

300 Park Terrace Drive # 358, Stoneham MA 02180
Stoneham, MA 02180
Listed by Shell X. Yu
Bedrooms
2
Bathrooms
1
Living area
907 sqft
Year built
1962

About this home

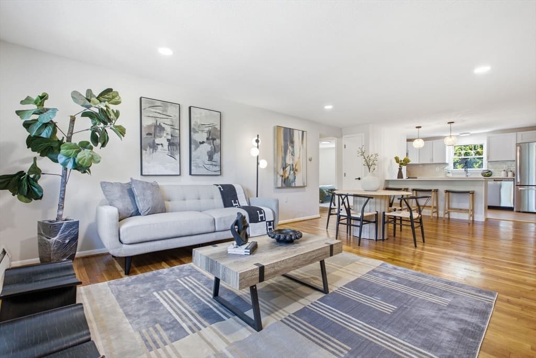
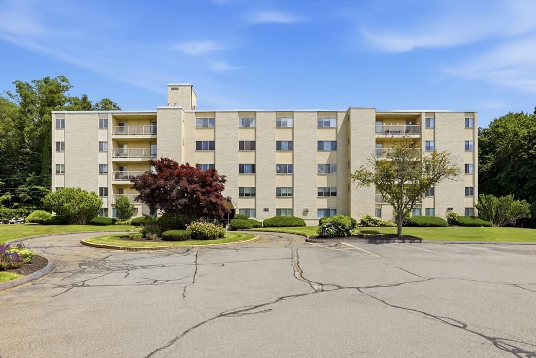
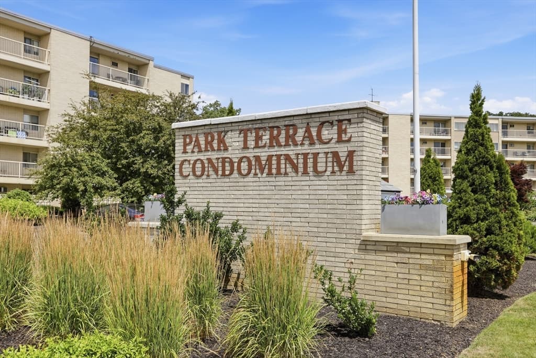
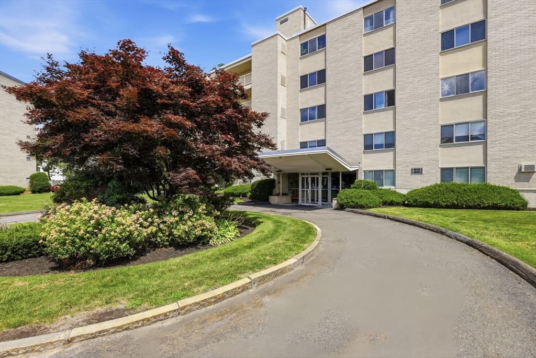
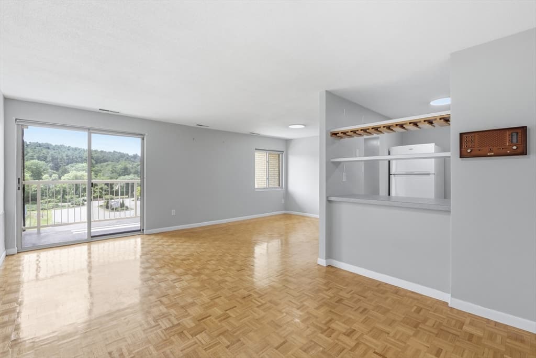
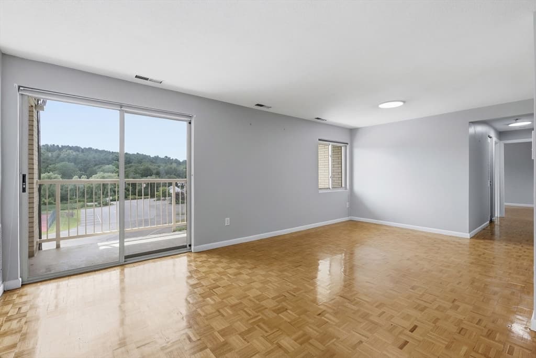
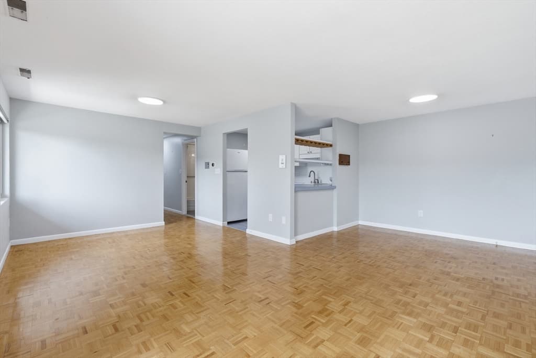
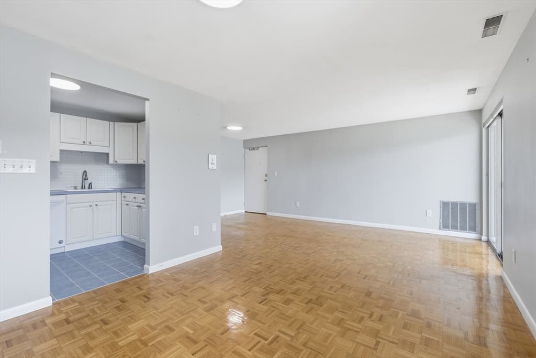
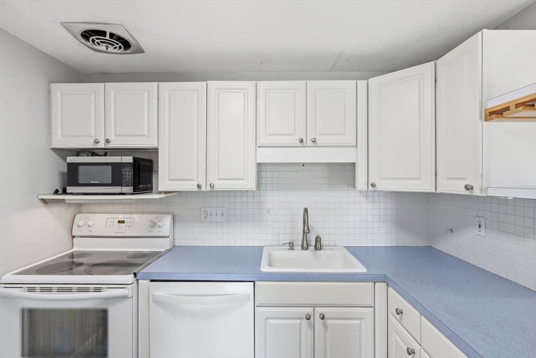
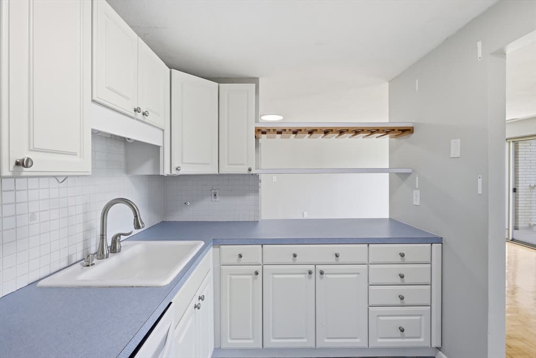
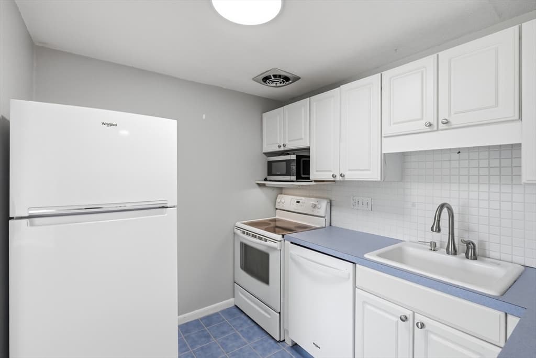
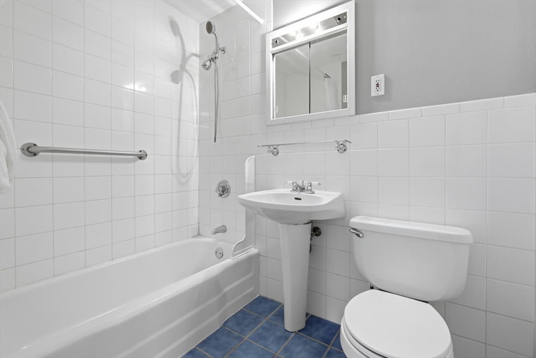
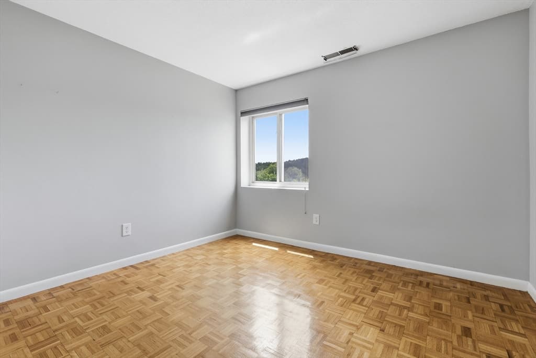
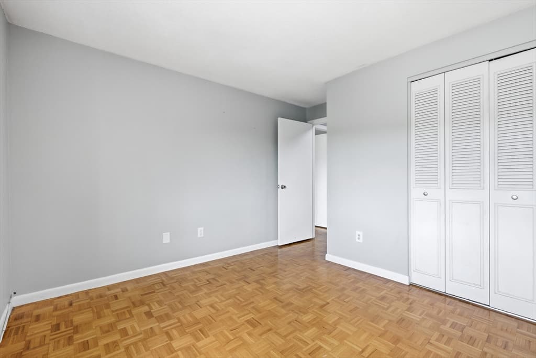
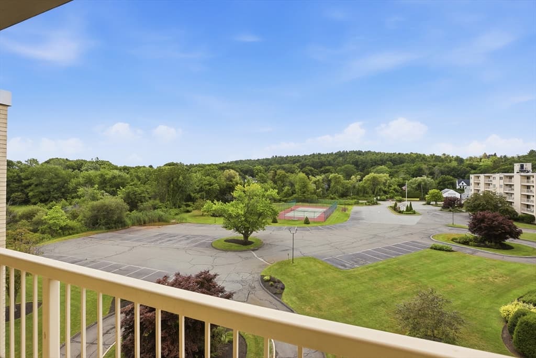
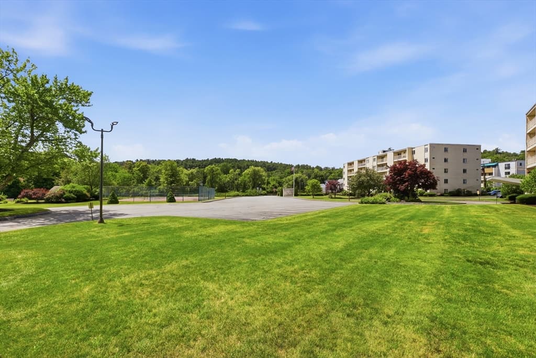
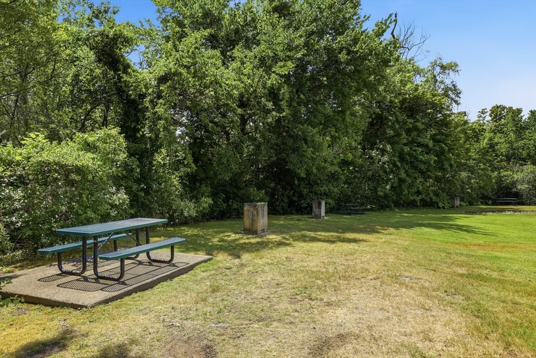
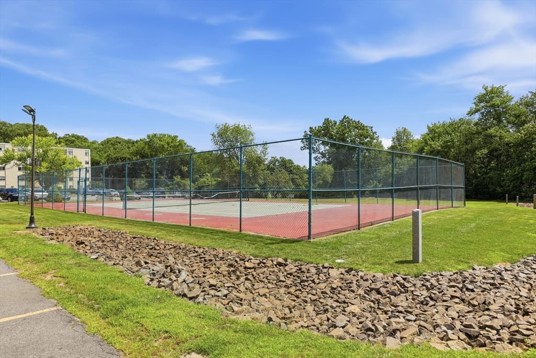
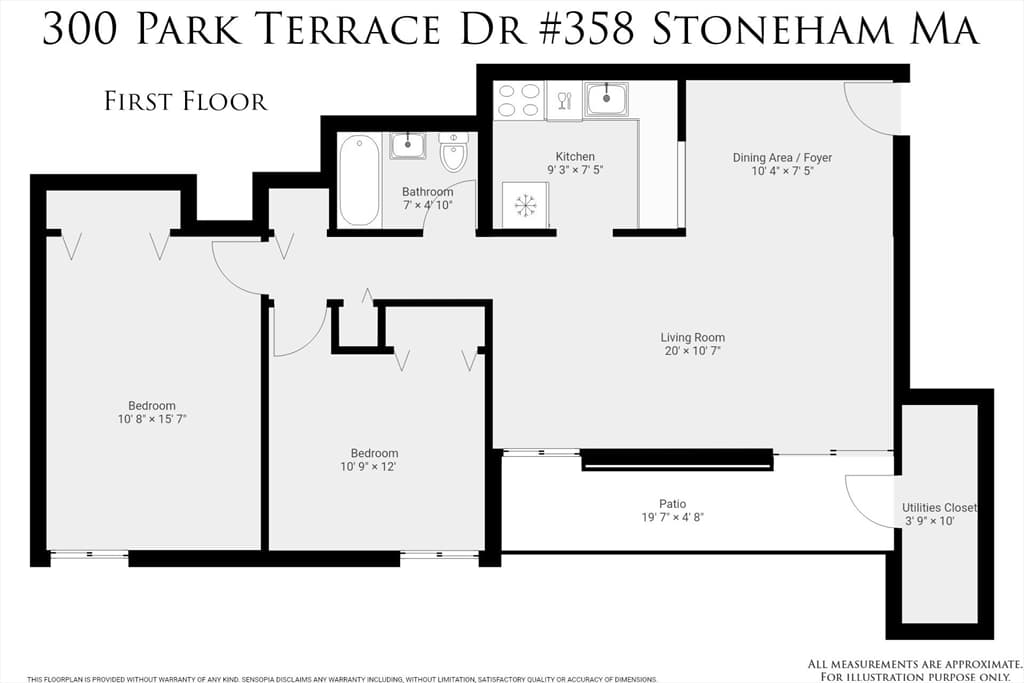
Welcome to this sun-filled, TOP-FLOOR - CORNER unit at the desirable Park Terrace Condominiums. This spacious two-bedroom, one-bath home features an open-concept living and dining area with parquet flooring and abundant natural light throughout. Large windows and a sliding glass door leads to an oversized private balcony with southwest exposure fill the unit with sunshine An ideal setting for relaxing, entertaining, or enjoying peaceful views. Both bedrooms are generously sized with ample closet space, while the open kitchen provides plenty of counter space and connects seamlessly to the dining area. In-ground swimming pool, private tennis courts, barbecue area, landscaped grounds, and ample parking. Heat and hot water are included in the condominium fee. Conveniently located near the Stoneham–Melrose line, with easy access to I-93, Route 1, Oak Grove Station, the commuter rail, downtown Melrose, and the trails of Middlesex Fells Reservation. Central AC System-2020. Don't miss out!

Property details

MLS #
73549722
Property type
Condominium
Subdivision
N/A
Status
Active
Days on market
38
On market date
July 14, 2026
Stories
1
Garage spaces
N/A
Lot size
N/A
Loading map…

Nearby schools

Within 10 miles · public school directory data (NCES)

Elementary
Lincoln
0.57 mi away · Grades 0-5
Nearest school -- attendance-zone data not available here
4.0
Local Score (student-teacher ratio only (preliminary -- will incorporate state test-score data once available)) -- not an official state rating
Enrollment
404
Student:teacher ratio
12.2:1
District
Melrose
Middle
Melrose Middle
0.88 mi away · Grades 6-8
Nearest school -- attendance-zone data not available here
4.0
Local Score (student-teacher ratio only (preliminary -- will incorporate state test-score data once available)) -- not an official state rating
Enrollment
844
Student:teacher ratio
14.3:1
District
Melrose
High
Melrose High
0.93 mi away · Grades 9-12
Nearest school -- attendance-zone data not available here
4.0
Local Score (student-teacher ratio only (preliminary -- will incorporate state test-score data once available)) -- not an official state rating
Enrollment
923
Student:teacher ratio
13.4:1
District
Melrose

Mortgage calculator

Estimate only - actual rate and payment depend on your lender, credit, and loan program.

$
%
%
Adjust tax / insurance estimates
% / yr
$
/mo
Est. monthly payment
$2,553/mo
$79,800 down
$319,200 loan
Principal & interest$2,070
Property tax (est.)$333
Home insurance (est.)$150

Similar homes you might like

Data source: Listing information provided by MLS Property Information Network via Trestle/CoreLogic. Last updated July 18, 2026.

Information herein deemed reliable but not guaranteed; all measurements, school assignments, HOA fees, taxes, and feature lists are approximate and should be independently verified. Equal Housing Opportunity.