
$489,900
About this home
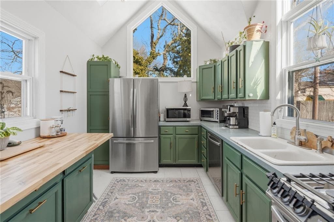
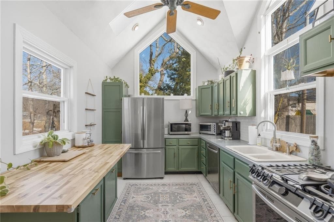
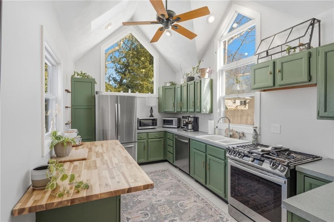
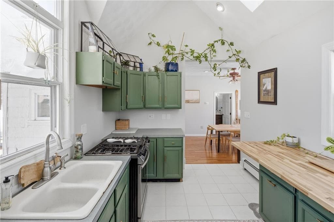
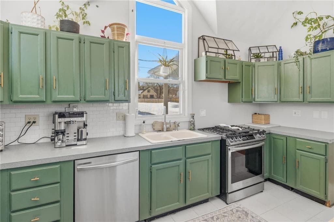
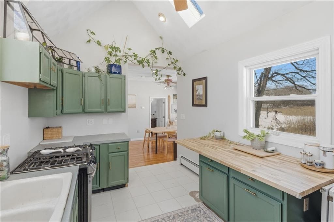
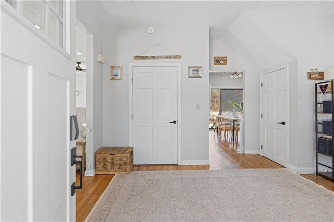
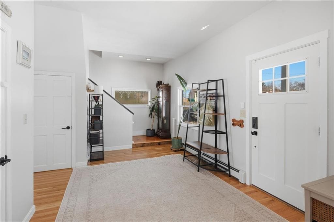
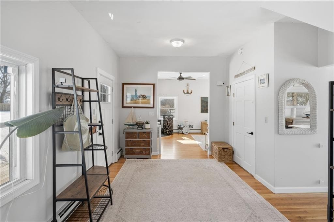
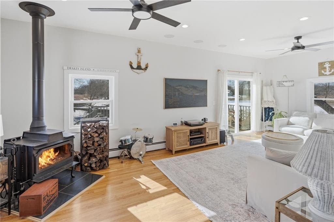
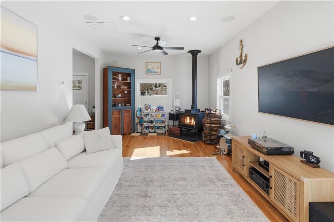
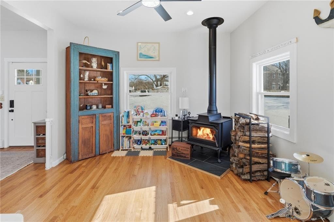
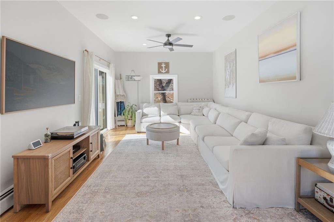
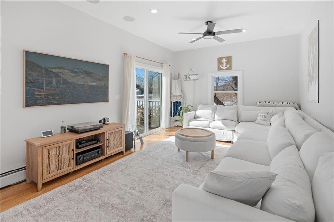
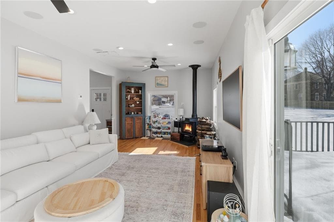
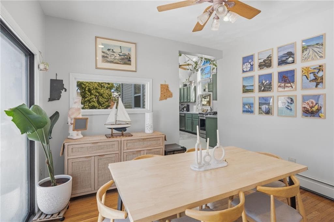
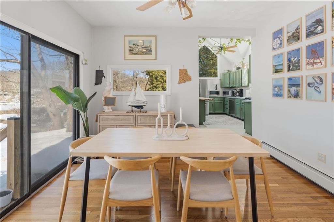
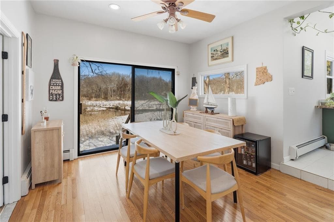
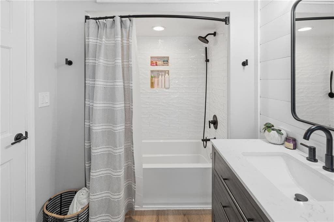
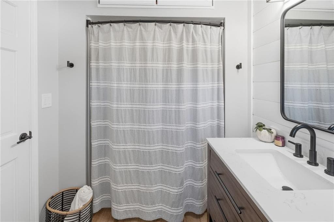
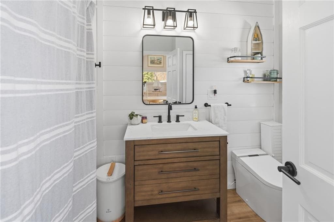
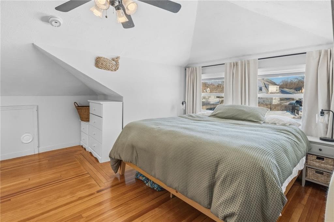
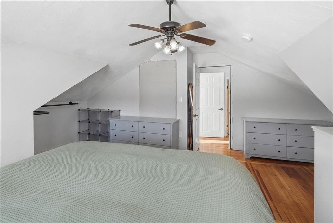
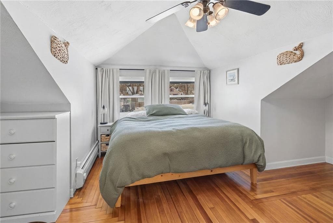
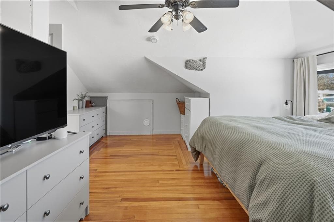
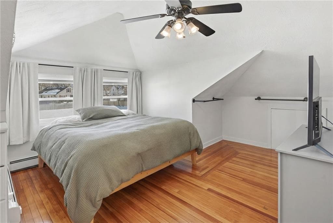
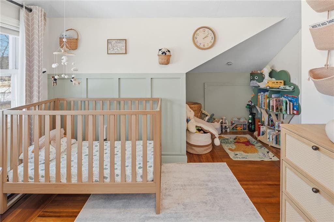
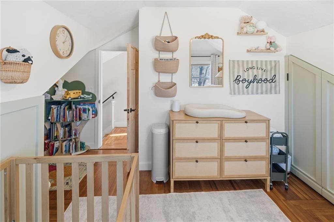
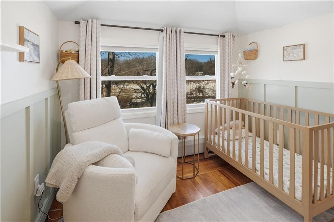
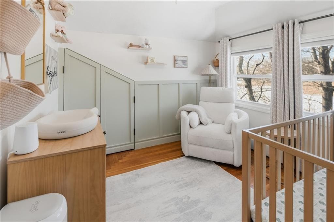
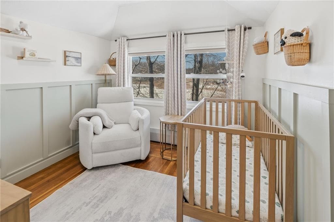
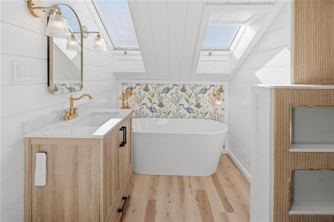
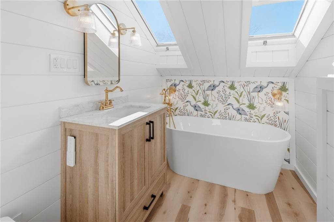
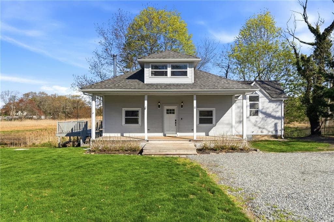
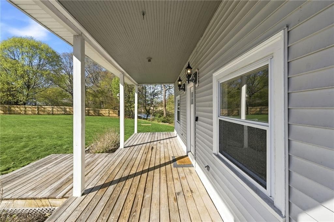
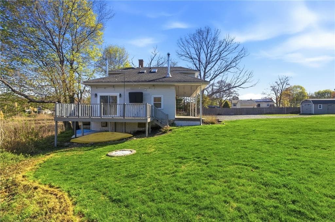
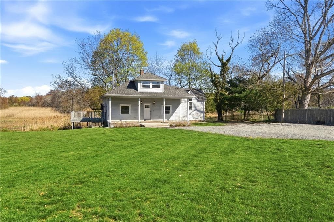
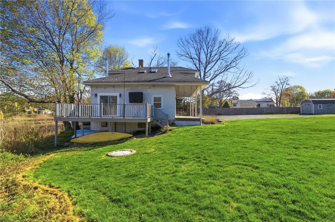
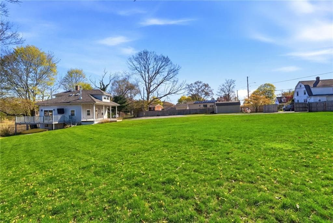
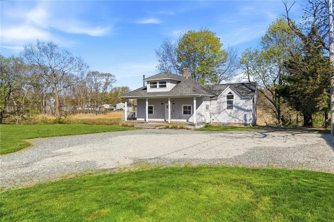
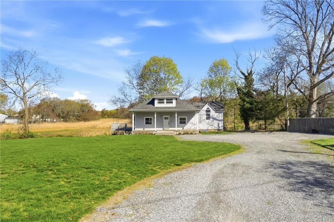
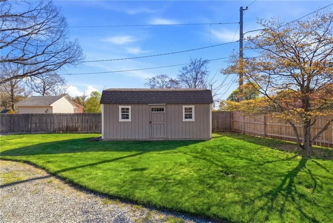
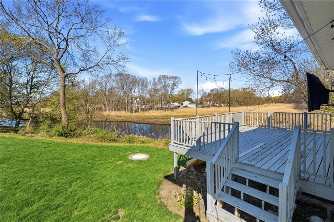
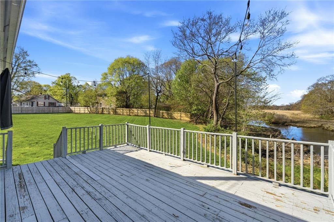
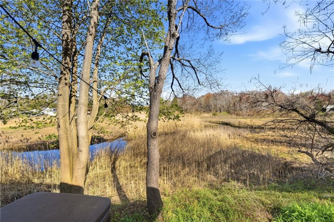
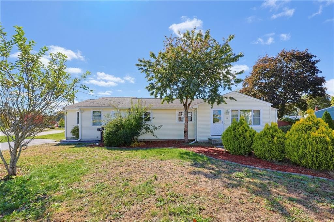
Welcome to this beautifully updated home with water views, perfectly situated along scenic Old Mill Creek. Thoughtfully improved inside and out, this move-in-ready property blends coastal charm with modern upgrades for comfortable, stylish living. Enjoy peace of mind and privacy with a newly replaced fence and a 6-foot privacy gate and automatic door opener. The home features newly gutters, a new front entry door, a new sliding side door, and newly constructed rear stairs—ensuring both functionality and fresh curb appeal. Step inside to a bright and inviting main level featuring In-ceiling surround sound system, relocated wood stove for enhanced layout and comfort, kitchen updates including freshly painted cabinets, a butcher block island counter, and all new appliances as well as fully renovated first-floor bathroom, and all new LED recessed lighting throughout Upstairs, carpeting has been removed and hardwood floors beautifully refinished. The 2nd bedroom showcases stylish board and batten detailing. A brand-new full bathroom elevates the space with a tiled shower, and skylights. Live the ultimate waterfront experience with amazing sunsets and sunrises, as well as water activities such as fishing, kayaking, paddle boarding, canoeing, or simply float around in your tube! Flood Insurance required - updated quote $1620/year. Seller has connected to the town sewer, buyer to assume assessment $16,534 to be paid over the course or approximately 20 years.
Highlights
Property details
- MLS
- Rhode Island Association of REALTORS
- MLS #
- 1420086
- Property type
- Single Family Residence
- Subdivision
- Riverview
- Status
- Active
- Days on market
- 12
- On market date
- August 10, 2026
- Stories
- N/A
- Total bathrooms
- 2
- Garage spaces
- N/A
- Parking spaces
- 8
- Lot size
- 0.6 acres
Location
Get directions →Nearby schools
Within 10 miles. School directory data from the National Center for Education Statistics (NCES), accessed via the Urban Institute Education Data API. Local Score is calculated by INNOVATE Real Estate; where a state rating is shown, it comes from that state's own official school report card.
- Enrollment
- 307
- Student:teacher ratio
- 16.2:1
- District
- Warwick
- Enrollment
- 1,160
- Student:teacher ratio
- 12.3:1
- District
- Warwick
- Enrollment
- 1,176
- Student:teacher ratio
- 10.9:1
- District
- Warwick
Walkability
Blended score for Warwick's center, calculated by INNOVATE Real Estate from two sources: the EPA's National Walkability Index (street network, transit, land-use mix) and Google Places amenity data (what's actually reachable on foot from this point). 60% EPA National Walkability Index + 40% nearby-amenity density (Google Places).
Market position
How this listing compares to current activity in Warwick, from live MLS data.
Mortgage calculator
Estimate only - actual rate and payment depend on your lender, credit, and loan program.
Adjust tax / insurance estimates
Similar homes you might like
Data source: Listing information provided by Rhode Island Association of REALTORS via Trestle/CoreLogic. Last updated August 23, 2026.
Information herein deemed reliable but not guaranteed; all measurements, school assignments, HOA fees, taxes, and feature lists are approximate and should be independently verified. Equal Housing Opportunity.