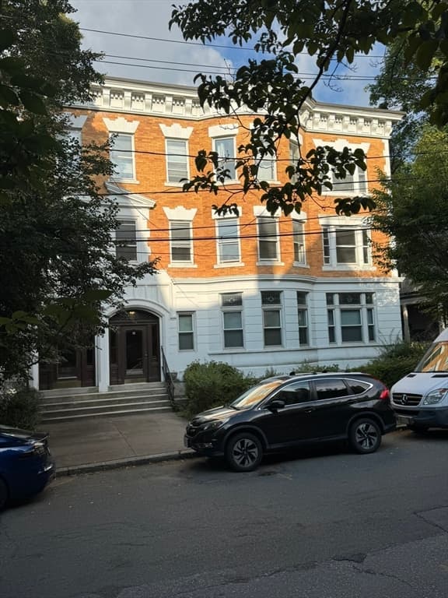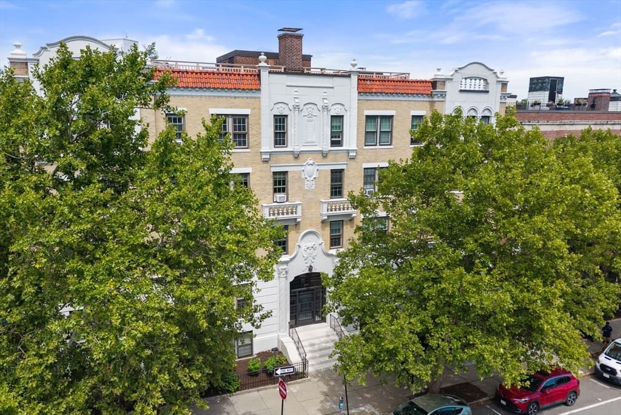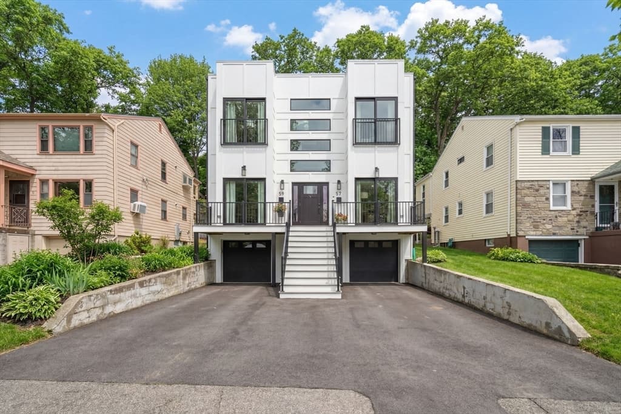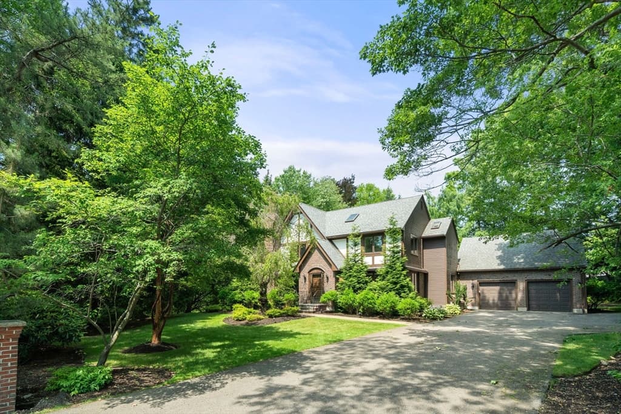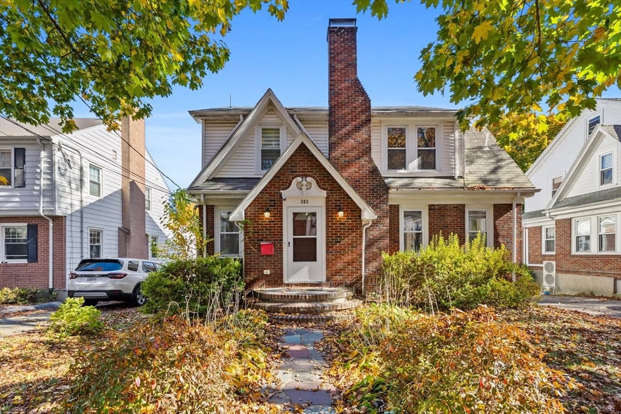
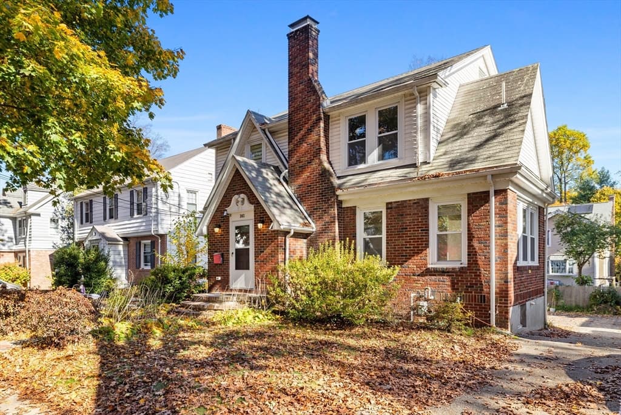
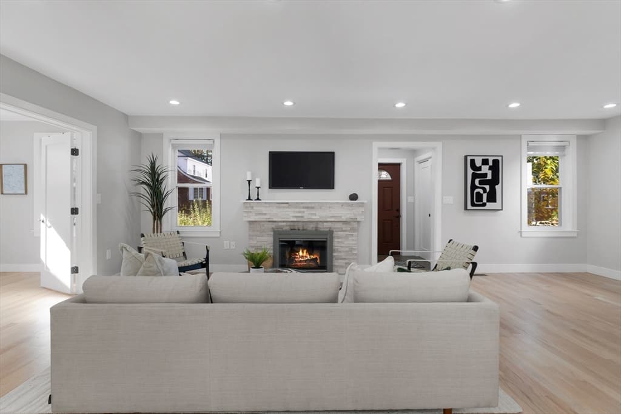
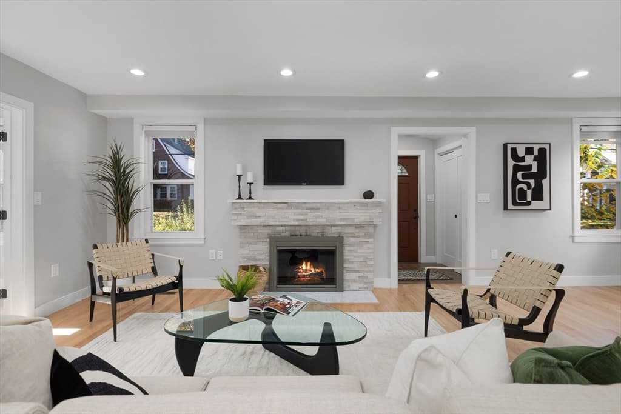
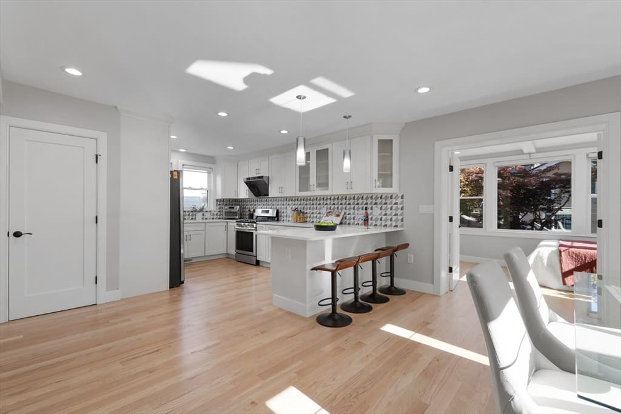
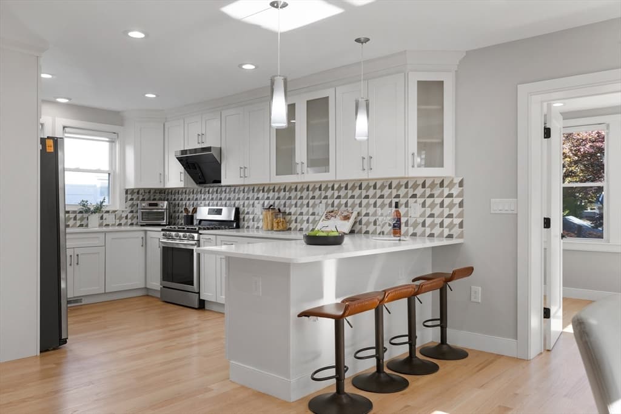
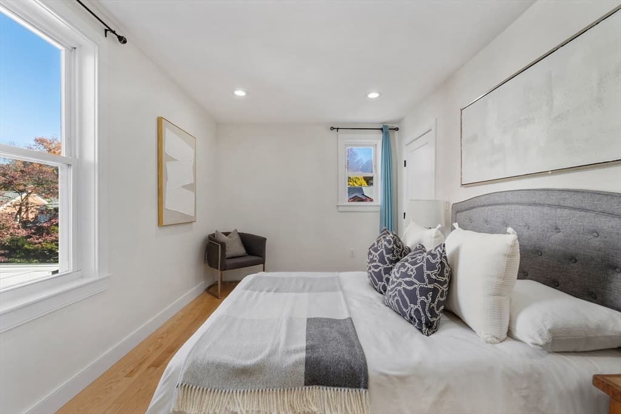
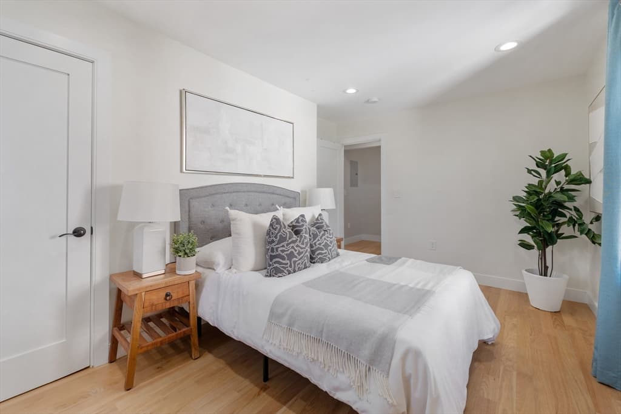
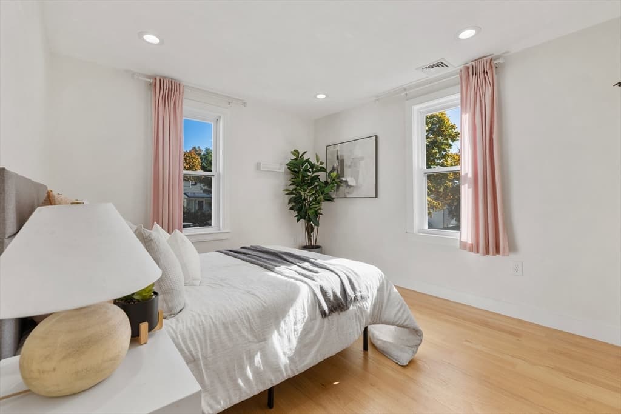
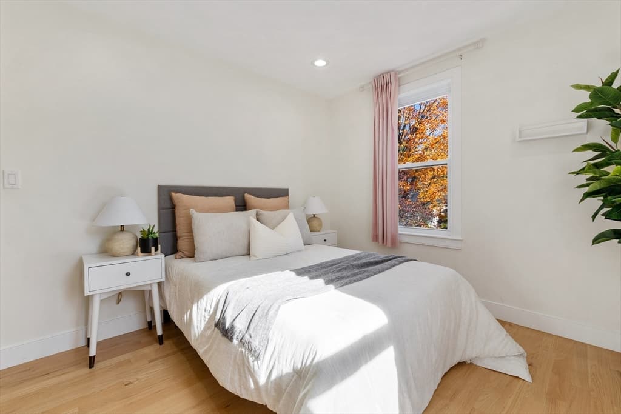
303 Russett Road, Brookline MA 02467
303 Russett Road, Brookline MA 02467 photo 2
303 Russett Road, Brookline MA 02467 photo 3
303 Russett Road, Brookline MA 02467 photo 4
303 Russett Road, Brookline MA 02467 photo 5
303 Russett Road, Brookline MA 02467 photo 6
303 Russett Road, Brookline MA 02467 photo 7
303 Russett Road, Brookline MA 02467 photo 8
303 Russett Road, Brookline MA 02467 photo 9
303 Russett Road, Brookline MA 02467 photo 10
303 Russett Road, Brookline MA 02467 photo 11
303 Russett Road, Brookline MA 02467 photo 12
303 Russett Road, Brookline MA 02467 photo 13
303 Russett Road, Brookline MA 02467 photo 14
303 Russett Road, Brookline MA 02467 photo 15
303 Russett Road, Brookline MA 02467 photo 16
303 Russett Road, Brookline MA 02467 photo 17
303 Russett Road, Brookline MA 02467 photo 18
303 Russett Road, Brookline MA 02467 photo 19
303 Russett Road, Brookline MA 02467 photo 20
303 Russett Road, Brookline MA 02467 photo 21
303 Russett Road, Brookline MA 02467 photo 22
303 Russett Road, Brookline MA 02467 photo 23
303 Russett Road, Brookline MA 02467 photo 24
303 Russett Road, Brookline MA 02467 photo 25
303 Russett Road, Brookline MA 02467 photo 26
303 Russett Road, Brookline MA 02467 photo 27
303 Russett Road, Brookline MA 02467 photo 28
303 Russett Road, Brookline MA 02467 photo 29
303 Russett Road, Brookline MA 02467 photo 30
303 Russett Road, Brookline MA 02467 photo 31
303 Russett Road, Brookline MA 02467 photo 32
303 Russett Road, Brookline MA 02467 photo 33
303 Russett Road, Brookline MA 02467 photo 34
303 Russett Road, Brookline MA 02467 photo 35
303 Russett Road, Brookline MA 02467 photo 36
36 photos

$1,820,000

303 Russett Road, Brookline MA 02467
Brookline, MA 02467
Listed by Zhou Chen
Bedrooms
5
Bathrooms
4
Living area
3,000 sqft
Year built
1945

About this home

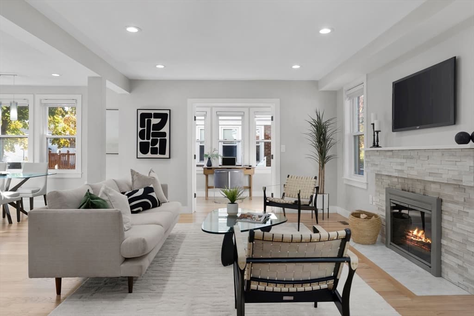
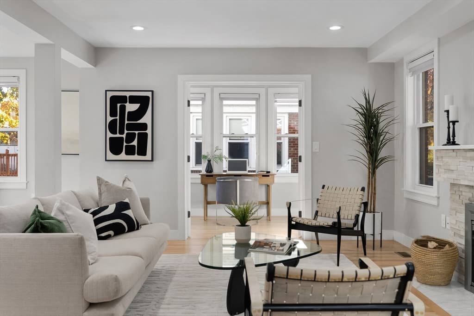
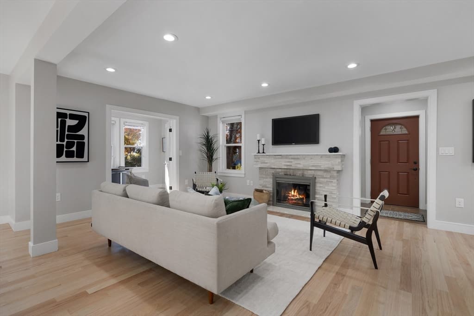
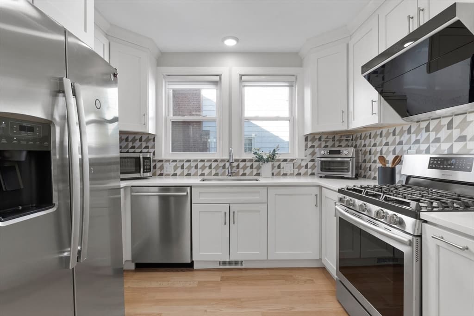
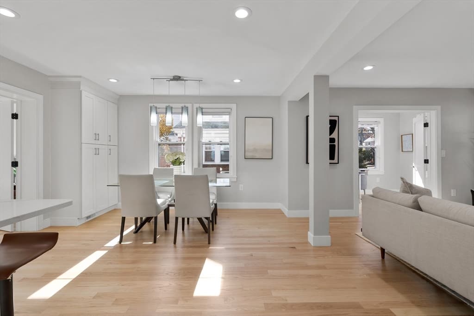
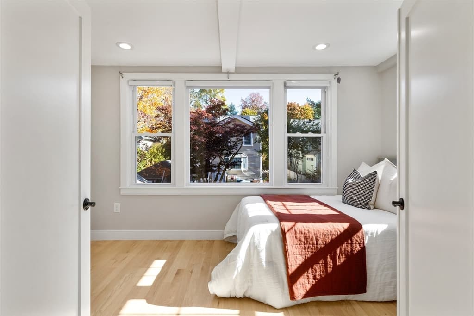
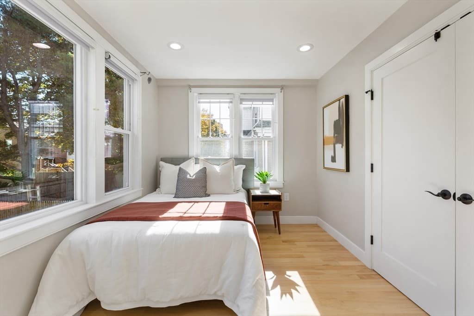
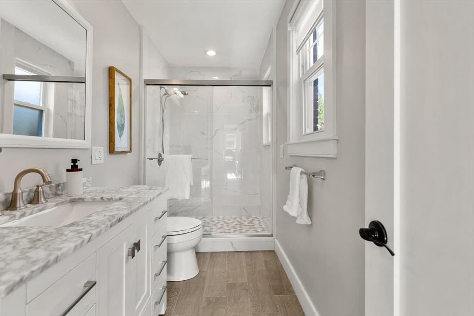
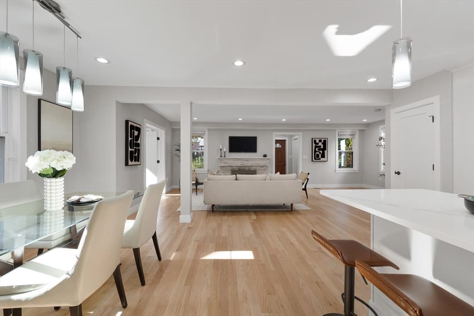
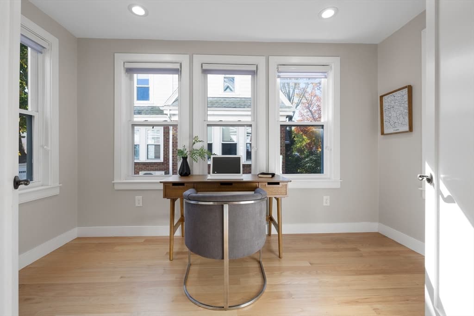
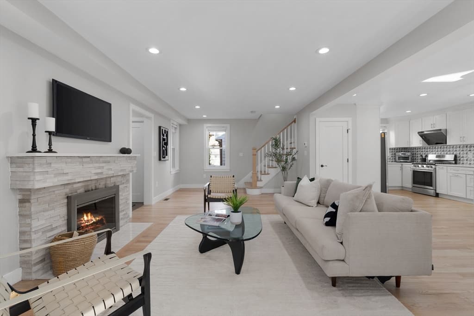
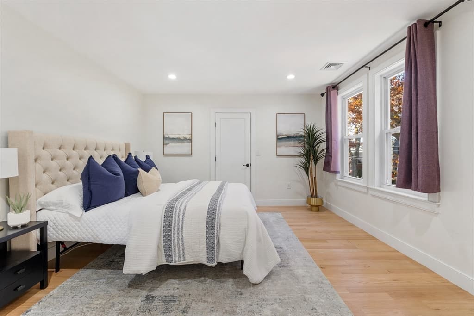
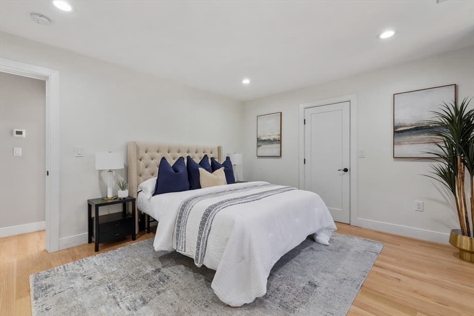
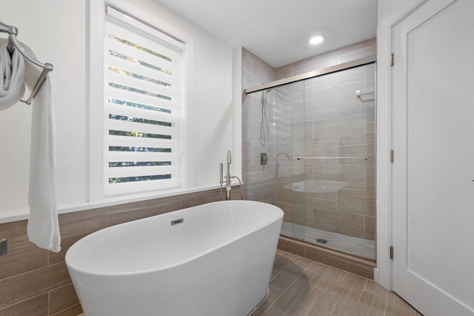
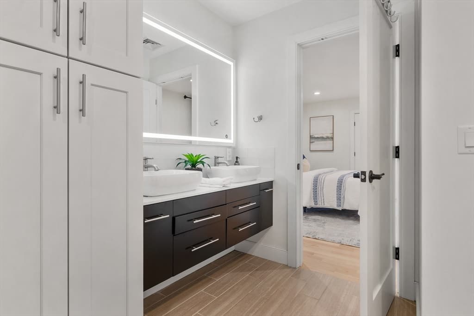
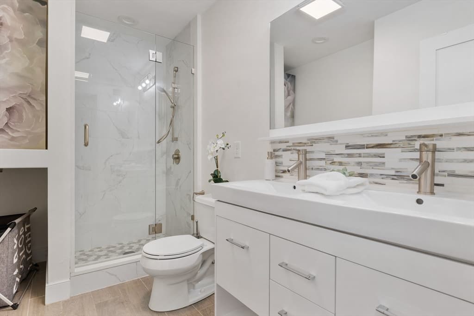
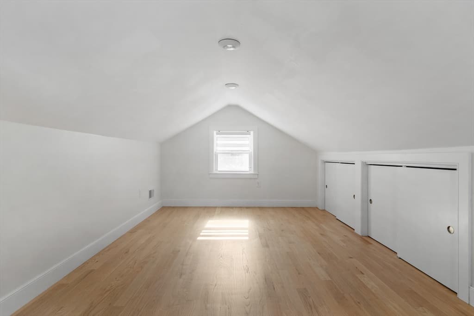
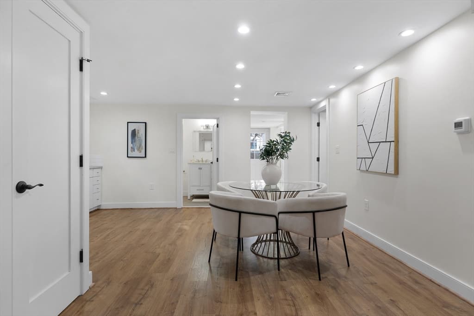
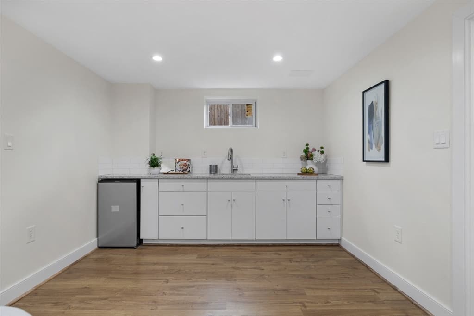
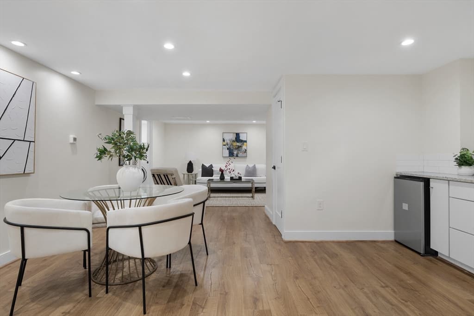

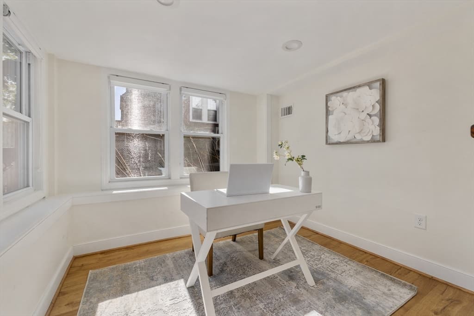
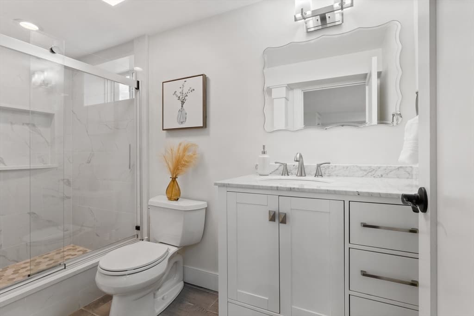
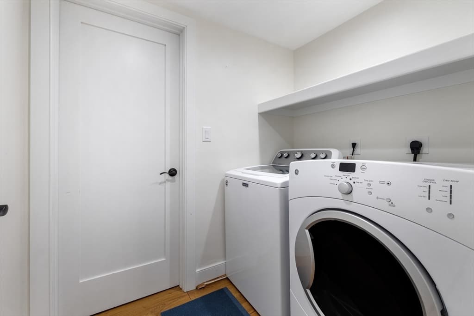
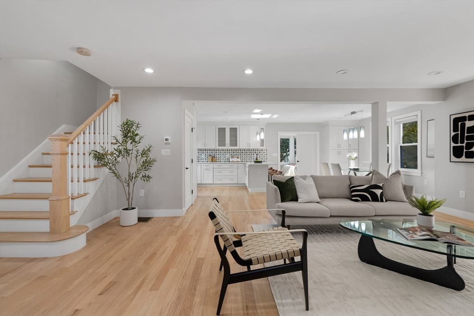
Fully gutted stunning single family for rent in Chestnut Hill. This rare find house features brand new open kitchen design,beautiful hardwood floors, quartz countertop, stainless steel appliances, stunning bathrooms. The whole first floor iscompletely opened, with one study room and an office. The lower level is fully finished with a wet bar, one full bathroom,with its own entrance in the back, which can be used as a perfect in-law suite. The second floor has three bedrooms and twofull bathrooms. Master bedroom has its own master bathroom with a shower room and a soaking tub. Walk to the thirdfloor, it serves as an additional living area with lots of storage rooms.The house system is brand-new installed in 2019,with central A/C and heating.This house is walking distance to Baker Elementary School, shops, the Library and localamenities. Photos shown was the staging last year.

Highlights

Fireplace

Property details

MLS #
73492913
Property type
Single Family Residence
Subdivision
N/A
Status
Active
Days on market
150
On market date
March 27, 2026
Stories
N/A
Garage spaces
N/A
Lot size
0.11 acres
Loading map…

Nearby schools

Within 10 miles · public school directory data (NCES)

Elementary
Edith C Baker
0.4 mi away · Grades 0-8
Nearest school -- attendance-zone data not available here
5.0
Local Score (student-teacher ratio only (preliminary -- will incorporate state test-score data once available)) -- not an official state rating
Enrollment
617
Student:teacher ratio
11.0:1
District
Brookline
Middle
Washington Irving Middle
1.76 mi away · Grades 6-8
Nearest school -- attendance-zone data not available here
5.0
Local Score (student-teacher ratio only (preliminary -- will incorporate state test-score data once available)) -- not an official state rating
Enrollment
133
Student:teacher ratio
6.3:1
District
Boston
High
Newton South High
2.04 mi away · Grades 9-12
Nearest school -- attendance-zone data not available here
5.0
Local Score (student-teacher ratio only (preliminary -- will incorporate state test-score data once available)) -- not an official state rating
Enrollment
1,837
Student:teacher ratio
11.6:1
District
Newton

Mortgage calculator

Estimate only - actual rate and payment depend on your lender, credit, and loan program.

$
%
%
Adjust tax / insurance estimates
% / yr
$
/mo
Est. monthly payment
$11,110/mo
$364,000 down
$1,456,000 loan
Principal & interest$9,444
Property tax (est.)$1,517
Home insurance (est.)$150

Similar homes you might like

Data source: Listing information provided by MLS Property Information Network via Trestle/CoreLogic. Last updated 4 days ago.

Information herein deemed reliable but not guaranteed; all measurements, school assignments, HOA fees, taxes, and feature lists are approximate and should be independently verified. Equal Housing Opportunity.