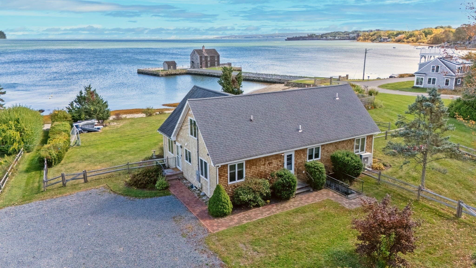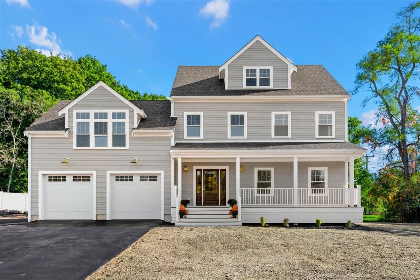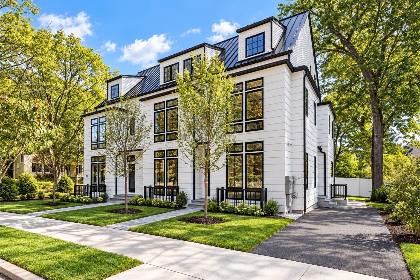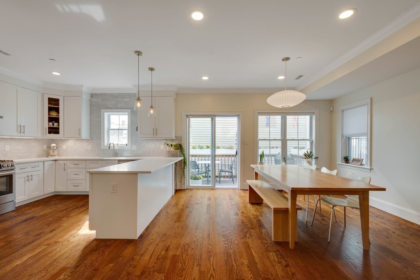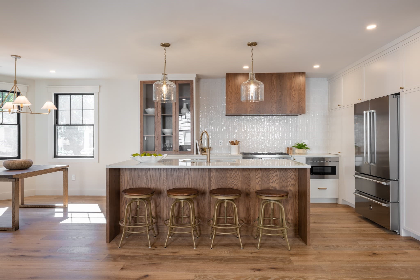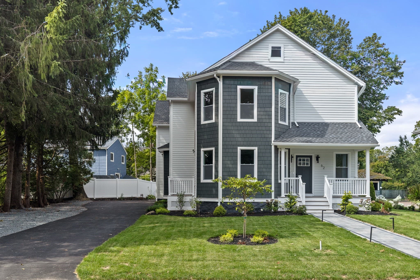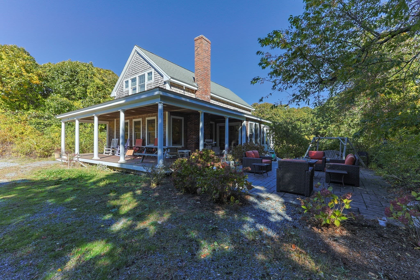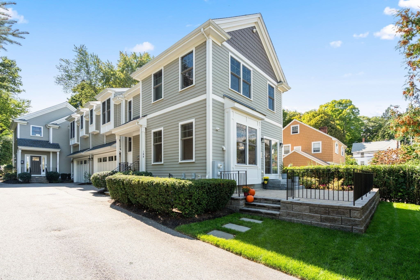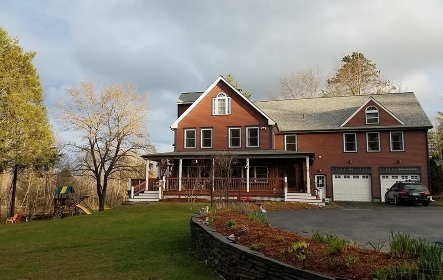
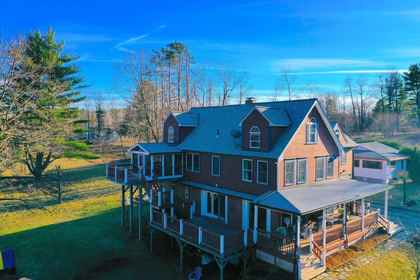
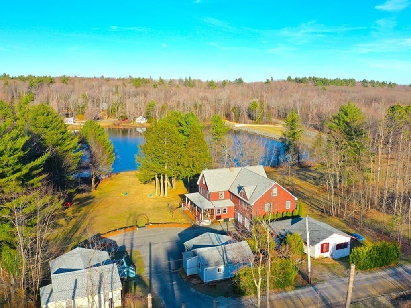
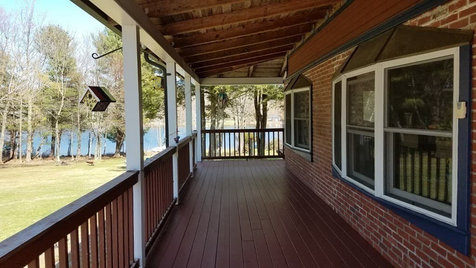
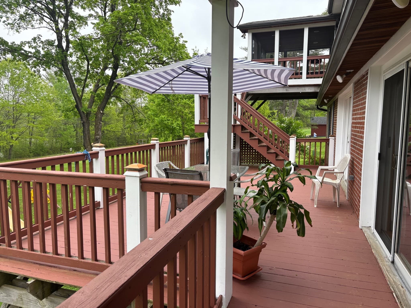
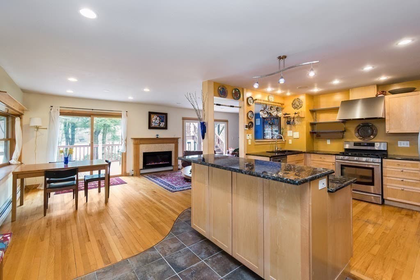
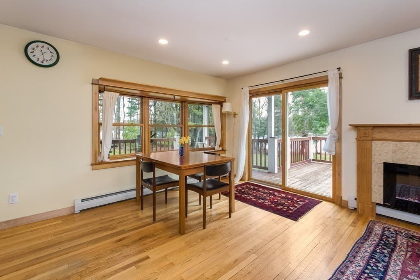
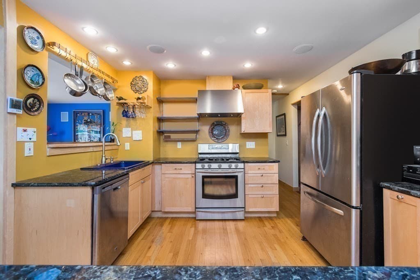
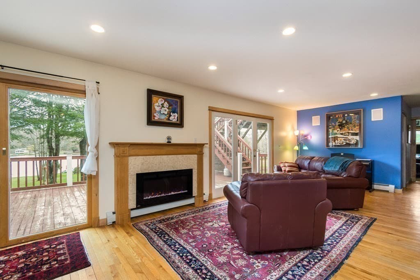
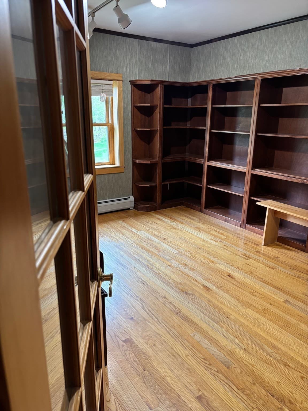
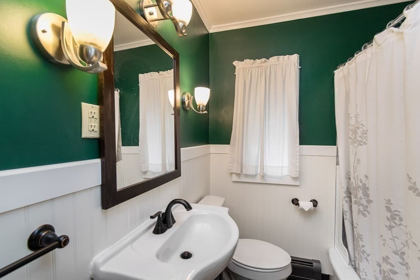
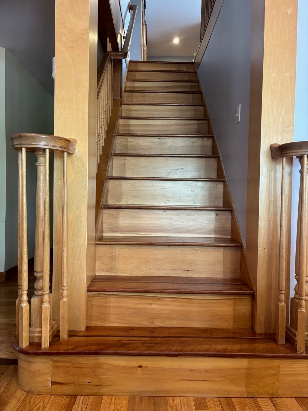
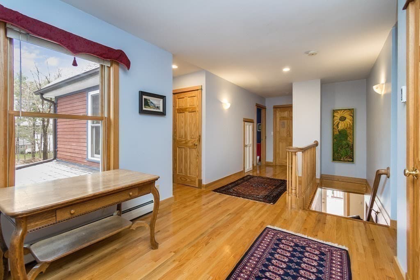
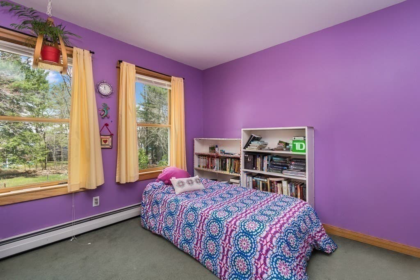
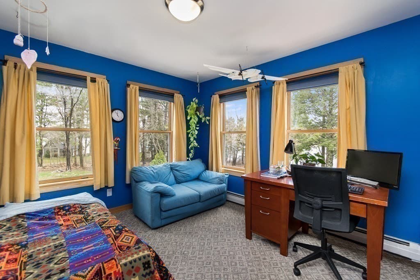
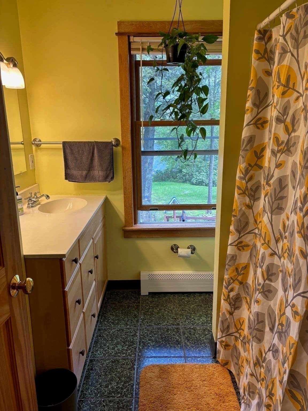
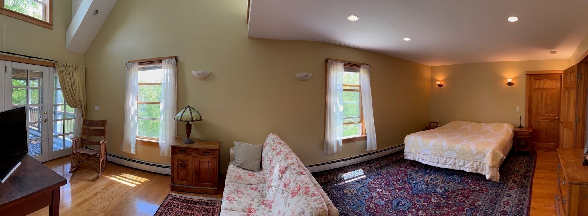
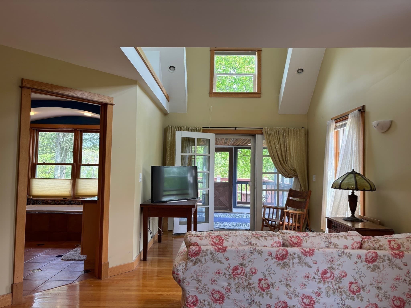
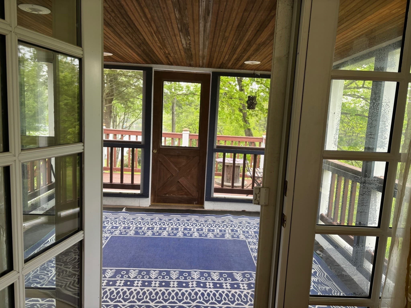
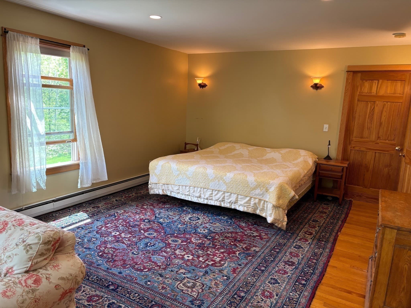




Single Family Residence at 18 West Shore Drive, Goshen MA 01032
Single Family Residence at 18 West Shore Drive, Goshen MA 01032, photo 2 of 42
Single Family Residence at 18 West Shore Drive, Goshen MA 01032, photo 3 of 42
Single Family Residence at 18 West Shore Drive, Goshen MA 01032, photo 4 of 42
Single Family Residence at 18 West Shore Drive, Goshen MA 01032, photo 5 of 42
Single Family Residence at 18 West Shore Drive, Goshen MA 01032, photo 6 of 42
Single Family Residence at 18 West Shore Drive, Goshen MA 01032, photo 7 of 42
Single Family Residence at 18 West Shore Drive, Goshen MA 01032, photo 8 of 42
Single Family Residence at 18 West Shore Drive, Goshen MA 01032, photo 9 of 42
Single Family Residence at 18 West Shore Drive, Goshen MA 01032, photo 10 of 42
Single Family Residence at 18 West Shore Drive, Goshen MA 01032, photo 11 of 42
Single Family Residence at 18 West Shore Drive, Goshen MA 01032, photo 12 of 42
Single Family Residence at 18 West Shore Drive, Goshen MA 01032, photo 13 of 42
Single Family Residence at 18 West Shore Drive, Goshen MA 01032, photo 14 of 42
Single Family Residence at 18 West Shore Drive, Goshen MA 01032, photo 15 of 42
Single Family Residence at 18 West Shore Drive, Goshen MA 01032, photo 16 of 42
Single Family Residence at 18 West Shore Drive, Goshen MA 01032, photo 17 of 42
Single Family Residence at 18 West Shore Drive, Goshen MA 01032, photo 18 of 42
Single Family Residence at 18 West Shore Drive, Goshen MA 01032, photo 19 of 42
Single Family Residence at 18 West Shore Drive, Goshen MA 01032, photo 20 of 42
Single Family Residence at 18 West Shore Drive, Goshen MA 01032, photo 21 of 42
Single Family Residence at 18 West Shore Drive, Goshen MA 01032, photo 22 of 42
Single Family Residence at 18 West Shore Drive, Goshen MA 01032, photo 23 of 42
Single Family Residence at 18 West Shore Drive, Goshen MA 01032, photo 24 of 42
Single Family Residence at 18 West Shore Drive, Goshen MA 01032, photo 25 of 42
Single Family Residence at 18 West Shore Drive, Goshen MA 01032, photo 26 of 42
Single Family Residence at 18 West Shore Drive, Goshen MA 01032, photo 27 of 42
Single Family Residence at 18 West Shore Drive, Goshen MA 01032, photo 28 of 42
Single Family Residence at 18 West Shore Drive, Goshen MA 01032, photo 29 of 42
Single Family Residence at 18 West Shore Drive, Goshen MA 01032, photo 30 of 42
Single Family Residence at 18 West Shore Drive, Goshen MA 01032, photo 31 of 42
Single Family Residence at 18 West Shore Drive, Goshen MA 01032, photo 32 of 42
Single Family Residence at 18 West Shore Drive, Goshen MA 01032, photo 33 of 42
Single Family Residence at 18 West Shore Drive, Goshen MA 01032, photo 34 of 42
Single Family Residence at 18 West Shore Drive, Goshen MA 01032, photo 35 of 42
Single Family Residence at 18 West Shore Drive, Goshen MA 01032, photo 36 of 42
Single Family Residence at 18 West Shore Drive, Goshen MA 01032, photo 37 of 42
Single Family Residence at 18 West Shore Drive, Goshen MA 01032, photo 38 of 42
Single Family Residence at 18 West Shore Drive, Goshen MA 01032, photo 39 of 42
Single Family Residence at 18 West Shore Drive, Goshen MA 01032, photo 40 of 42
Single Family Residence at 18 West Shore Drive, Goshen MA 01032, photo 41 of 42
Single Family Residence at 18 West Shore Drive, Goshen MA 01032, photo 42 of 42
42 photos

$1,499,000

18 West Shore Drive, Goshen MA 01032
Goshen, MA 01032
Listed by Robert Raymond
Bedrooms
4
Bathrooms
4.5
Living area
4,000 sqft
Year built
1952

About this home

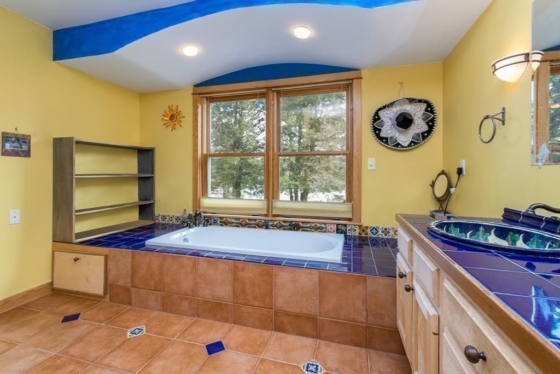
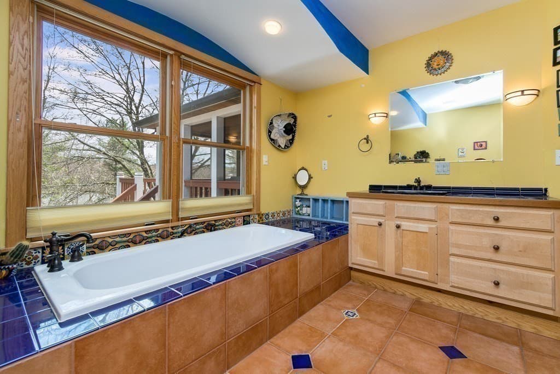
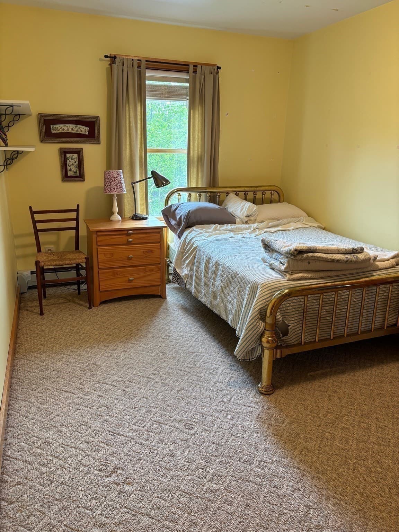
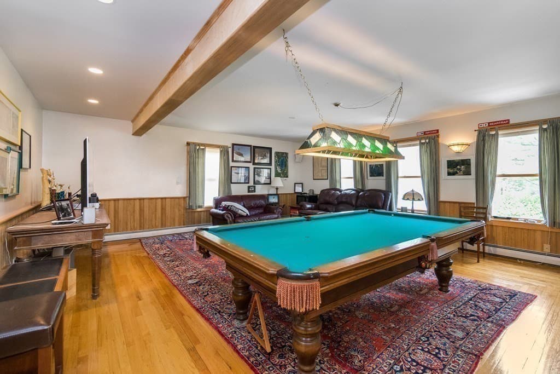
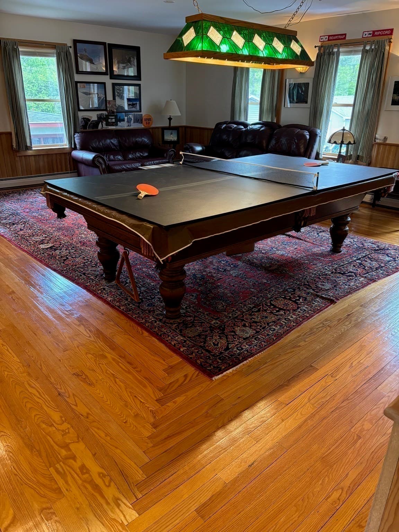
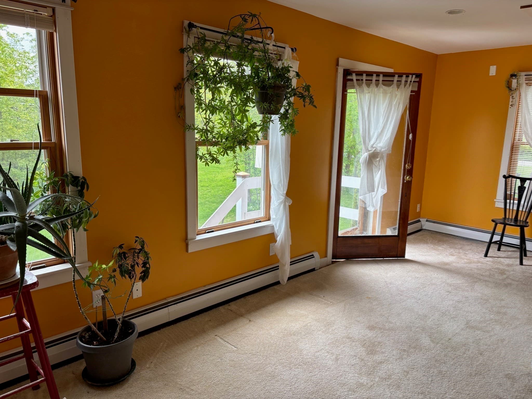
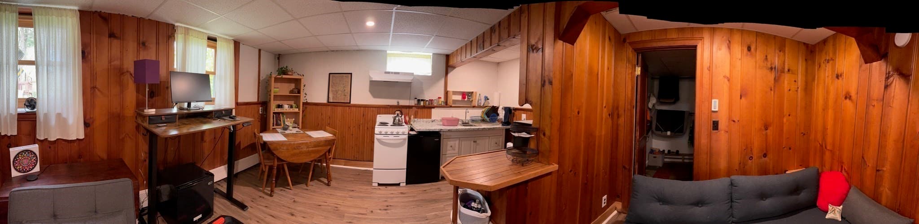
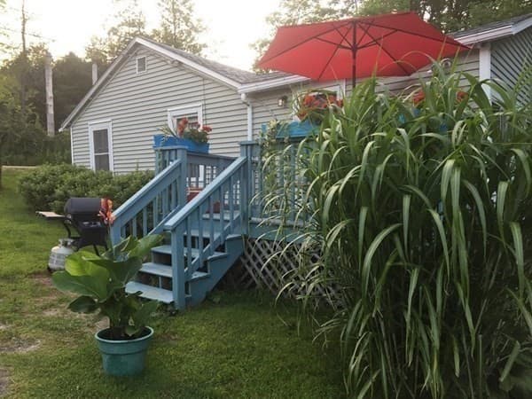
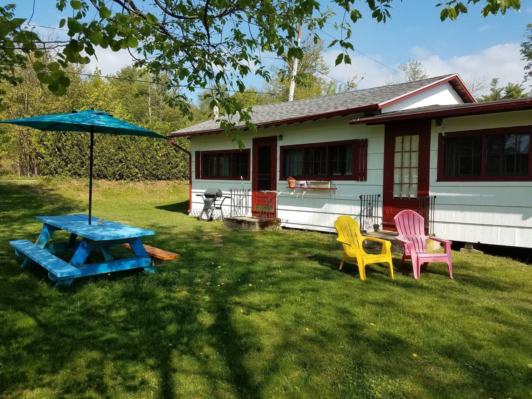
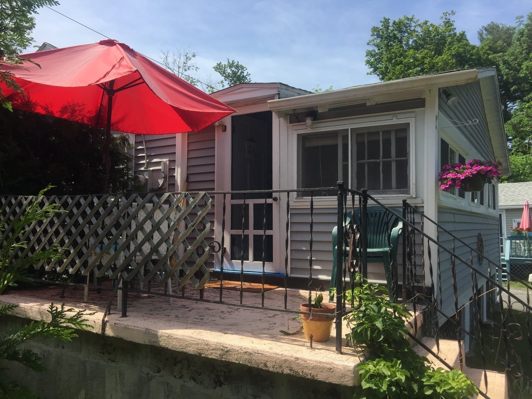
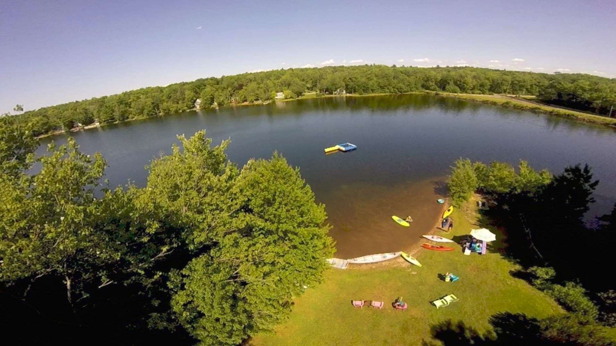
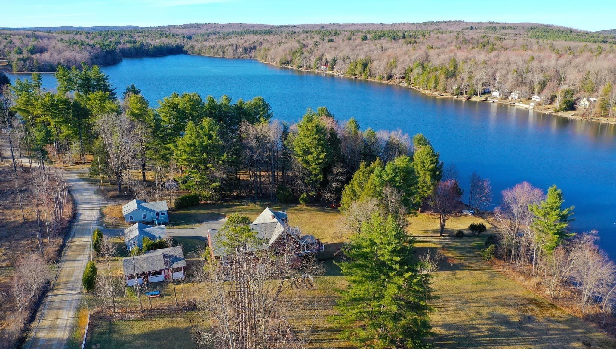
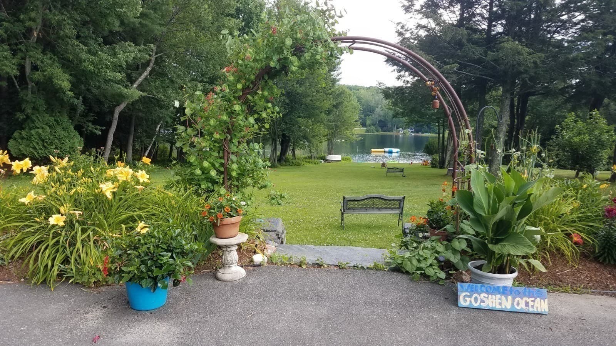
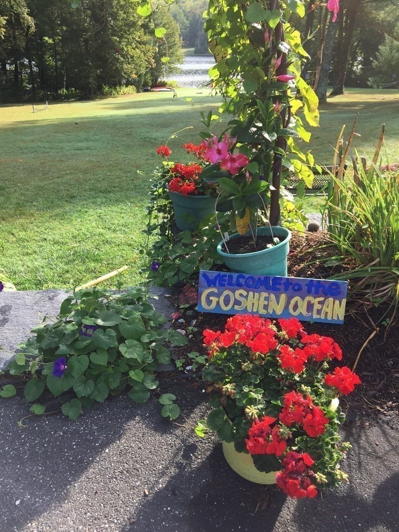
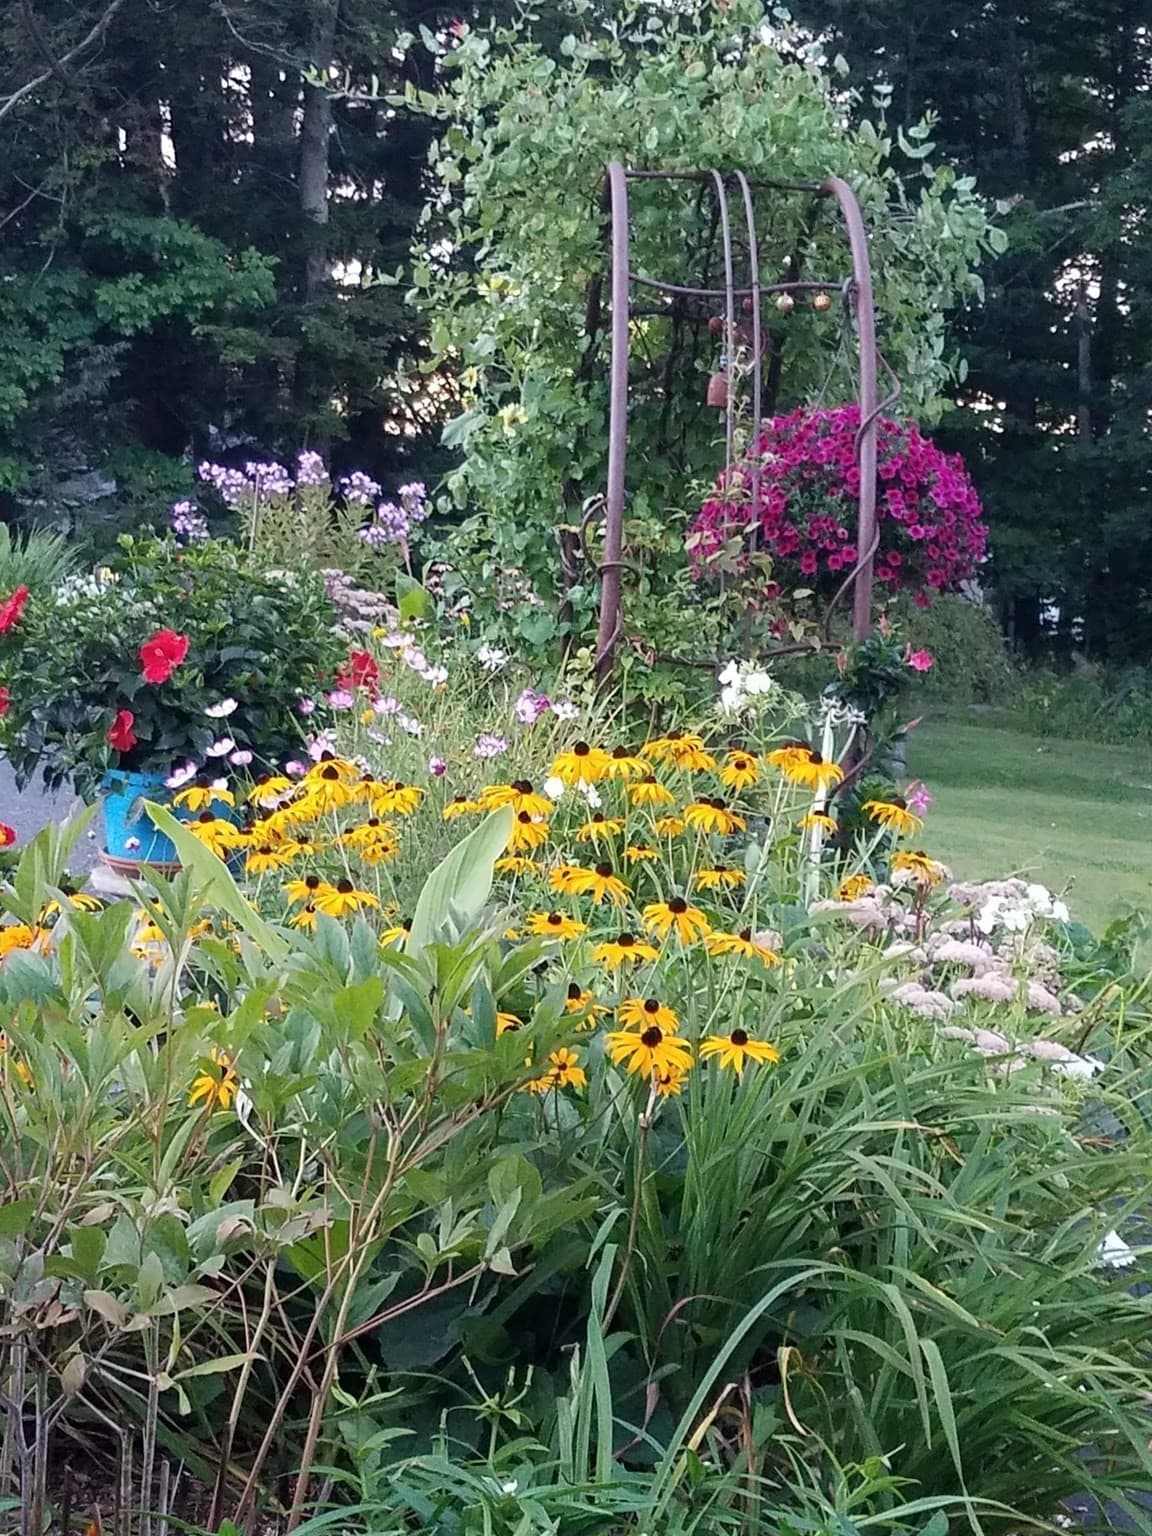
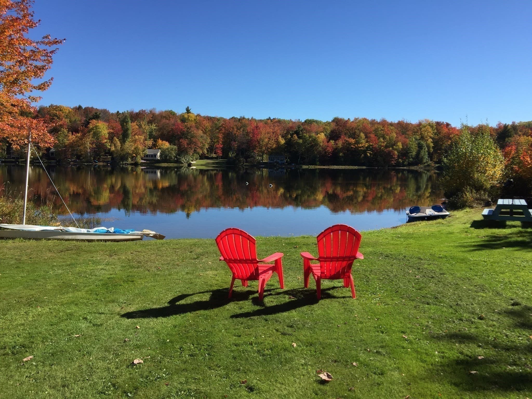
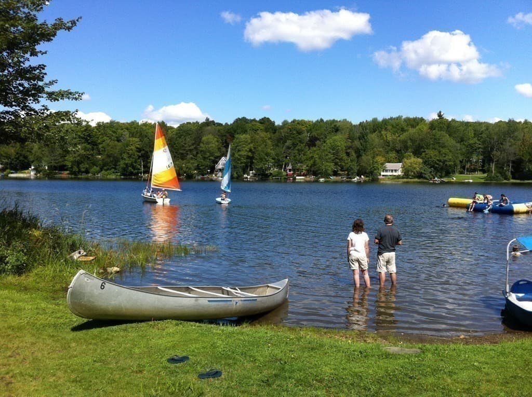
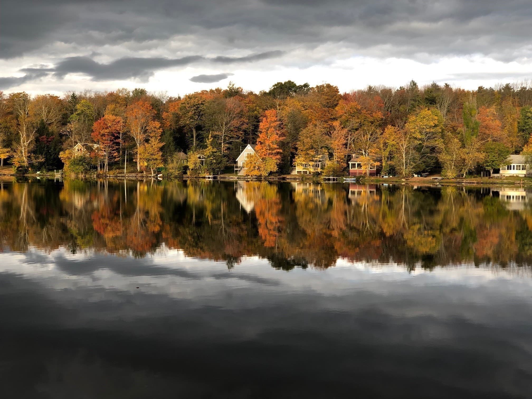
A rare opportunity to own an amazing home as well as a family compound or an Air-B-NB with endless options! Vacation or year round home with great outdoor activities to build memories and skills! Learning how to swim(safely, as no motor boats allowed!) or to row a boat or just letting the kids go sailing, paddle boarding, or wind surfing on a lake that you cannot get lost on!... or just lazing around on the raft on an endless hot summer day.... these are just some of the many wonderful features of this special lake for the next family to discover and embrace. Only 20 minutes to Northampton and within an hour to many major prep schools such as Williston, NMH, Deerfield Academy, or Bement to name a few as well as many world class colleges...Smith, Mt Holyoke, Amherst, UMass, and Williams. In the winter there is fantastic skiing right out the back door...Mt Snow, Okemo, and Killington that you can just drive out to after breakfast and be home for dinner! Or the local mountains, Berkshire East is only 20 minutes away or Bosquet, 40 minutes, both with night skiing! For the traveler Bradley International Airport is 1 plus hour away and Logan/Boston is only 2 hours. The lake also abuts the 1400 acre DAR state forest with many miles of safe running and mountain biking trails. The home is on a park-like setting with fantastic water views from every room and plenty of room for everyone to stretch their legs. On the inside...4BR and 3BA (lovely master suite with a private 3 season porch) a 500+s/f entertainment room on the second floor, and a private garden level studio apartment. Outside there are 2.5 acres of rolling lawn with fruit trees, blueberry bushes, and beautiful wooded trails and over 300' of private water frontage with a gentle and inviting wide open beach under foot to enter the lake for a swim! A fabulous 2+ car oversized attached garage with service door back yard to the back yard for lawn equipment and accessories. The driveway has a Goshen stone wall that frames a magnificent garden of flowers that attracts butterflies, hummingbirds, and pollinators all summer long! It is like waking up in a postcard every day and in the Autumn...WOW!!!!!!!!! These are just some of the many reasons why everyone falls in love with the "Goshen Ocean." Then there are the three charming furnished seasonal cottages which can be occupied during the summer months for additional income or shared with family and or friends. It is bittersweet to leave but the time has come...

Highlights

WaterfrontViewFireplace

Property details

MLS
MLS Property Information Network
MLS #
73542956
Property type
Single Family Residence
Subdivision
N/A
Status
Active
Days on market
114
On market date
June 29, 2026
Stories
N/A
Total bathrooms
4.5
Garage spaces
2
Parking spaces
12
Lot size
2.75 acres
Loading map…

Nearby schools

Within 10 miles. School directory data from the National Center for Education Statistics (NCES), accessed via the Urban Institute Education Data API. Local Score is calculated by INNOVATE Real Estate; where a state rating is shown, it comes from that state's own official school report card.

Elementary
New Hingham Regional Elementary
3.82 mi away · Grades -1-6
Nearest school -- attendance-zone data not available here
5.0
Local Score (student-teacher ratio only (preliminary -- will incorporate state test-score data once available)) -- not an official state rating
Enrollment
148
Student:teacher ratio
9.3:1
District
Chesterfield-Goshen
Middle
John F Kennedy Middle School
9.12 mi away · Grades 6-8
Nearest school -- attendance-zone data not available here
5.0
Local Score (student-teacher ratio only (preliminary -- will incorporate state test-score data once available)) -- not an official state rating
Enrollment
579
Student:teacher ratio
10.0:1
District
Northampton
High
Hampshire Regional High
9.79 mi away · Grades 7-12
Nearest school -- attendance-zone data not available here
5.0
Local Score (student-teacher ratio only (preliminary -- will incorporate state test-score data once available)) -- not an official state rating
Enrollment
685
Student:teacher ratio
9.1:1
District
Hampshire

Walkability

Blended score for Goshen's center, calculated by INNOVATE Real Estate from two sources: the EPA's National Walkability Index (street network, transit, land-use mix) and Google Places amenity data (what's actually reachable on foot from this point). 60% EPA National Walkability Index + 40% nearby-amenity density (Google Places).

24
Car-dependent
out of 100
EPA National Walkability Index
5.8 / 20 -- Below average walkable
Google Places amenity density
16 / 100
Restaurants & cafes1
Grocery stores2
Parks0
Schools0
Transit stops1
Pharmacies0

Mortgage calculator

Estimate only - actual rate and payment depend on your lender, credit, and loan program.

$
%
%
Adjust tax / insurance estimates
% / yr
$
/mo
Est. monthly payment
$9,177/mo
$299,800 down
$1,199,200 loan
Principal & interest$7,778
Property tax (est.)$1,249
Home insurance (est.)$150

Similar homes you might like

Data source: Listing information provided by MLS Property Information Network via Trestle/CoreLogic. Last updated 6 days ago.

Information herein deemed reliable but not guaranteed; all measurements, school assignments, HOA fees, taxes, and feature lists are approximate and should be independently verified. Equal Housing Opportunity.