
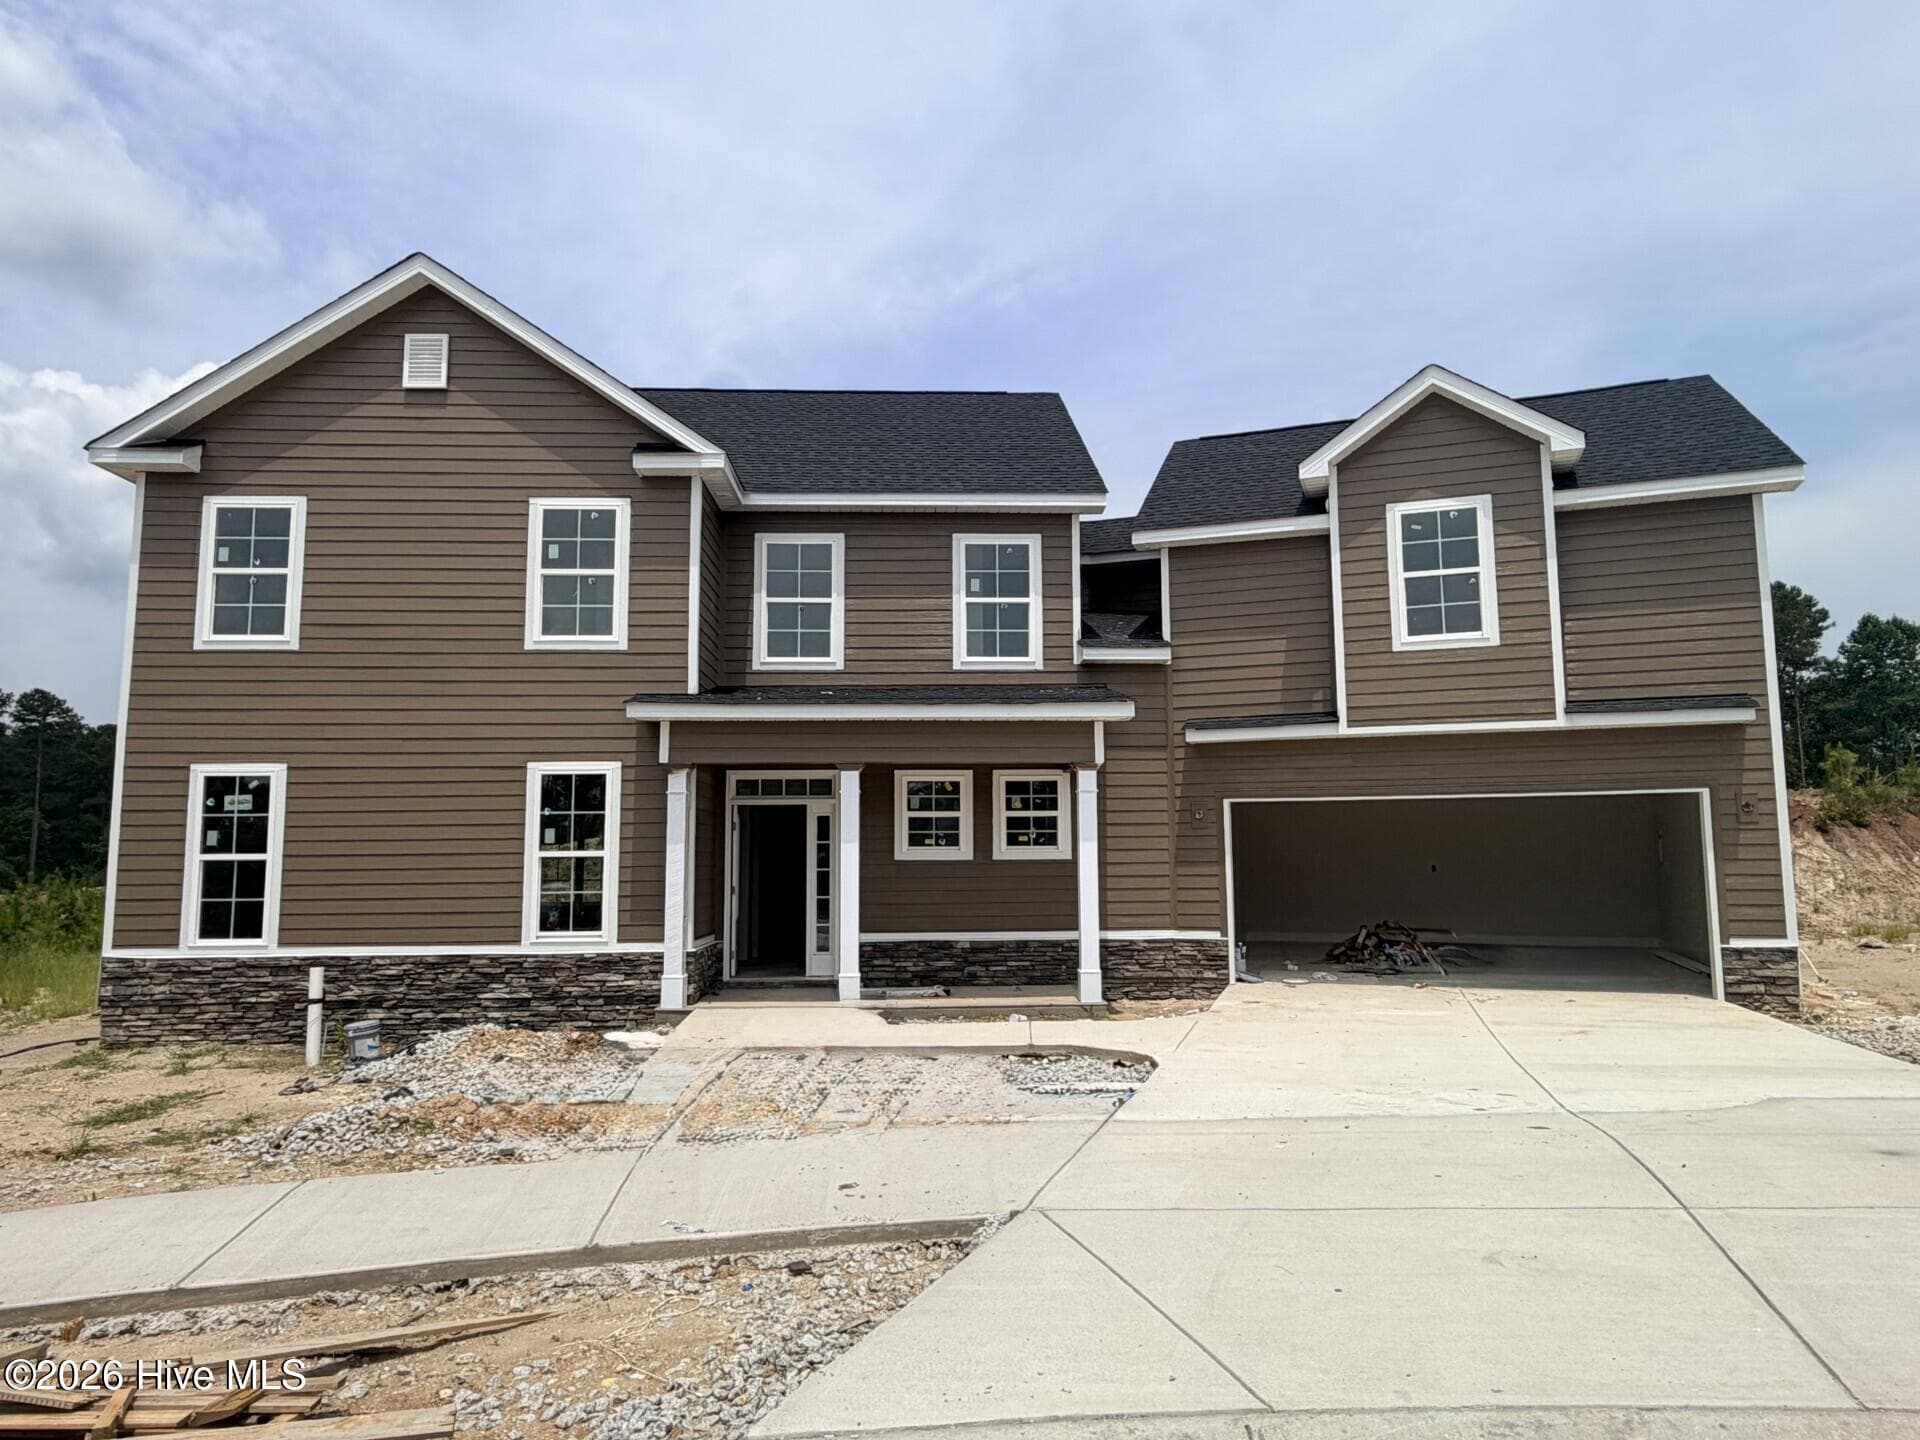
$383,900
About this home
Bill Beazley Homes is offering our largest incentives ever! Builder is contributing 3% of loan amount towards interest rate buy down of buyer's choice, with preferred lenders. $10,000 dollars for closing costs, $7,000 dollars toward flex incentives (upgrades, closing costs, or to buy the rate down further) and an additional $5,000 dollar lender credit with our preferred lending partner. See site agent for details. Introducing the stunning new Duncan Plan by Bill Beazley Homes, a trusted local builder with over 50 years of excellence in crafting quality homes throughout the CSRA! This beautifully designed 4-bedroom modern-style home perfectly blends timeless elegance, energy efficiency, and everyday functionality in one impressive package. Step inside to an open-concept layout featuring waterproof Evacore click flooring throughout the main living areas, elegant cove crown molding accents, and a spacious great room complete with a cozy gas log fireplace the perfect space for entertaining or unwinding. The designer kitchen is truly the heart of the home, showcasing granite countertops, a large island, painted quality cabinetry, full tile backsplash, stainless steel undermount sink, gas range, and a GE stainless steel Energy Star appliance package. A versatile power pantry adds incredible convenience with interior outlets and an additional water line for a second refrigerator option. Upstairs, the spacious primary suite offers a relaxing retreat with a large walk-in closet and a spa-inspired ensuite bath featuring quartz countertops, double vanities, ceramic tile flooring, tiled shower walls with semi-frameless glass door, and a luxurious soaking tub. An incredible bonus feature is the private upstairs suite located over the garage with its own hallway entrance and full bath ideal for guests, multigenerational living, a teen retreat, or private home office. Additional features include frieze carpet upstairs, LVT flooring in guest baths, upstairs laundry room, gas tankless water heater, smart thermostat, blinds on front windows, and prewiring for a security system, video doorbell, and rear corner camera setup. Enjoy outdoor living with both covered and uncovered rear porch spaces, a 6-foot privacy fence, beautifully landscaped lifestyle yard, durable HardiPlank siding, and quality architectural shingles. Located in the highly sought-after Misty Meadows community, where nearly half of the neighborhood is thoughtfully dedicated to curated green spaces, residents enjoy paved and unpaved nature trails, scenic ponds, recreational areas, fire pit, pavilion, and a true nature-focused lifestyle. Conveniently located just minutes from I-20, Fort Gordon, Medical District, Patriots Park, Euchee Creek Trailhead, shopping, dining, and local schools. Don't miss your chance to own this exceptional new home in one of Columbia County's most unique communities! 625-MM-7009-01
Highlights
Property details
- MLS
- Hive MLS
- MLS #
- 100578118
- Property type
- Single Family Residence
- Subdivision
- Misty Meadows
- Status
- Active
- Days on market
- 138
- On market date
- June 1, 2026
- Stories
- N/A
- Total bathrooms
- 3.5
- Garage spaces
- 2
- Parking spaces
- 2
- Lot size
- 0.16 acres
Location
Get directions →Nearby schools
Within 10 miles. School directory data from the National Center for Education Statistics (NCES), accessed via the Urban Institute Education Data API. Local Score is calculated by INNOVATE Real Estate; where a state rating is shown, it comes from that state's own official school report card.
- Enrollment
- 1,037
- Student:teacher ratio
- 17.0:1
- District
- Columbia County
- Enrollment
- 1,013
- Student:teacher ratio
- 15.3:1
- District
- Columbia County
- Enrollment
- 2,129
- Student:teacher ratio
- 18.2:1
- District
- Columbia County
Walkability
Blended score for Grovetown's center, calculated by INNOVATE Real Estate from two sources: the EPA's National Walkability Index (street network, transit, land-use mix) and Google Places amenity data (what's actually reachable on foot from this point). EPA National Walkability Index only -- nearby-amenity data not cached yet for this area.
Market position
How this listing compares to current activity in Grovetown, from live MLS data.
Mortgage calculator
Estimate only - actual rate and payment depend on your lender, credit, and loan program.
Adjust tax / insurance estimates
Similar homes you might like
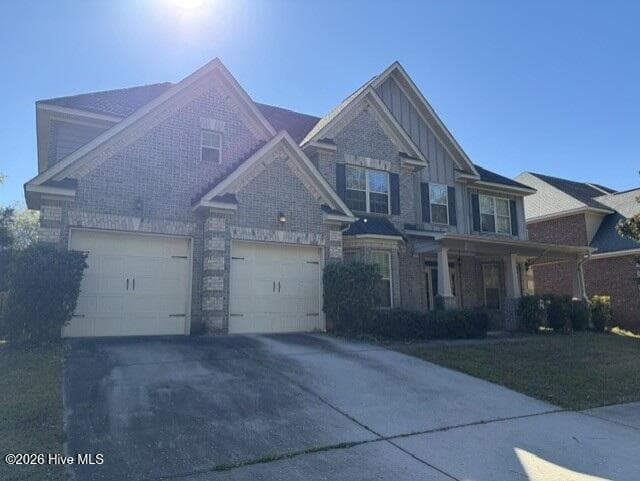
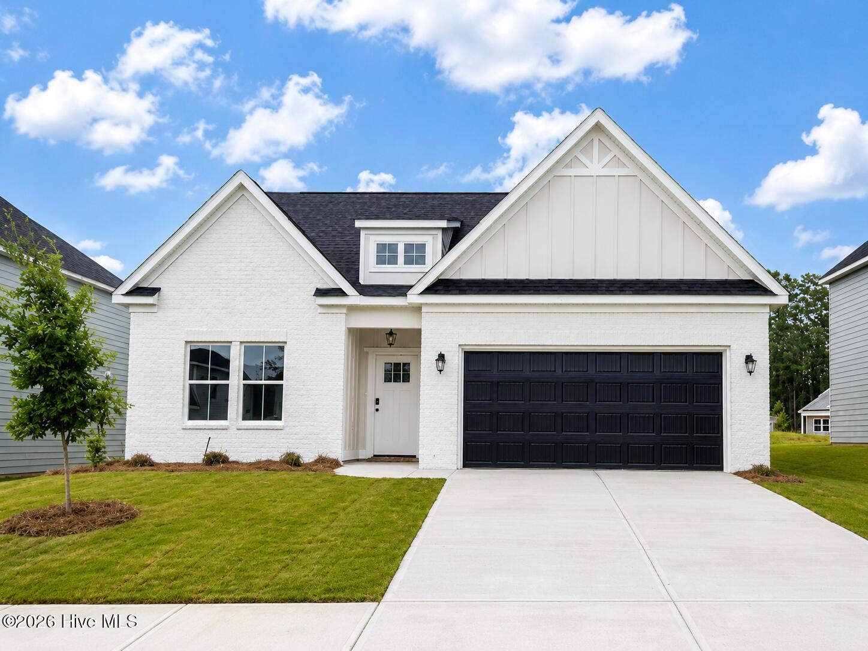
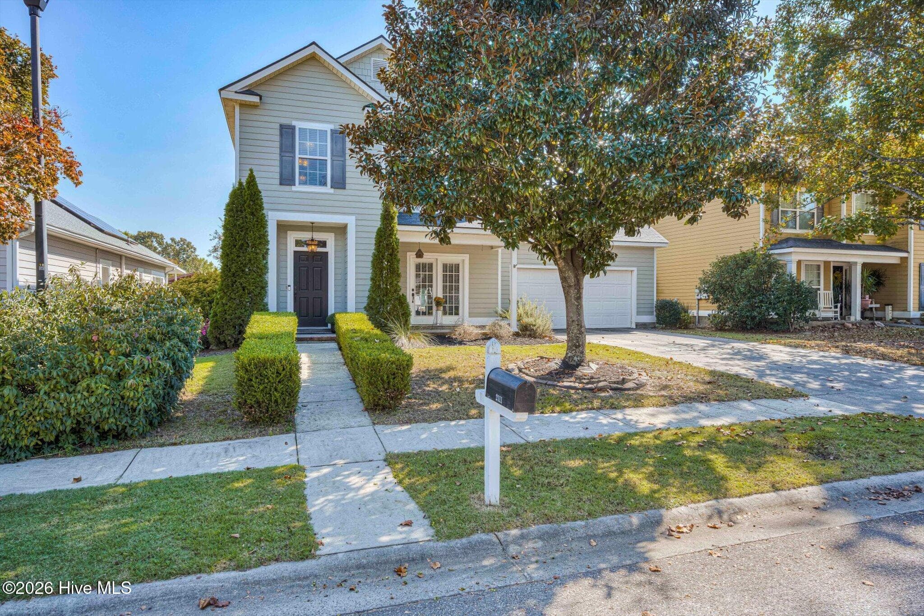
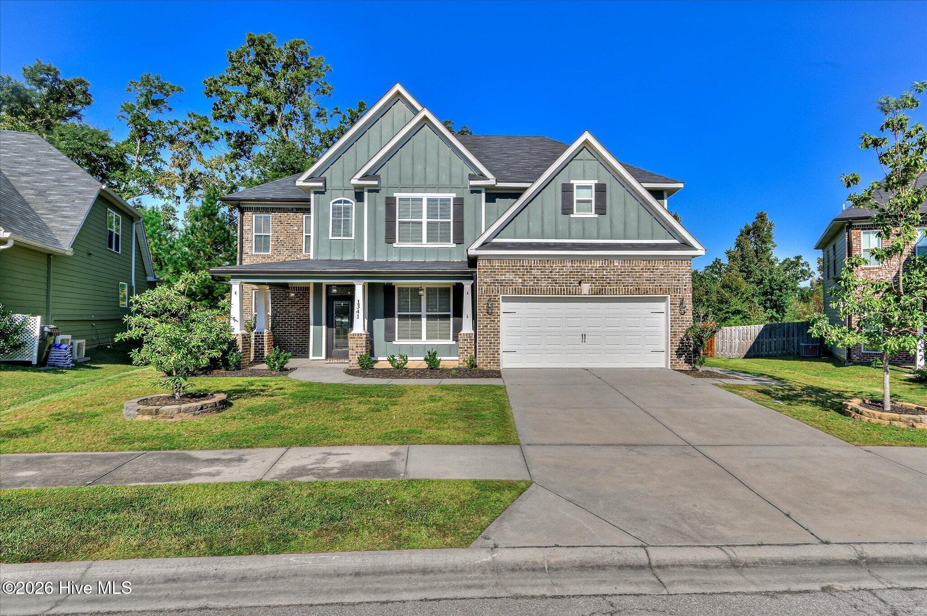
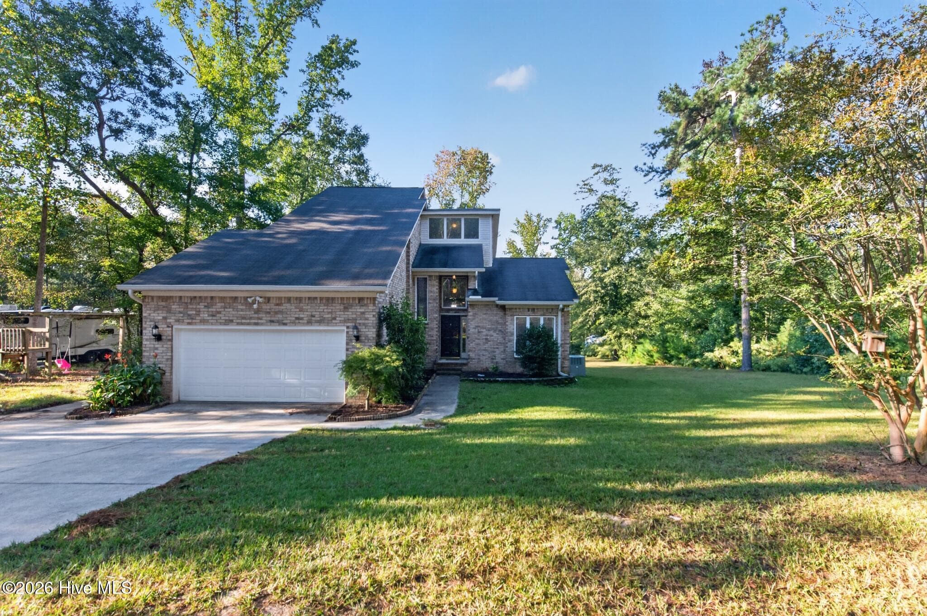
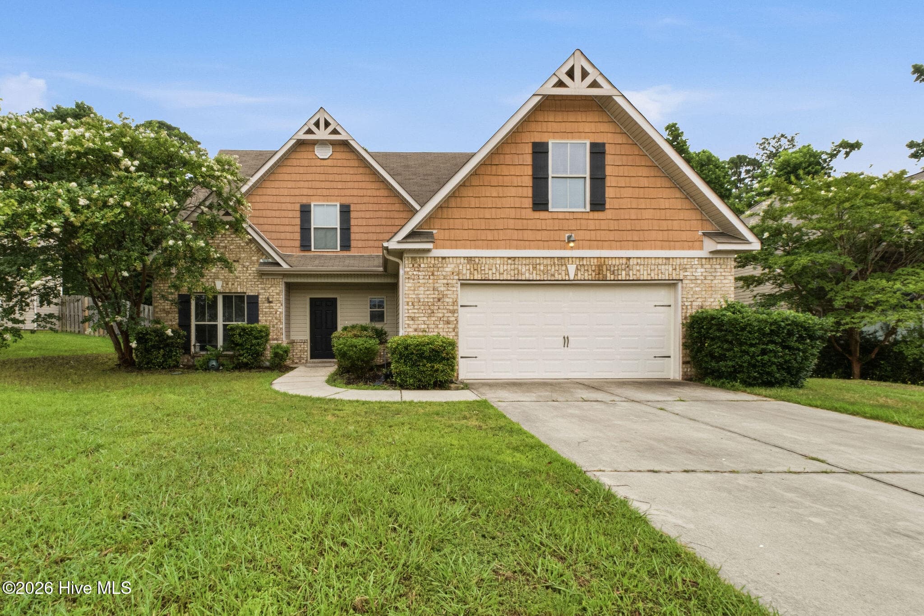
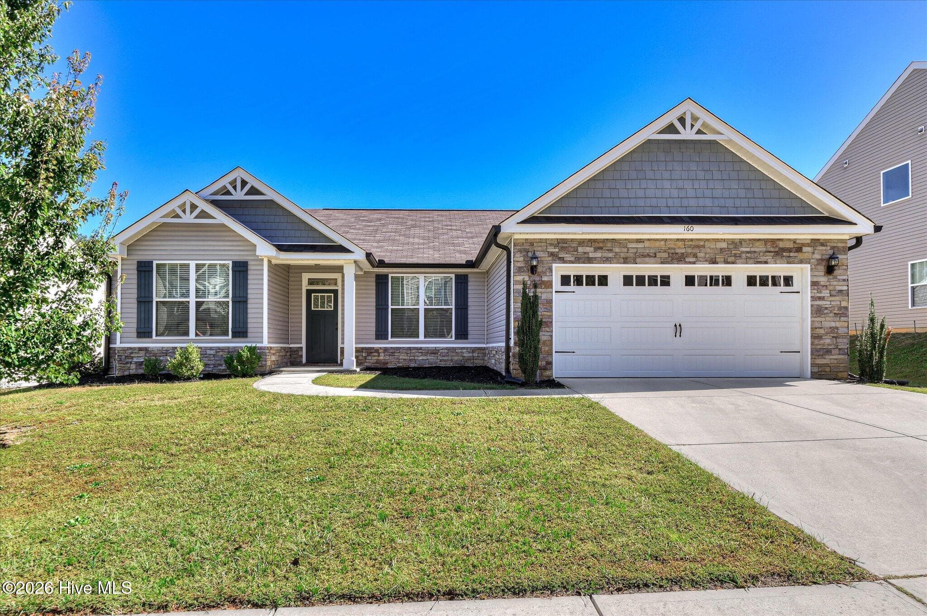

Data source: Listing information provided by Hive MLS via Trestle/CoreLogic. Last updated 19 days ago.
Information herein deemed reliable but not guaranteed; all measurements, school assignments, HOA fees, taxes, and feature lists are approximate and should be independently verified. Equal Housing Opportunity.