
$595,000
About this home
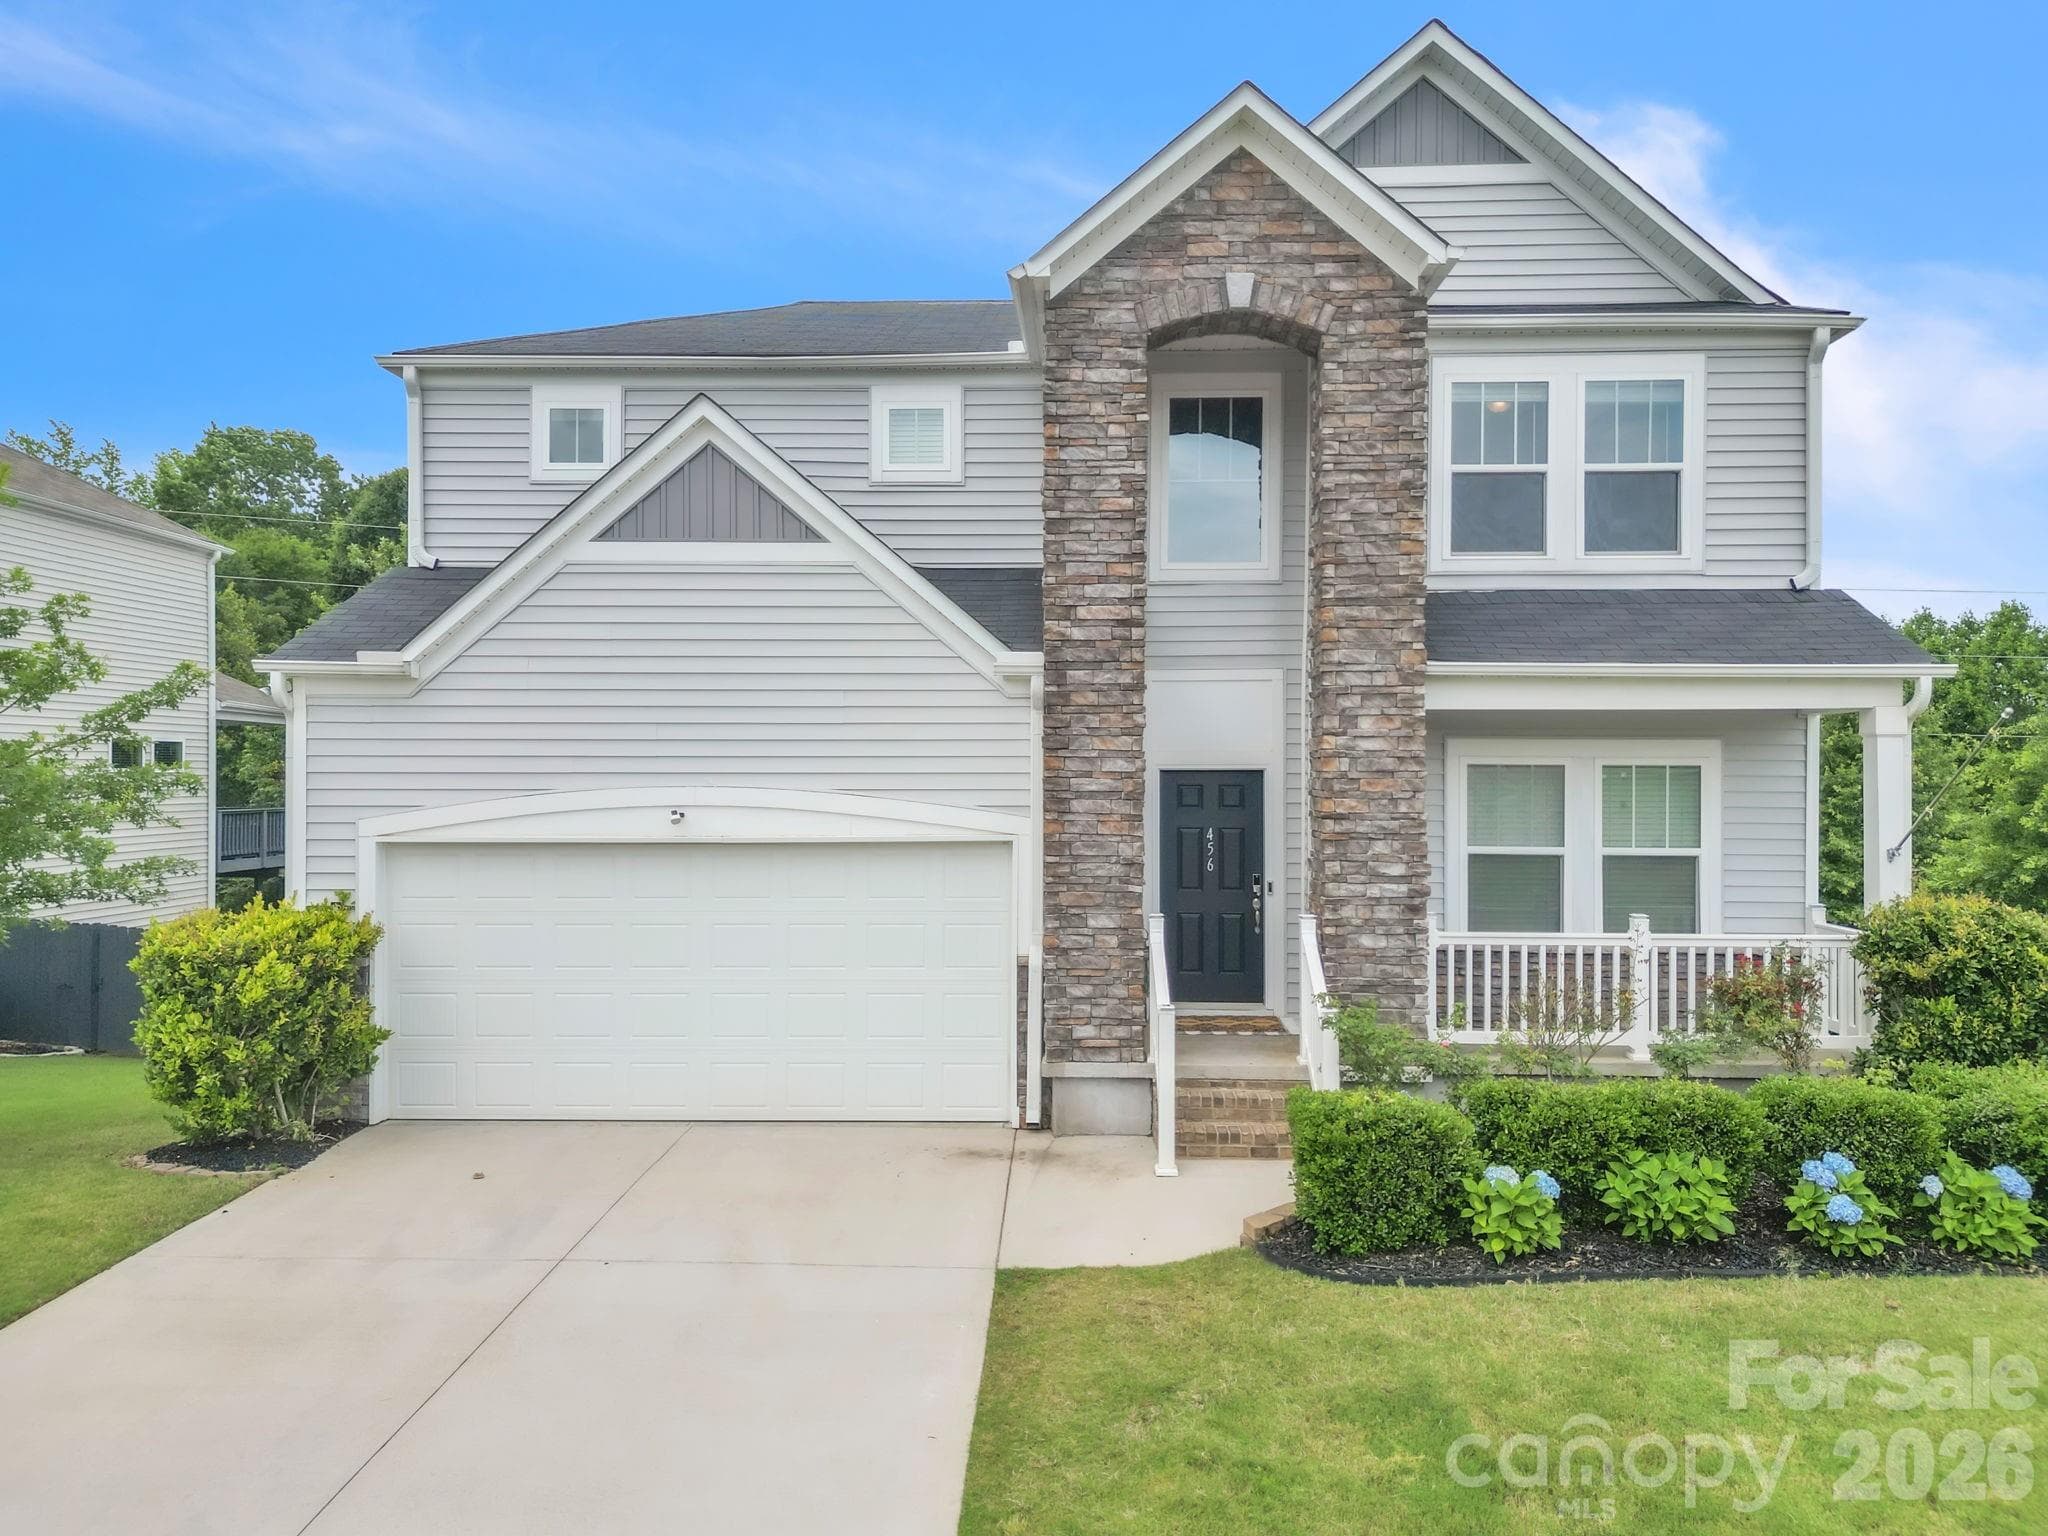
Resort-Style Living Meets Top-Tier Schools in Simpsonville. Your Dream Oasis Awaits in Simpsonville’s Woodland Chase! Prepare to be wowed by this spectacular 5-bedroom, 2.5-bathroom estate, perfectly situated on a premium corner lot in one of Simpsonville's most sought-after neighborhoods. Combining absolute luxury with ultimate functionality, this home offers an unparalleled lifestyle zoned for the top-tier, award-winning Rudolph G. Gordon Elementary and Middle Schools. The Main Level: Elevated Everyday Living A charming, rocking-chair front porch welcomes you inside to a wide, inviting foyer. Elegant plantation shutters dress every window, casting beautiful natural light throughout. Off the entry, a versatile flex space (perfect for a home office, private gym, or formal dining room) features striking quadruple barn doors for effortless privacy. Downstairs also hosts a spacious secondary bedroom and adjacent half bath—an ideal, stair-free retreat for overnight guests. The true heartbeat of the home is the expansive, open-concept family room and chef's kitchen. Built for memories, the kitchen boasts:• Premium granite countertops & classic subway tile backsplash• A massive island with abundant bar-stool seating• Gas cooktop, built-in microwave, and a brand-new Samsung dishwasher• An integrated counter water-filter system and a walk-in pantry• A dedicated custom niche perfect for your dream coffee bar or drop zone The Upper Level: Rest & Recreation Upstairs, the sprawling owner’s suite serves as a private sanctuary, complete with dual walk-in closets, a double-sink vanity with built in dedicated wall heater, and exclusive access to a breezy upper balcony. Three additional generously sized bedrooms share a pristine hall bath with built in dedicated wall heater. Need more space? The massive upper bonus room is ready to become your ultimate movie theater, game room, or playroom. Even chores are a breeze in the dedicated walk-in laundry room, fully equipped with custom cabinetry, a hanging rod, and a convenient fold-down ironing board. The Backyard: A Private, Maintenance-Free Resort Step through the sunlit breakfast nook and into your own personal vacation destination. The outdoor living space is a showstopper, featuring:• A Heated Saltwater swimming pool for an early start and extended season of fun• A Relaxing Saltwater hot tub and refreshing outdoor shower• A fully equipped Tiki Bar porch with refrigerator and covered BBQ area for effortless hosting• A dedicated sunning area and a premium, maintenance-free artificial turf yard• A custom dog run (1/3 covered) to keep your furry family members safe and happy Whole house water filter system and Garage has multiple large shelving areas. House also has a tankless hot water system located in the garage. Flanked by fantastic neighbors on a gorgeous lot, this turnkey masterpiece offers resort-style living every single day. Schedule your private tour today and welcome home!
Highlights
Property details
- MLS #
- 1604319
- Property type
- Single Family Residence
- Subdivision
- Woodland Chase
- Status
- Active
- Days on market
- 12
- On market date
- N/A
- Stories
- 2
- Total bathrooms
- 2.5
- Garage spaces
- 2
- Parking spaces
- 2
- Lot size
- 0.14 acres
Location
Get directions →Nearby schools
Within 10 miles. School directory data from the National Center for Education Statistics (NCES), accessed via the Urban Institute Education Data API. Local Score is calculated by INNOVATE Real Estate; where a state rating is shown, it comes from that state's own official school report card.
- Enrollment
- 910
- Student:teacher ratio
- 16.5:1
- District
- Greenville 01
- Enrollment
- 442
- Student:teacher ratio
- 17.0:1
- District
- Greenville 01
- Enrollment
- 0
- Student:teacher ratio
- 0.0:1
- District
- Greenville 01
Walkability
Blended score for Simpsonville's center, calculated by INNOVATE Real Estate from two sources: the EPA's National Walkability Index (street network, transit, land-use mix) and Google Places amenity data (what's actually reachable on foot from this point). 60% EPA National Walkability Index + 40% nearby-amenity density (Google Places).
Mortgage calculator
Estimate only - actual rate and payment depend on your lender, credit, and loan program.
Adjust tax / insurance estimates
Similar homes you might like


Data source: Listing information provided by Greater Greenville MLS via Trestle/CoreLogic. Last updated 11 days ago.
Information herein deemed reliable but not guaranteed; all measurements, school assignments, HOA fees, taxes, and feature lists are approximate and should be independently verified. Equal Housing Opportunity.