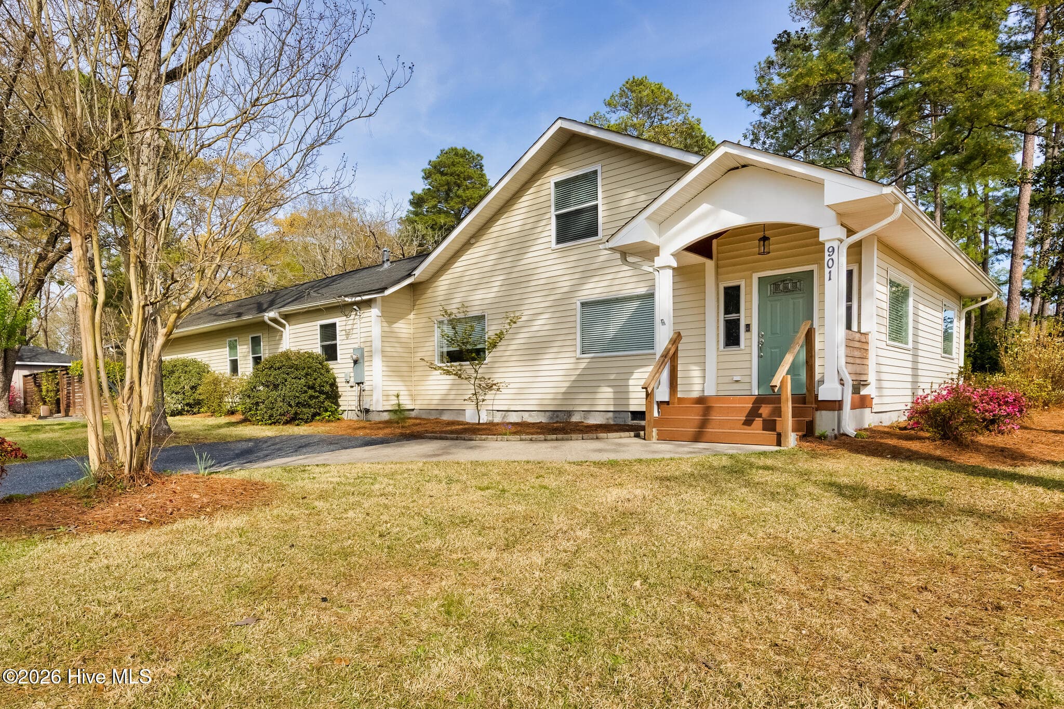
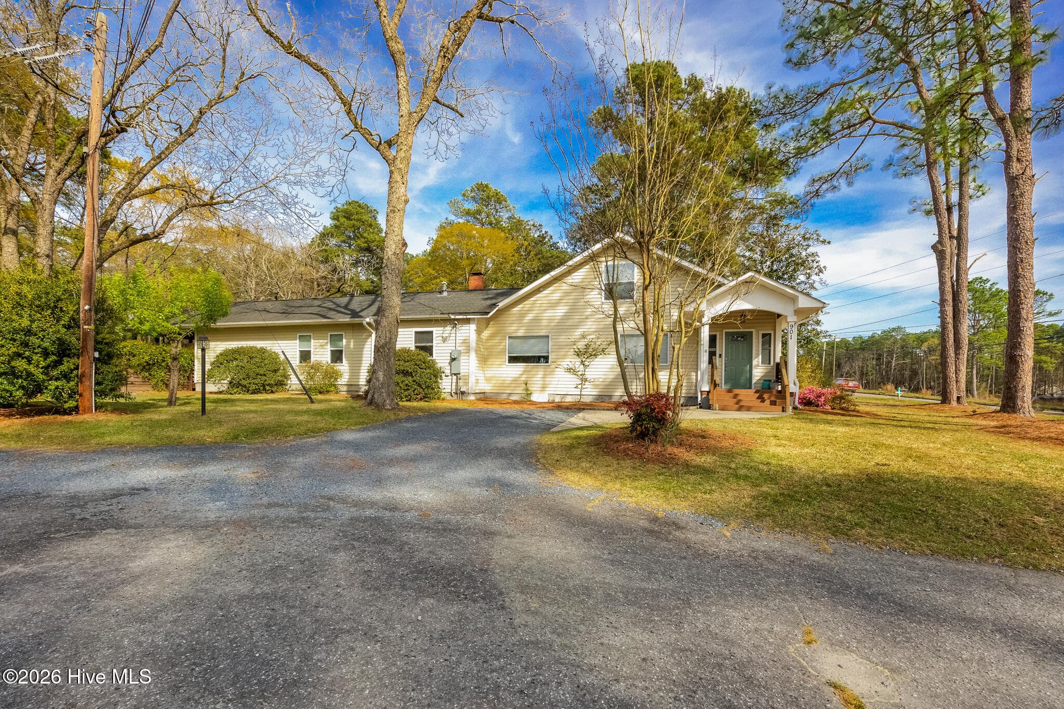
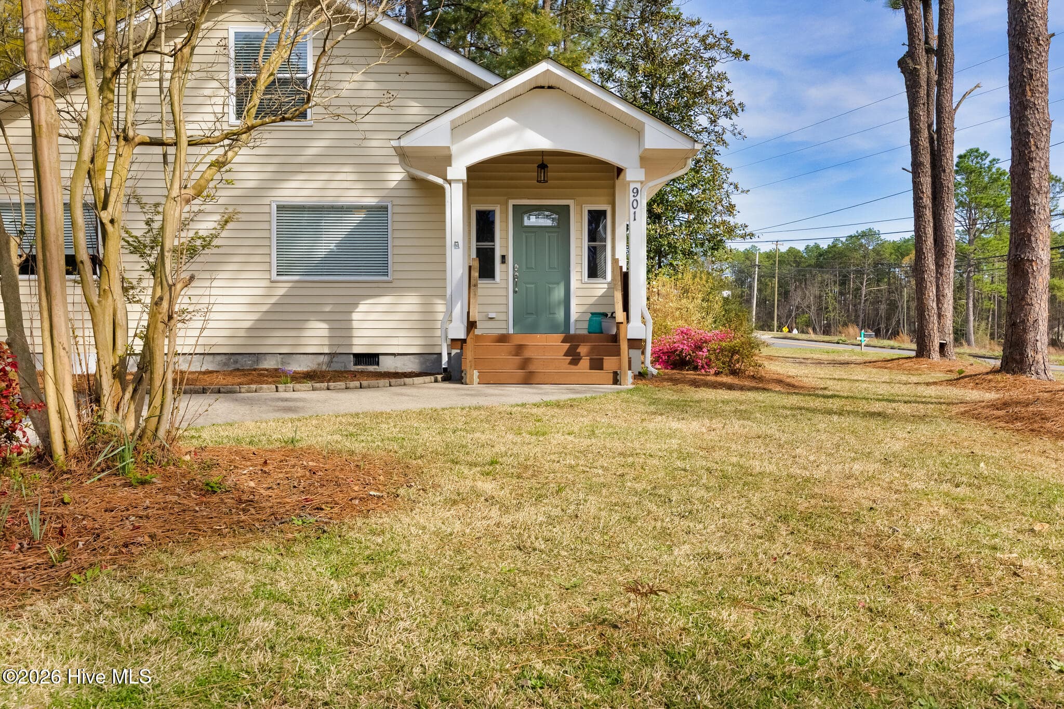

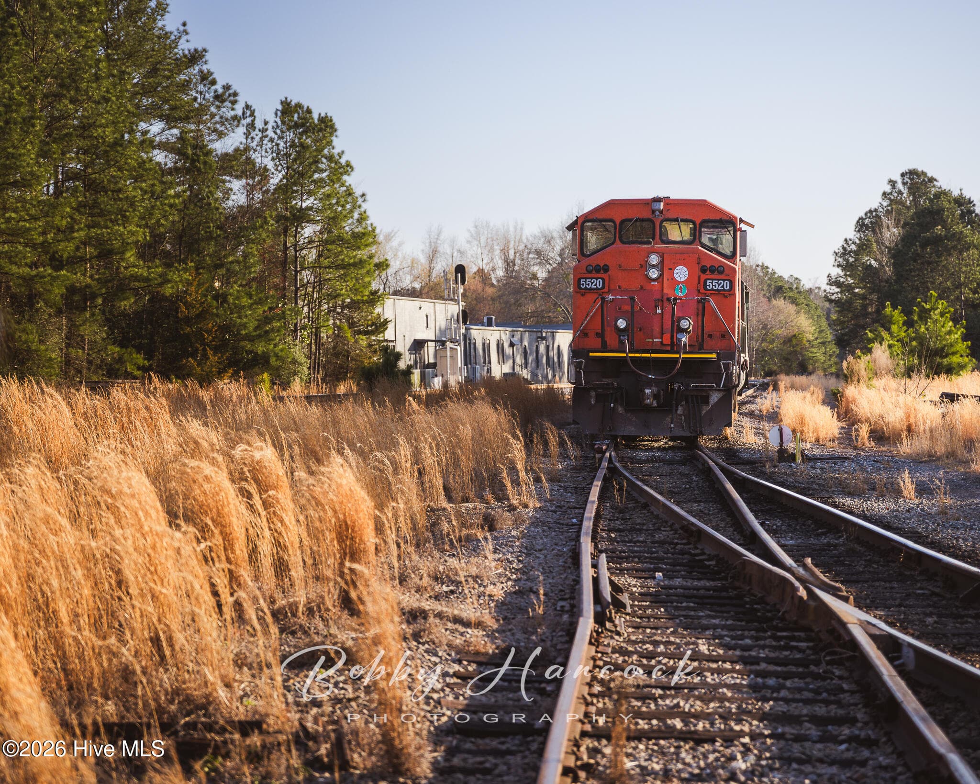
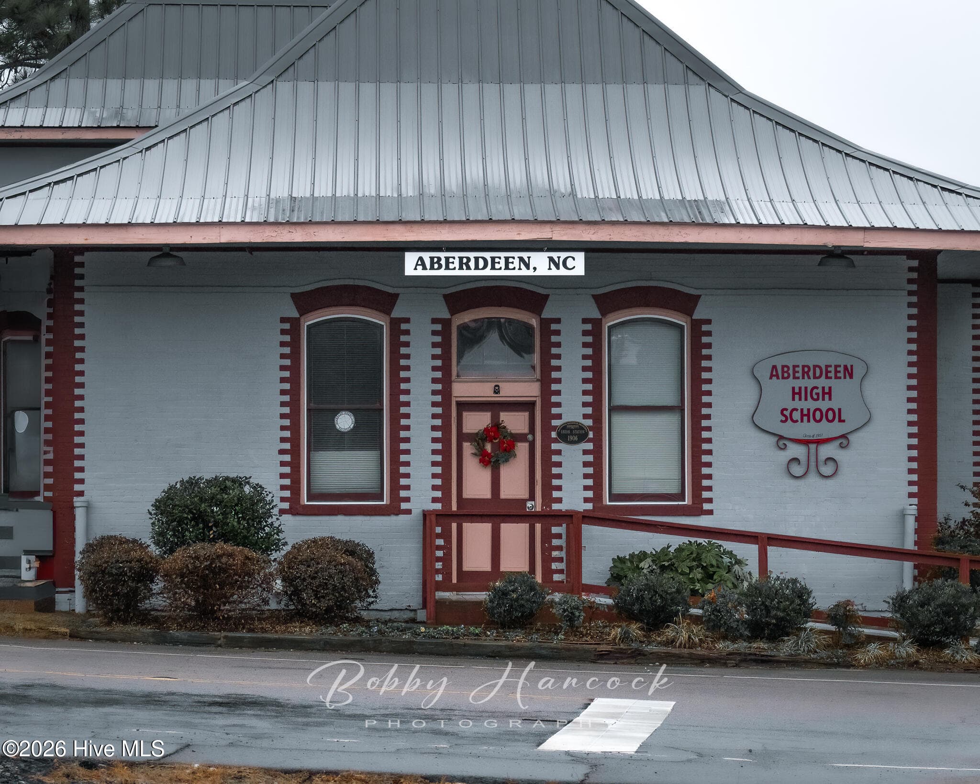
Single Family Residence at 901 E Main Street, Aberdeen, NC 28315
Single Family Residence at 901 E Main Street, Aberdeen, NC 28315, photo 2 of 44
Single Family Residence at 901 E Main Street, Aberdeen, NC 28315, photo 3 of 44
Single Family Residence at 901 E Main Street, Aberdeen, NC 28315, photo 4 of 44
Single Family Residence at 901 E Main Street, Aberdeen, NC 28315, photo 5 of 44
Single Family Residence at 901 E Main Street, Aberdeen, NC 28315, photo 6 of 44
Single Family Residence at 901 E Main Street, Aberdeen, NC 28315, photo 7 of 44
Single Family Residence at 901 E Main Street, Aberdeen, NC 28315, photo 8 of 44
Single Family Residence at 901 E Main Street, Aberdeen, NC 28315, photo 9 of 44
Single Family Residence at 901 E Main Street, Aberdeen, NC 28315, photo 10 of 44
Single Family Residence at 901 E Main Street, Aberdeen, NC 28315, photo 11 of 44
Single Family Residence at 901 E Main Street, Aberdeen, NC 28315, photo 12 of 44
Single Family Residence at 901 E Main Street, Aberdeen, NC 28315, photo 13 of 44
Single Family Residence at 901 E Main Street, Aberdeen, NC 28315, photo 14 of 44
Single Family Residence at 901 E Main Street, Aberdeen, NC 28315, photo 15 of 44
Single Family Residence at 901 E Main Street, Aberdeen, NC 28315, photo 16 of 44
Single Family Residence at 901 E Main Street, Aberdeen, NC 28315, photo 17 of 44
Single Family Residence at 901 E Main Street, Aberdeen, NC 28315, photo 18 of 44
Single Family Residence at 901 E Main Street, Aberdeen, NC 28315, photo 19 of 44
Single Family Residence at 901 E Main Street, Aberdeen, NC 28315, photo 20 of 44
Single Family Residence at 901 E Main Street, Aberdeen, NC 28315, photo 21 of 44
Single Family Residence at 901 E Main Street, Aberdeen, NC 28315, photo 22 of 44
Single Family Residence at 901 E Main Street, Aberdeen, NC 28315, photo 23 of 44
Single Family Residence at 901 E Main Street, Aberdeen, NC 28315, photo 24 of 44
Single Family Residence at 901 E Main Street, Aberdeen, NC 28315, photo 25 of 44
Single Family Residence at 901 E Main Street, Aberdeen, NC 28315, photo 26 of 44
Single Family Residence at 901 E Main Street, Aberdeen, NC 28315, photo 27 of 44
Single Family Residence at 901 E Main Street, Aberdeen, NC 28315, photo 28 of 44
Single Family Residence at 901 E Main Street, Aberdeen, NC 28315, photo 29 of 44
Single Family Residence at 901 E Main Street, Aberdeen, NC 28315, photo 30 of 44
Single Family Residence at 901 E Main Street, Aberdeen, NC 28315, photo 31 of 44
Single Family Residence at 901 E Main Street, Aberdeen, NC 28315, photo 32 of 44
Single Family Residence at 901 E Main Street, Aberdeen, NC 28315, photo 33 of 44
Single Family Residence at 901 E Main Street, Aberdeen, NC 28315, photo 34 of 44
Single Family Residence at 901 E Main Street, Aberdeen, NC 28315, photo 35 of 44
Single Family Residence at 901 E Main Street, Aberdeen, NC 28315, photo 36 of 44
Single Family Residence at 901 E Main Street, Aberdeen, NC 28315, photo 37 of 44
Single Family Residence at 901 E Main Street, Aberdeen, NC 28315, photo 38 of 44
Single Family Residence at 901 E Main Street, Aberdeen, NC 28315, photo 39 of 44
Single Family Residence at 901 E Main Street, Aberdeen, NC 28315, photo 40 of 44
Single Family Residence at 901 E Main Street, Aberdeen, NC 28315, photo 41 of 44
Single Family Residence at 901 E Main Street, Aberdeen, NC 28315, photo 42 of 44
Single Family Residence at 901 E Main Street, Aberdeen, NC 28315, photo 43 of 44
Single Family Residence at 901 E Main Street, Aberdeen, NC 28315, photo 44 of 44
44 photos

$350,000

901 E Main Street, Aberdeen, NC 28315
Aberdeen, NC 28315
Listed by Tony Barnes · Keller Williams Pinehurst
Bedrooms
4
Bathrooms
2
Living area
2,613 sqft
Year built
1915

About this home

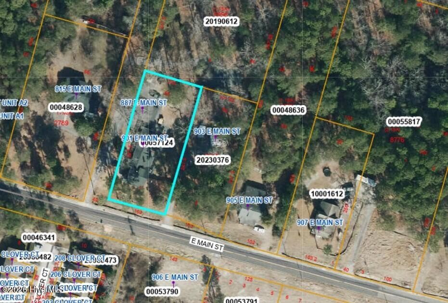
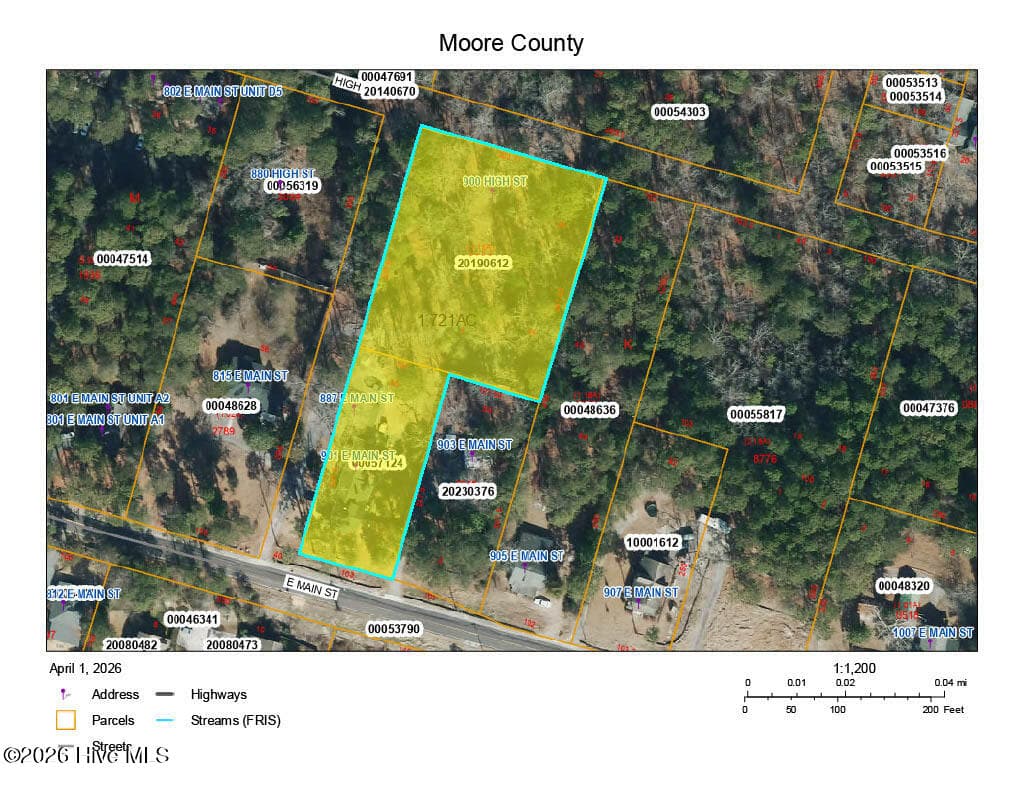
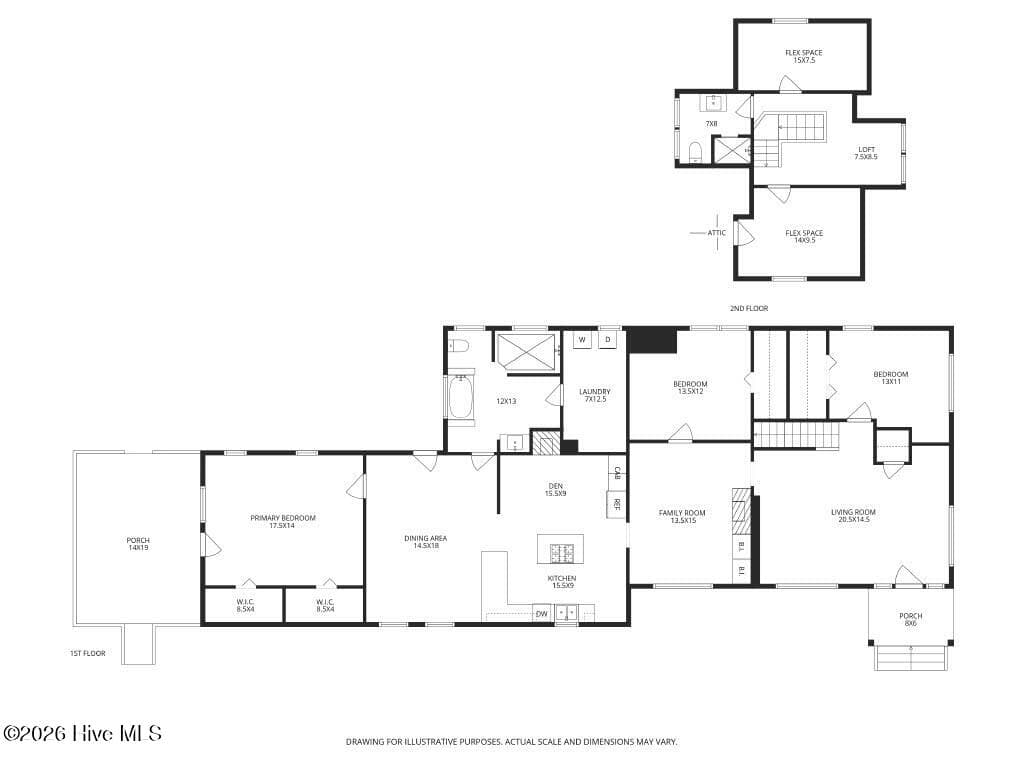
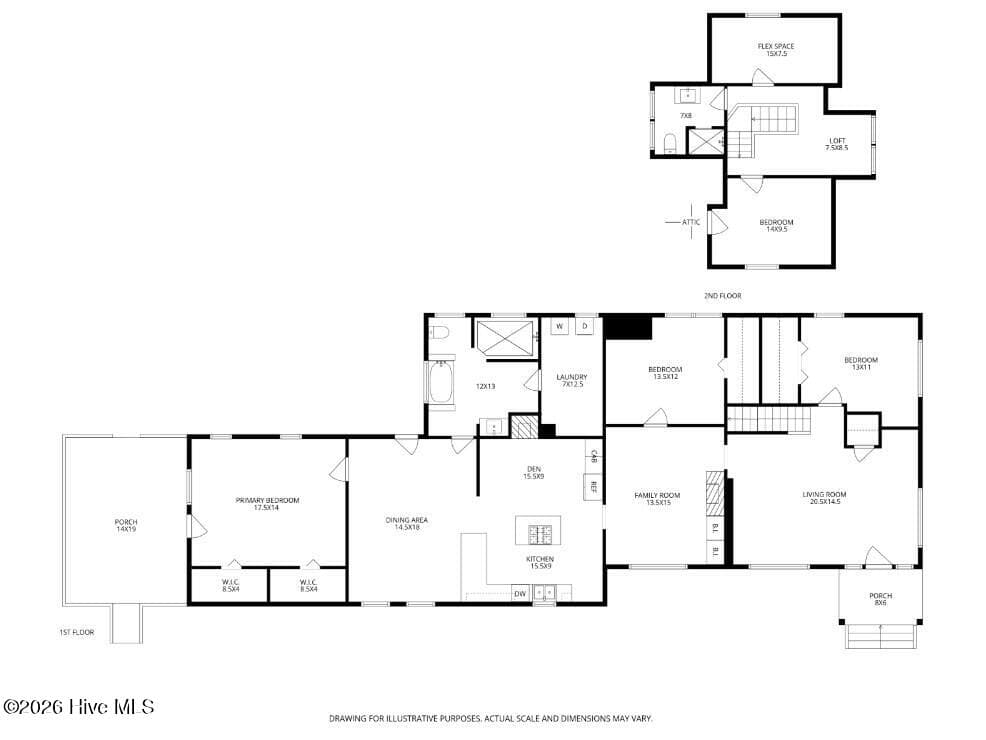
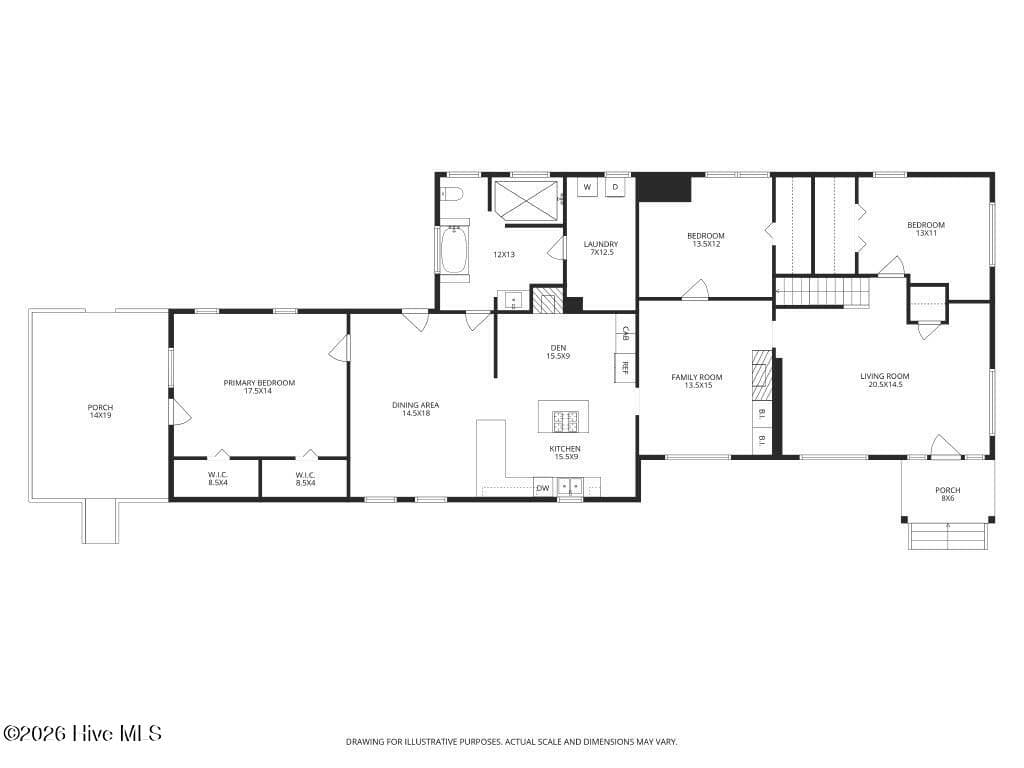
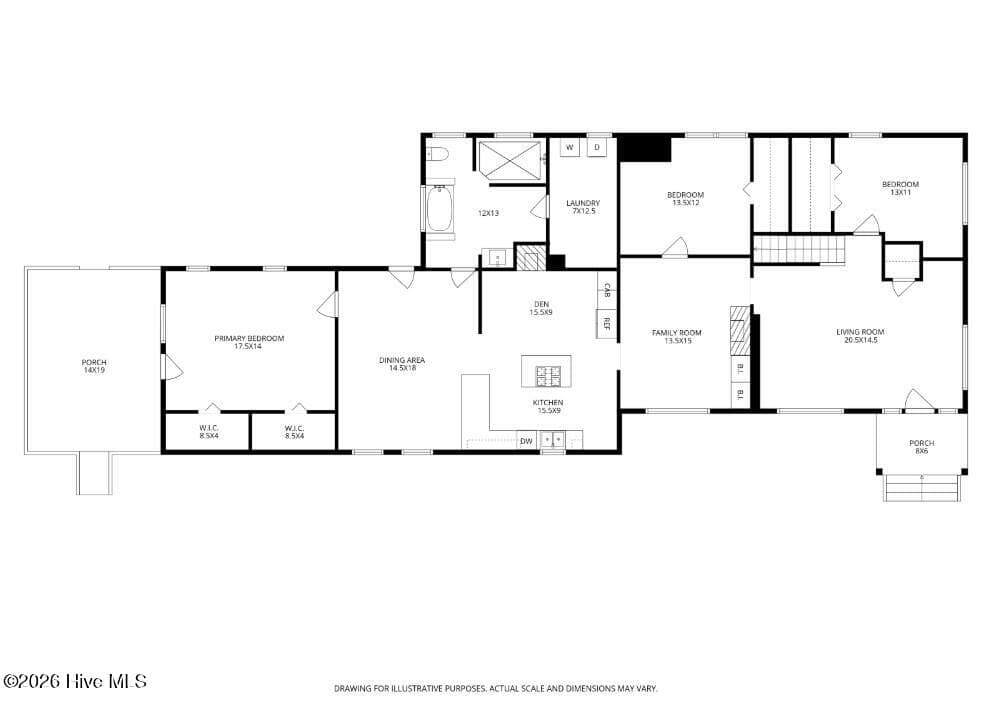
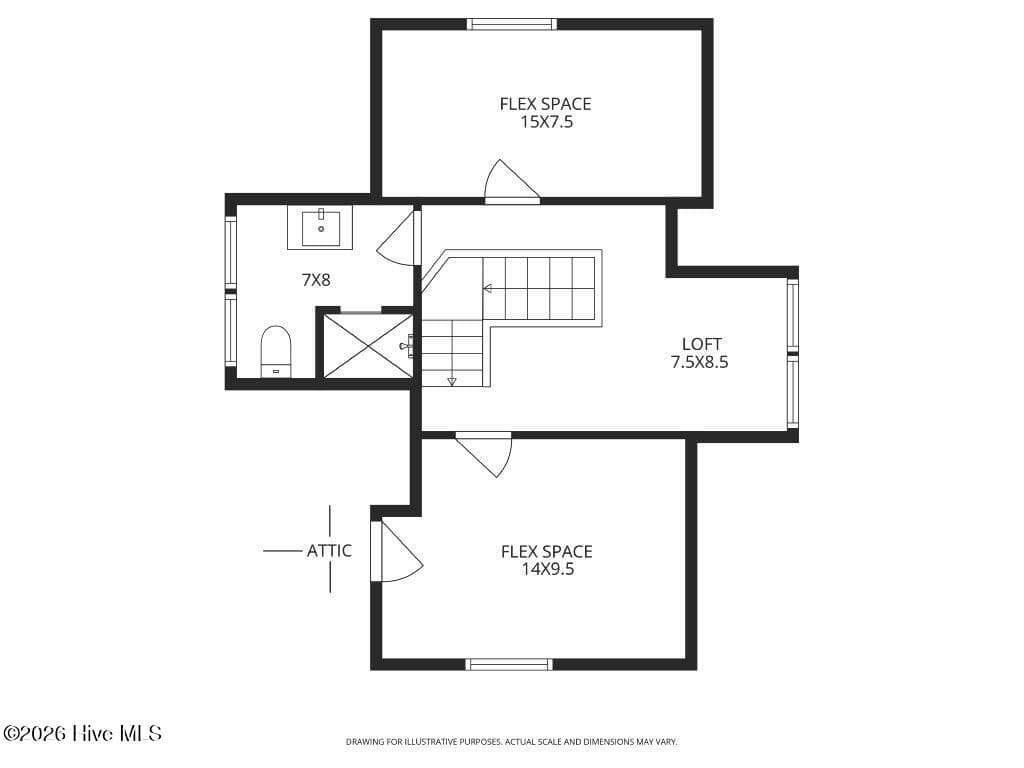
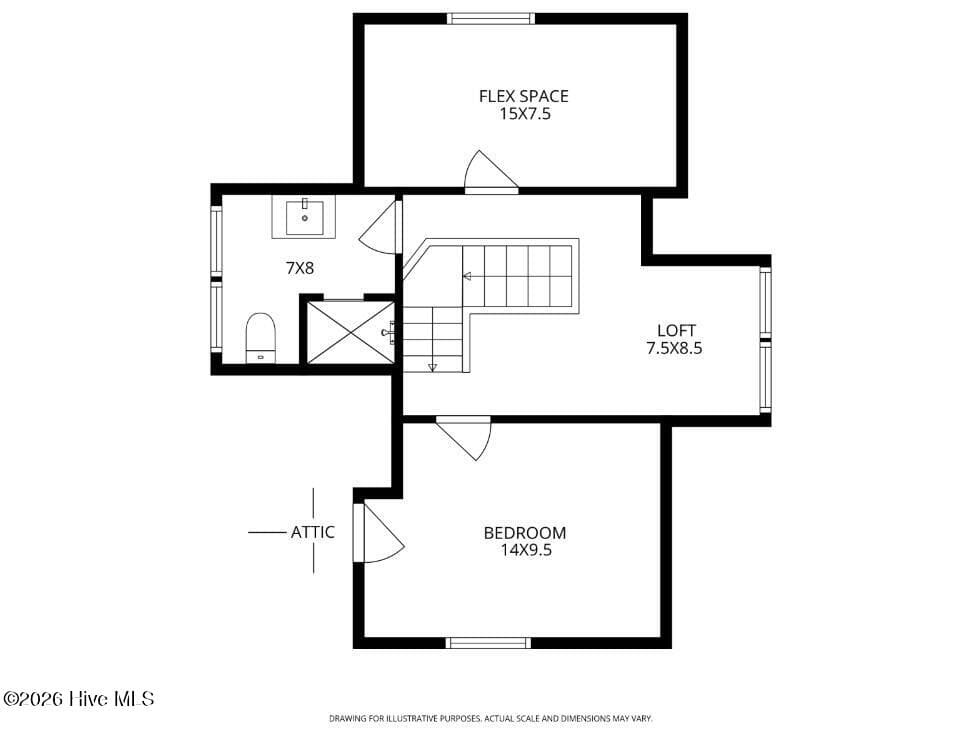
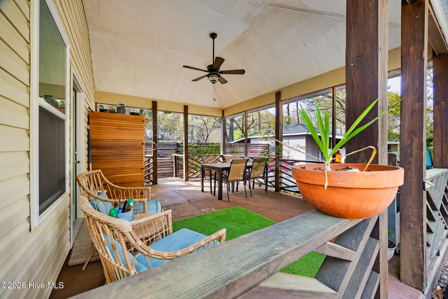
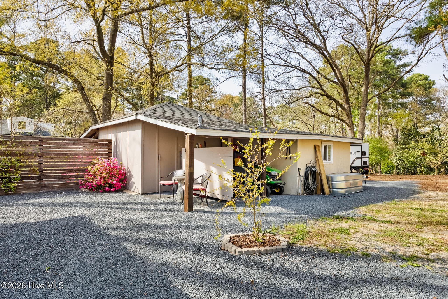
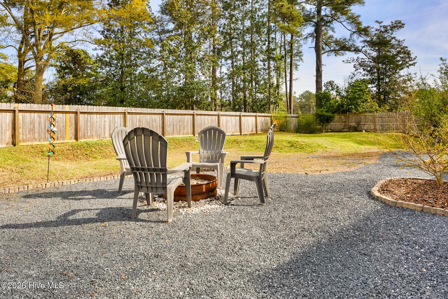
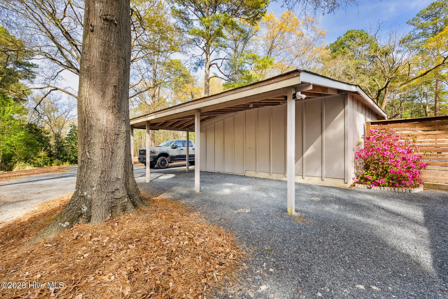
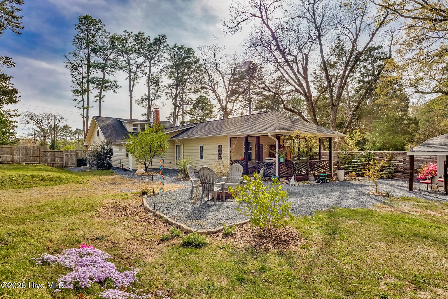
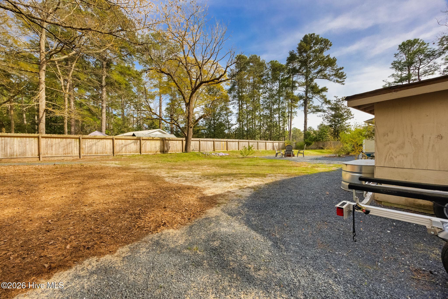
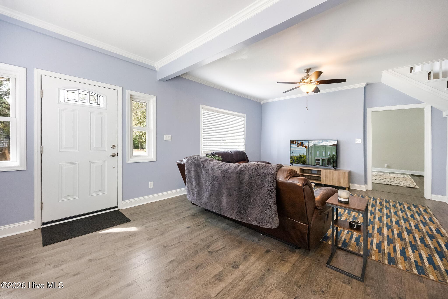
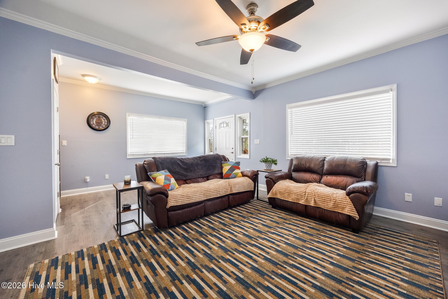
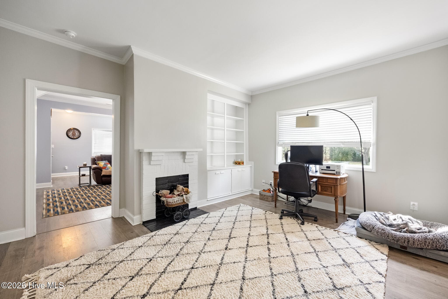
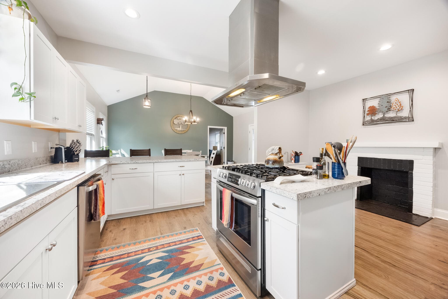
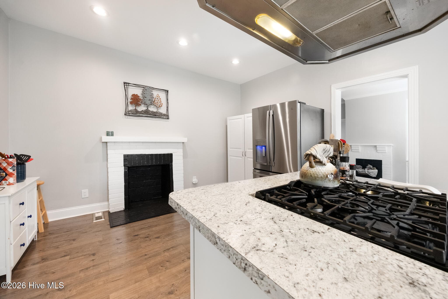
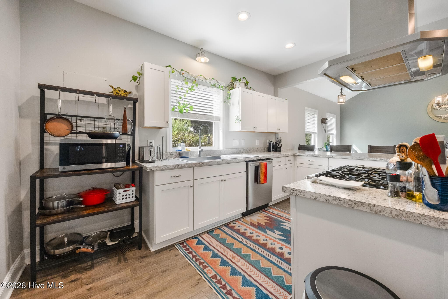
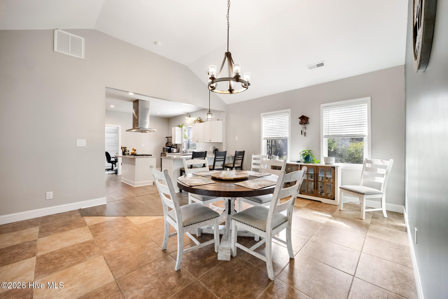
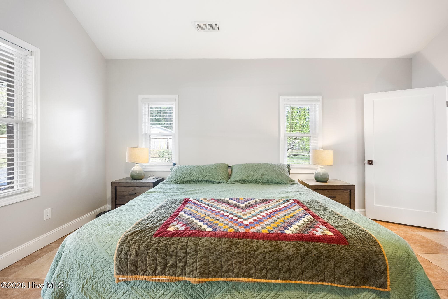
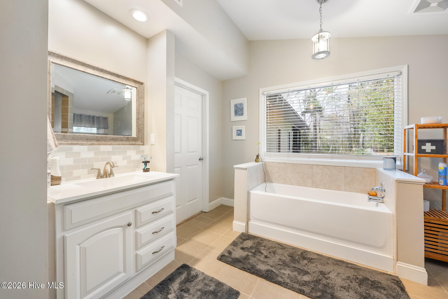
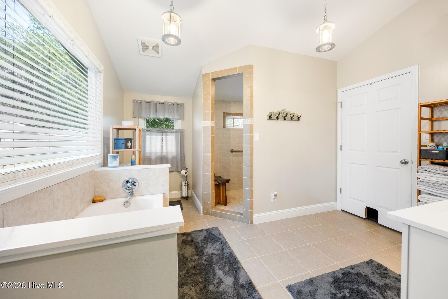
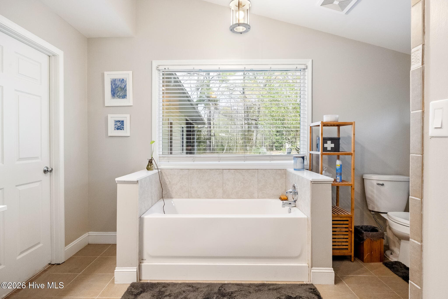
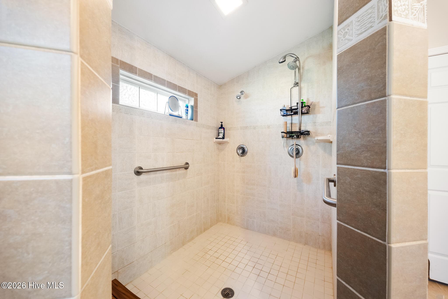
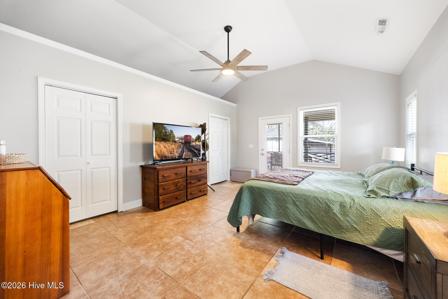
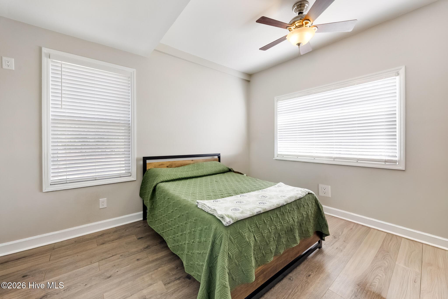
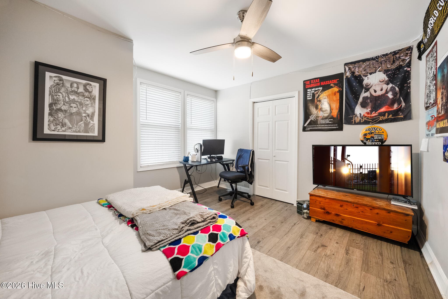
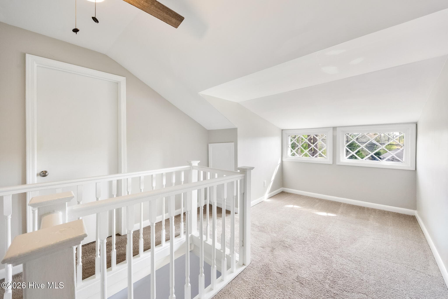
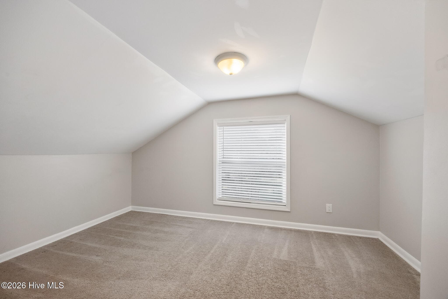
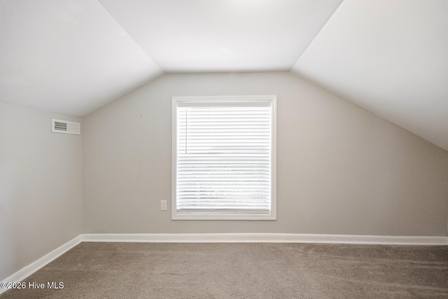
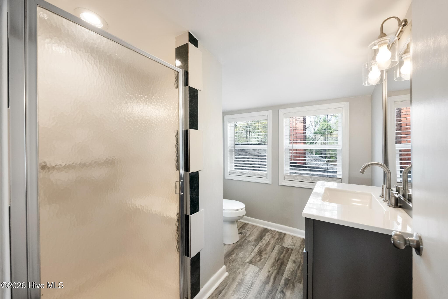
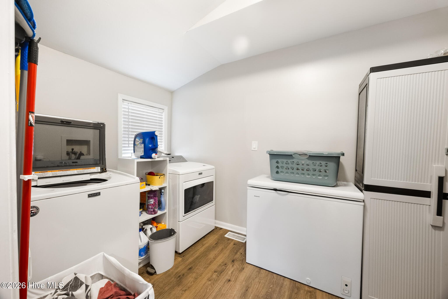
Step into a rare offering where historic charm meets refined luxury--just moments from the heart of downtown Aberdeen. ***NOTE: The additional vacant lot located at 900 High St consisting of 1.16 acres has been REMOVED from this listing. This price is for the house and .54 acre lot located at 901 E. Main St ONLY.* 900 High St may still be available for sale for an additional price, however the seller is working on getting a variance from Aberdeen Planning for that lot in the meantime and decided to remove it from the listing for now. Welcome to 901 E. Main Street, a masterfully rejuvenated 100+ year-old residence that seamlessly blends timeless character with elevated modern living. Encompassing over 2,600 square feet (2,100+ on the MAIN LEVEL), this exceptional home offers 4 bedrooms and 2 baths, thoughtfully designed for both comfort and sophistication. At the heart of the home, the grand primary suite is a true retreat--featuring a spacious bedroom and a spa-inspired en-suite bath complete with a deep soaking tub, expansive walk-in tiled shower, and an oversized closet designed to impress. Located on over a half acre lot surrounded by mature hardwoods and fruit trees, this private sanctuary offers endless opportunity to create a bespoke outdoor oasis. Designed for both relaxation and entertaining, the grounds feature a covered back deck, firepit gathering area, and a private sauna that conveys--bringing a resort-like experience right to your backyard. A 400 sq ft workshop/studio adds flexibility for creative space, a home office, or hobby retreat. Inside, the home's 2018 renovations elevated every detail--from the updated kitchen with island, stainless appliances, and statement hood vent, to refreshed flooring, paint, and a new roof. Original elements remain beautifully preserved, including two fireplaces (one has been enclosed), adding warmth and character throughout. The main level offers an effortless flow with expansive living spaces, flex areas, guest accommodations, and the stunning primary suite, while the upper level provides additional bedrooms and a loft--perfect for guests or a private escape. All of this, just a short stroll to the vibrant and growing downtown Aberdeen, where boutique shopping, dining, and entertainment await. This is more than a home--it's a legacy property, offering space, privacy, history, and lifestyle in one of Aberdeen's most desirable locations. Opportunities like this are exceptionally rare. Schedule your private showing today.

Highlights

Fireplace

Property details

MLS
Hive MLS
MLS #
100564042
Property type
Single Family Residence
Subdivision
Not In Subdivision
Status
Active
Days on market
199
On market date
September 1, 2026
Stories
N/A
Total bathrooms
2
Garage spaces
N/A
Parking spaces
N/A
Lot size
0.54 acres
Loading map…

Nearby schools

Within 10 miles. School directory data from the National Center for Education Statistics (NCES), accessed via the Urban Institute Education Data API. Local Score is calculated by INNOVATE Real Estate; where a state rating is shown, it comes from that state's own official school report card.

Elementary
Aberdeen Elementary
2.52 mi away · Grades -1-5
Zoned school (attendance boundary, 2015-16 data)
2.3
Local Score (state rating (2025) blended 70/30 with student-teacher ratio) -- not an official state rating
State rating: D (2025)
Enrollment
666
Student:teacher ratio
15.5:1
District
Moore County Schools
Middle
Southern Middle
1.93 mi away · Grades 6-8
Zoned school (attendance boundary, 2015-16 data)
3.0
Local Score (state rating (2025) blended 70/30 with student-teacher ratio) -- not an official state rating
State rating: C (2025)
Enrollment
630
Student:teacher ratio
15.8:1
District
Moore County Schools
High
Pinecrest High
4.06 mi away · Grades 9-12
Zoned school (attendance boundary, 2015-16 data)
3.4
Local Score (state rating (2025) blended 70/30 with student-teacher ratio) -- not an official state rating
State rating: B (2025)
Enrollment
2,219
Student:teacher ratio
21.1:1
District
Moore County Schools

Walkability

Blended score for Aberdeen's center, calculated by INNOVATE Real Estate from two sources: the EPA's National Walkability Index (street network, transit, land-use mix) and Google Places amenity data (what's actually reachable on foot from this point). 60% EPA National Walkability Index + 40% nearby-amenity density (Google Places).

31
Car-dependent
out of 100
EPA National Walkability Index
8.8 / 20 -- Below average walkable
Google Places amenity density
10 / 100
Restaurants & cafes0
Grocery stores1
Parks0
Schools1
Transit stops0
Pharmacies0

Mortgage calculator

Estimate only - actual rate and payment depend on your lender, credit, and loan program.

$
%
%
Adjust tax / insurance estimates
% / yr
$
/mo
Est. monthly payment
$2,258/mo
$70,000 down
$280,000 loan
Principal & interest$1,816
Property tax (est.)$292
Home insurance (est.)$150

Similar homes you might like

Data source: Listing information provided by Hive MLS via Trestle/CoreLogic. Last updated 21 days ago.

Information herein deemed reliable but not guaranteed; all measurements, school assignments, HOA fees, taxes, and feature lists are approximate and should be independently verified. Equal Housing Opportunity.