$1,199,999
About this home
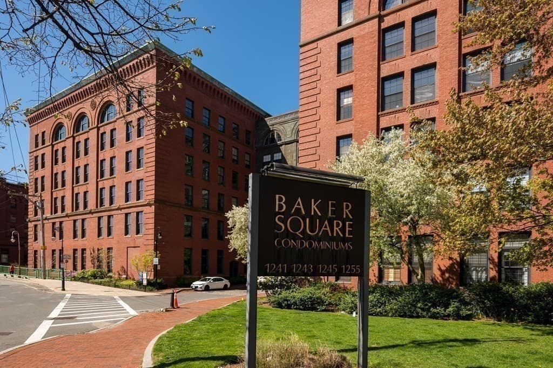
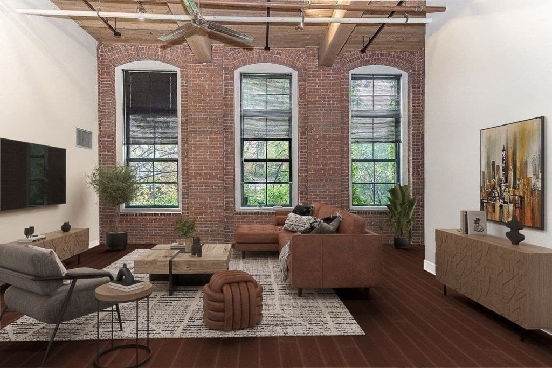
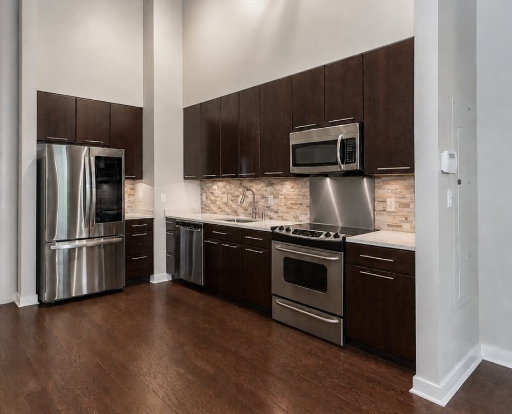
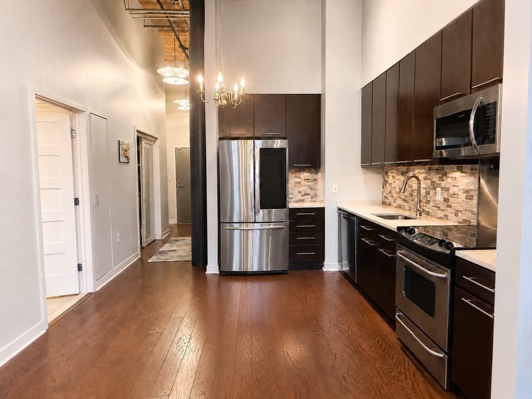
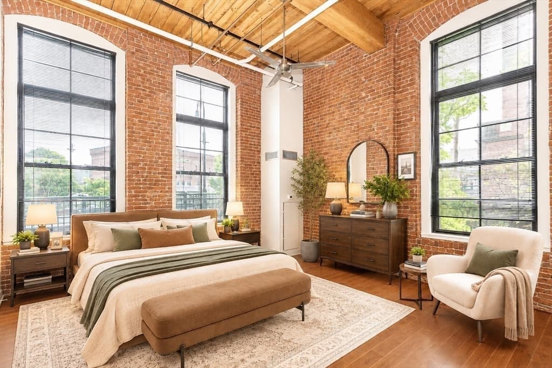
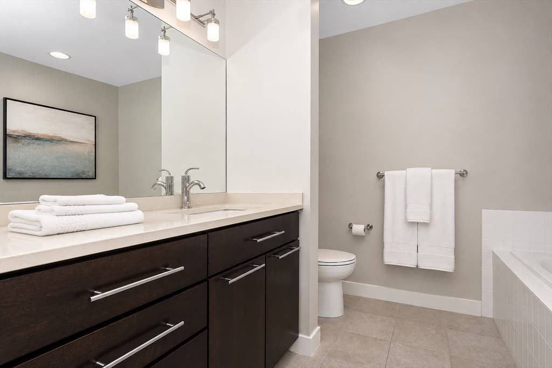
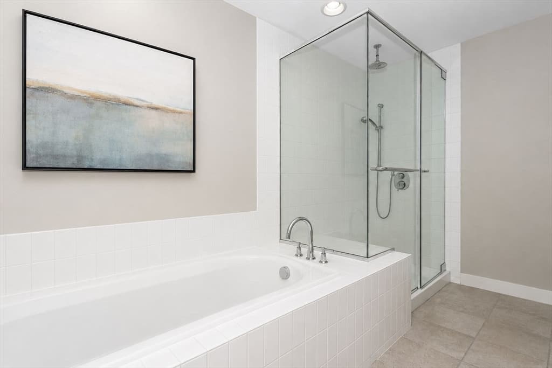
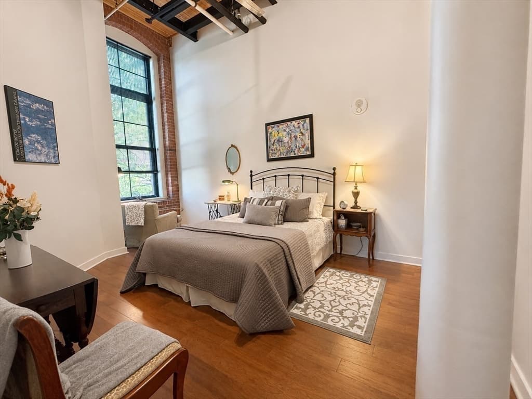
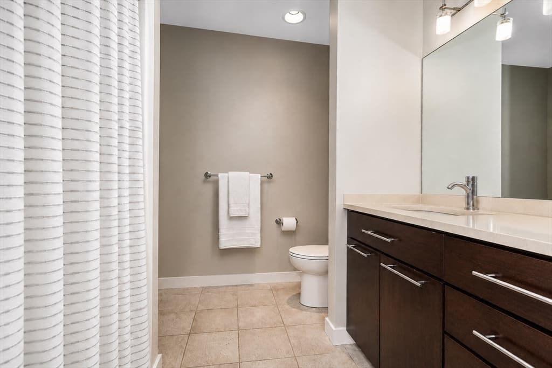
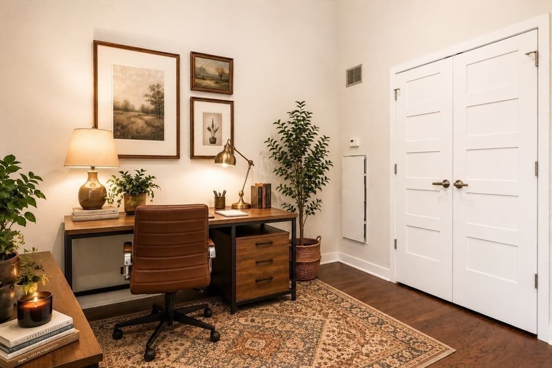
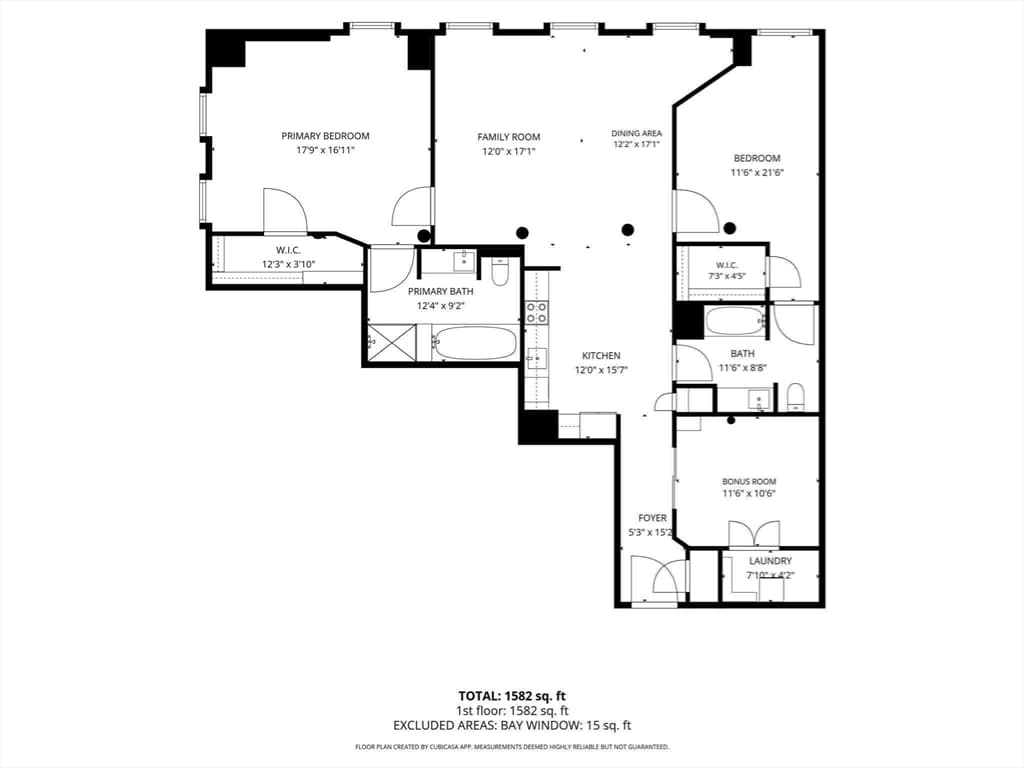
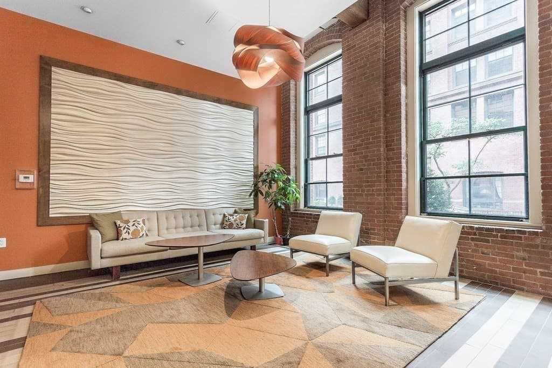
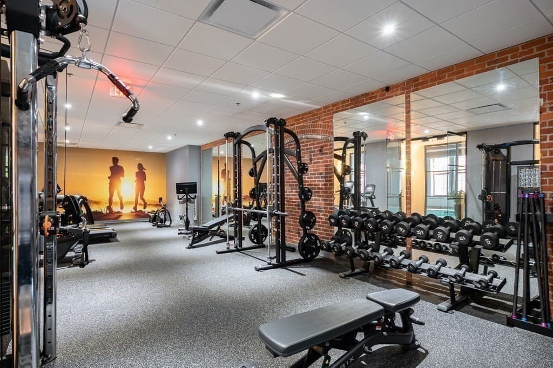
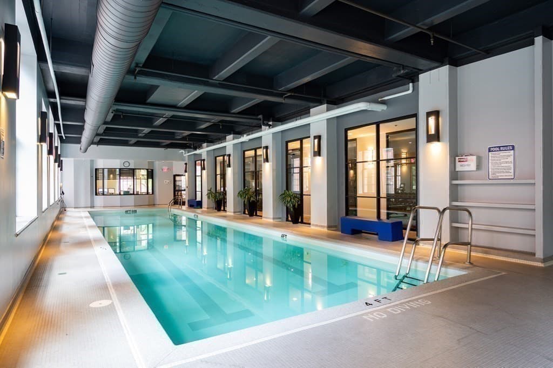
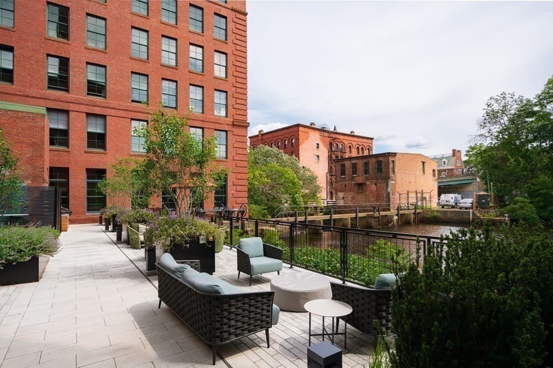
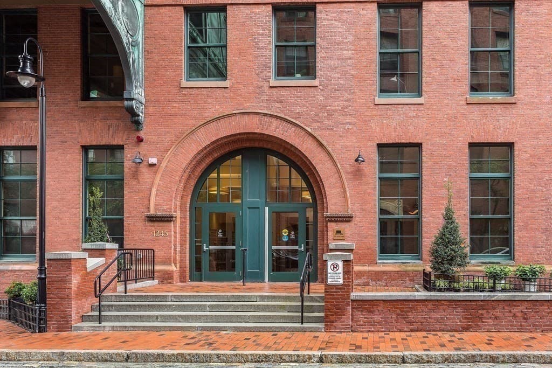
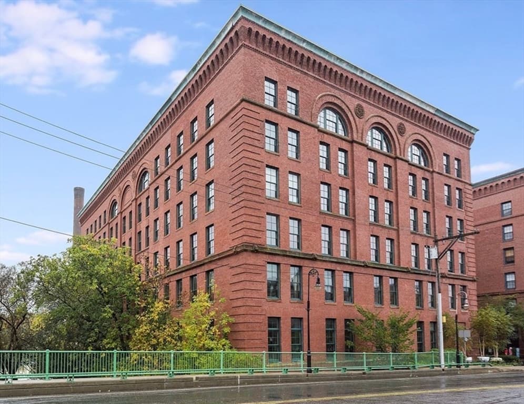
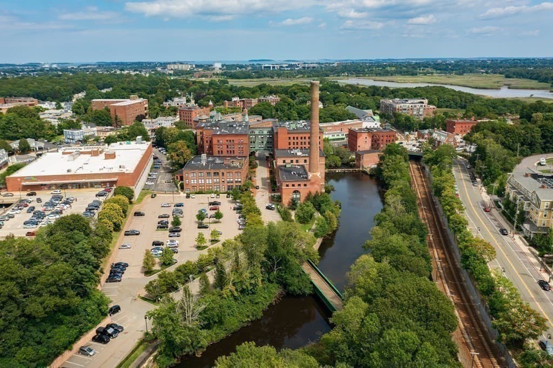
Experience historic character and modern comfort in this beautifully maintained corner residence at the iconic Baker Chocolate Factory. Overlooking the tranquil Neponset River, this exceptional home offers true single-level living on the main floor, no stairs or elevators required, and the convenience of two deeded parking spaces. Inside, soaring 14-foot wood-beamed ceilings, three ceiling fans, exposed brick walls, and oversized insulated windows create a bright, inviting space filled with timeless industrial charm. The thoughtfully designed two-bedroom, two-bath with den offers an ideal balance of style and functionality, featuring custom-organized closets, washer and dryer in unit and additional private storage locker, and a newly added custom pantry with pull-out drawers that provides exceptional kitchen storage. The current owners have thoughtfully enhanced the home with two new high-efficiency heat pumps, while the professionally serviced windows function like new. Residents enjoy outstanding amenities, including a riverside patio with gas grills, an indoor swimming pool, fitness center, walking and biking trails, an on-site dog park. Ideally situated just moments from restaurants, shopping, public transportation, golf, boating, beaches, and major highways, this location offers easy access to both everyday conveniences and downtown Boston. Direct access to the trolley station across the street which goes to the red line. Combining the character of a historic mill conversion with modern updates, exceptional amenities, and the ease of main-floor, single-level living, this move-in-ready home offers a lifestyle that's as convenient as it is distinctive.
Highlights
Property details
- MLS #
- 73561526
- Property type
- Condominium
- Subdivision
- N/A
- Status
- Active
- Days on market
- 14
- On market date
- August 10, 2026
- Stories
- 1
- Garage spaces
- N/A
- Lot size
- N/A
Location
Get directions →Nearby schools
Within 10 miles · public school directory data (NCES)
- Enrollment
- 447
- Student:teacher ratio
- 15.4:1
- District
- Conservatory Lab Charter (District)
- Enrollment
- 928
- Student:teacher ratio
- 12.1:1
- District
- Milton
- Enrollment
- 421
- Student:teacher ratio
- 8.4:1
- District
- Boston
Mortgage calculator
Estimate only - actual rate and payment depend on your lender, credit, and loan program.
Adjust tax / insurance estimates
Similar homes you might like






Data source: Listing information provided by MLS Property Information Network via Trestle/CoreLogic. Last updated 10 days ago.
Information herein deemed reliable but not guaranteed; all measurements, school assignments, HOA fees, taxes, and feature lists are approximate and should be independently verified. Equal Housing Opportunity.