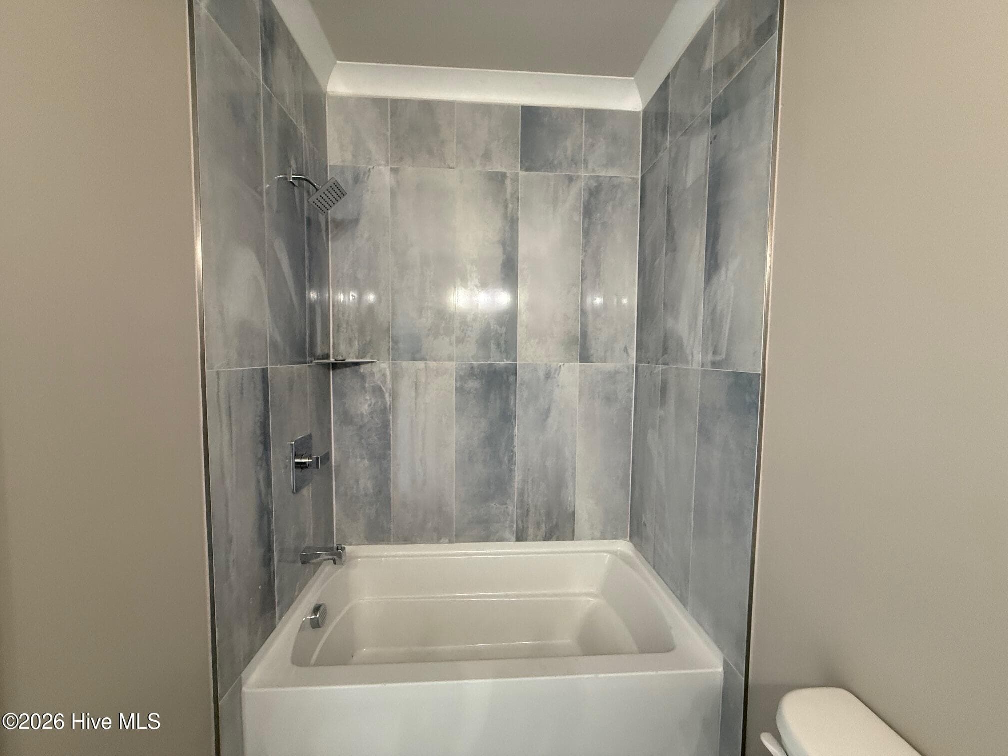
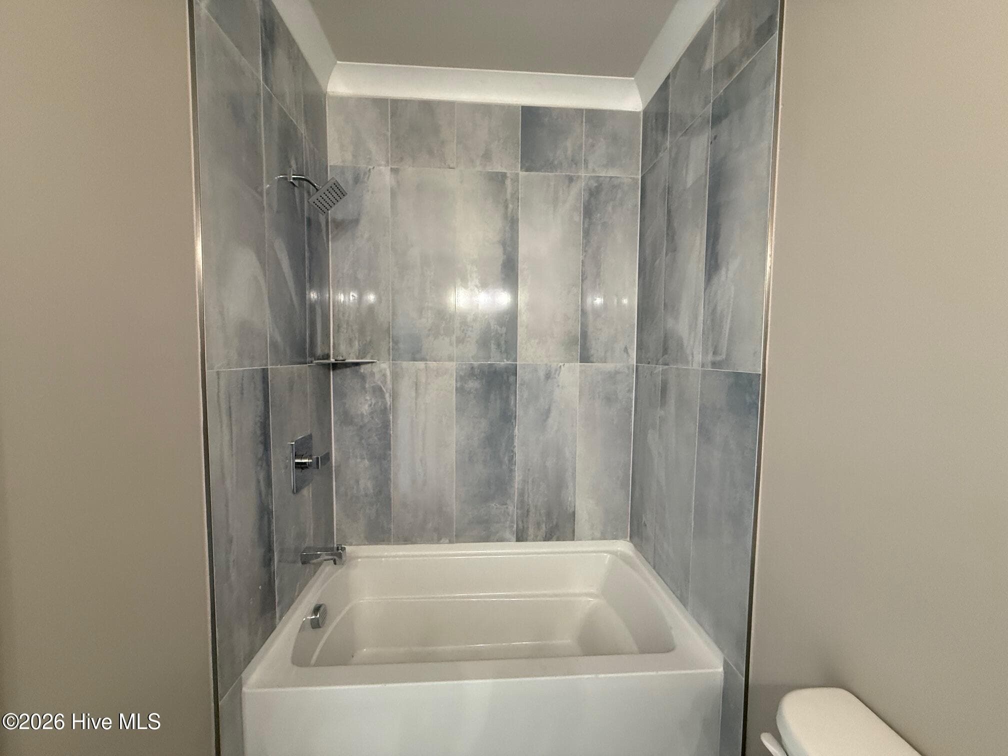
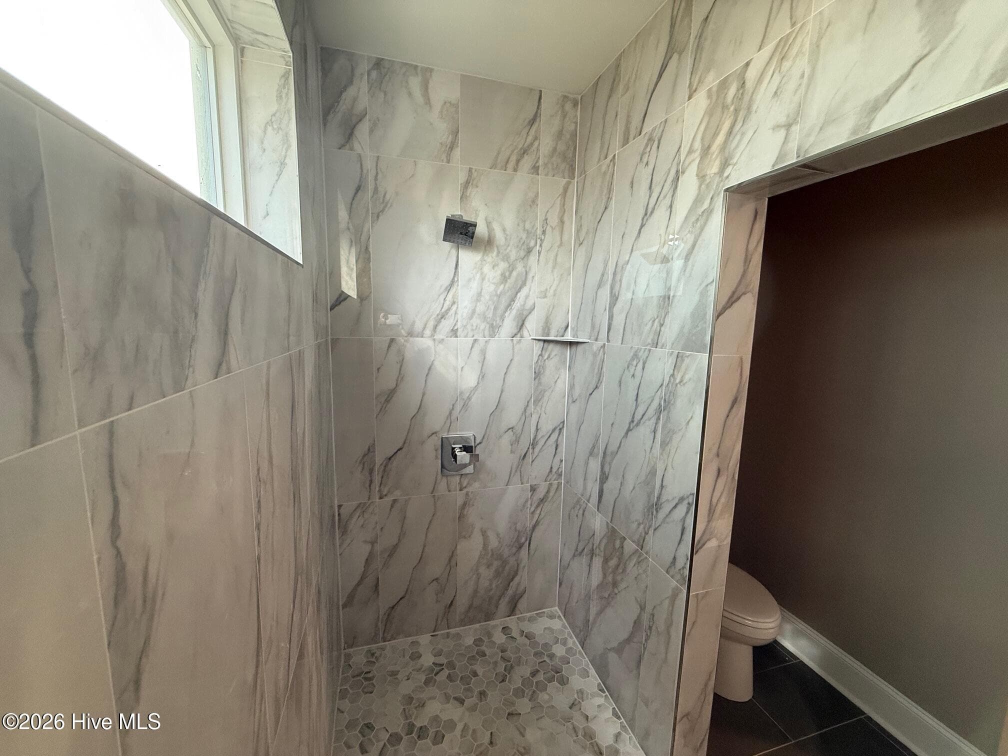
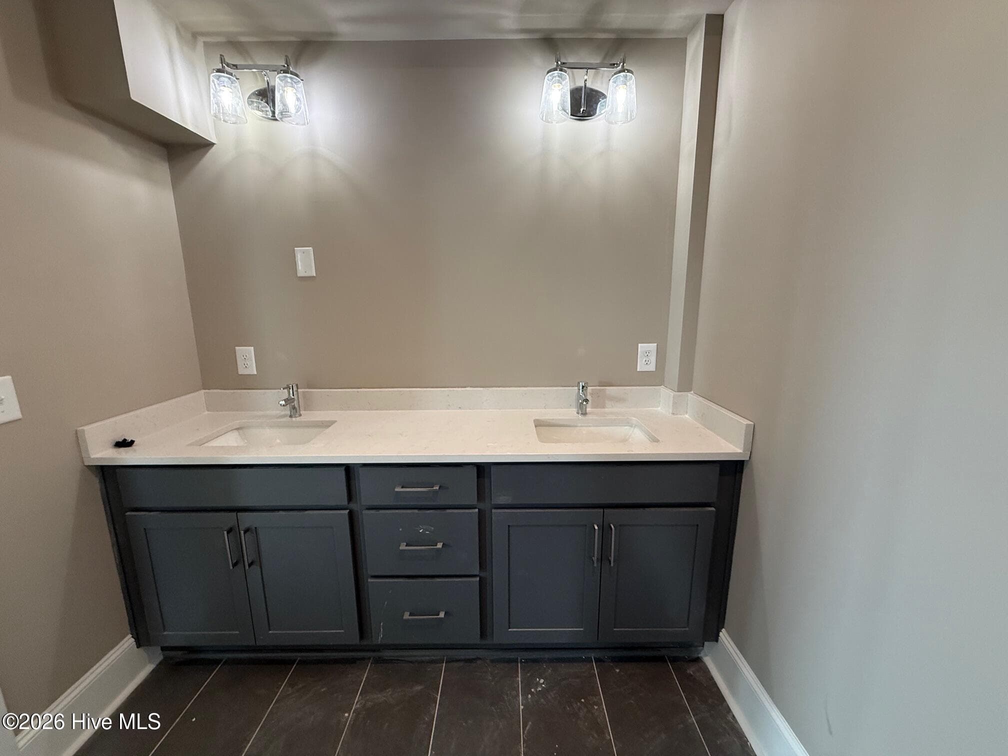
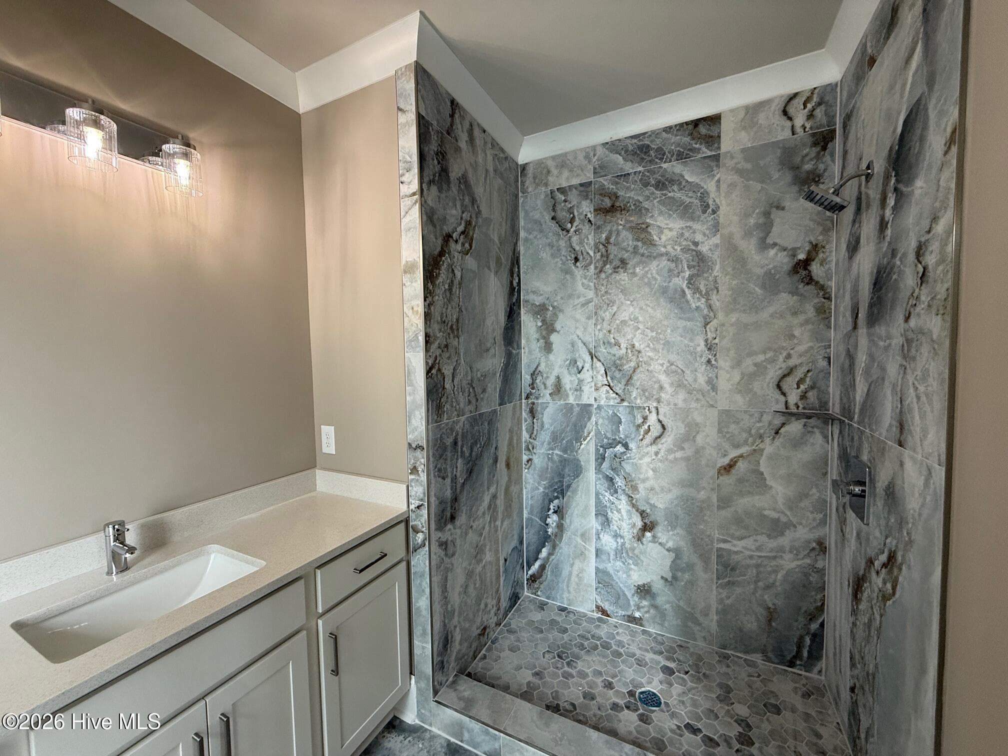
More Photos To Come - 3405 Ocean Drive ., Emerald Isle, NC 28594
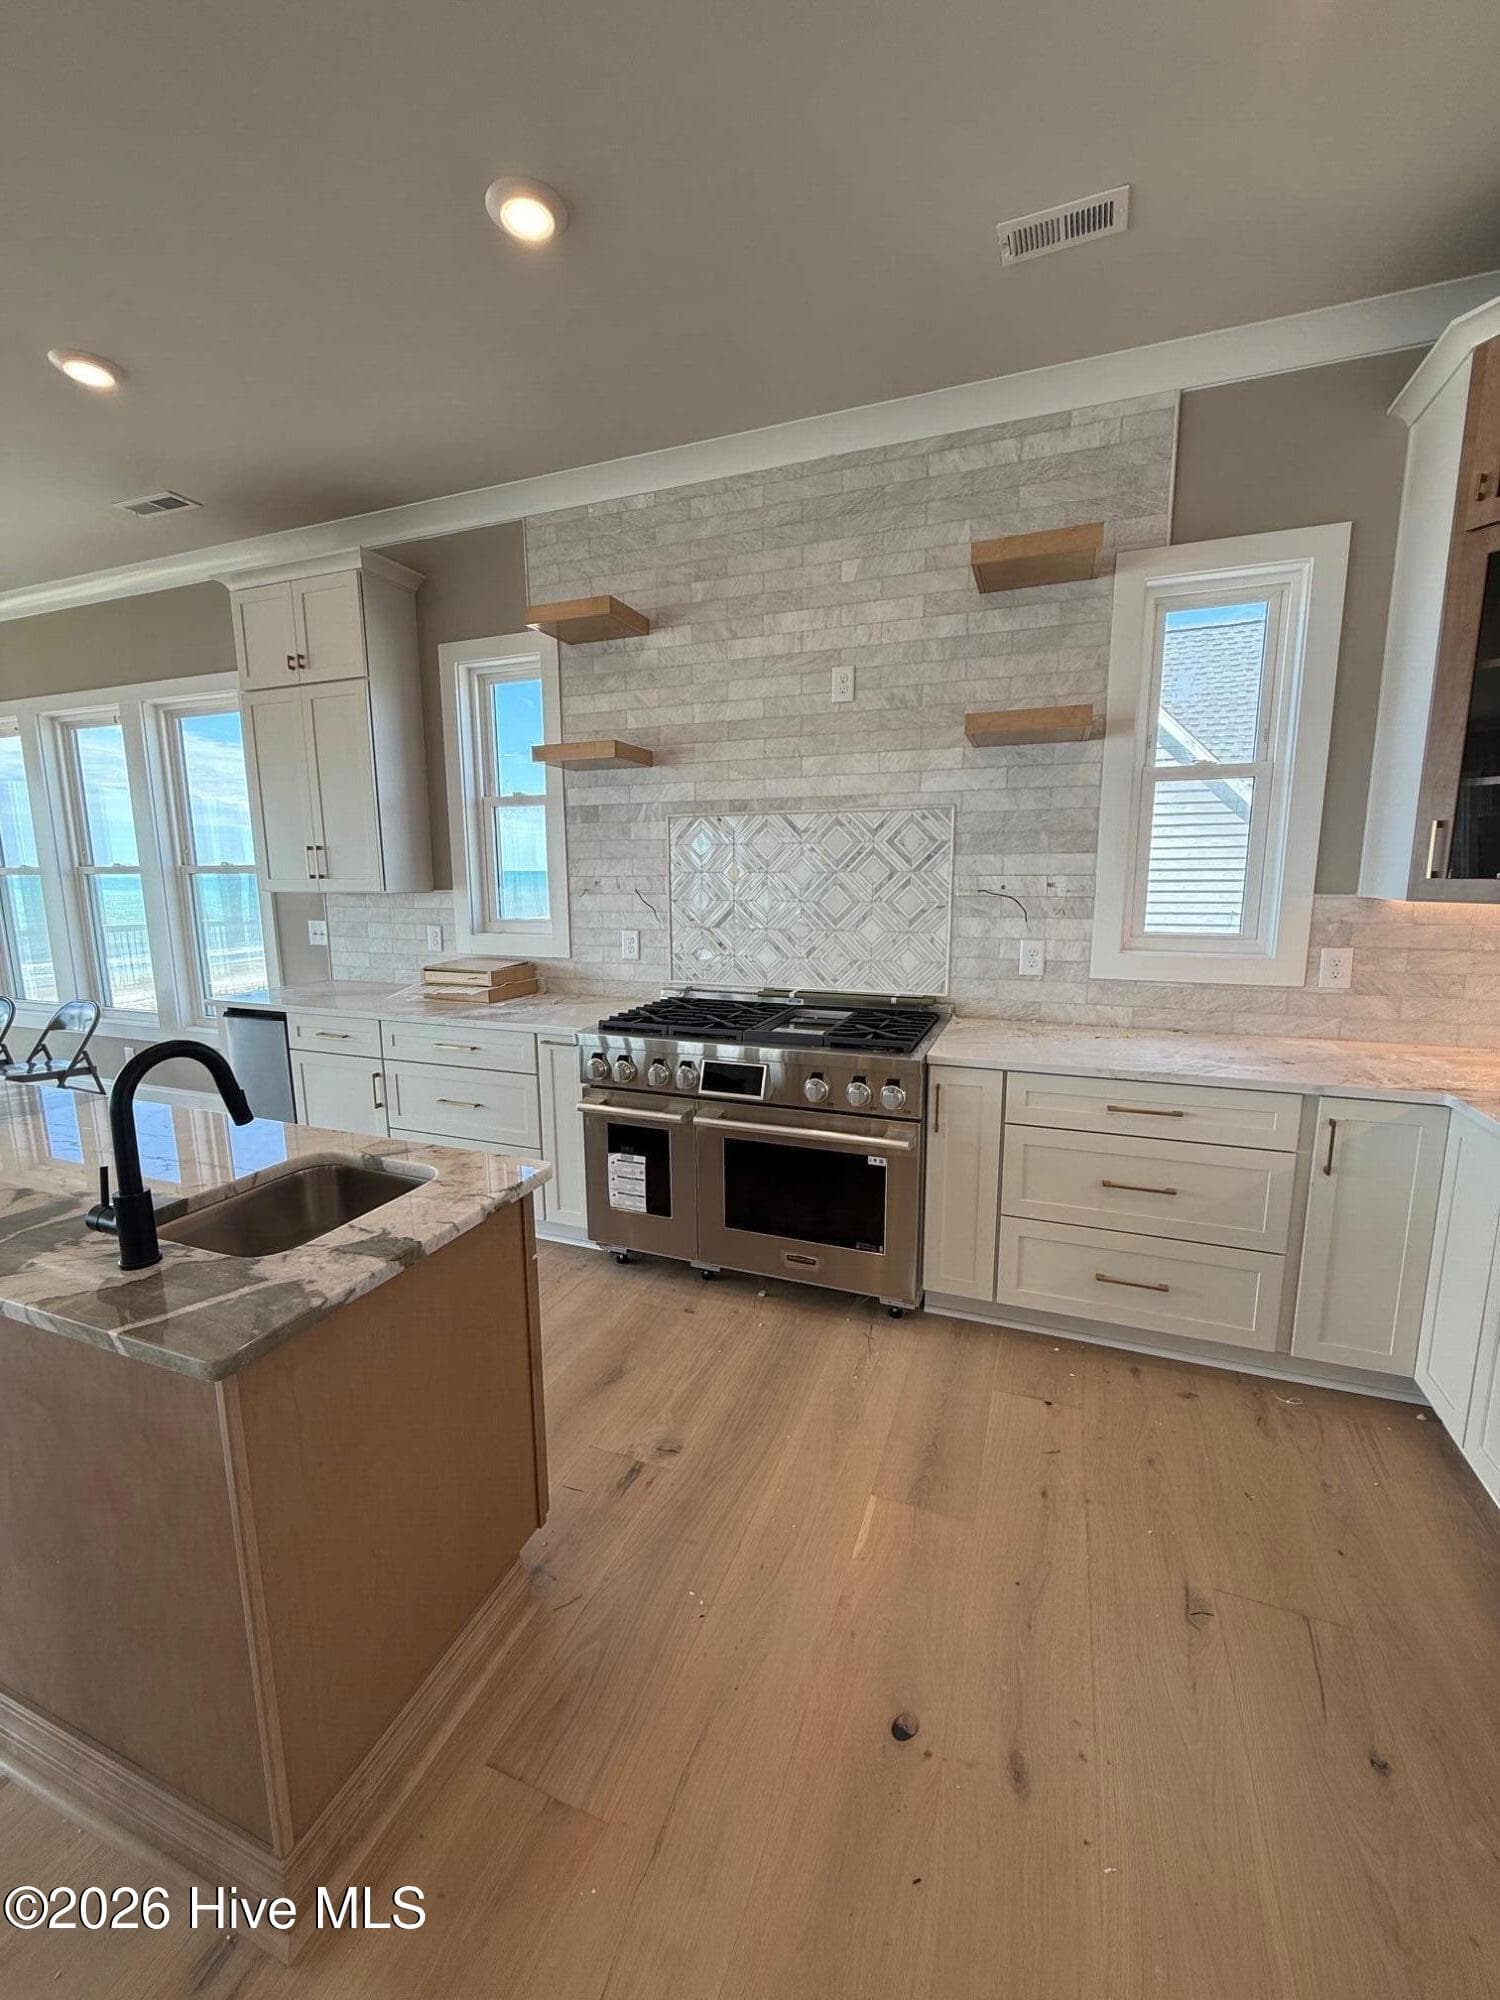
Hood Vent To Come - 3405 Ocean Drive ., Emerald Isle, NC 28594
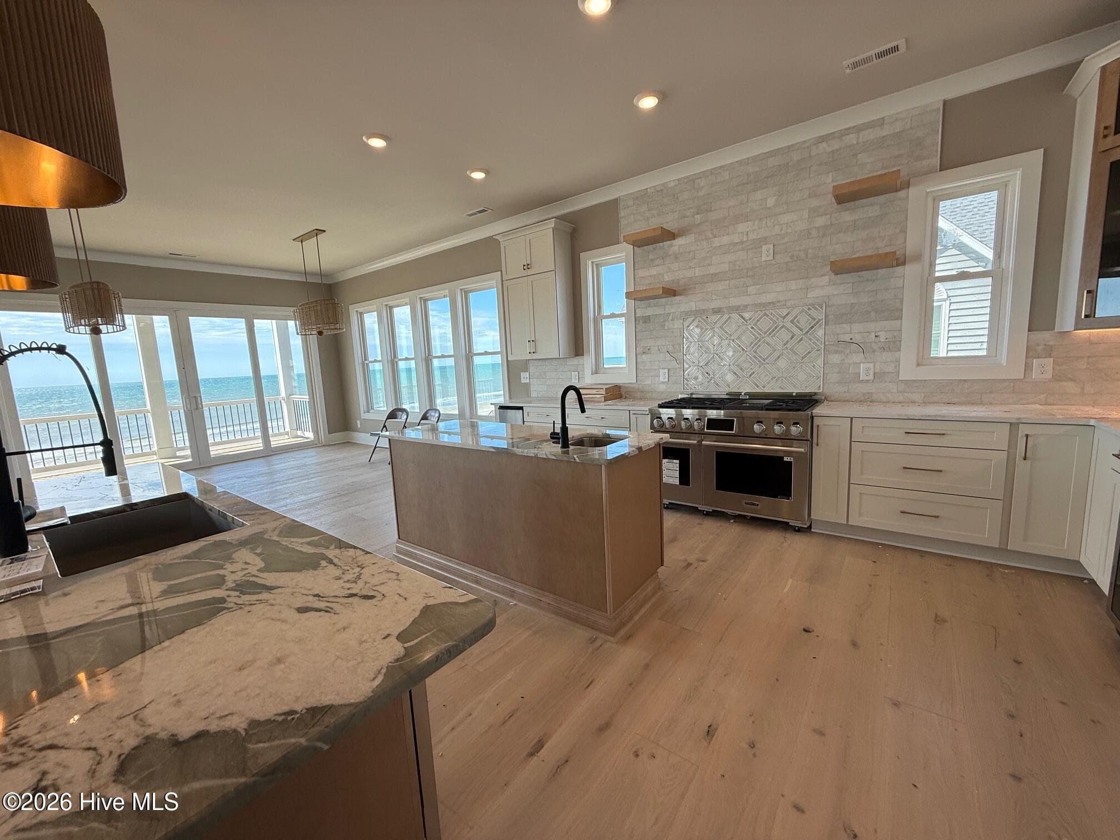
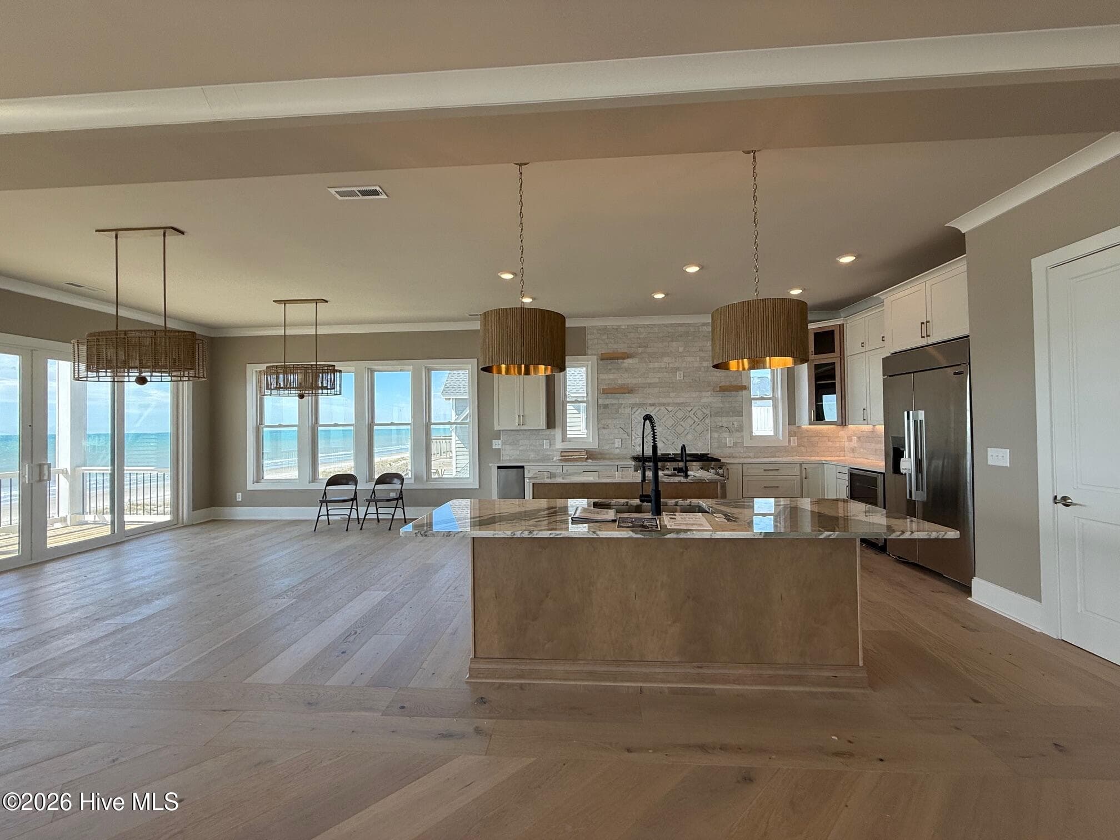
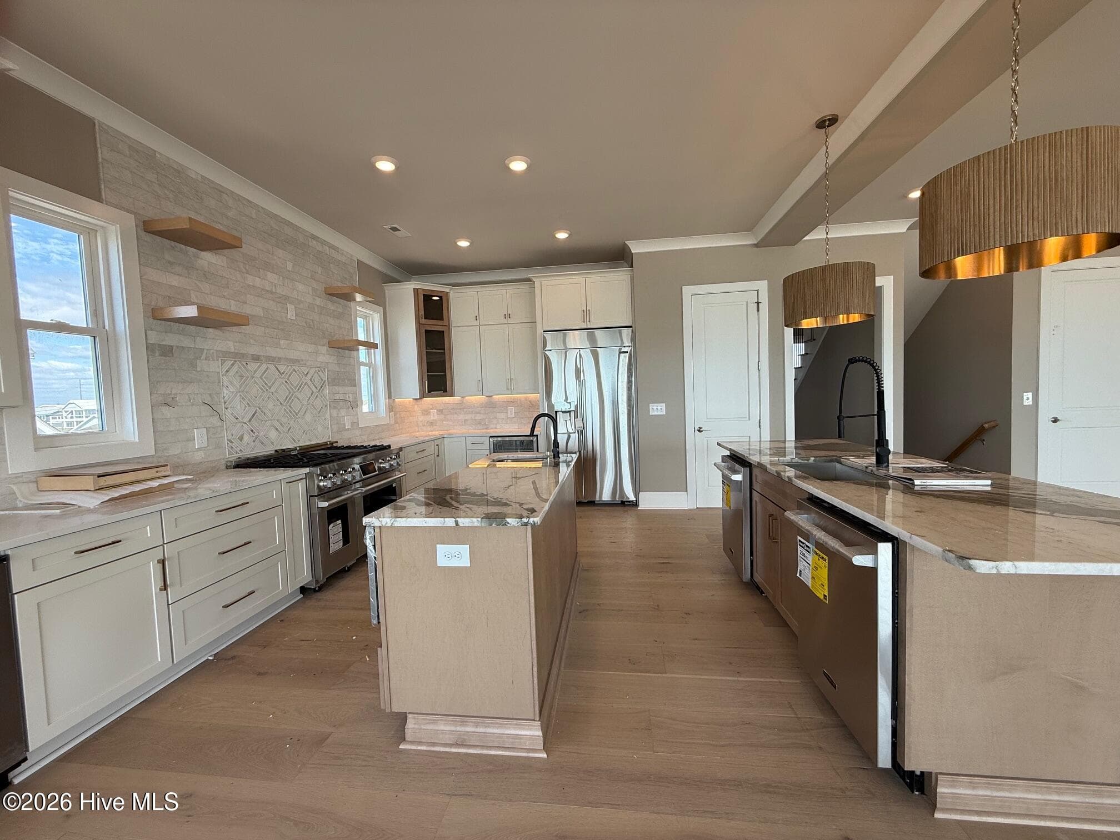
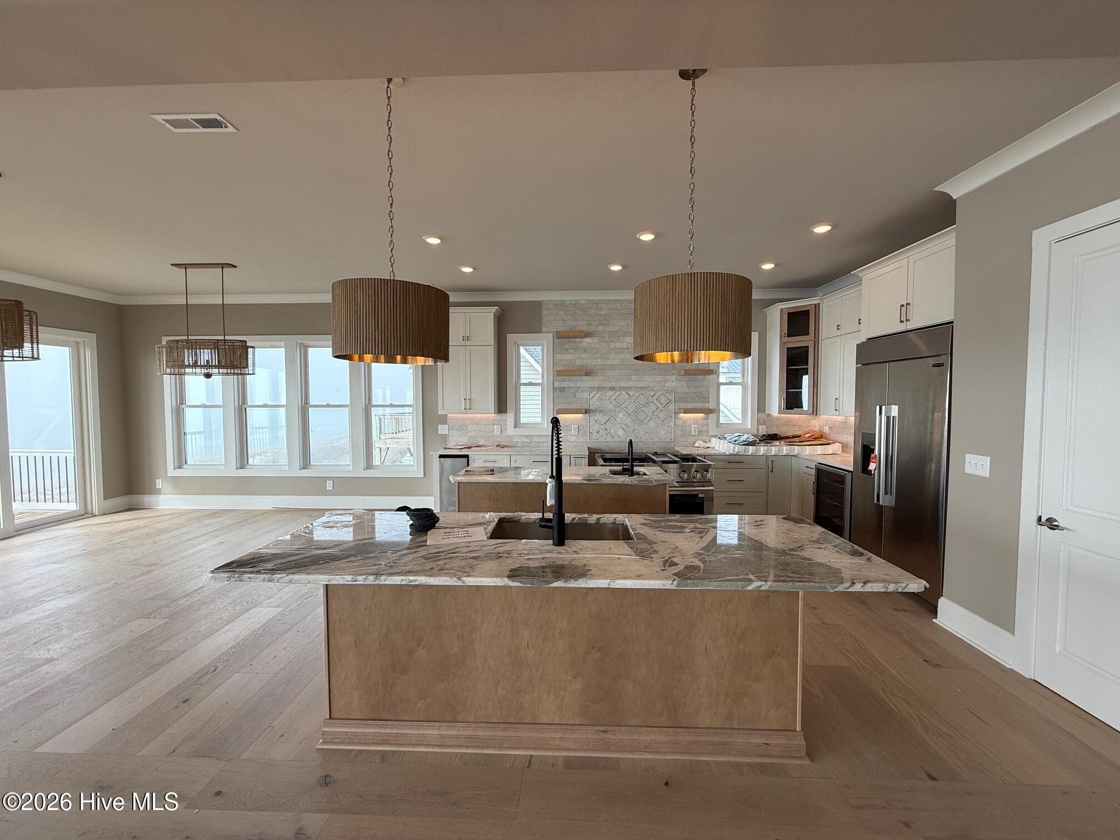
Kitchen Has Food Prep Island And Separate Serving/Seating Island - 3405 Ocean Drive ., Emerald Isle, NC 28594
Single Family Residence at 3405 Ocean Drive ., Emerald Isle, NC 28594, photo 4 of 34
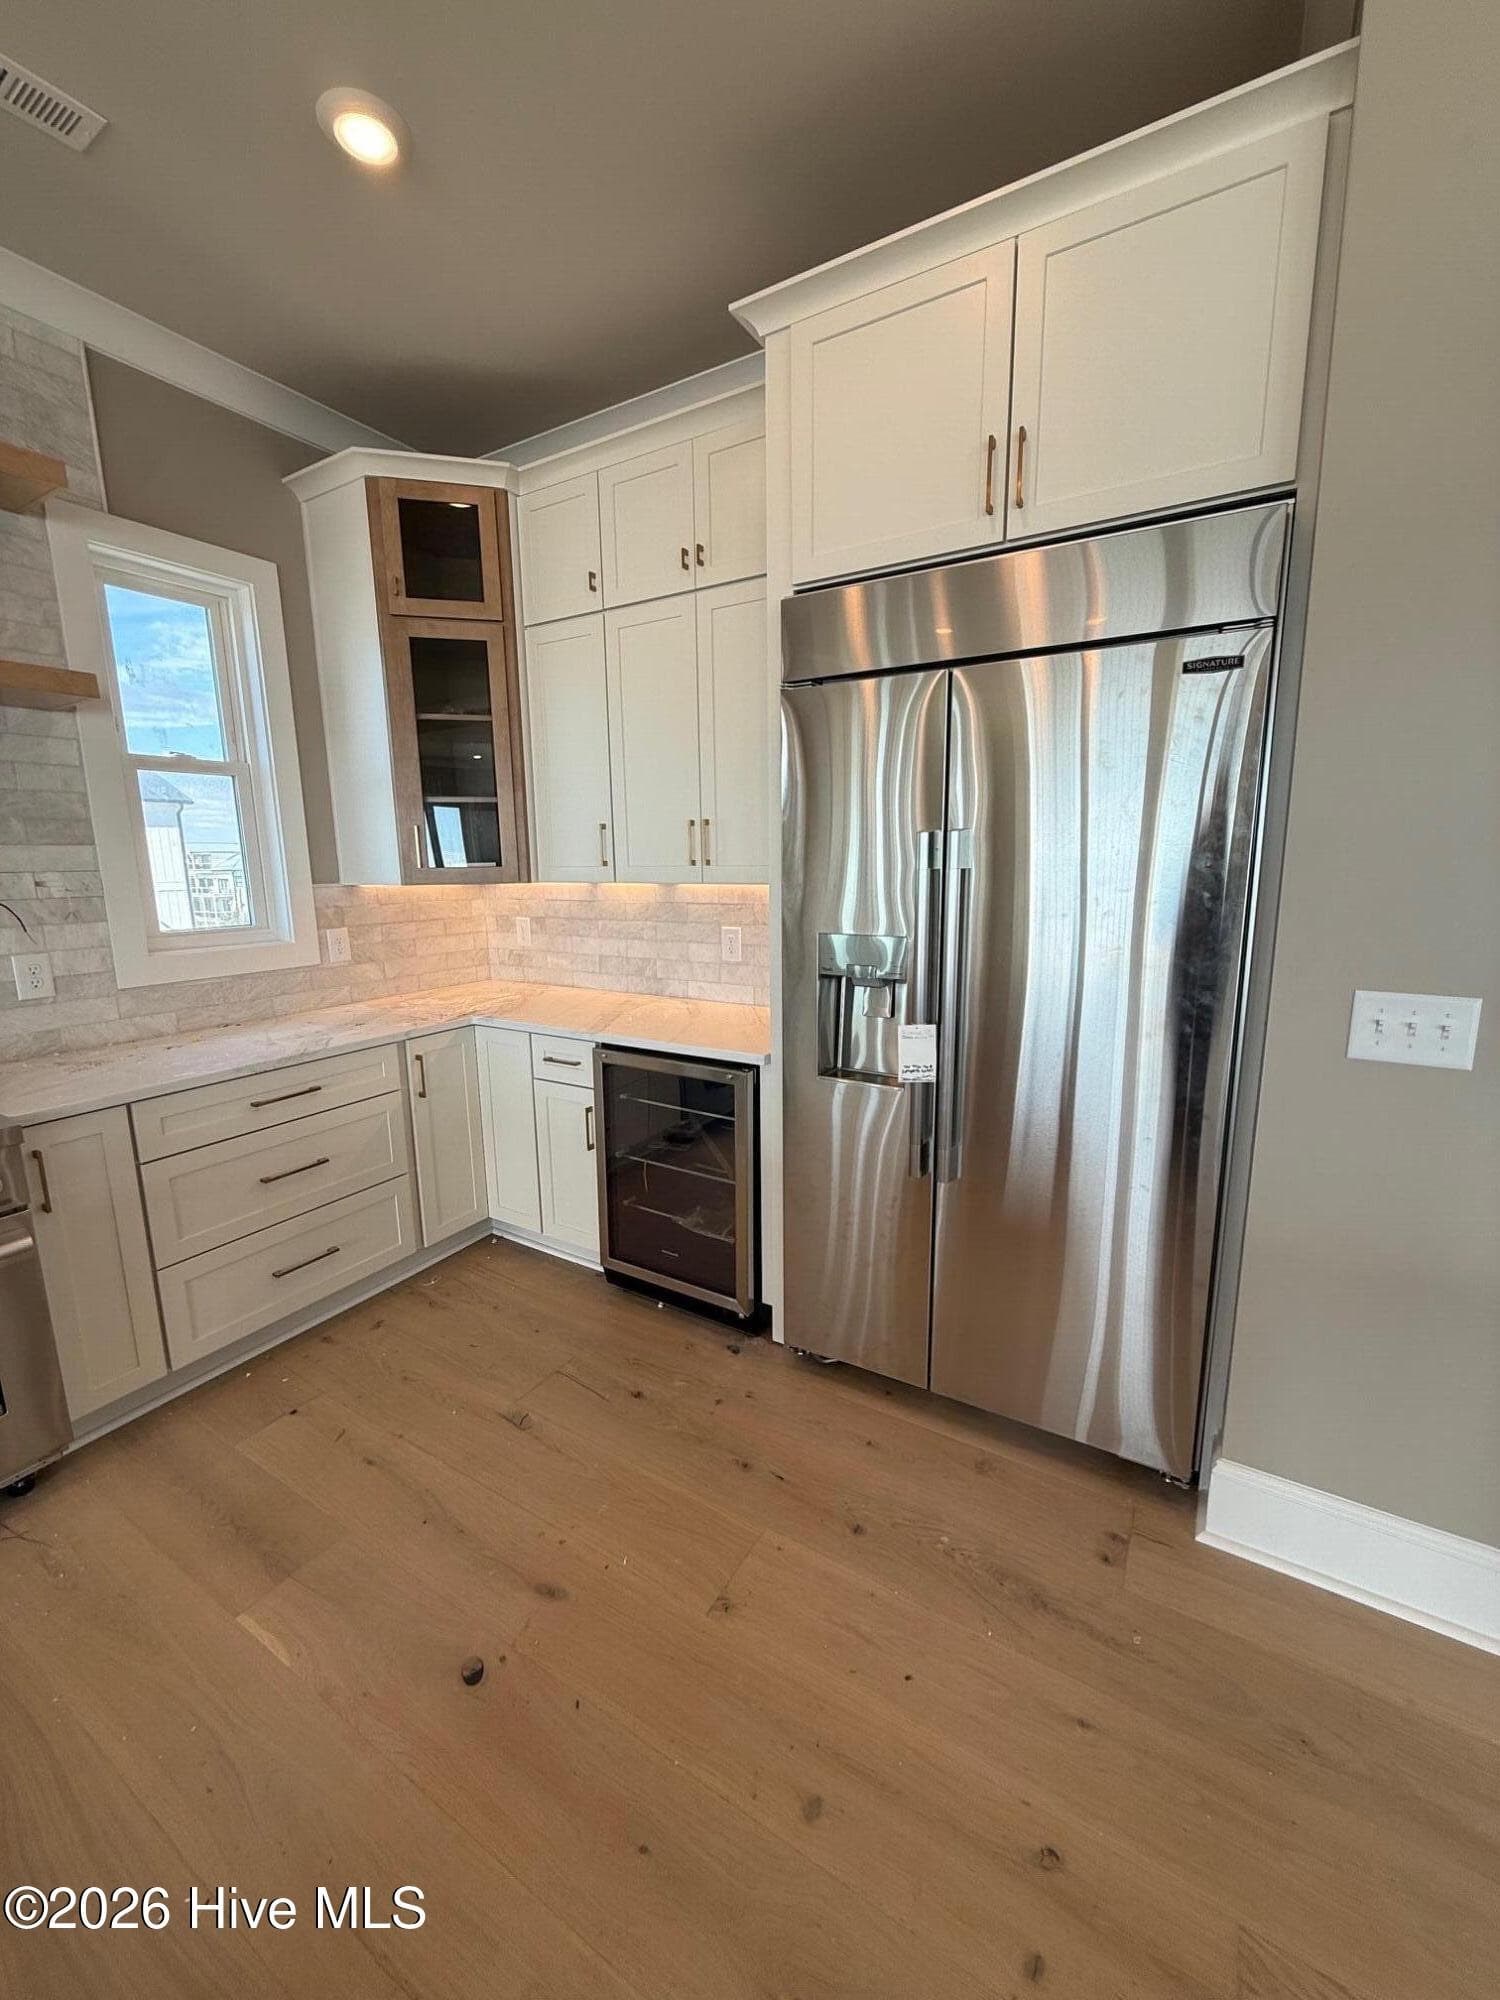
Multi Tone Custom Cabinets - 3405 Ocean Drive ., Emerald Isle, NC 28594
LG Top Of The Line Signature Stove - 3405 Ocean Drive ., Emerald Isle, NC 28594
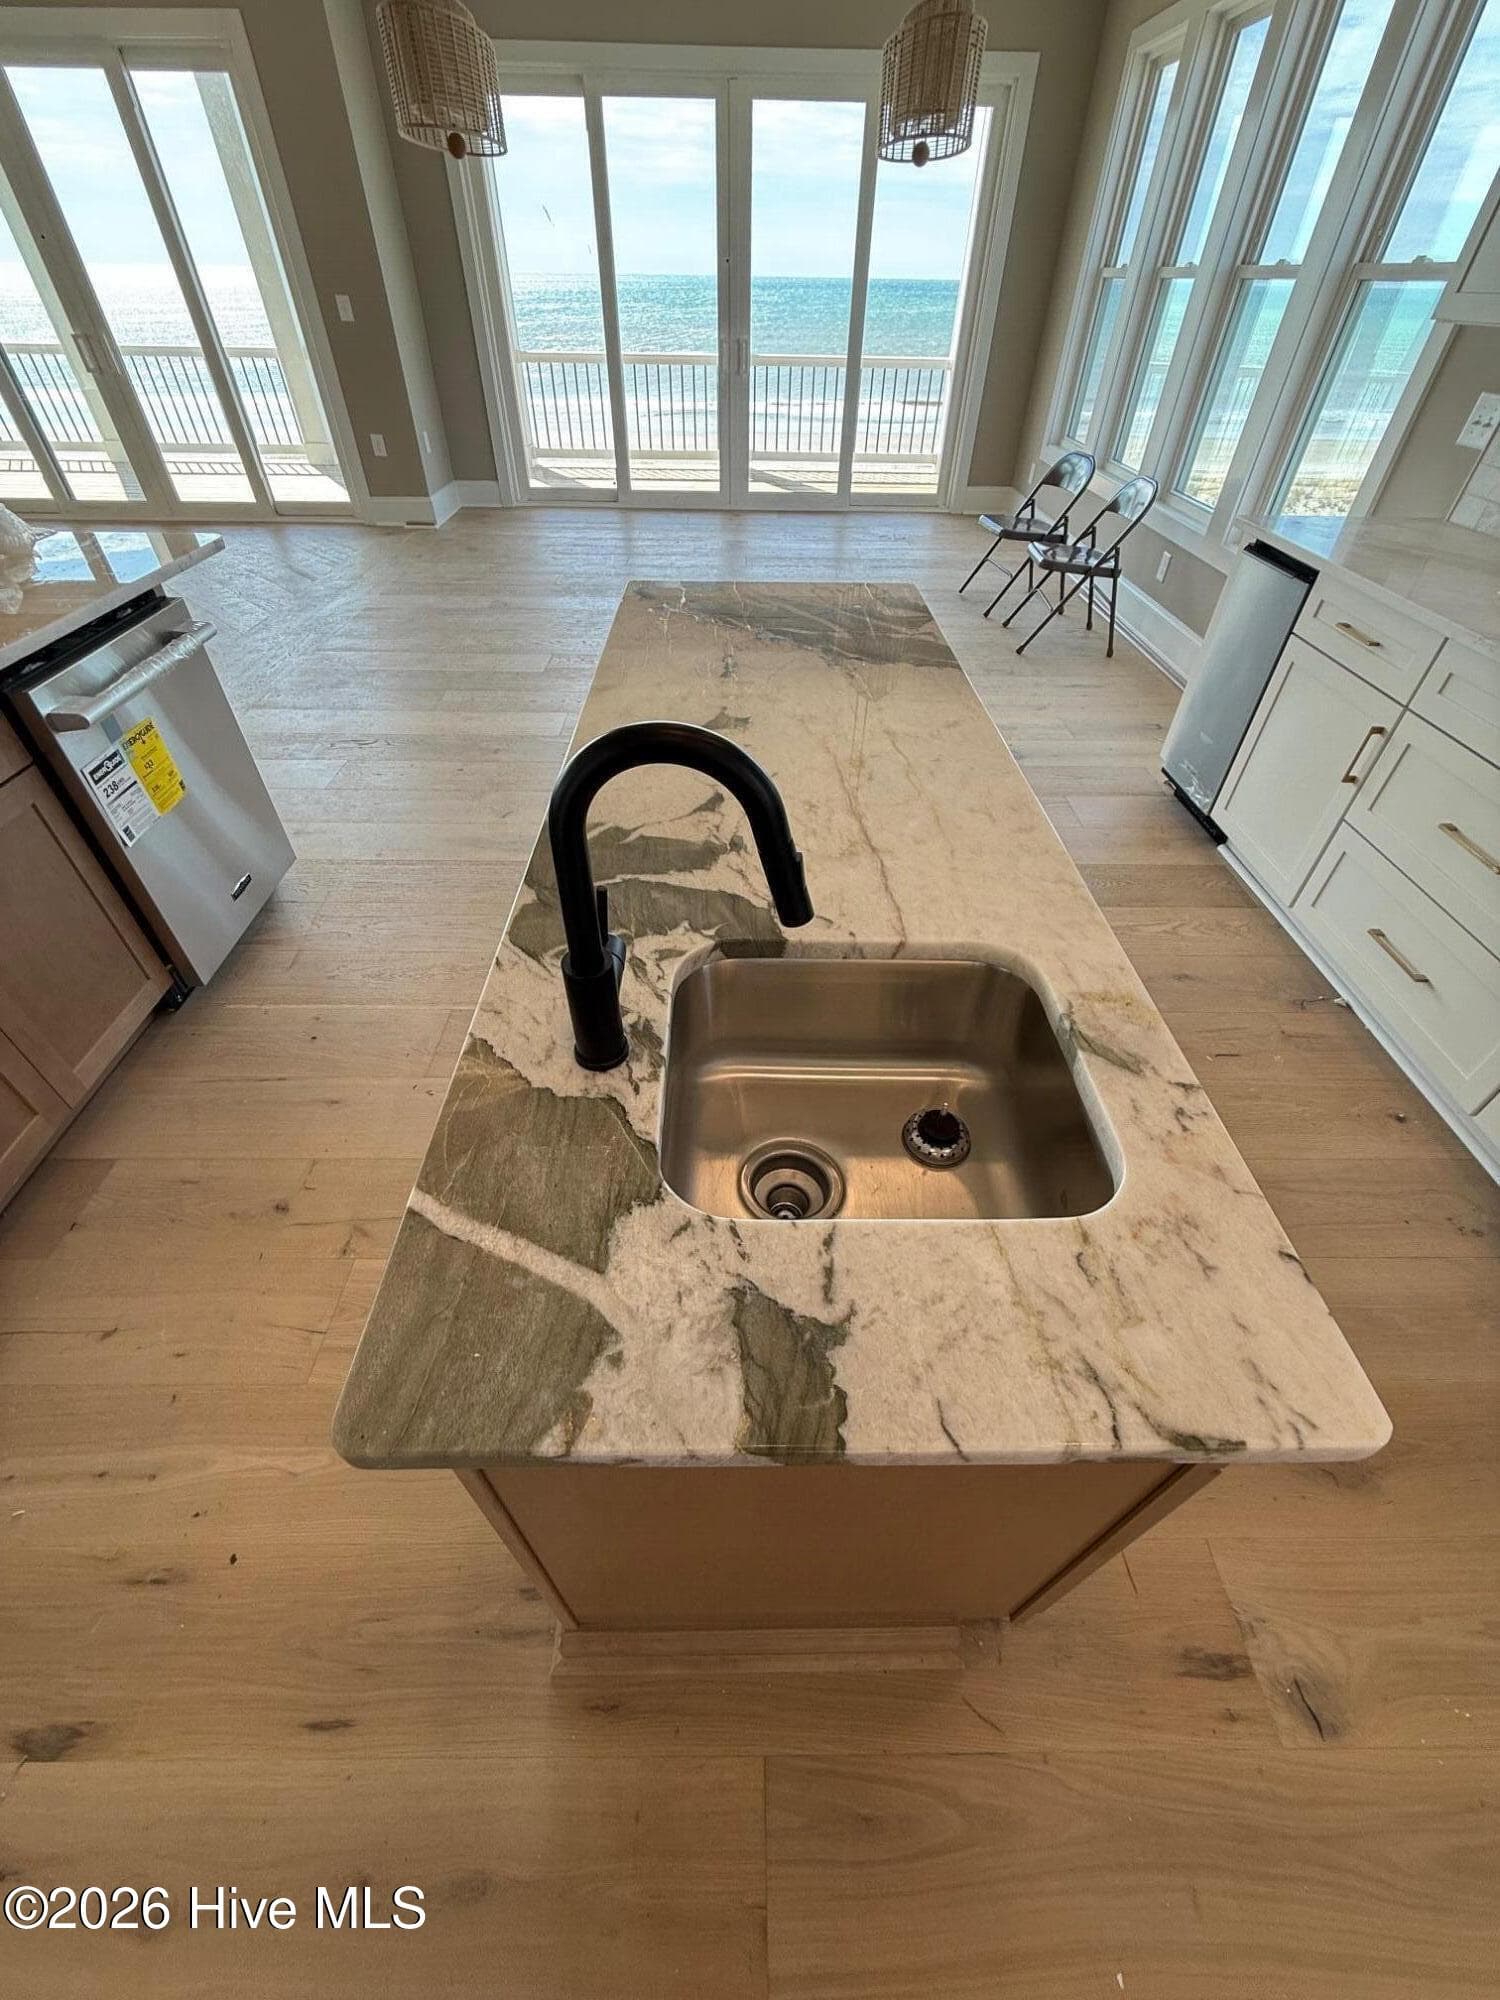
Close Up Of Island Surface - 3405 Ocean Drive ., Emerald Isle, NC 28594
Custom Lighting Throughout - 3405 Ocean Drive ., Emerald Isle, NC 28594
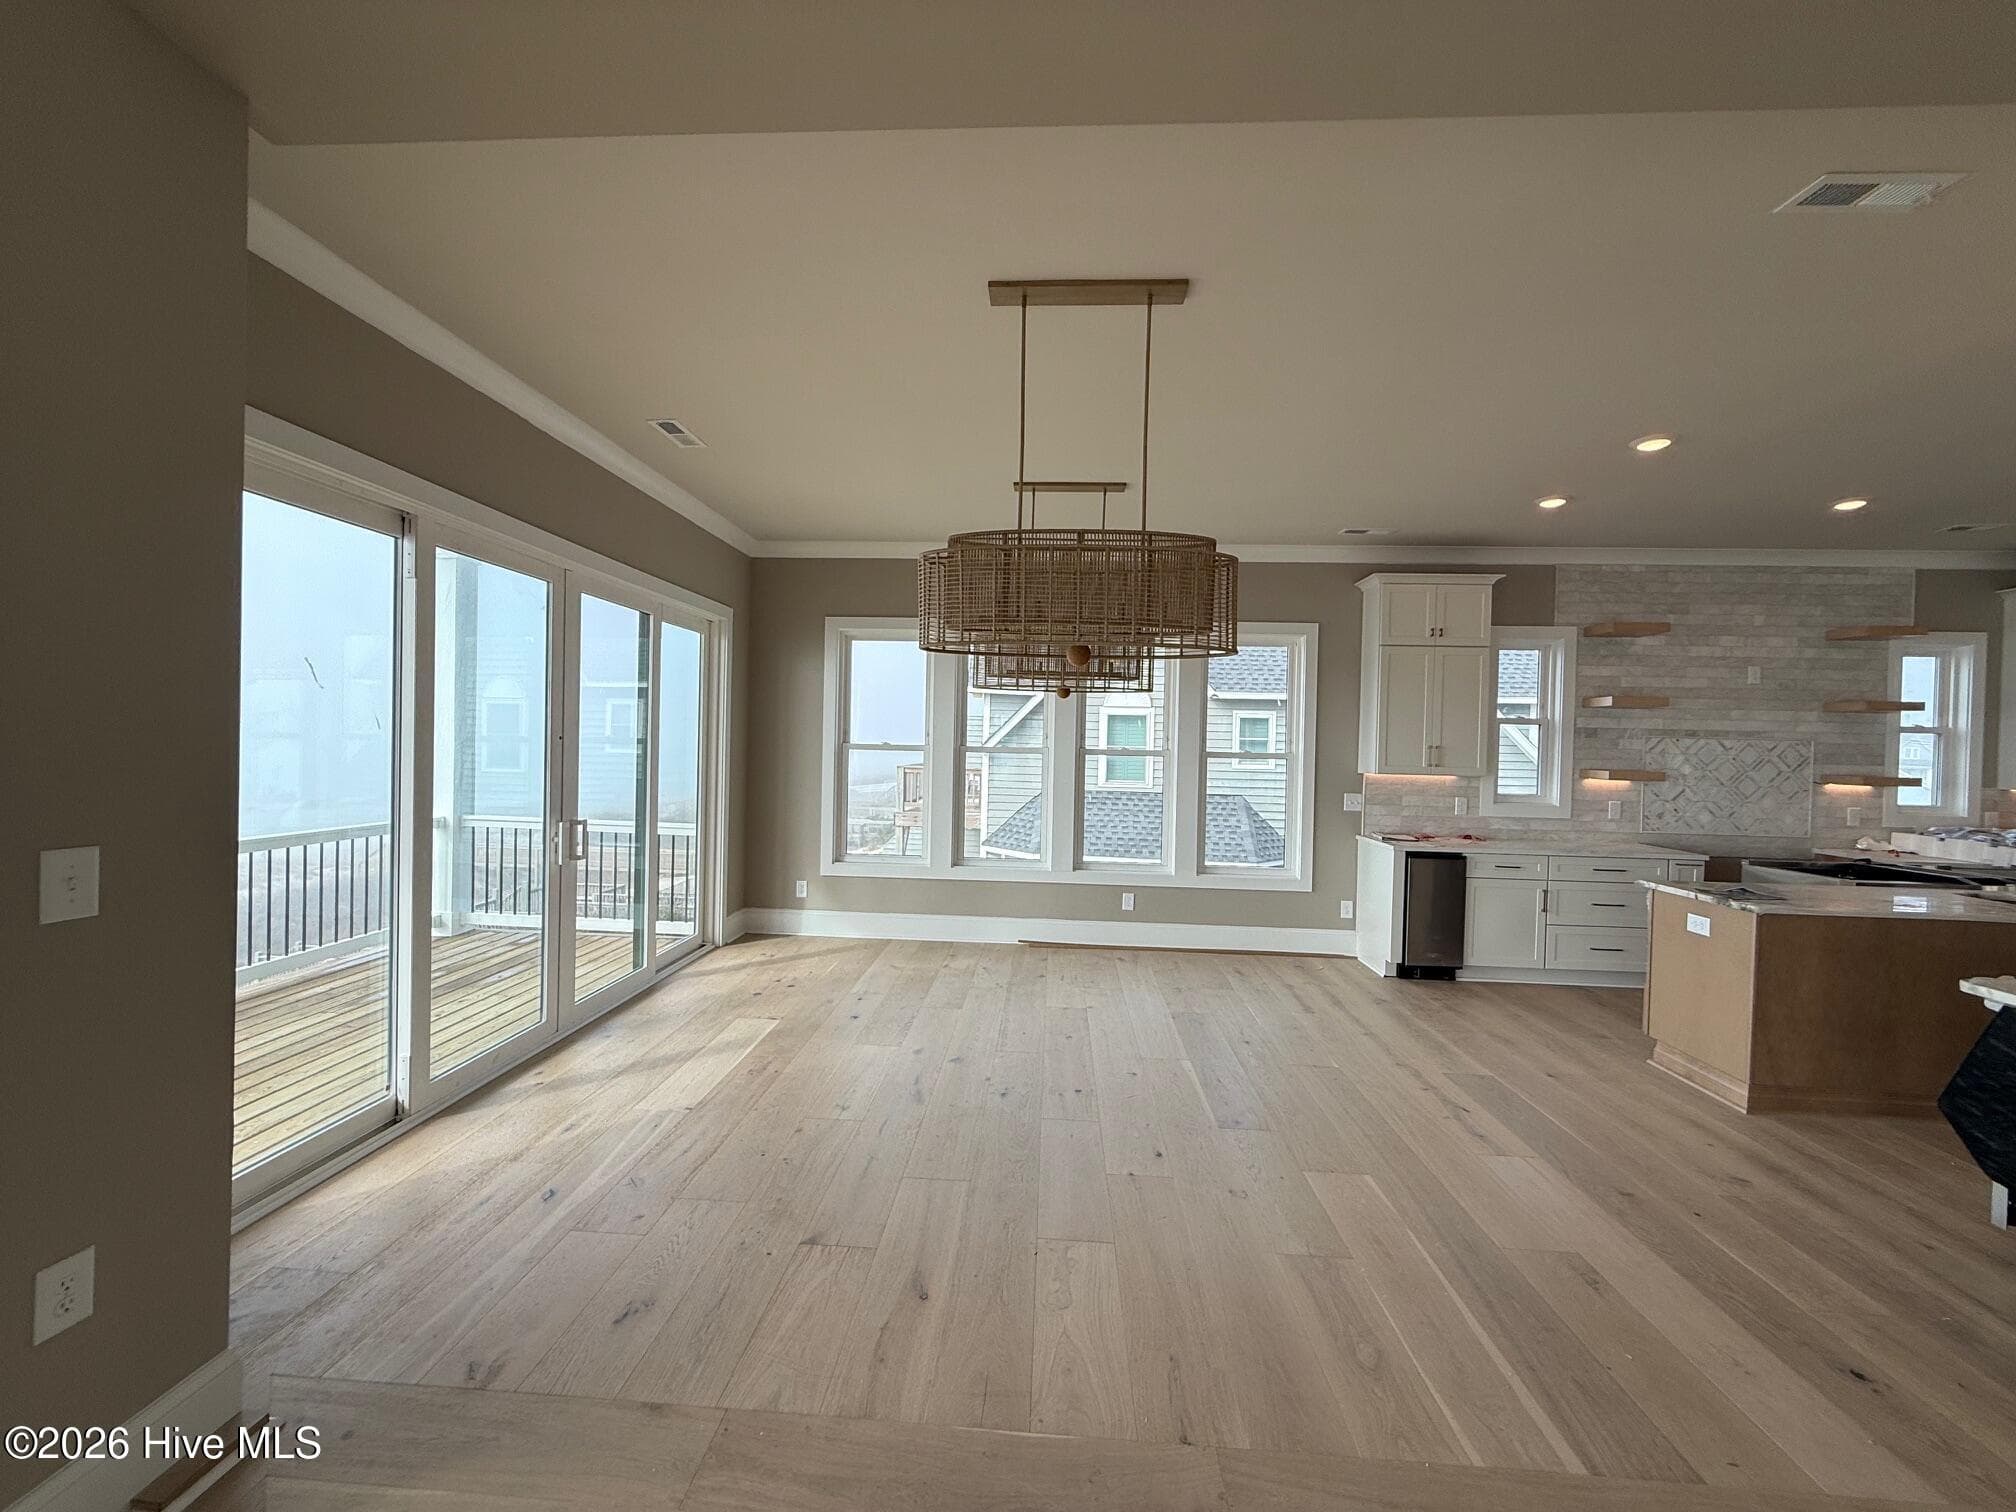
Dining Is Created For Two Tables - 3405 Ocean Drive ., Emerald Isle, NC 28594
Signature Refrigerator - 3405 Ocean Drive ., Emerald Isle, NC 28594
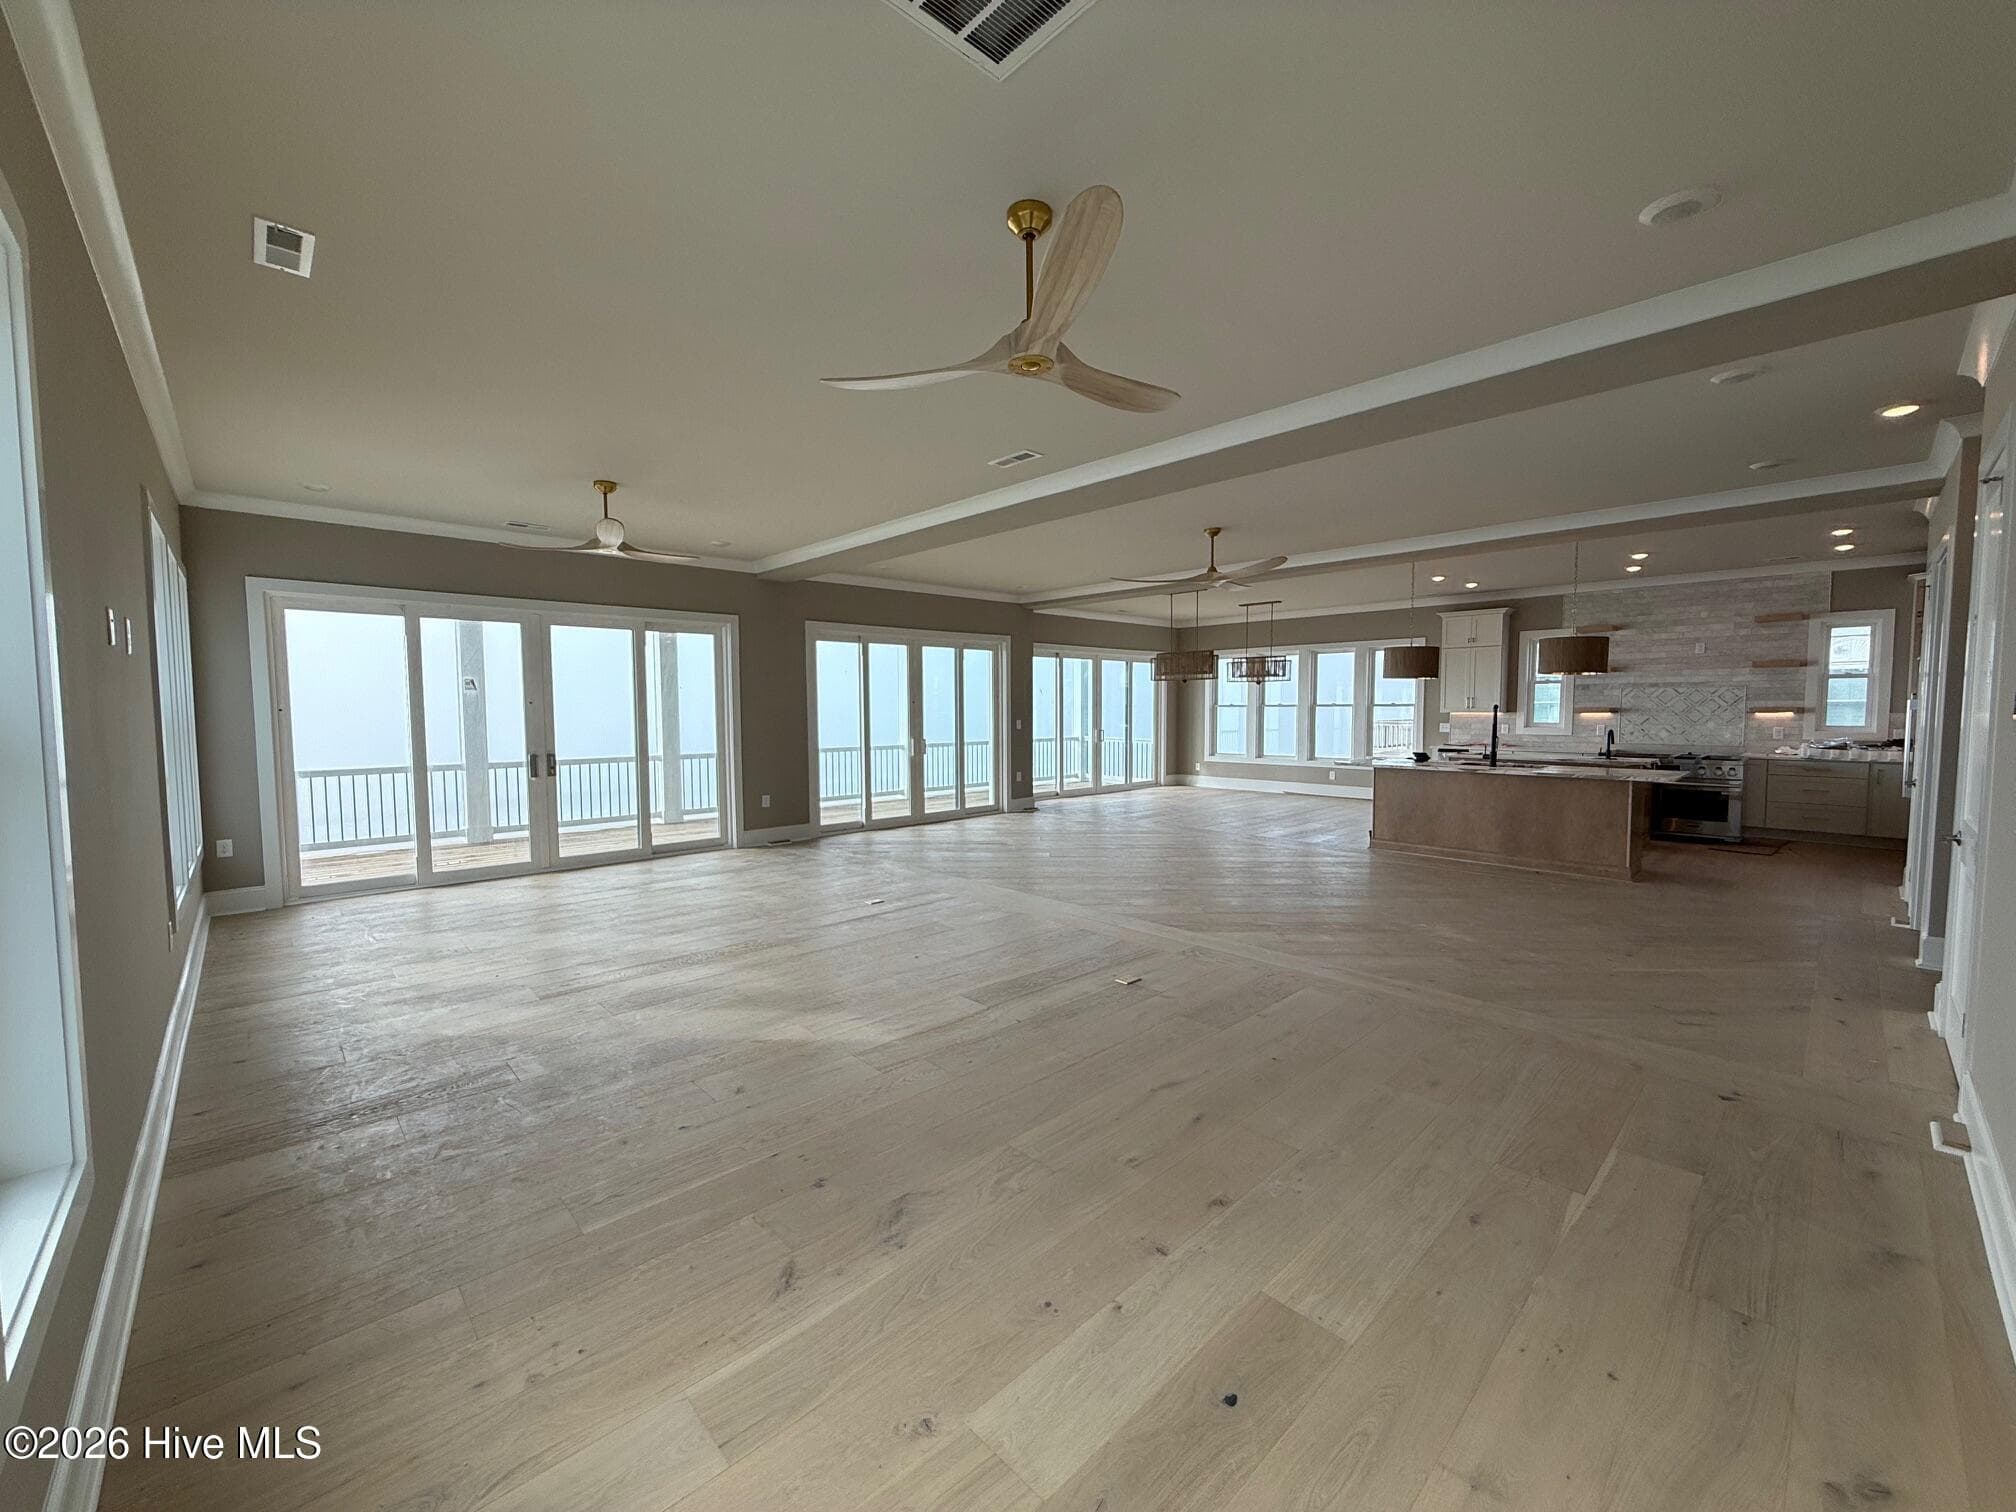
Den Area On Main Living Level - 3405 Ocean Drive ., Emerald Isle, NC 28594
Single Family Residence at 3405 Ocean Drive ., Emerald Isle, NC 28594, photo 12 of 34
Single Family Residence at 3405 Ocean Drive ., Emerald Isle, NC 28594, photo 13 of 34
Single Family Residence at 3405 Ocean Drive ., Emerald Isle, NC 28594, photo 14 of 34
Single Family Residence at 3405 Ocean Drive ., Emerald Isle, NC 28594, photo 15 of 34
Single Family Residence at 3405 Ocean Drive ., Emerald Isle, NC 28594, photo 16 of 34
Single Family Residence at 3405 Ocean Drive ., Emerald Isle, NC 28594, photo 17 of 34
Single Family Residence at 3405 Ocean Drive ., Emerald Isle, NC 28594, photo 18 of 34
Single Family Residence at 3405 Ocean Drive ., Emerald Isle, NC 28594, photo 19 of 34
Single Family Residence at 3405 Ocean Drive ., Emerald Isle, NC 28594, photo 20 of 34
Single Family Residence at 3405 Ocean Drive ., Emerald Isle, NC 28594, photo 21 of 34
Single Family Residence at 3405 Ocean Drive ., Emerald Isle, NC 28594, photo 22 of 34
Single Family Residence at 3405 Ocean Drive ., Emerald Isle, NC 28594, photo 23 of 34
Single Family Residence at 3405 Ocean Drive ., Emerald Isle, NC 28594, photo 24 of 34
Single Family Residence at 3405 Ocean Drive ., Emerald Isle, NC 28594, photo 25 of 34
Single Family Residence at 3405 Ocean Drive ., Emerald Isle, NC 28594, photo 26 of 34
Single Family Residence at 3405 Ocean Drive ., Emerald Isle, NC 28594, photo 27 of 34
Single Family Residence at 3405 Ocean Drive ., Emerald Isle, NC 28594, photo 28 of 34
Single Family Residence at 3405 Ocean Drive ., Emerald Isle, NC 28594, photo 29 of 34
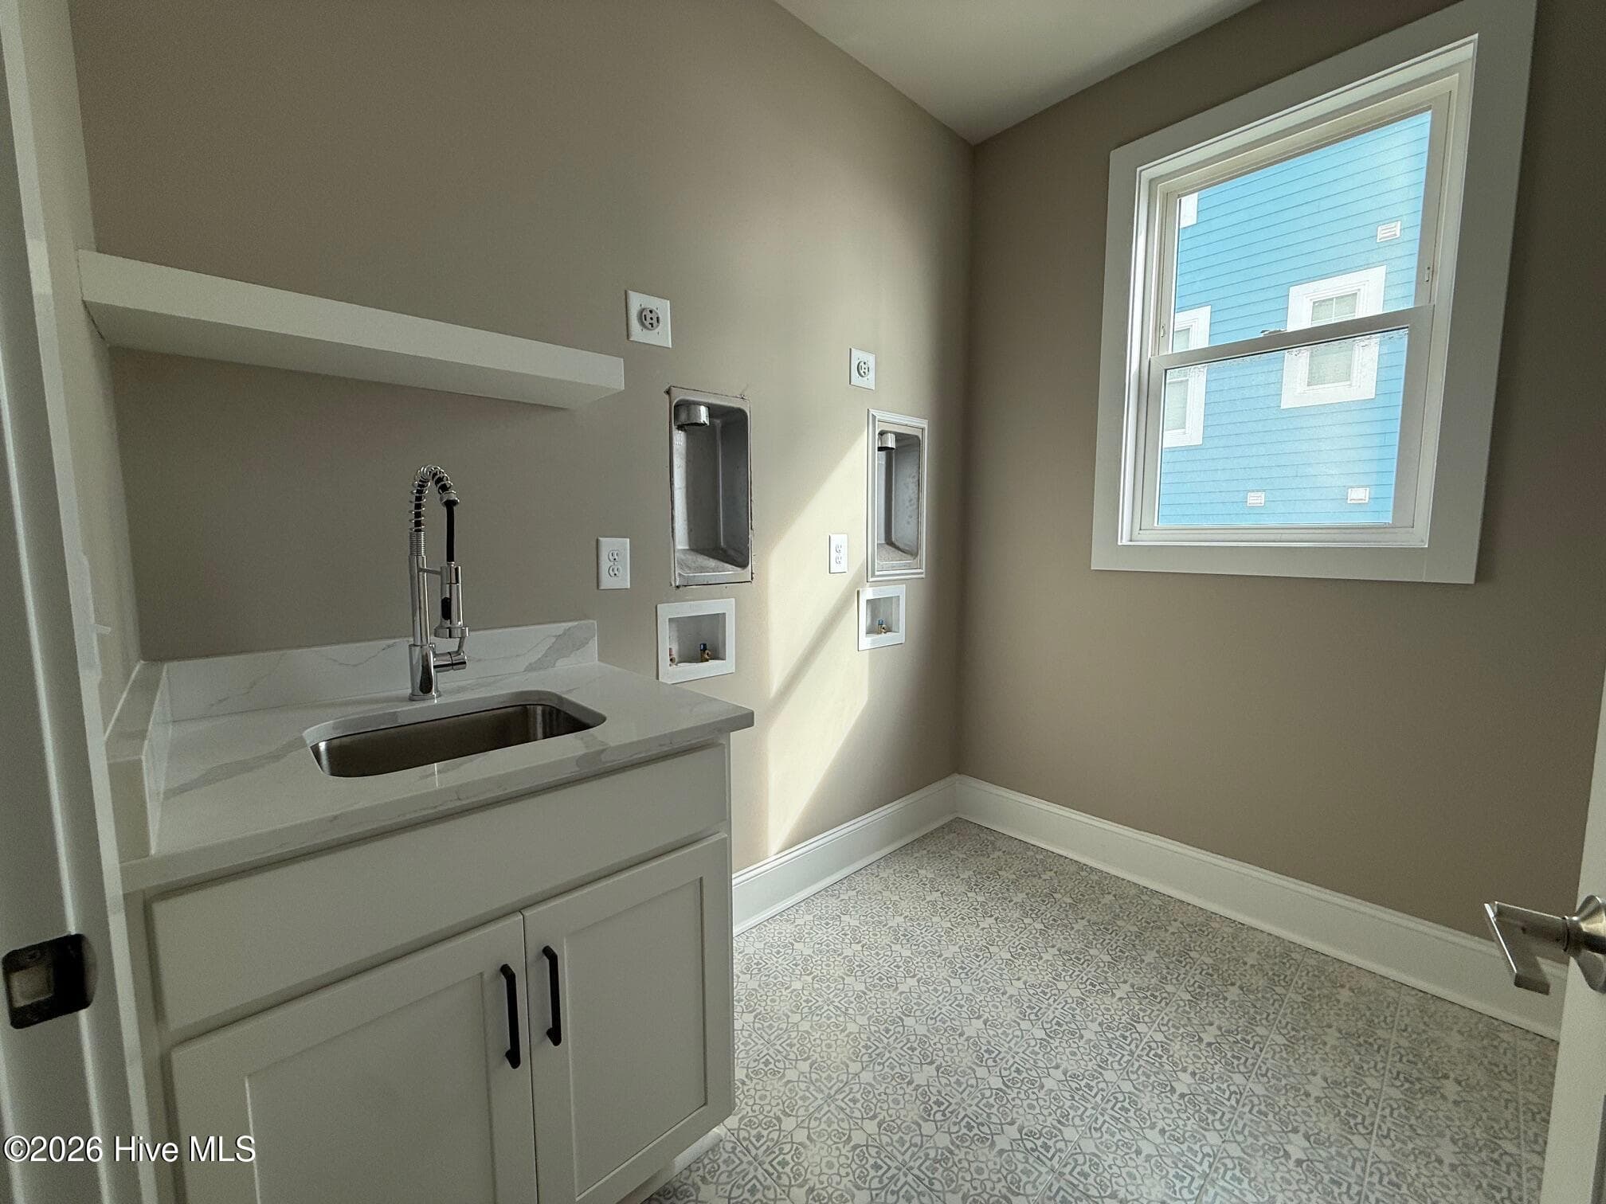
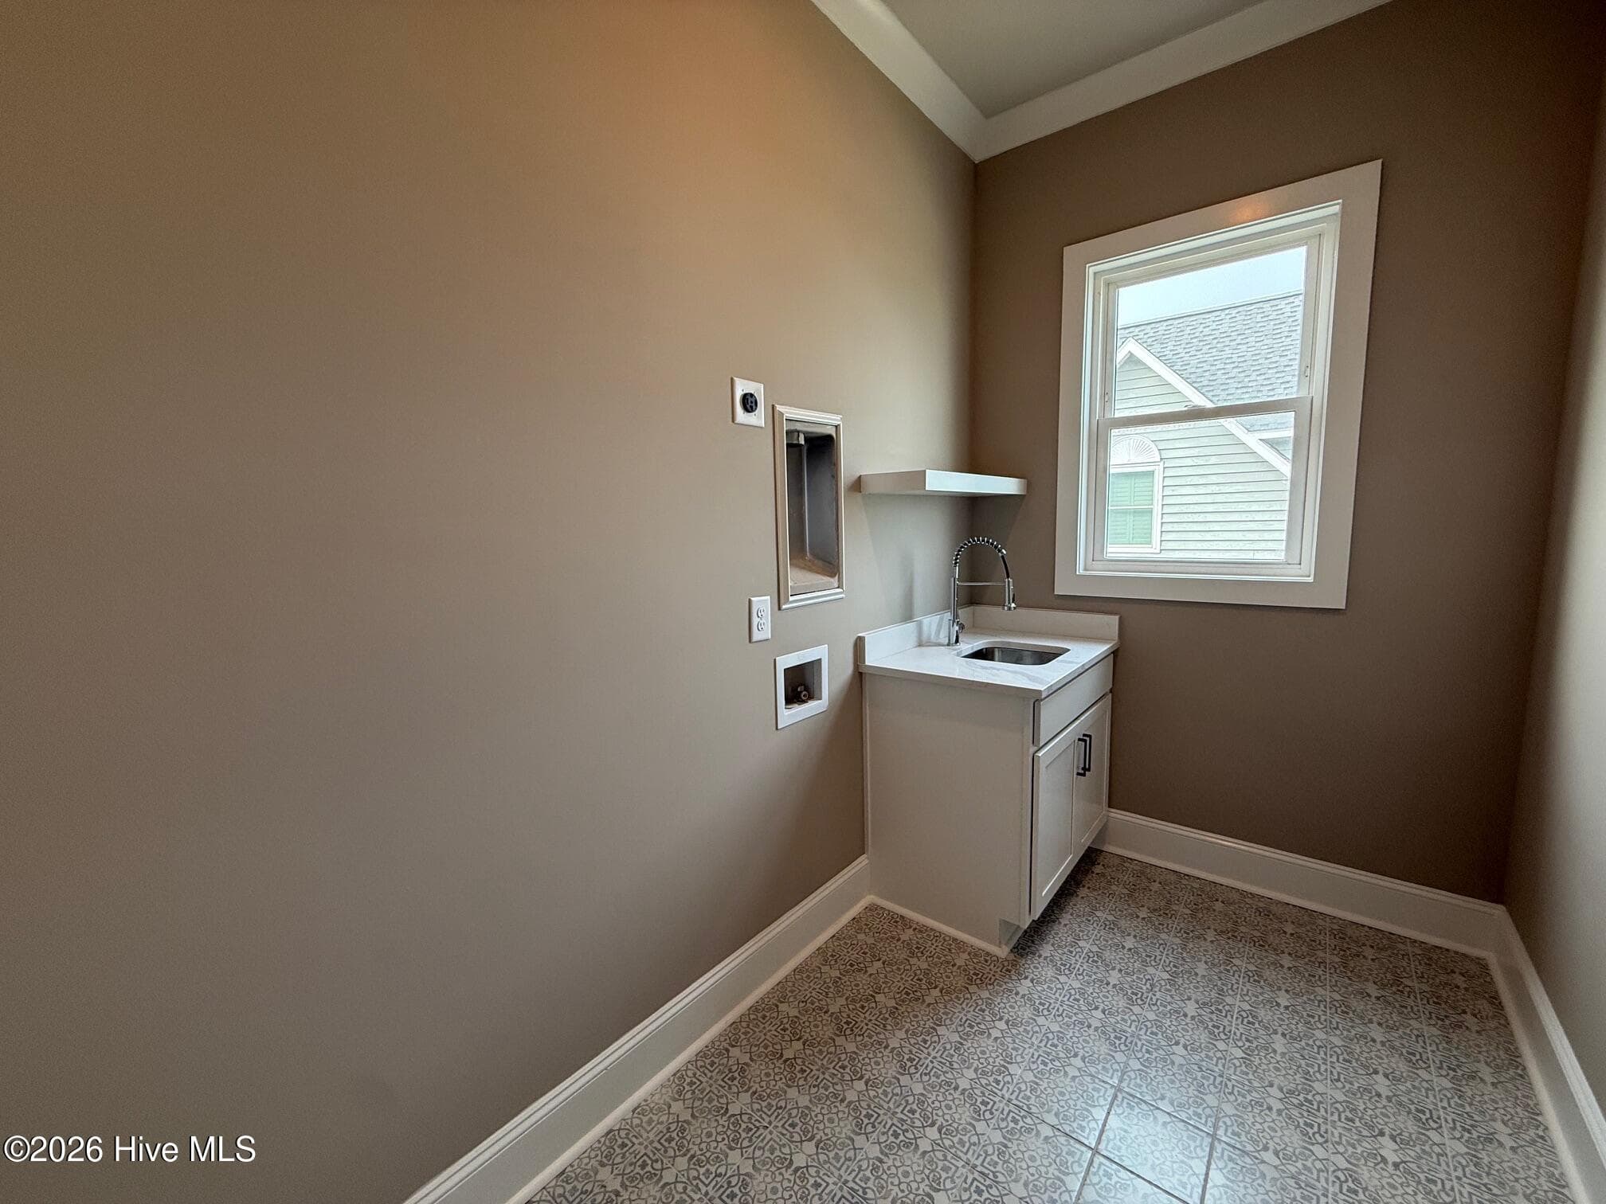
Multiple Laundry Rooms - 3405 Ocean Drive ., Emerald Isle, NC 28594
Laundry - 3405 Ocean Drive ., Emerald Isle, NC 28594
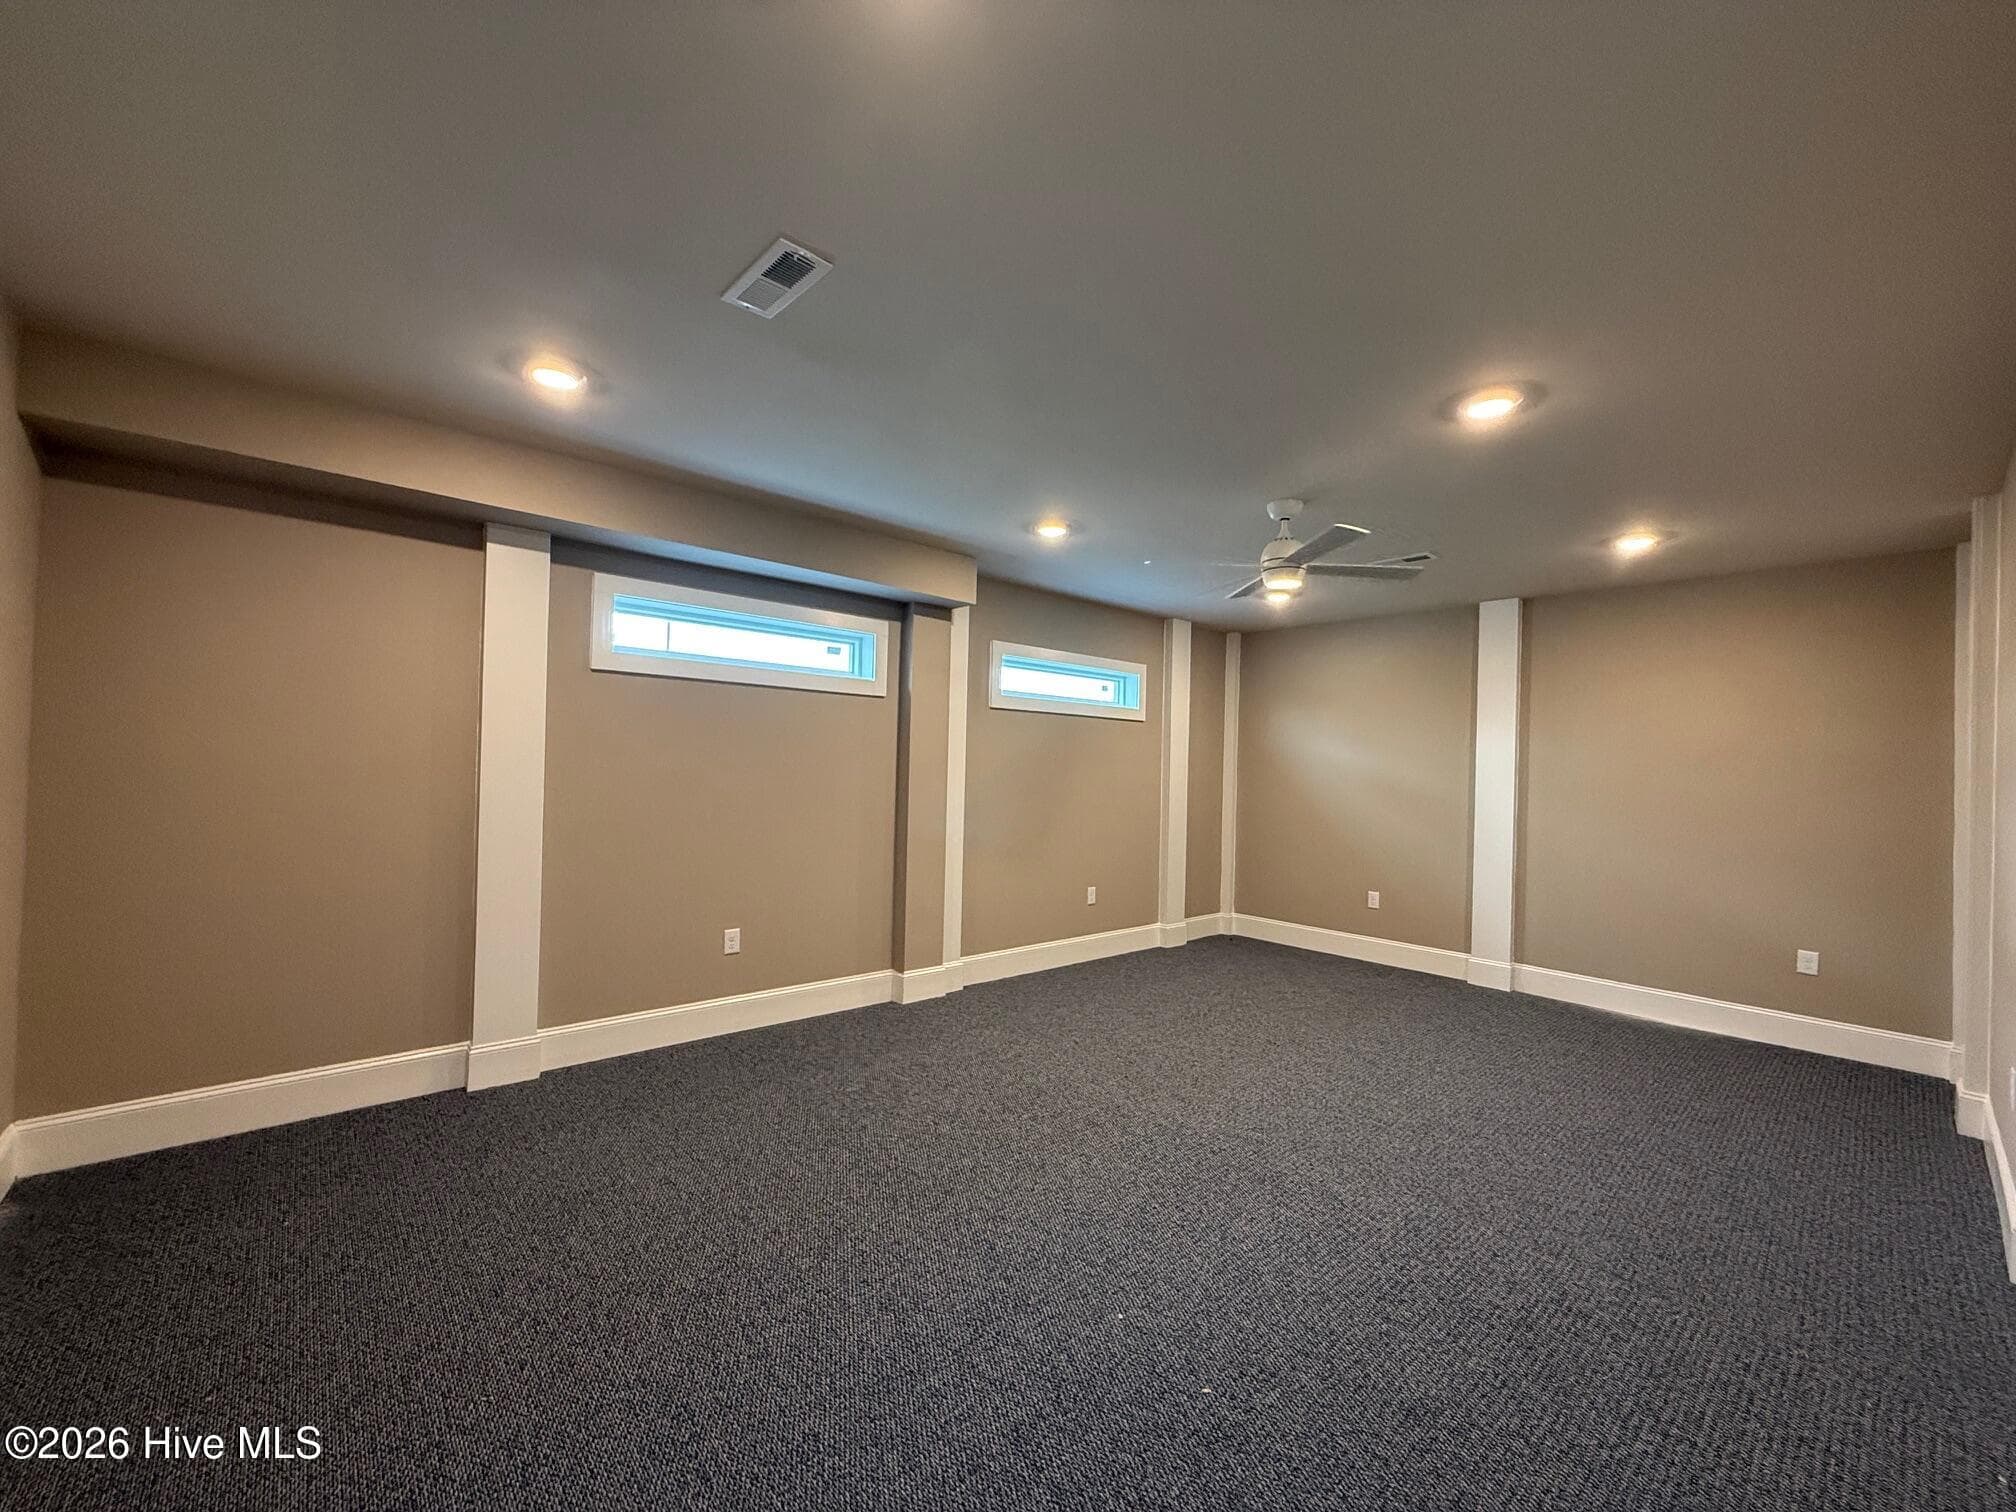
Ground Floor Media - 3405 Ocean Drive ., Emerald Isle, NC 28594
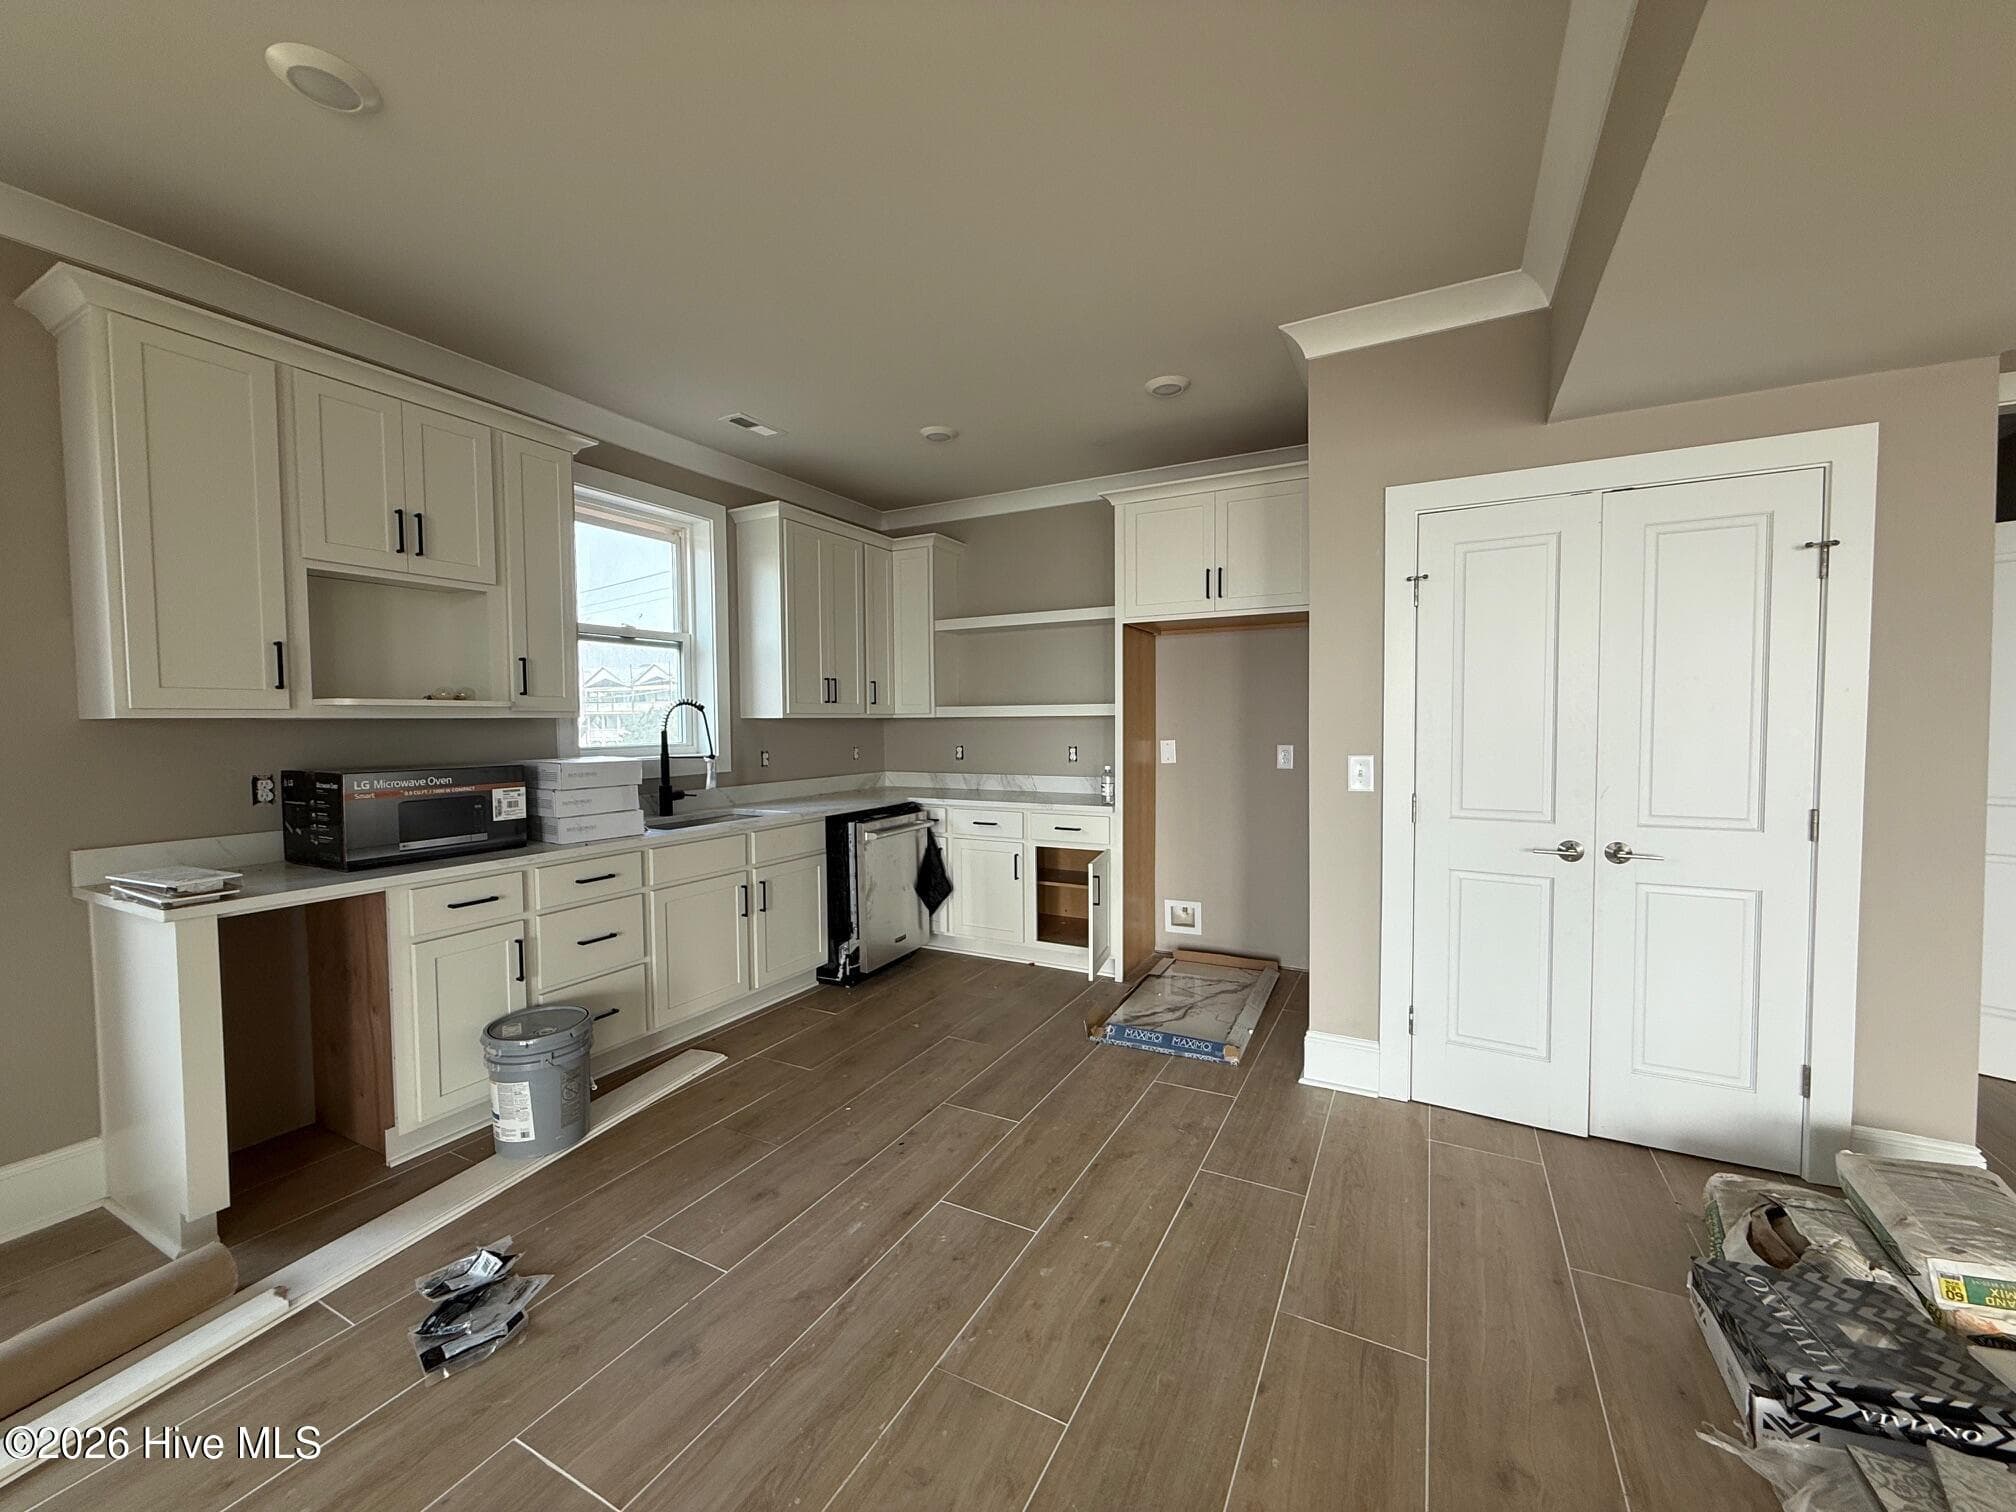
Ground Floor Kitchenette - 3405 Ocean Drive ., Emerald Isle, NC 28594
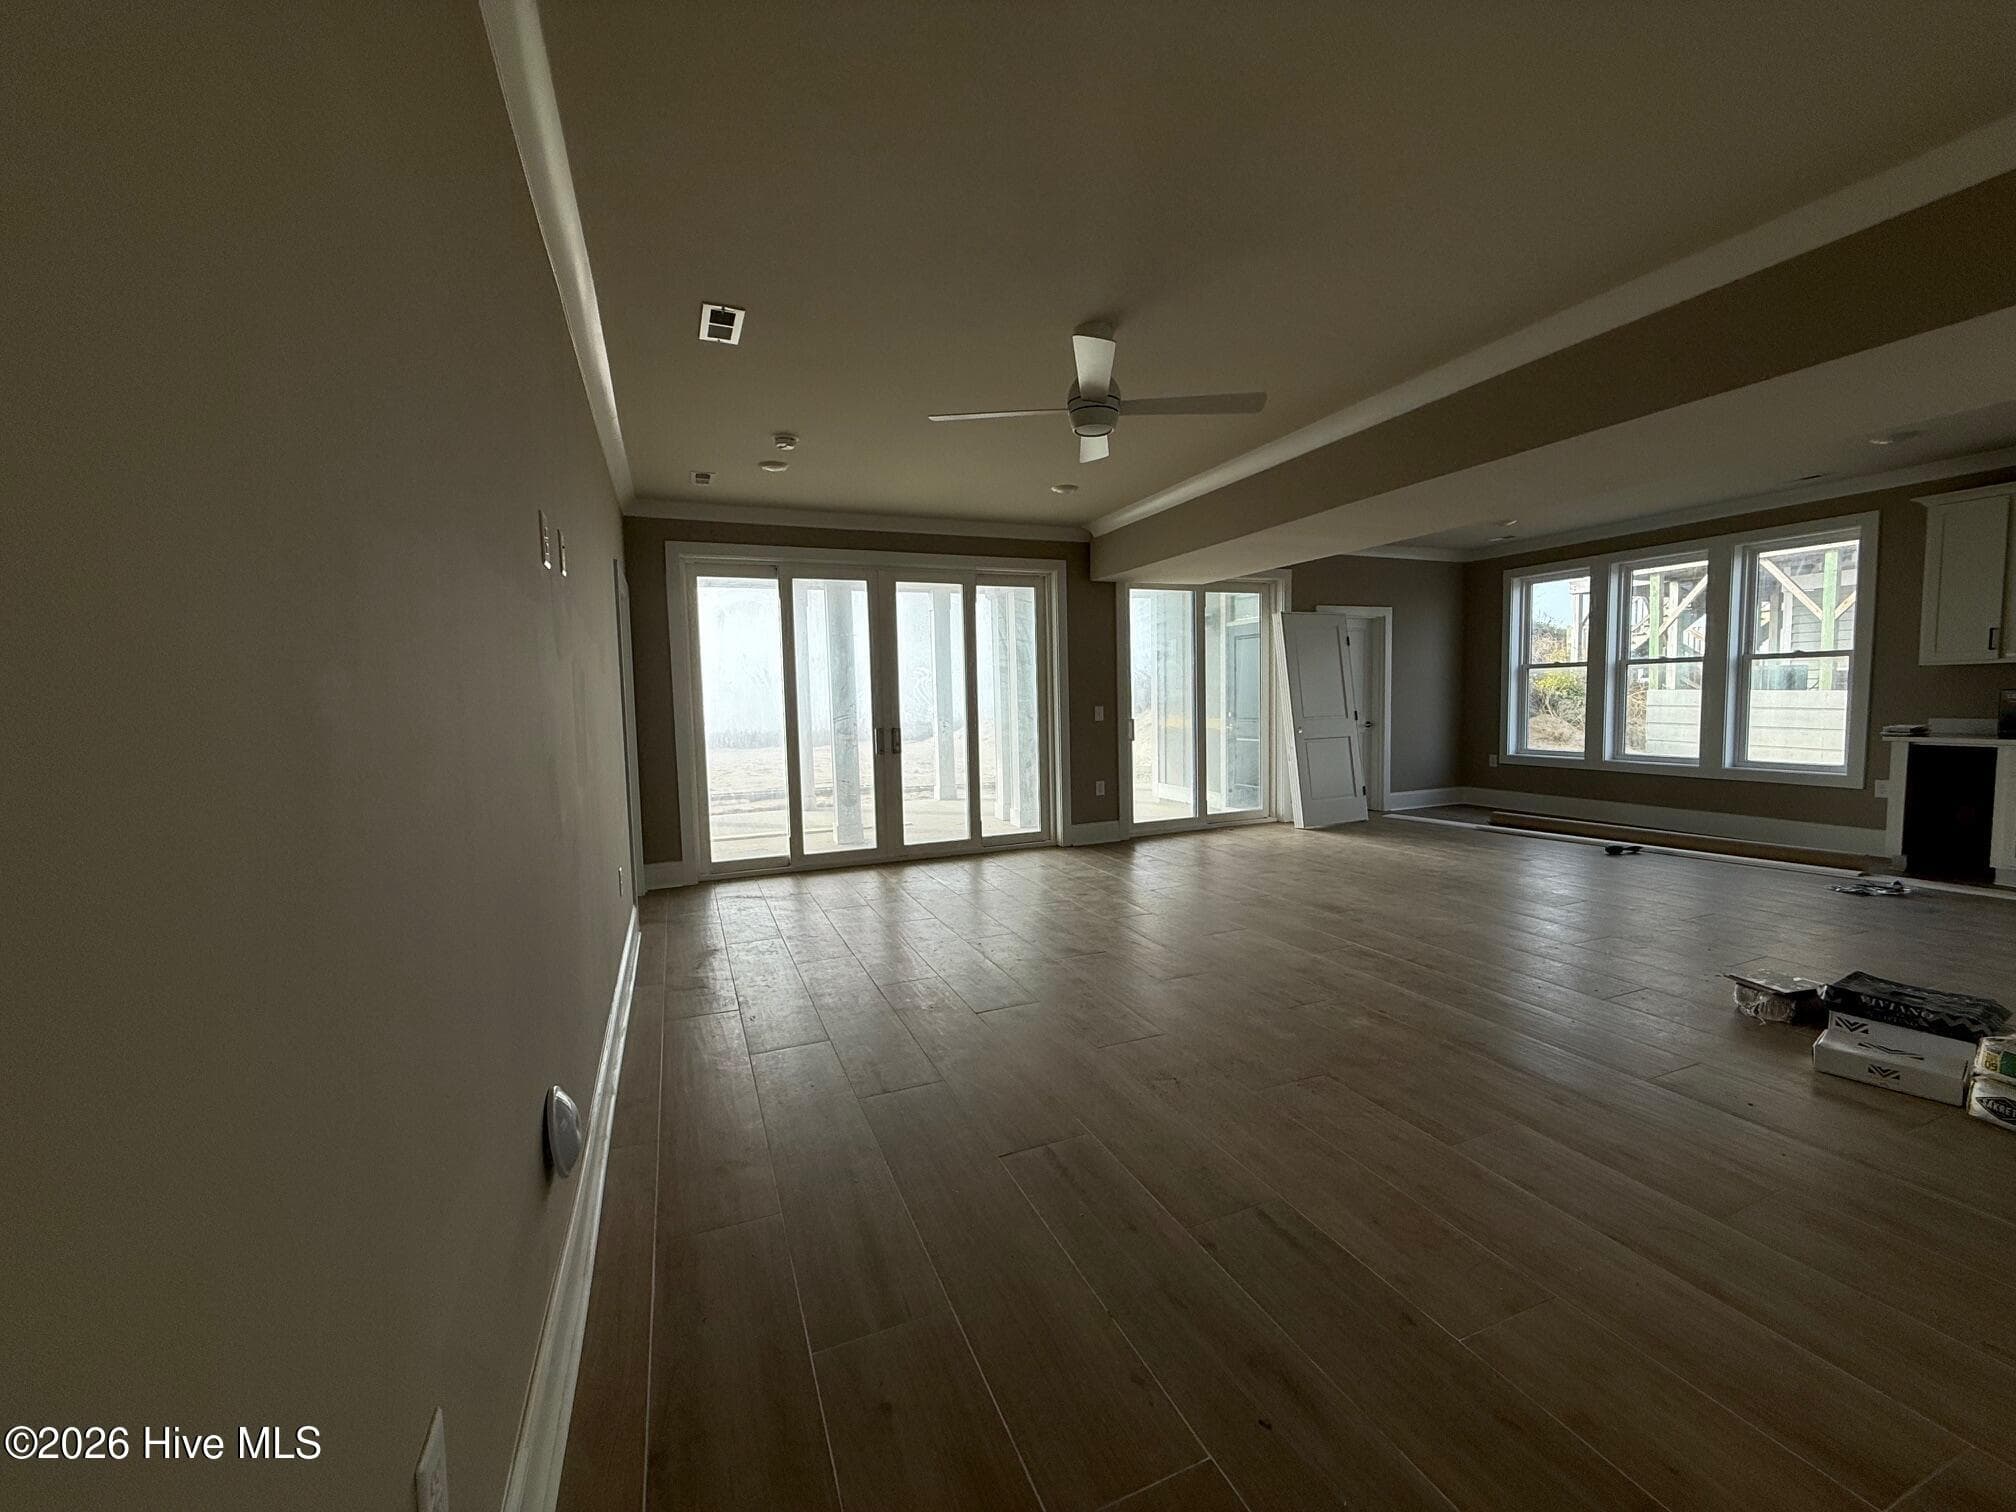
Ground Floor Entertaining - 3405 Ocean Drive ., Emerald Isle, NC 28594
34 photos

$6,000,000

3405 Ocean Drive ., Emerald Isle, NC 28594
Emerald Isle, NC 28594
Listed by Beth G. Smith · Keller Williams Realty
Bedrooms
12
Bathrooms
13.5
Living area
6,992 sqft
Year built
2026

About this home

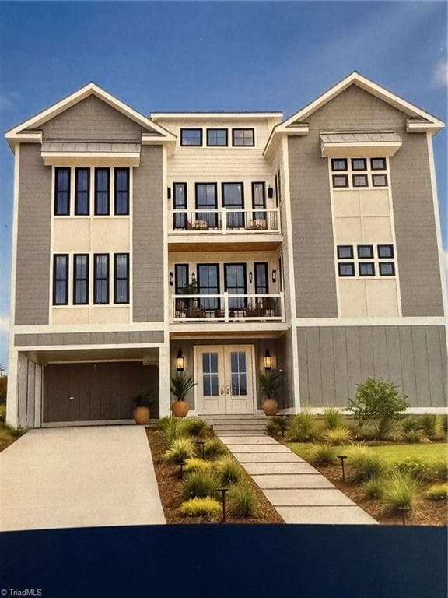
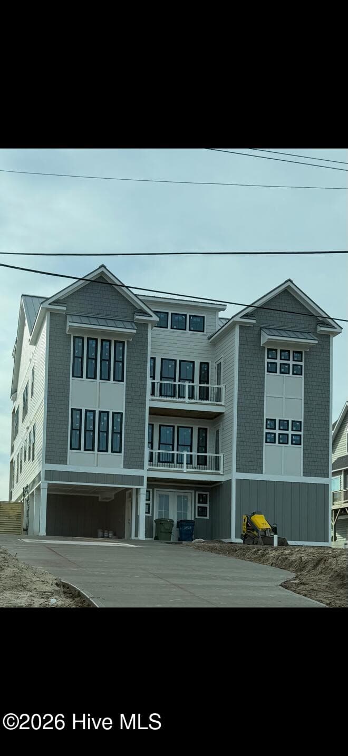
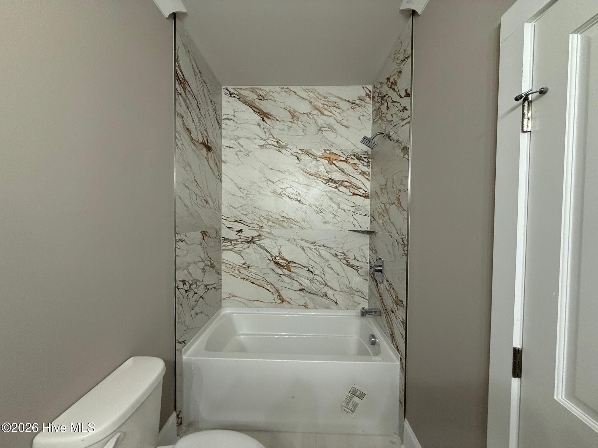
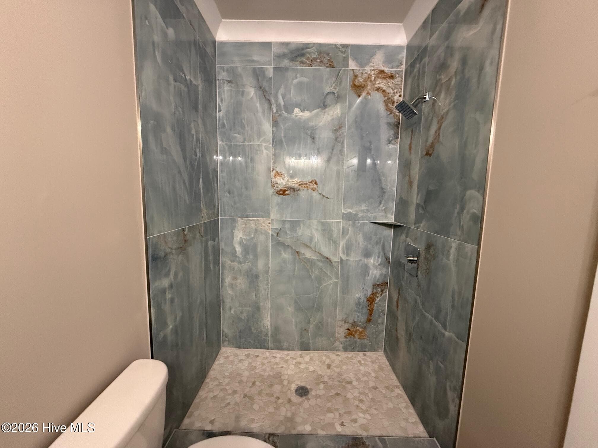
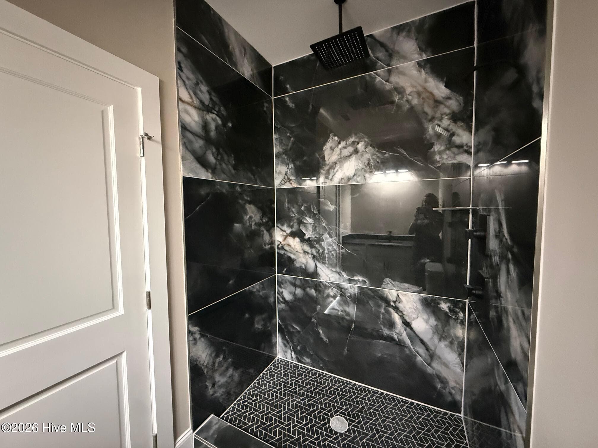
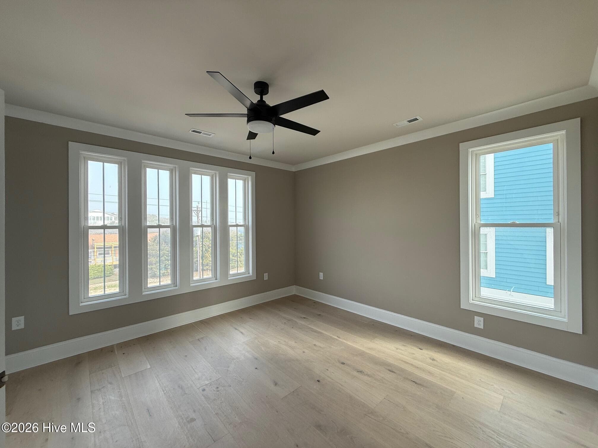
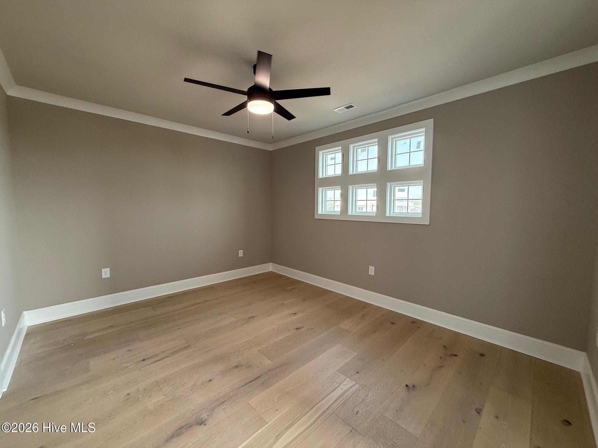
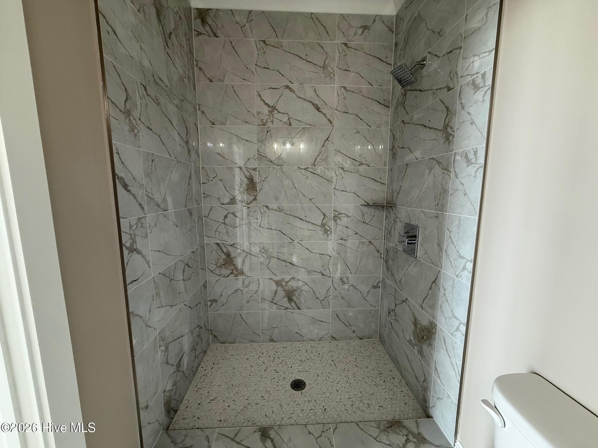
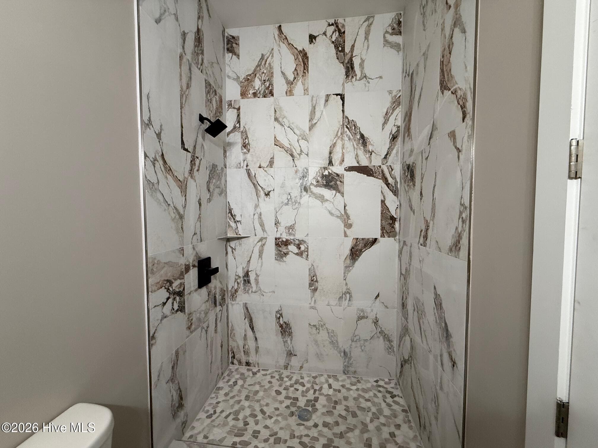
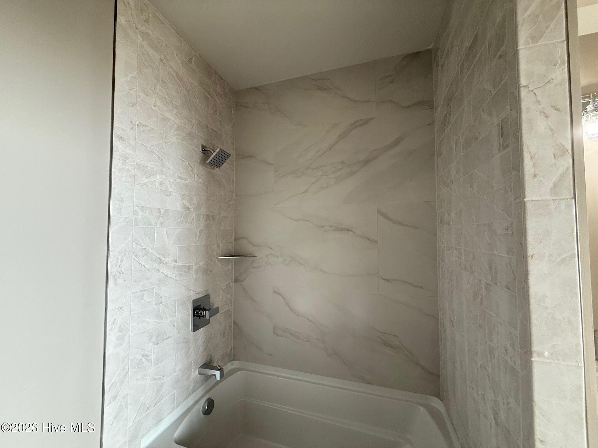
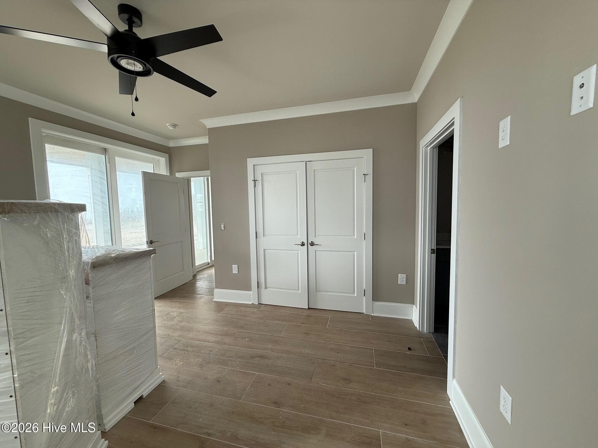
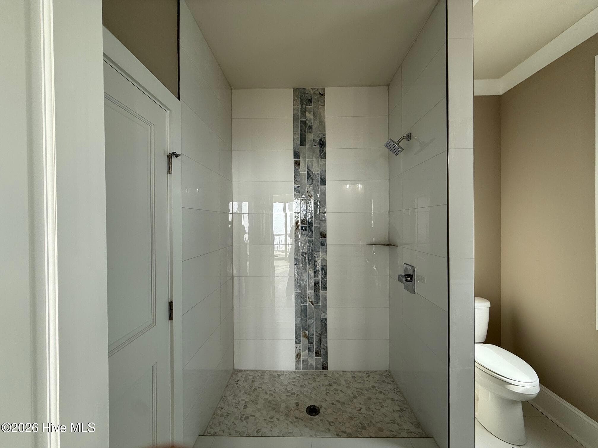
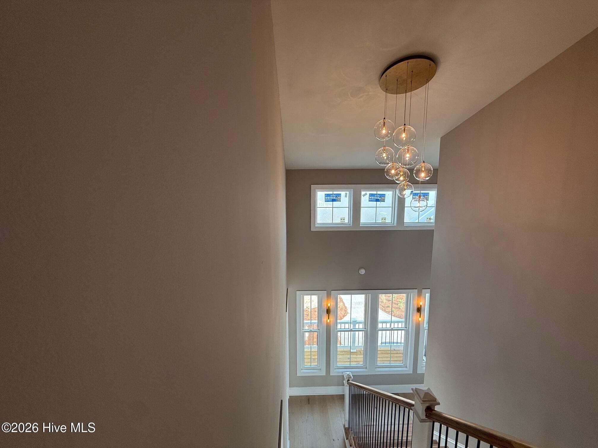
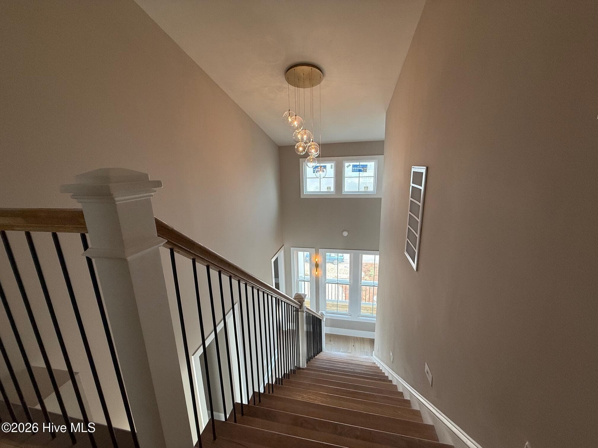
Dutchman Is An Iconic Oceanfront Sanctuary Located At 2025's #1 Ranked Beach-Emerald Isle. This Newly Constructed Extraordinary Residence Is Designed For Elevated Living And An Investors Delight. Proposed Annual Rental Over $500,000.00 (Page Attached) The Seamless Flow Between Expansive Entertaining Areas, Dining Space And Chefs Kitchen All Have Uninterrupted Views Of The Atlantic Ocean. The Kitchen Is A True Culinary Masterpiece, Featuring High End Stainless Steel LG Signature Appliances, Custom Cabinetry, Two Quartzite Islands And Quartz Surround. This Home Boasts 12 Amazing Bedrooms Which All Fit King Beds. En-Suite Baths Appoint Tile And Natural Stone Countertops. Two Laundry Rooms. Top Floor Includes 3 Primary Bedrooms All With Magnificent Ocean Views. And The Elevator Ensures Effortless Access To All 4 Levels. This Home Was Built With Strength And Stability In Mind. Steel Beams Reinforce This Solid Structure. Standing Seam Metal Roof, Oceanside Impact Rated Windows And Doors. Hardi Board Siding Provides Good Looks And Durability, Multiple Energy Efficient Dakin Heat Pumps. Multiple Decks With Tough 2x6 Solid Treated Rounded Edge Decking, Continuous Flow Water Heaters Plus Water Softener. Engineered 9' European Oak Hardwoods-Full Staple/Full Glue. All Bedrooms Include Smart TV's And 100' TV in Media Room On Ground Floor Which Also Features Kitchenette And Gathering Area. Outside Space For 12 Cars To Park. With Its Oceanside Heated Salt Water Pool This Unique Custom Built Estate Is More Than A Beach House. IT'S A LEGACY! **City approved dune restoration has been completed**

Highlights

WaterfrontPrivate poolNew construction

Property details

MLS
Hive MLS
MLS #
100554373
Property type
Single Family Residence
Subdivision
Not In Subdivision
Status
Active
Days on market
247
On market date
February 13, 2026
Stories
N/A
Total bathrooms
13.5
Garage spaces
N/A
Parking spaces
12
Lot size
0.43 acres
Loading map…

Nearby schools

Within 10 miles. School directory data from the National Center for Education Statistics (NCES), accessed via the Urban Institute Education Data API. Local Score is calculated by INNOVATE Real Estate; where a state rating is shown, it comes from that state's own official school report card.

Elementary
White Oak Elementary
5.5 mi away · Grades -1-5
Zoned school (attendance boundary, 2015-16 data)
4.0
Local Score (state rating (2025) blended 70/30 with student-teacher ratio) -- not an official state rating
State rating: B (2025)
Enrollment
746
Student:teacher ratio
14.3:1
District
Carteret County Public Schools
Middle
Broad Creek Middle
4.83 mi away · Grades 6-8
Zoned school (attendance boundary, 2015-16 data)
3.7
Local Score (state rating (2025) blended 70/30 with student-teacher ratio) -- not an official state rating
State rating: B (2025)
Enrollment
701
Student:teacher ratio
15.9:1
District
Carteret County Public Schools
High
Croatan High
3.01 mi away · Grades 9-12
Zoned school (attendance boundary, 2015-16 data)
4.4
Local Score (state rating (2025) blended 70/30 with student-teacher ratio) -- not an official state rating
State rating: A (2025)
Enrollment
910
Student:teacher ratio
15.4:1
District
Carteret County Public Schools

Walkability

Blended score for Emerald Isle's center, calculated by INNOVATE Real Estate from two sources: the EPA's National Walkability Index (street network, transit, land-use mix) and Google Places amenity data (what's actually reachable on foot from this point). 60% EPA National Walkability Index + 40% nearby-amenity density (Google Places).

29
Car-dependent
out of 100
EPA National Walkability Index
7.3 / 20 -- Below average walkable
Google Places amenity density
18 / 100
Restaurants & cafes1
Grocery stores1
Parks2
Schools0
Transit stops0
Pharmacies0

Mortgage calculator

Estimate only - actual rate and payment depend on your lender, credit, and loan program.

$
%
%
Adjust tax / insurance estimates
% / yr
$
/mo
Est. monthly payment
$36,283/mo
$1,200,000 down
$4,800,000 loan
Principal & interest$31,133
Property tax (est.)$5,000
Home insurance (est.)$150

Similar homes you might like

Data source: Listing information provided by Hive MLS via Trestle/CoreLogic. Last updated 23 days ago.

Information herein deemed reliable but not guaranteed; all measurements, school assignments, HOA fees, taxes, and feature lists are approximate and should be independently verified. Equal Housing Opportunity.