


$2,195,000
About this home
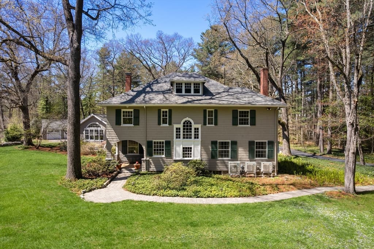
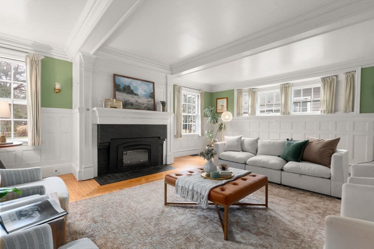
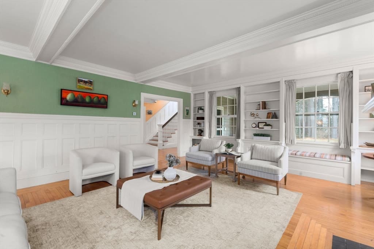
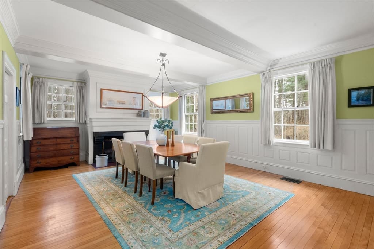
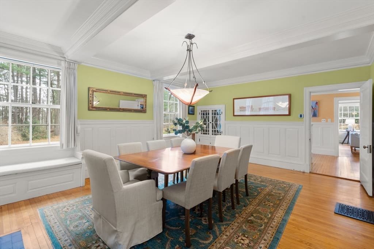
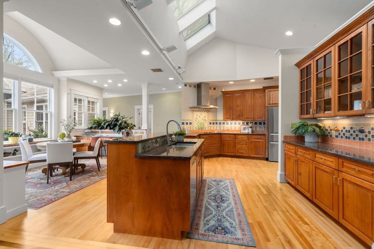
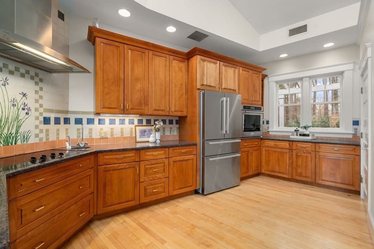
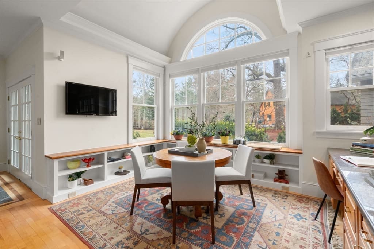
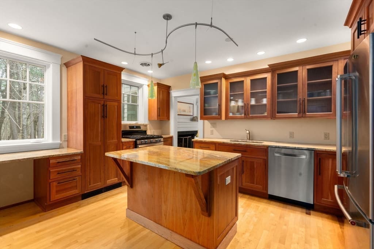
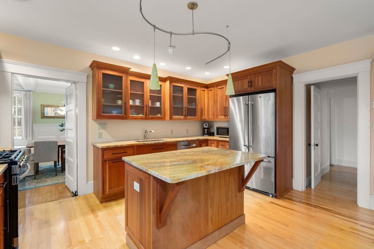
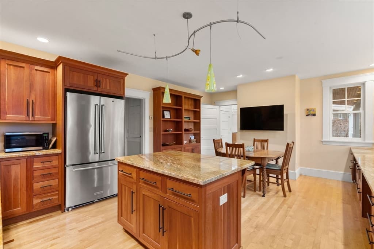
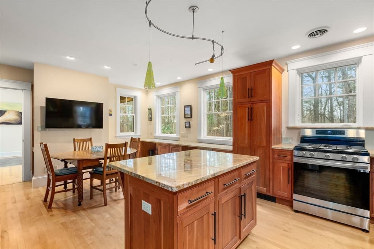
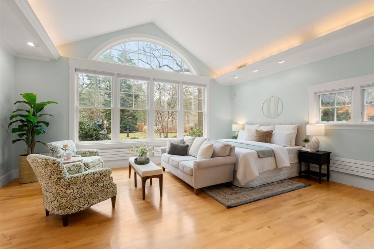
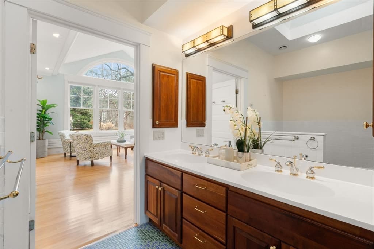
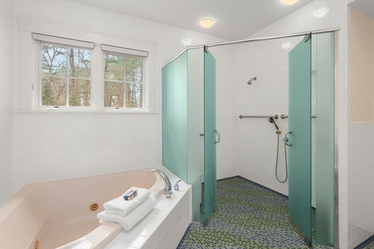
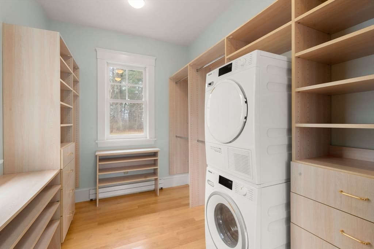
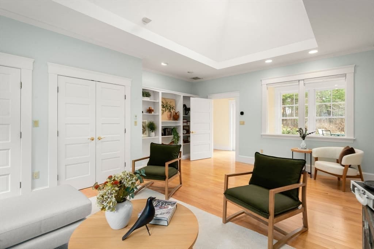
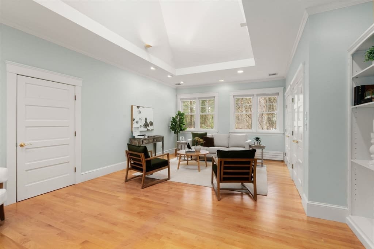
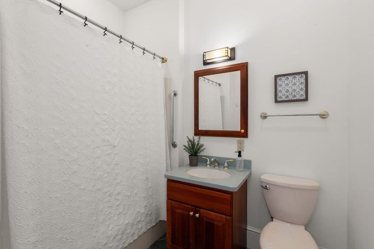
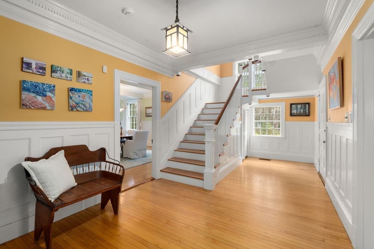
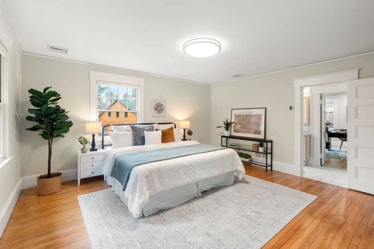
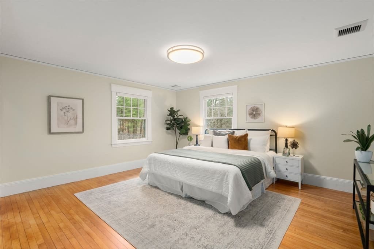
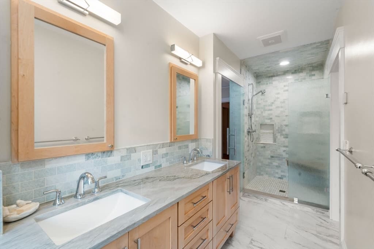
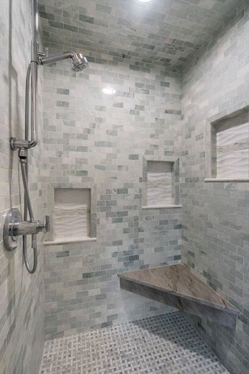
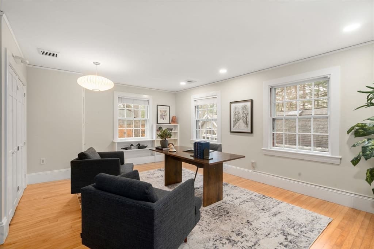
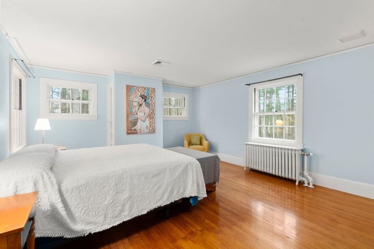
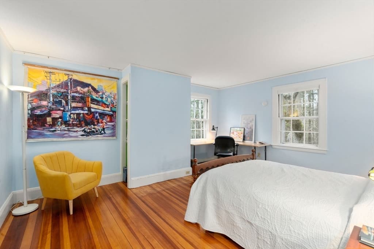
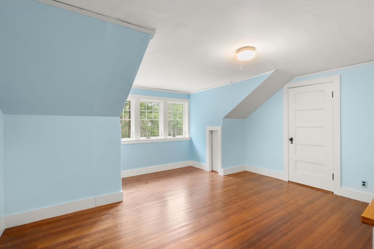
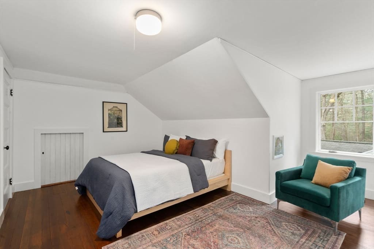
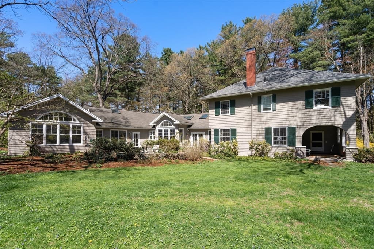
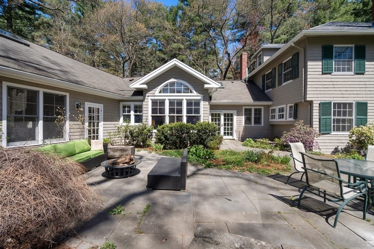
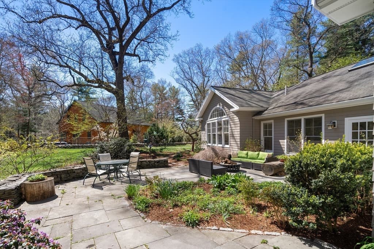
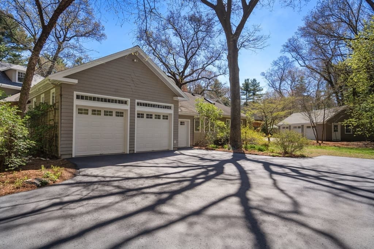
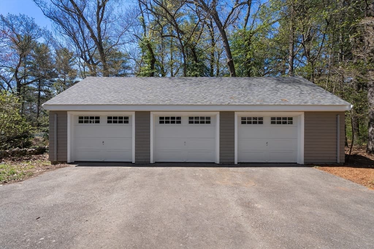
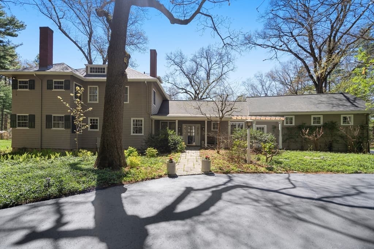
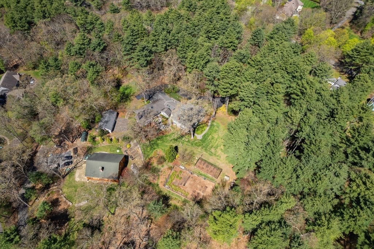
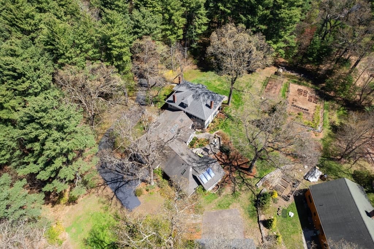
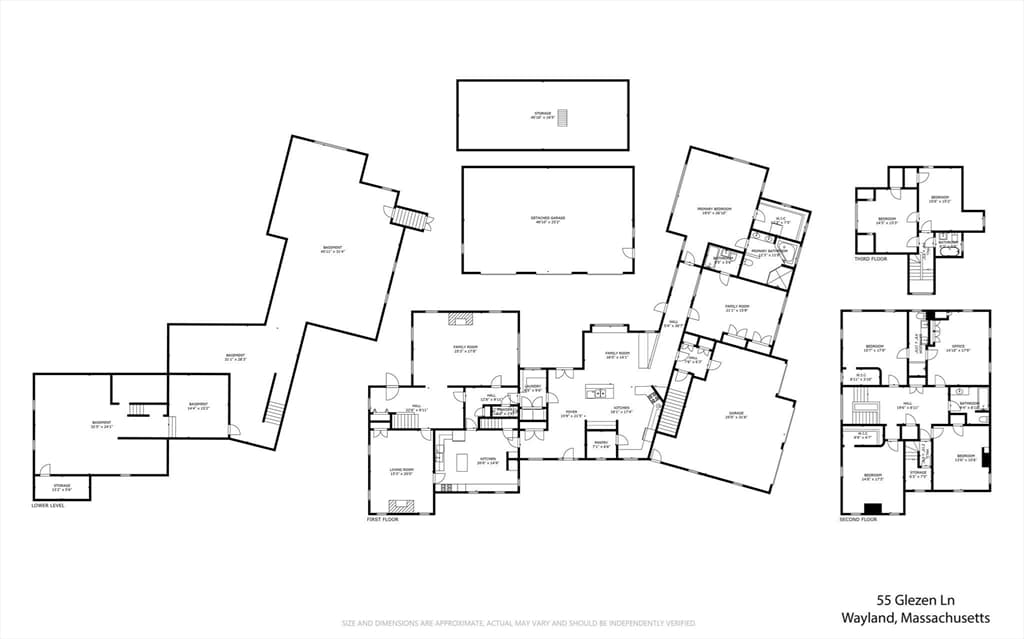
Offered for the first time in more than 50 years, 55 Glezen Lane is the kind of property that can become part of a family’s story for generations. Set on 3.5 picturesque acres, this distinctive Wayland home offers something increasingly rare: the space and flexibility to bring the people you love closer while still giving everyone a place of their own. Spanning more than 5,800 square feet, the residence features 6 bedrooms, 5.5 baths, 2 kitchens, and 2 laundry areas. A thoughtfully designed, approximately 2,000-square-foot single-level addition with a legally permitted accessory dwelling unit and private entrance creates an exceptional setting for aging parents, extended family, caregivers, or guests, allowing for both connection and independence under one roof. Outside, established gardens, fruit and berry plantings, and sweeping lawns invite a slower rhythm of life: gathering around the table, tending the garden, playing on the lawn, or simply enjoying the privacy and beauty of the surrounding land. A 2.5-car attached garage and separate 3-car detached garage offer remarkable flexibility for vehicles, hobbies, collections, or workshop space, while an additional 2,800+ square feet of unfinished lower-level space provides exciting possibilities for recreation, fitness, a home theater, workshop, or future expansion. Rich with history, surrounded by nature, and designed to evolve with the people who call it home, 55 Glezen Lane offers more than space. It offers the opportunity to create a home where generations can gather, live, and make memories together for years to come.
Highlights
Property details
- MLS
- MLS Property Information Network
- MLS #
- 73510940
- Property type
- Single Family Residence
- Subdivision
- N/A
- Status
- Active
- Days on market
- 168
- On market date
- April 30, 2026
- Stories
- N/A
- Total bathrooms
- 5.5
- Garage spaces
- 5
- Parking spaces
- 11
- Lot size
- 3.5 acres
Location
Get directions →Nearby schools
Within 10 miles. School directory data from the National Center for Education Statistics (NCES), accessed via the Urban Institute Education Data API. Local Score is calculated by INNOVATE Real Estate; where a state rating is shown, it comes from that state's own official school report card.
- Enrollment
- 516
- Student:teacher ratio
- 12.3:1
- District
- Wayland
- Enrollment
- 868
- Student:teacher ratio
- 11.3:1
- District
- Sudbury
- Enrollment
- 1,513
- Student:teacher ratio
- 12.1:1
- District
- Lincoln-Sudbury
Walkability
Blended score for Wayland's center, calculated by INNOVATE Real Estate from two sources: the EPA's National Walkability Index (street network, transit, land-use mix) and Google Places amenity data (what's actually reachable on foot from this point). 60% EPA National Walkability Index + 40% nearby-amenity density (Google Places).
Mortgage calculator
Estimate only - actual rate and payment depend on your lender, credit, and loan program.
Adjust tax / insurance estimates
Similar homes you might like
Data source: Listing information provided by MLS Property Information Network via Trestle/CoreLogic. Last updated 14 days ago.
Information herein deemed reliable but not guaranteed; all measurements, school assignments, HOA fees, taxes, and feature lists are approximate and should be independently verified. Equal Housing Opportunity.