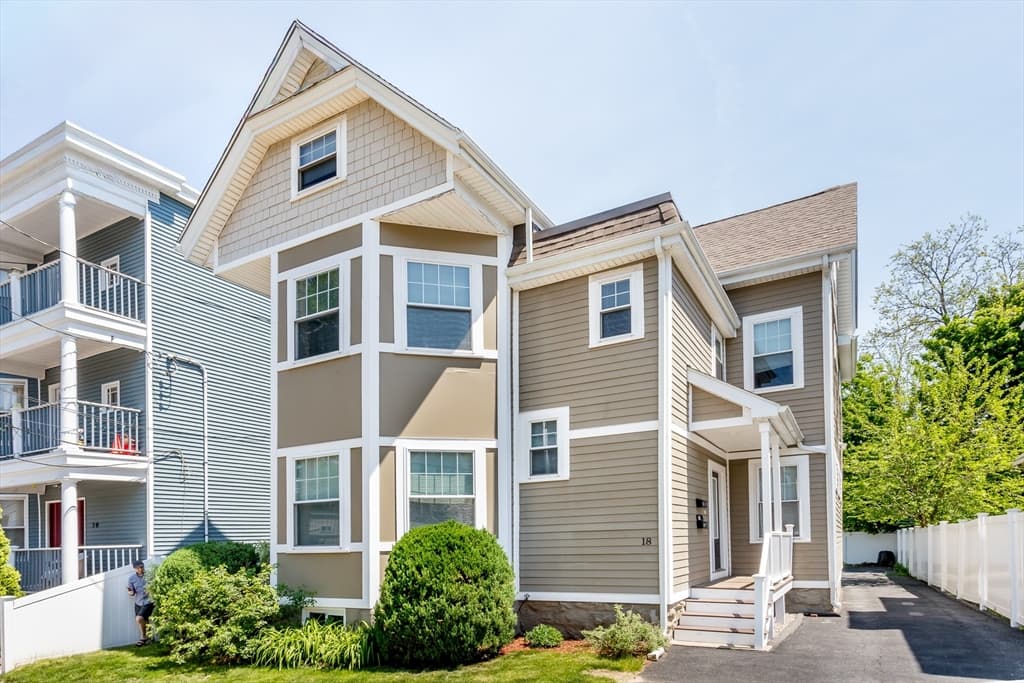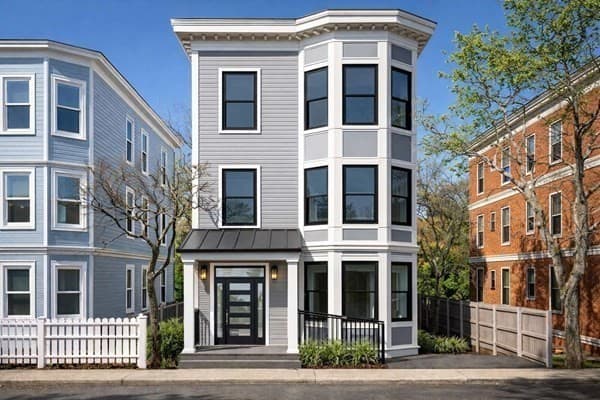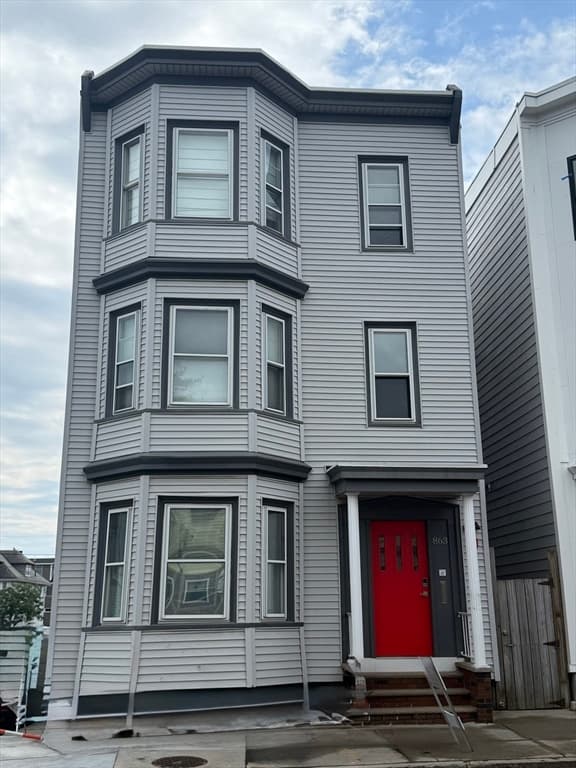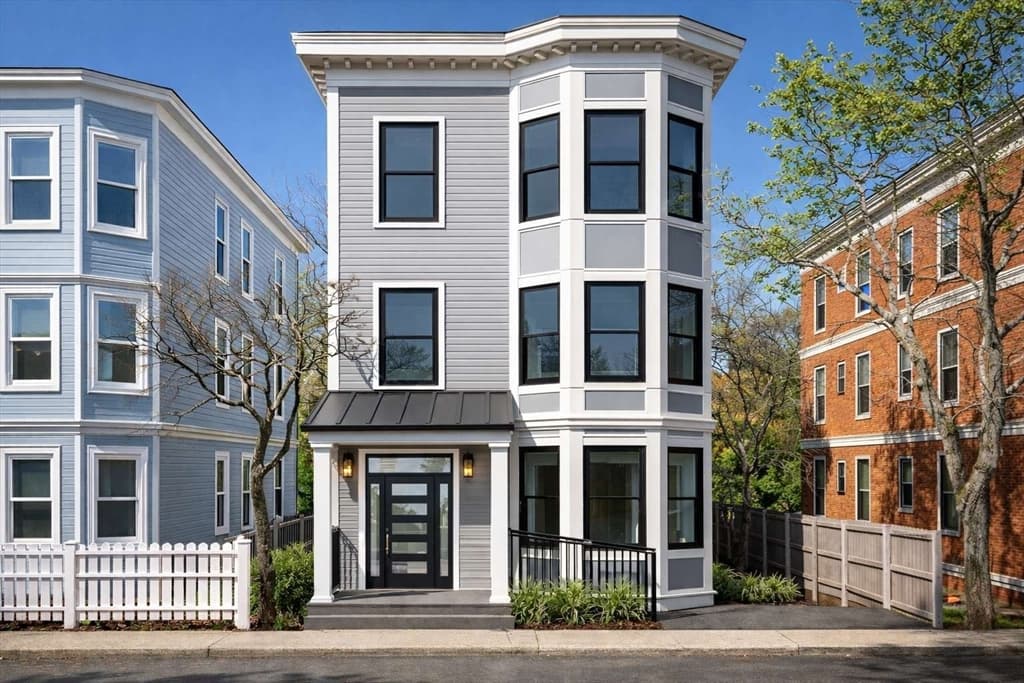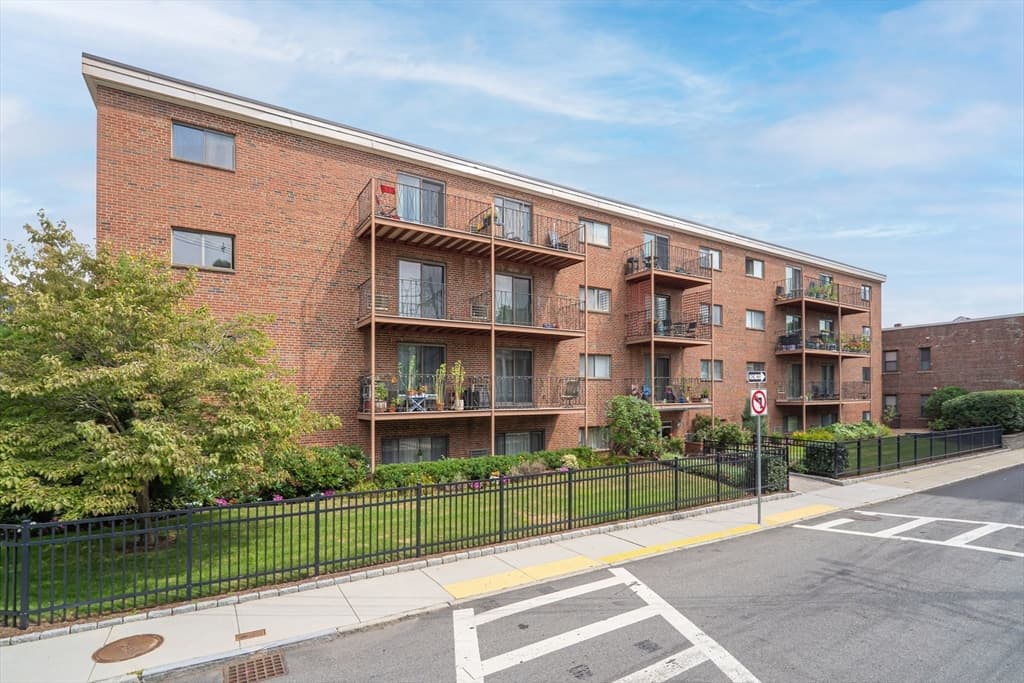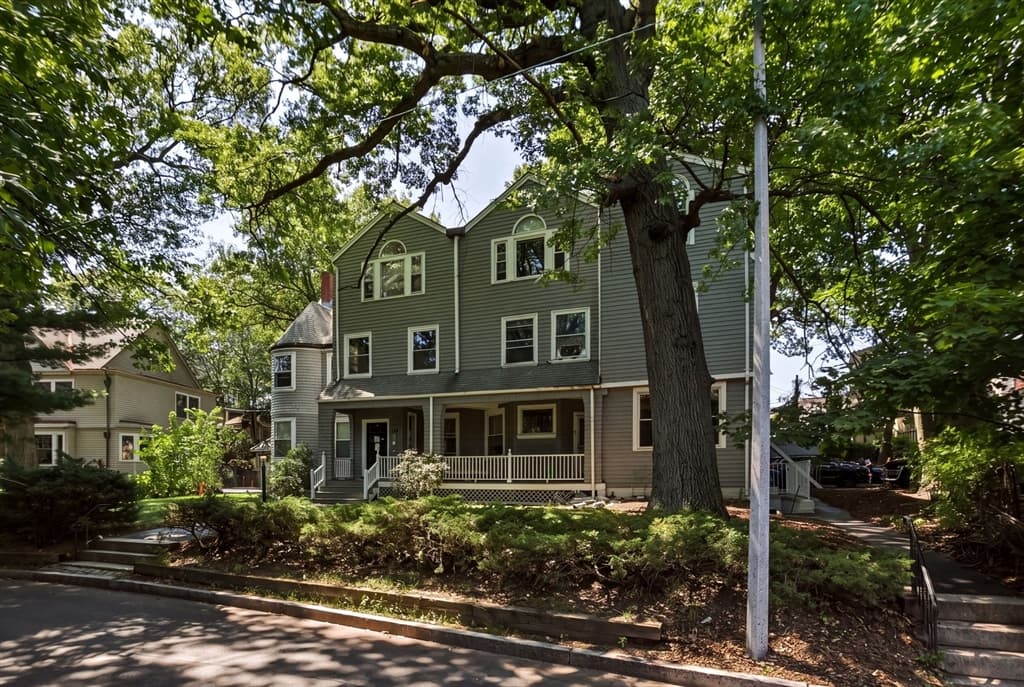
127 Kilsyth Rd # 3, Boston MA 02135
127 Kilsyth Rd # 3, Boston MA 02135 photo 2
127 Kilsyth Rd # 3, Boston MA 02135 photo 3
127 Kilsyth Rd # 3, Boston MA 02135 photo 4
127 Kilsyth Rd # 3, Boston MA 02135 photo 5
127 Kilsyth Rd # 3, Boston MA 02135 photo 6
127 Kilsyth Rd # 3, Boston MA 02135 photo 7
127 Kilsyth Rd # 3, Boston MA 02135 photo 8
127 Kilsyth Rd # 3, Boston MA 02135 photo 9
127 Kilsyth Rd # 3, Boston MA 02135 photo 10
127 Kilsyth Rd # 3, Boston MA 02135 photo 11
127 Kilsyth Rd # 3, Boston MA 02135 photo 12
127 Kilsyth Rd # 3, Boston MA 02135 photo 13
127 Kilsyth Rd # 3, Boston MA 02135 photo 14
127 Kilsyth Rd # 3, Boston MA 02135 photo 15
127 Kilsyth Rd # 3, Boston MA 02135 photo 16
127 Kilsyth Rd # 3, Boston MA 02135 photo 17
127 Kilsyth Rd # 3, Boston MA 02135 photo 18
127 Kilsyth Rd # 3, Boston MA 02135 photo 19
127 Kilsyth Rd # 3, Boston MA 02135 photo 20
127 Kilsyth Rd # 3, Boston MA 02135 photo 21
127 Kilsyth Rd # 3, Boston MA 02135 photo 22
127 Kilsyth Rd # 3, Boston MA 02135 photo 23
127 Kilsyth Rd # 3, Boston MA 02135 photo 24
127 Kilsyth Rd # 3, Boston MA 02135 photo 25
127 Kilsyth Rd # 3, Boston MA 02135 photo 26
127 Kilsyth Rd # 3, Boston MA 02135 photo 27
127 Kilsyth Rd # 3, Boston MA 02135 photo 28
127 Kilsyth Rd # 3, Boston MA 02135 photo 29
127 Kilsyth Rd # 3, Boston MA 02135 photo 30
127 Kilsyth Rd # 3, Boston MA 02135 photo 31
127 Kilsyth Rd # 3, Boston MA 02135 photo 32
32 photos

$615,000

127 Kilsyth Rd # 3, Boston MA 02135
Boston, MA 02135
Listed by LIz Errichetto
Bedrooms
2
Bathrooms
1.1
Living area
1,089 sqft
Year built
1900

About this home

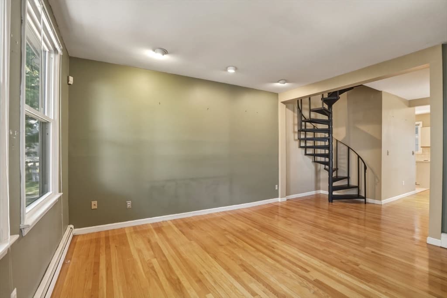
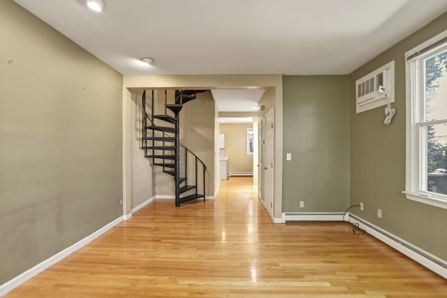
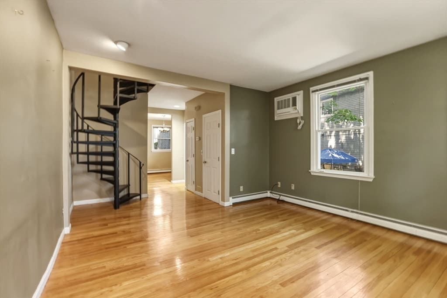
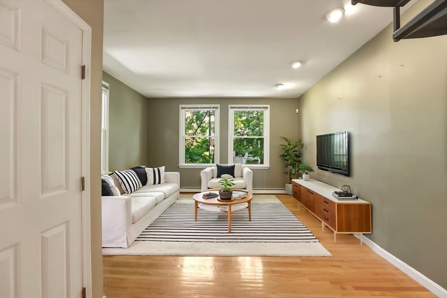
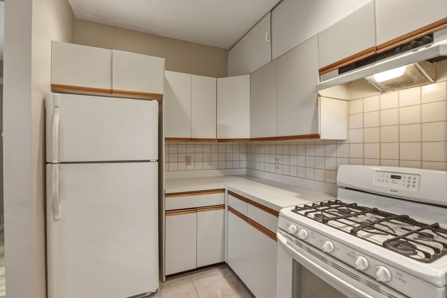
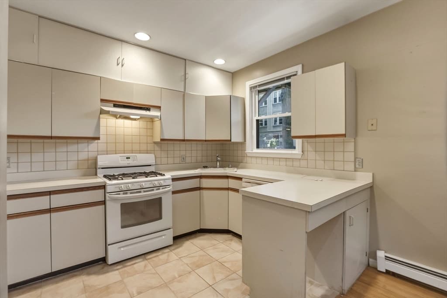
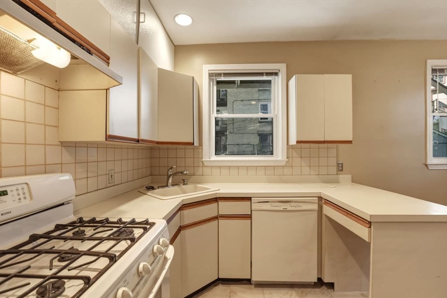
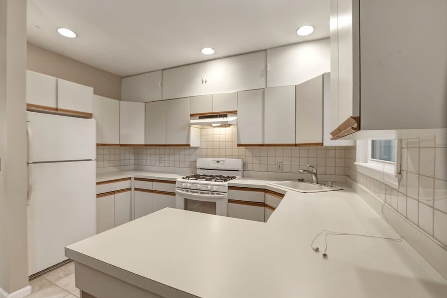
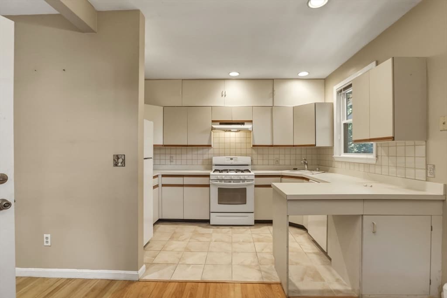
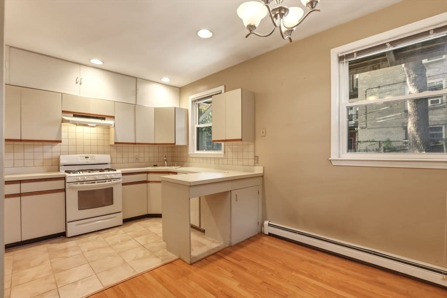
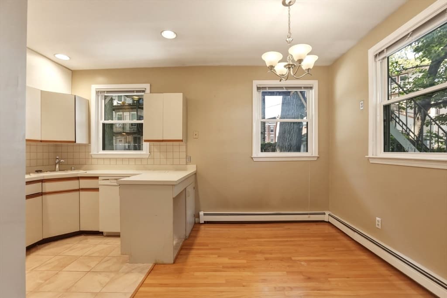
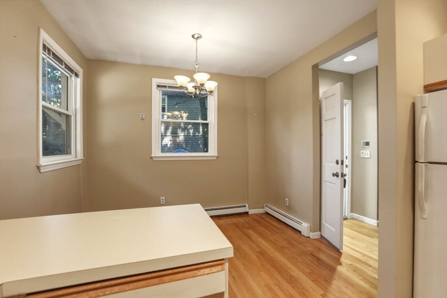
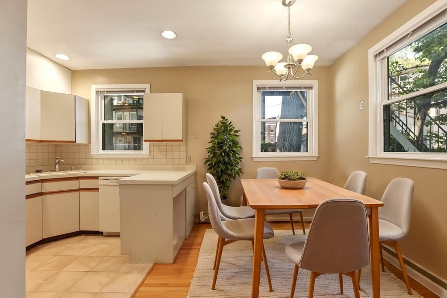
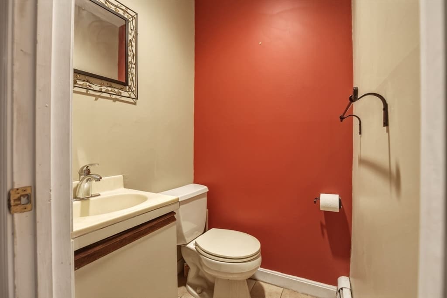
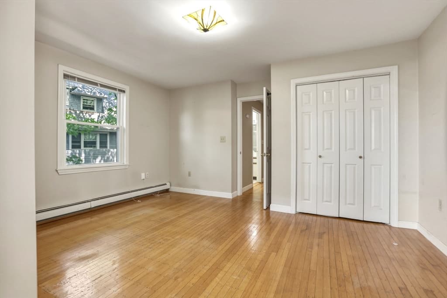
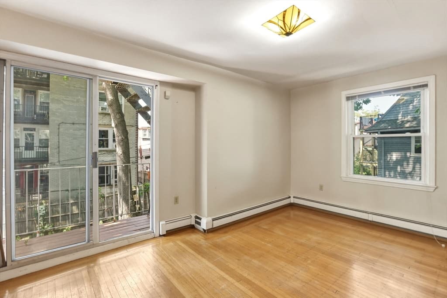
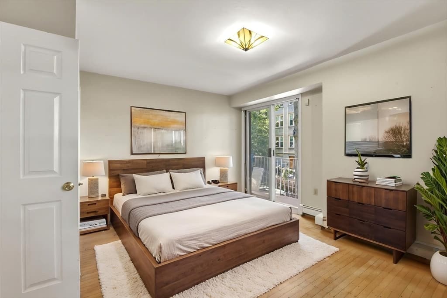
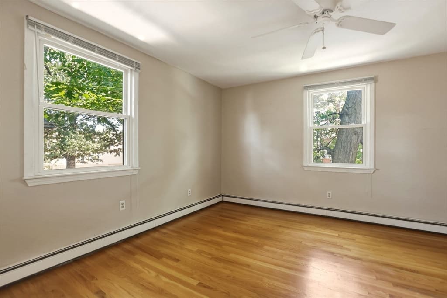
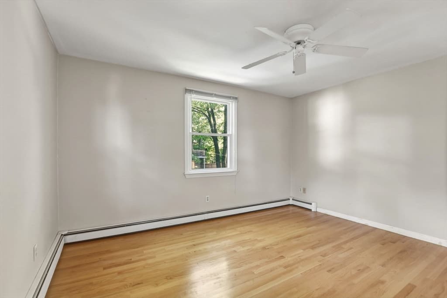
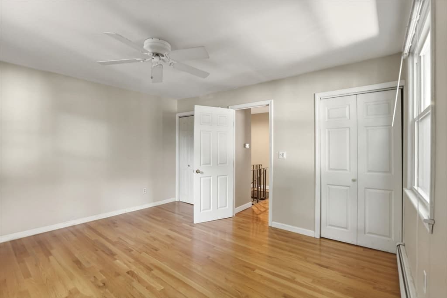
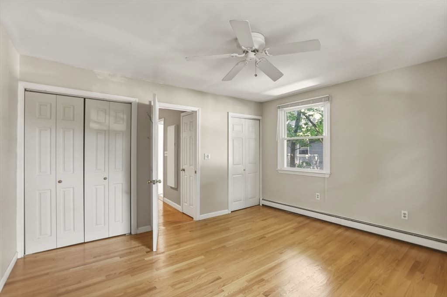
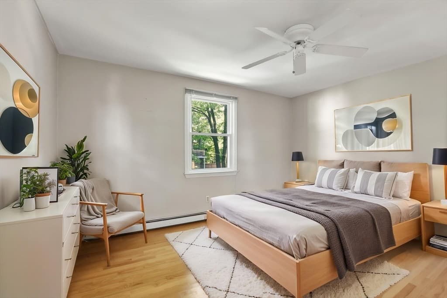
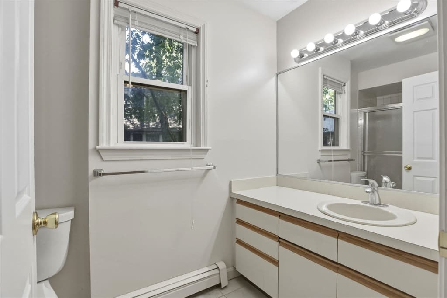
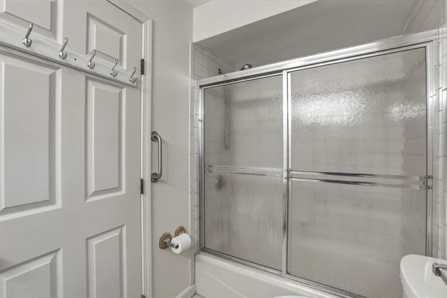
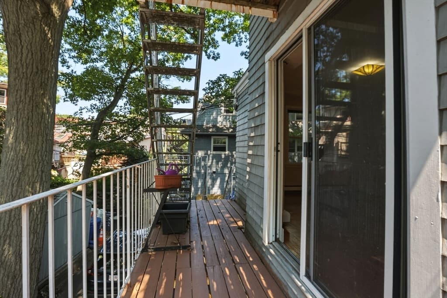
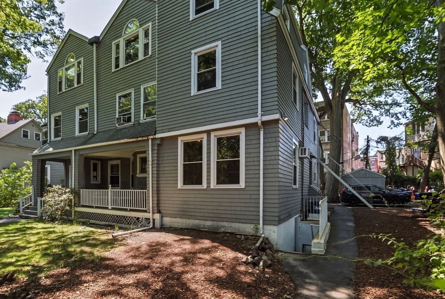
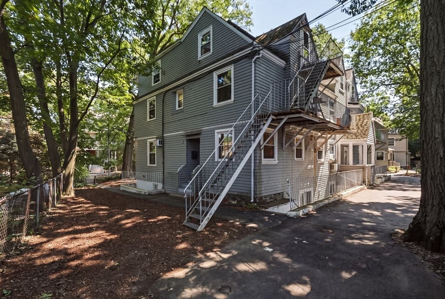
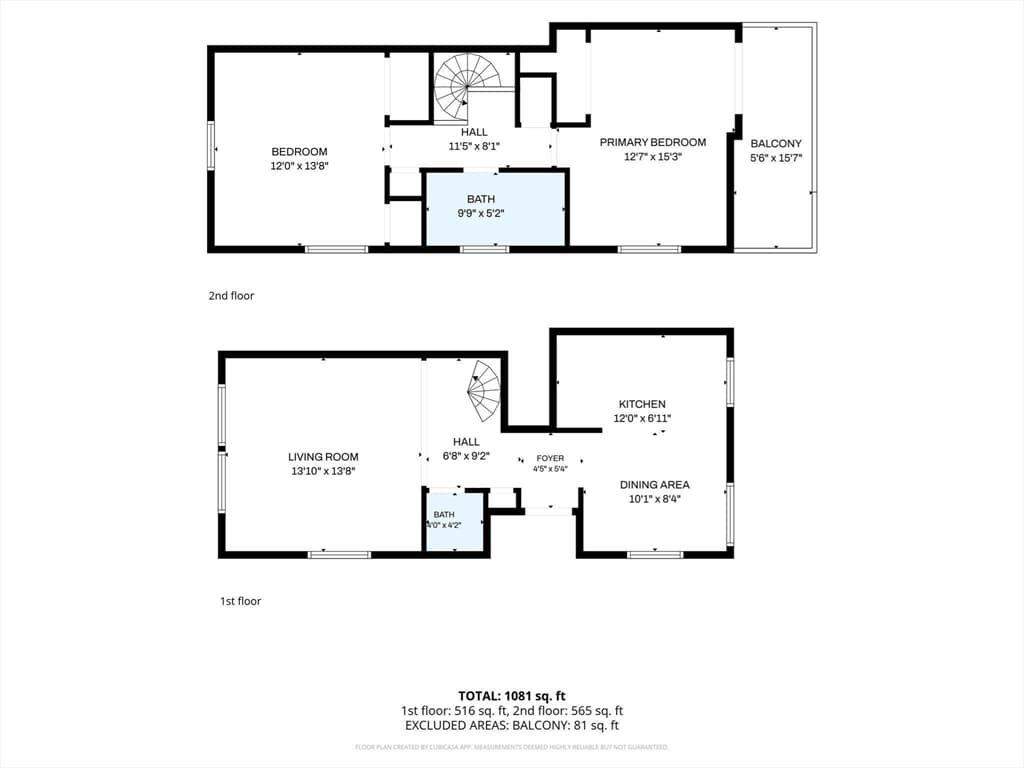
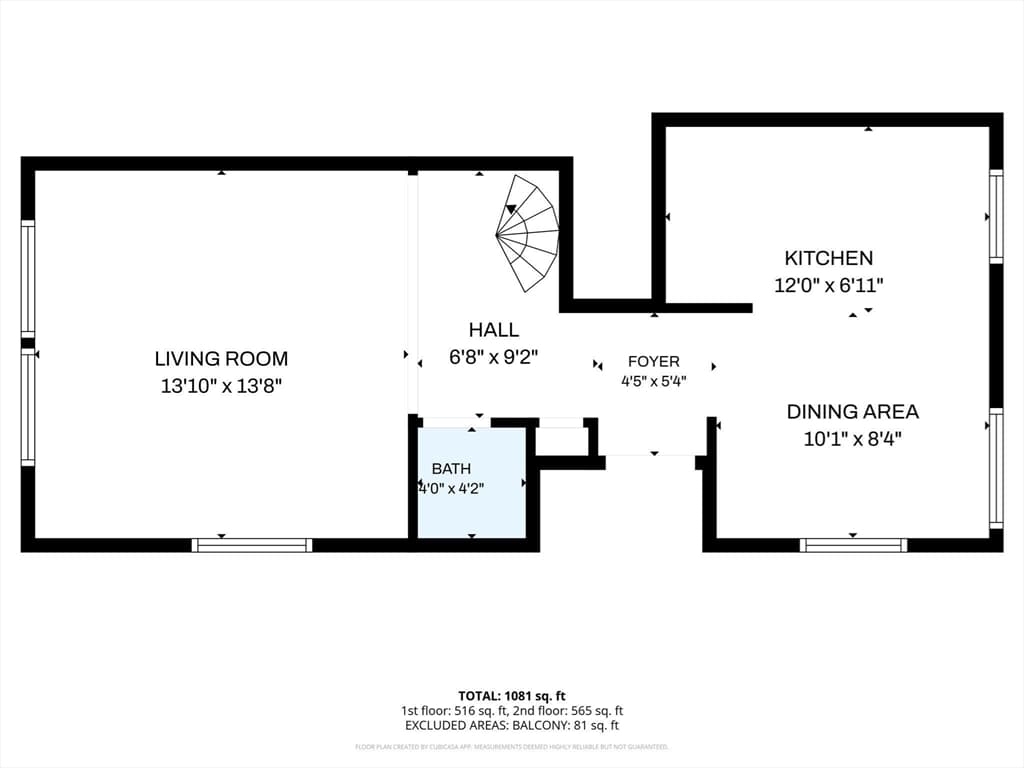
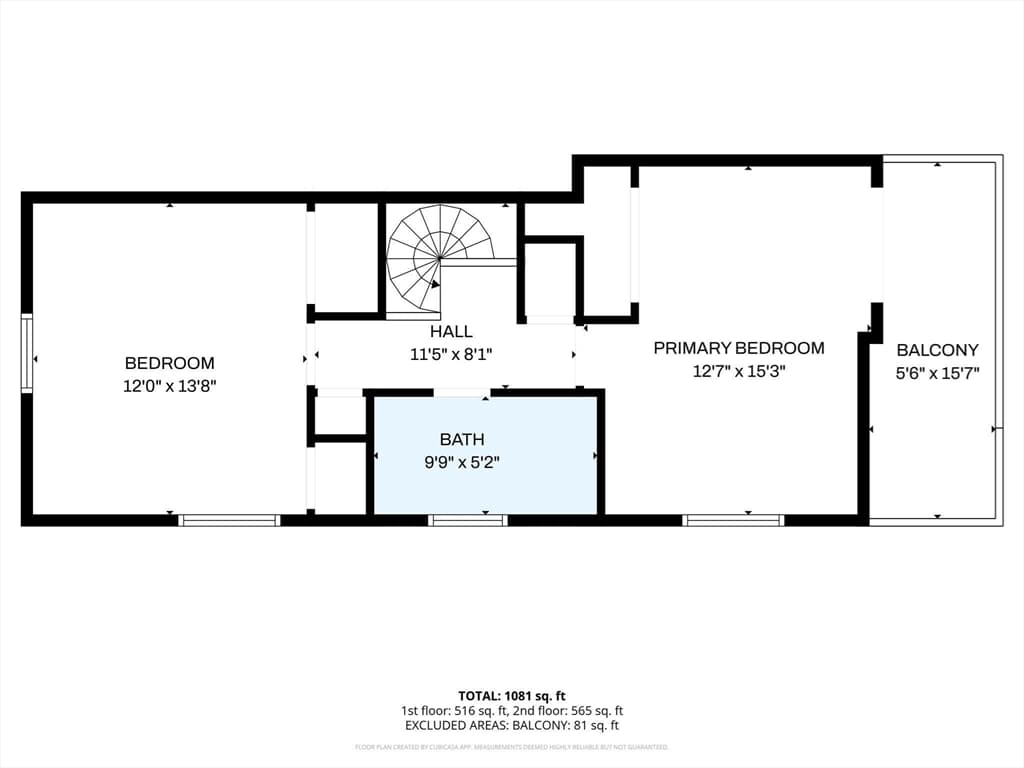
Rare townhouse-style, corner unit, condo nestled in Brighton's highly sought-after Aberdeen neighborhood. This condo offers deeded private off street parking located directly outside your own private entrance and all living space is above grade! With over 1,000 square feet this 2 bed 1.5 bath home offers the perfect blend of comfort, functionality, and convenience, and the corner unit design offers an abundance of natural light with multiple windows throughout each room. The main level features a generously sized kitchen with abundant cabinetry and counter space, and seamless flow into the dining area. A half bath also rounds out the first floor space. A spiral staircase leads to the second floor where you'll find two spacious bedrooms and a full bath. The primary bedroom boasts an oversized closet with built in shelving, and sliding glass doors. The unit also offers additional storage space and a brand new gas-fired heating system installed March 2026, and is perfectly located just moments from the B, C, and D train lines, Chestnut Hill Reservoir and Cleveland Circle. What more could you ask for? Welcome home!

Property details

MLS #
73556436
Property type
Condominium
Subdivision
N/A
Status
Active
Days on market
27
On market date
July 29, 2026
Stories
2
Garage spaces
N/A
Lot size
N/A
Loading map…

Nearby schools

Within 10 miles · public school directory data (NCES)

Elementary
Baldwin Early Learning Center
0.37 mi away · Grades -1-1
Nearest school -- attendance-zone data not available here
5.0
Local Score (student-teacher ratio only (preliminary -- will incorporate state test-score data once available)) -- not an official state rating
Enrollment
141
Student:teacher ratio
10.1:1
District
Boston
Middle
Bigelow Middle
1.98 mi away · Grades 6-8
Nearest school -- attendance-zone data not available here
5.0
Local Score (student-teacher ratio only (preliminary -- will incorporate state test-score data once available)) -- not an official state rating
Enrollment
465
Student:teacher ratio
9.5:1
District
Newton
High
Brighton High
0.62 mi away · Grades 9-12
Nearest school -- attendance-zone data not available here
5.0
Local Score (student-teacher ratio only (preliminary -- will incorporate state test-score data once available)) -- not an official state rating
Enrollment
360
Student:teacher ratio
7.7:1
District
Boston

Mortgage calculator

Estimate only - actual rate and payment depend on your lender, credit, and loan program.

$
%
%
Adjust tax / insurance estimates
% / yr
$
/mo
Est. monthly payment
$3,854/mo
$123,000 down
$492,000 loan
Principal & interest$3,191
Property tax (est.)$513
Home insurance (est.)$150

Similar homes you might like

Data source: Listing information provided by MLS Property Information Network via Trestle/CoreLogic. Last updated 6 days ago.

Information herein deemed reliable but not guaranteed; all measurements, school assignments, HOA fees, taxes, and feature lists are approximate and should be independently verified. Equal Housing Opportunity.