

















$824,999
About this home
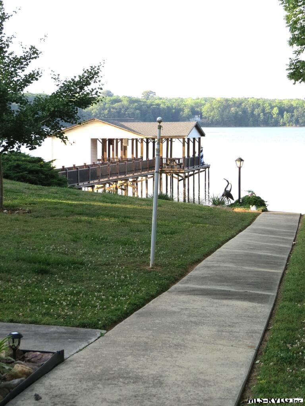
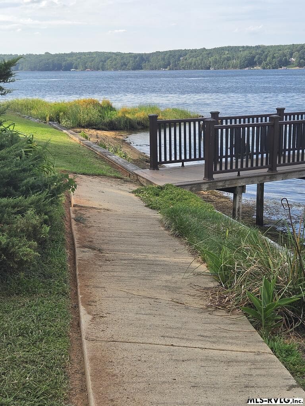
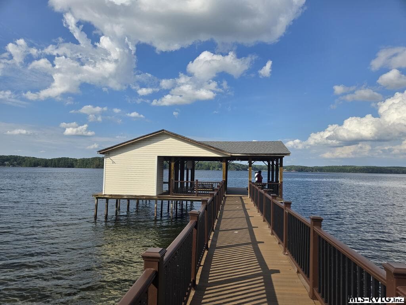
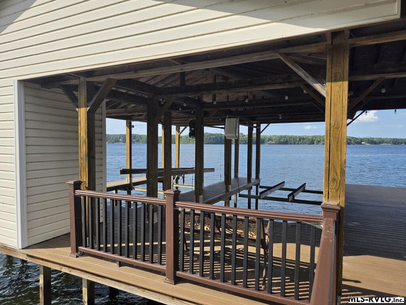
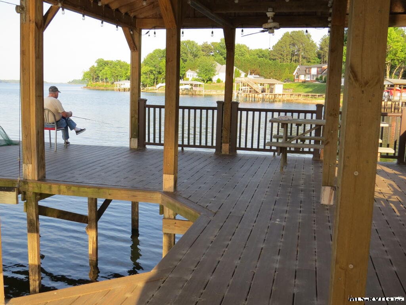
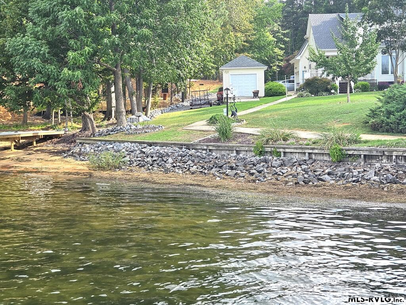
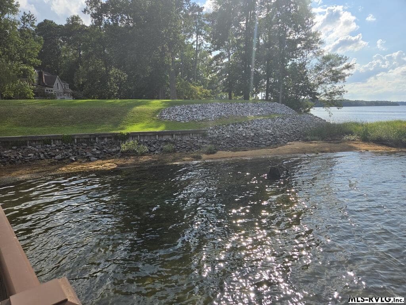
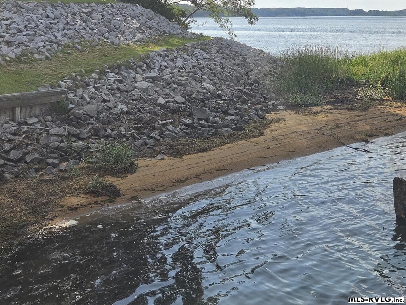
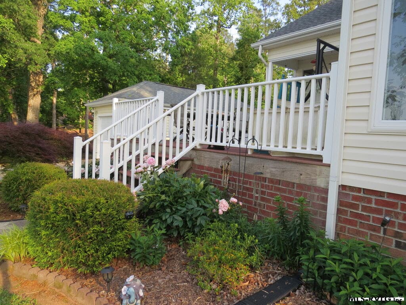
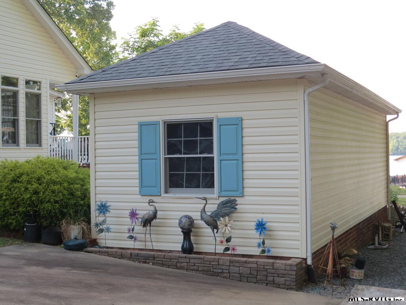
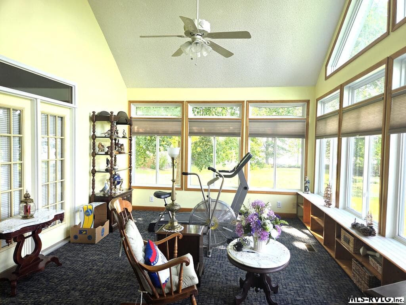
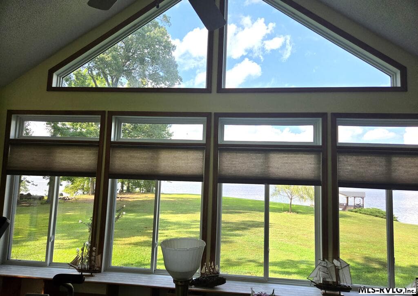
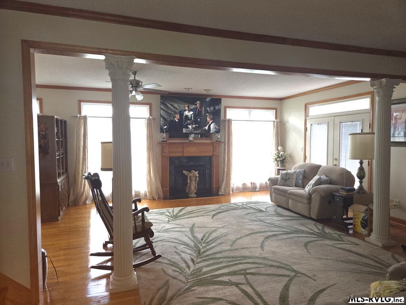
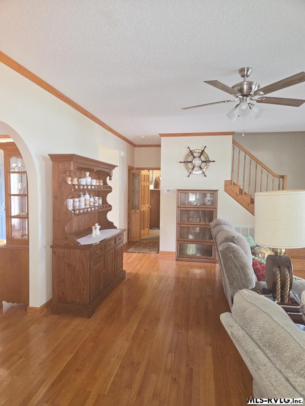
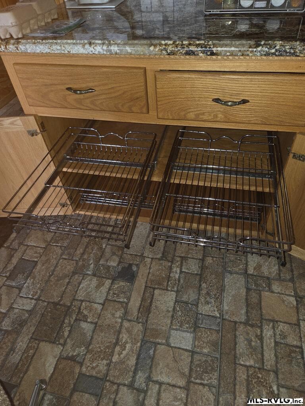
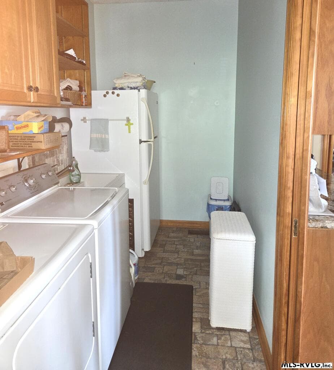
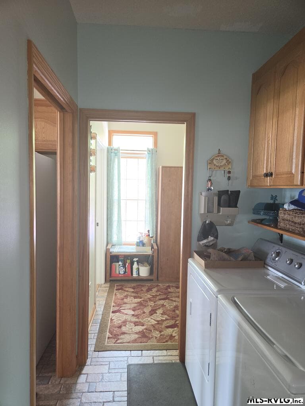
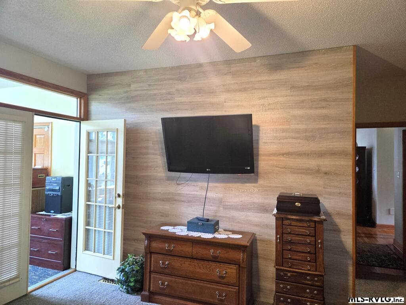
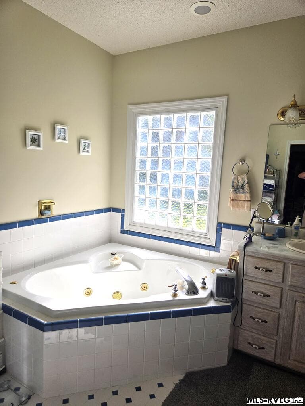
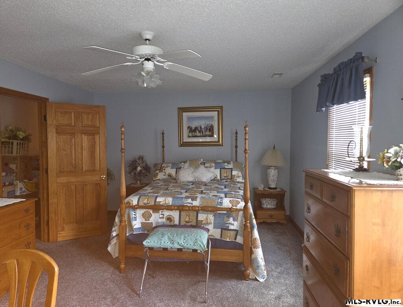
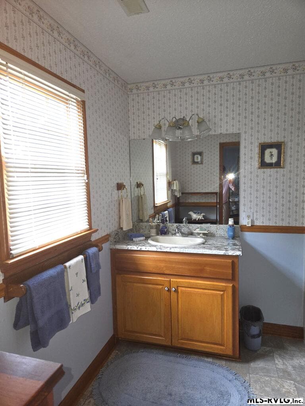
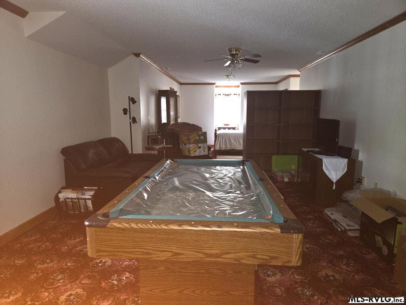
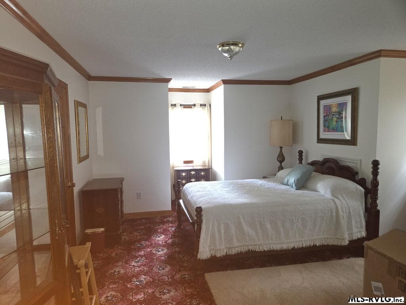
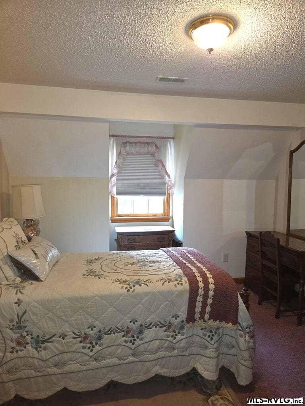
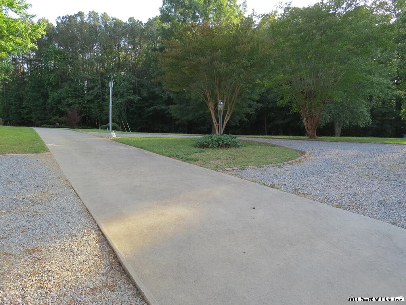
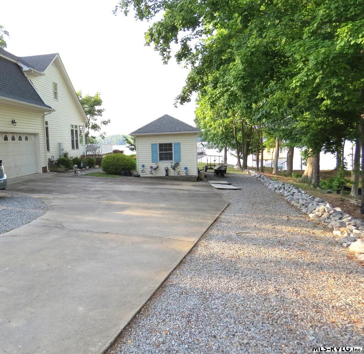
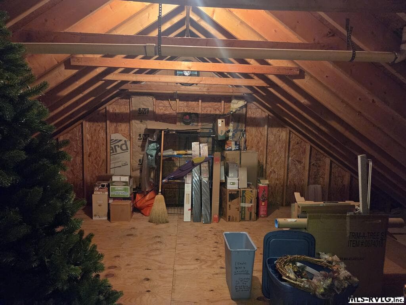
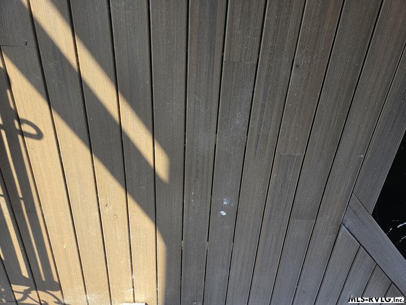
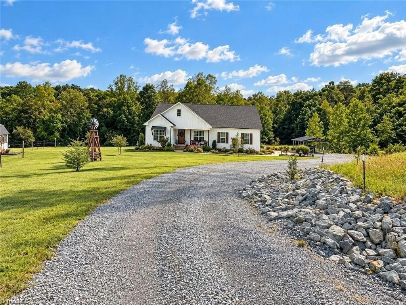
This exceptional lakefront property checks every box! Situated on one of the premier lots on Roanoke Rapids Lake—featuring over 200 feet of sandy shoreline and breathtaking main lake views—this spacious home offers the perfect blend of lakeside relaxation and convenient proximity to town. Located in a desirable, deed-restricted subdivision, this multi-story home is designed for seamless living and entertaining. Key Interior Highlights: Bedrooms & Baths: 4 spacious bedrooms, 3 full bathrooms, and 2 half bathrooms. Main-Level Primary Suite: Generous first-floor primary suite featuring an ensuite bathroom and walk-in closets. Gourmet Kitchen: Equipped with custom cabinetry, stone flooring, a center work island, deep sink, walk-in pantry, and informal eat-in dining space. Flexible Living Spaces: Includes a formal dining room, elegant living room, cozy family room, and a bright sunroom. Extensive Bonus Room: Expansive upper-level bonus room ideal for a game room, home theater, private office, or guest suite—complete with its own secure panic room/walk-in storage closet. Storage Abundance: Extensive storage solutions throughout, including multiple walk-in attic access areas. Exterior & Waterfront Amenities: Double Boathouse: Direct, easy access to the water for boating, swimming, and water sports. Low-Maintenance Outdoor Living: Custom Trex rear deck designed for outdoor dining and taking in sweeping main lake views. Outbuildings & Parking: Attached 2-car garage plus a large 12'x30' detached storage shed for lake toys and equipment.Sellers are actively packing, making this standout property ready for its next owner. Schedule your private tour today.
Highlights
Property details
- MLS #
- 142659
- Property type
- Residential/Vacation
- Subdivision
- Edgewater
- Status
- Active
- Days on market
- 1
- On market date
- N/A
- Stories
- N/A
- Total bathrooms
- 4
- Garage spaces
- N/A
- Parking spaces
- N/A
- Lot size
- 1.24 acres
Location
Get directions →Nearby schools
Within 10 miles. School directory data from the National Center for Education Statistics (NCES), accessed via the Urban Institute Education Data API. Local Score is calculated by INNOVATE Real Estate; where a state rating is shown, it comes from that state's own official school report card.
- Enrollment
- 240
- Student:teacher ratio
- 20.0:1
- District
- Halifax County Schools
- Enrollment
- 278
- Student:teacher ratio
- 14.6:1
- District
- Halifax County Schools
- Enrollment
- 320
- Student:teacher ratio
- 16.8:1
- District
- Halifax County Schools
Walkability
Blended score for Roanoke Rapids's center, calculated by INNOVATE Real Estate from two sources: the EPA's National Walkability Index (street network, transit, land-use mix) and Google Places amenity data (what's actually reachable on foot from this point). 60% EPA National Walkability Index + 40% nearby-amenity density (Google Places).
Market position
How this listing compares to current activity in Roanoke Rapids, from live MLS data.
Mortgage calculator
Estimate only - actual rate and payment depend on your lender, credit, and loan program.
Adjust tax / insurance estimates
Similar homes you might like


Data source: Listing information provided by Roanoke Valley Lake Gaston via Trestle/CoreLogic. Last updated August 18, 2026.
Information herein deemed reliable but not guaranteed; all measurements, school assignments, HOA fees, taxes, and feature lists are approximate and should be independently verified. Equal Housing Opportunity.