
$409,900
About this home
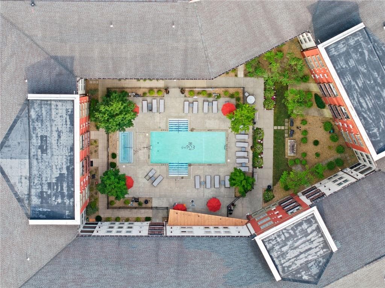
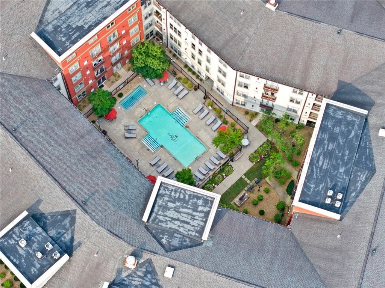
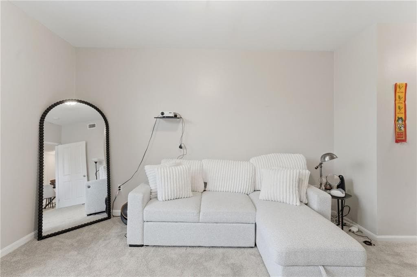
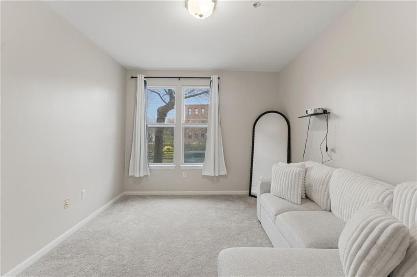
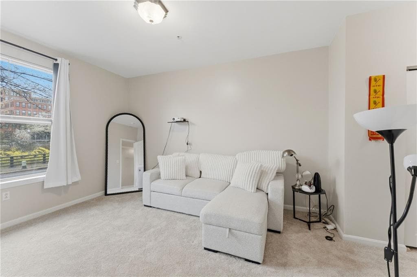
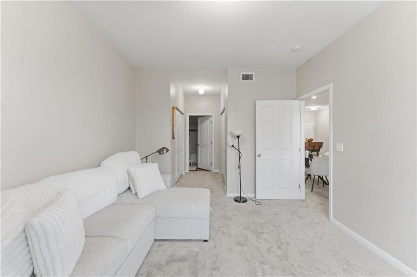
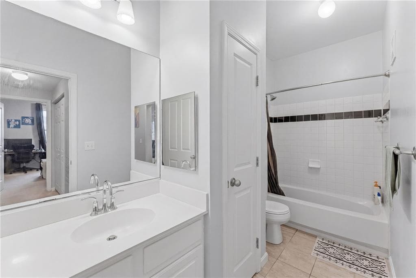
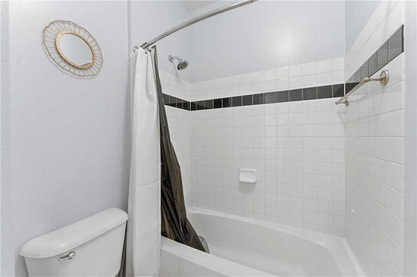
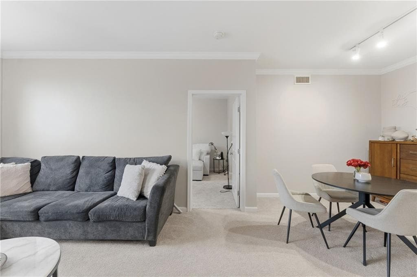
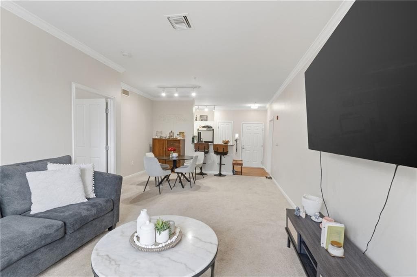
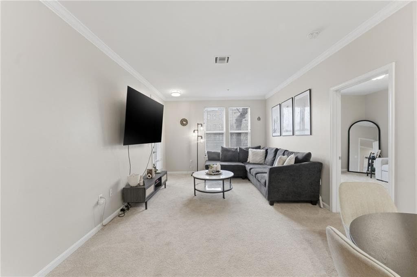
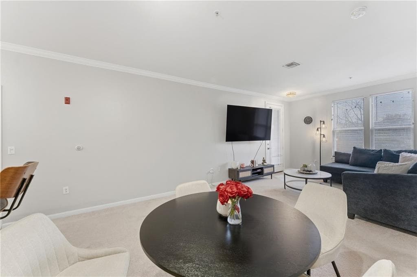
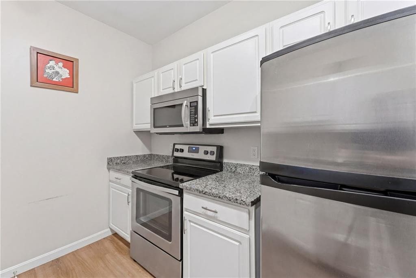
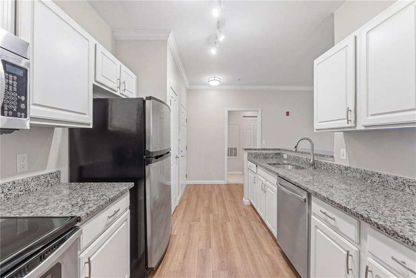
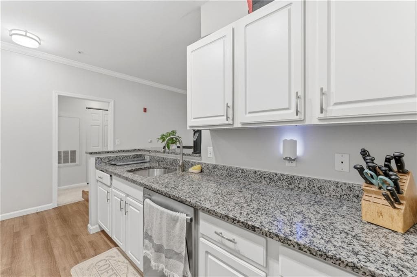
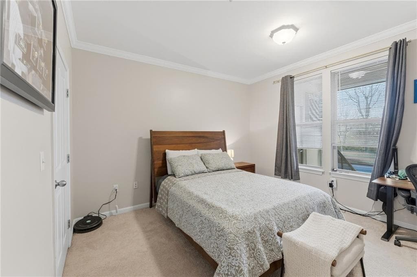
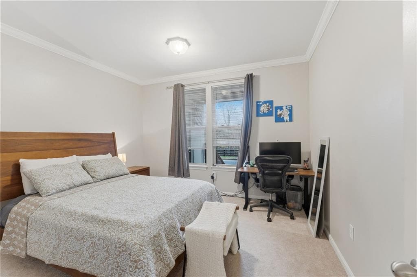
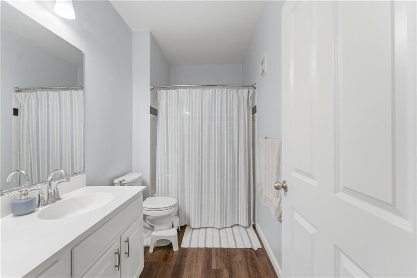
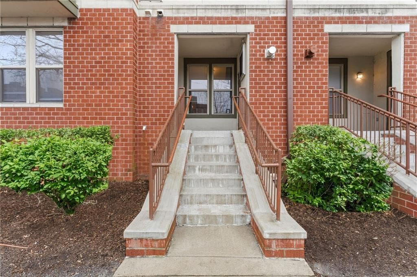
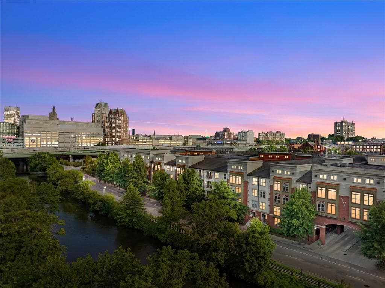
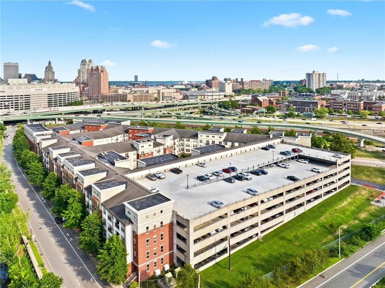
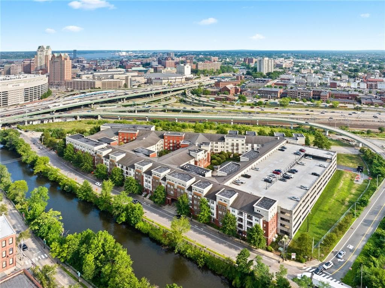
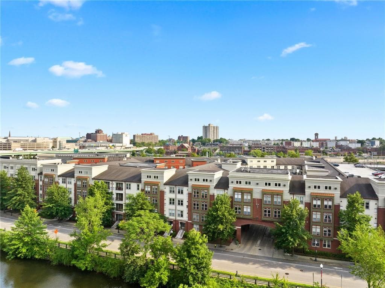
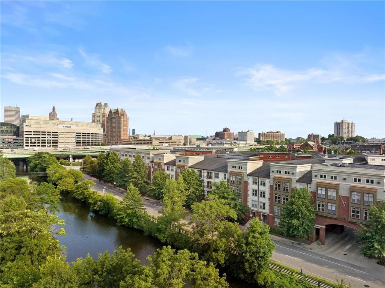
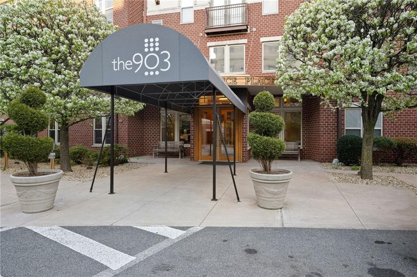
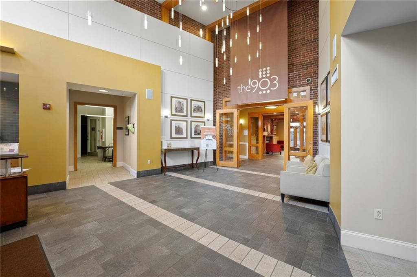
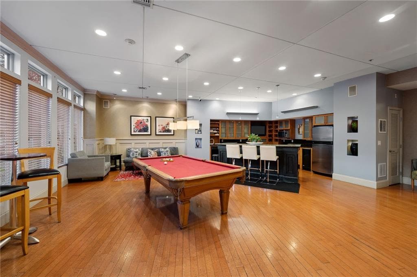
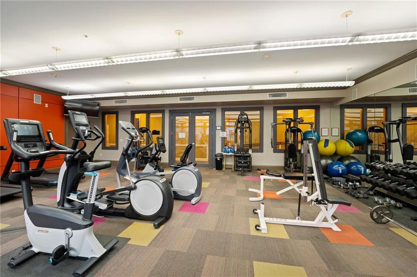
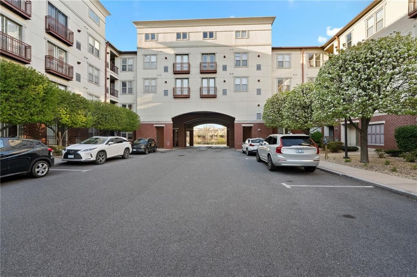
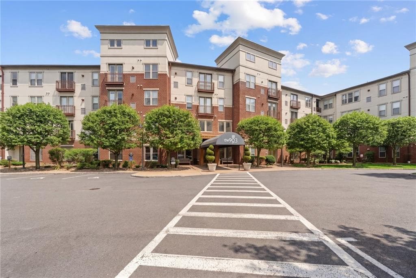
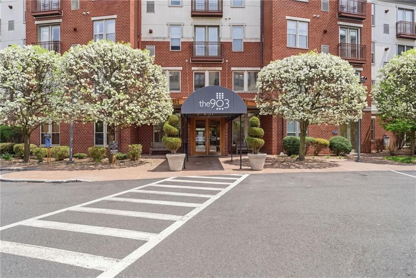
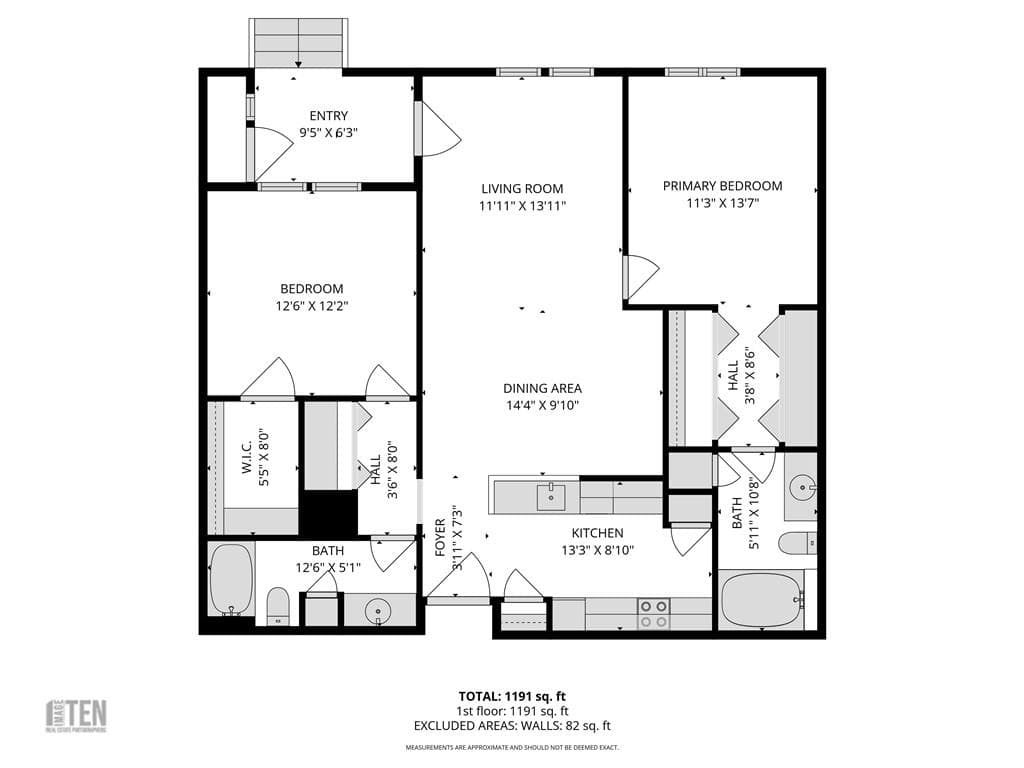
It is rare to find a downtown condo that genuinely feels like home, but this first-floor layout at The 903 Residences delivers exactly that. With 1,176 square feet of bright, open living space, this home gives you plenty of room to breathe, entertain, or just unwind after a busy day. The large living and dining area connects naturally to a clean, updated kitchen with granite countertops and stainless steel appliances. Step outside through the glass doors onto your own private terrace, the perfect spot for your morning coffee or an evening read. The layout is smartly designed for privacy, featuring two large bedroom suites on opposite sides of the living area. Both bedrooms feature brand-new, cozy carpeting, great closet space, and their own dedicated, full baths. Living at The 903 means you get a built-in community and amenities that make life simpler and more fun. You will have access to a fully equipped 24-hour fitness center, a private movie theater, a billiards room, and an on-site dog park for your four- legged companion. On sunny days, the courtyard pool and hot tub feel like a hidden retreat right outside your door, all backed by the security and convenience of a 24-hour concierge desk. Location-wise, you are in the heart of Providence. You can easily walk to the Amtrak/Commuter Rail station for trips to Boston or New York, and you are just minutes away from the city’s best restaurants, cafes, and shopping.
Property details
- MLS #
- 1420270
- Property type
- Condominium
- Subdivision
- N/A
- Status
- Active
- Days on market
- N/A
- On market date
- August 10, 2026
- Stories
- 1
- Garage spaces
- 2
- Lot size
- N/A
Location
Get directions →Nearby schools
Within 10 miles · public school directory data (NCES)
- Enrollment
- 361
- Student:teacher ratio
- 11.6:1
- District
- Paul Cuffee Charter Sch
- Enrollment
- 108
- Student:teacher ratio
- 10.8:1
- District
- Urban Collaborative
- Enrollment
- 211
- Student:teacher ratio
- 10.0:1
- District
- Trinity Academy for the Performing Arts
Mortgage calculator
Estimate only - actual rate and payment depend on your lender, credit, and loan program.
Adjust tax / insurance estimates
Similar homes you might like
Data source: Listing information provided by Rhode Island Association of REALTORS via Trestle/CoreLogic. Last updated 10 days ago.
Information herein deemed reliable but not guaranteed; all measurements, school assignments, HOA fees, taxes, and feature lists are approximate and should be independently verified. Equal Housing Opportunity.