
$350,000
About this home
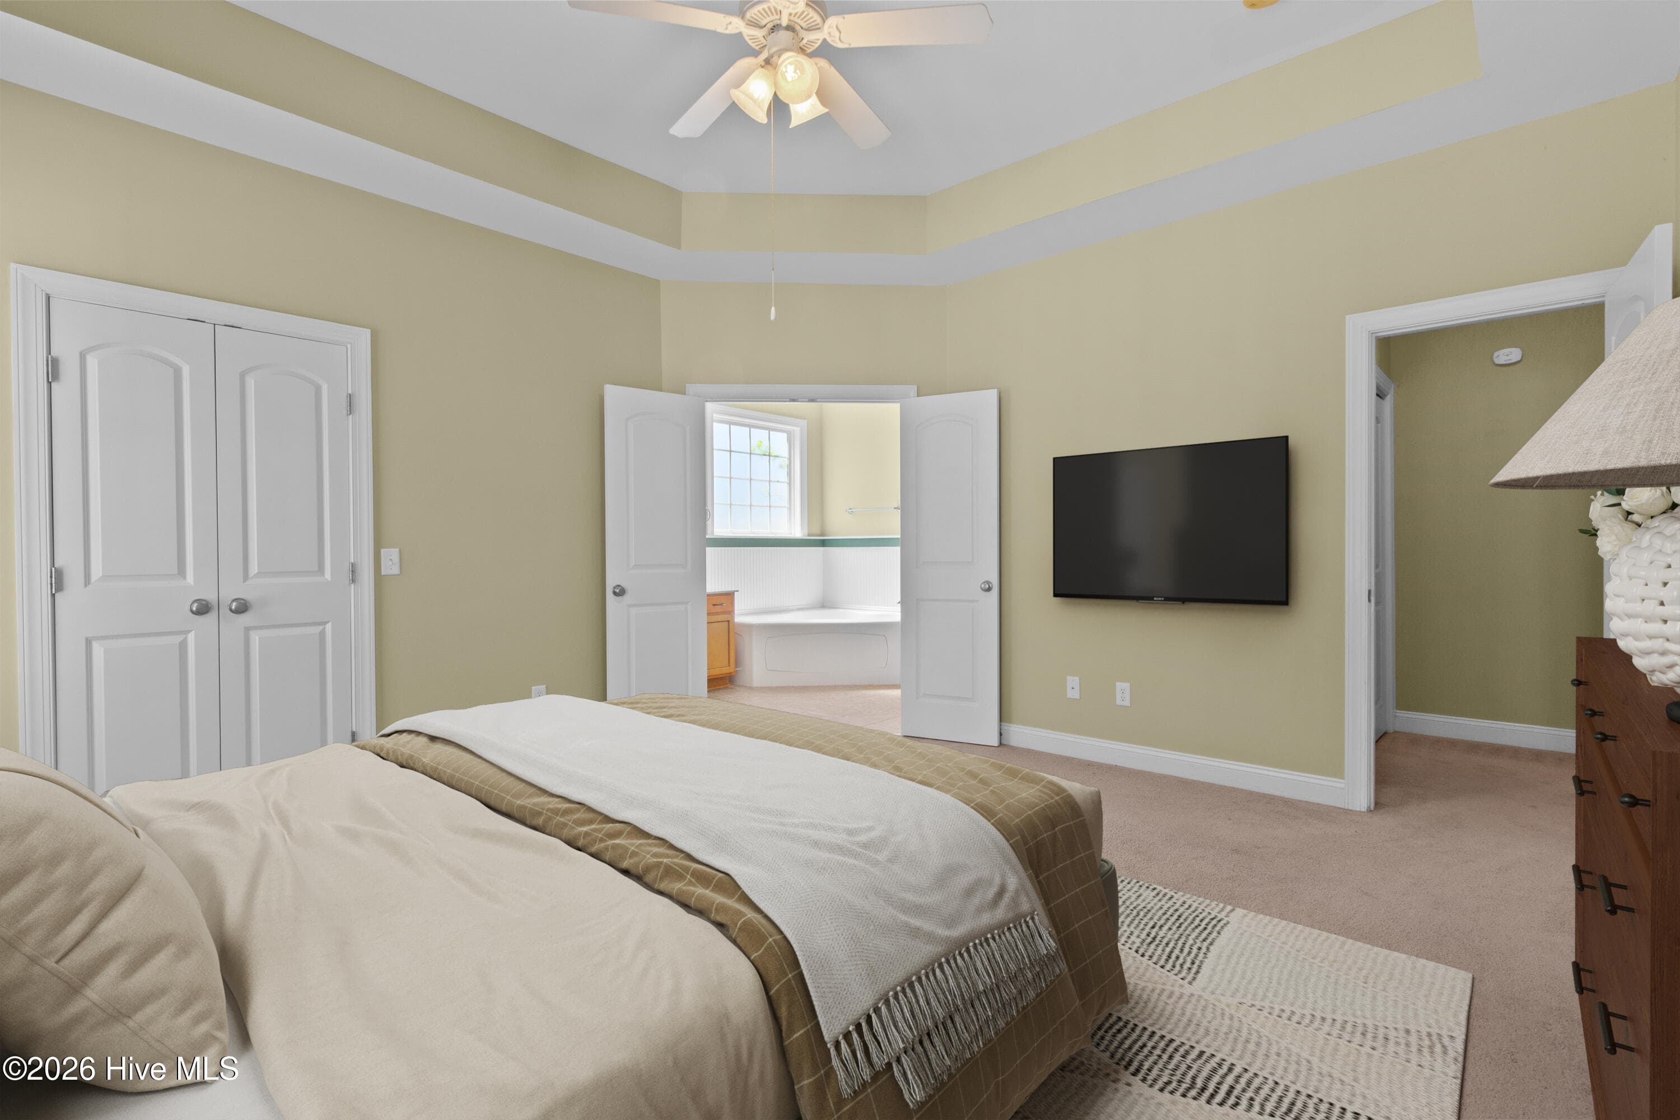
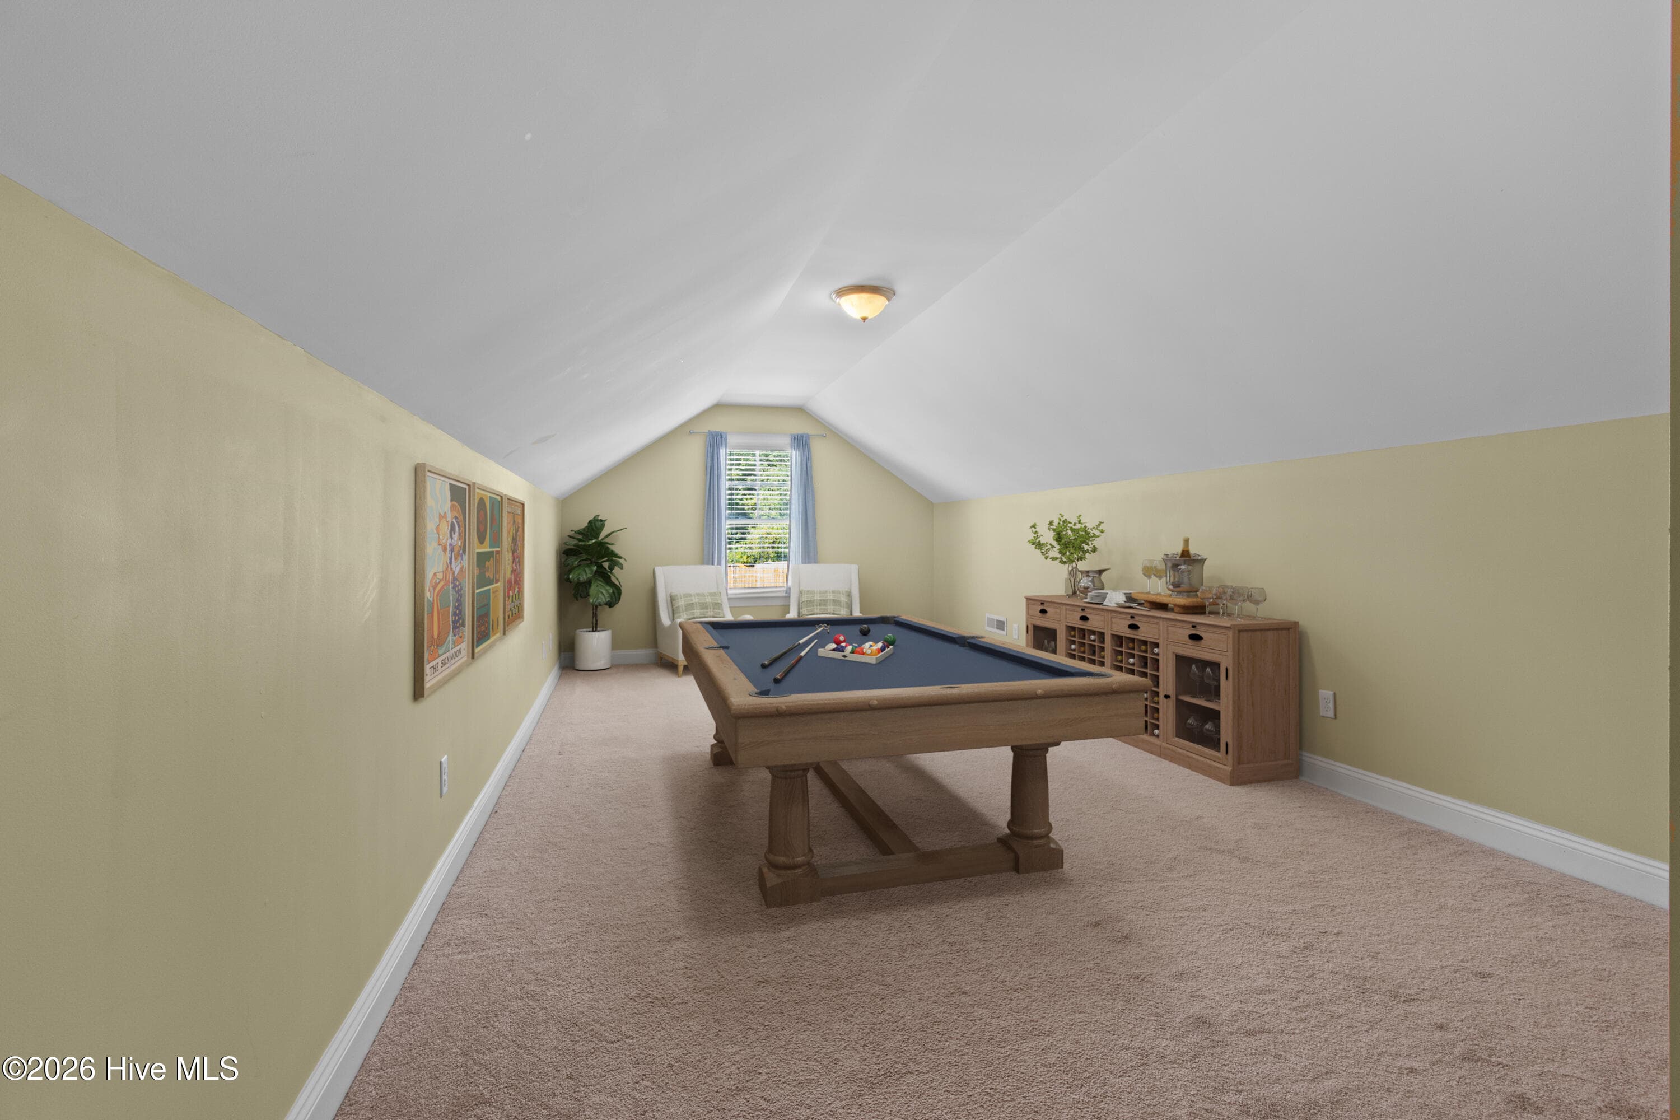
Welcome to 234 Blue Creek Farms that is situated on an acre lot that backs up to wetlands providing privacy. The fenced backyard is a blank slate for your creativity to become a backyard oasis whether it's adding a pool or hot tub, flowers or garden the possibilities are endless with this private setting. From the street this home has wonderful curb appeal with a quaint front porch. Coming into the foyer, you will immediately notice the new laminate flooring installed throughout the main living areas in this open concept plan. Entertainment is a breeze in this floor plan with bar seating, breakfast nook adjacent to the kitchen and open to the living room. The gas log fireplace adds a nice touch to the space and can keep you cozy on those cooler days. The main floor has high ceilings throughout and tons of natural light flooding in from the large sunroom. This is a great space to either entertain, make into a TV room, sitting room, home office overlooking the large deck and backyard - such a versatile space. The generous primary suite is positioned on the back of the home for additional peace and quiet. The ensuite boasts tile floors, dual vanities, soaking tub with a separate shower and a water closet. The secondary bedrooms are split away from the primary suite and share a hall bath with tile floors and built in shelving. Upstairs you will find a large bonus room that could be a fourth bedroom, craft room, playroom, man cave, exercise room, movie room - perfect space for whatever you need. Some other wonderful features of this home are that the seller is willing to leave the refrigerator, washer and dryer and is willing to include a one-year home warranty for additional peace of mind. In addition to all that, there is a large two car garage with a work bench and overhead storage included. The driveway has ample exterior parking as well with the extra parking pad that extends down the side of the home. This home is a must see - schedule your private tour today!
Highlights
Property details
- MLS
- Hive MLS
- MLS #
- 100605697
- Property type
- Single Family Residence
- Subdivision
- Blue Creek Farms
- Status
- Active
- Days on market
- 24
- On market date
- September 23, 2026
- Stories
- N/A
- Total bathrooms
- 2
- Garage spaces
- 2
- Parking spaces
- 2
- Lot size
- 1.01 acres
Location
Get directions →Nearby schools
Within 10 miles. School directory data from the National Center for Education Statistics (NCES), accessed via the Urban Institute Education Data API. Local Score is calculated by INNOVATE Real Estate; where a state rating is shown, it comes from that state's own official school report card.
- Enrollment
- 689
- Student:teacher ratio
- 16.0:1
- District
- Onslow County Schools
- Enrollment
- 506
- Student:teacher ratio
- 16.3:1
- District
- Onslow County Schools
- Enrollment
- 659
- Student:teacher ratio
- 16.5:1
- District
- Onslow County Schools
Walkability
Blended score for Jacksonville's center, calculated by INNOVATE Real Estate from two sources: the EPA's National Walkability Index (street network, transit, land-use mix) and Google Places amenity data (what's actually reachable on foot from this point). EPA National Walkability Index only -- nearby-amenity data not cached yet for this area.
Mortgage calculator
Estimate only - actual rate and payment depend on your lender, credit, and loan program.
Adjust tax / insurance estimates
Similar homes you might like
Data source: Listing information provided by Hive MLS via Trestle/CoreLogic. Last updated 19 days ago.
Information herein deemed reliable but not guaranteed; all measurements, school assignments, HOA fees, taxes, and feature lists are approximate and should be independently verified. Equal Housing Opportunity.