
$749,900
About this home
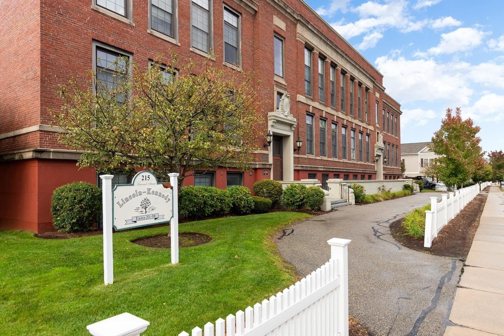
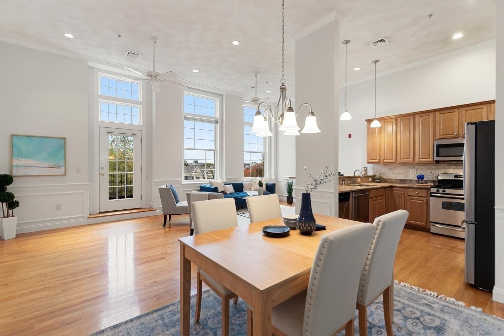
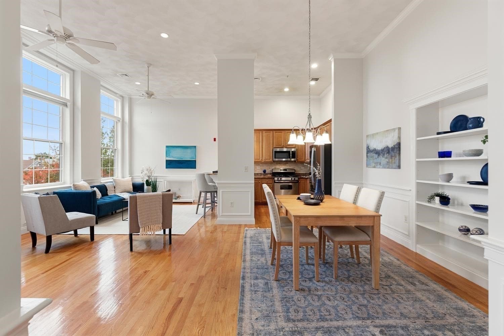
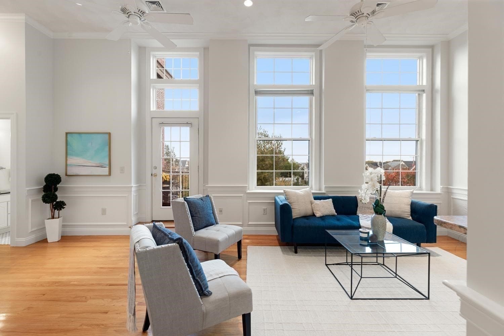
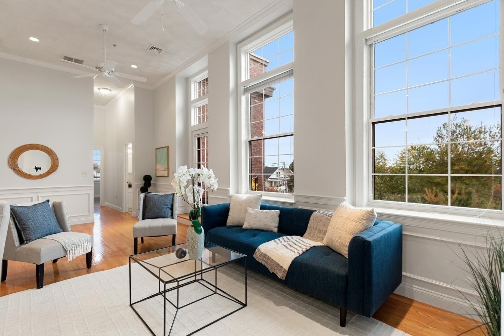
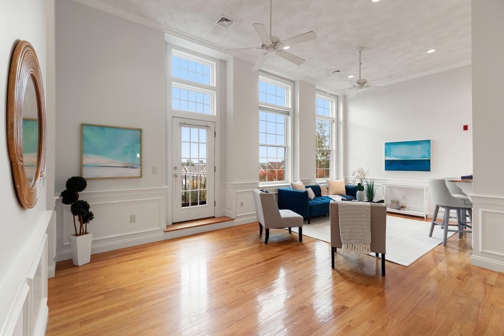
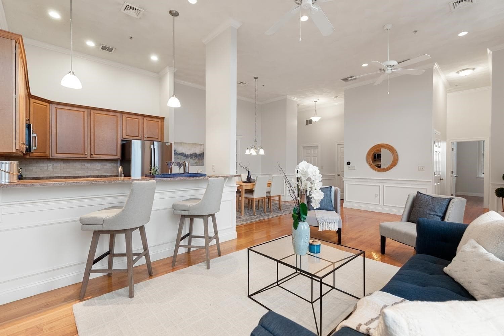
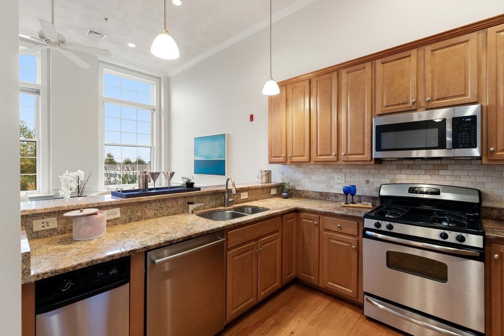
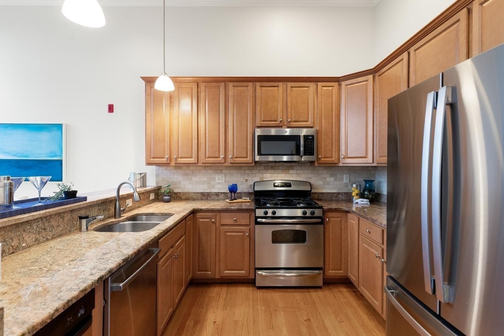
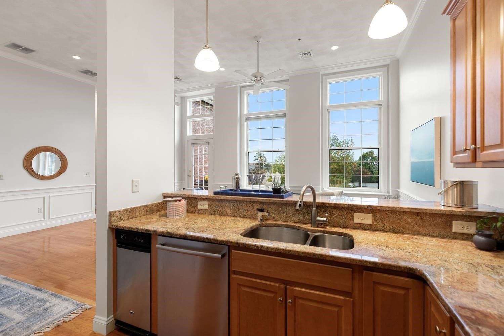
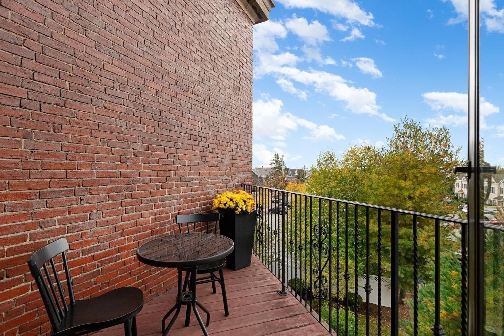
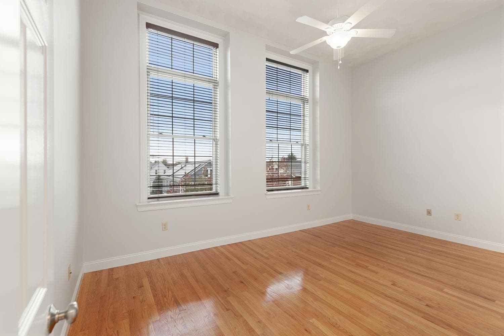
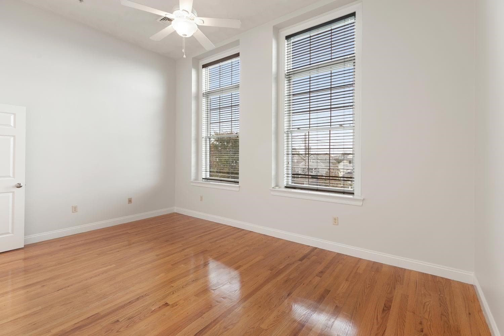
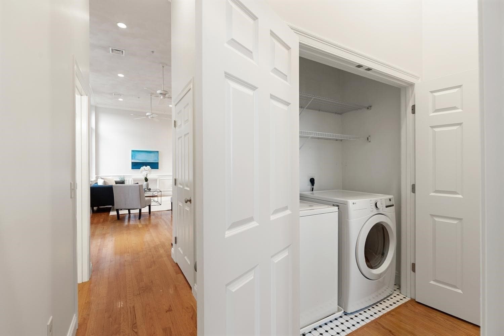
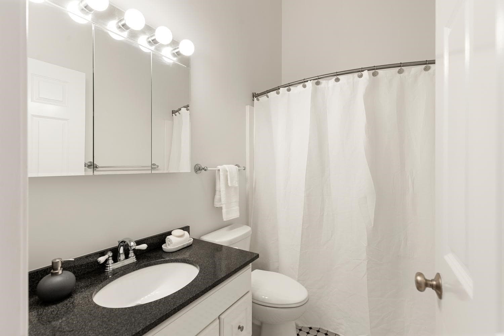
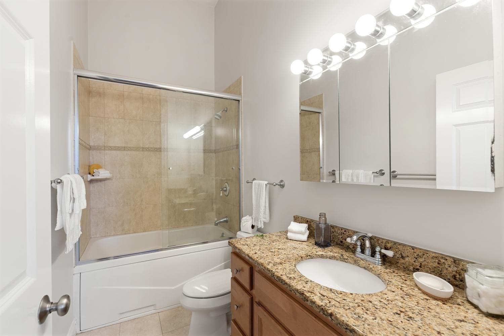
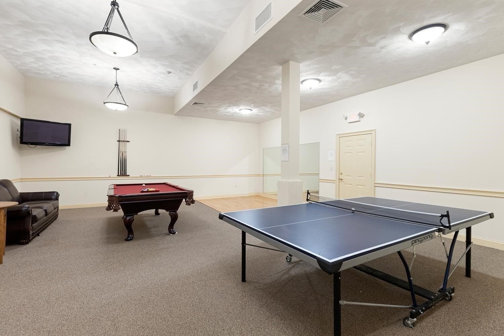
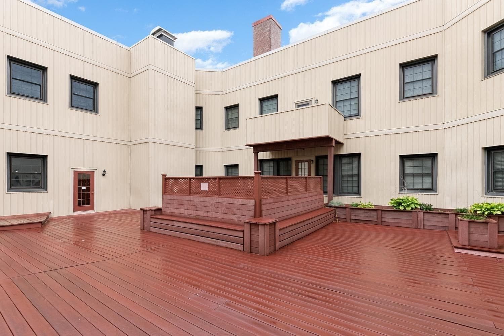
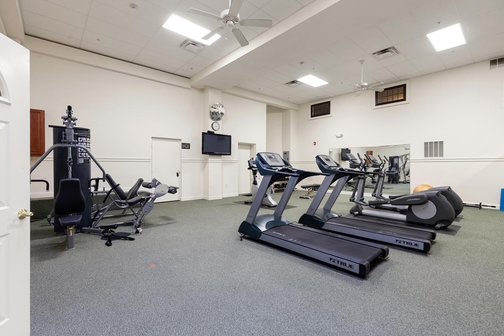
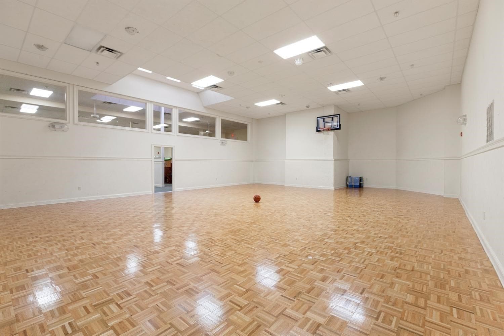
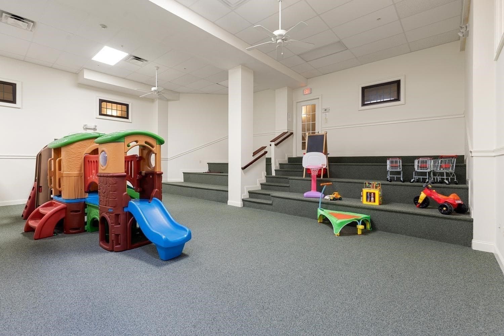
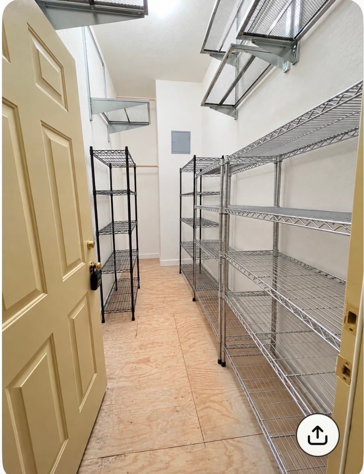
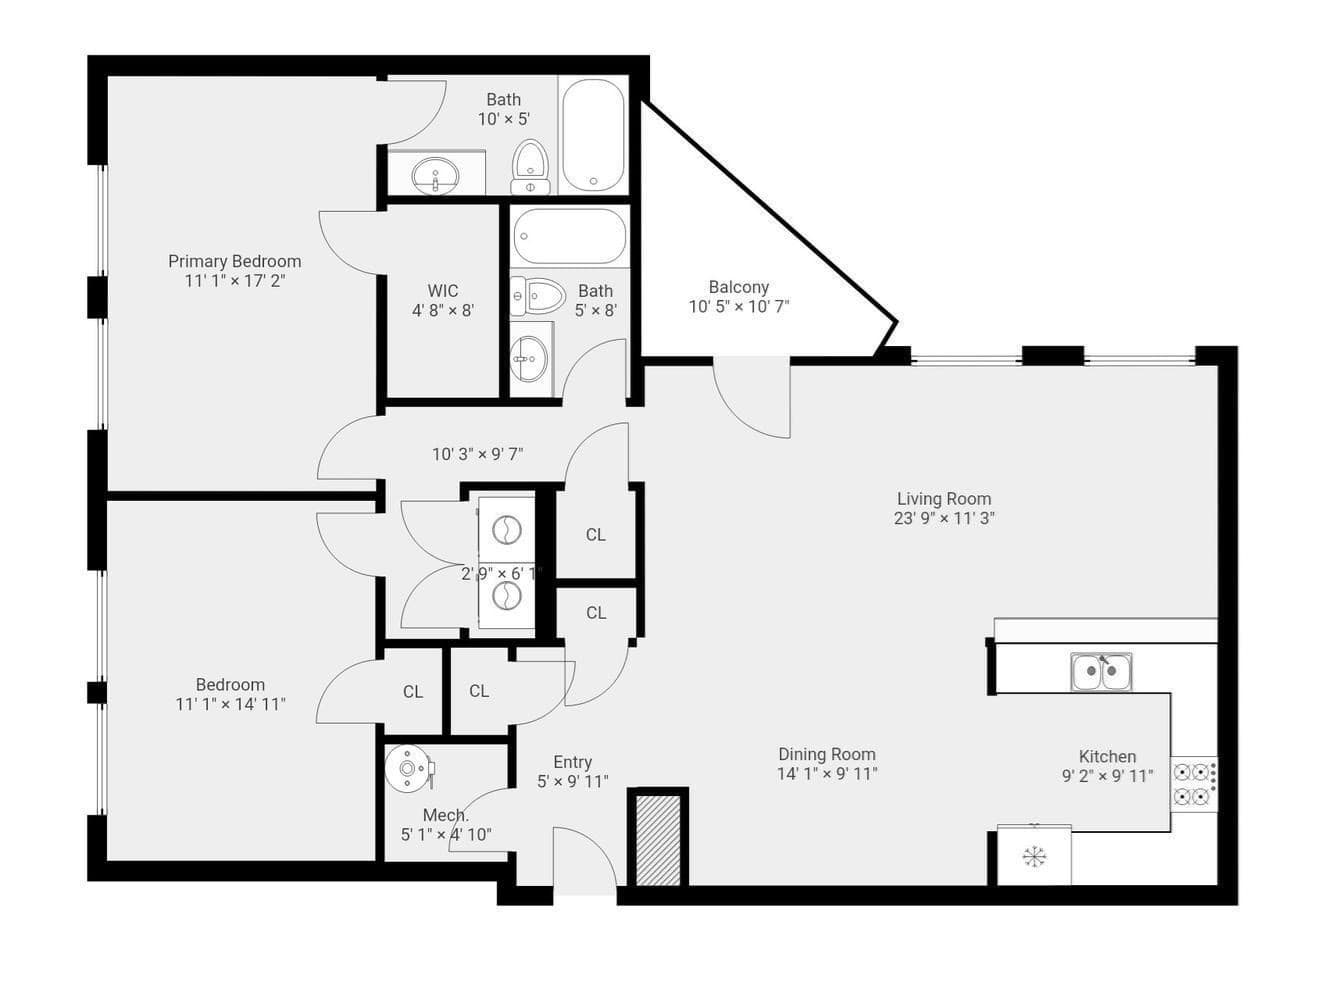
Rare top-floor corner residence with soaring 12-foot ceilings, oversized windows, and exceptional natural light in a beautifully converted century-old brick schoolhouse. Offering 1,305 square feet of living space, this distinctive home blends historic architectural character with modern comfort and convenience.Originally the builder’s model, the residence features two bedrooms, two full bathrooms, a private balcony, two assigned parking spaces, and a desirable location adjacent to Tufts University, within a 10-minute walk of two Green Line MBTA stations. Dramatic 12-foot ceilings, expansive 9-foot double-pane windows, transom windows, and hardwood floors create an airy, open atmosphere. East-facing living and kitchen spaces welcome the morning sun, while both bedrooms overlook a quiet residential street. The well-appointed kitchen features granite countertops, stainless steel GE appliances, a new French-door refrigerator, Bosch dishwasher, instant hot water dispenser, Quoizel pendant lighting, and abundant cabinet storage. The spacious primary suite offers a walk-in closet and en-suite bathroom with tiled tub surround, tile flooring, and granite vanity. Additional highlights include central heating and air conditioning, a new gas furnace, new water heater, in unit laundry, and a generously sized private storage closet conveniently located directly across the hall. Situated on three beautifully landscaped acres, this pet-friendly community offers two elevators, secure intercom entry, exterior security cameras, an interior courtyard, fitness center, game room, meeting space, children’s play area, and basketball court. A rare combination of architectural character, generous living space, outdoor amenities, and exceptional convenience in one of Medford’s most accessible locations.
Property details
- MLS
- MLS Property Information Network
- MLS #
- 73591399
- Property type
- Condominium
- Subdivision
- N/A
- Status
- Active
- Days on market
- 4
- On market date
- October 15, 2026
- Stories
- 1
- Total bathrooms
- 2
- Garage spaces
- N/A
- Parking spaces
- 2
- Lot size
- N/A
Location
Get directions →Nearby schools
Within 10 miles. School directory data from the National Center for Education Statistics (NCES), accessed via the Urban Institute Education Data API. Local Score is calculated by INNOVATE Real Estate; where a state rating is shown, it comes from that state's own official school report card.
- Enrollment
- 409
- Student:teacher ratio
- 10.0:1
- District
- Medford
- Enrollment
- 457
- Student:teacher ratio
- 9.3:1
- District
- Medford
- Enrollment
- 12
- Student:teacher ratio
- 4.0:1
- District
- Medford
Walkability
Blended score for Medford's center, calculated by INNOVATE Real Estate from two sources: the EPA's National Walkability Index (street network, transit, land-use mix) and Google Places amenity data (what's actually reachable on foot from this point). 60% EPA National Walkability Index + 40% nearby-amenity density (Google Places).
Market position
How this listing compares to current activity in Medford, from live MLS data.
Mortgage calculator
Estimate only - actual rate and payment depend on your lender, credit, and loan program.
Adjust tax / insurance estimates
Similar homes you might like
Data source: Listing information provided by MLS Property Information Network via Trestle/CoreLogic. Last updated 18 hr ago.
Information herein deemed reliable but not guaranteed; all measurements, school assignments, HOA fees, taxes, and feature lists are approximate and should be independently verified. Equal Housing Opportunity.