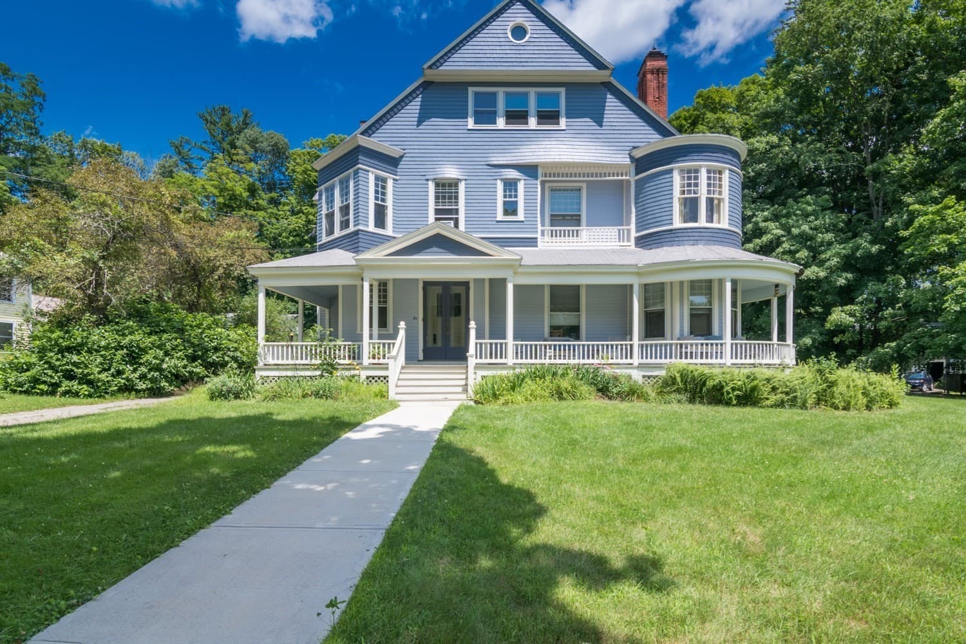
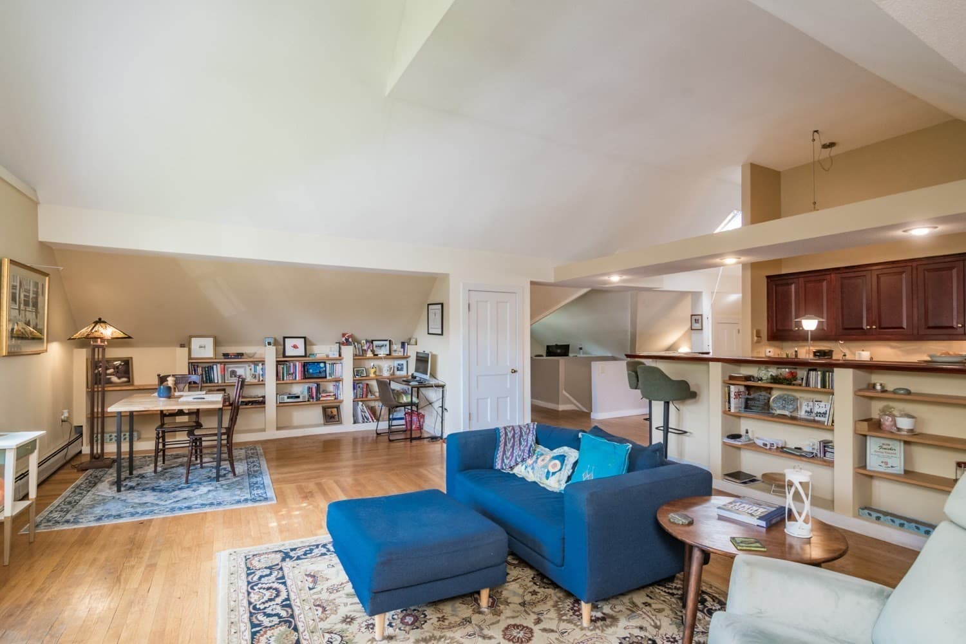
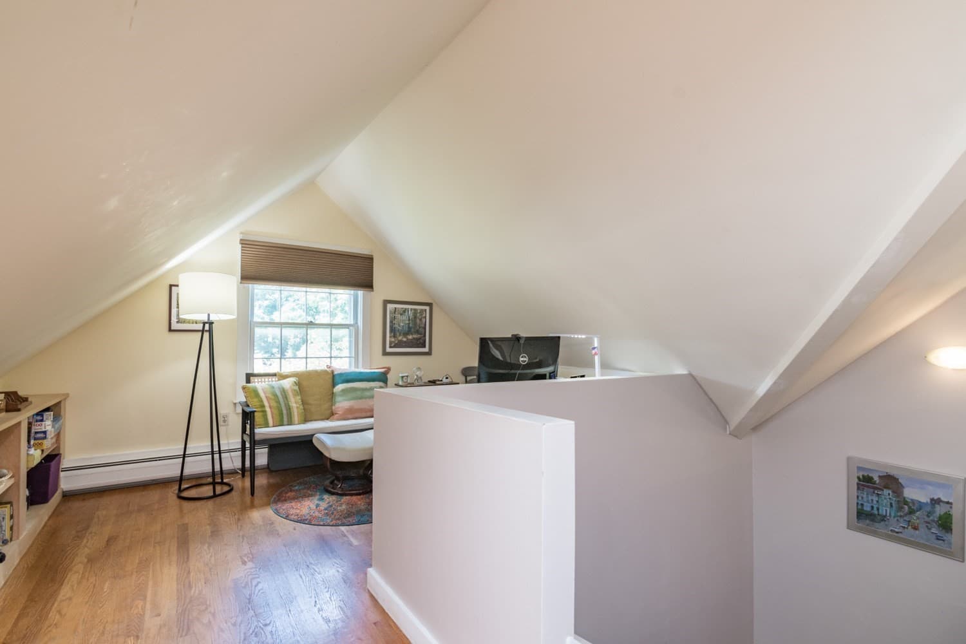
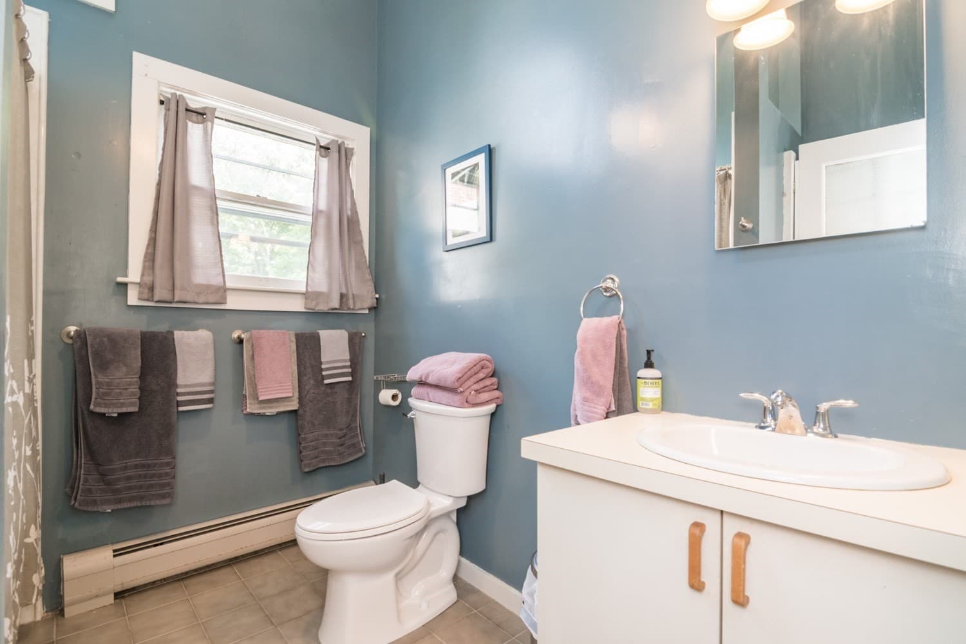
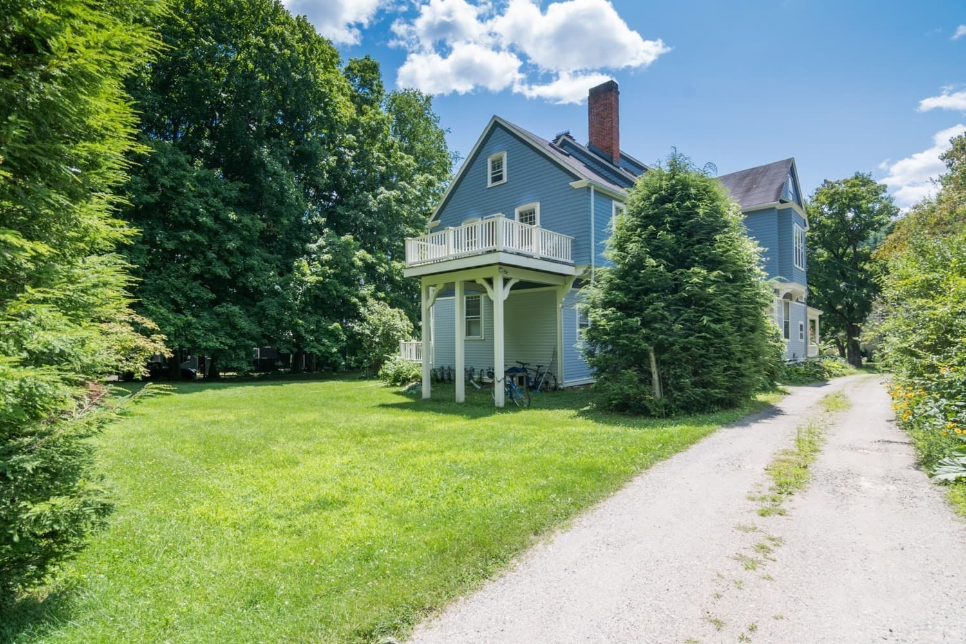
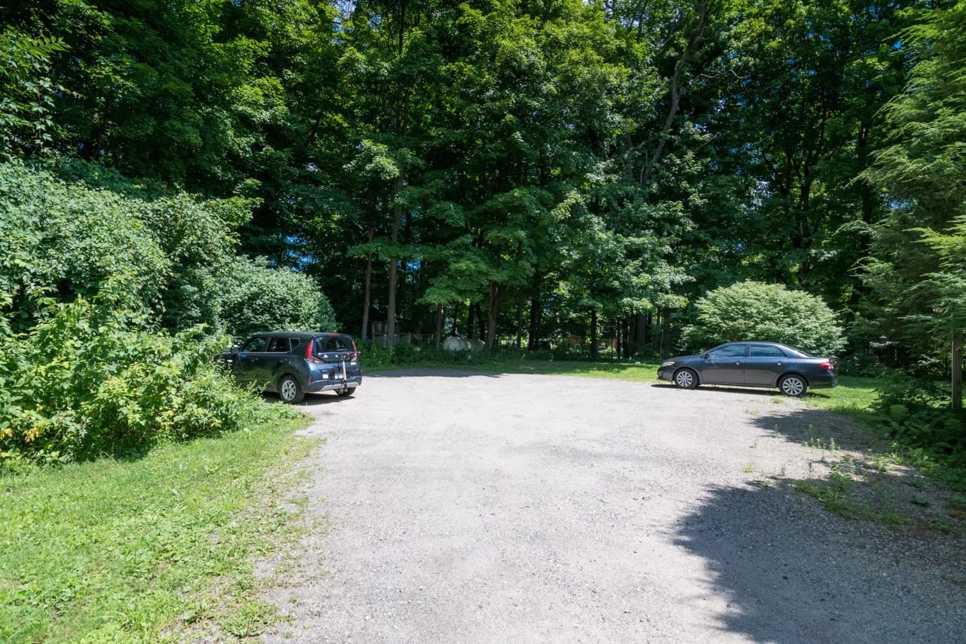
Condominium at 10 N Main St # 5E, Williamsburg MA 01096
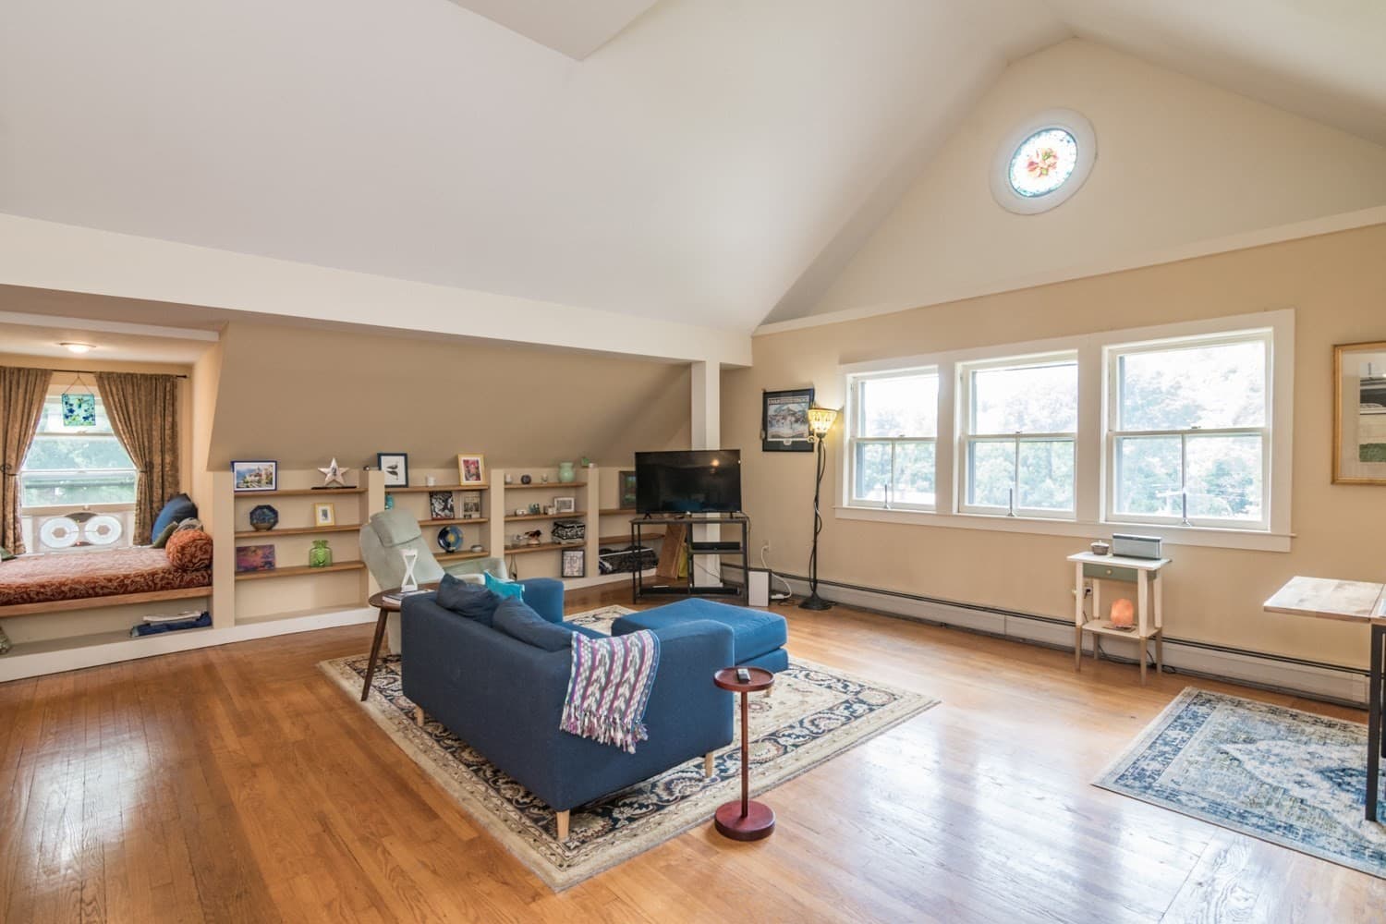
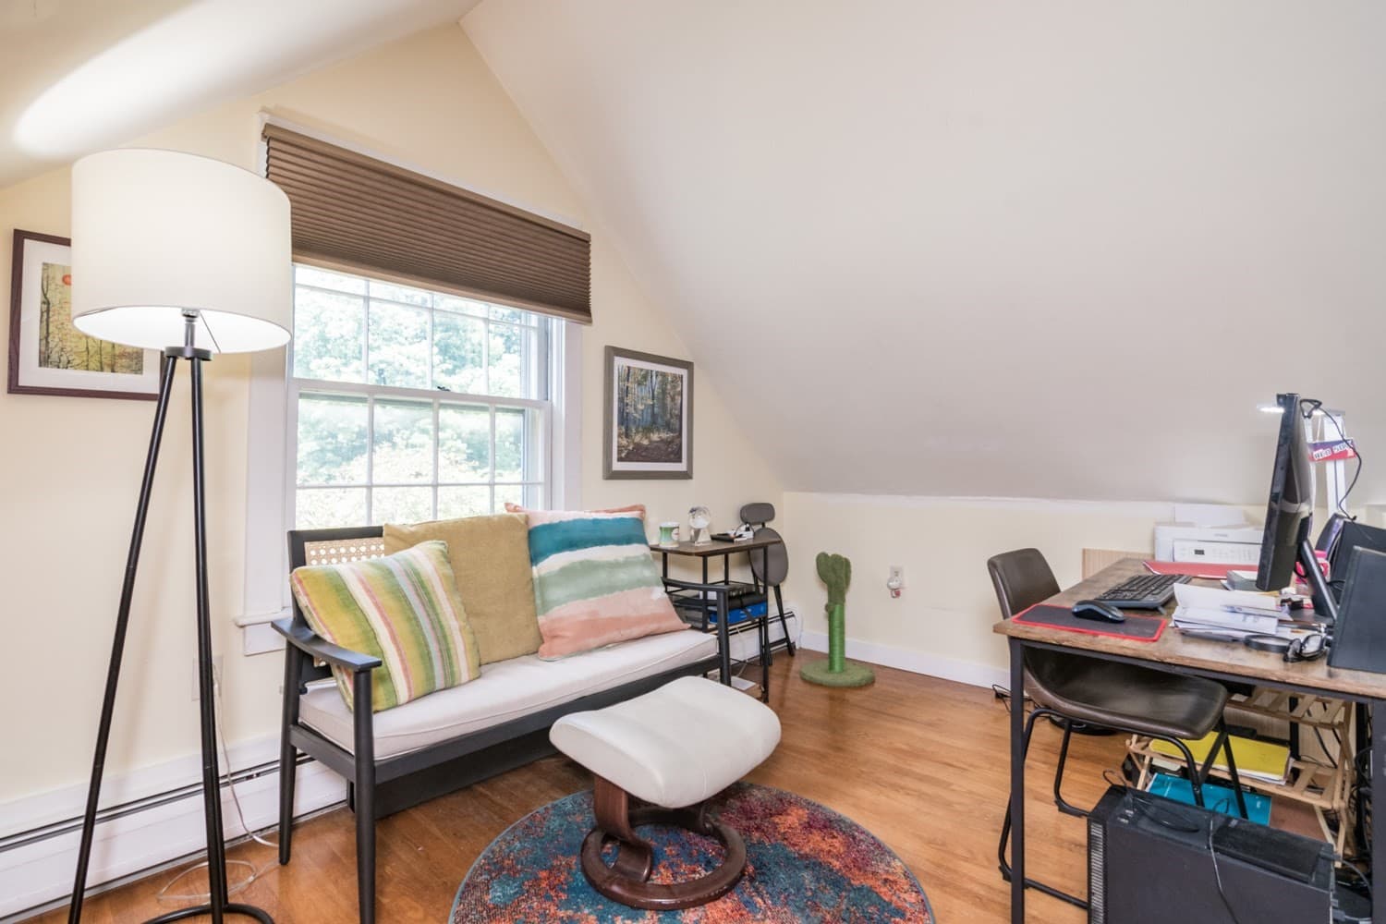
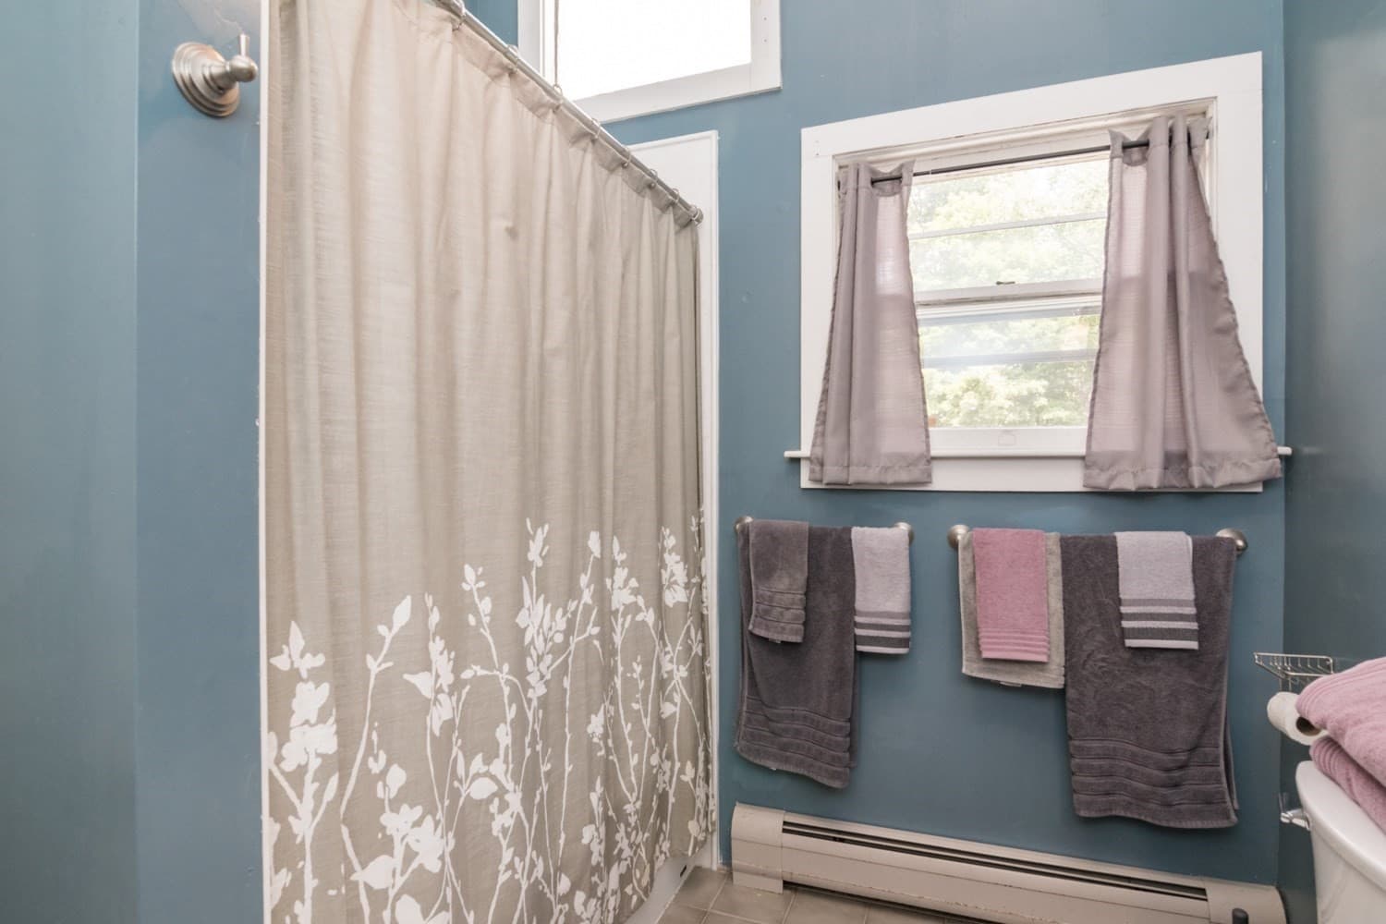
Condominium at 10 N Main St # 5E, Williamsburg MA 01096, photo 2 of 33
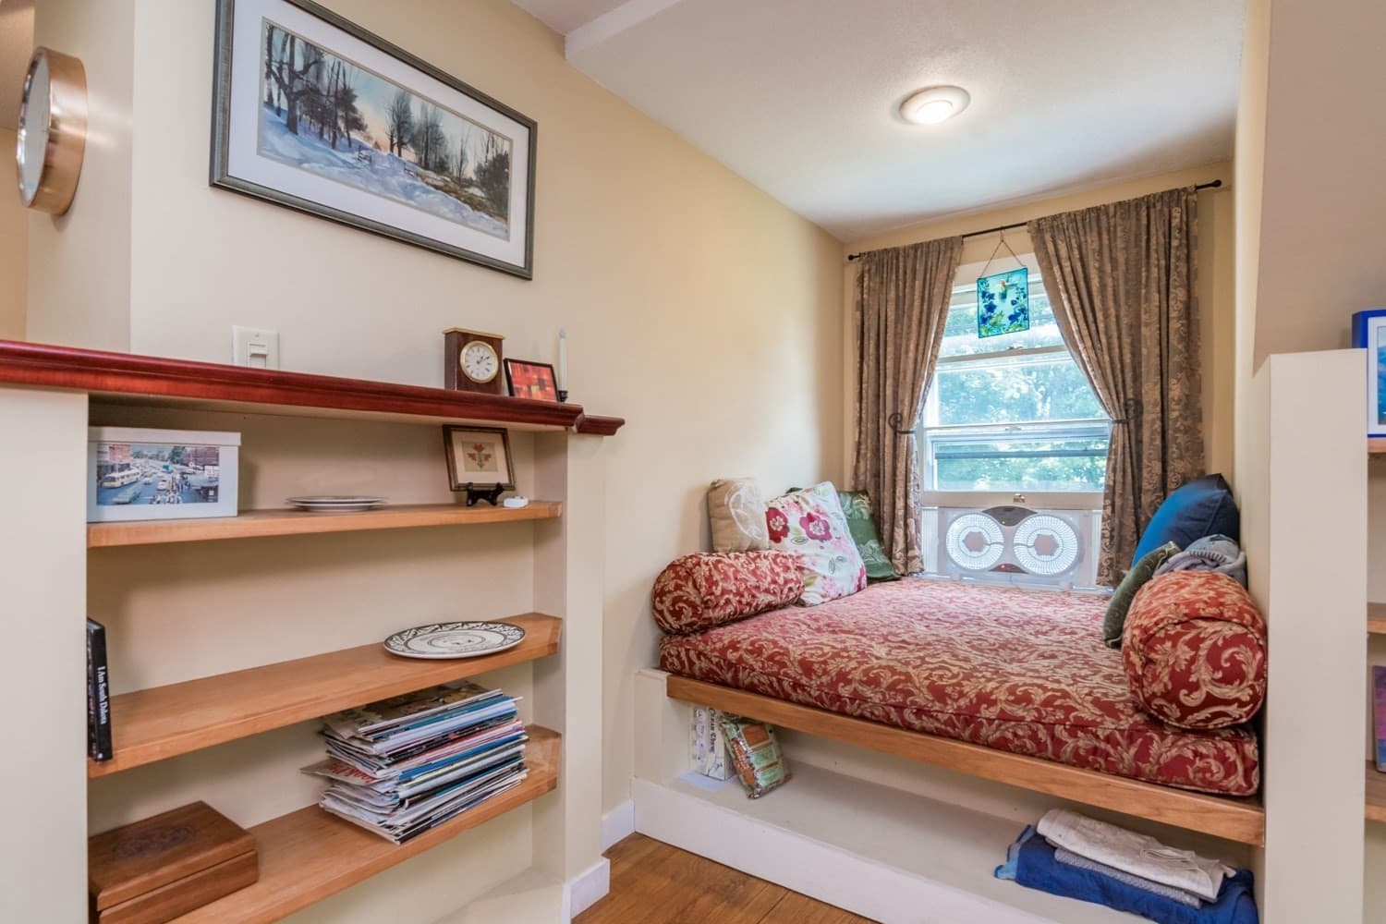
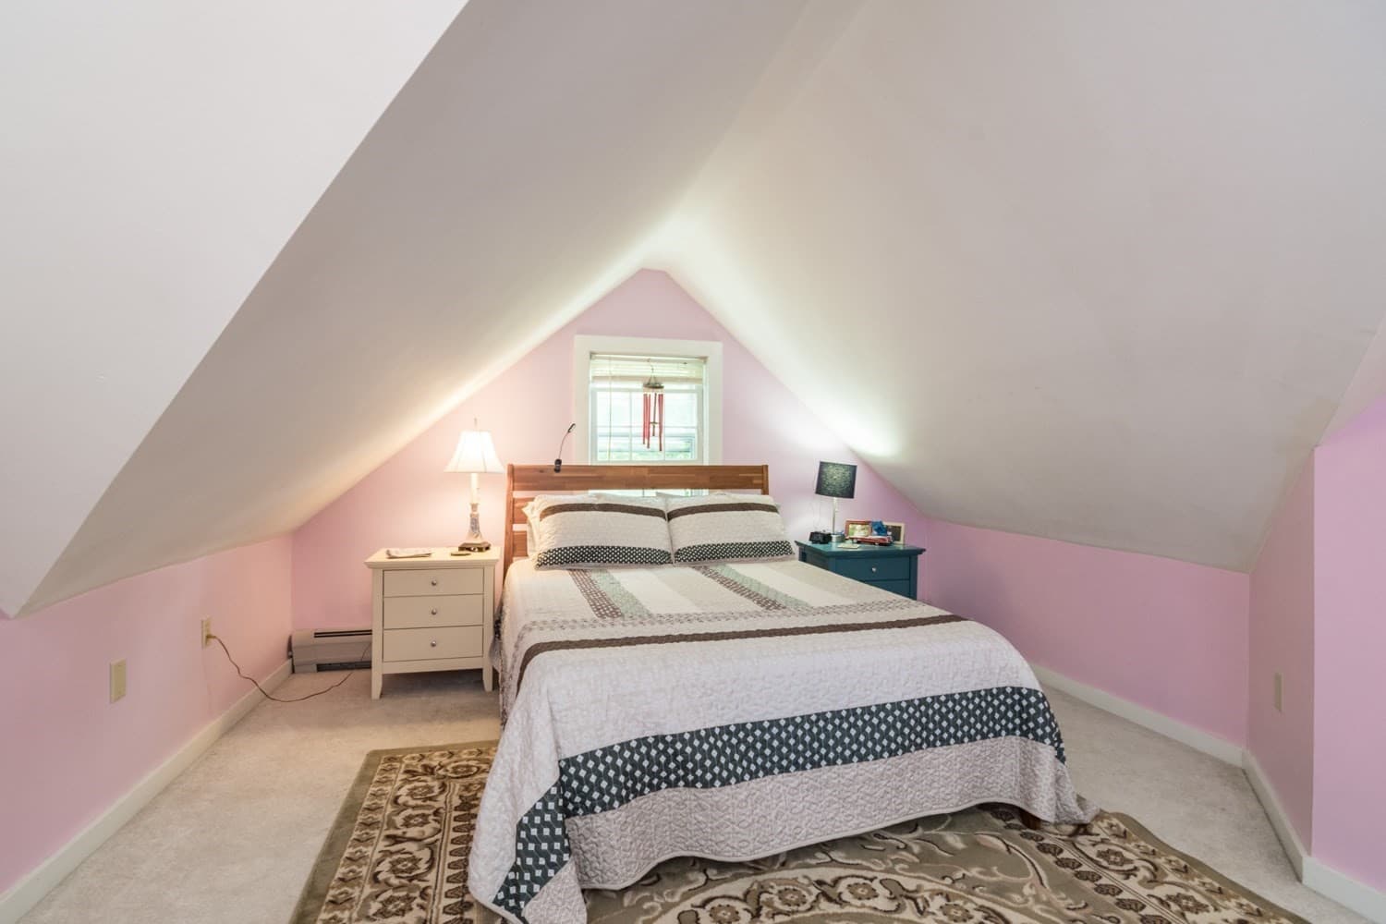
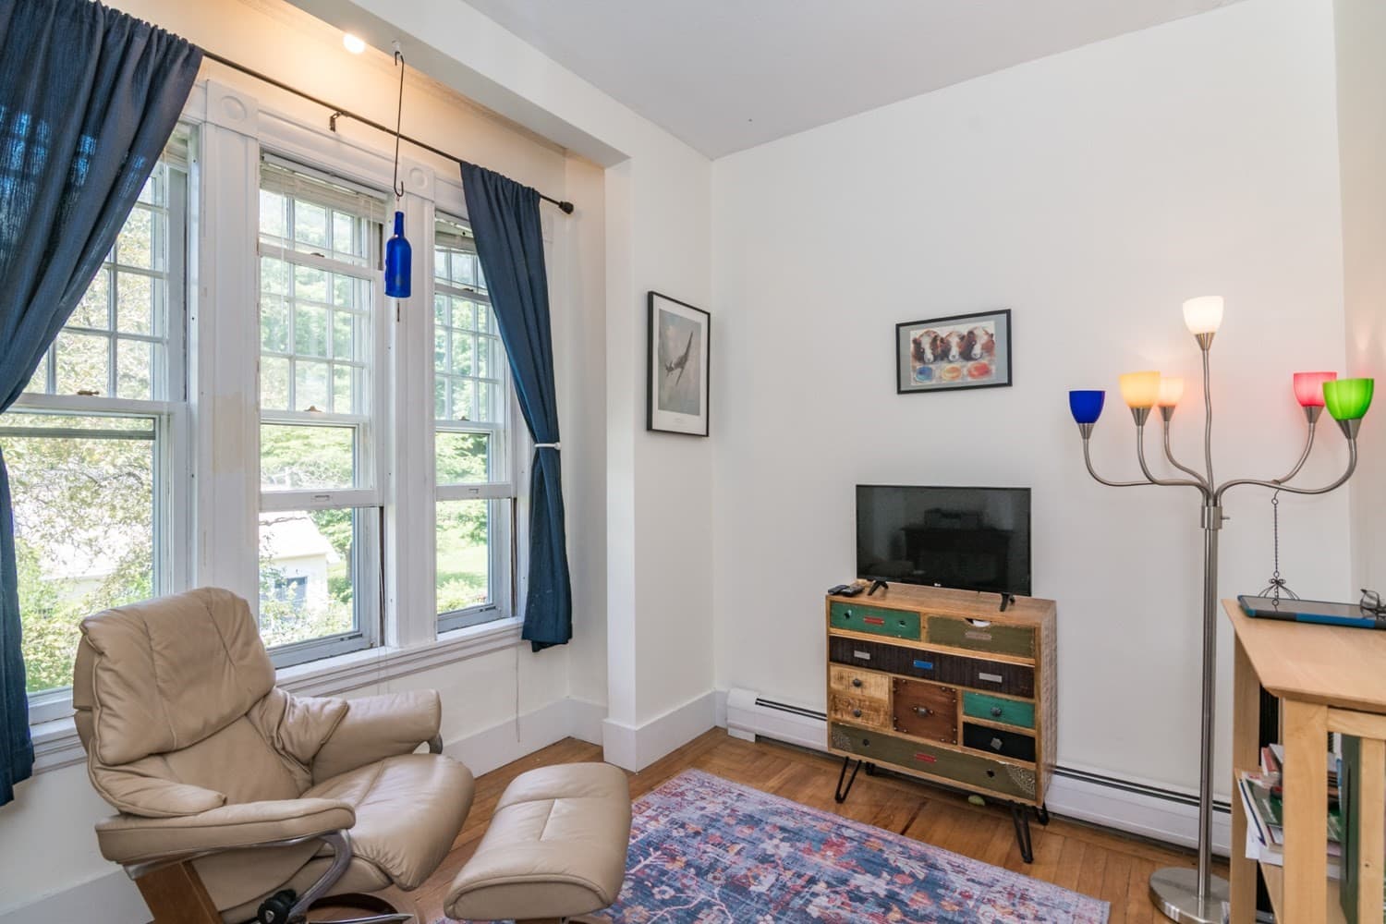
Condominium at 10 N Main St # 5E, Williamsburg MA 01096, photo 3 of 33
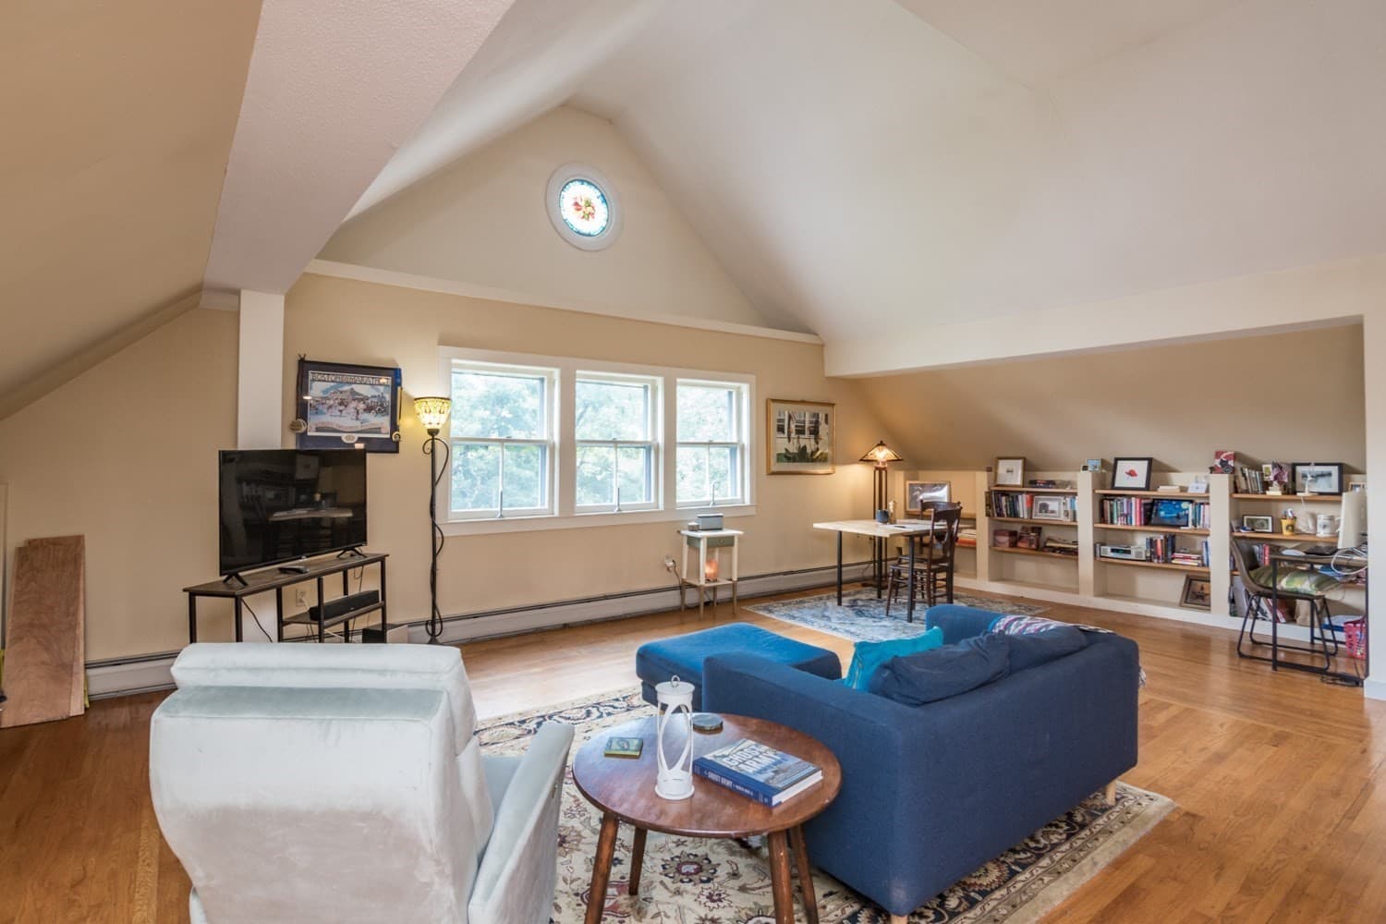
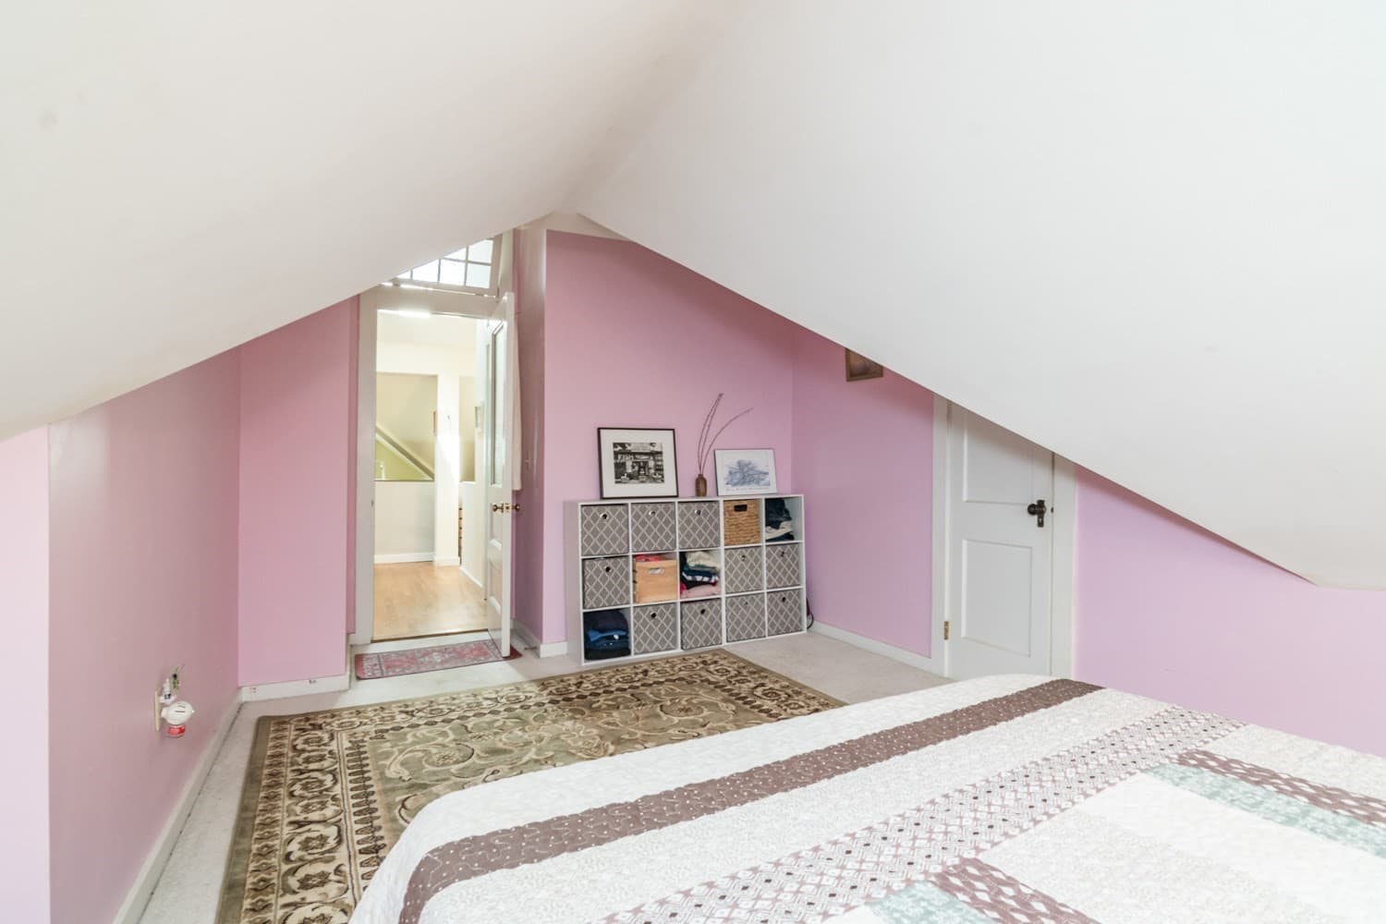
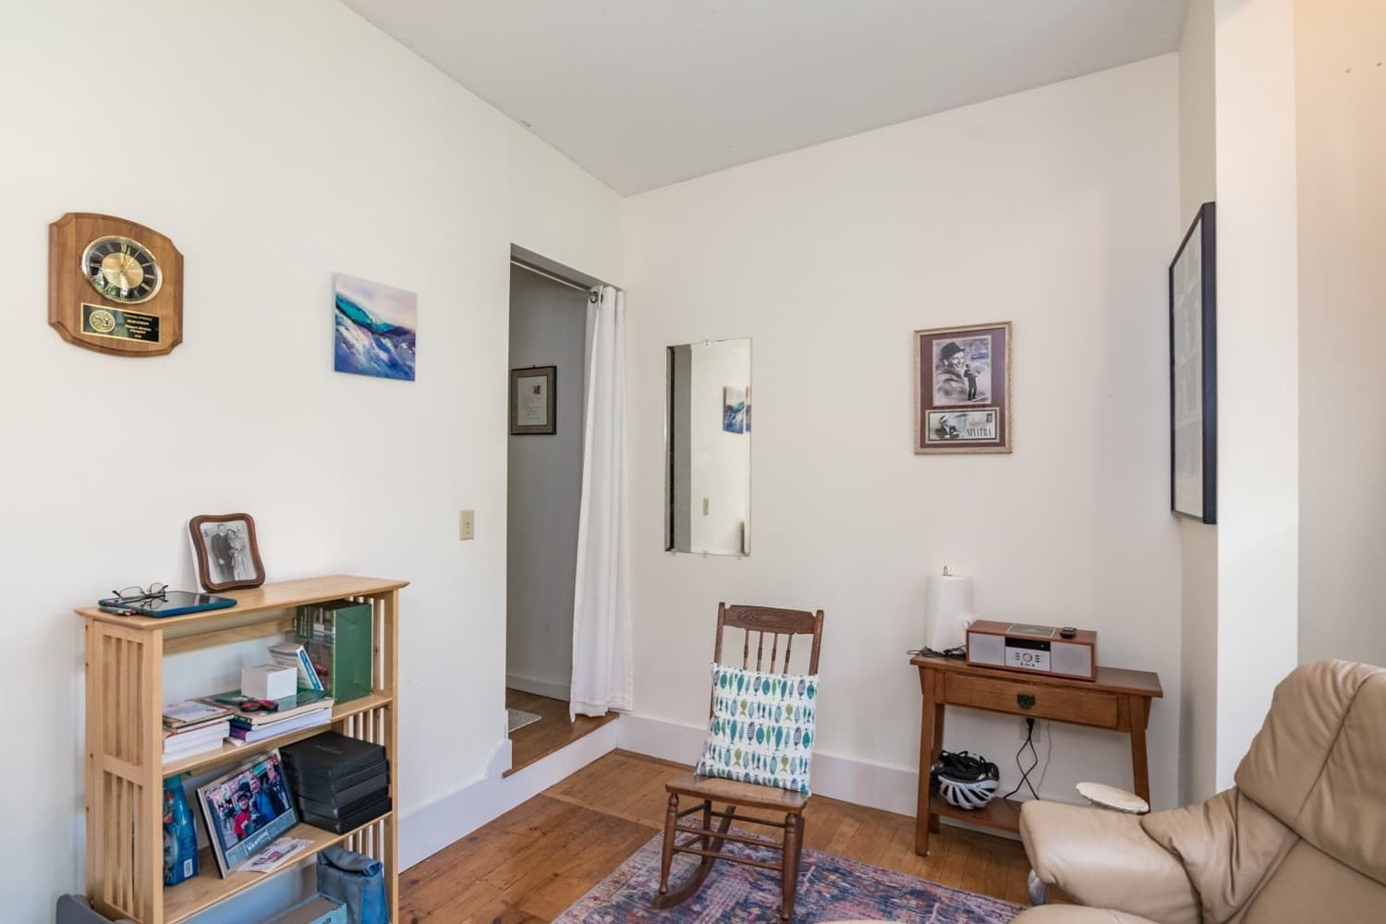
Condominium at 10 N Main St # 5E, Williamsburg MA 01096, photo 4 of 33
Condominium at 10 N Main St # 5E, Williamsburg MA 01096, photo 5 of 33
Condominium at 10 N Main St # 5E, Williamsburg MA 01096, photo 6 of 33
Condominium at 10 N Main St # 5E, Williamsburg MA 01096, photo 7 of 33
Condominium at 10 N Main St # 5E, Williamsburg MA 01096, photo 8 of 33
Condominium at 10 N Main St # 5E, Williamsburg MA 01096, photo 9 of 33
Condominium at 10 N Main St # 5E, Williamsburg MA 01096, photo 10 of 33
Condominium at 10 N Main St # 5E, Williamsburg MA 01096, photo 11 of 33
Condominium at 10 N Main St # 5E, Williamsburg MA 01096, photo 12 of 33
Condominium at 10 N Main St # 5E, Williamsburg MA 01096, photo 13 of 33
Condominium at 10 N Main St # 5E, Williamsburg MA 01096, photo 14 of 33
Condominium at 10 N Main St # 5E, Williamsburg MA 01096, photo 15 of 33
Condominium at 10 N Main St # 5E, Williamsburg MA 01096, photo 16 of 33
Condominium at 10 N Main St # 5E, Williamsburg MA 01096, photo 17 of 33
Condominium at 10 N Main St # 5E, Williamsburg MA 01096, photo 18 of 33
Condominium at 10 N Main St # 5E, Williamsburg MA 01096, photo 19 of 33
Condominium at 10 N Main St # 5E, Williamsburg MA 01096, photo 20 of 33
Condominium at 10 N Main St # 5E, Williamsburg MA 01096, photo 21 of 33
Condominium at 10 N Main St # 5E, Williamsburg MA 01096, photo 22 of 33
Condominium at 10 N Main St # 5E, Williamsburg MA 01096, photo 23 of 33
Condominium at 10 N Main St # 5E, Williamsburg MA 01096, photo 24 of 33
Condominium at 10 N Main St # 5E, Williamsburg MA 01096, photo 25 of 33
Condominium at 10 N Main St # 5E, Williamsburg MA 01096, photo 26 of 33
Condominium at 10 N Main St # 5E, Williamsburg MA 01096, photo 27 of 33
Condominium at 10 N Main St # 5E, Williamsburg MA 01096, photo 28 of 33
Condominium at 10 N Main St # 5E, Williamsburg MA 01096, photo 29 of 33
Condominium at 10 N Main St # 5E, Williamsburg MA 01096, photo 30 of 33
Condominium at 10 N Main St # 5E, Williamsburg MA 01096, photo 31 of 33
Condominium at 10 N Main St # 5E, Williamsburg MA 01096, photo 32 of 33
Condominium at 10 N Main St # 5E, Williamsburg MA 01096, photo 33 of 33
33 photos

$304,900

10 N Main St # 5E, Williamsburg MA 01096
Williamsburg, MA 01096
Listed by Alexis Noyes
Bedrooms
2
Bathrooms
1
Living area
1,556 sqft
Year built
1890

About this home

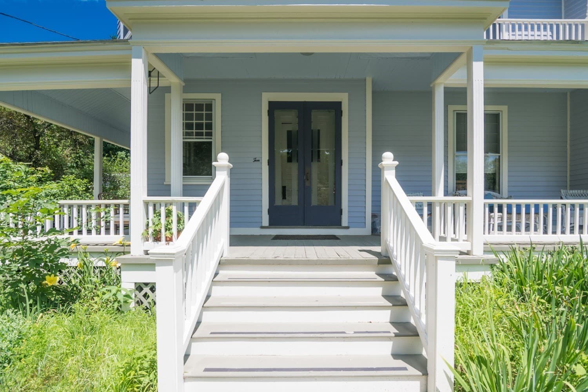
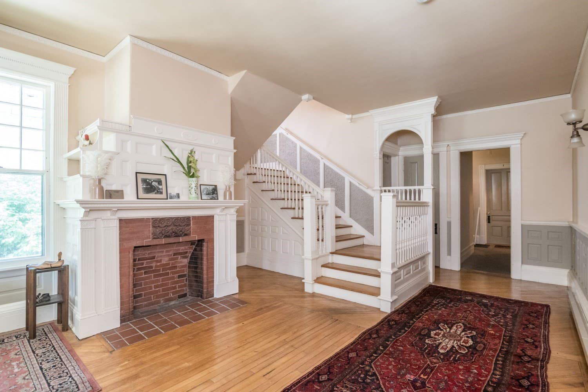
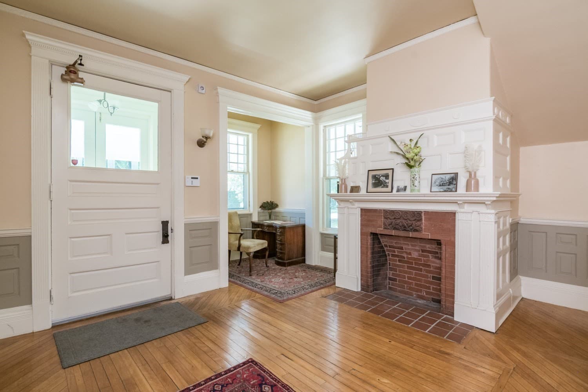
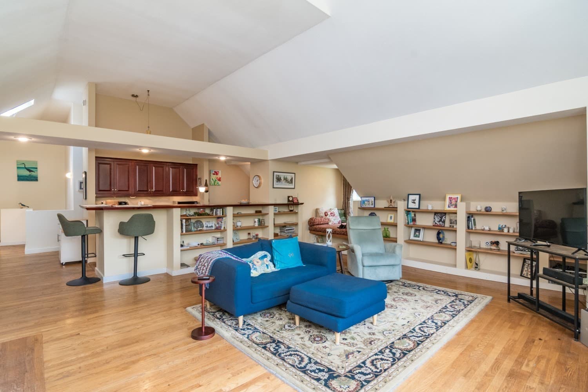
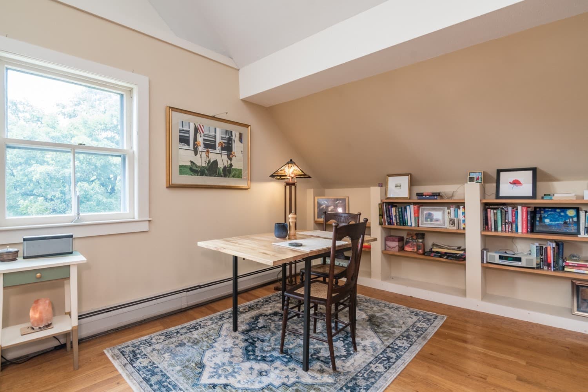
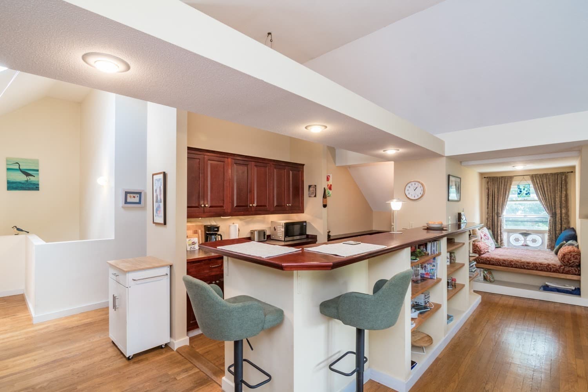
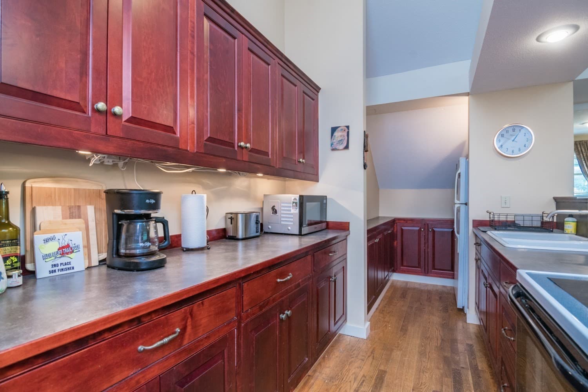
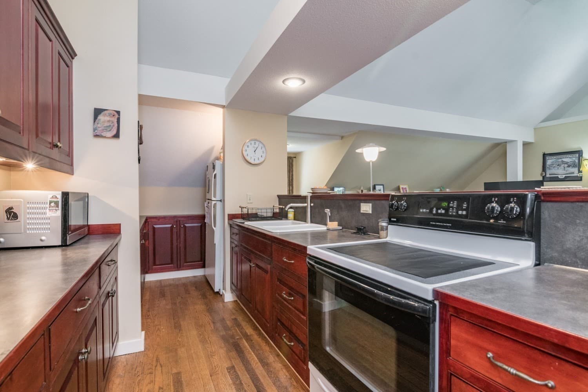
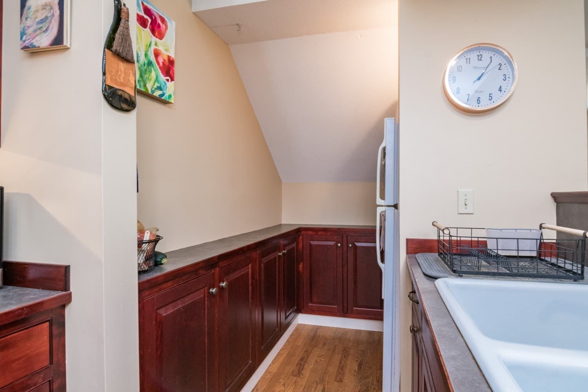
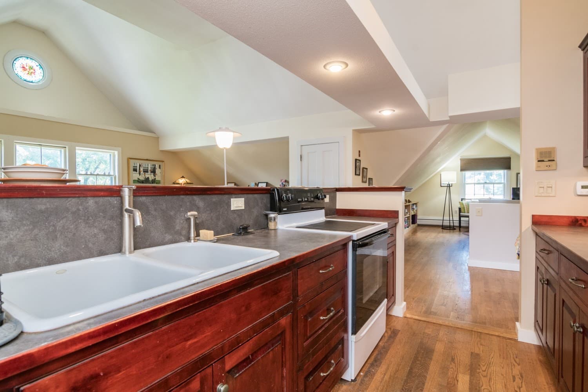
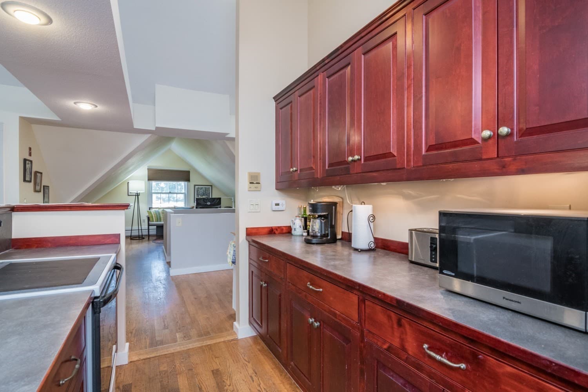
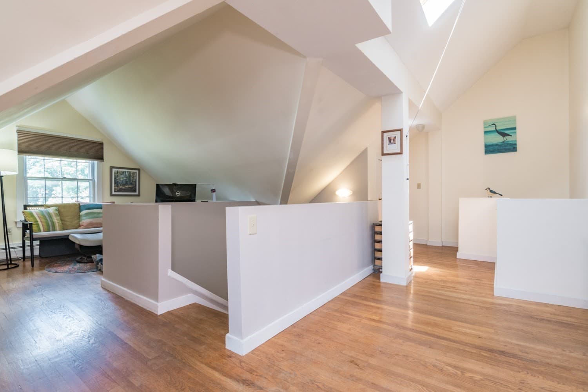
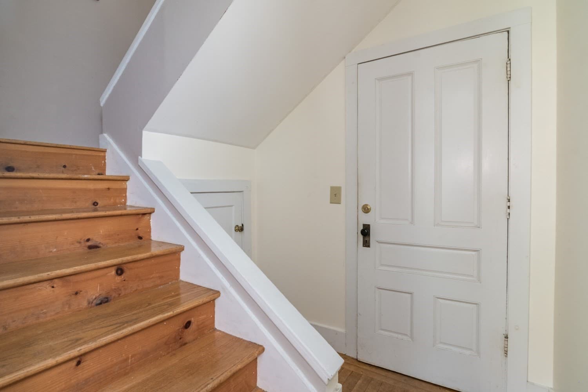
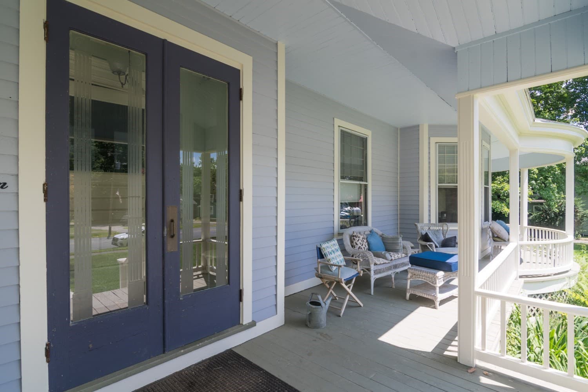
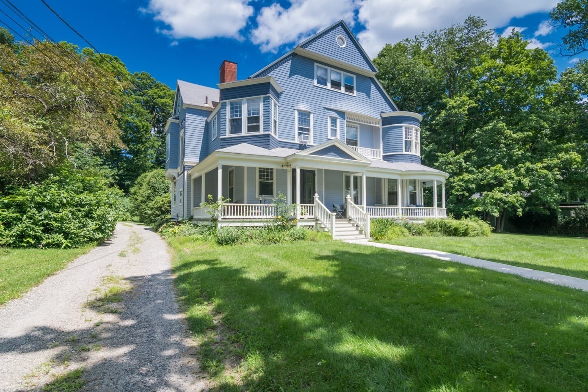
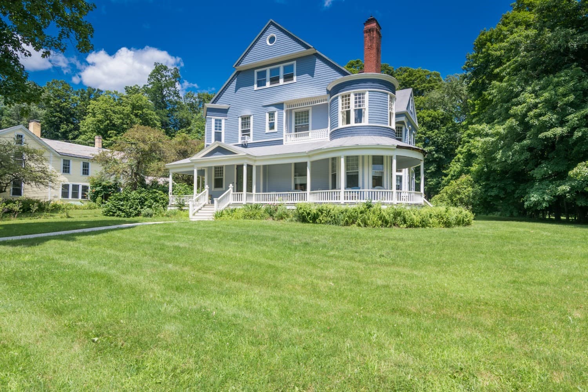
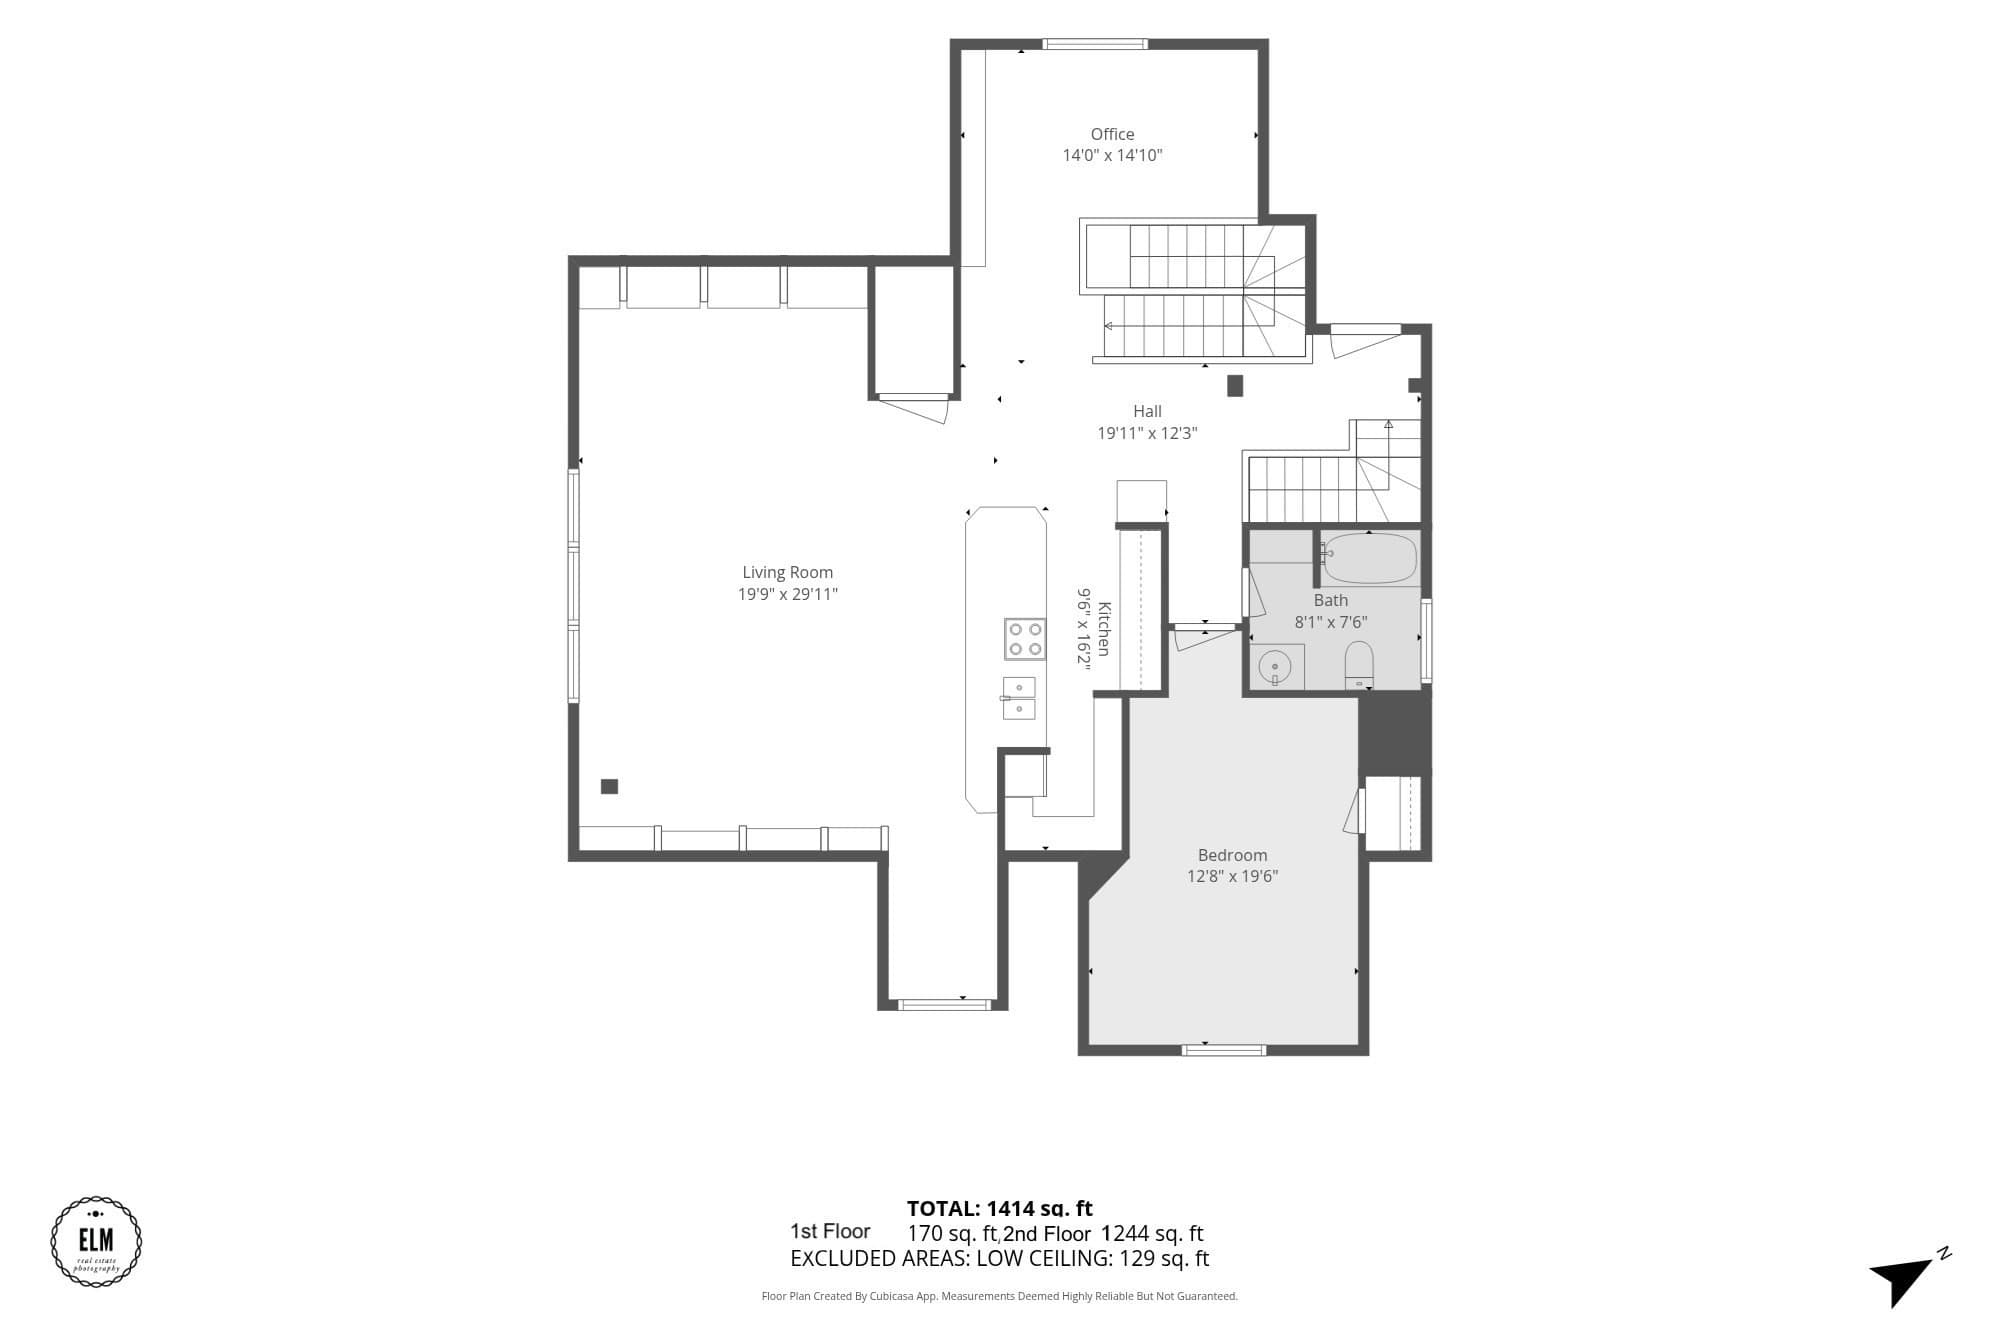
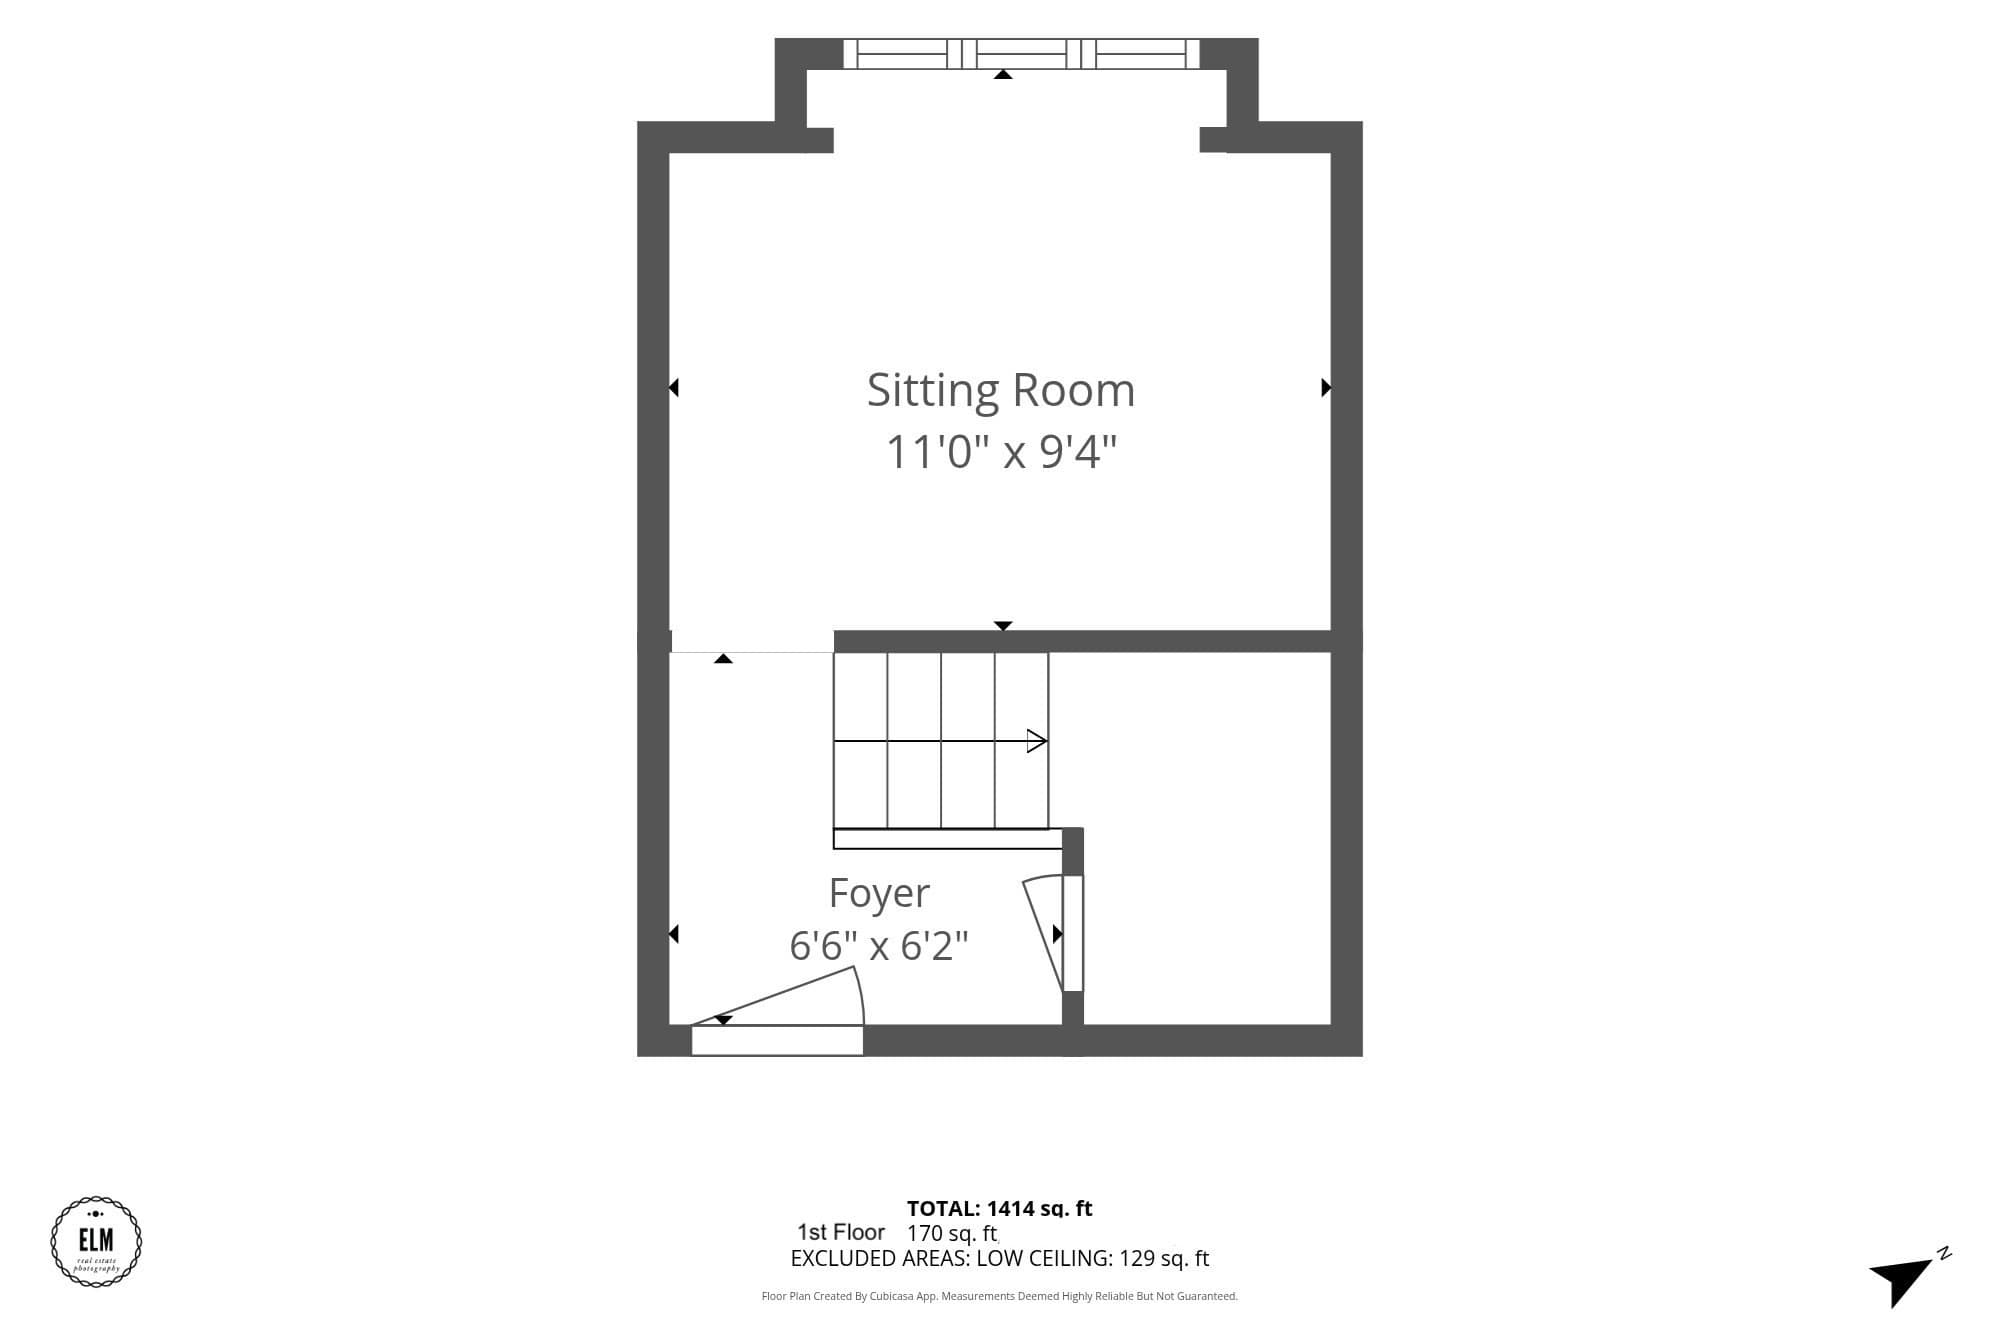
Known as "The Benevolent Angel of Williamsburgh", Helen E. James and husband Lyman D. James, built this attractive, victorian mansion where they resided for many happy years. The mansion still retains much of its original character throughout, and has been converted into 5 charming condo units. Unit 5, is the spacious penthouse, with two bedrooms, one full bath, an open/flexible floor plan and plenty of natural light. Hardwood floors, vaulted ceilings, stained glass, and built-in book shelves are some of the alluring features of this condo. Cozy up with a good book on the most inviting window seat, or retreat to your private den/bedroom on this unit's first floor. It's a lovely place to call home! A short stroll to everything Williamsburg has to offer, Meekins Library, The Williamsburg Market, The Williamsburg General Store, Tangle Chocolate, and the newly opened Exhibit 'A' Brewing. Feeling like you'd want to venture outside of the neighborhood? It's a short drive to Florence and Northampton centers!

Property details

MLS
MLS Property Information Network
MLS #
73555650
Property type
Condominium
Subdivision
N/A
Status
Active
Days on market
85
On market date
July 28, 2026
Stories
2
Total bathrooms
1
Garage spaces
N/A
Parking spaces
2
Lot size
N/A
Loading map…

Nearby schools

Within 10 miles. School directory data from the National Center for Education Statistics (NCES), accessed via the Urban Institute Education Data API. Local Score is calculated by INNOVATE Real Estate; where a state rating is shown, it comes from that state's own official school report card.

Elementary
Anne T. Dunphy School
0.22 mi away · Grades -1-6
Nearest school -- attendance-zone data not available here
5.0
Local Score (student-teacher ratio only (preliminary -- will incorporate state test-score data once available)) -- not an official state rating
Enrollment
138
Student:teacher ratio
8.6:1
District
Williamsburg
Middle
John F Kennedy Middle School
4.39 mi away · Grades 6-8
Nearest school -- attendance-zone data not available here
5.0
Local Score (student-teacher ratio only (preliminary -- will incorporate state test-score data once available)) -- not an official state rating
Enrollment
579
Student:teacher ratio
10.0:1
District
Northampton
High
Smith Vocational and Agricultural High
5.81 mi away · Grades 9-12
Nearest school -- attendance-zone data not available here
5.0
Local Score (student-teacher ratio only (preliminary -- will incorporate state test-score data once available)) -- not an official state rating
Enrollment
547
Student:teacher ratio
9.4:1
District
Northampton-Smith Vocational Agricultural

Walkability

Blended score for Williamsburg's center, calculated by INNOVATE Real Estate from two sources: the EPA's National Walkability Index (street network, transit, land-use mix) and Google Places amenity data (what's actually reachable on foot from this point). 60% EPA National Walkability Index + 40% nearby-amenity density (Google Places).

39
Car-dependent
out of 100
EPA National Walkability Index
10.5 / 20 -- Below average walkable
Google Places amenity density
18 / 100
Restaurants & cafes3
Grocery stores0
Parks0
Schools0
Transit stops6
Pharmacies0

Mortgage calculator

Estimate only - actual rate and payment depend on your lender, credit, and loan program.

$
%
%
Adjust tax / insurance estimates
% / yr
$
/mo
Est. monthly payment
$1,986/mo
$60,980 down
$243,920 loan
Principal & interest$1,582
Property tax (est.)$254
Home insurance (est.)$150

Similar homes you might like

Data source: Listing information provided by MLS Property Information Network via Trestle/CoreLogic. Last updated September 13, 2026.

Information herein deemed reliable but not guaranteed; all measurements, school assignments, HOA fees, taxes, and feature lists are approximate and should be independently verified. Equal Housing Opportunity.