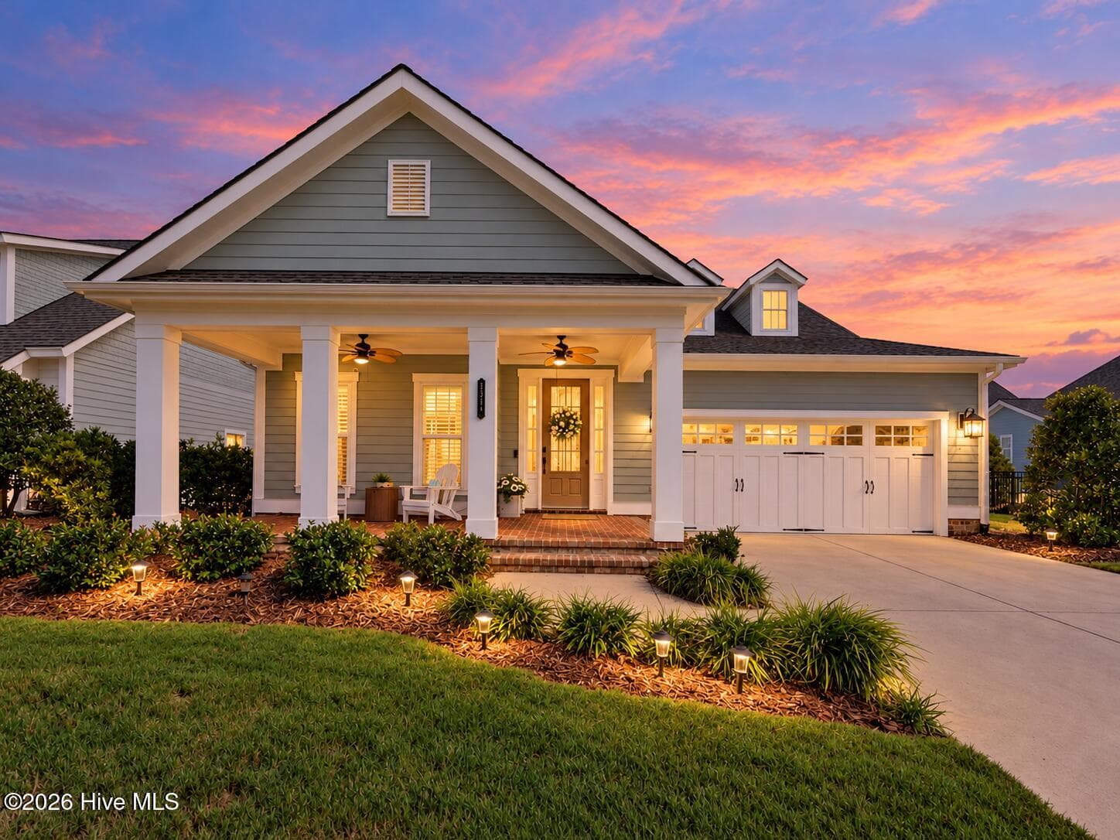
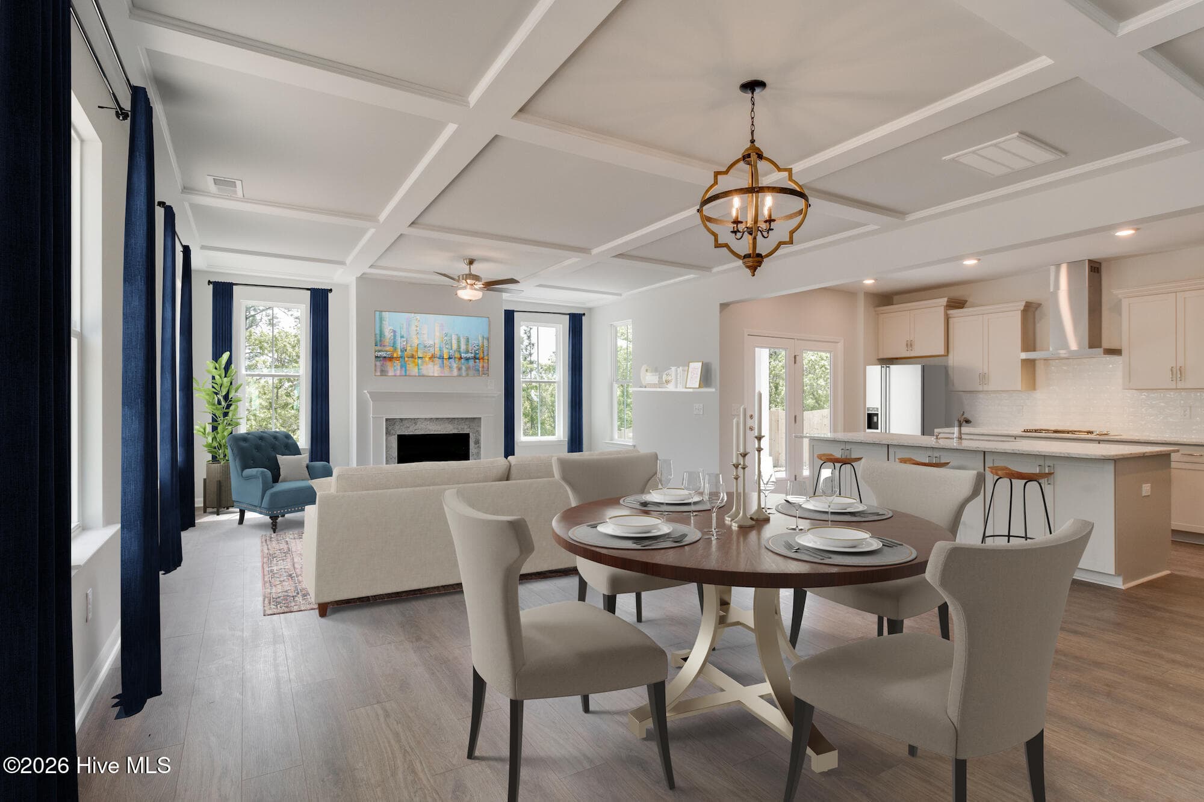
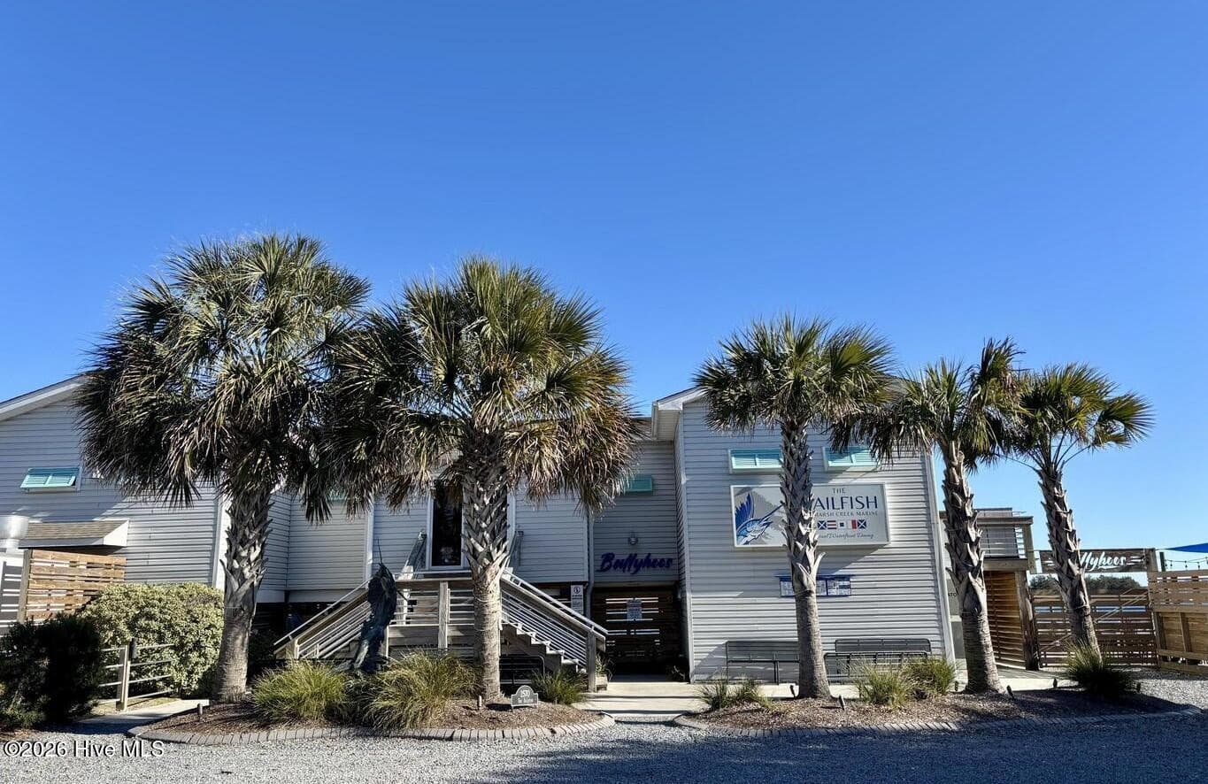
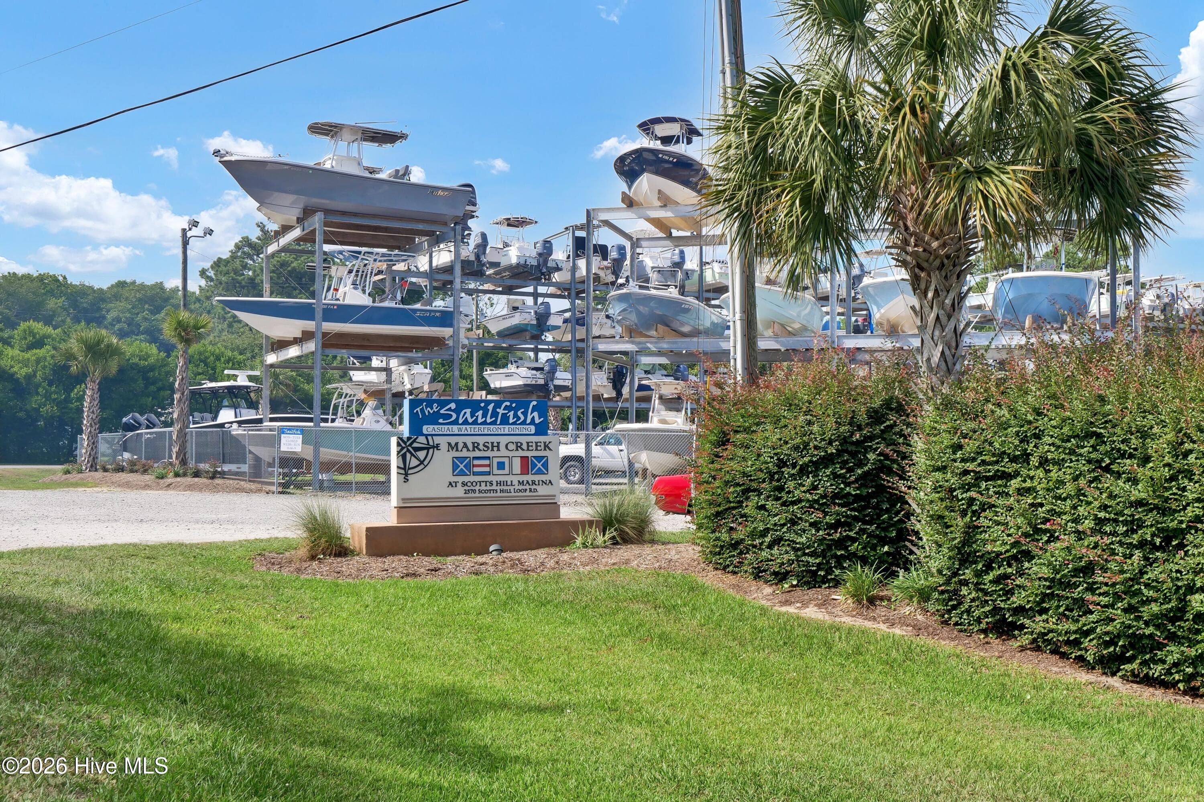
Single Family Residence at 1283 Pandion Drive, Wilmington, NC 28411
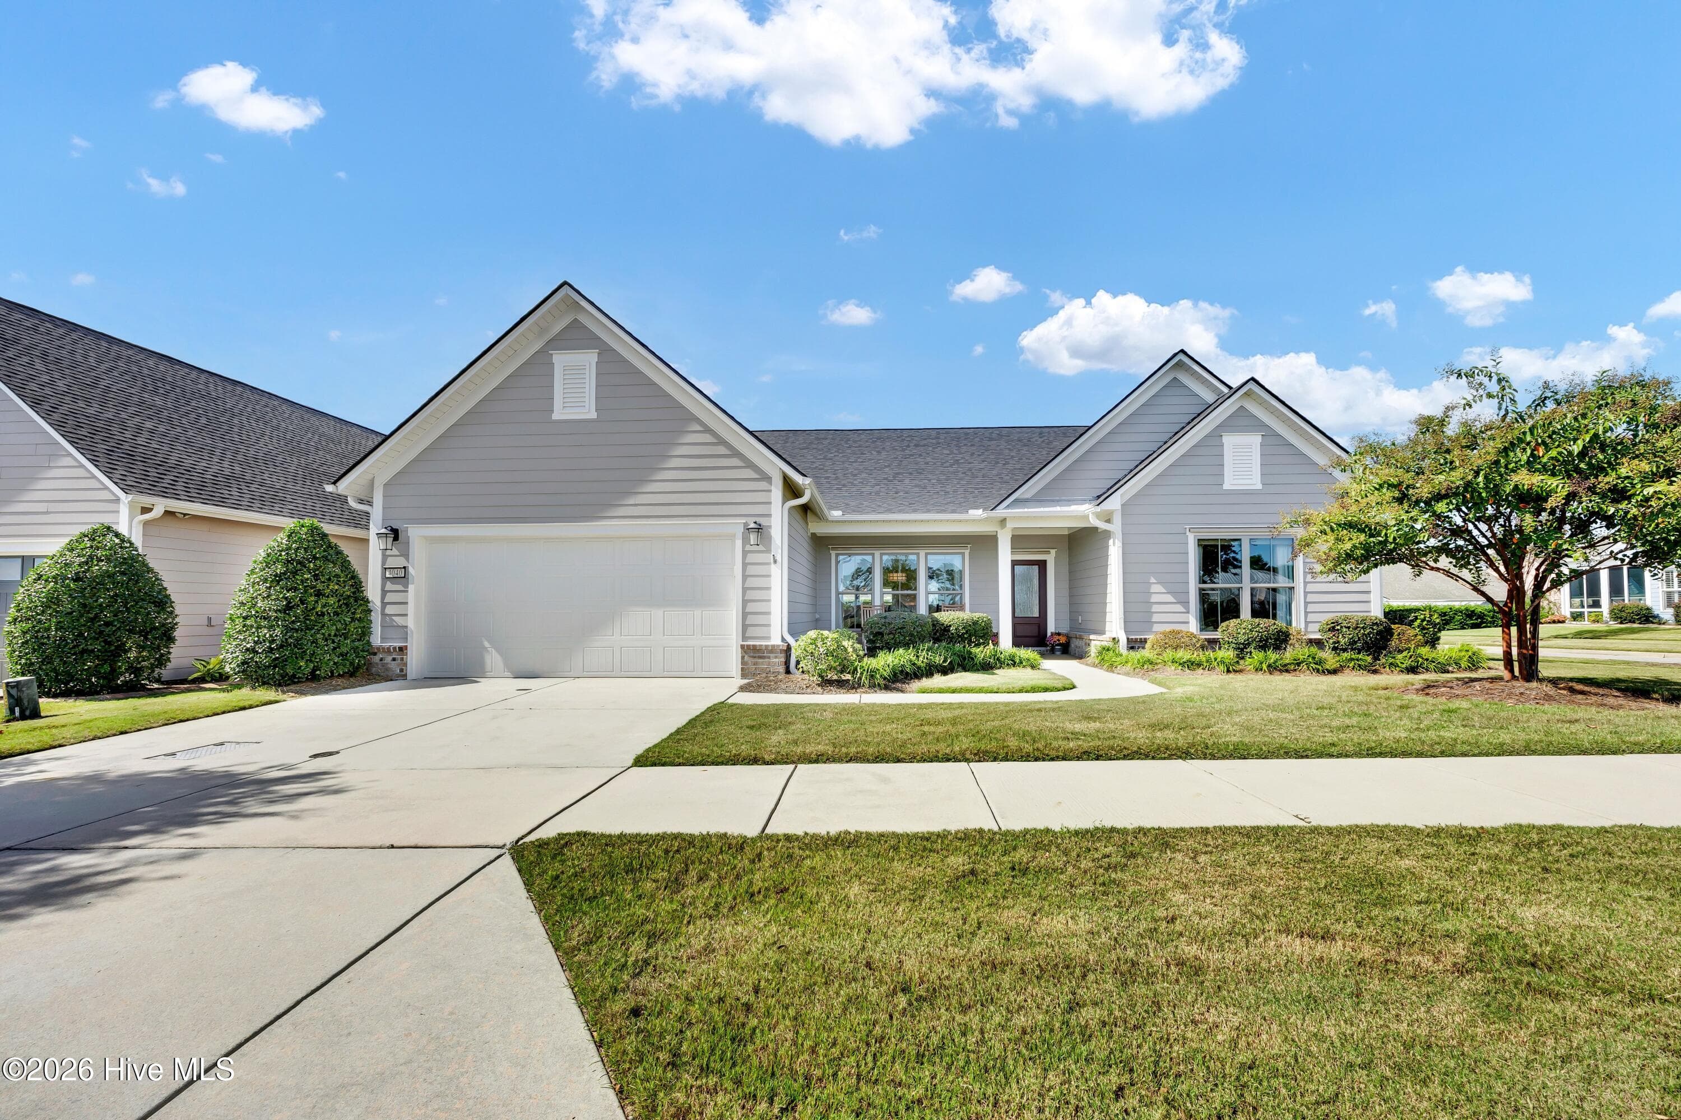
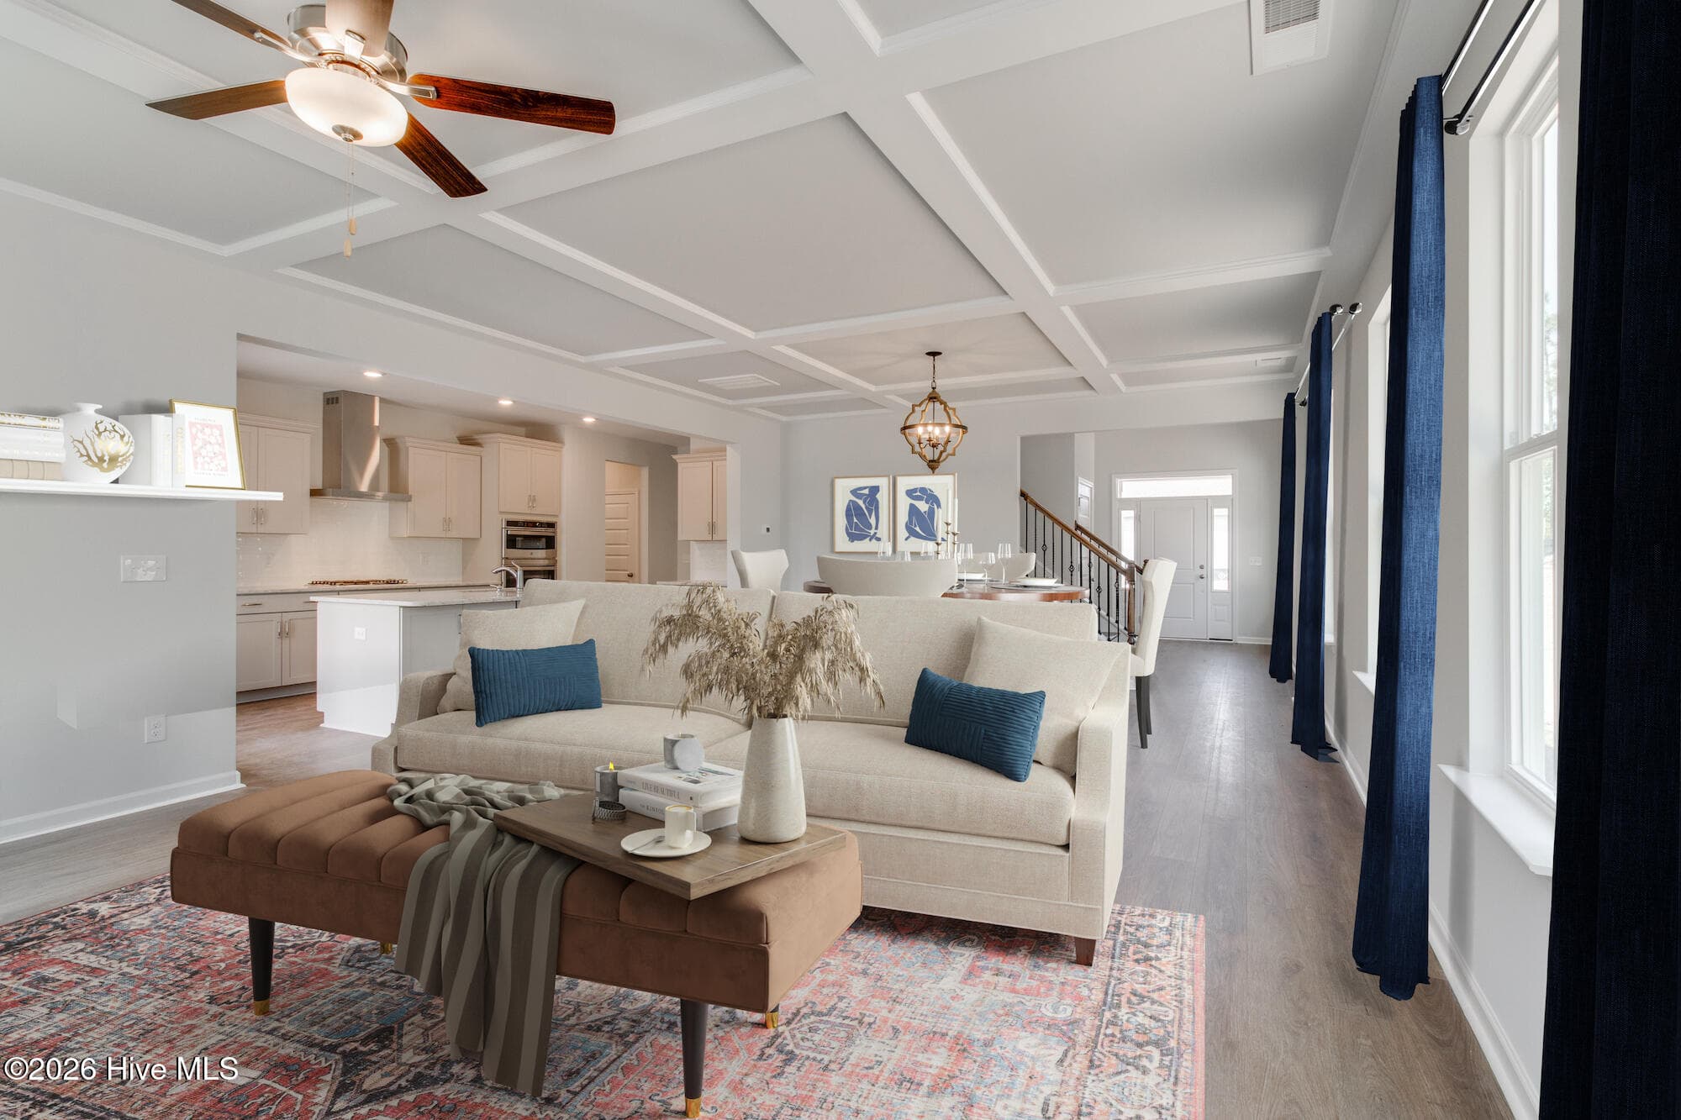
Single Family Residence at 1283 Pandion Drive, Wilmington, NC 28411, photo 2 of 17
Single Family Residence at 1283 Pandion Drive, Wilmington, NC 28411, photo 3 of 17
Single Family Residence at 1283 Pandion Drive, Wilmington, NC 28411, photo 4 of 17
Single Family Residence at 1283 Pandion Drive, Wilmington, NC 28411, photo 5 of 17
Single Family Residence at 1283 Pandion Drive, Wilmington, NC 28411, photo 6 of 17
Single Family Residence at 1283 Pandion Drive, Wilmington, NC 28411, photo 7 of 17
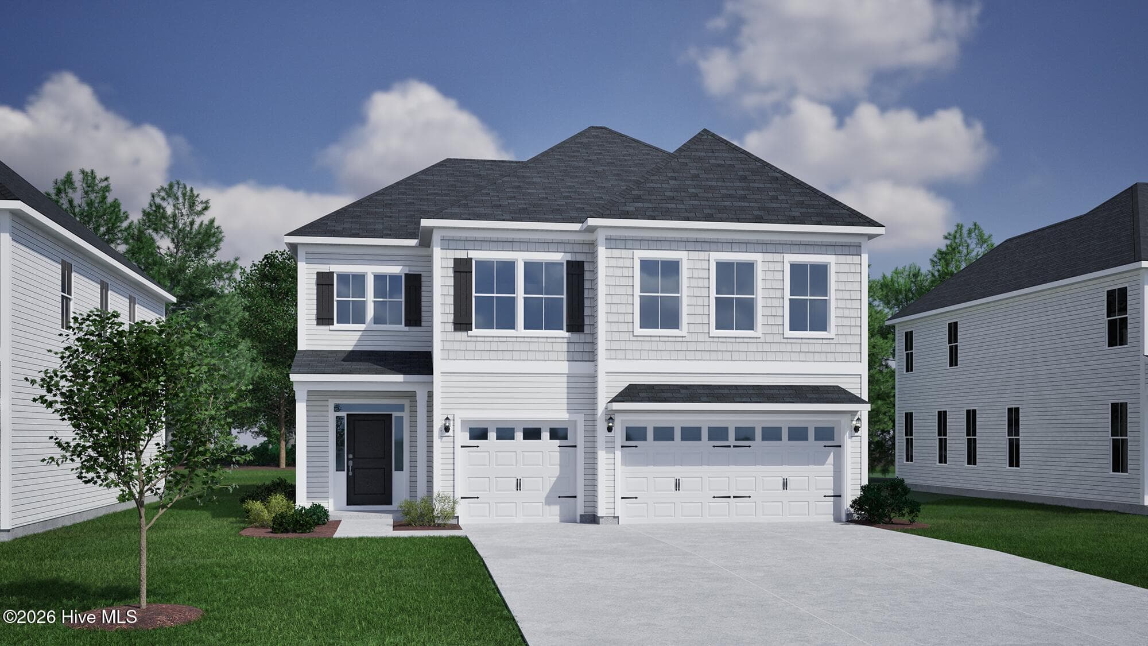
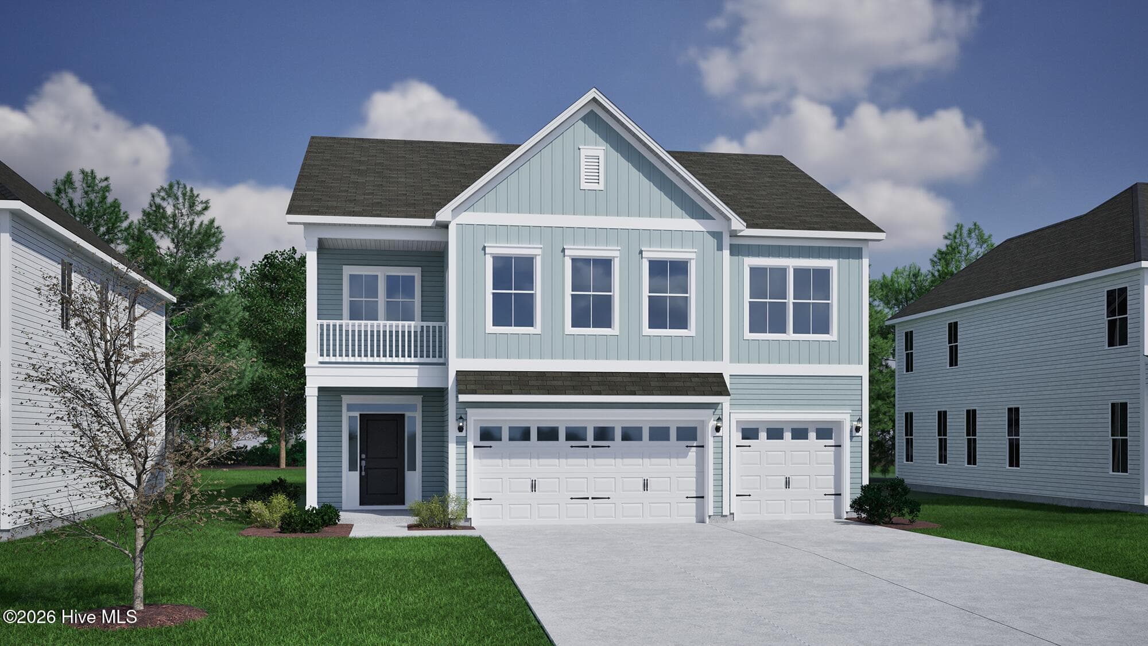
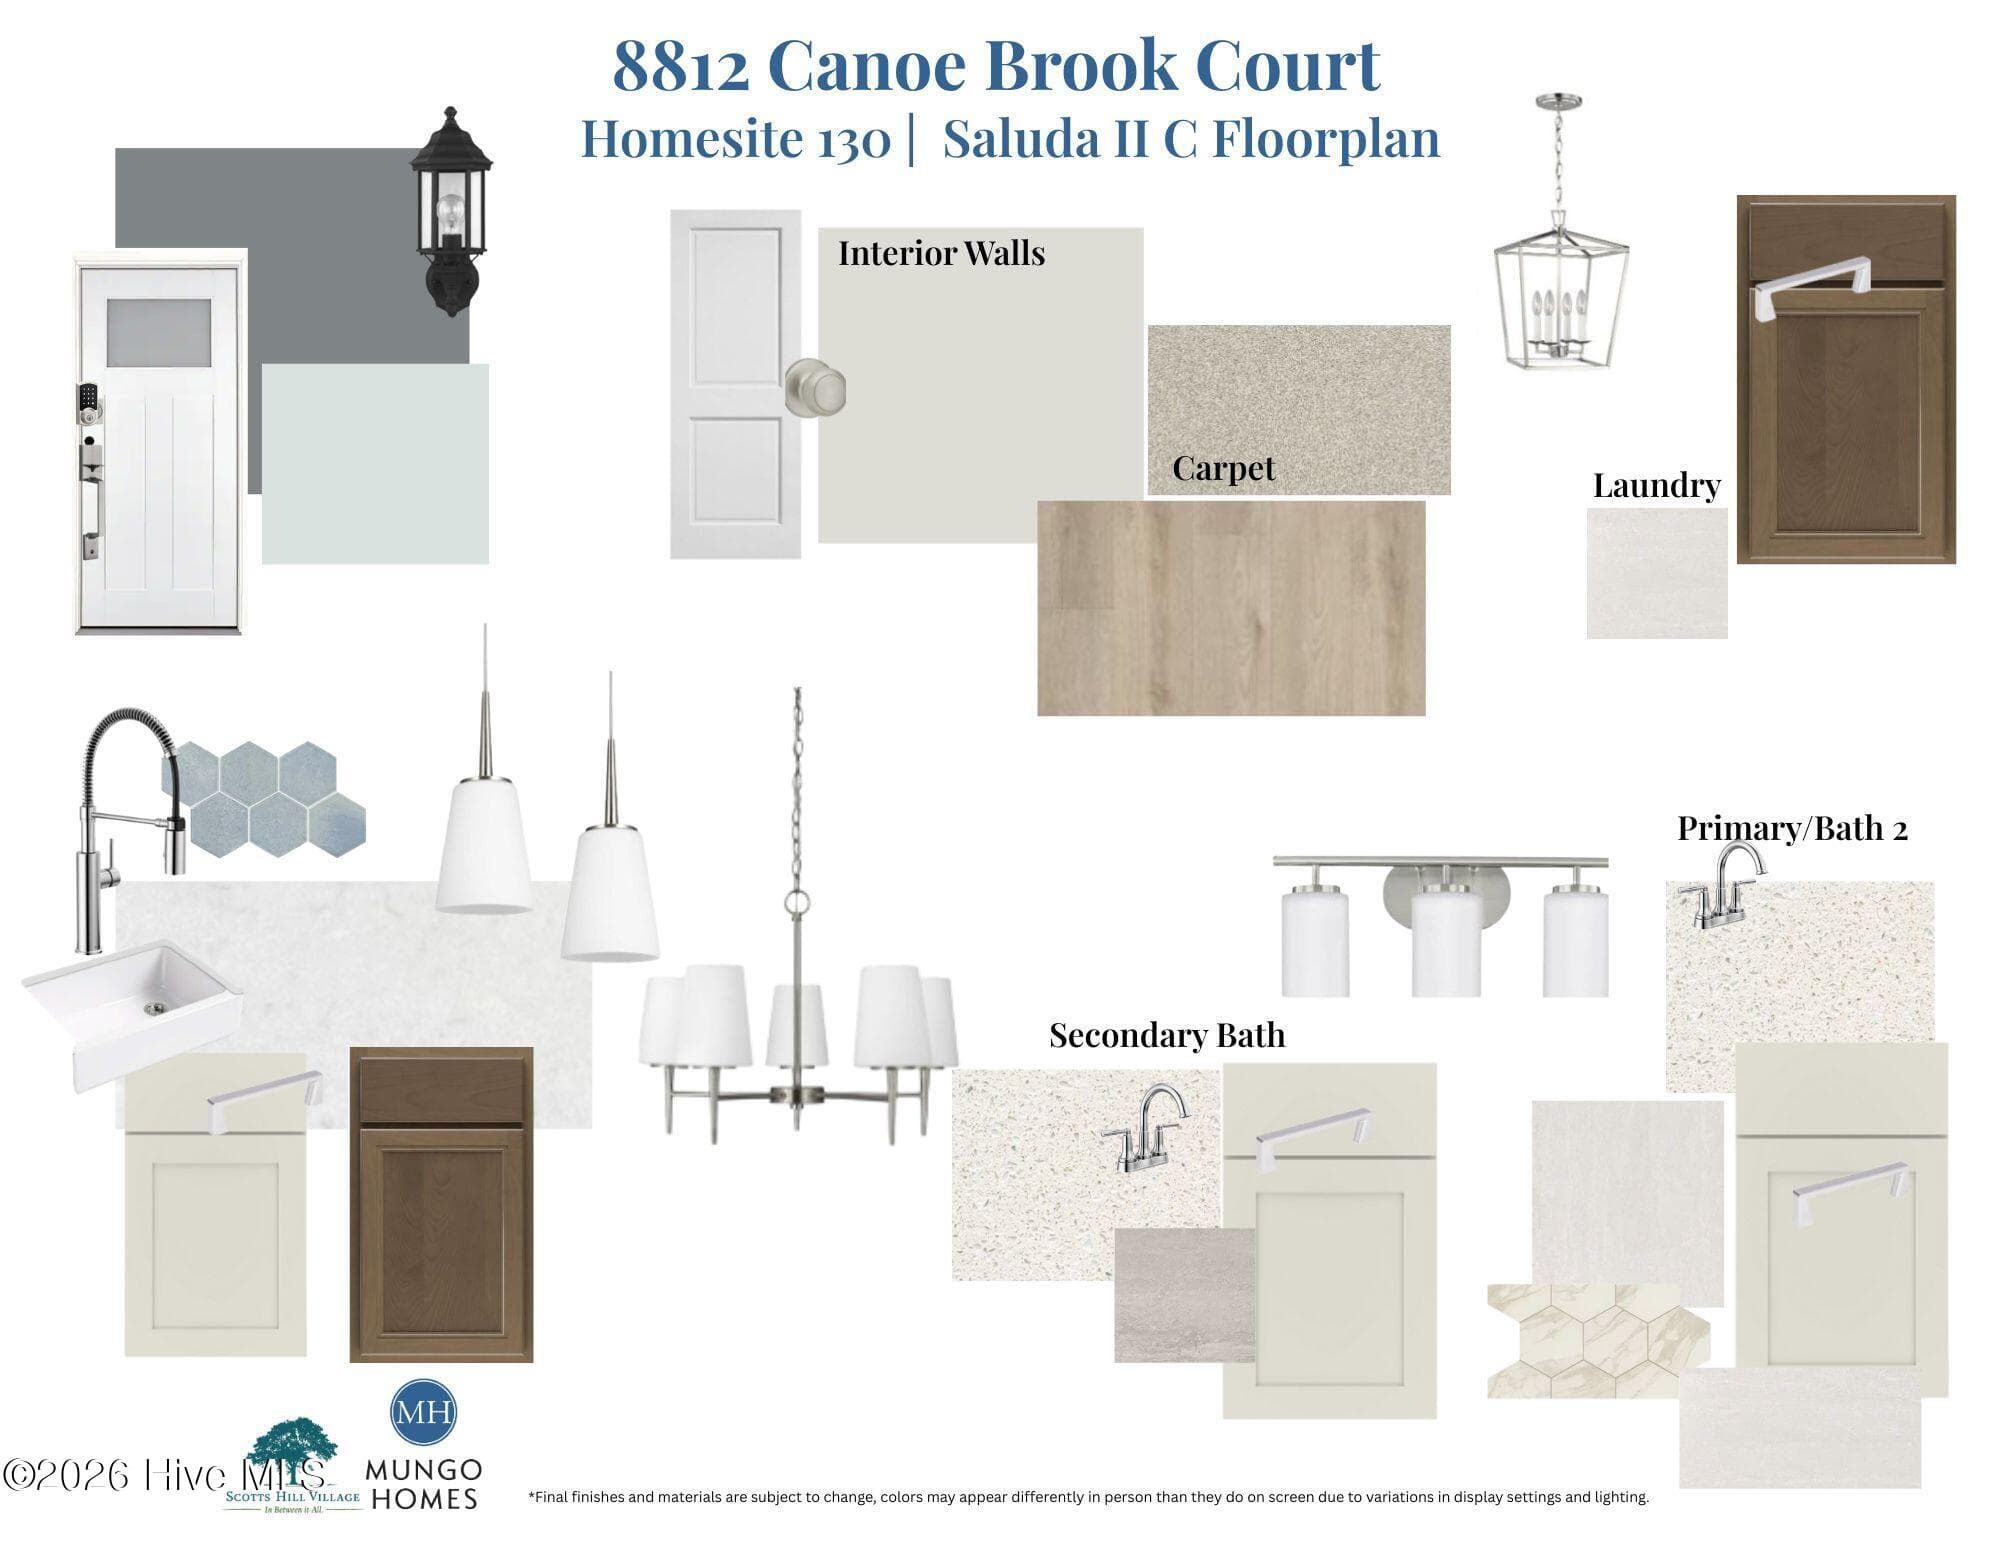
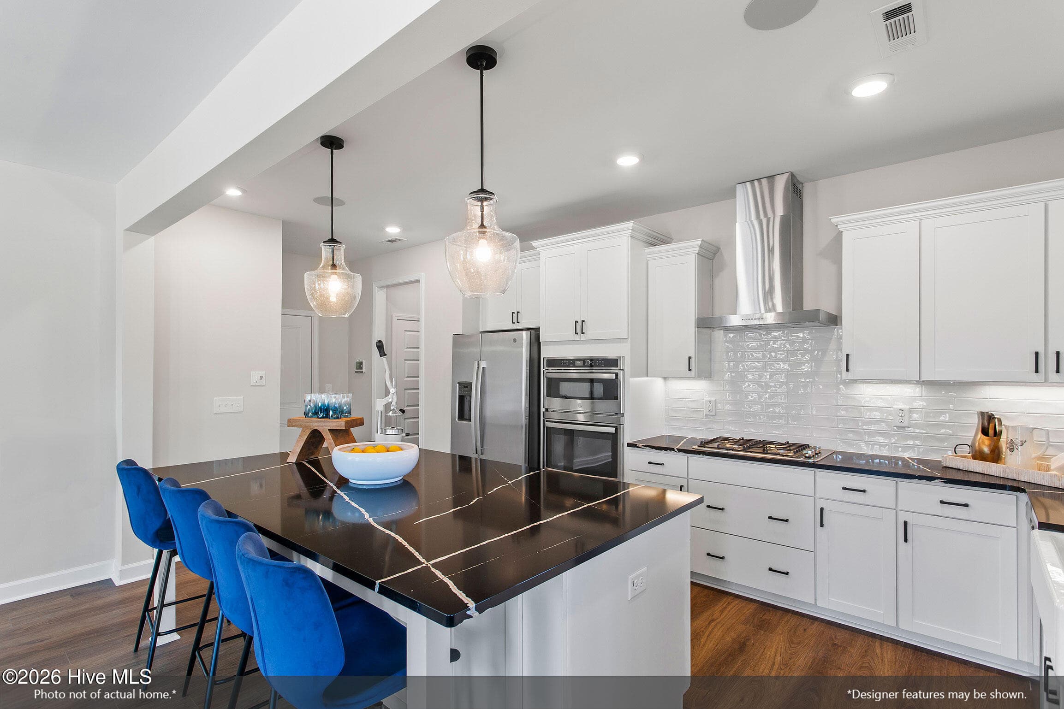
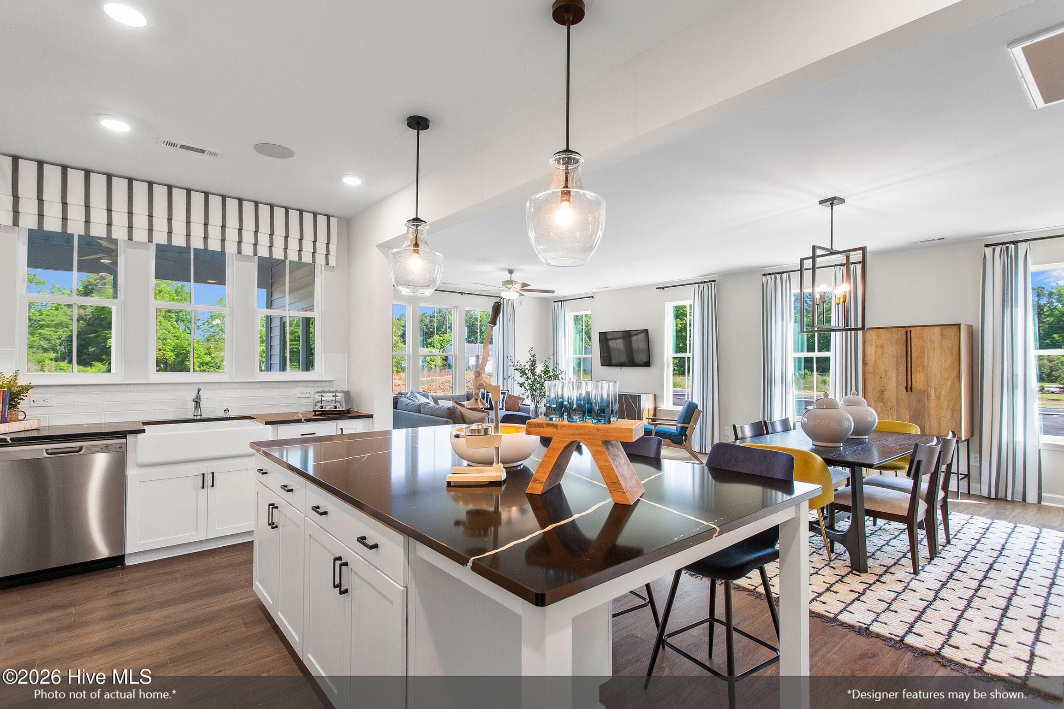
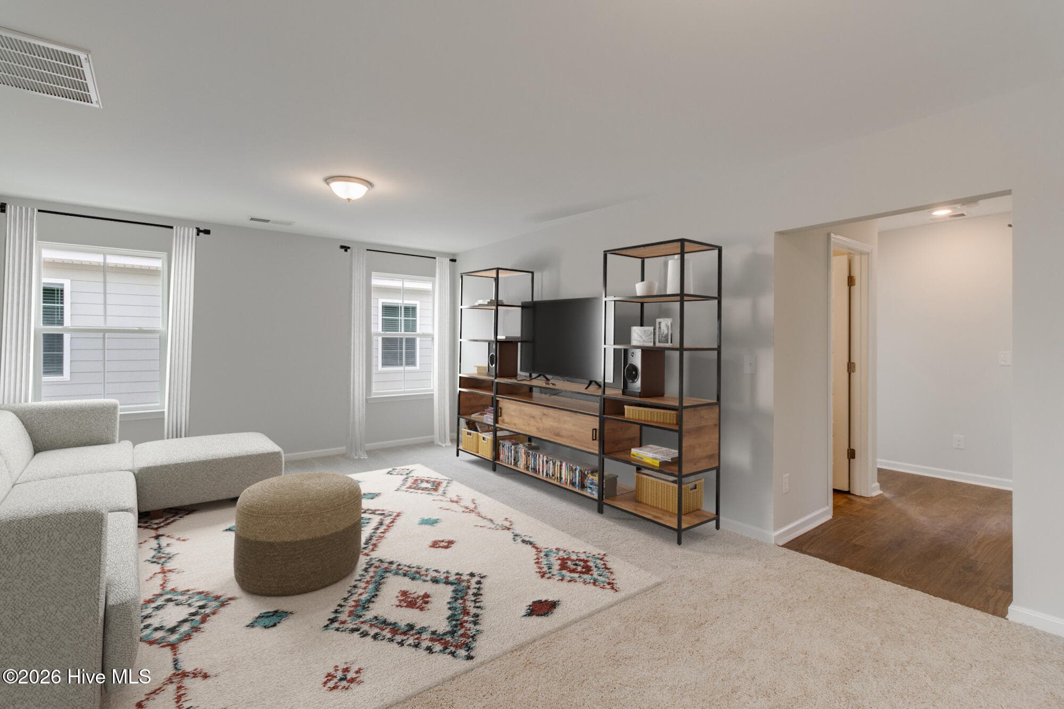
*Photo of similar home, NOT subject, Finishes may vary - 1283 Pandion Drive, Wilmington, NC 28411
Single Family Residence at 1283 Pandion Drive, Wilmington, NC 28411, photo 14 of 17
Single Family Residence at 1283 Pandion Drive, Wilmington, NC 28411, photo 15 of 17
Single Family Residence at 1283 Pandion Drive, Wilmington, NC 28411, photo 16 of 17
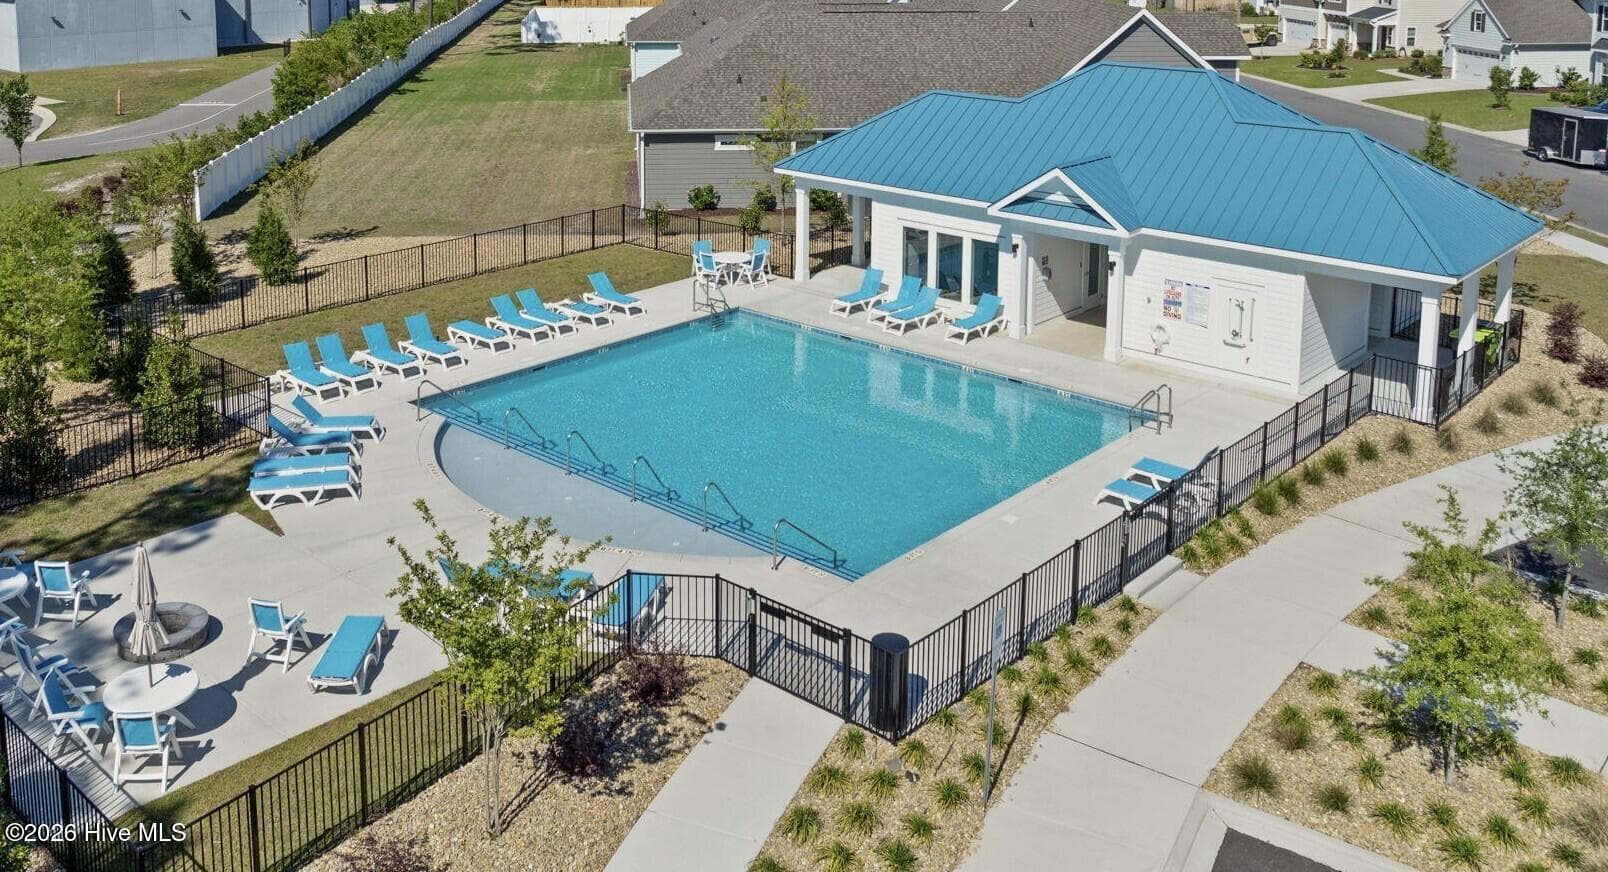
Single Family Residence at 1283 Pandion Drive, Wilmington, NC 28411, photo 17 of 17
17 photos

$699,556

1283 Pandion Drive, Wilmington, NC 28411
Wilmington, NC 28411
Listed by Robert Dove · Mungo Homes
Bedrooms
5
Bathrooms
4
Living area
3,060 sqft
Year built
2026

About this home

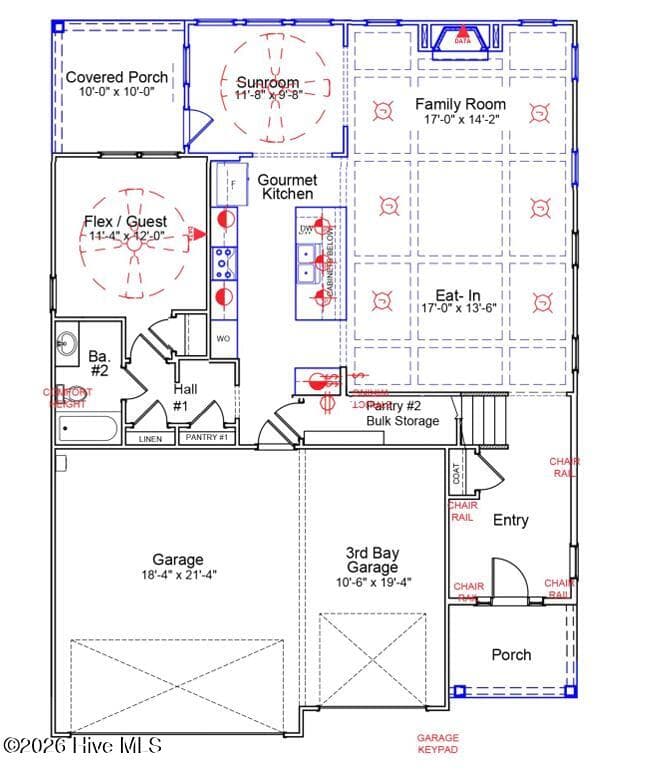
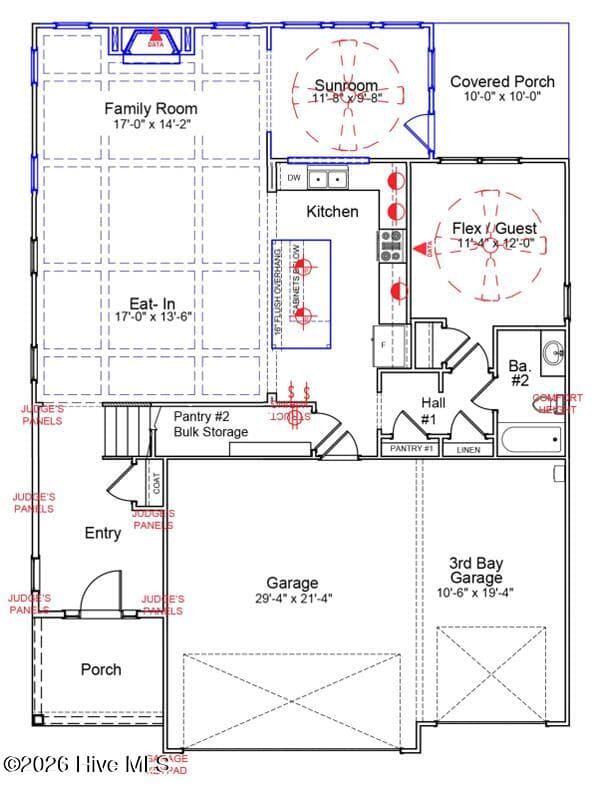
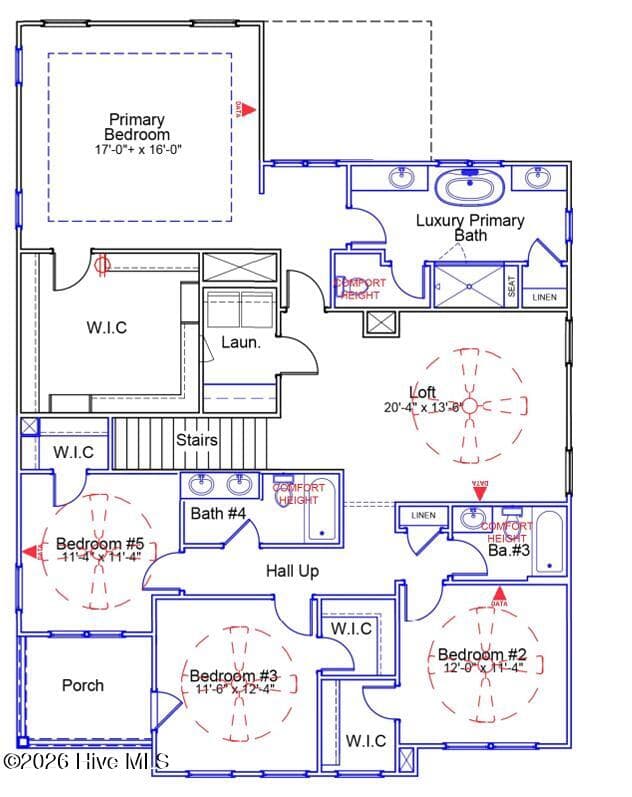
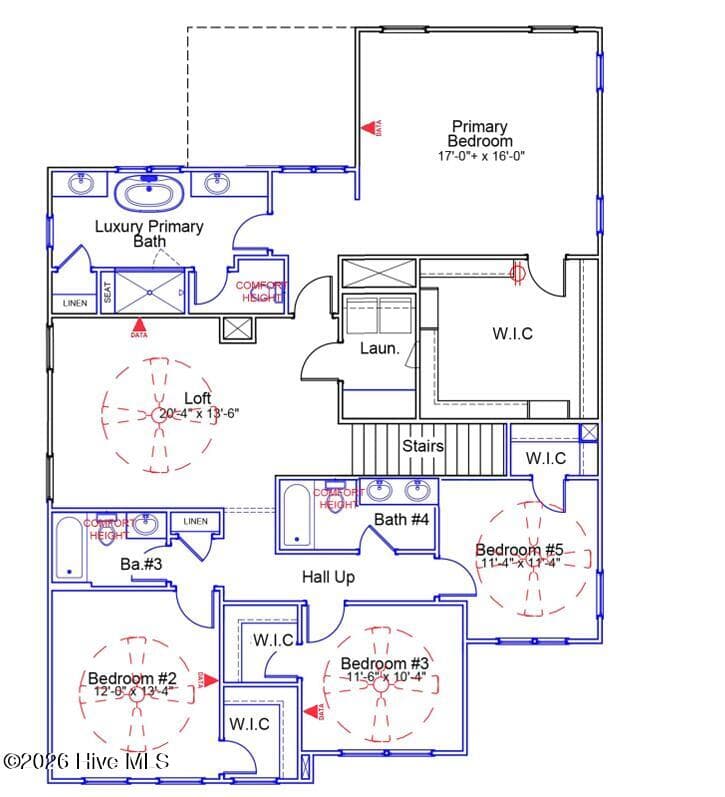
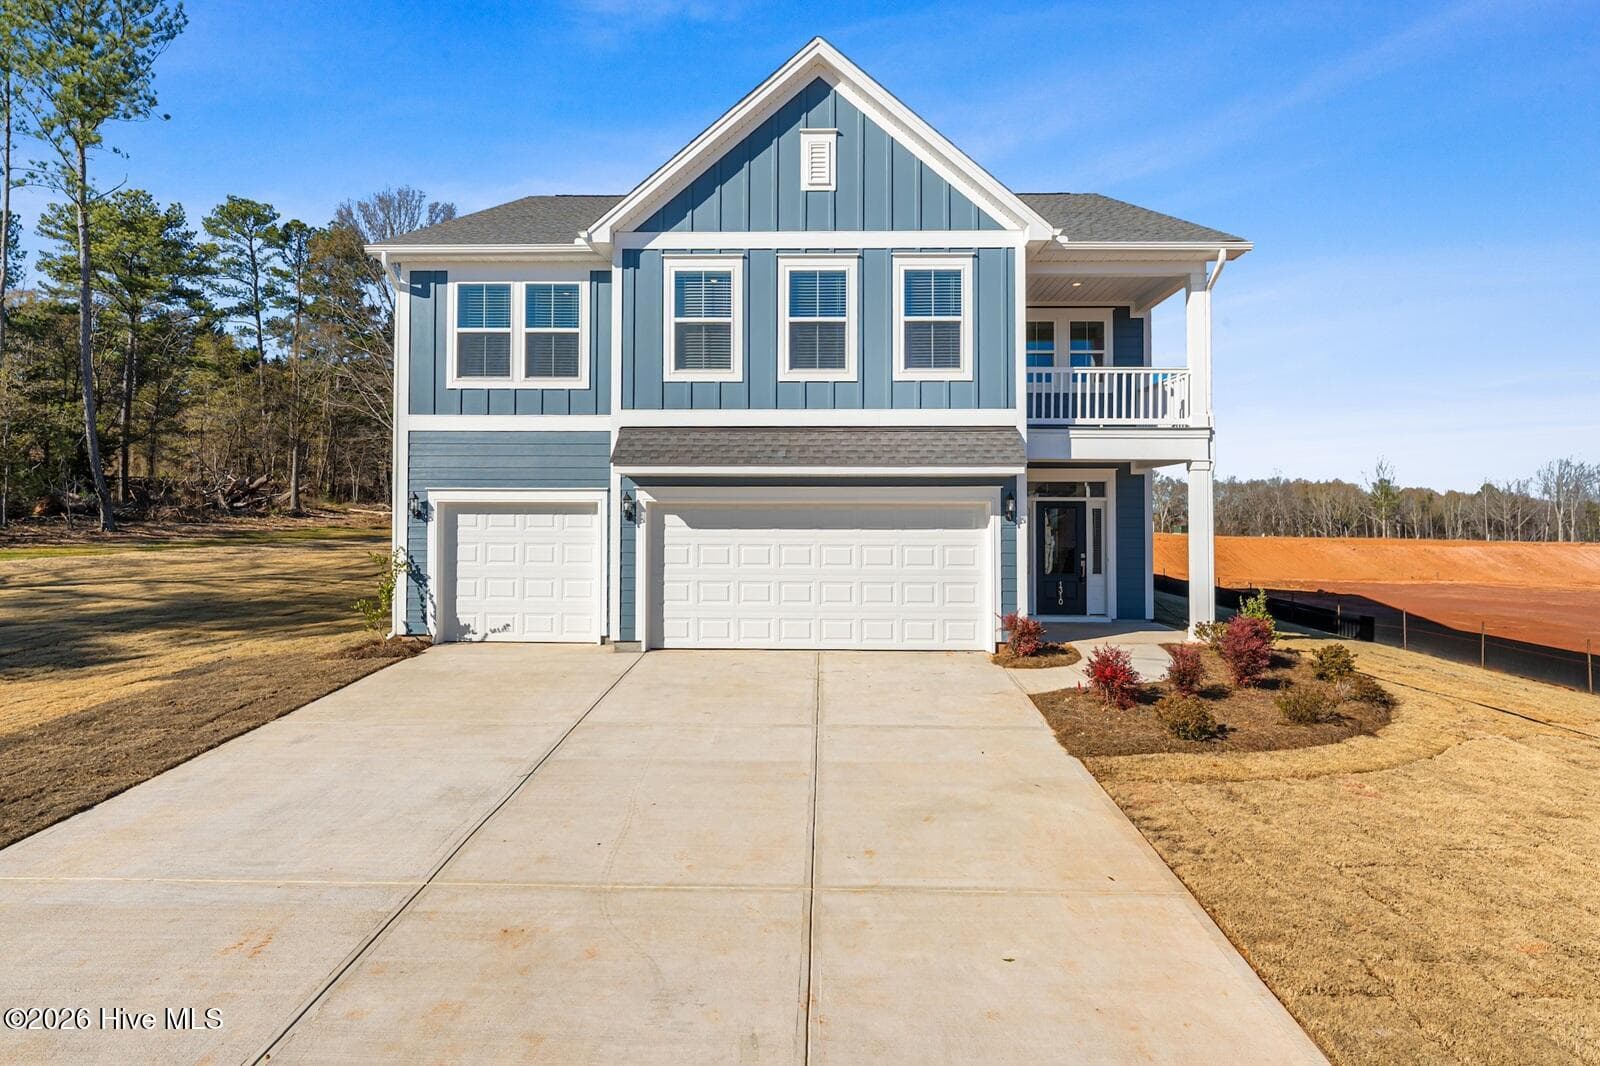
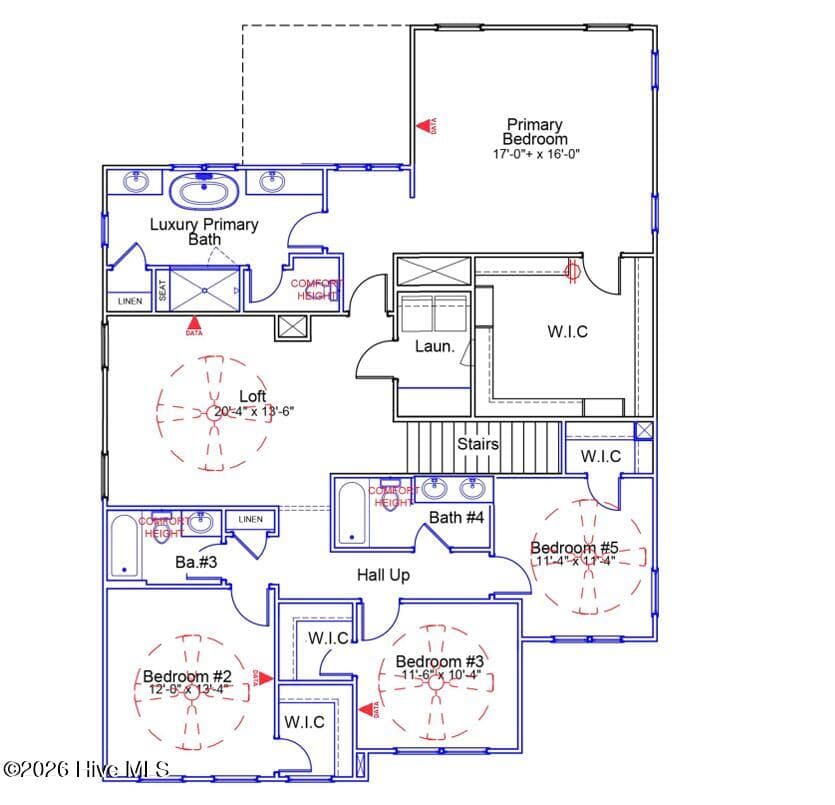
The Saluda II is a two-story plan featuring four bedrooms, three bathrooms, and a three-car garage. Past the entryway is an open living area with the eat-in dining area, the great room with decorative ceiling, and the kitchen. Continuing through the kitchen, which boasts a beautiful, large island, you come across the flex room, which can also be used as a secondary bedroom. The family room opens to the sunroom which leads out to the covered porch. Upstairs you will find the primary suite with luxury bath, three additional bedrooms and a loft perfect for a media room.

Highlights

FireplaceNew construction

Property details

MLS
Hive MLS
MLS #
100599784
Property type
Single Family Residence
Subdivision
Scotts Hill Village
Status
Active
Days on market
50
On market date
August 28, 2026
Stories
N/A
Total bathrooms
4
Garage spaces
2
Parking spaces
2
Lot size
0.32 acres
Loading map…

Nearby schools

Within 10 miles. School directory data from the National Center for Education Statistics (NCES), accessed via the Urban Institute Education Data API. Local Score is calculated by INNOVATE Real Estate; where a state rating is shown, it comes from that state's own official school report card.

Elementary
Castle Hayne Elementary
7.91 mi away · Grades -1-5
Zoned school (attendance boundary, 2015-16 data)
3.3
Local Score (state rating (2025) blended 70/30 with student-teacher ratio) -- not an official state rating
State rating: C (2025)
Enrollment
426
Student:teacher ratio
12.5:1
District
New Hanover County Schools
Middle
Holly Shelter Middle
7.84 mi away · Grades 6-8
Zoned school (attendance boundary, 2015-16 data)
3.0
Local Score (state rating (2025) blended 70/30 with student-teacher ratio) -- not an official state rating
State rating: C (2025)
Enrollment
885
Student:teacher ratio
15.5:1
District
New Hanover County Schools
High
Emsley A Laney High
6.28 mi away · Grades 9-12
Zoned school (attendance boundary, 2015-16 data)
3.0
Local Score (state rating (2025) blended 70/30 with student-teacher ratio) -- not an official state rating
State rating: C (2025)
Enrollment
2,114
Student:teacher ratio
17.9:1
District
New Hanover County Schools

Walkability

Blended score for Wilmington's center, calculated by INNOVATE Real Estate from two sources: the EPA's National Walkability Index (street network, transit, land-use mix) and Google Places amenity data (what's actually reachable on foot from this point). EPA National Walkability Index only -- nearby-amenity data not cached yet for this area.

29
Car-dependent
out of 100
EPA National Walkability Index
5.8 / 20 -- Below average walkable

Mortgage calculator

Estimate only - actual rate and payment depend on your lender, credit, and loan program.

$
%
%
Adjust tax / insurance estimates
% / yr
$
/mo
Est. monthly payment
$4,363/mo
$139,911 down
$559,645 loan
Principal & interest$3,630
Property tax (est.)$583
Home insurance (est.)$150

Similar homes you might like

Data source: Listing information provided by Hive MLS via Trestle/CoreLogic. Last updated September 11, 2026.

Information herein deemed reliable but not guaranteed; all measurements, school assignments, HOA fees, taxes, and feature lists are approximate and should be independently verified. Equal Housing Opportunity.