$799,900
About this home
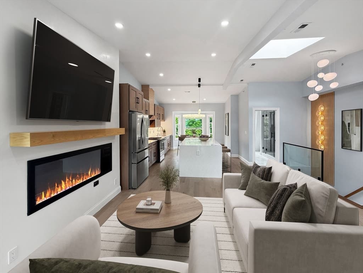
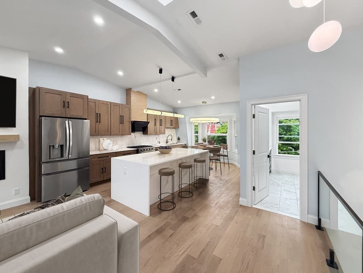
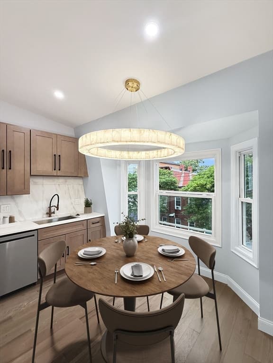
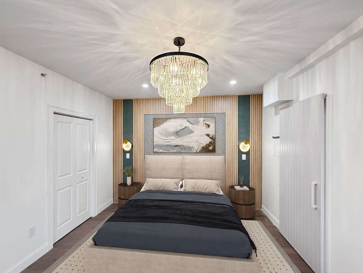
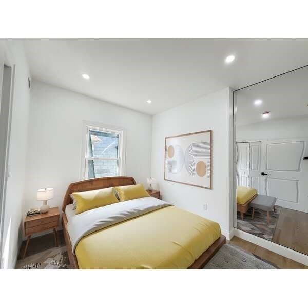
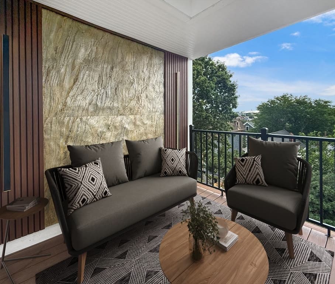
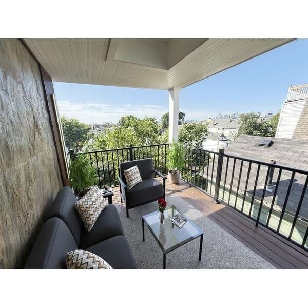
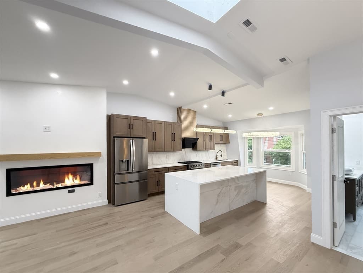
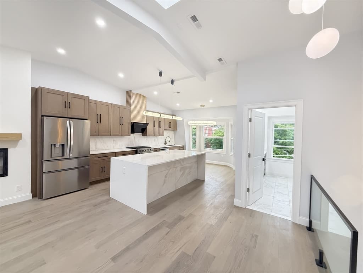
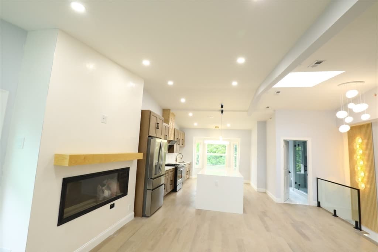
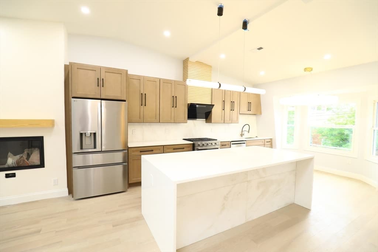
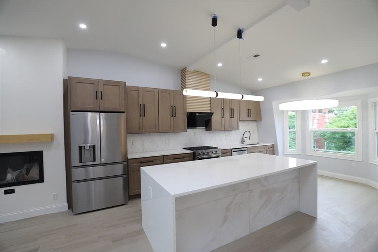
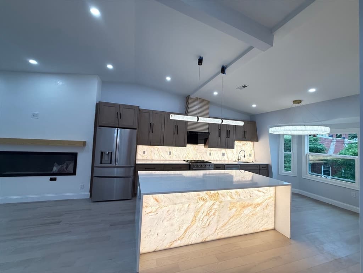
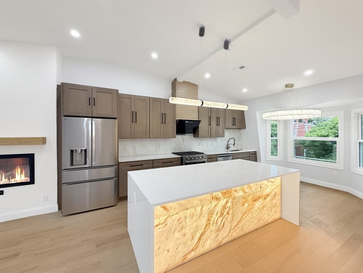
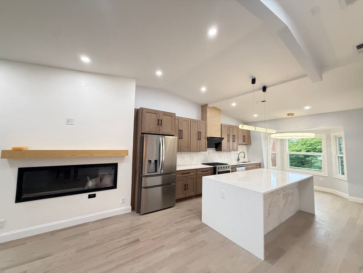
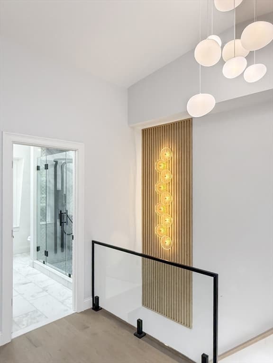
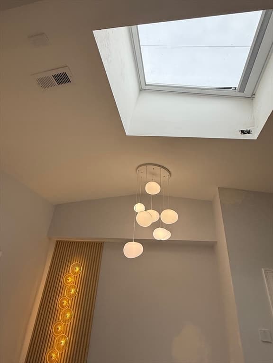
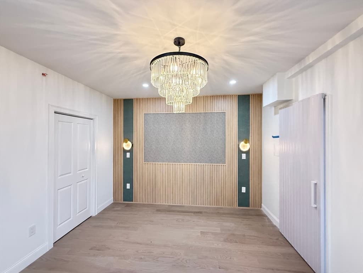
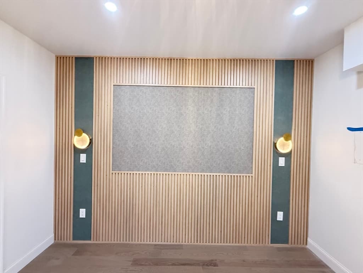
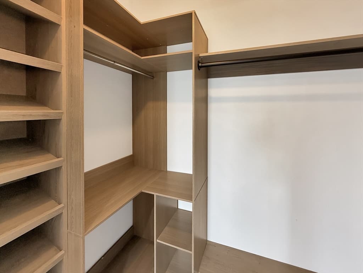
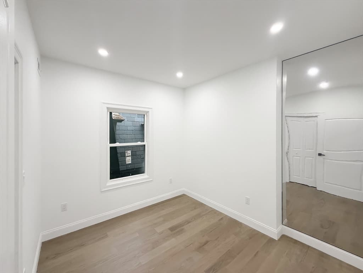
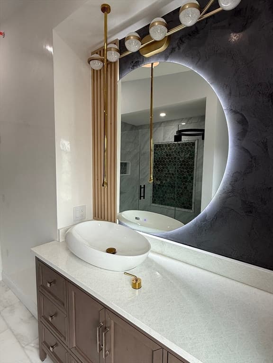
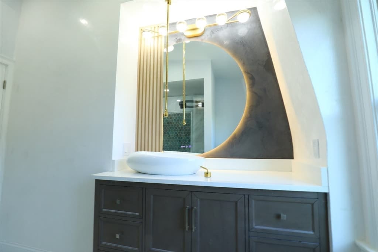
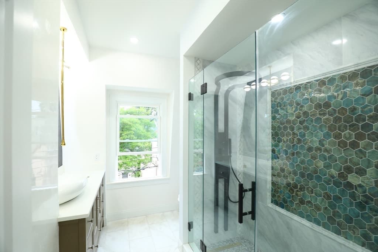
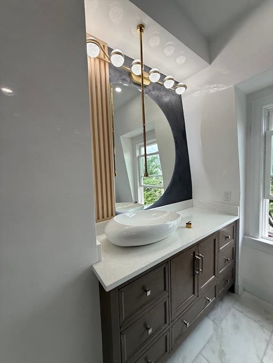
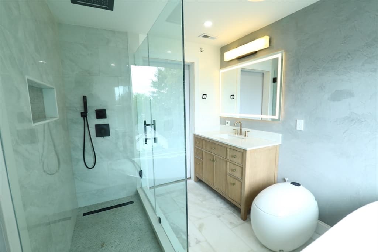
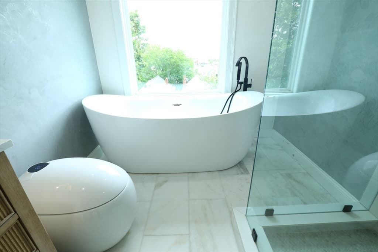
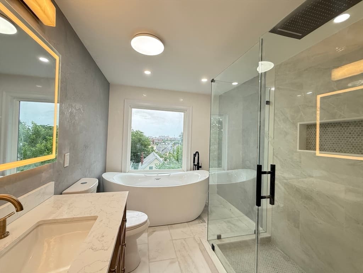
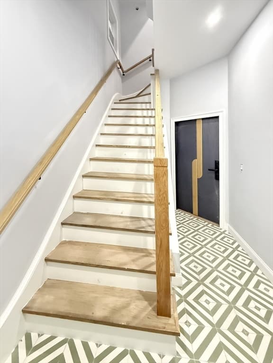
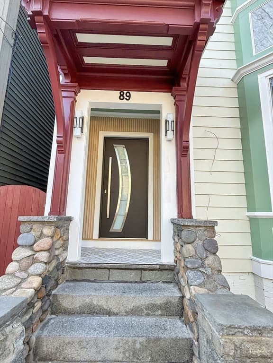
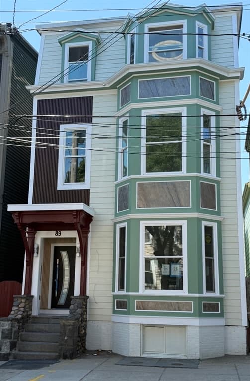
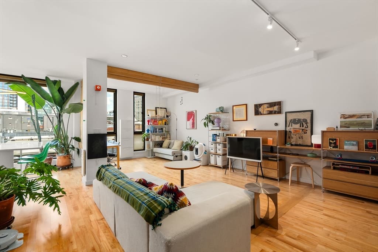
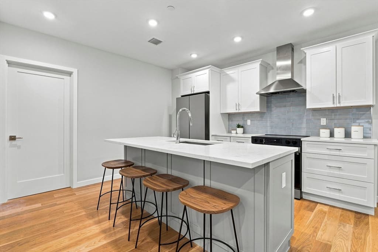
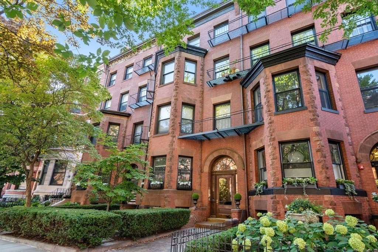
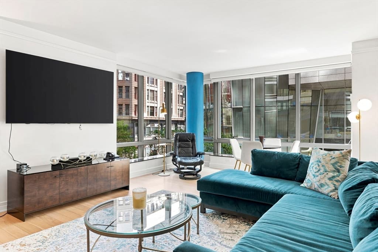
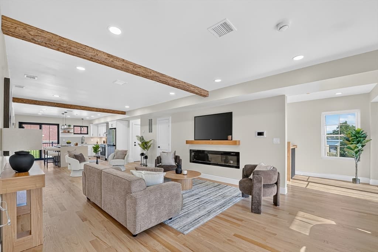
Discover sophisticated urban living at 89 Trenton U:3, Boston, MA. Perched on the top floor, this beautifully designed residence offers an exceptional blend of comfort, elegance, and modern luxury. Flooded with natural light from an abundance of windows, including a charming bay window and remotely operated skylight, the home feels bright and inviting throughout. Unwind in the spa-inspired jacuzzi tub while taking in the stunning city views, or step onto the private deck to enjoy the breathtaking skyline-perfect for the morning coffee or evening relaxation. This is a home that truly must be experienced in person: once you see it , you will want to make it your own. The kitchen is designed for both culinary exploration and effortless entertaining, featuring an oversized island waterfall and high-end light fixtures. Its open plan seamlessly connects with the living room, fostering a spacious and inviting atmosphere. The two full bathrooms offer a spa-like retreat. One features a luxurious soaking tub, perfect for unwinding, while the other boasts a walk-in shower with a rainfall showerhead, providing a refreshing experience. Additional features include a covered deck, skylight, Gas Fireplace, Heating master bath floor, offering a private outdoor space for relaxation. Experience the refined lifestyle this Boston condominium offers ; schedule your private viewing today. Few pictures are virtually staged.
Highlights
Property details
- MLS #
- 73556981
- Property type
- Condominium
- Subdivision
- N/A
- Status
- Active
- Days on market
- 25
- On market date
- July 30, 2026
- Stories
- 1
- Garage spaces
- N/A
- Lot size
- 0.06 acres
Location
Get directions →Nearby schools
Within 10 miles · public school directory data (NCES)
- Enrollment
- 261
- Student:teacher ratio
- 11.9:1
- District
- Boston
- Enrollment
- 468
- Student:teacher ratio
- 11.1:1
- District
- Chelsea
- Enrollment
- 1,111
- Student:teacher ratio
- 12.2:1
- District
- Boston
Mortgage calculator
Estimate only - actual rate and payment depend on your lender, credit, and loan program.
Adjust tax / insurance estimates
Similar homes you might like


Data source: Listing information provided by MLS Property Information Network via Trestle/CoreLogic. Last updated 20 days ago.
Information herein deemed reliable but not guaranteed; all measurements, school assignments, HOA fees, taxes, and feature lists are approximate and should be independently verified. Equal Housing Opportunity.