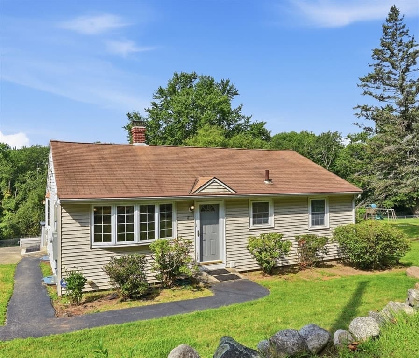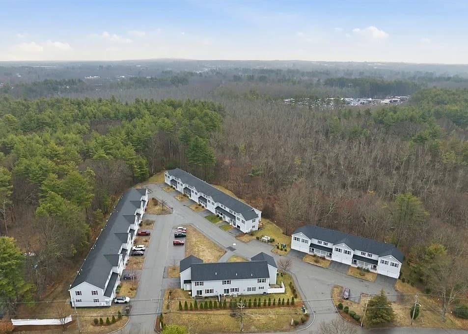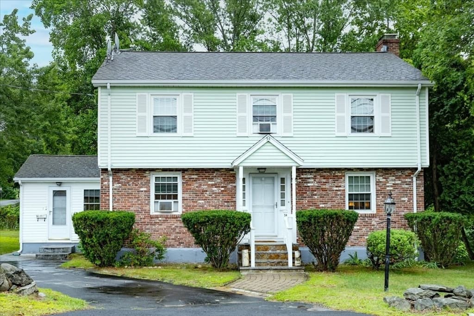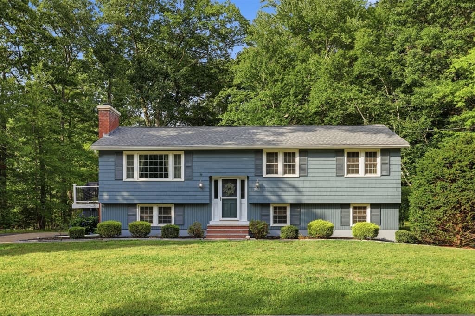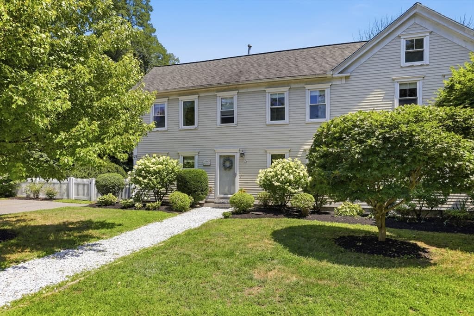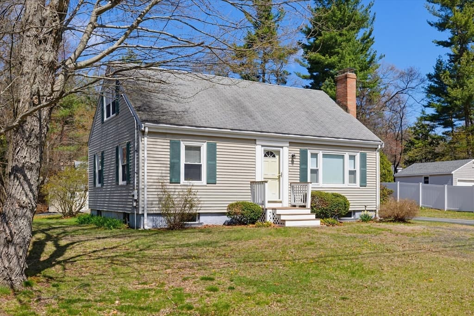
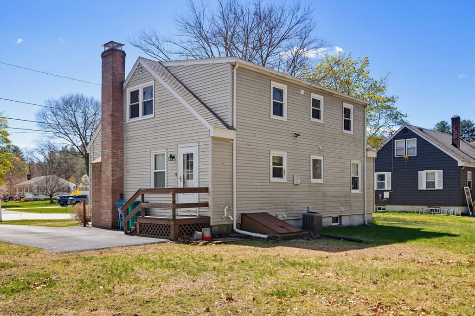
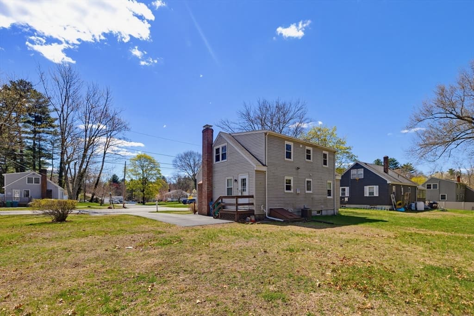
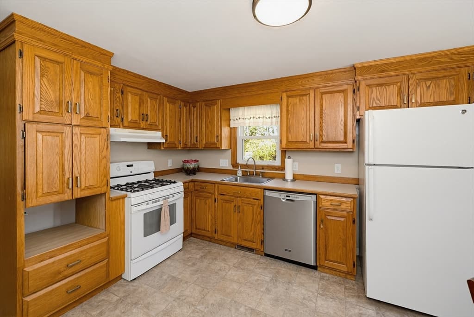
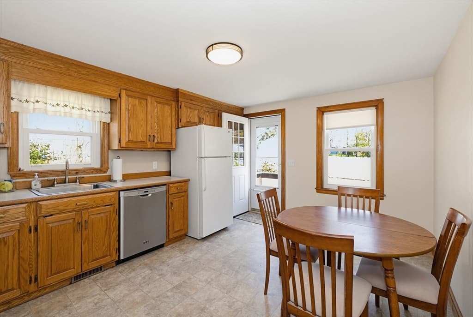
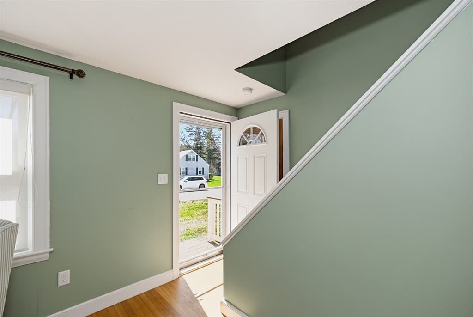
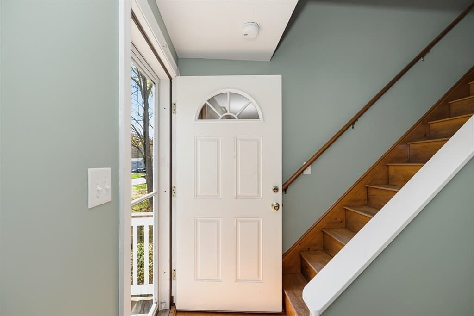
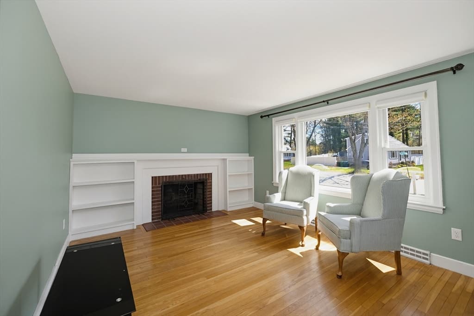
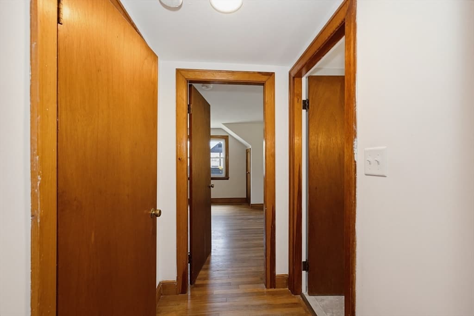
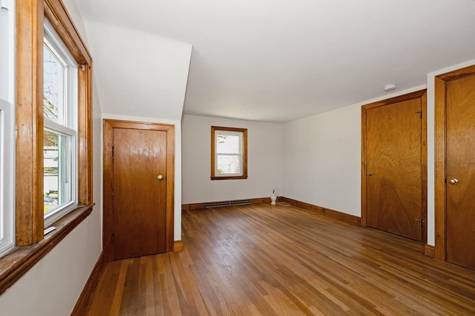
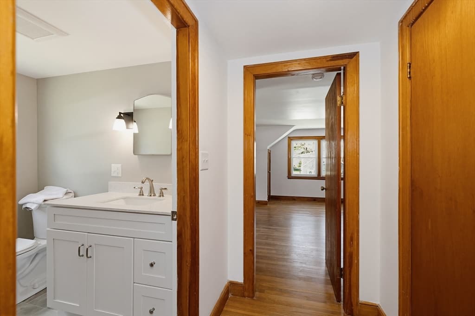
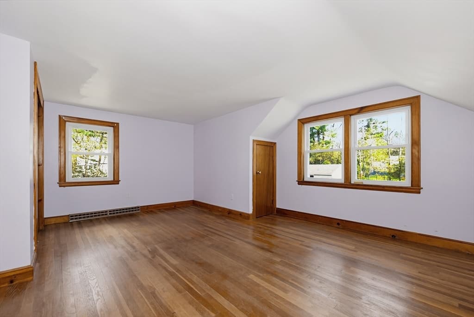
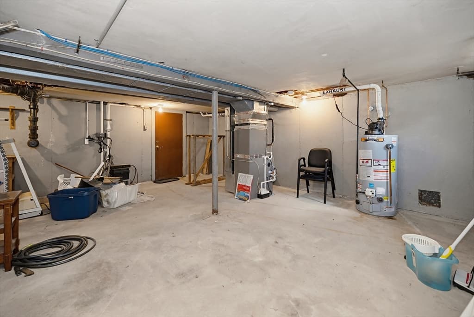
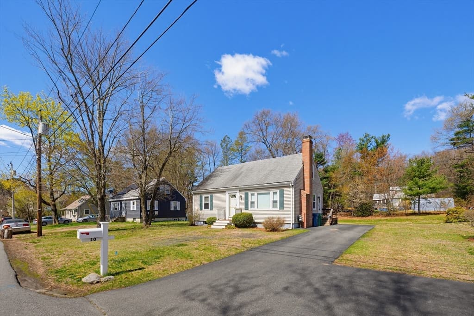
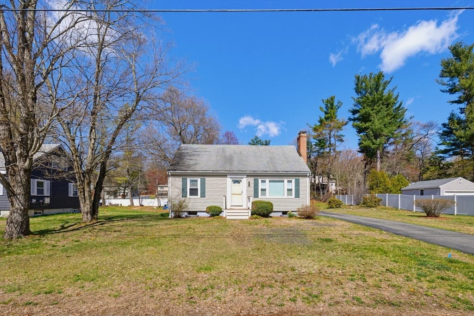
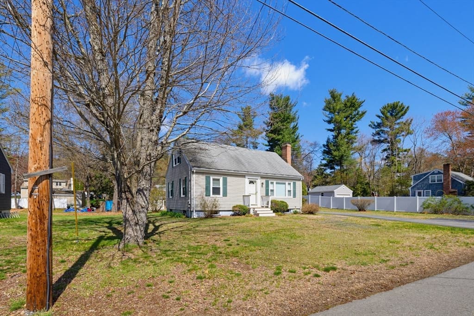
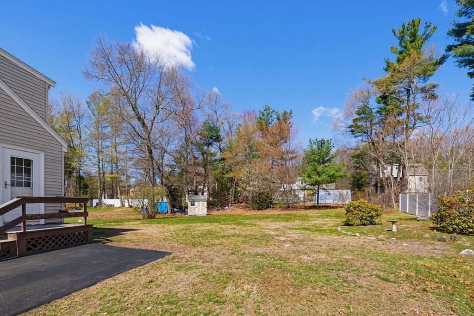
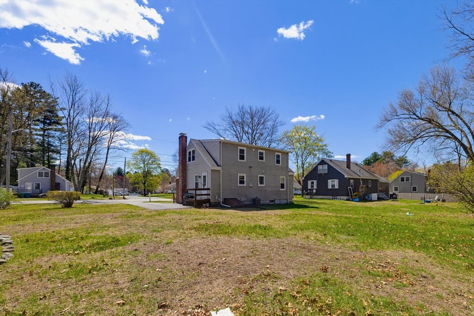
10 Tercentennial Dr, Billerica MA 01821
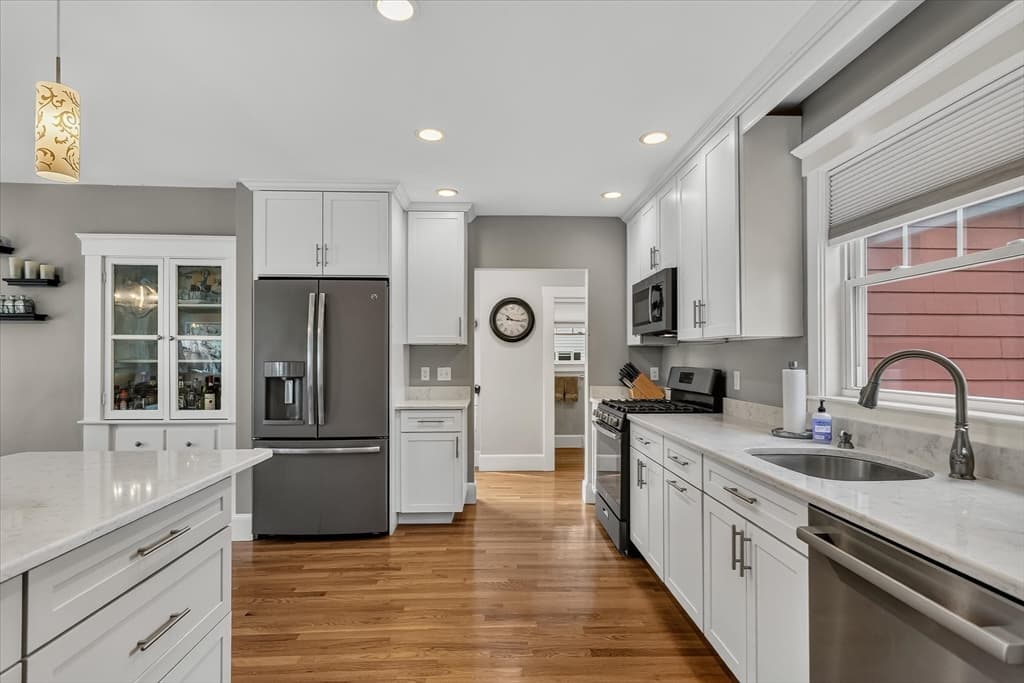
10 Tercentennial Dr, Billerica MA 01821 photo 2
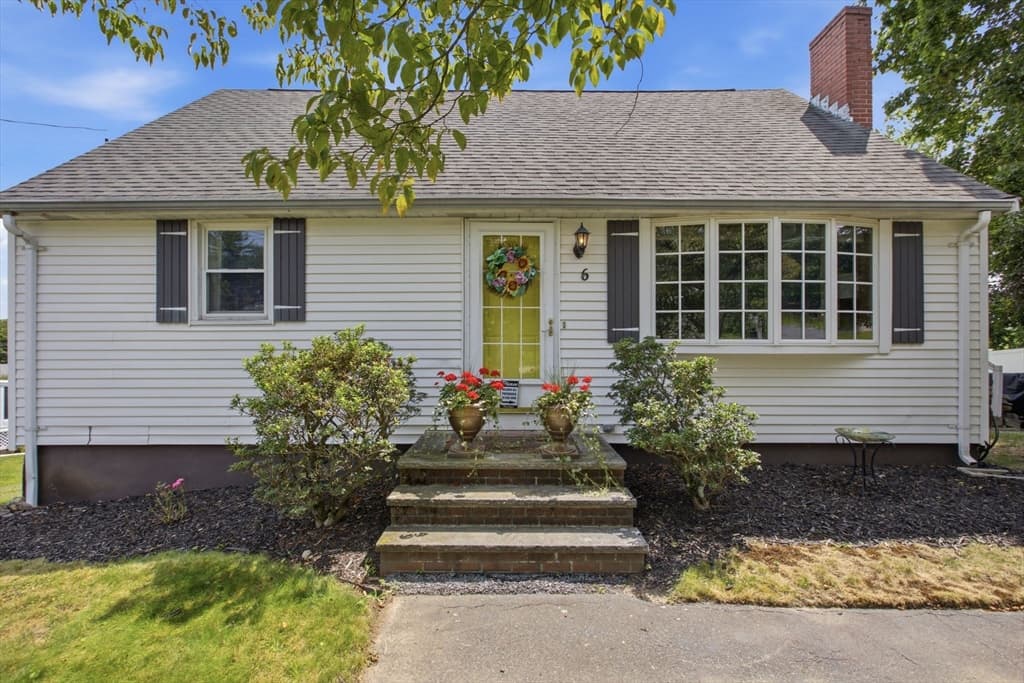
10 Tercentennial Dr, Billerica MA 01821 photo 3
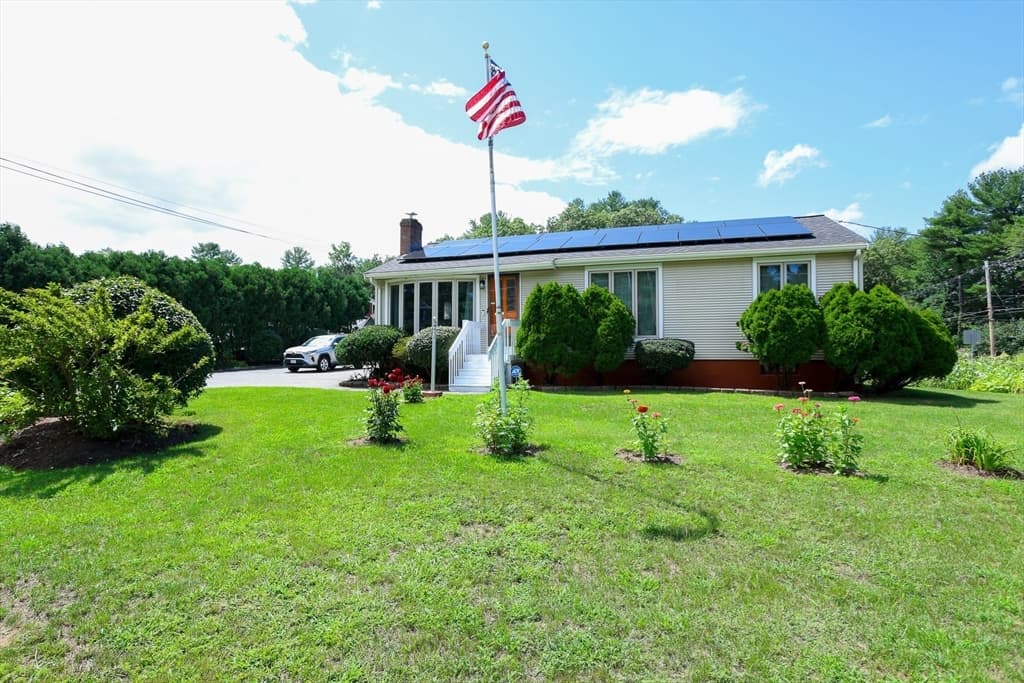
10 Tercentennial Dr, Billerica MA 01821 photo 4
10 Tercentennial Dr, Billerica MA 01821 photo 5
10 Tercentennial Dr, Billerica MA 01821 photo 6
10 Tercentennial Dr, Billerica MA 01821 photo 7
10 Tercentennial Dr, Billerica MA 01821 photo 8
10 Tercentennial Dr, Billerica MA 01821 photo 9
10 Tercentennial Dr, Billerica MA 01821 photo 10
10 Tercentennial Dr, Billerica MA 01821 photo 11
10 Tercentennial Dr, Billerica MA 01821 photo 12
10 Tercentennial Dr, Billerica MA 01821 photo 13
10 Tercentennial Dr, Billerica MA 01821 photo 14
10 Tercentennial Dr, Billerica MA 01821 photo 15
10 Tercentennial Dr, Billerica MA 01821 photo 16
10 Tercentennial Dr, Billerica MA 01821 photo 17
10 Tercentennial Dr, Billerica MA 01821 photo 18
10 Tercentennial Dr, Billerica MA 01821 photo 19
10 Tercentennial Dr, Billerica MA 01821 photo 20
10 Tercentennial Dr, Billerica MA 01821 photo 21
10 Tercentennial Dr, Billerica MA 01821 photo 22
10 Tercentennial Dr, Billerica MA 01821 photo 23
10 Tercentennial Dr, Billerica MA 01821 photo 24
10 Tercentennial Dr, Billerica MA 01821 photo 25
10 Tercentennial Dr, Billerica MA 01821 photo 26
26 photos

$679,900

10 Tercentennial Dr, Billerica MA 01821
Billerica, MA 01821
Listed by Wendy Crandall
Bedrooms
4
Bathrooms
1.1
Living area
1,428 sqft
Year built
1959

About this home

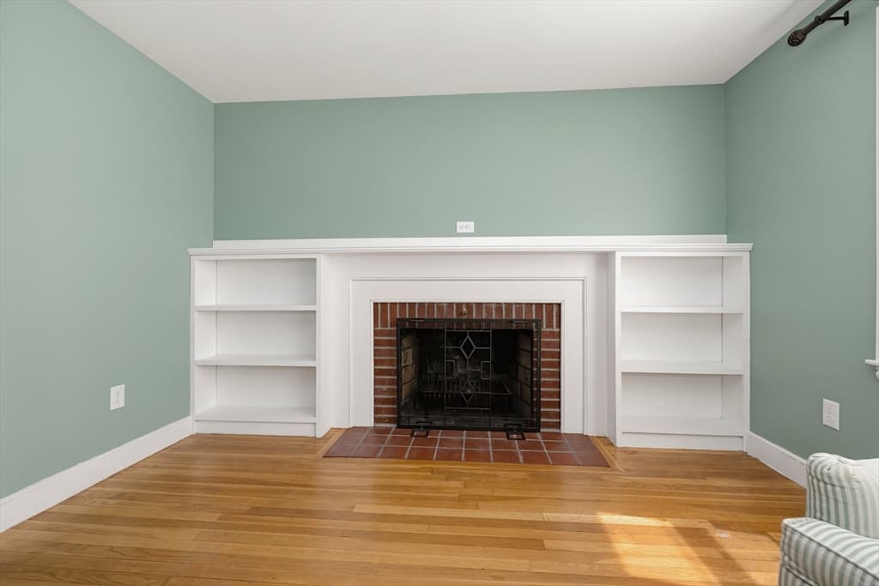
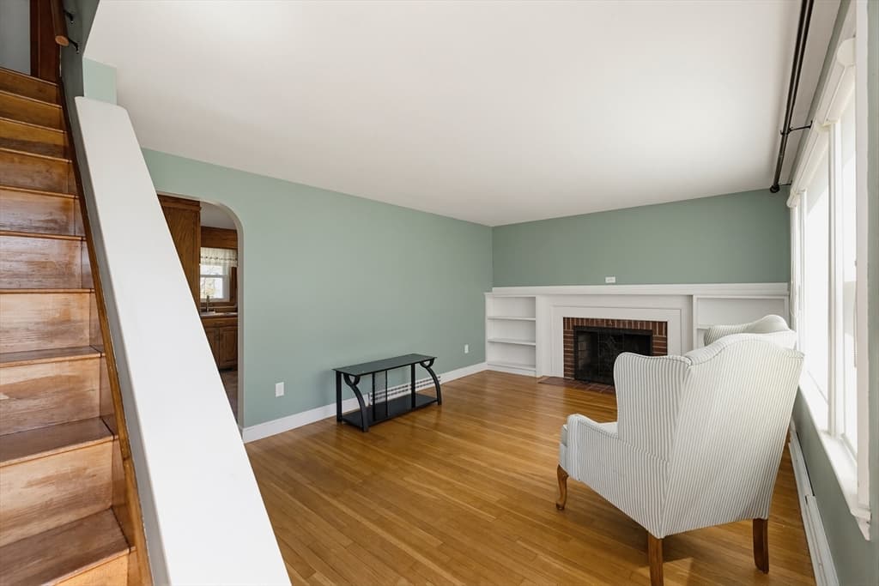
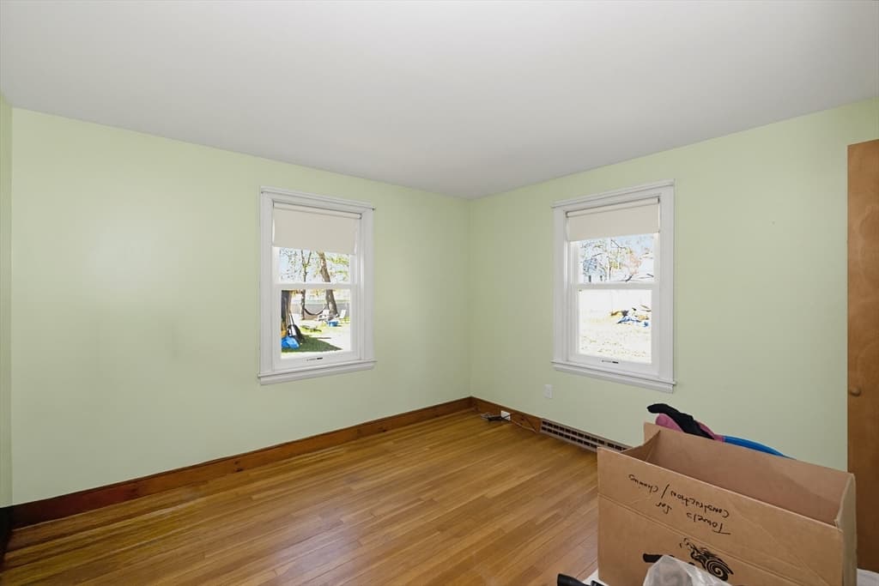
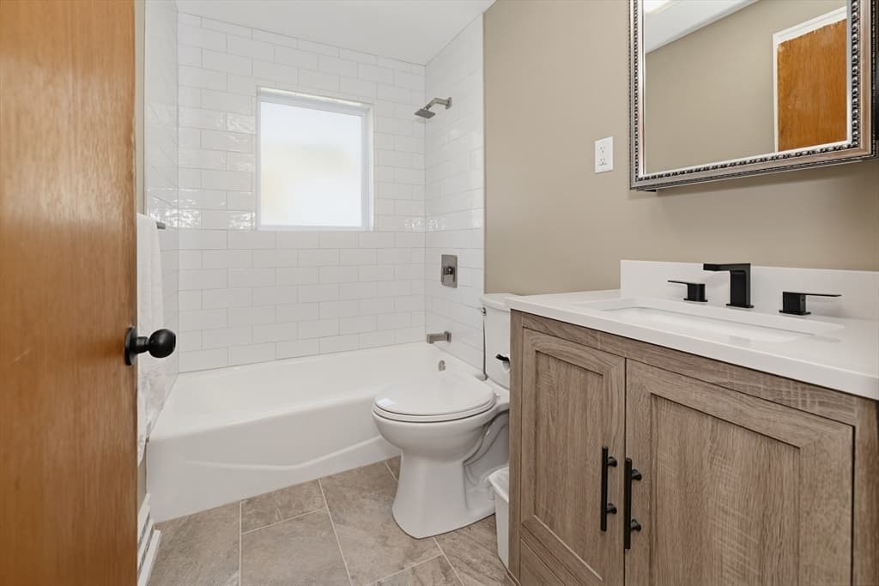

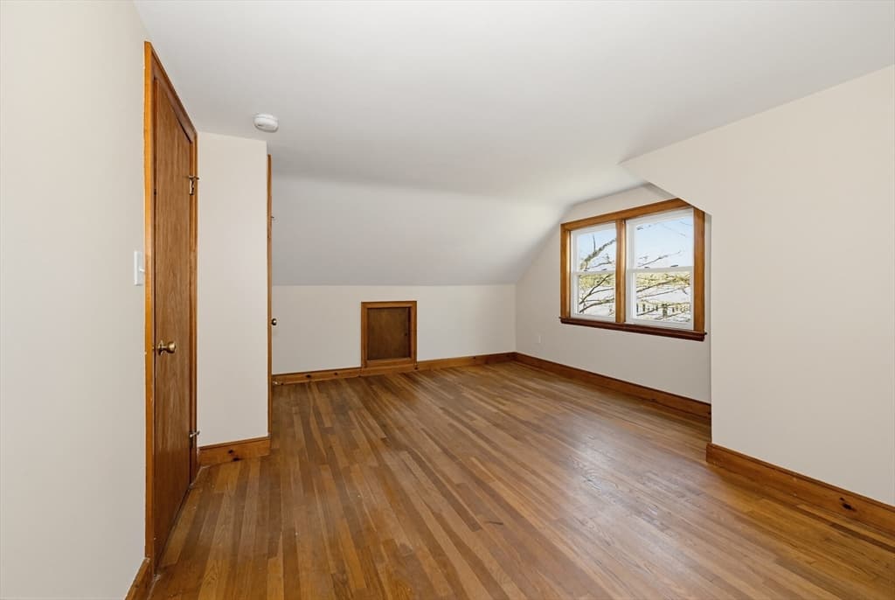
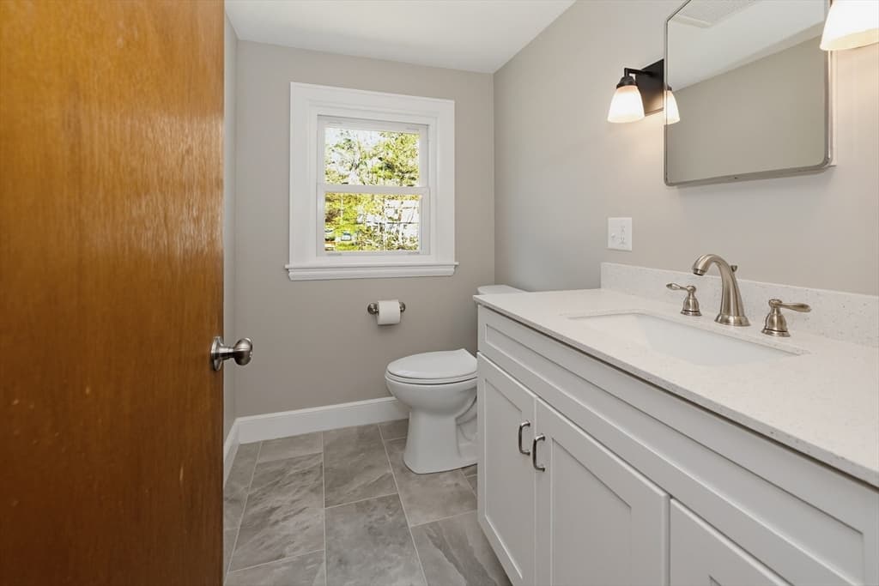
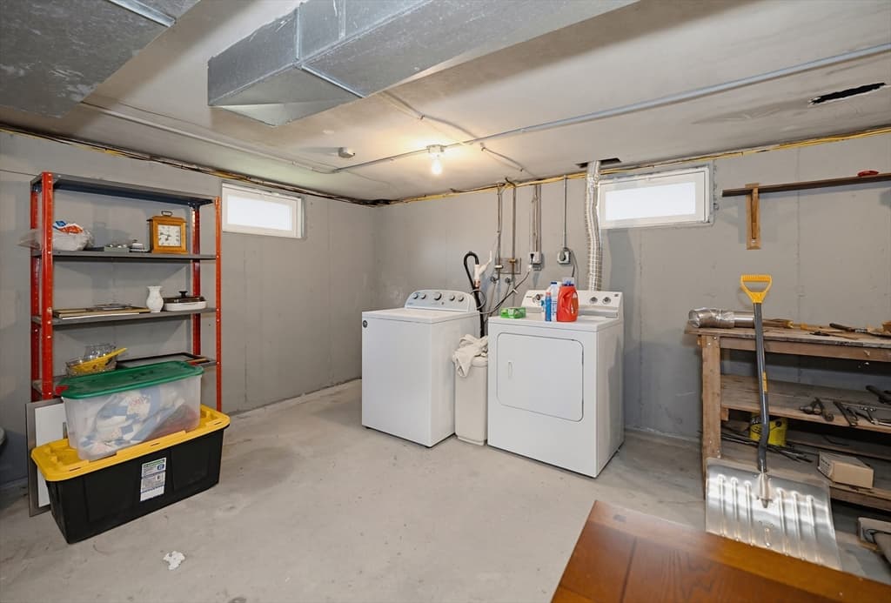
At 10 Tercentennial Dr, Billerica, MA, discover a single-family residence constructed in 1959, offering 1428 square feet of refined living space. This property presents a distinguished opportunity for discerning buyers seeking a blend of classic design and contemporary potential within a generous land parcel. The residence features four well-proportioned bedrooms, providing ample private accommodations. A full bathroom serves the primary living areas, complemented by an additional half bathroom for convenience. Situated on a substantial 15,002 square foot lot, this property offers significant outdoor space for various recreational and landscaping pursuits. We invite you to experience the distinctive character and considerable potential of this Billerica residence. Storage shed. Updated bathrooms, newer AC and HVAC, replacement windows, and new electrical outlets and switches. This won't last!!

Highlights

Fireplace

Property details

MLS #
73542607
Property type
Single Family Residence
Subdivision
N/A
Status
Active
Days on market
57
On market date
June 25, 2026
Stories
N/A
Garage spaces
N/A
Lot size
0.34 acres
Loading map…

Nearby schools

Within 10 miles · public school directory data (NCES)

Elementary
John F Kennedy
0.81 mi away · Grades 0-4
Nearest school -- attendance-zone data not available here
3.0
Local Score (student-teacher ratio only (preliminary -- will incorporate state test-score data once available)) -- not an official state rating
Enrollment
318
Student:teacher ratio
15.1:1
District
Billerica
Middle
Locke Middle
1.08 mi away · Grades 5-7
Nearest school -- attendance-zone data not available here
5.0
Local Score (student-teacher ratio only (preliminary -- will incorporate state test-score data once available)) -- not an official state rating
Enrollment
529
Student:teacher ratio
11.5:1
District
Billerica
High
Billerica Memorial High School
1.34 mi away · Grades 8-12
Nearest school -- attendance-zone data not available here
4.0
Local Score (student-teacher ratio only (preliminary -- will incorporate state test-score data once available)) -- not an official state rating
Enrollment
1,718
Student:teacher ratio
13.7:1
District
Billerica

Mortgage calculator

Estimate only - actual rate and payment depend on your lender, credit, and loan program.

$
%
%
Adjust tax / insurance estimates
% / yr
$
/mo
Est. monthly payment
$4,244/mo
$135,980 down
$543,920 loan
Principal & interest$3,528
Property tax (est.)$567
Home insurance (est.)$150

Similar homes you might like

Data source: Listing information provided by MLS Property Information Network via Trestle/CoreLogic. Last updated July 19, 2026.

Information herein deemed reliable but not guaranteed; all measurements, school assignments, HOA fees, taxes, and feature lists are approximate and should be independently verified. Equal Housing Opportunity.