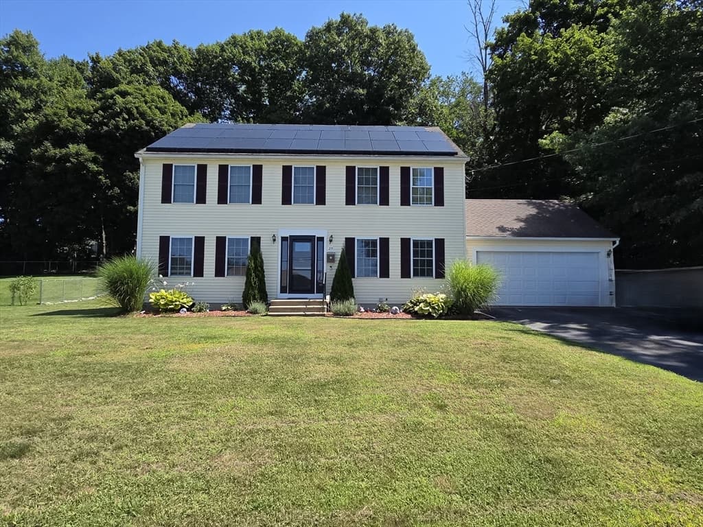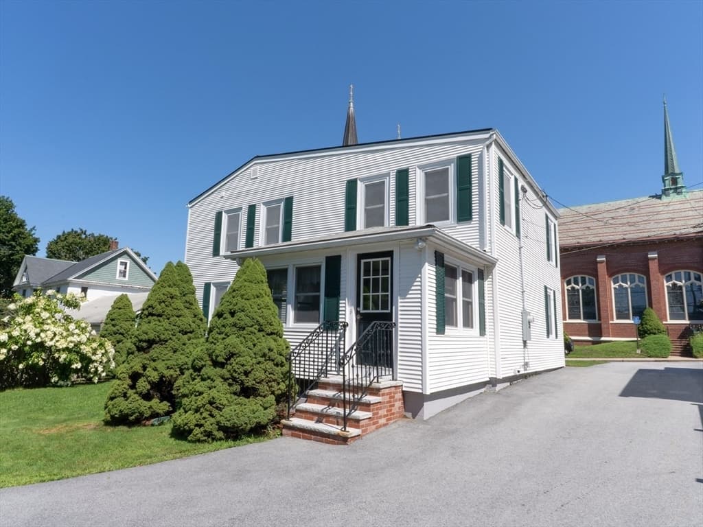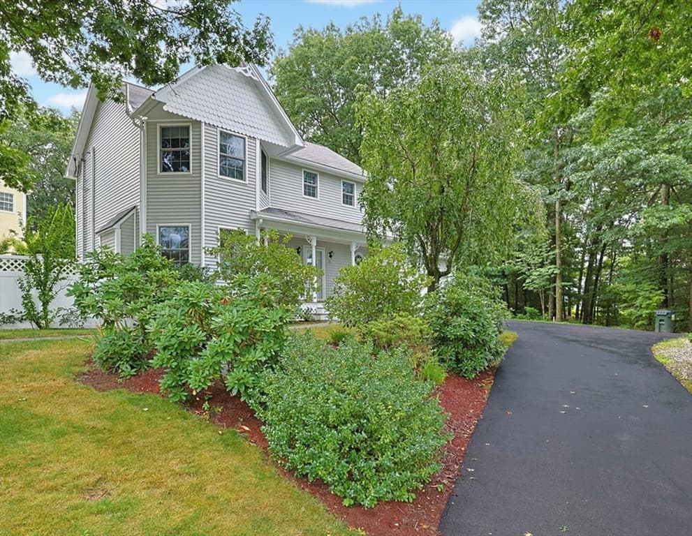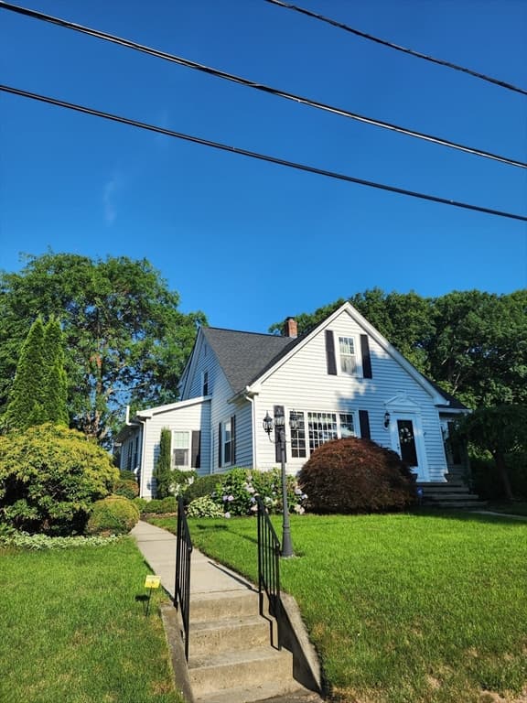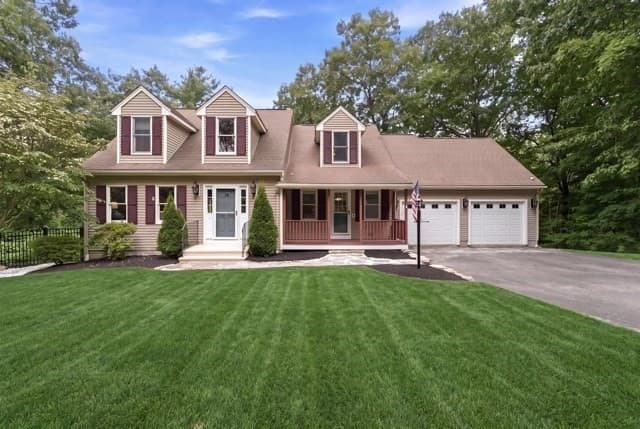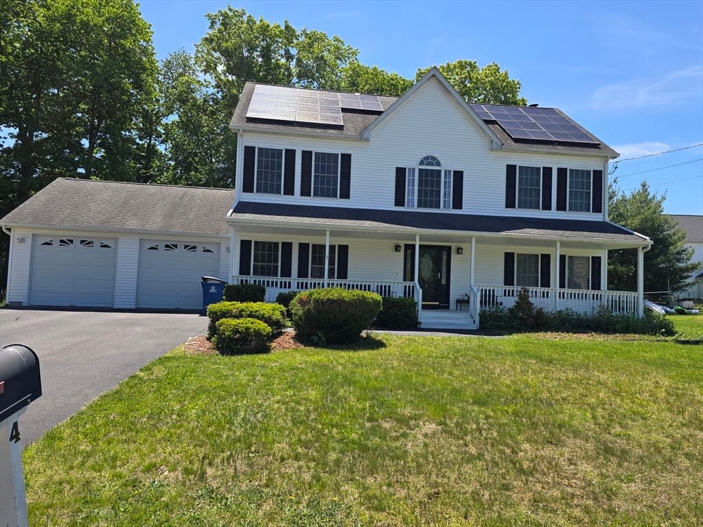
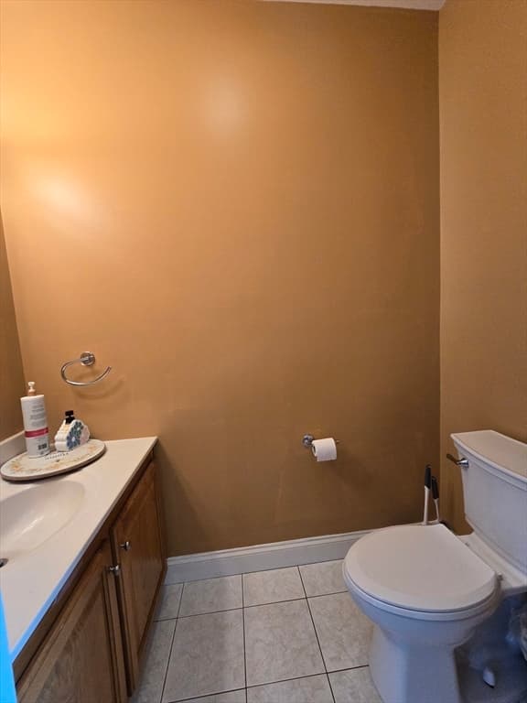
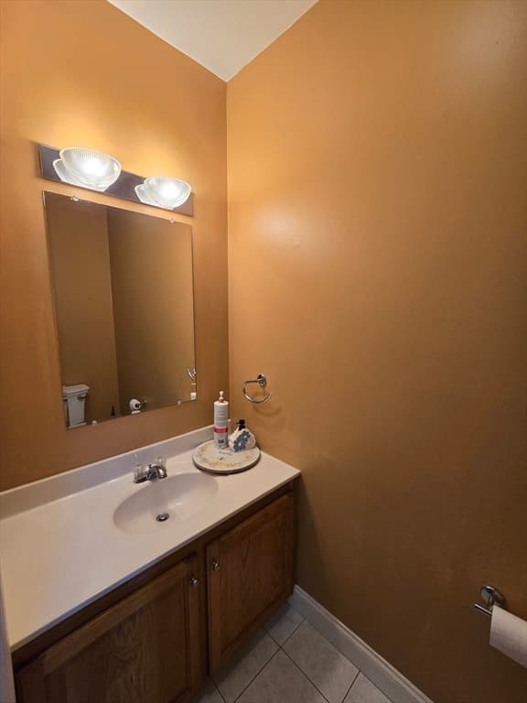
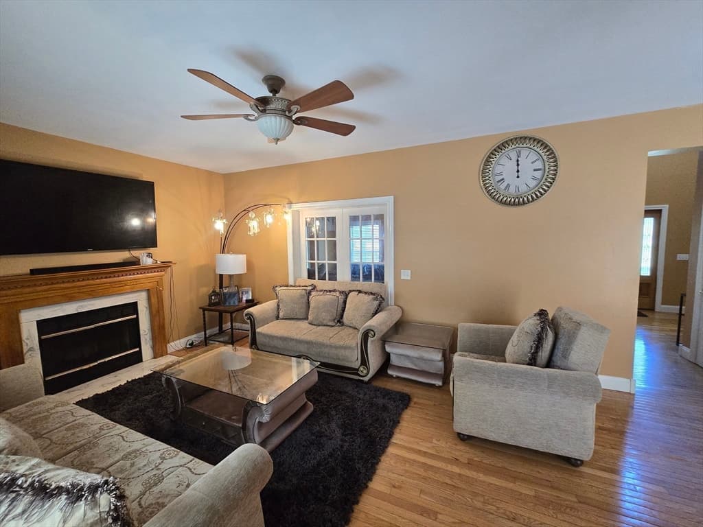
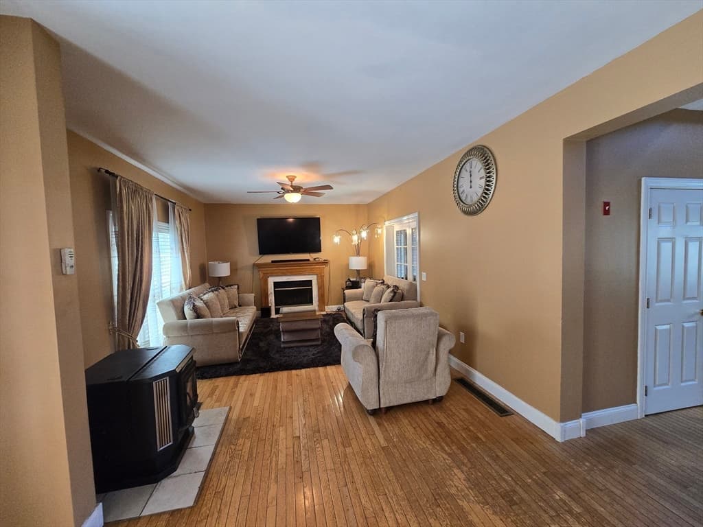
4 Panarelli Way, Webster MA 01570
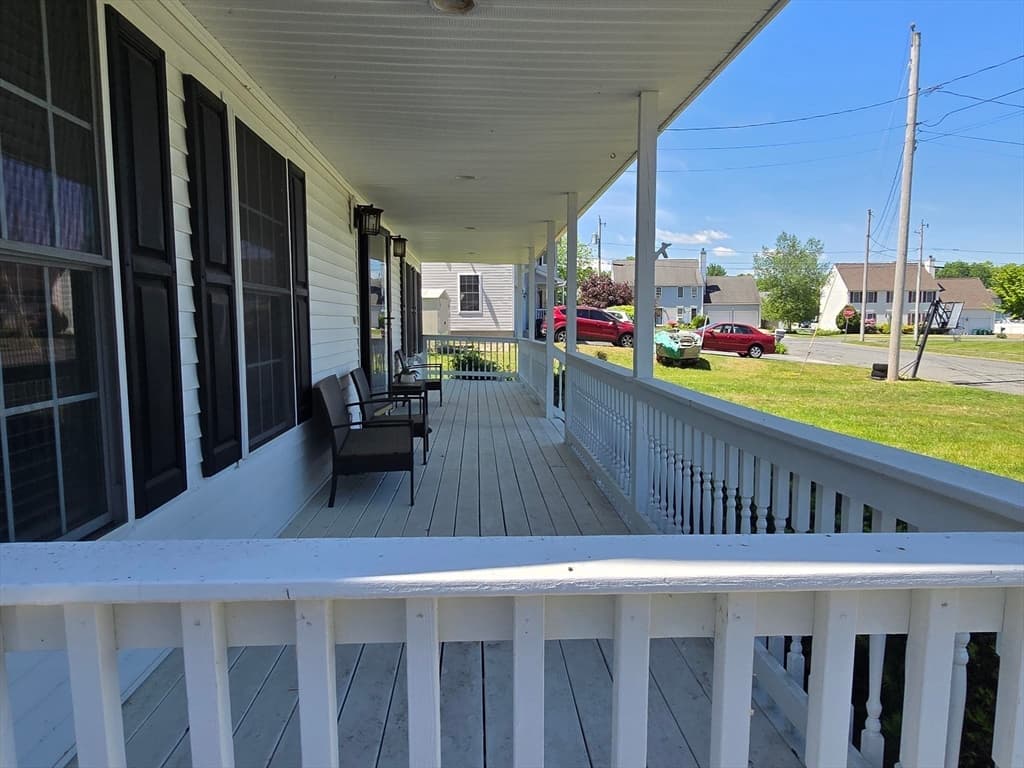
4 Panarelli Way, Webster MA 01570 photo 2
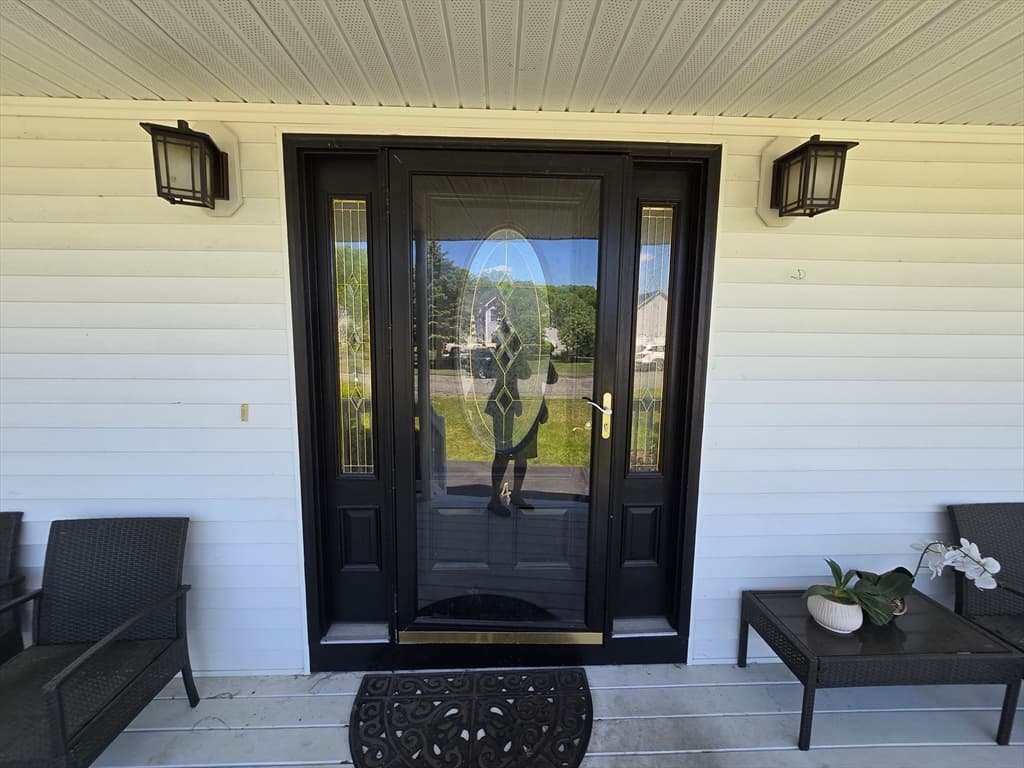
4 Panarelli Way, Webster MA 01570 photo 3
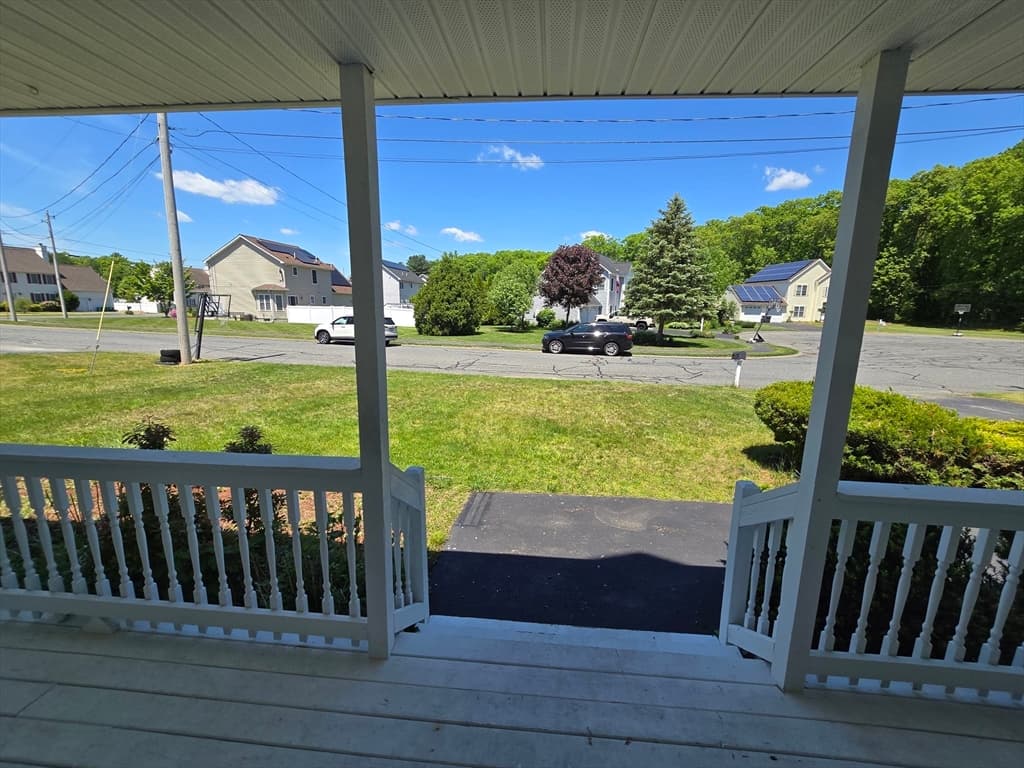
4 Panarelli Way, Webster MA 01570 photo 4
4 Panarelli Way, Webster MA 01570 photo 5
4 Panarelli Way, Webster MA 01570 photo 6
4 Panarelli Way, Webster MA 01570 photo 7
4 Panarelli Way, Webster MA 01570 photo 8
4 Panarelli Way, Webster MA 01570 photo 9
4 Panarelli Way, Webster MA 01570 photo 10
4 Panarelli Way, Webster MA 01570 photo 11
4 Panarelli Way, Webster MA 01570 photo 12
4 Panarelli Way, Webster MA 01570 photo 13
4 Panarelli Way, Webster MA 01570 photo 14
4 Panarelli Way, Webster MA 01570 photo 15
4 Panarelli Way, Webster MA 01570 photo 16
4 Panarelli Way, Webster MA 01570 photo 17
4 Panarelli Way, Webster MA 01570 photo 18
4 Panarelli Way, Webster MA 01570 photo 19
4 Panarelli Way, Webster MA 01570 photo 20
4 Panarelli Way, Webster MA 01570 photo 21
4 Panarelli Way, Webster MA 01570 photo 22
4 Panarelli Way, Webster MA 01570 photo 23
4 Panarelli Way, Webster MA 01570 photo 24
4 Panarelli Way, Webster MA 01570 photo 25
4 Panarelli Way, Webster MA 01570 photo 26
4 Panarelli Way, Webster MA 01570 photo 27
4 Panarelli Way, Webster MA 01570 photo 28
4 Panarelli Way, Webster MA 01570 photo 29
4 Panarelli Way, Webster MA 01570 photo 30
4 Panarelli Way, Webster MA 01570 photo 31
4 Panarelli Way, Webster MA 01570 photo 32
4 Panarelli Way, Webster MA 01570 photo 33
4 Panarelli Way, Webster MA 01570 photo 34
4 Panarelli Way, Webster MA 01570 photo 35
4 Panarelli Way, Webster MA 01570 photo 36
4 Panarelli Way, Webster MA 01570 photo 37
4 Panarelli Way, Webster MA 01570 photo 38
4 Panarelli Way, Webster MA 01570 photo 39
39 photos

$529,900

4 Panarelli Way, Webster MA 01570
Webster, MA 01570
Listed by Julia Acquaah-Harrison
Bedrooms
3
Bathrooms
2.1
Living area
2,488 sqft
Year built
2004

About this home

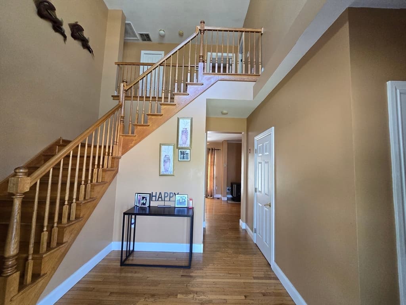
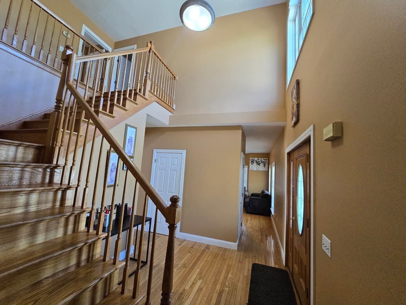
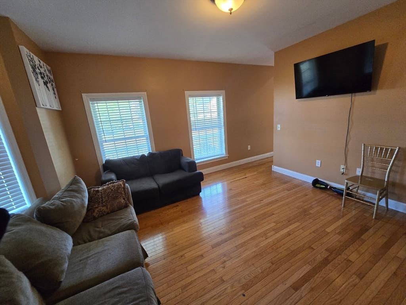
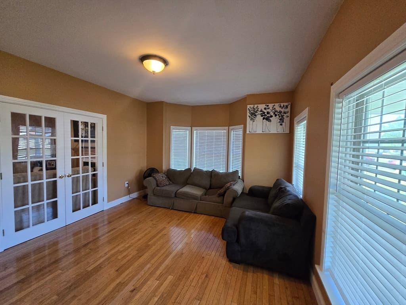
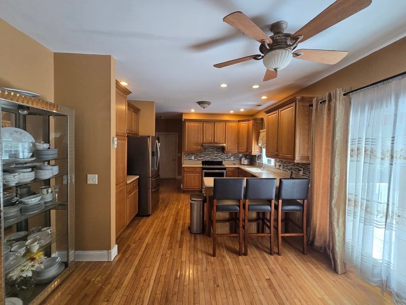
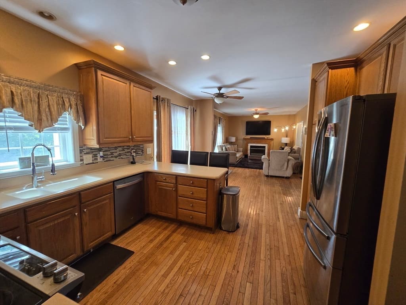
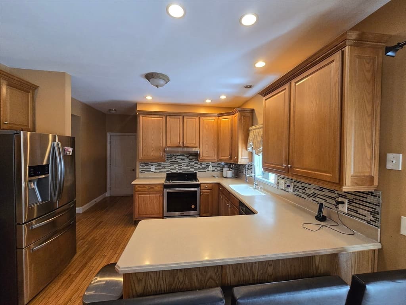
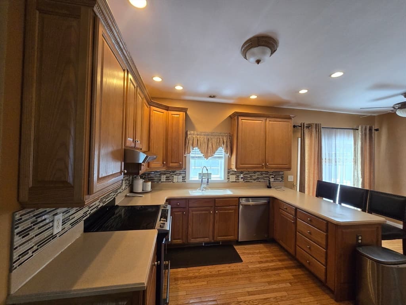
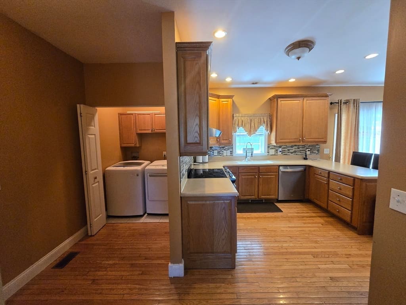
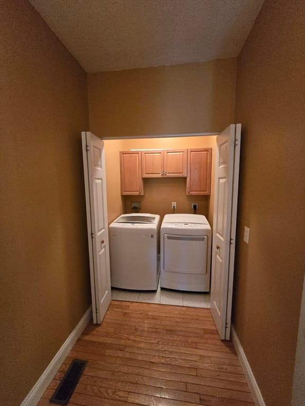
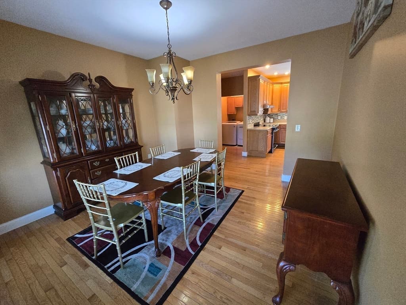
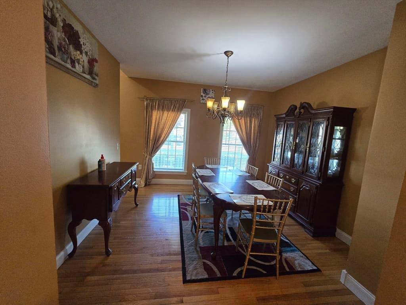
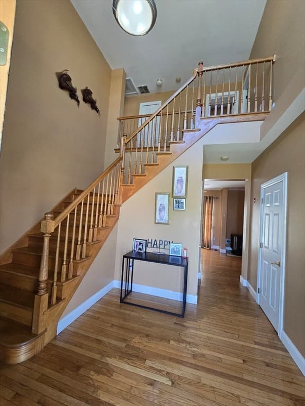
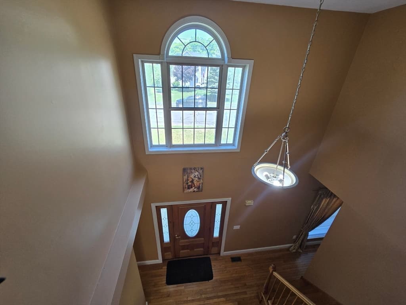
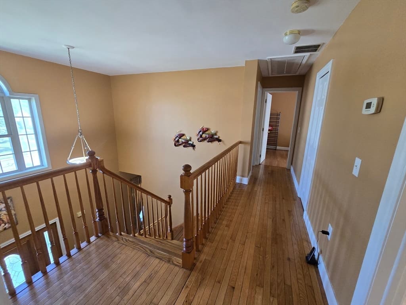
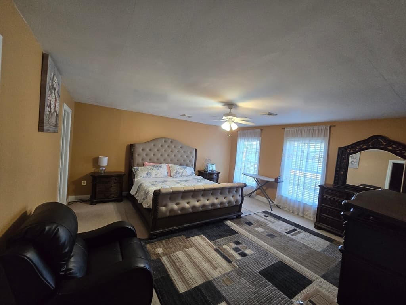
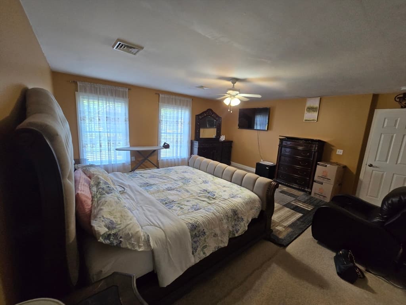
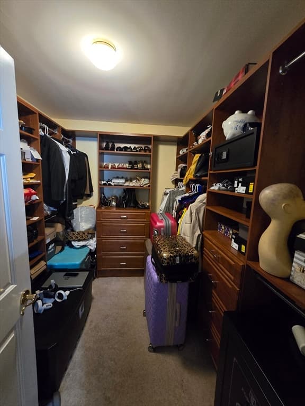
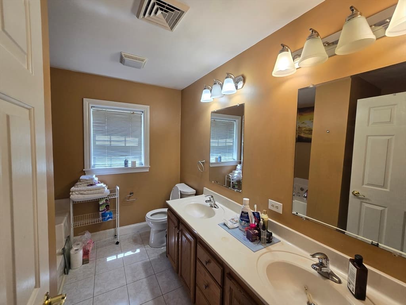
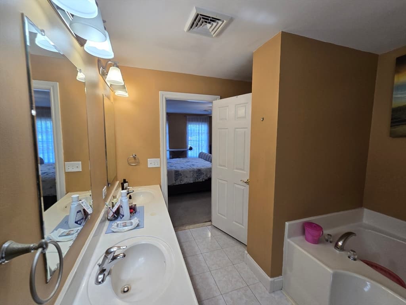
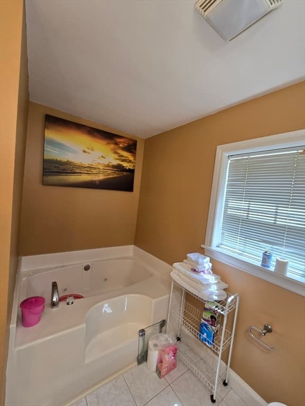
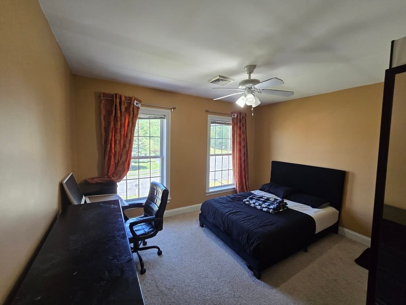
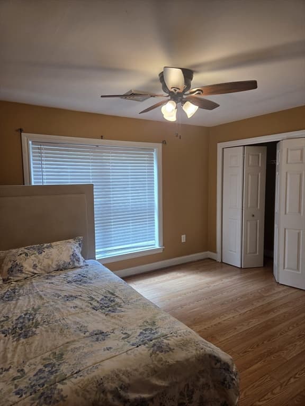
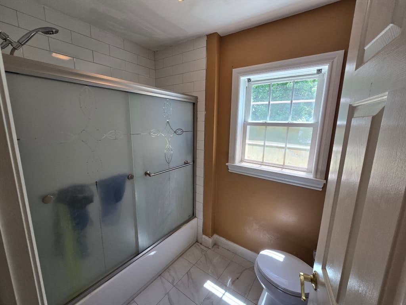
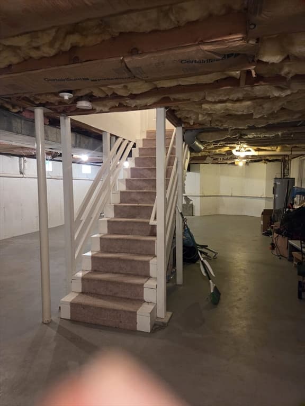
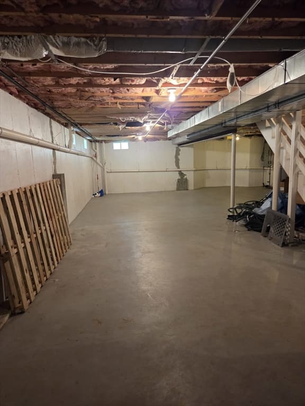
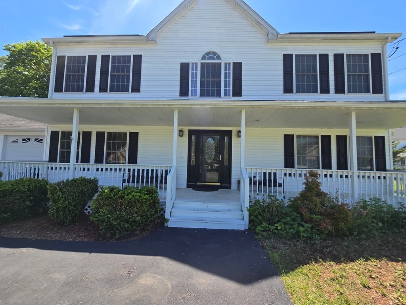
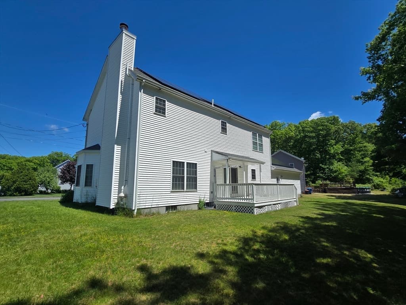
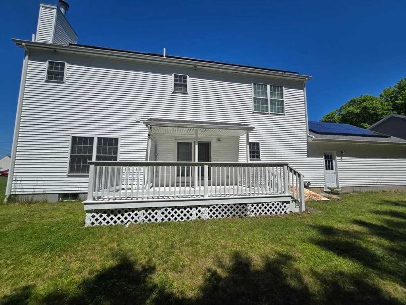
Elegantly set in a cul-de-sac this gorgeous 3 bed, 2.5 bth, 2 car garage Colonial with C/A welcomes you by the grand 17ft two-story foyer. The open floor plan residence features beautiful hardwood flrs, a fireplaced liv rm which also has a pellet stove, flows seamlessly into the fam rm through its lovely French Doors. The kit boasts stone counters w/ a peninsula for a breakfast nook, newer stainless steel appliances and leads to the lovely formal dining room. The grand staircase brings you to the spacious ensuite primary bedroom offering a huge walk-in-closet, bathroom with Jacuzzi/Whirlpool soaking tub, a separate enclosed shower & a double sink. The 2 beds are served by the lovely hallway bathroom in excellent condition. Enjoy the POTENTIAL to finish the basement and/ or the spacious attic. Whether you choose to relax on your perfect farmers porch or entertain in your yard, this beauty proudly awaits you.

Highlights

Fireplace

Property details

MLS #
73528033
Property type
Single Family Residence
Subdivision
N/A
Status
Active
Days on market
81
On market date
June 1, 2026
Stories
N/A
Garage spaces
2
Lot size
0.29 acres
Loading map…

Nearby schools

Within 10 miles · public school directory data (NCES)

Elementary
Park Avenue Elementary
2.94 mi away · Grades -1-4
Nearest school -- attendance-zone data not available here
5.0
Local Score (student-teacher ratio only (preliminary -- will incorporate state test-score data once available)) -- not an official state rating
Enrollment
706
Student:teacher ratio
12.0:1
District
Webster
Middle
Webster Middle School
2.78 mi away · Grades 5-8
Nearest school -- attendance-zone data not available here
4.0
Local Score (student-teacher ratio only (preliminary -- will incorporate state test-score data once available)) -- not an official state rating
Enrollment
588
Student:teacher ratio
13.4:1
District
Webster
High
Bartlett High School
2.75 mi away · Grades 9-12
Nearest school -- attendance-zone data not available here
5.0
Local Score (student-teacher ratio only (preliminary -- will incorporate state test-score data once available)) -- not an official state rating
Enrollment
403
Student:teacher ratio
10.6:1
District
Webster

Mortgage calculator

Estimate only - actual rate and payment depend on your lender, credit, and loan program.

$
%
%
Adjust tax / insurance estimates
% / yr
$
/mo
Est. monthly payment
$3,341/mo
$105,980 down
$423,920 loan
Principal & interest$2,750
Property tax (est.)$442
Home insurance (est.)$150

Similar homes you might like

Data source: Listing information provided by MLS Property Information Network via Trestle/CoreLogic. Last updated 11 days ago.

Information herein deemed reliable but not guaranteed; all measurements, school assignments, HOA fees, taxes, and feature lists are approximate and should be independently verified. Equal Housing Opportunity.