
$489,000
About this home
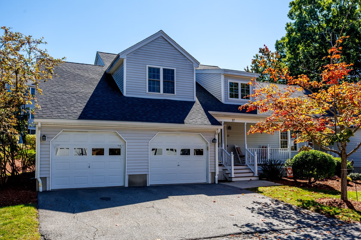
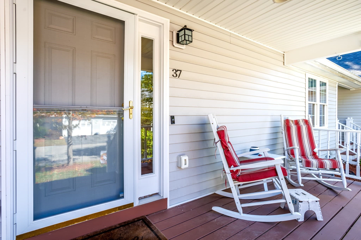
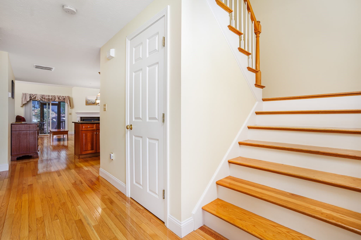
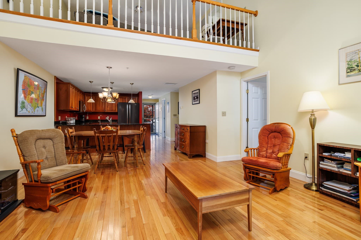
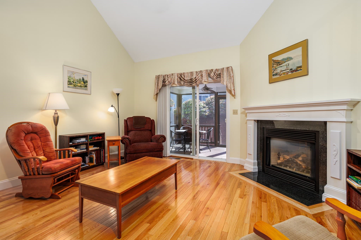
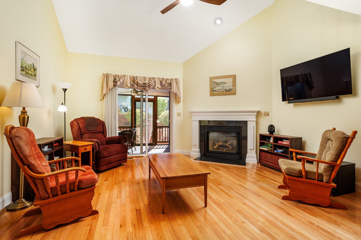
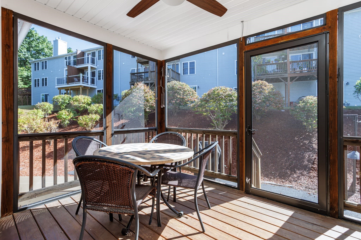
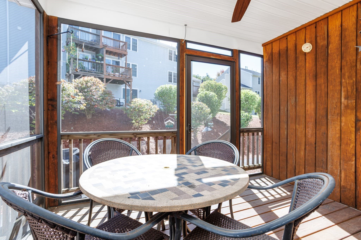
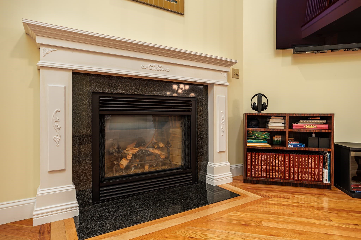
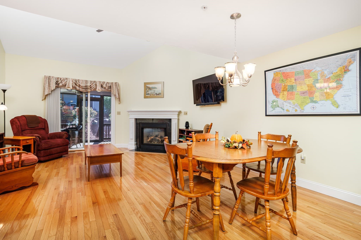
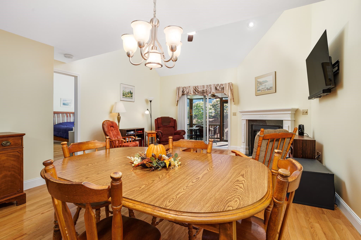
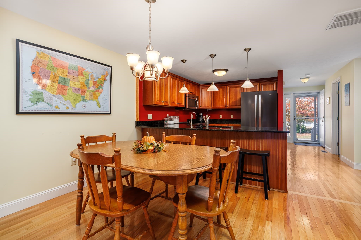
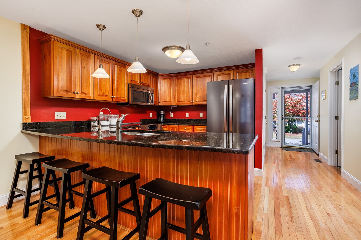
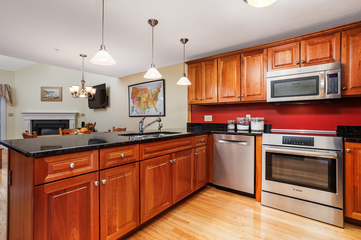
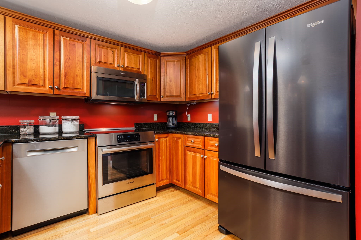
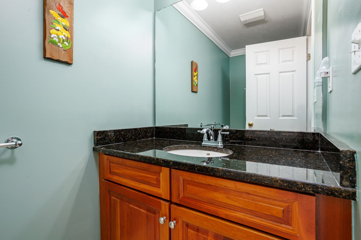
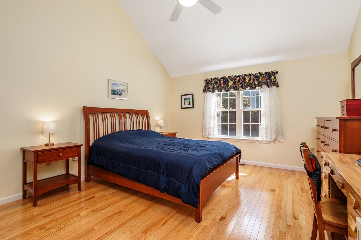
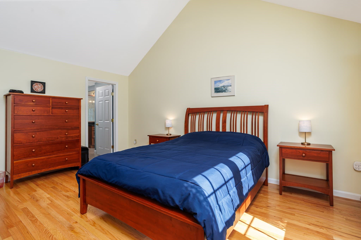
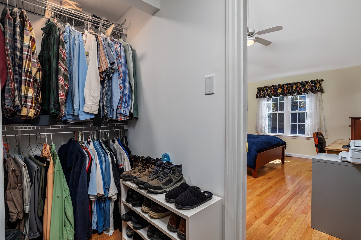
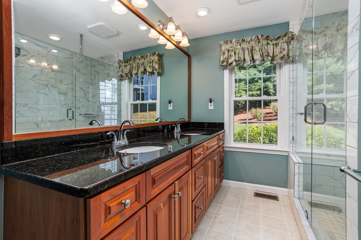
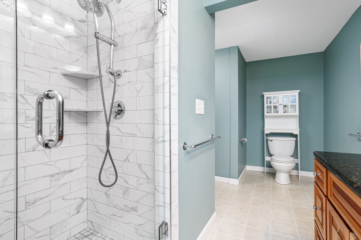
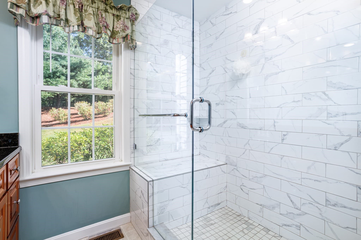
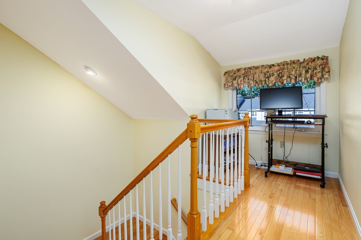
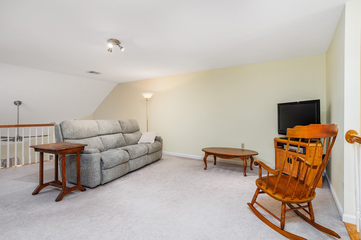
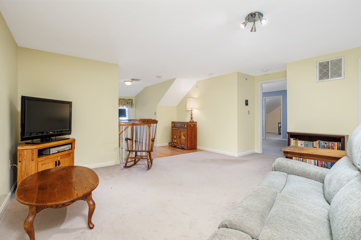
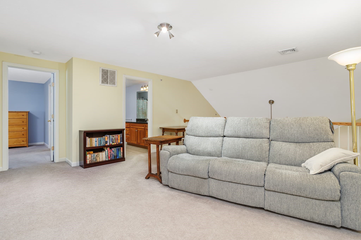
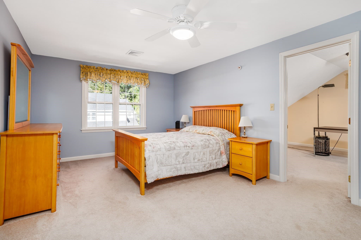
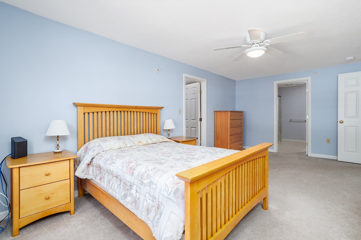
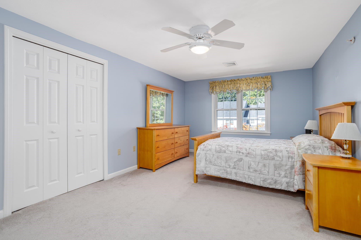
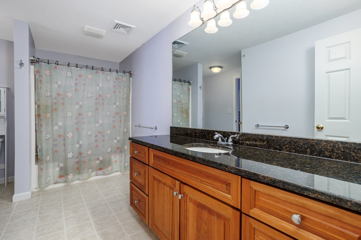
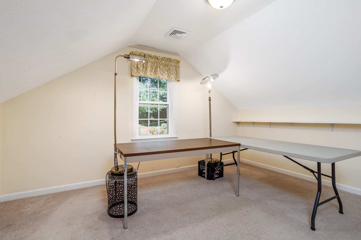
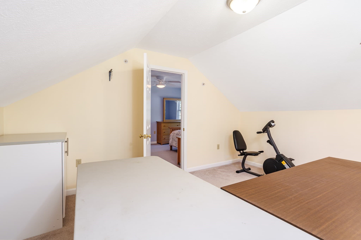
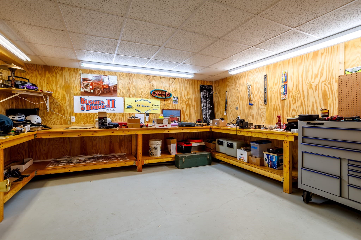
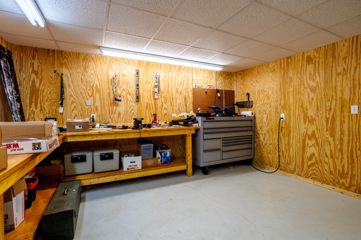
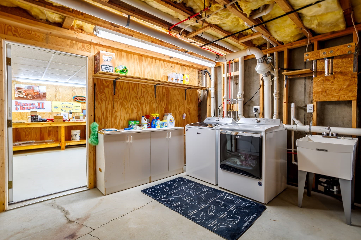
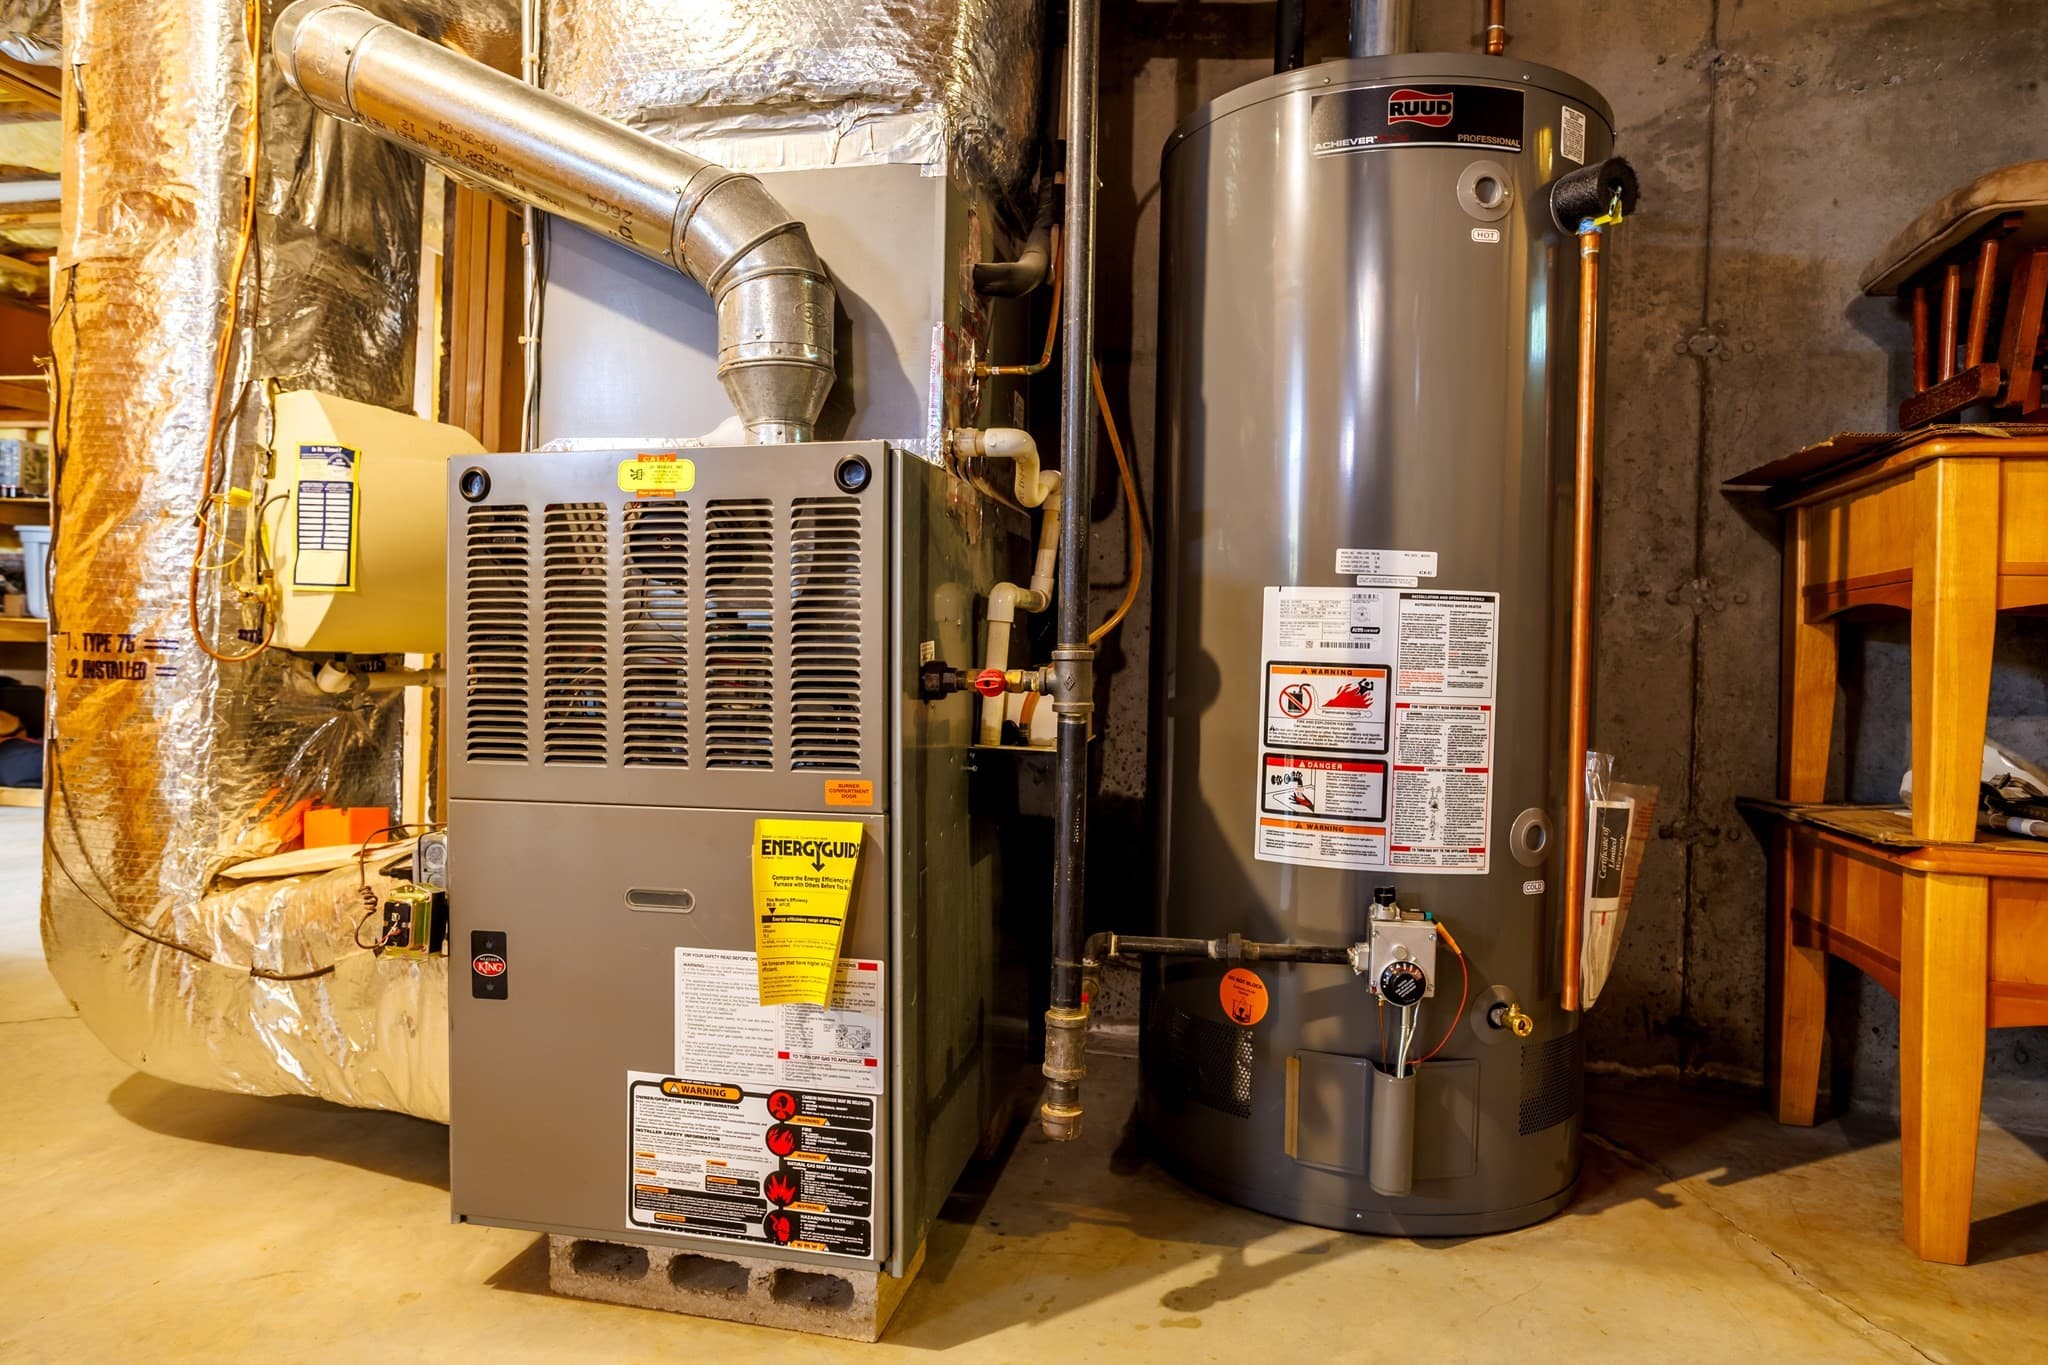
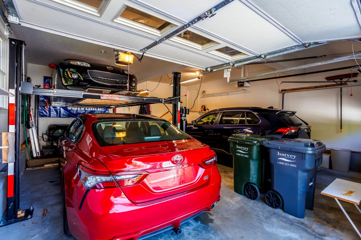
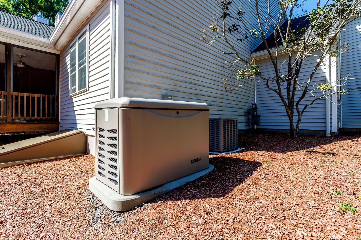
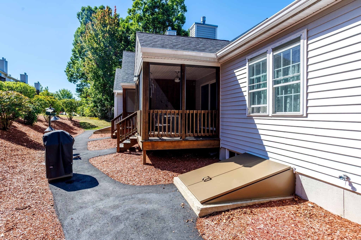
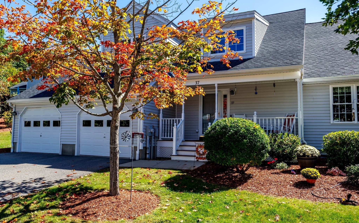
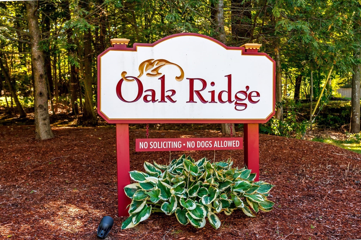
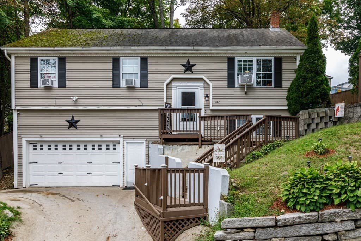
*LOOKING FOR A FIRST FLOOR PRIMARY BEDROOM?* Set amongst the wooded surroundings of Oak Ridge Estates near the Westminster town line, this custom end unit townhome offers a thoughtfully designed layout centered around the ease and convenience of main level living, including a sought after first floor primary bedroom and an oversized two car garage! Hardwood floors flow through the open concept main level. The inviting kitchen features cherry cabinets, granite countertops, stainless steel appliances and a spacious breakfast bar, designed for casual dining and conversation. The kitchen opens naturally to the dining area and living room with cathedral ceilings, where a gas fireplace with custom mantel will keep you nice and warm during the upcoming fall and winter season! The slider extends the living space to a bright screened porch, an ideal setting for morning coffee, relaxed dinners and gatherings. The spacious first floor primary bedroom features a cathedral ceiling, walk-in closet and beautifully renovated bathroom with a double vanity and oversized tiled, glass-enclosed shower. Upstairs offers comfortable separation for guests and hobbies, with a generous open loft area, second/guest bedroom, full bathroom and flexible den or office. The basement adds an exceptional dedicated workshop with built-in workbenches, a laundry area and abundant storage. Central air, natural gas, central vacuum and a standby generator enhance everyday living, while proximity to nearby shops and restaurants, Oak Hill Country Club, Wachusett Mountain, Route 2 and the Wachusett MBTA station places recreation and commuter access within easy reach. A distinctive Oak Ridge Estates residence offering comfort, flexibility and the carefree condominium lifestyle. Schedule your private showing today!
Highlights
Property details
- MLS #
- 73579999
- Property type
- Condominium
- Subdivision
- N/A
- Status
- Active
- Days on market
- 5
- On market date
- September 19, 2026
- Stories
- 2
- Total bathrooms
- 2.5
- Garage spaces
- 2
- Parking spaces
- 4
- Lot size
- N/A
Location
Get directions →Nearby schools
Within 10 miles · public school directory data (NCES)
- Enrollment
- 592
- Student:teacher ratio
- 14.1:1
- District
- Fitchburg
- Enrollment
- 668
- Student:teacher ratio
- 12.4:1
- District
- Fitchburg
- Enrollment
- 1,413
- Student:teacher ratio
- 12.5:1
- District
- Montachusett Regional Vocational Technical
Walkability
Blended score for Fitchburg's center: EPA's National Walkability Index (street network, transit, land-use mix) combined with nearby-amenity density. 60% EPA National Walkability Index + 40% nearby-amenity density (Google Places).
Market position
How this listing compares to current activity in Fitchburg, from live MLS data.
Mortgage calculator
Estimate only - actual rate and payment depend on your lender, credit, and loan program.
Adjust tax / insurance estimates
Similar homes you might like
Data source: Listing information provided by MLS Property Information Network via Trestle/CoreLogic. Last updated 2 days ago.
Information herein deemed reliable but not guaranteed; all measurements, school assignments, HOA fees, taxes, and feature lists are approximate and should be independently verified. Equal Housing Opportunity.