
$599,900
About this home
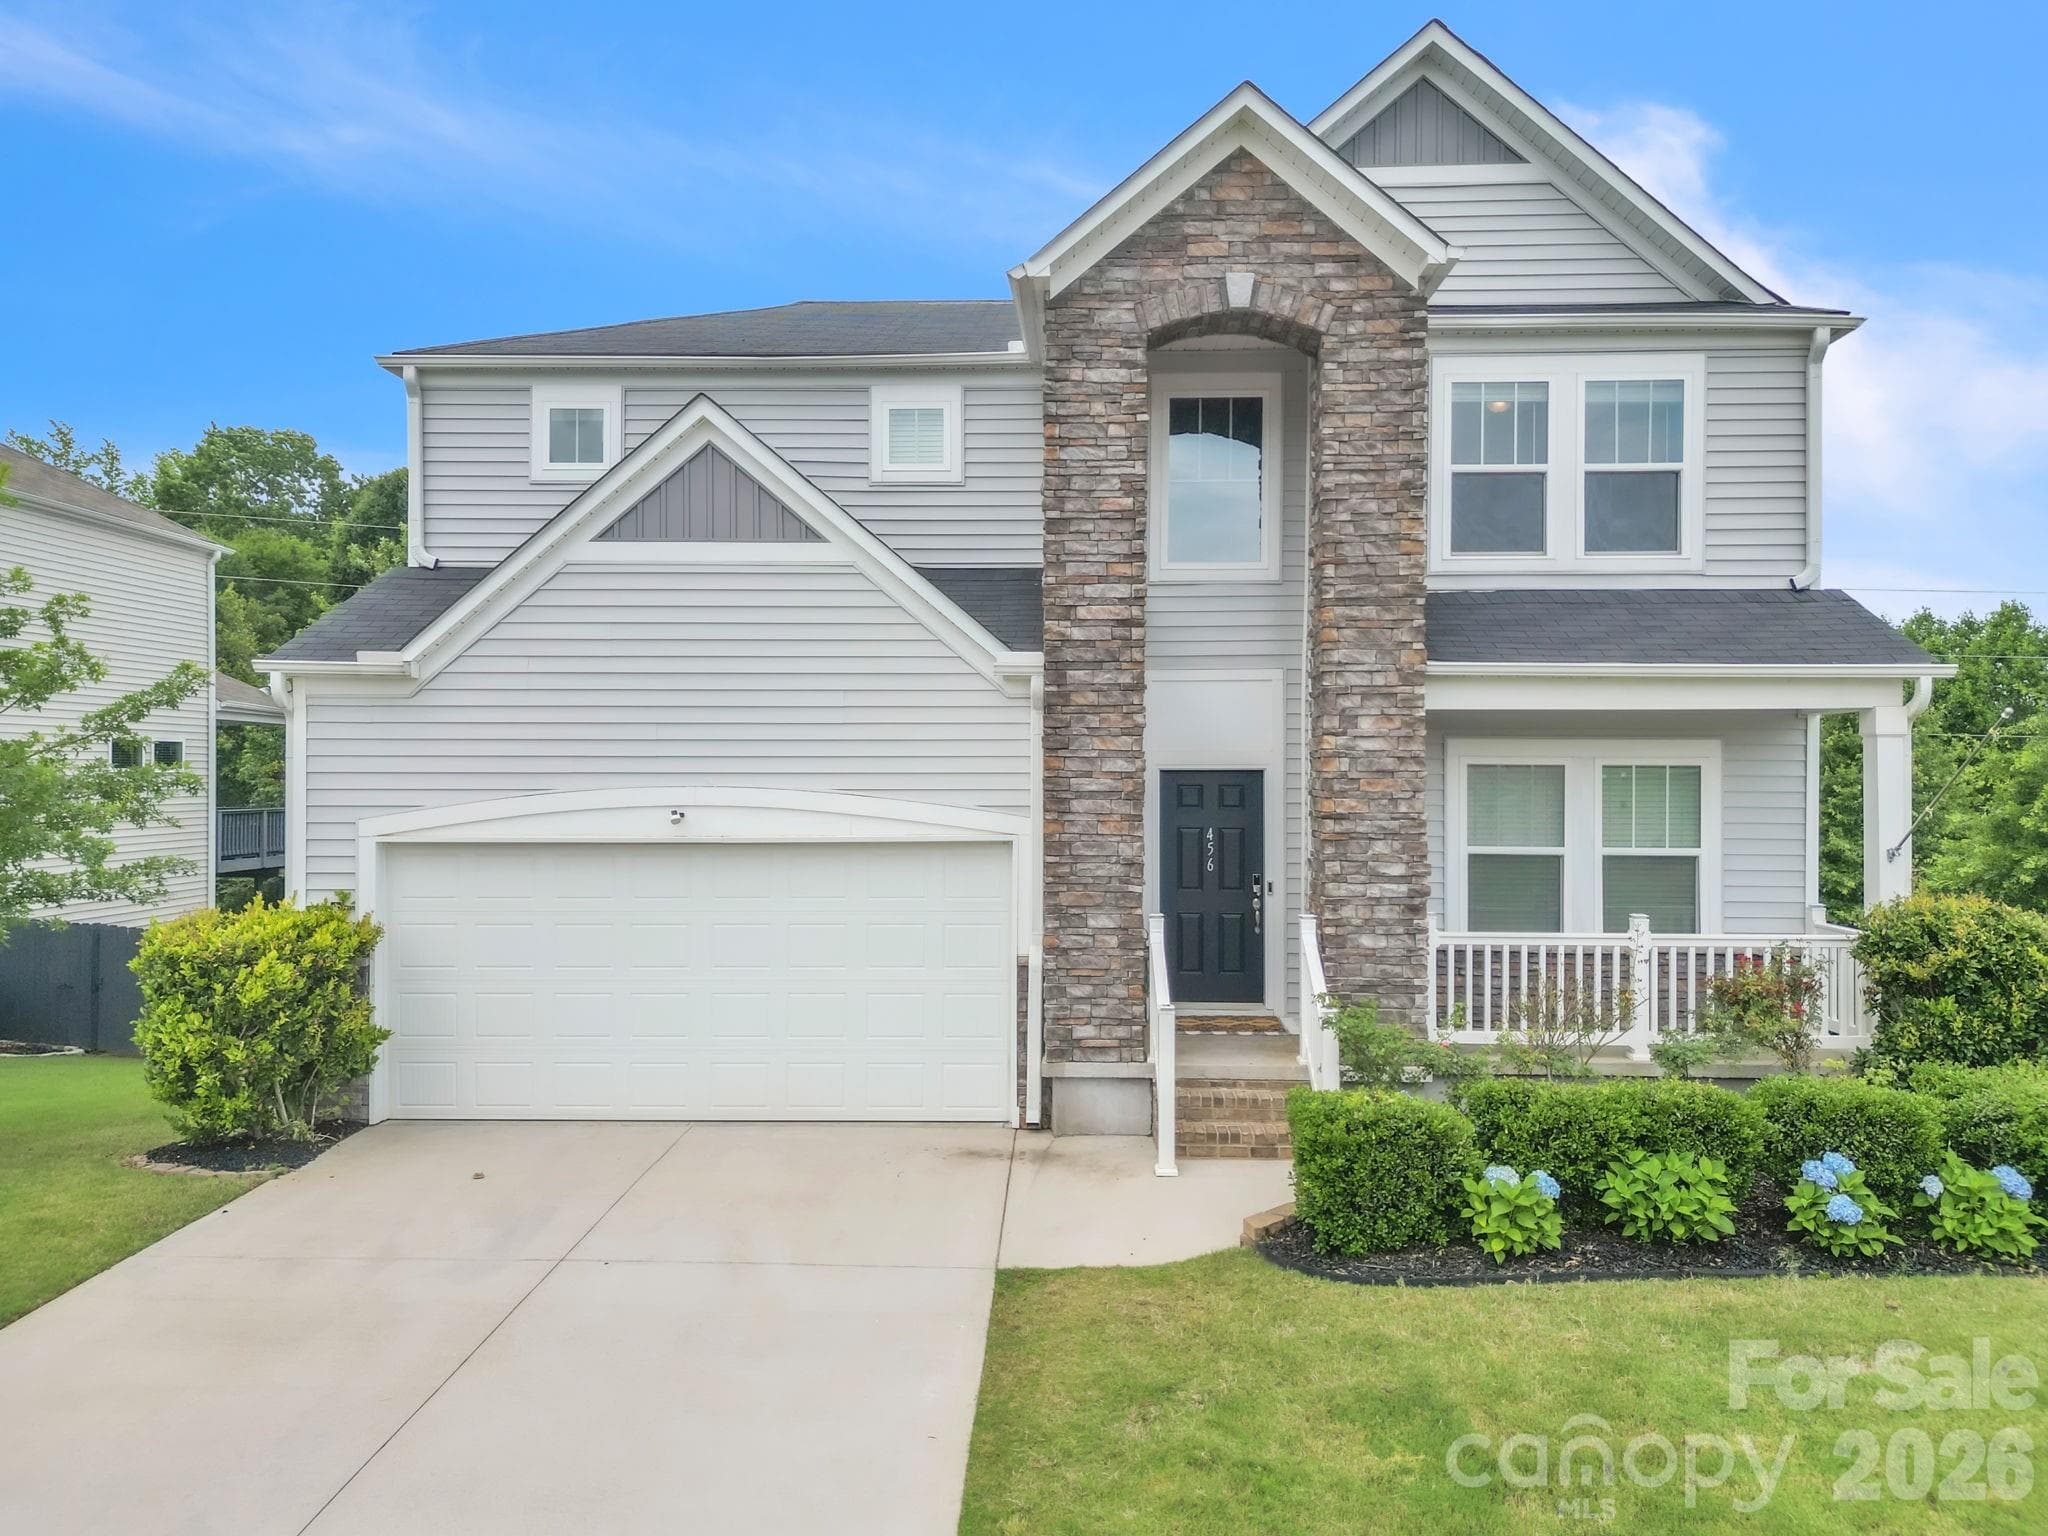
Welcome home to this custom-built all-brick home offering exceptional privacy on a secluded 1-acre lot surrounded by beautiful farmland. A two-story foyer welcomes you into an open-concept floor plan featuring soaring cathedral ceilings in the living room, a gas fireplace with marble surround, and an easy flow into the kitchen. The kitchen features beautiful granite countertops, a freestanding island, stainless steel appliances including a double convection oven, abundant cabinet and counter space, two pantries, and a breakfast area that looks out onto the private backyard. The spacious main-level primary suite features tray ceilings, and a dedicated sitting area surrounded by the bay window. The ensuite bath offers separate vanities, a Jacuzzi tub, and a custom-tiled shower. An additional main-level bedroom provides the perfect space for a home office or guest room with it's own private full bathroom. Upstairs you’ll find two generously sized bedrooms, both with walk-in closets, that share a spacious full bath with dual sinks. There is also a large flex room (with a closet) and the pool table can even stay! The outdoor space is equally impressive - featuring a large, level, fenced backyard with a salt water in-ground pool that is fenced separately from the rest of the yard, an expansive rear deck, and a gazebo with seating underneath—an ideal spot to unwind and enjoy the sunset. A detached workshop with electricity, air conditioning, and additional storage above offers excellent flexibility for hobbies, projects, or use as a garage for car enthusiasts. A separate covered area provides convenient storage for an RV or boat. Recent updates include a new roof (2023), a new pool liner (2024), and a new tankless water heater (2026). This home is supplied with well water equipped with an filtration system providing ample water supply and delicious drinking water. Also enjoy the ease of cleaning with the central vacuum upstairs and downstairs and amazing storage and organization with custom designed closets. With its all-brick construction, versatile living spaces, impressive outdoor amenities, and room for all your hobbies and recreational needs, this property offers a rare opportunity to enjoy private country living with space to live, work, and entertain. This home is priced to sell!
Highlights
Property details
- MLS
- Greater Greenville MLS
- MLS #
- 1606987
- Property type
- Single Family Residence
- Subdivision
- Other
- Status
- Active
- Days on market
- 1
- On market date
- N/A
- Stories
- 2
- Total bathrooms
- 3
- Garage spaces
- 4
- Parking spaces
- 4
- Lot size
- 1 acres
Location
Get directions →Nearby schools
Within 10 miles. School directory data from the National Center for Education Statistics (NCES), accessed via the Urban Institute Education Data API. Local Score is calculated by INNOVATE Real Estate; where a state rating is shown, it comes from that state's own official school report card.
- Enrollment
- 947
- Student:teacher ratio
- 17.2:1
- District
- Greenville 01
- Enrollment
- 878
- Student:teacher ratio
- 18.7:1
- District
- Greenville 01
- Enrollment
- 447
- Student:teacher ratio
- 17.9:1
- District
- Charter Institute at Erskine
Walkability
Blended score for Simpsonville's center, calculated by INNOVATE Real Estate from two sources: the EPA's National Walkability Index (street network, transit, land-use mix) and Google Places amenity data (what's actually reachable on foot from this point). 60% EPA National Walkability Index + 40% nearby-amenity density (Google Places).
Mortgage calculator
Estimate only - actual rate and payment depend on your lender, credit, and loan program.
Adjust tax / insurance estimates
Similar homes you might like


Data source: Listing information provided by Greater Greenville MLS via Trestle/CoreLogic. Last updated 2 days ago.
Information herein deemed reliable but not guaranteed; all measurements, school assignments, HOA fees, taxes, and feature lists are approximate and should be independently verified. Equal Housing Opportunity.