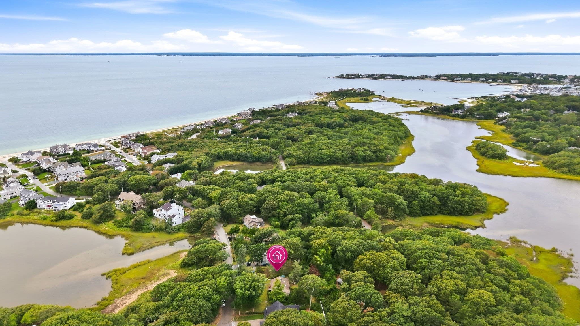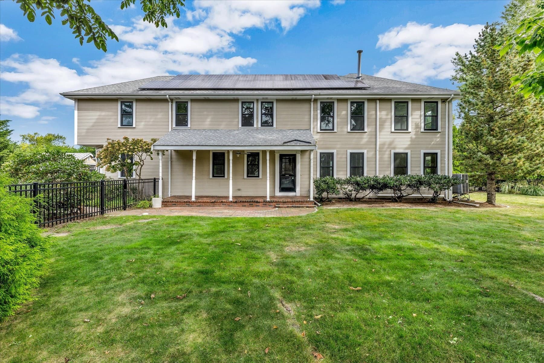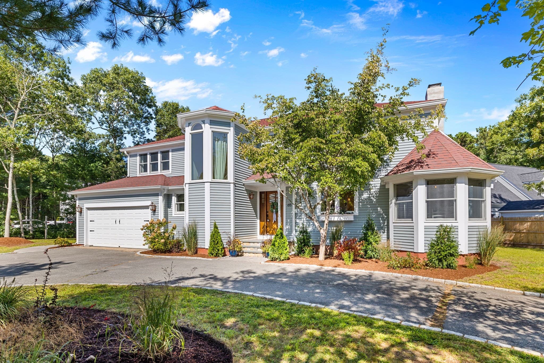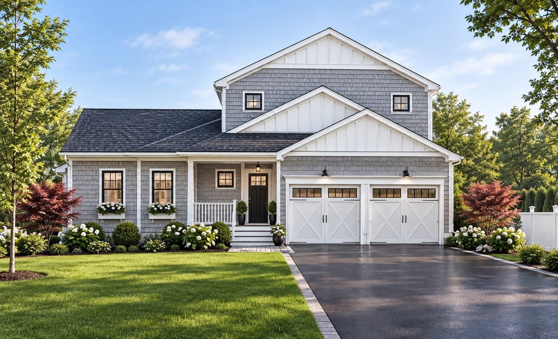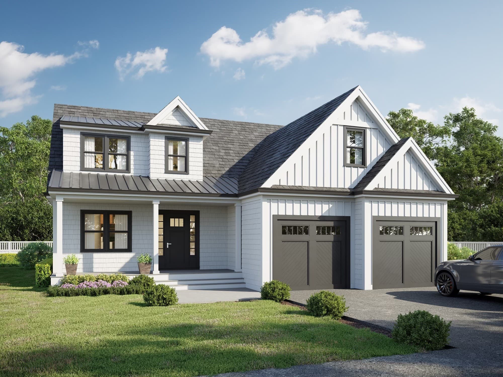
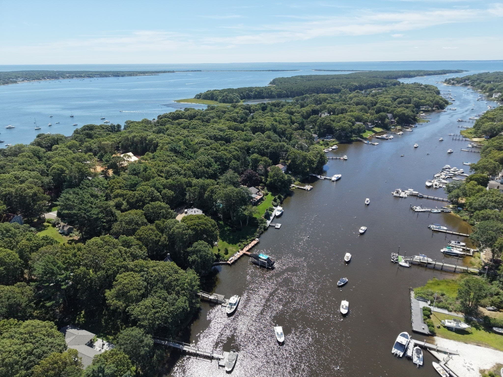
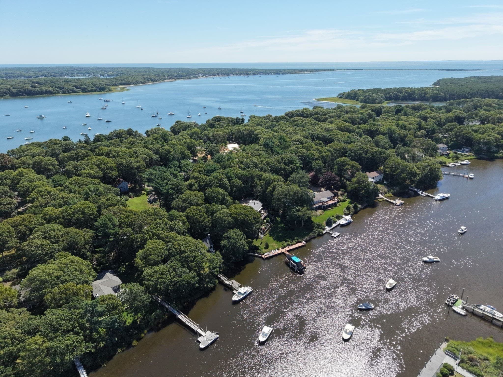
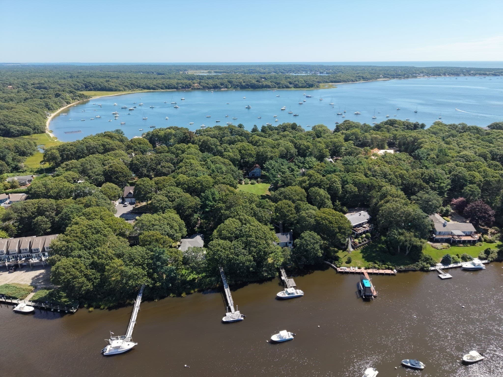
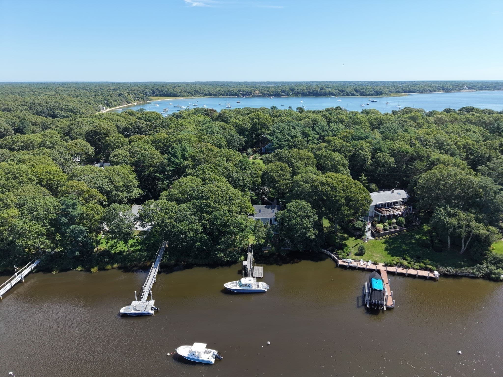
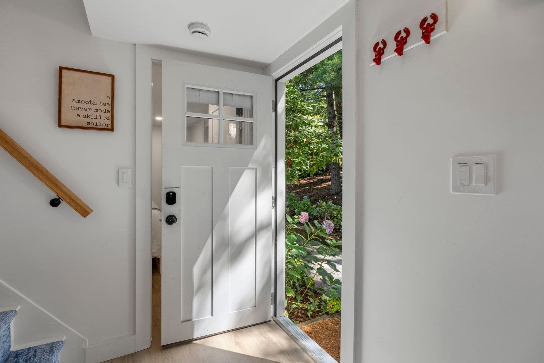
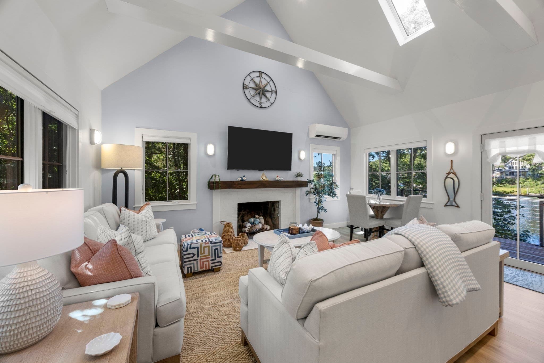
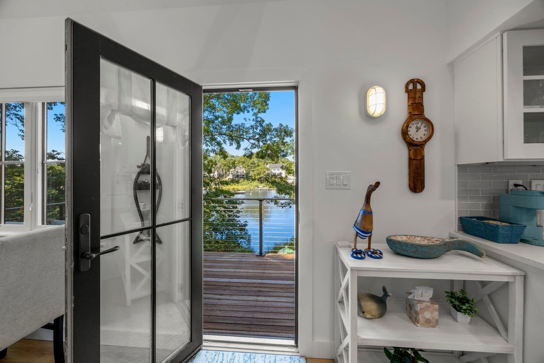
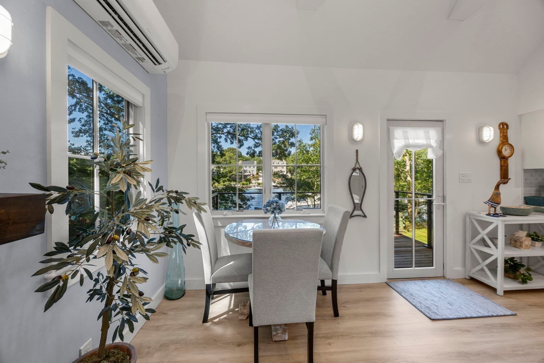
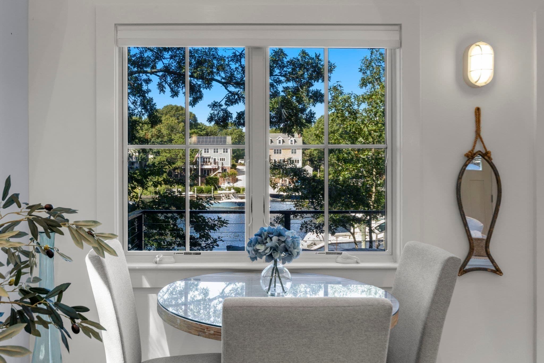
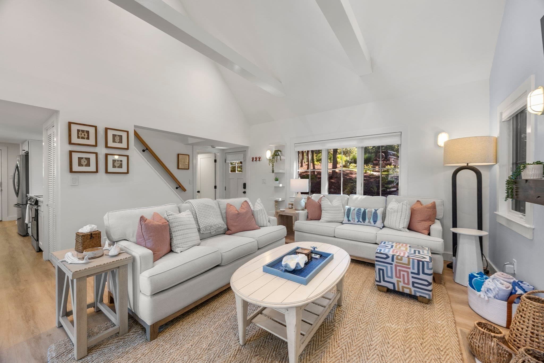
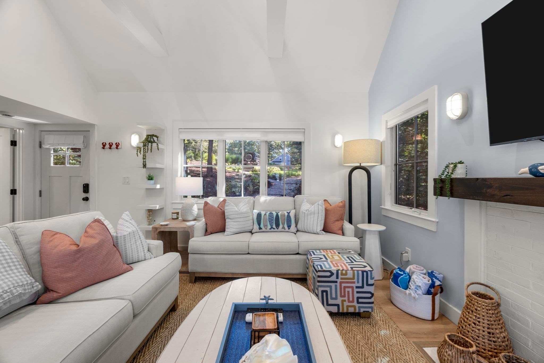
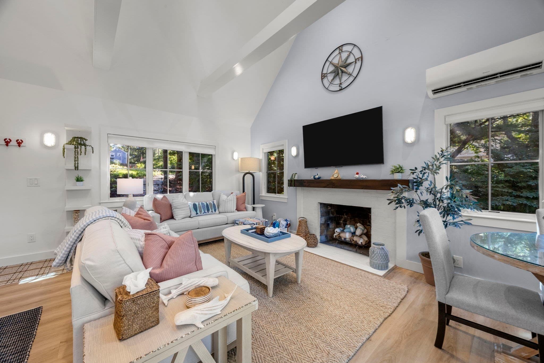
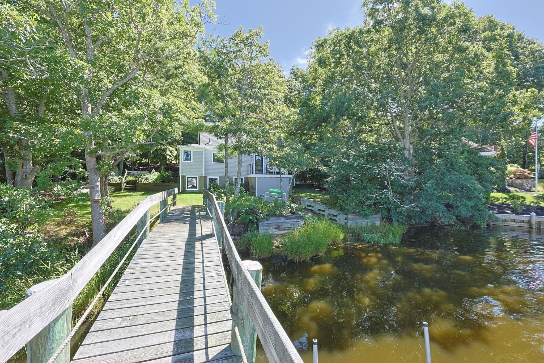
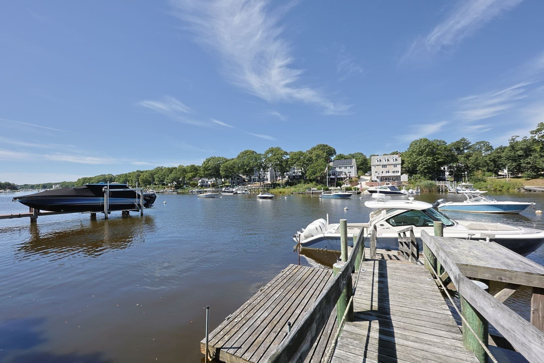
Single Family Residence at 29 Childs River Rd, Falmouth MA 02536, Falmouth
Single Family Residence at 29 Childs River Rd, Falmouth MA 02536, Falmouth, photo 2 of 42
Single Family Residence at 29 Childs River Rd, Falmouth MA 02536, Falmouth, photo 3 of 42
Single Family Residence at 29 Childs River Rd, Falmouth MA 02536, Falmouth, photo 4 of 42
Single Family Residence at 29 Childs River Rd, Falmouth MA 02536, Falmouth, photo 5 of 42
Single Family Residence at 29 Childs River Rd, Falmouth MA 02536, Falmouth, photo 6 of 42
Single Family Residence at 29 Childs River Rd, Falmouth MA 02536, Falmouth, photo 7 of 42
Single Family Residence at 29 Childs River Rd, Falmouth MA 02536, Falmouth, photo 8 of 42
Single Family Residence at 29 Childs River Rd, Falmouth MA 02536, Falmouth, photo 9 of 42
Single Family Residence at 29 Childs River Rd, Falmouth MA 02536, Falmouth, photo 10 of 42
Single Family Residence at 29 Childs River Rd, Falmouth MA 02536, Falmouth, photo 11 of 42
Single Family Residence at 29 Childs River Rd, Falmouth MA 02536, Falmouth, photo 12 of 42
Single Family Residence at 29 Childs River Rd, Falmouth MA 02536, Falmouth, photo 13 of 42
Single Family Residence at 29 Childs River Rd, Falmouth MA 02536, Falmouth, photo 14 of 42
Single Family Residence at 29 Childs River Rd, Falmouth MA 02536, Falmouth, photo 15 of 42
Single Family Residence at 29 Childs River Rd, Falmouth MA 02536, Falmouth, photo 16 of 42
Single Family Residence at 29 Childs River Rd, Falmouth MA 02536, Falmouth, photo 17 of 42
Single Family Residence at 29 Childs River Rd, Falmouth MA 02536, Falmouth, photo 18 of 42
Single Family Residence at 29 Childs River Rd, Falmouth MA 02536, Falmouth, photo 19 of 42
Single Family Residence at 29 Childs River Rd, Falmouth MA 02536, Falmouth, photo 20 of 42
Single Family Residence at 29 Childs River Rd, Falmouth MA 02536, Falmouth, photo 21 of 42
Single Family Residence at 29 Childs River Rd, Falmouth MA 02536, Falmouth, photo 22 of 42
Single Family Residence at 29 Childs River Rd, Falmouth MA 02536, Falmouth, photo 23 of 42
Single Family Residence at 29 Childs River Rd, Falmouth MA 02536, Falmouth, photo 24 of 42
Single Family Residence at 29 Childs River Rd, Falmouth MA 02536, Falmouth, photo 25 of 42
Single Family Residence at 29 Childs River Rd, Falmouth MA 02536, Falmouth, photo 26 of 42
Single Family Residence at 29 Childs River Rd, Falmouth MA 02536, Falmouth, photo 27 of 42
Single Family Residence at 29 Childs River Rd, Falmouth MA 02536, Falmouth, photo 28 of 42
Single Family Residence at 29 Childs River Rd, Falmouth MA 02536, Falmouth, photo 29 of 42
Single Family Residence at 29 Childs River Rd, Falmouth MA 02536, Falmouth, photo 30 of 42
Single Family Residence at 29 Childs River Rd, Falmouth MA 02536, Falmouth, photo 31 of 42
Single Family Residence at 29 Childs River Rd, Falmouth MA 02536, Falmouth, photo 32 of 42
Single Family Residence at 29 Childs River Rd, Falmouth MA 02536, Falmouth, photo 33 of 42
Single Family Residence at 29 Childs River Rd, Falmouth MA 02536, Falmouth, photo 34 of 42
Single Family Residence at 29 Childs River Rd, Falmouth MA 02536, Falmouth, photo 35 of 42
Single Family Residence at 29 Childs River Rd, Falmouth MA 02536, Falmouth, photo 36 of 42
Single Family Residence at 29 Childs River Rd, Falmouth MA 02536, Falmouth, photo 37 of 42
Single Family Residence at 29 Childs River Rd, Falmouth MA 02536, Falmouth, photo 38 of 42
Single Family Residence at 29 Childs River Rd, Falmouth MA 02536, Falmouth, photo 39 of 42
Single Family Residence at 29 Childs River Rd, Falmouth MA 02536, Falmouth, photo 40 of 42
Single Family Residence at 29 Childs River Rd, Falmouth MA 02536, Falmouth, photo 41 of 42
Single Family Residence at 29 Childs River Rd, Falmouth MA 02536, Falmouth, photo 42 of 42
42 photos

$1,549,000

29 Childs River Rd, Falmouth MA 02536
Falmouth, MA 02536
Listed by Elisabeth Ploszay
Bedrooms
2
Bathrooms
1
Living area
761 sqft
Year built
1950

About this home

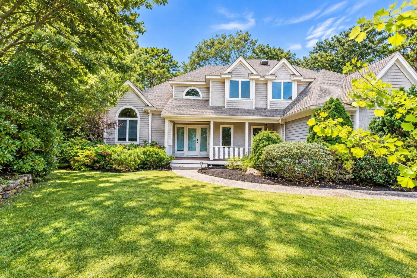
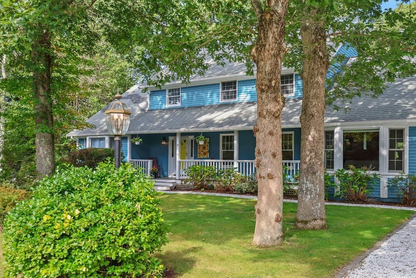
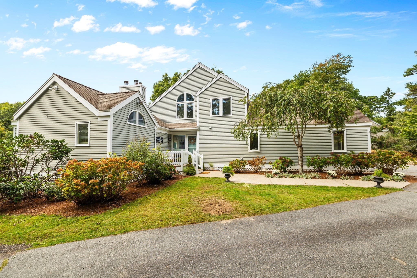
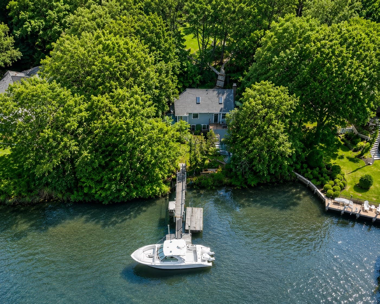
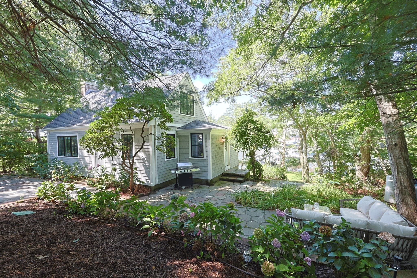
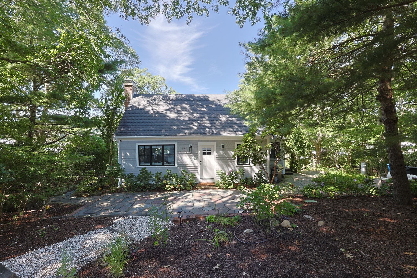
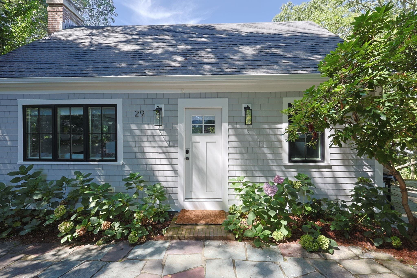
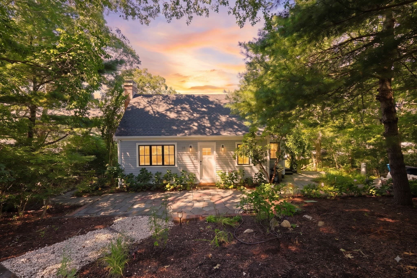
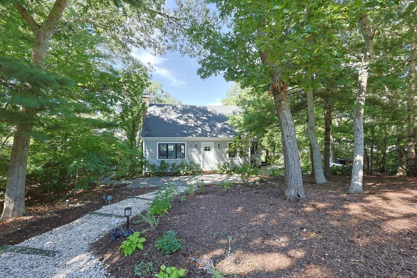
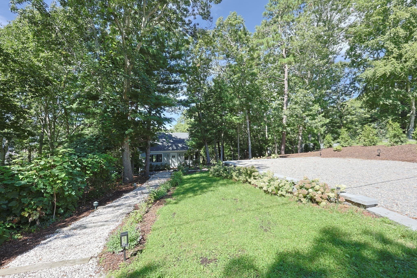
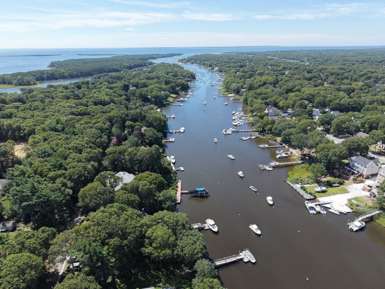
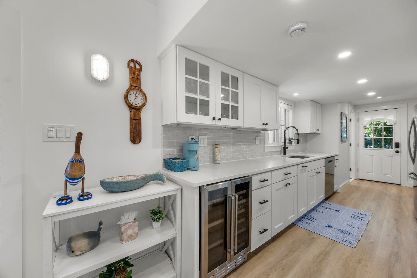
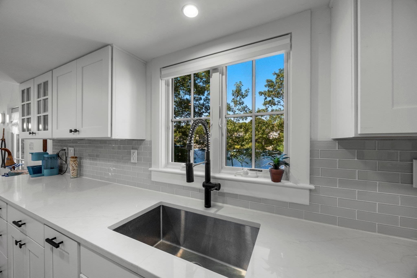
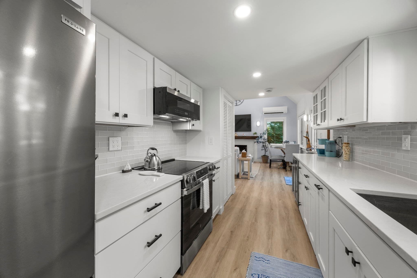
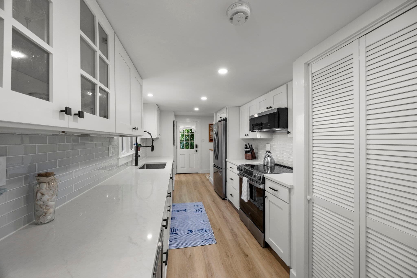
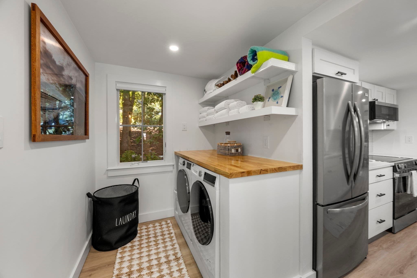
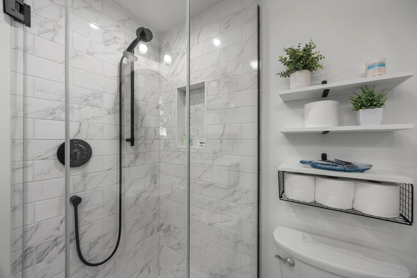
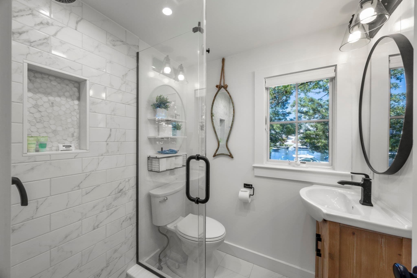
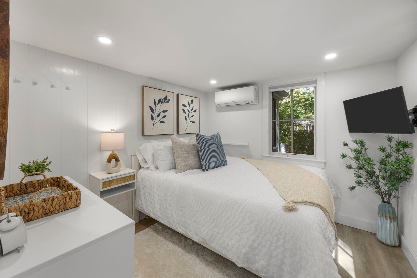
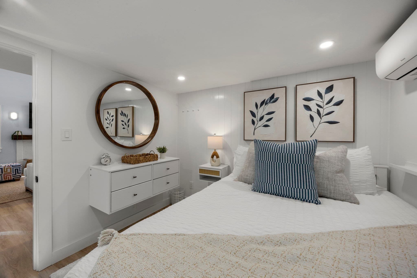
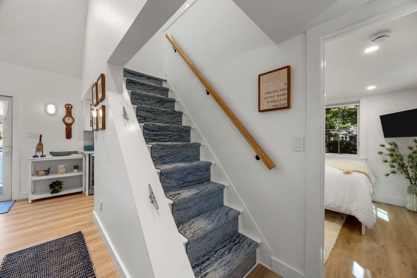
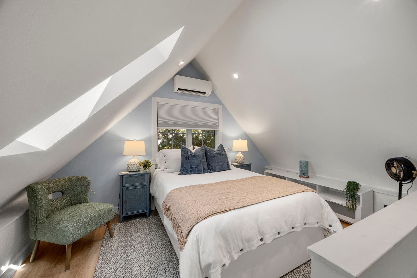
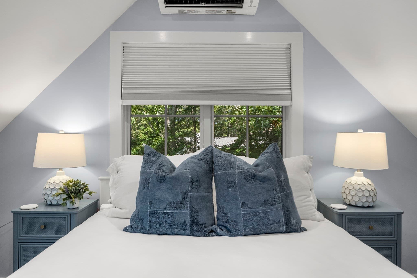
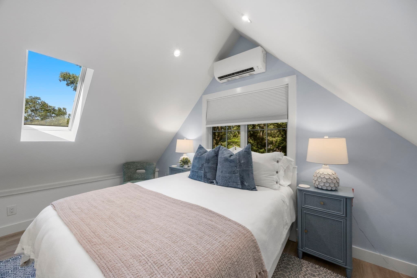
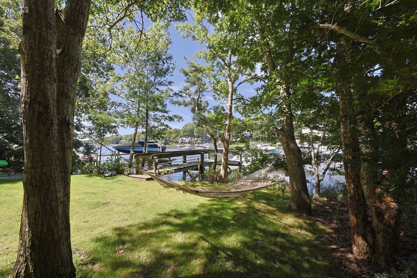
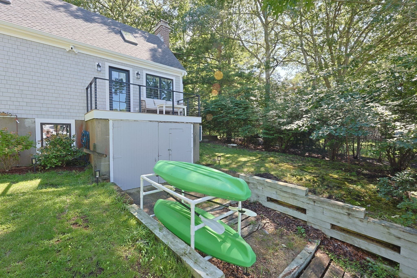
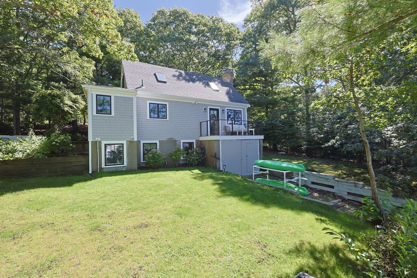
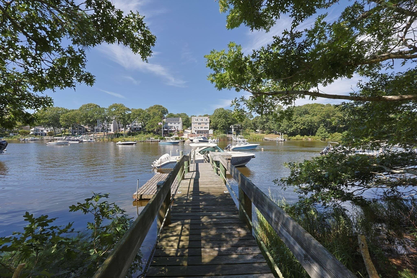
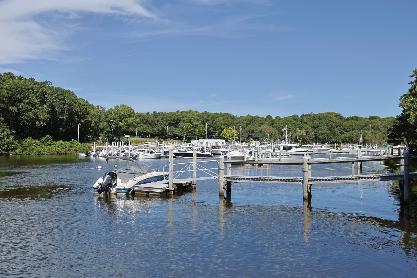
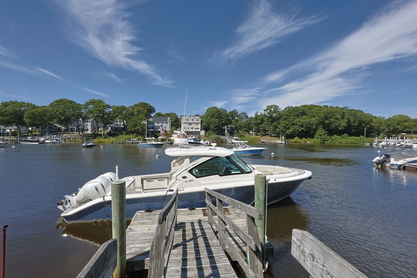
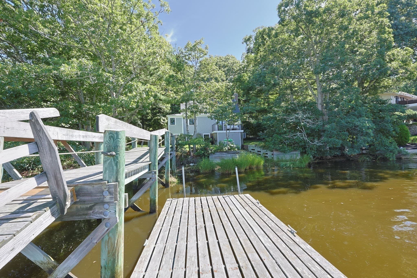
WATERFRONT WITH A DEEP WATER DOCK. Experience waterfront living at it's best in this home that has been renovated down to the studs and thoughtfully designed to create the perfect bright and airy coastal oasis with high ceilings in the living area with a wood burning fireplace for those chilly nights that flows perfectly into the pristine kitchen with crisp white cabinetry, glass tile backsplash and all brand new including a wine cooler. The bathroom features a beautifully appointed tiled shower, custom glass shower door and RADIANT heat beneath the tile floor ! The laundry area is located next to the bathroom for added convenience. The first floor bedroom is flooded with natural light with large windows and is nicely sized. The second floor bedroom offers guests a relaxing space to retreat to after a long day on the water. The exterior is equally as impressive with a lovely balcony deck overlooking the water with cable railings blending perfectly with the coastal design. With new siding, Andersen 400 series windows, doors, roofing and Azek trim, this home is essentially maintenance free. Current home has two bedrooms, but septic is a 3 bedroom for possible expansion with proper permitting. Whether you are looking for an investment property to rent out or your own private waterfront escape, this house offers the perfect outdoor set up for entertaining with a large fieldstone patio with plenty of room for a grill and outdoor furniture plus a good size lawn area for the kids to play games and enjoy. This is a MUST SEE to truly appreciate this amazing opportunity to truly love where you live !

Highlights

WaterfrontFireplace

Property details

MLS #
73576643
Property type
Single Family Residence
Subdivision
N/A
Status
Active
Days on market
10
On market date
September 14, 2026
Stories
N/A
Total bathrooms
1
Garage spaces
N/A
Parking spaces
2
Lot size
0.23 acres
Loading map…

Nearby schools

Within 10 miles · public school directory data (NCES)

Elementary
East Falmouth Elementary
1.56 mi away · Grades -1-4
Nearest school -- attendance-zone data not available here
5.0
Local Score (student-teacher ratio only (preliminary -- will incorporate state test-score data once available)) -- not an official state rating
Enrollment
276
Student:teacher ratio
10.6:1
District
Falmouth
Middle
Mashpee Middle School
2.81 mi away · Grades 7-8
Nearest school -- attendance-zone data not available here
5.0
Local Score (student-teacher ratio only (preliminary -- will incorporate state test-score data once available)) -- not an official state rating
Enrollment
230
Student:teacher ratio
11.0:1
District
Mashpee
High
Mashpee High
2.81 mi away · Grades 9-12
Nearest school -- attendance-zone data not available here
5.0
Local Score (student-teacher ratio only (preliminary -- will incorporate state test-score data once available)) -- not an official state rating
Enrollment
440
Student:teacher ratio
10.2:1
District
Mashpee

Walkability

Blended score for Falmouth's center: EPA's National Walkability Index (street network, transit, land-use mix) combined with nearby-amenity density. 60% EPA National Walkability Index + 40% nearby-amenity density (Google Places).

30
Car-dependent
out of 100
EPA National Walkability Index
5.8 / 20 -- Below average walkable
Nearby-amenity density
31 / 100
Restaurants & cafes3
Grocery stores0
Parks10
Schools0
Transit stops1
Pharmacies1

Market position

How this listing compares to current activity in Falmouth, from live MLS data.

On the market 10 days -- 87 fewer days than Falmouth's current average of 97 days.
For reference, the median list price across 260 active listings in Falmouth right now is $949,950.

Mortgage calculator

Estimate only - actual rate and payment depend on your lender, credit, and loan program.

$
%
%
Adjust tax / insurance estimates
% / yr
$
/mo
Est. monthly payment
$9,478/mo
$309,800 down
$1,239,200 loan
Principal & interest$8,037
Property tax (est.)$1,291
Home insurance (est.)$150

Similar homes you might like

Data source: Listing information provided by MLS Property Information Network via Trestle/CoreLogic. Last updated 7 days ago.

Information herein deemed reliable but not guaranteed; all measurements, school assignments, HOA fees, taxes, and feature lists are approximate and should be independently verified. Equal Housing Opportunity.