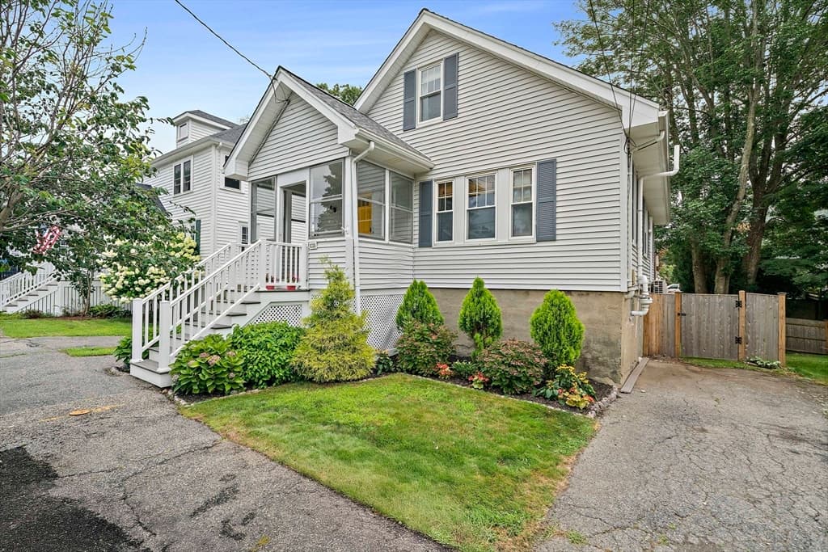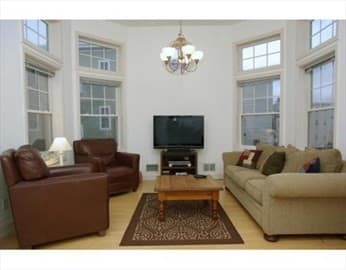
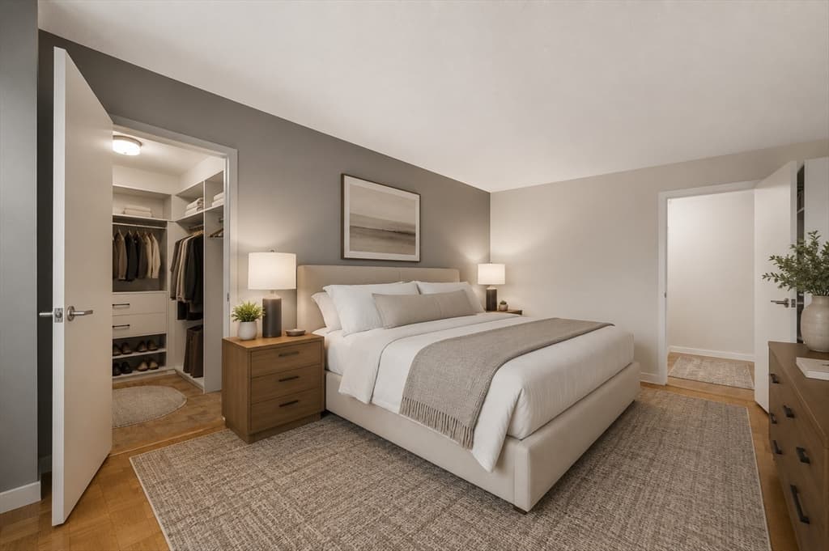
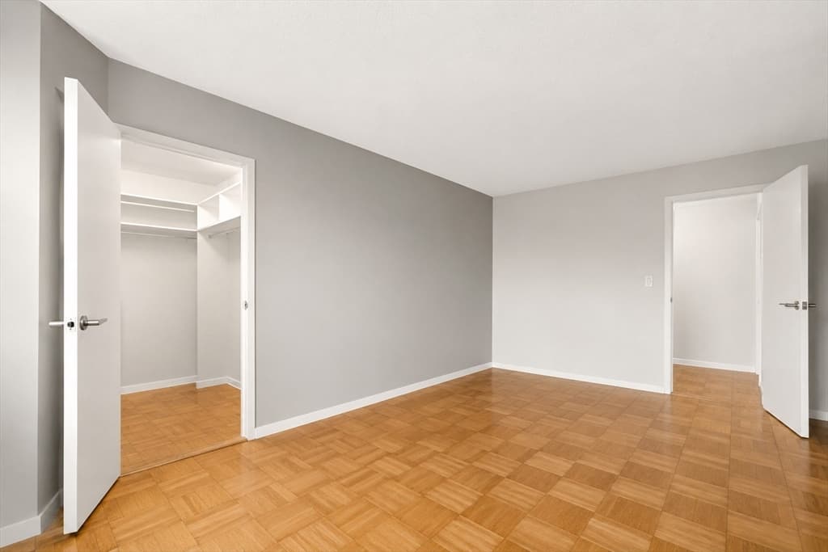
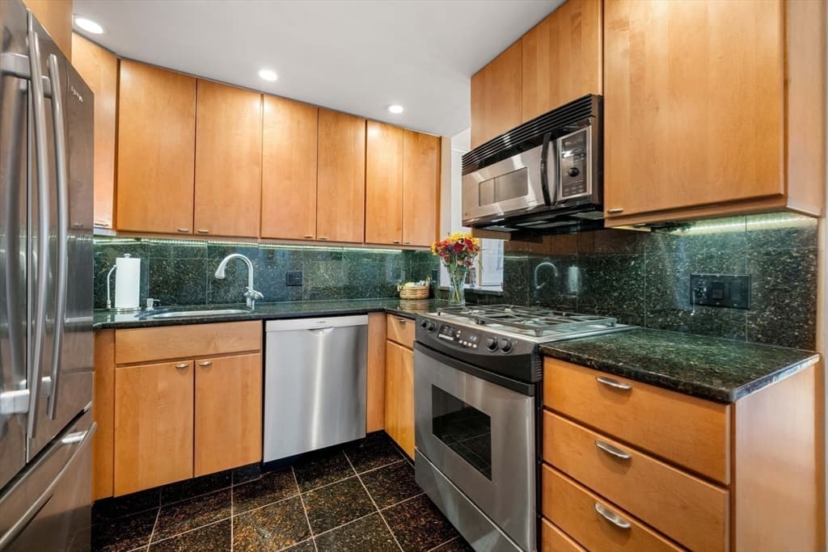
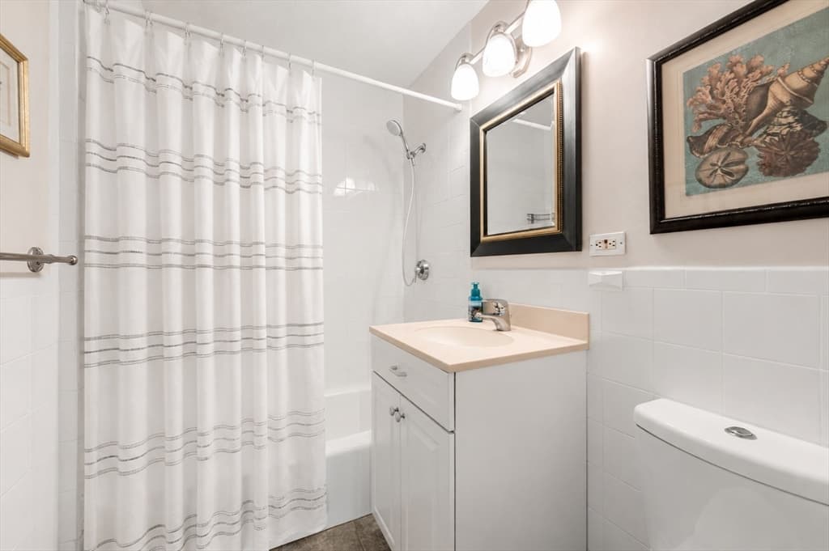
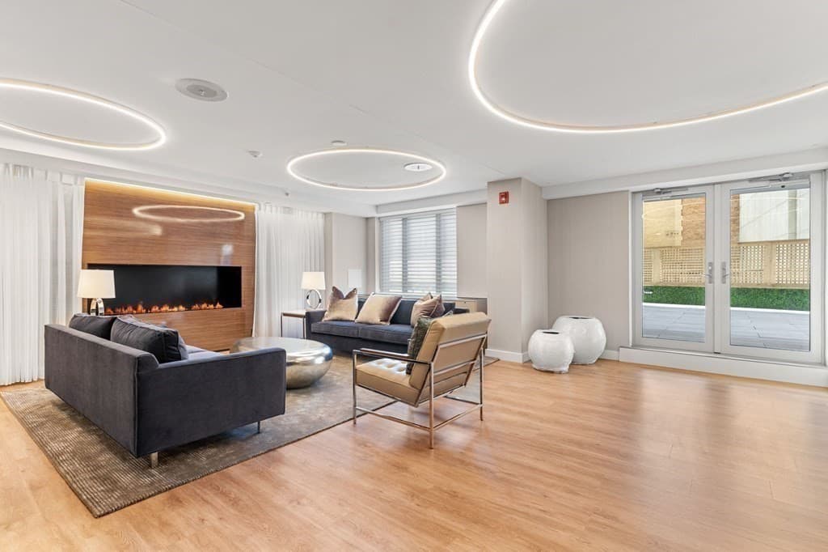
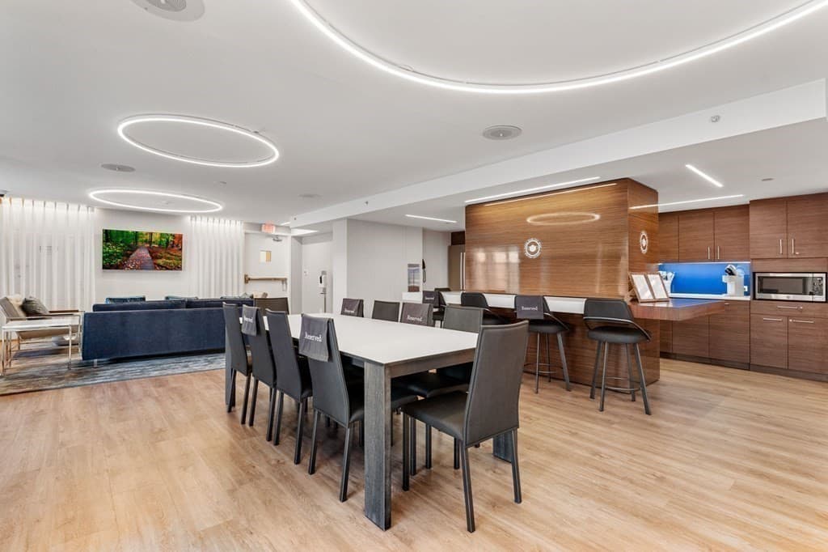
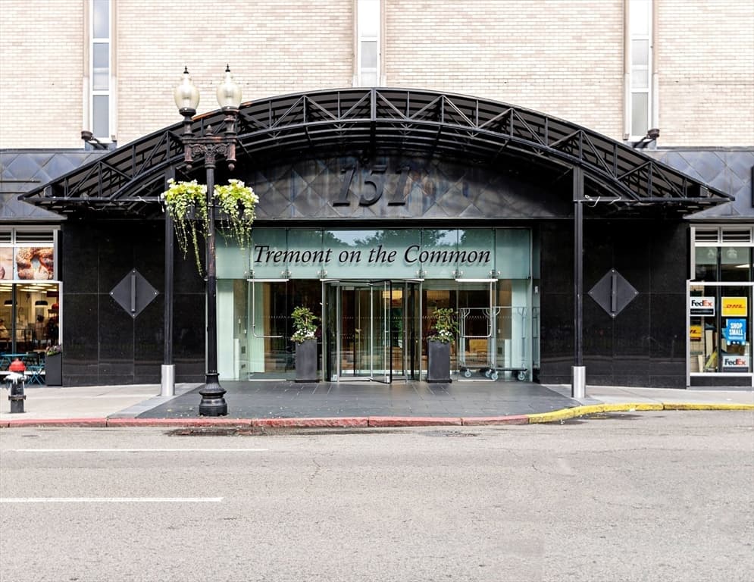
Condominium at 151 Tremont St # 16U, Boston MA 02111, Boston
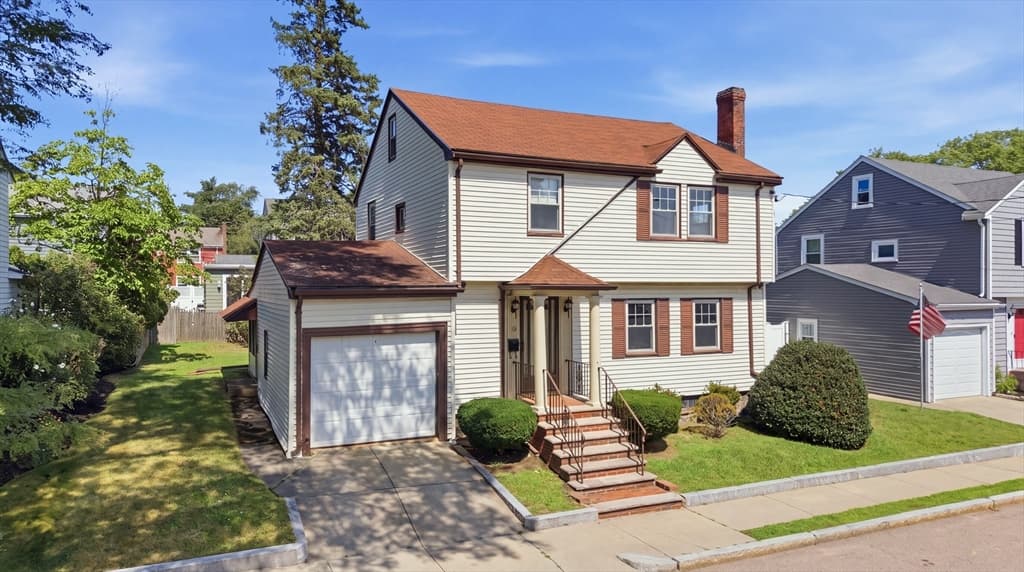
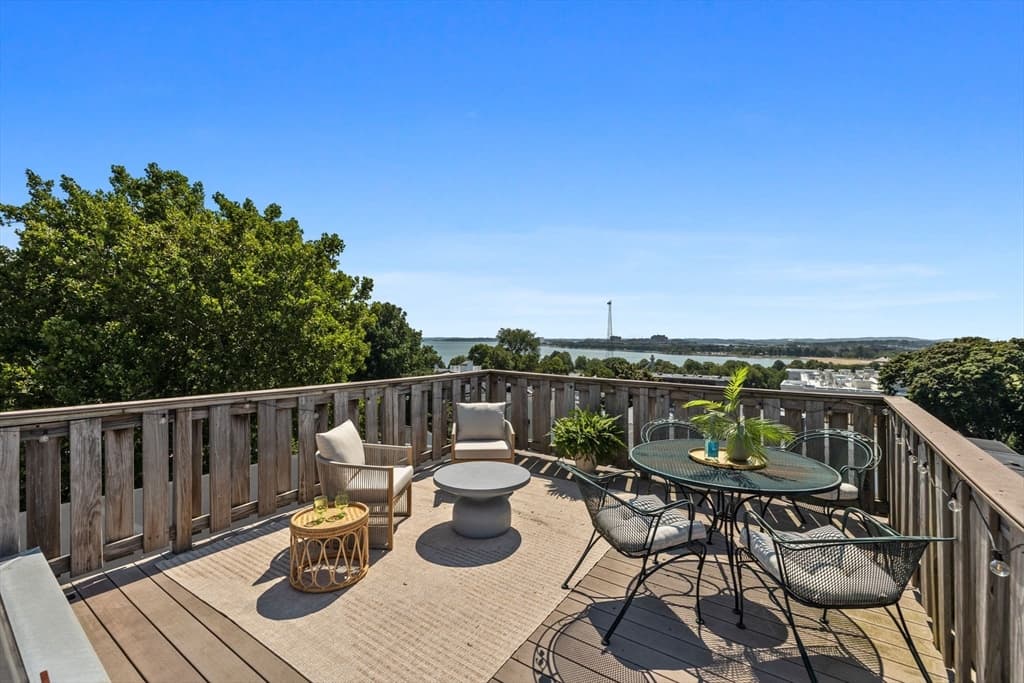
Condominium at 151 Tremont St # 16U, Boston MA 02111, Boston, photo 2 of 20
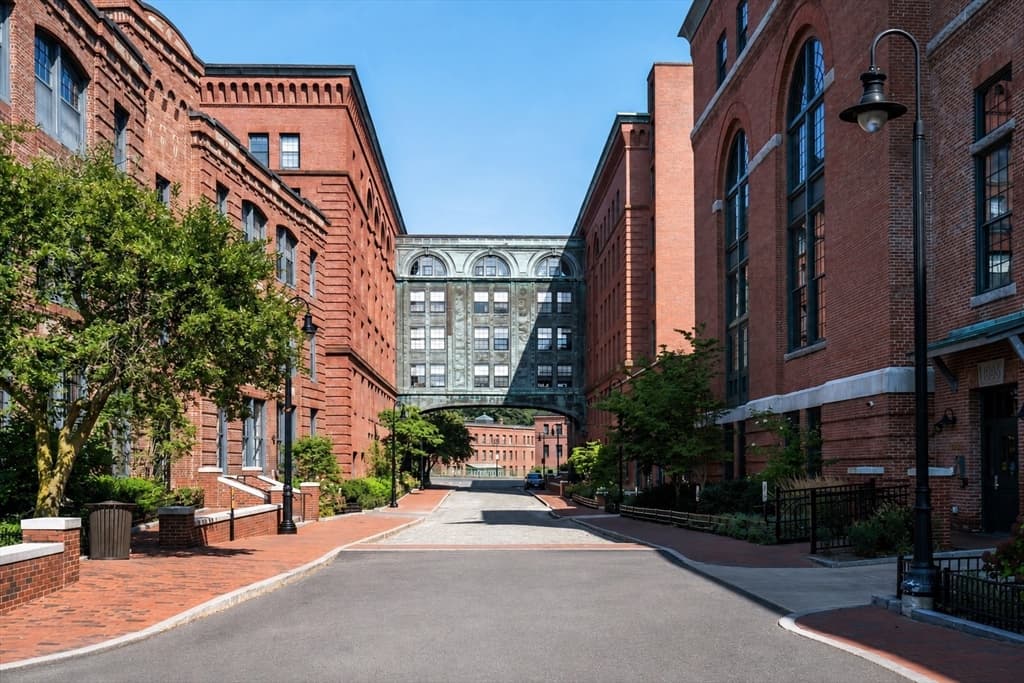
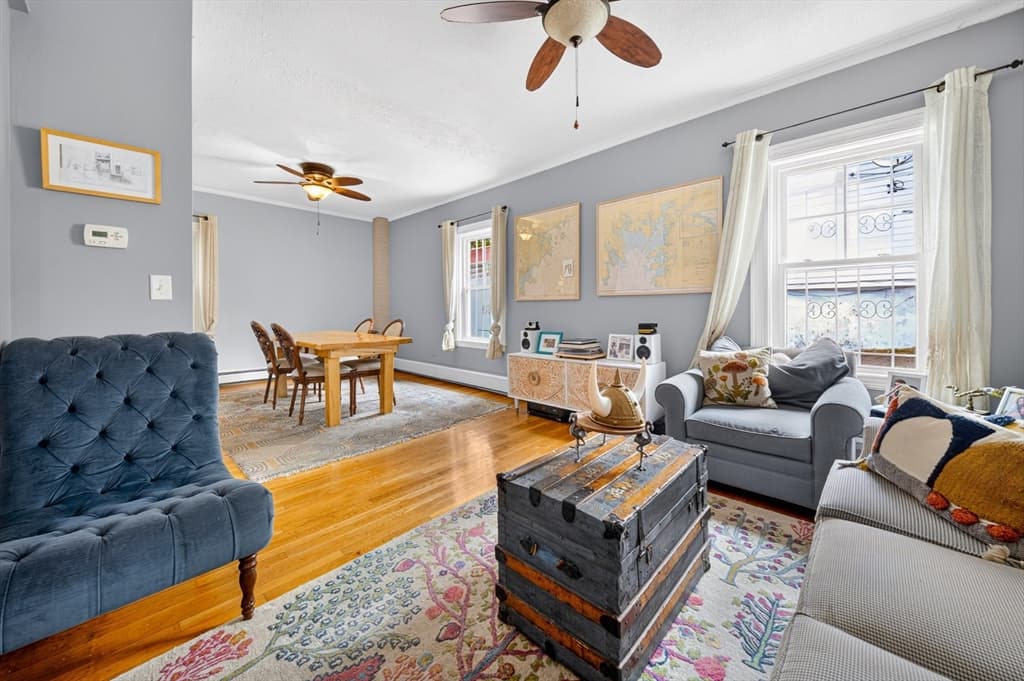
Condominium at 151 Tremont St # 16U, Boston MA 02111, Boston, photo 3 of 20
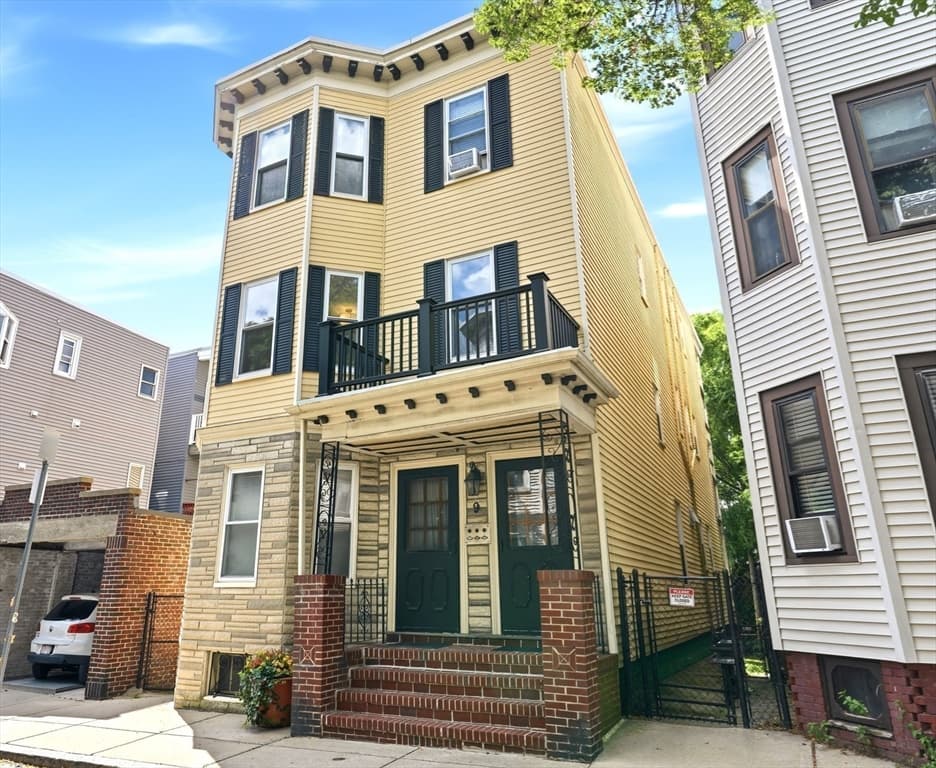
Condominium at 151 Tremont St # 16U, Boston MA 02111, Boston, photo 4 of 20
Condominium at 151 Tremont St # 16U, Boston MA 02111, Boston, photo 5 of 20
Condominium at 151 Tremont St # 16U, Boston MA 02111, Boston, photo 6 of 20
Condominium at 151 Tremont St # 16U, Boston MA 02111, Boston, photo 7 of 20
Condominium at 151 Tremont St # 16U, Boston MA 02111, Boston, photo 8 of 20
Condominium at 151 Tremont St # 16U, Boston MA 02111, Boston, photo 9 of 20
Condominium at 151 Tremont St # 16U, Boston MA 02111, Boston, photo 10 of 20
Condominium at 151 Tremont St # 16U, Boston MA 02111, Boston, photo 11 of 20
Condominium at 151 Tremont St # 16U, Boston MA 02111, Boston, photo 12 of 20
Condominium at 151 Tremont St # 16U, Boston MA 02111, Boston, photo 13 of 20
Condominium at 151 Tremont St # 16U, Boston MA 02111, Boston, photo 14 of 20
Condominium at 151 Tremont St # 16U, Boston MA 02111, Boston, photo 15 of 20
Condominium at 151 Tremont St # 16U, Boston MA 02111, Boston, photo 16 of 20
Condominium at 151 Tremont St # 16U, Boston MA 02111, Boston, photo 17 of 20
Condominium at 151 Tremont St # 16U, Boston MA 02111, Boston, photo 18 of 20
Condominium at 151 Tremont St # 16U, Boston MA 02111, Boston, photo 19 of 20
Condominium at 151 Tremont St # 16U, Boston MA 02111, Boston, photo 20 of 20
20 photos

$789,000

151 Tremont St # 16U, Boston MA 02111
Boston, MA 02111
Listed by Brenda Dassoni Hudson
Bedrooms
1
Bathrooms
1
Living area
740 sqft
Year built
1968

About this home

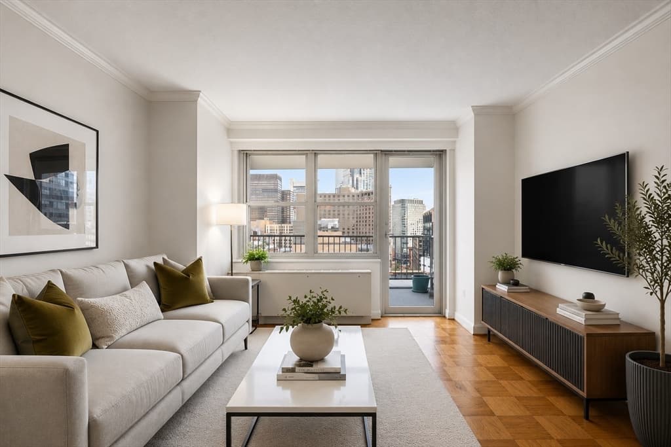
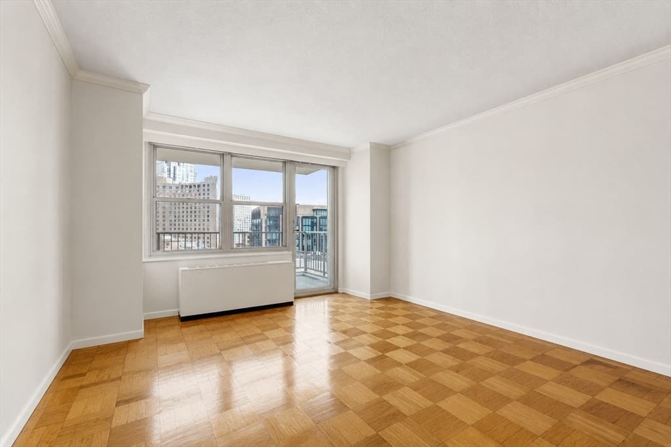
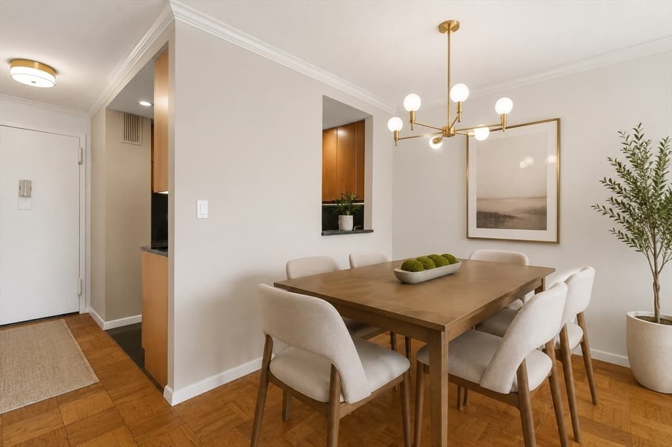
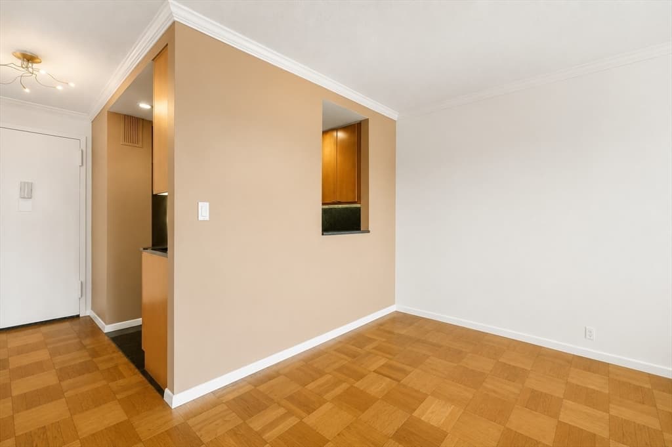
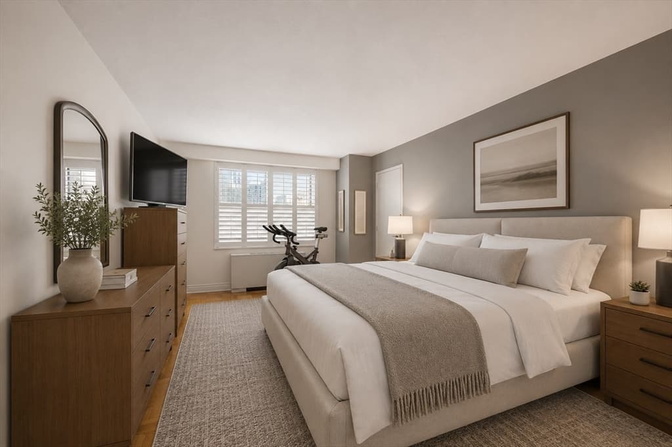
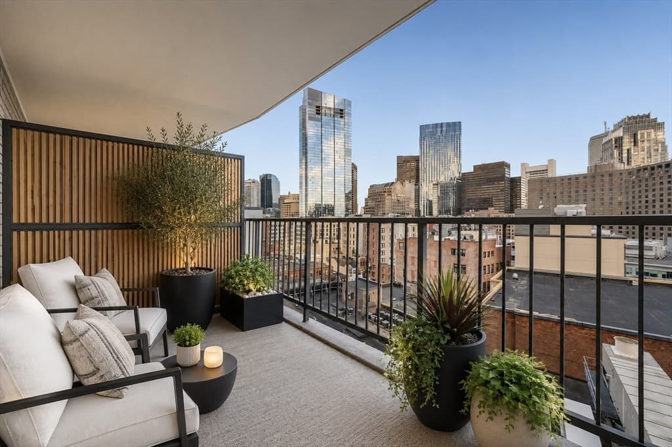
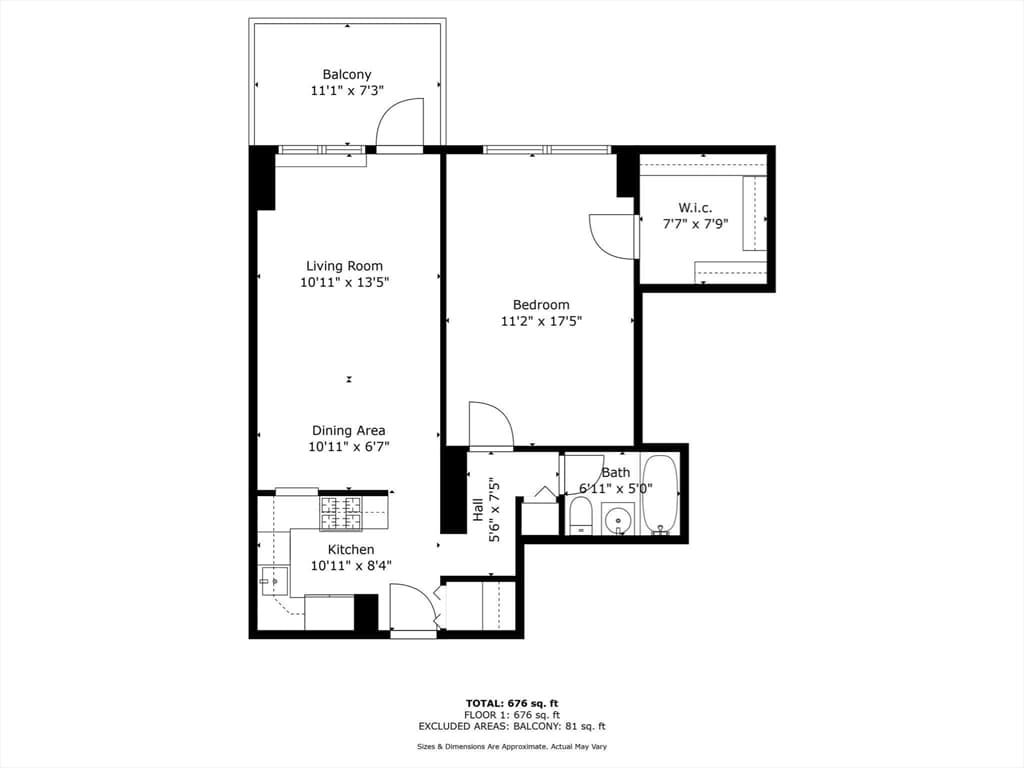
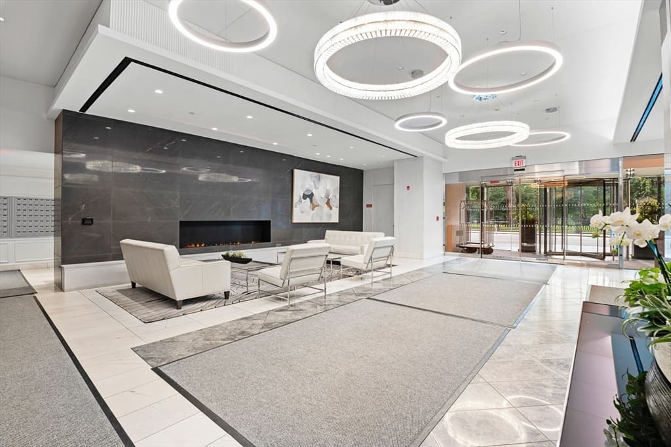
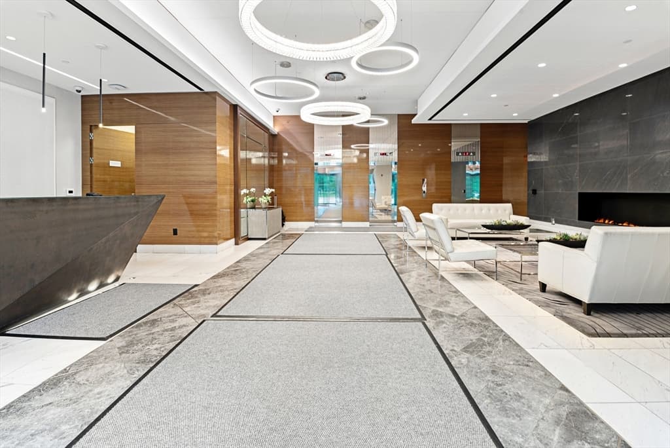
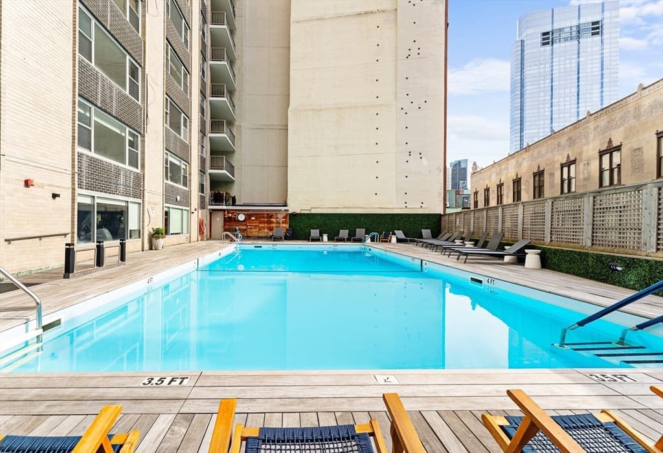
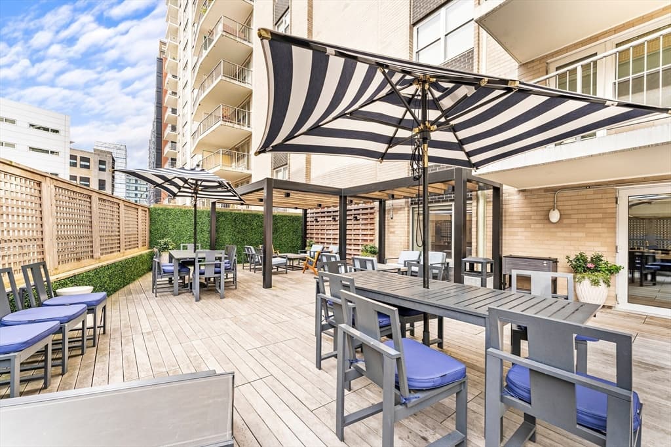
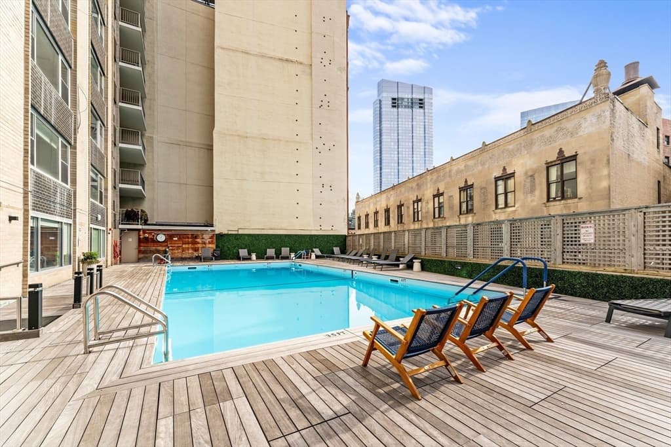
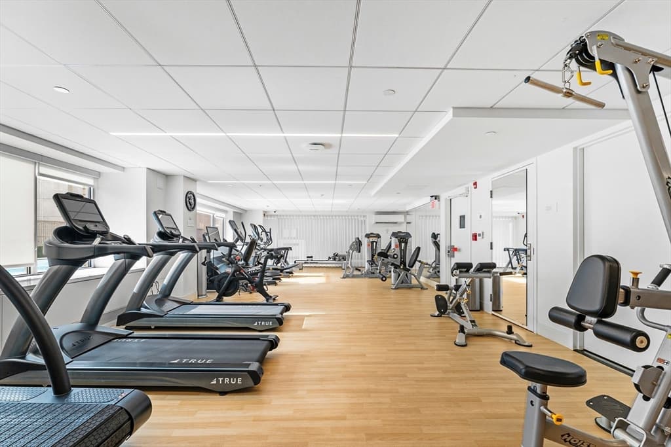
Experience elevated city living from the 16th floor at the renovated Tremont on the Common. This beautifully updated one-bedroom condo features a thoughtfully updated kitchen and bath, generous closet space, and a PRIVATE BALCONY overlooking the vibrant Downtown Boston skyline. Perfectly positioned across from the Boston Common and Public Garden, you'll enjoy unmatched access to premier dining, shopping, theaters, public transportation, and Boston's most iconic neighborhoods. TOC offers exceptional amenities including 24-hour concierge, on-site professional management, a fully equipped fitness center, resident lounge, heated outdoor saltwater pool, and beautifully renovated common areas. Low condo fee. Deeded garage parking is available for purchase or rent, offering the convenience of a 24-hour attended garage with direct elevator access to the building. A turnkey opportunity in one of Downtown Boston's premier full-service buildings. Some photos have been virtually staged.

Highlights

View

Property details

MLS #
73547369
Property type
Condominium
Subdivision
N/A
Status
Active
Days on market
50
On market date
July 9, 2026
Stories
1
Total bathrooms
1
Garage spaces
1
Parking spaces
1
Lot size
0.02 acres
Loading map…

Nearby schools

Within 10 miles · public school directory data (NCES)

Elementary
Josiah Quincy
0.46 mi away · Grades -1-5
Nearest school -- attendance-zone data not available here
5.0
Local Score (student-teacher ratio only (preliminary -- will incorporate state test-score data once available)) -- not an official state rating
Enrollment
711
Student:teacher ratio
10.9:1
District
Boston
MiddleCharter
UP Academy Charter School of Boston
1.58 mi away · Grades 6-8
Nearest school -- attendance-zone data not available here
5.0
Local Score (student-teacher ratio only (preliminary -- will incorporate state test-score data once available)) -- not an official state rating
Enrollment
317
Student:teacher ratio
10.2:1
District
UP Academy Charter School of Boston (District)
High
Boston Adult Academy
0.47 mi away · Grades 11-12
Nearest school -- attendance-zone data not available here
5.0
Local Score (student-teacher ratio only (preliminary -- will incorporate state test-score data once available)) -- not an official state rating
Enrollment
120
Student:teacher ratio
6.7:1
District
Boston

Mortgage calculator

Estimate only - actual rate and payment depend on your lender, credit, and loan program.

$
%
%
Adjust tax / insurance estimates
% / yr
$
/mo
Est. monthly payment
$4,901/mo
$157,800 down
$631,200 loan
Principal & interest$4,094
Property tax (est.)$658
Home insurance (est.)$150

Similar homes you might like

Data source: Listing information provided by MLS Property Information Network via Trestle/CoreLogic. Last updated July 13, 2026.

Information herein deemed reliable but not guaranteed; all measurements, school assignments, HOA fees, taxes, and feature lists are approximate and should be independently verified. Equal Housing Opportunity.