
$1,300,000
About this home
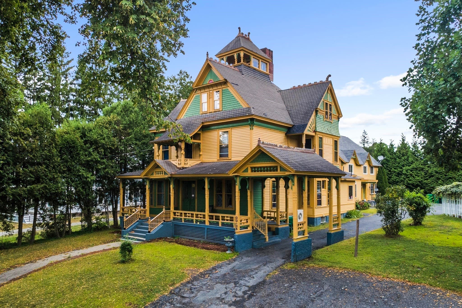
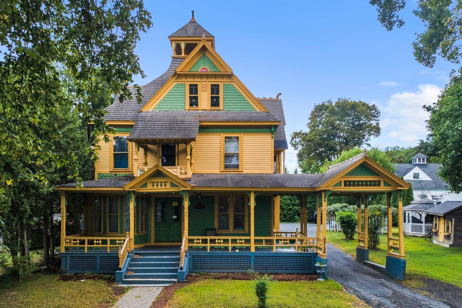
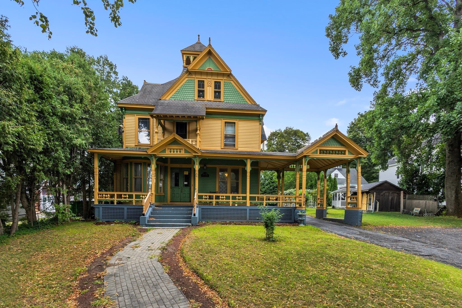
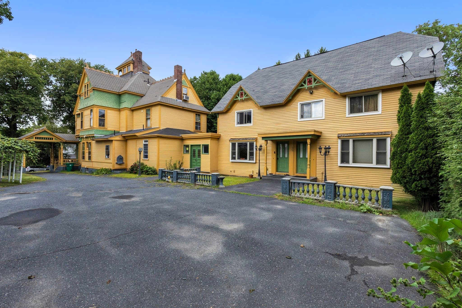
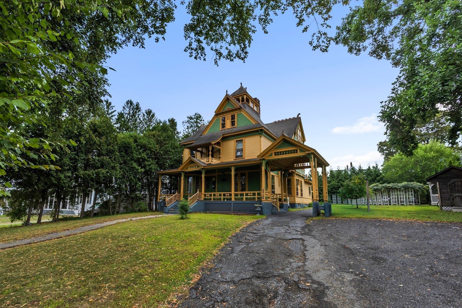
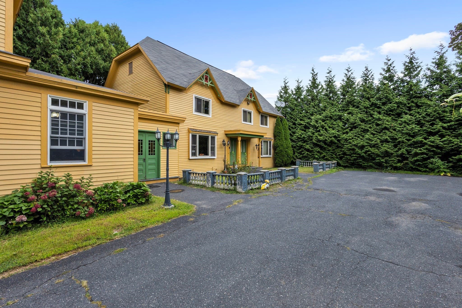
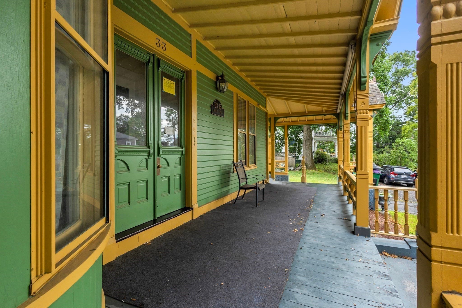
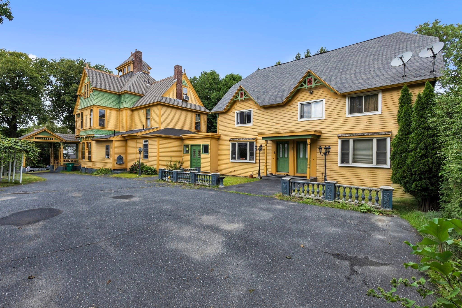
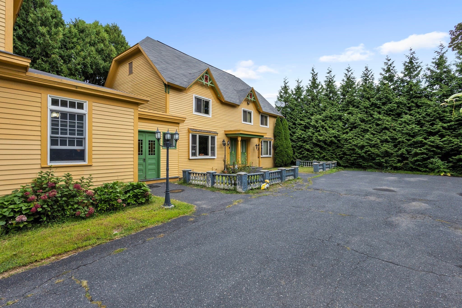
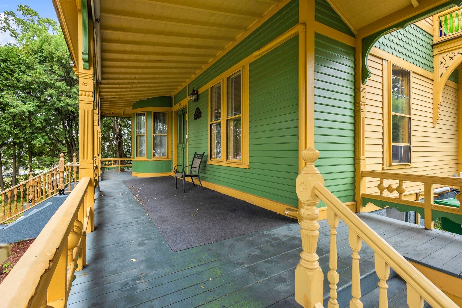
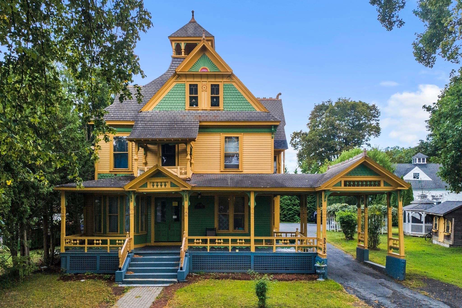
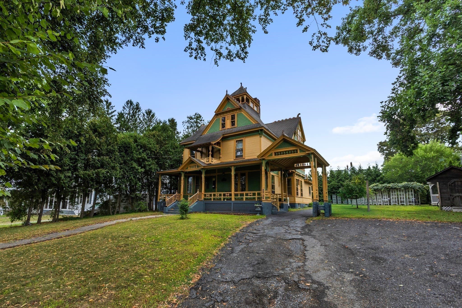
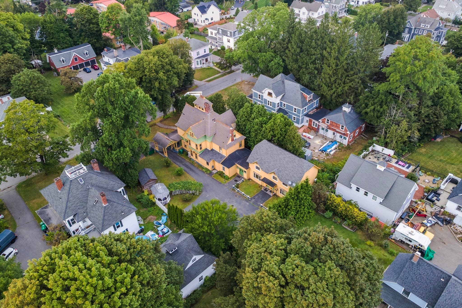
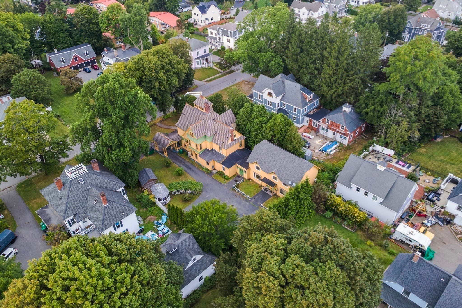
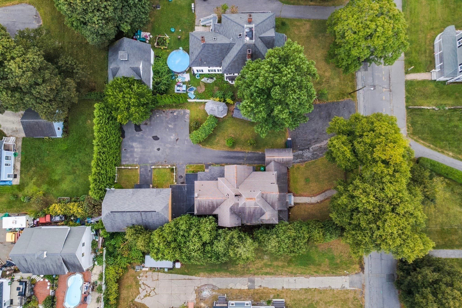
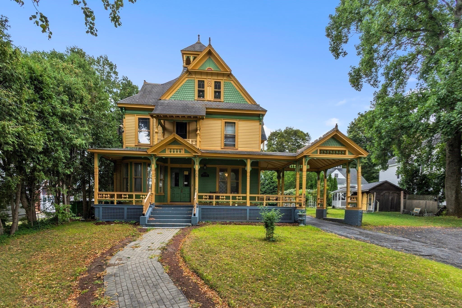
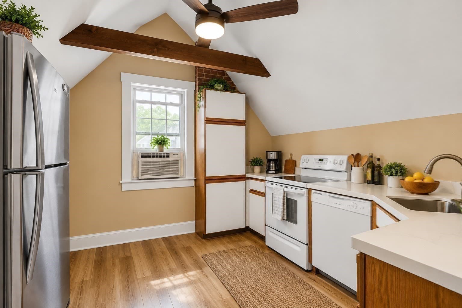
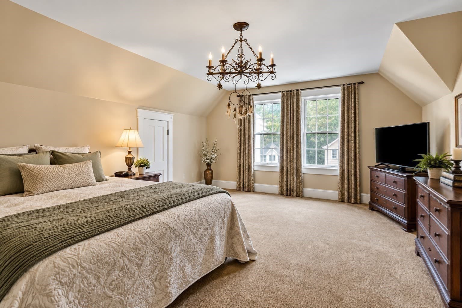
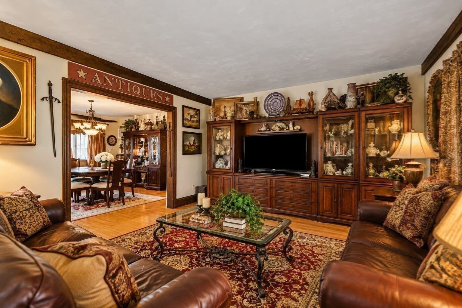
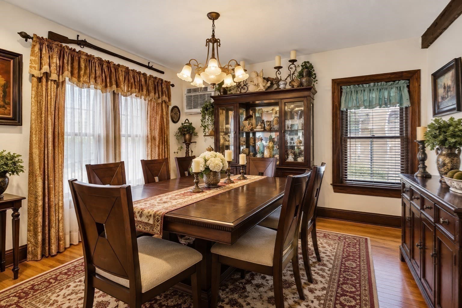
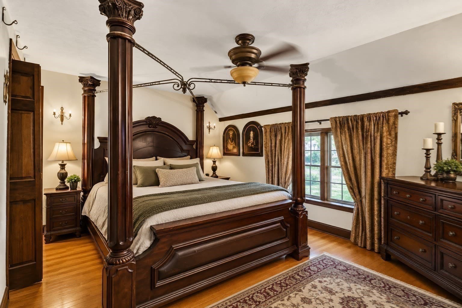
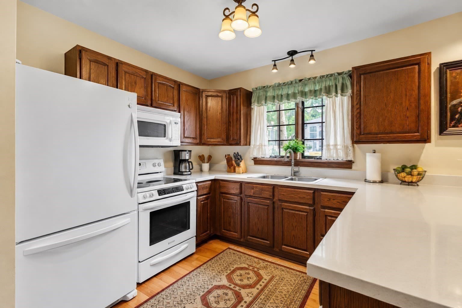
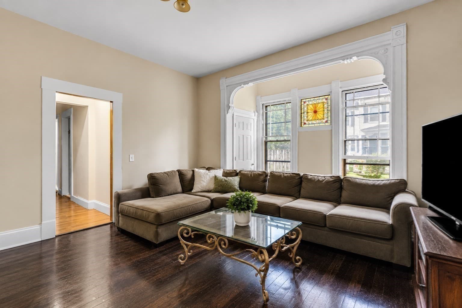
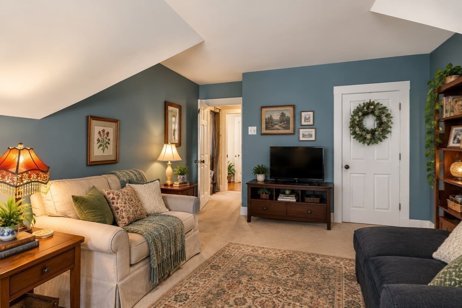
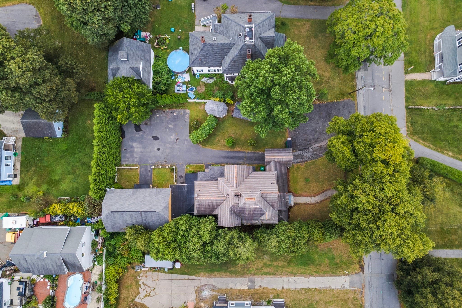
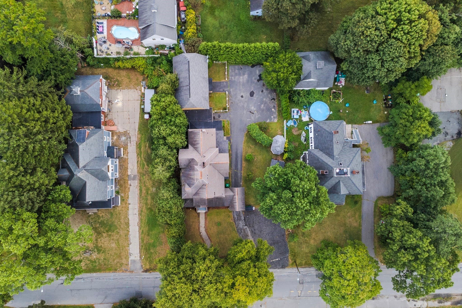
Investors and owner-occupants, don’t miss this exceptional four-family opportunity in Clinton! This impressive Grand Victorian combines remarkable period character with extensive updates and multiple income-producing units. The property includes a stately main residence, a third-floor three-bedroom apartment, and a converted carriage house featuring two spacious townhouse-style units.The expansive 10+ room main home showcases beautiful cherry woodwork, stained glass, an elegant curved staircase, striking chandeliers, and architectural details rarely found today. The renovated interior blends historic charm with modern conveniences and offers generous living and dining areas, a custom kitchen with pantry and gas fireplace, first-floor laundry, and an extraordinary 32-foot primary bedroom with a 20-foot en-suite bath and dressing area.The third-floor three-bedroom apartment offers excellent flexibility for rental income or extended-family living and features access to a widow’s walk with impressive views. The separate carriage house contains two spacious two-bedroom townhomes, each offering its own updated kitchen, dining area, and living room.The property is equipped with four high-efficiency gas heating systems and separate, updated electrical systems. With the additional units providing substantial rental-income potential, this is a unique opportunity to enjoy a distinctive Victorian residence while benefiting from a strong multifamily investment. Conveniently located within walking distance of downtown Clinton and local parks, with easy access to major commuting routes. A truly special property offering character, space, flexibility, and income potential.
Highlights
Property details
- MLS
- MLS Property Information Network
- MLS #
- 73577024
- Property type
- 4 Family - 4 Units Side by Side
- Subdivision
- N/A
- Status
- Active
- Days on market
- 36
- On market date
- September 14, 2026
- Stories
- 3
- Total bathrooms
- 4.5
- Garage spaces
- N/A
- Parking spaces
- 8
- Lot size
- 0.4 acres
Location
Get directions →Nearby schools
Within 10 miles. School directory data from the National Center for Education Statistics (NCES), accessed via the Urban Institute Education Data API. Local Score is calculated by INNOVATE Real Estate; where a state rating is shown, it comes from that state's own official school report card.
- Enrollment
- 817
- Student:teacher ratio
- 12.6:1
- District
- Clinton
- Enrollment
- 578
- Student:teacher ratio
- 12.6:1
- District
- Clinton
- Enrollment
- 510
- Student:teacher ratio
- 12.1:1
- District
- Clinton
Walkability
Blended score for Clinton's center, calculated by INNOVATE Real Estate from two sources: the EPA's National Walkability Index (street network, transit, land-use mix) and Google Places amenity data (what's actually reachable on foot from this point). 60% EPA National Walkability Index + 40% nearby-amenity density (Google Places).
Mortgage calculator
Estimate only - actual rate and payment depend on your lender, credit, and loan program.
Adjust tax / insurance estimates
Similar homes you might like
Data source: Listing information provided by MLS Property Information Network via Trestle/CoreLogic. Last updated September 18, 2026.
Information herein deemed reliable but not guaranteed; all measurements, school assignments, HOA fees, taxes, and feature lists are approximate and should be independently verified. Equal Housing Opportunity.