
$449,900
About this home
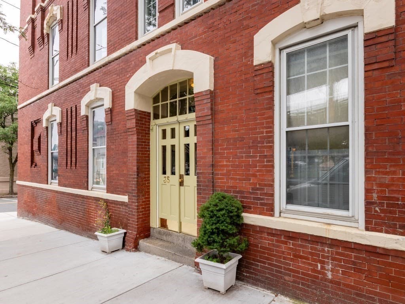
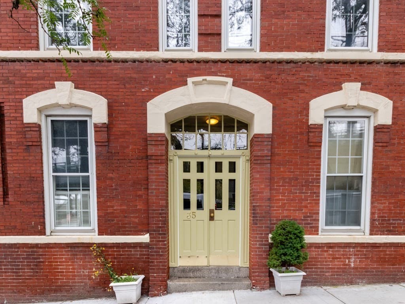
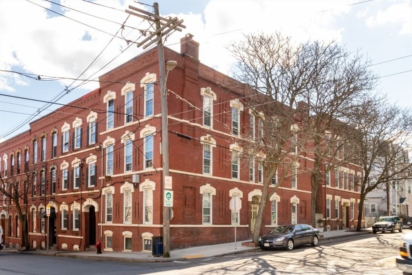
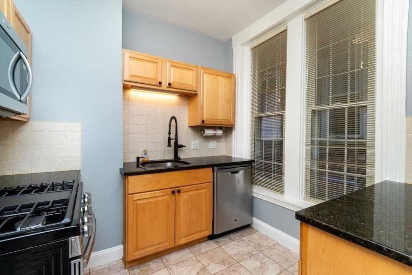
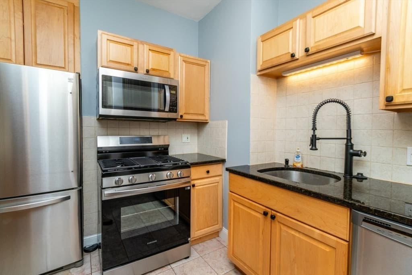
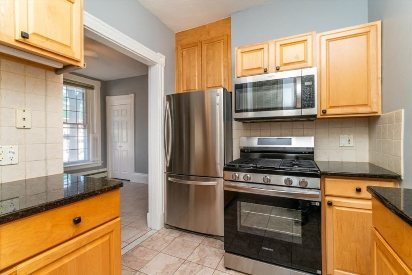
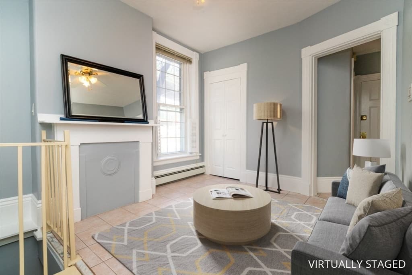
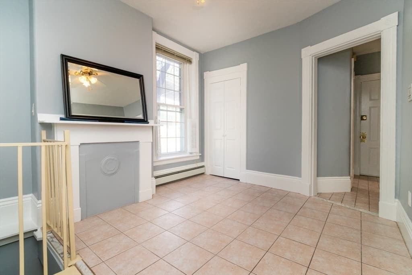
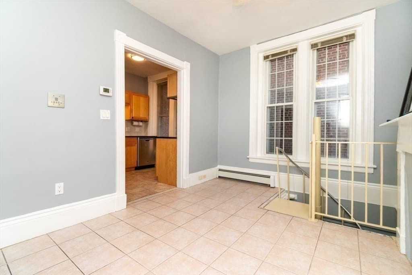
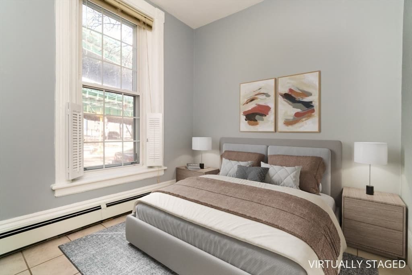
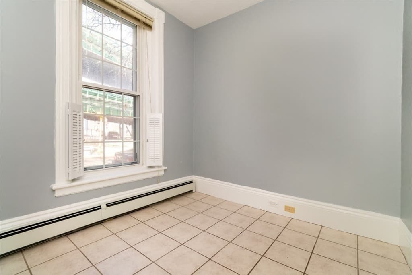
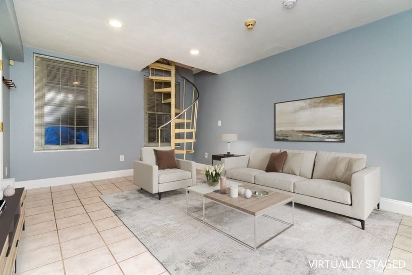
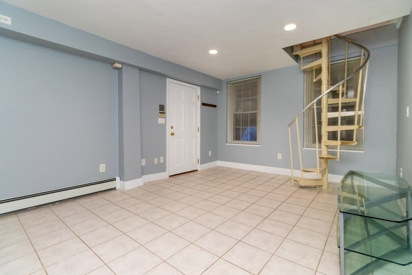
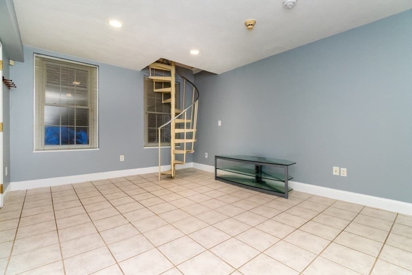
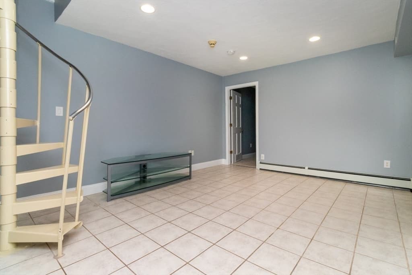
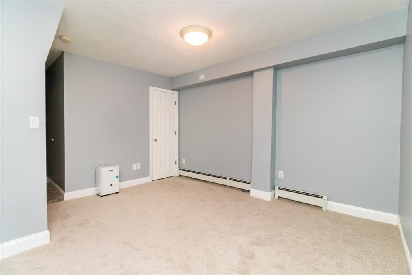
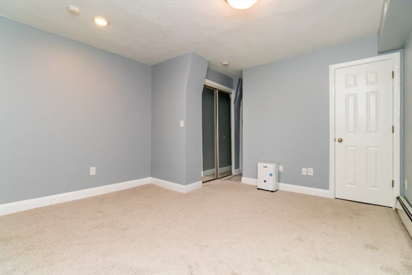
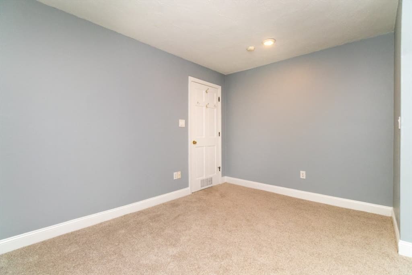
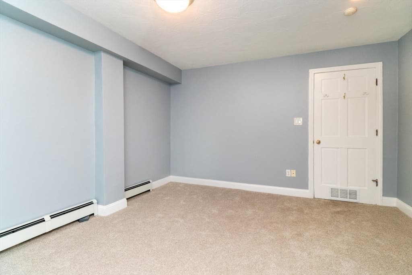
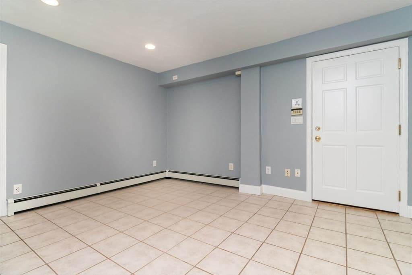
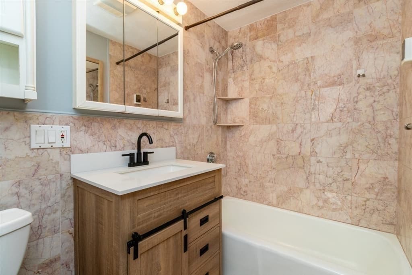
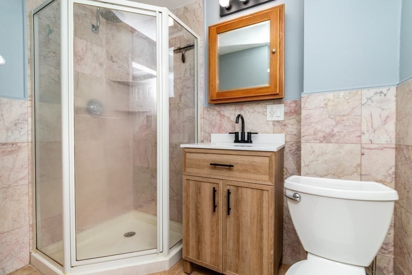
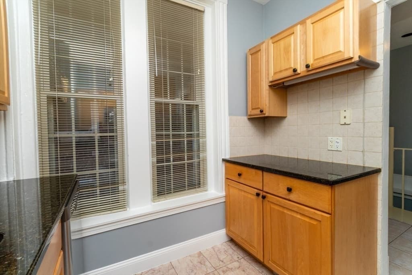
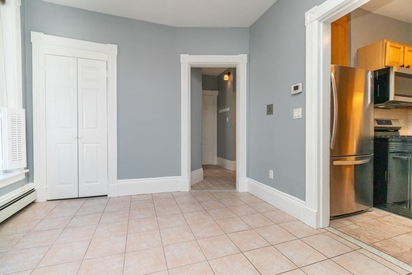
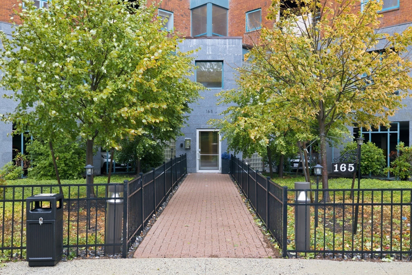
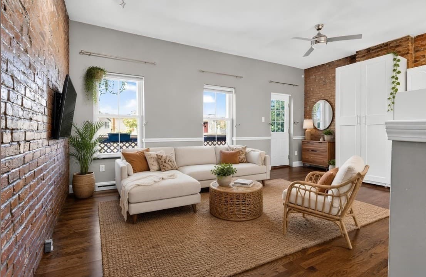
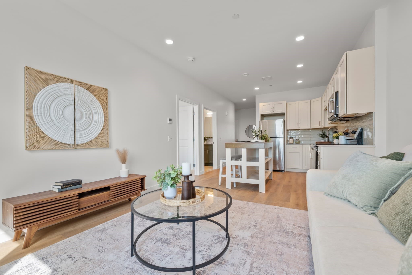
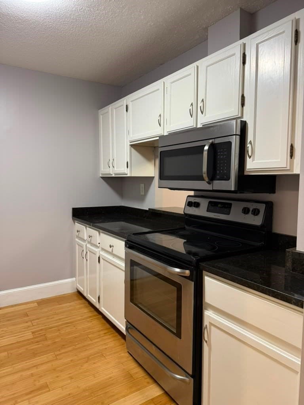
Nestled on a tucked away tree-lined street, this charming two-bedroom, two-bathroom condo is one of only four units in a meticulously maintained building. The floor plan provides a bedroom, living room, beautiful kitchen with granite, stainless appliances, and full bath on the first level. A spiral staircase leads to a livingroom/den, 2nd bedroom and full bath on the lower level. Freshly painted, new carpeting -move-in ready, the unit also features triple-pane windows for superior soundproofing and energy efficiency. Major updates have already been taken care of, including a newer heating system and hot water tank (both replaced in 2023), giving buyers peace of mind for years to come. The affordable condo fee covers heat, and additional storage. Great location! Close to everything....MBTA commuter rail and Silver line (SL3), bus stop at the corner, short distance to a beautiful park, dog park and outdoor gym, shopping and highway access.
Property details
- MLS #
- 73491243
- Property type
- Condominium
- Subdivision
- N/A
- Status
- Active
- Days on market
- 197
- On market date
- March 25, 2026
- Stories
- 2
- Total bathrooms
- 2
- Garage spaces
- N/A
- Parking spaces
- N/A
- Lot size
- N/A
Location
Get directions →Nearby schools
Within 10 miles. School directory data from the National Center for Education Statistics (NCES), accessed via the Urban Institute Education Data API. Local Score is calculated by INNOVATE Real Estate; where a state rating is shown, it comes from that state's own official school report card (e.g. NC Dept. of Public Instruction, SC Report Card).
- Enrollment
- 831
- Student:teacher ratio
- 14.8:1
- District
- Chelsea
- Enrollment
- 540
- Student:teacher ratio
- 12.3:1
- District
- Chelsea
- Enrollment
- 185
- Student:teacher ratio
- 15.4:1
- District
- Phoenix Charter Academy (District)
Walkability
Blended score for Chelsea's center, calculated by INNOVATE Real Estate from two sources: the EPA's National Walkability Index (street network, transit, land-use mix) and Google Places amenity data (what's actually reachable on foot from this point). 60% EPA National Walkability Index + 40% nearby-amenity density (Google Places).
Market position
How this listing compares to current activity in Chelsea, from live MLS data.
Mortgage calculator
Estimate only - actual rate and payment depend on your lender, credit, and loan program.
Adjust tax / insurance estimates
Similar homes you might like
Data source: Listing information provided by MLS Property Information Network via Trestle/CoreLogic. Last updated May 24, 2026.
Information herein deemed reliable but not guaranteed; all measurements, school assignments, HOA fees, taxes, and feature lists are approximate and should be independently verified. Equal Housing Opportunity.