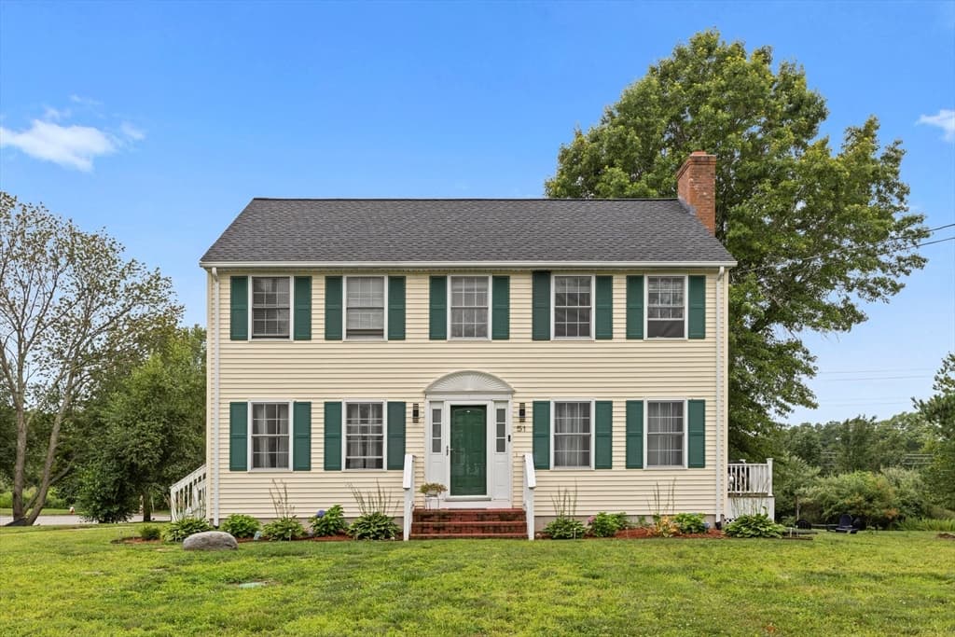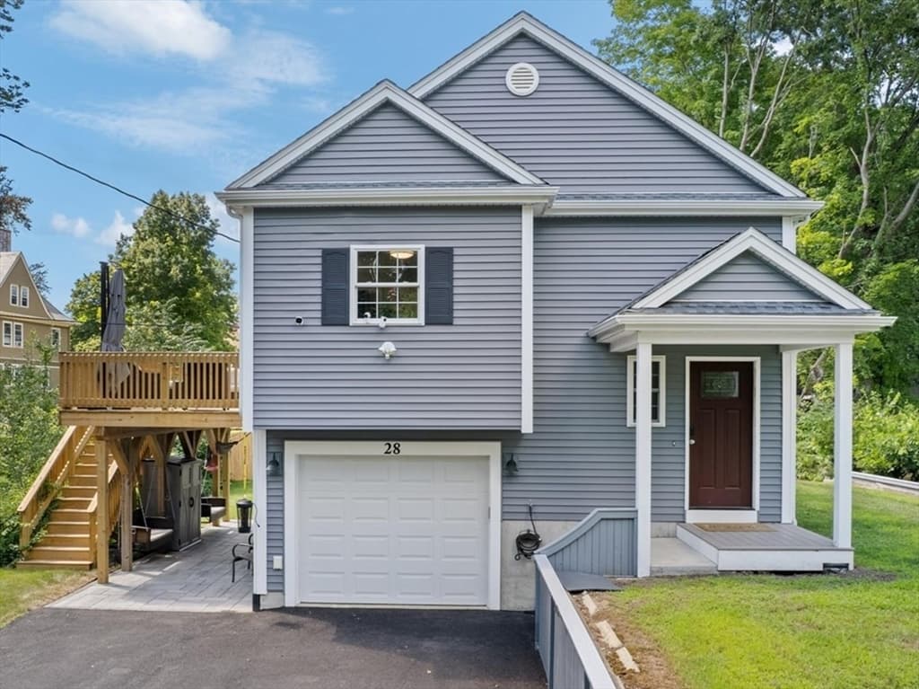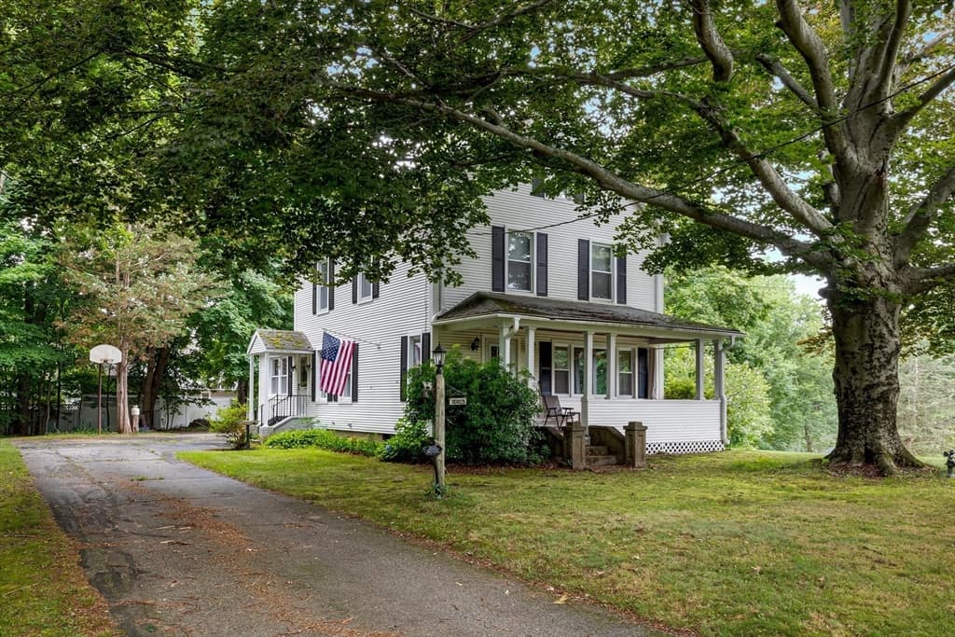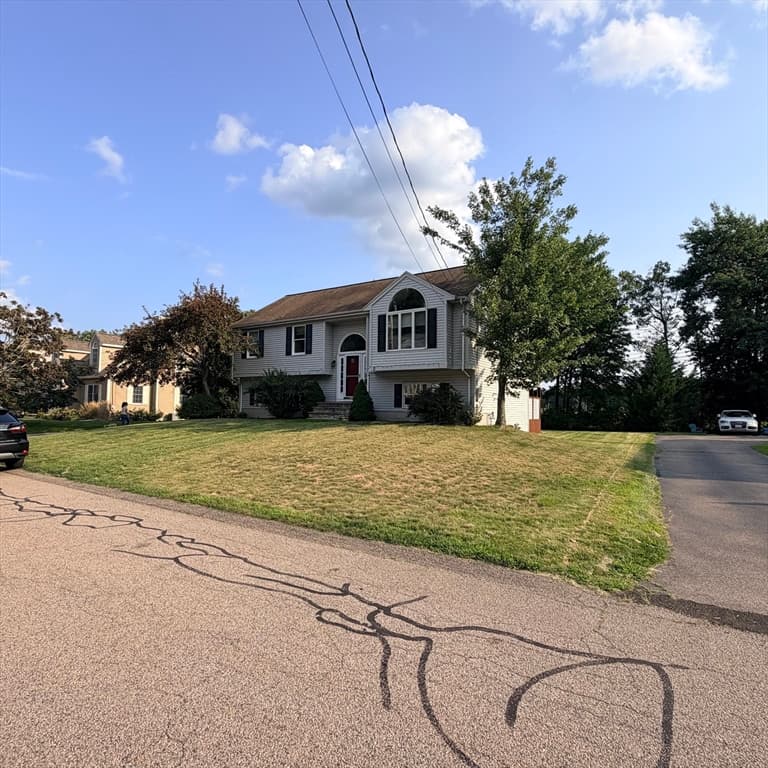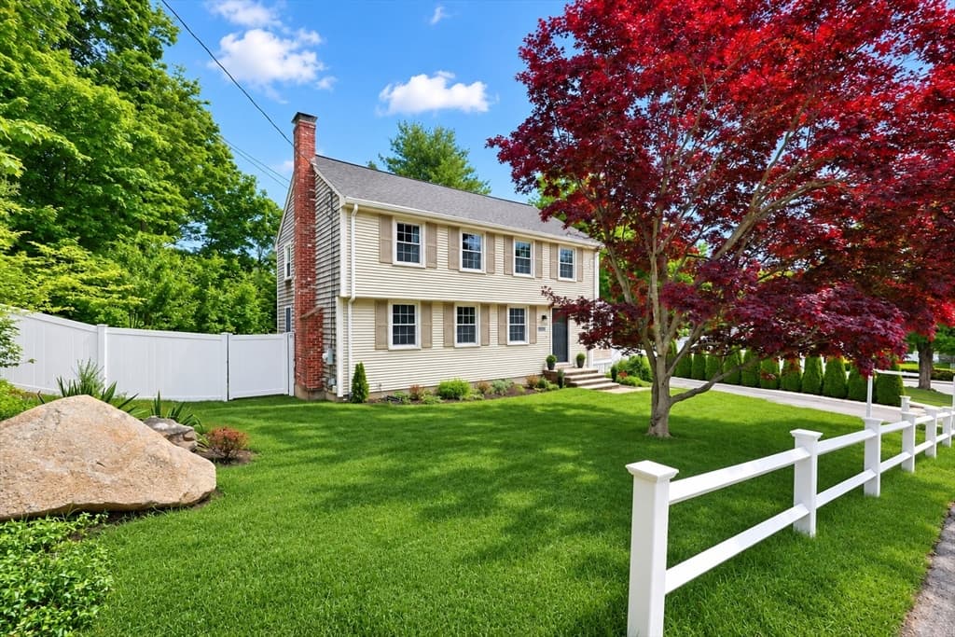
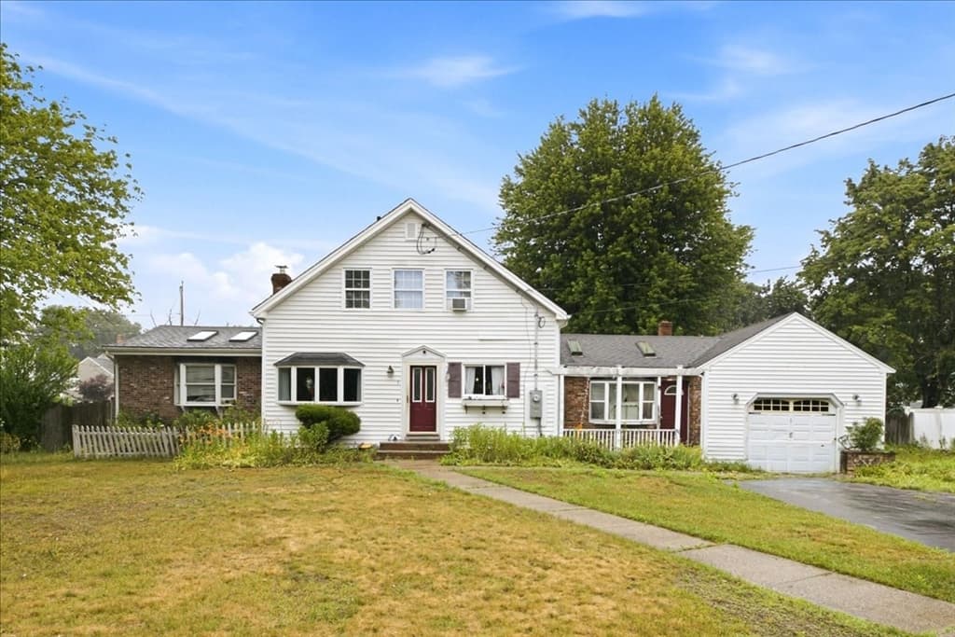
1 Mohawk Dr, North Attleboro MA 02760
1 Mohawk Dr, North Attleboro MA 02760 photo 2
1 Mohawk Dr, North Attleboro MA 02760 photo 3
1 Mohawk Dr, North Attleboro MA 02760 photo 4
1 Mohawk Dr, North Attleboro MA 02760 photo 5
1 Mohawk Dr, North Attleboro MA 02760 photo 6
1 Mohawk Dr, North Attleboro MA 02760 photo 7
1 Mohawk Dr, North Attleboro MA 02760 photo 8
1 Mohawk Dr, North Attleboro MA 02760 photo 9
1 Mohawk Dr, North Attleboro MA 02760 photo 10
1 Mohawk Dr, North Attleboro MA 02760 photo 11
1 Mohawk Dr, North Attleboro MA 02760 photo 12
1 Mohawk Dr, North Attleboro MA 02760 photo 13
1 Mohawk Dr, North Attleboro MA 02760 photo 14
1 Mohawk Dr, North Attleboro MA 02760 photo 15
1 Mohawk Dr, North Attleboro MA 02760 photo 16
1 Mohawk Dr, North Attleboro MA 02760 photo 17
1 Mohawk Dr, North Attleboro MA 02760 photo 18
1 Mohawk Dr, North Attleboro MA 02760 photo 19
1 Mohawk Dr, North Attleboro MA 02760 photo 20
1 Mohawk Dr, North Attleboro MA 02760 photo 21
1 Mohawk Dr, North Attleboro MA 02760 photo 22
1 Mohawk Dr, North Attleboro MA 02760 photo 23
1 Mohawk Dr, North Attleboro MA 02760 photo 24
1 Mohawk Dr, North Attleboro MA 02760 photo 25
25 photos

$645,000

1 Mohawk Dr, North Attleboro MA 02760
North Attleboro, MA 02760
Listed by Sheryle DeGirolamo
Bedrooms
4
Bathrooms
2.1
Living area
2,116 sqft
Year built
1880

About this home

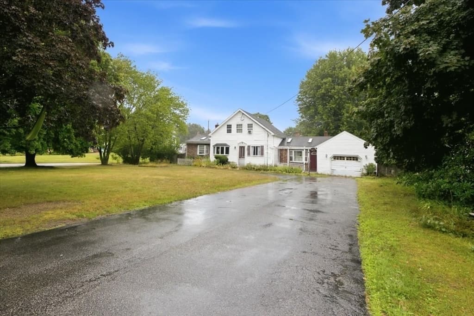
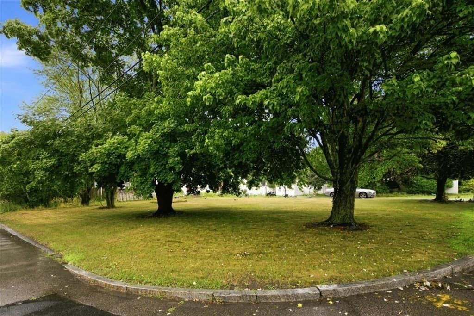
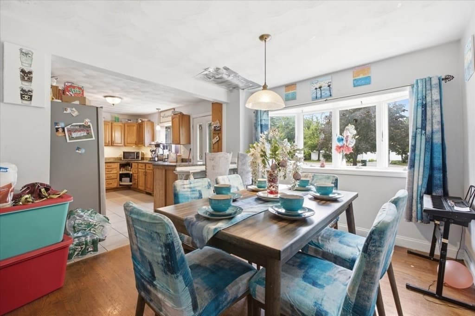
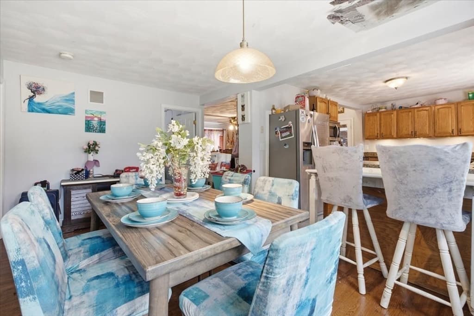
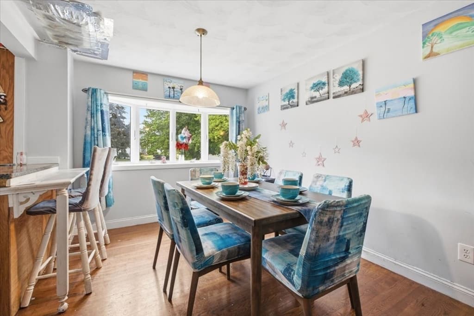
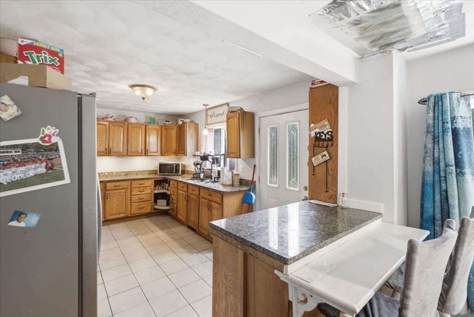
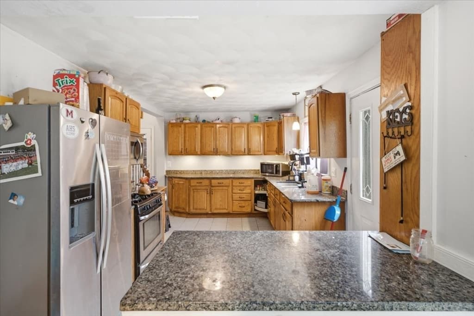
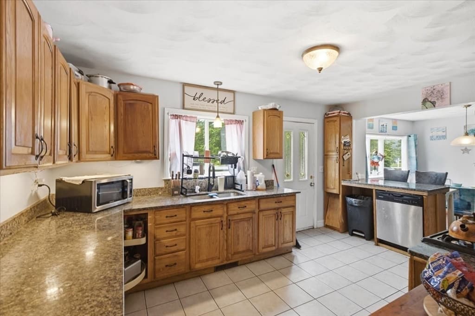
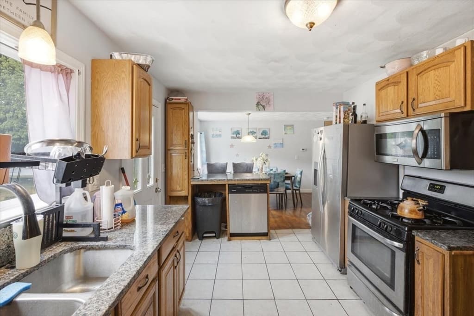
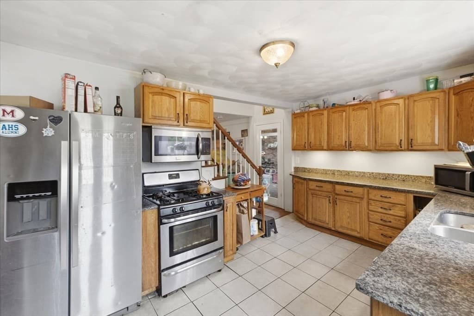
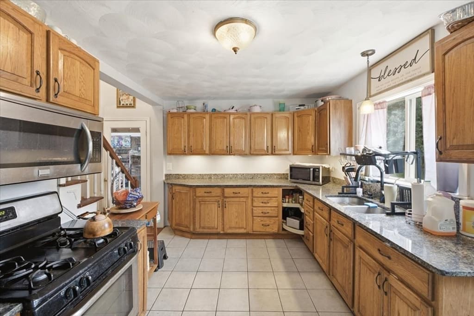
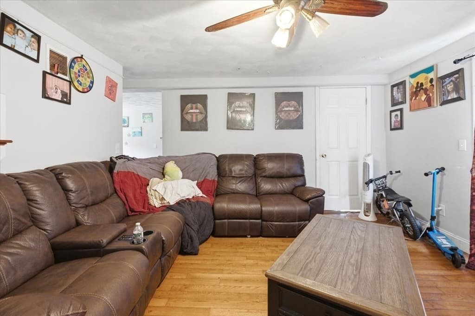
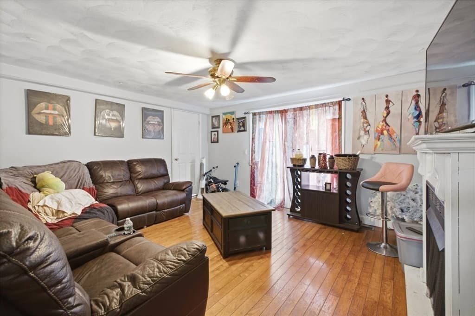
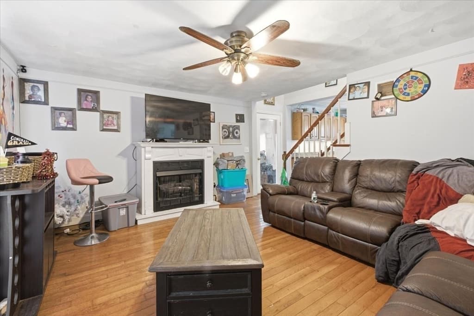
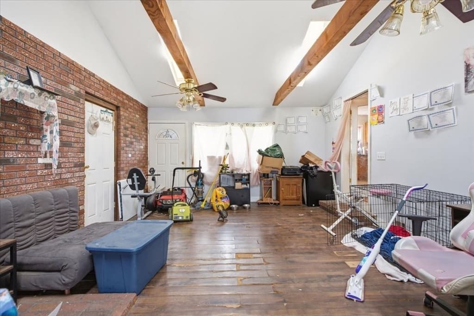
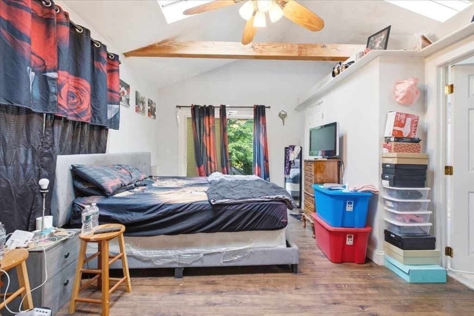
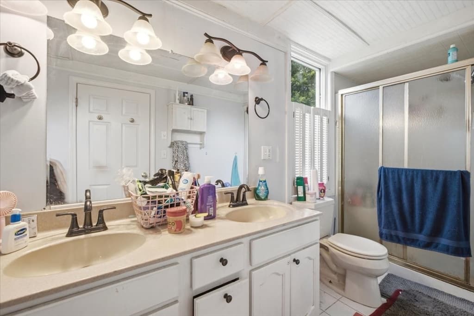
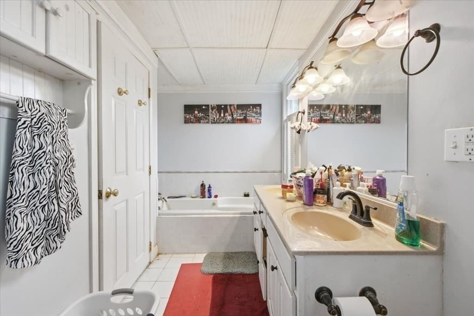
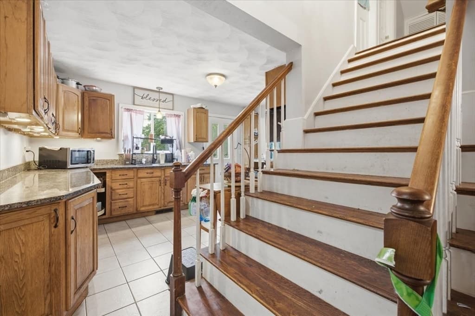
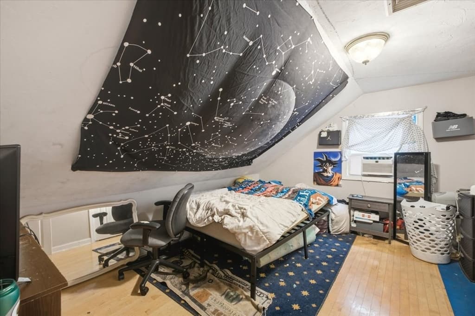
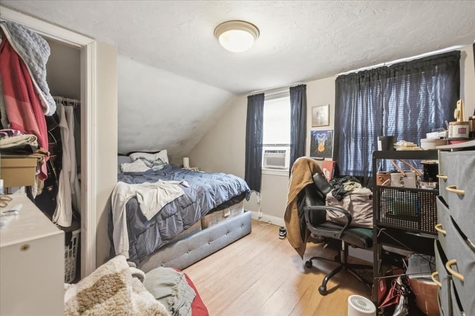
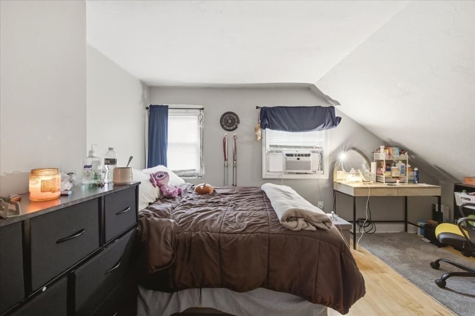
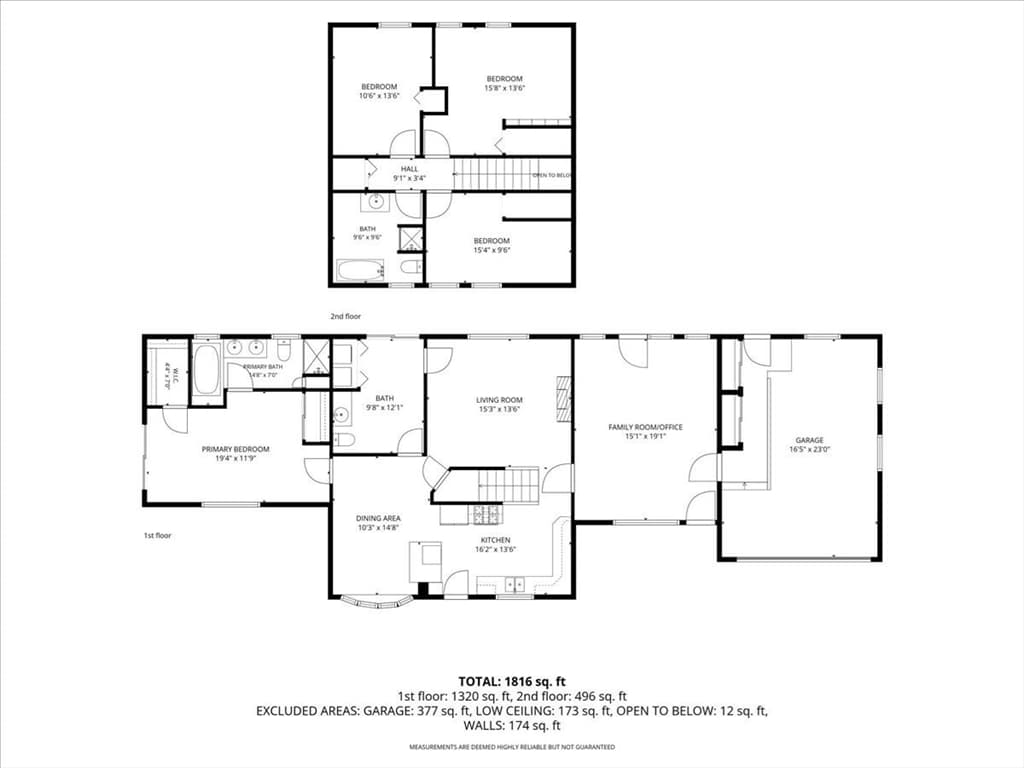
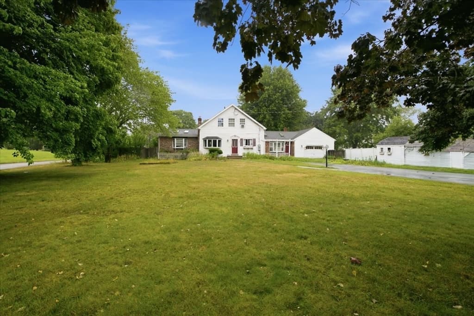
This 1880's farmhouse was completely gutted and renovated in 1999, updates include electrical, plumbing, insulation, drywall, custom woodwork, and a new furnace. Blending timeless character with modern comforts, the home offers a spacious and inviting floor plan.The first-floor primary suite features private access to a deck overlooking the corner lot with sneak peaks of Falls Pond, along with an en-suite bath complete with a full-size shower and a separate whirlpool soaking tub. Upstairs, you'll find three additional bedrooms and a full bath showcasing a classic clawfoot tub and separate shower.The heart of the home is the expansive country kitchen with granite countertops, seamlessly opening to the dining area and living room with a cozy gas fireplace, ideal for entertaining family and friends. A front-to-back family room with exposed beam ceilings providing additional living space.The 1st floor half bath incorporates a convenient laundry room with french doors to fenced in pool area

Highlights

ViewPrivate poolFireplace

Property details

MLS #
73548876
Property type
Single Family Residence
Subdivision
N/A
Status
Active
Days on market
38
On market date
July 13, 2026
Stories
N/A
Garage spaces
1
Lot size
0.51 acres
Loading map…

Nearby schools

Within 10 miles · public school directory data (NCES)

Elementary
Falls
0.98 mi away · Grades 0-5
Nearest school -- attendance-zone data not available here
4.0
Local Score (student-teacher ratio only (preliminary -- will incorporate state test-score data once available)) -- not an official state rating
Enrollment
220
Student:teacher ratio
12.2:1
District
North Attleborough
Middle
Cyril K. Brennan Middle School
1.64 mi away · Grades 5-8
Nearest school -- attendance-zone data not available here
3.0
Local Score (student-teacher ratio only (preliminary -- will incorporate state test-score data once available)) -- not an official state rating
Enrollment
605
Student:teacher ratio
15.5:1
District
Attleboro
High
North Attleboro High
1.69 mi away · Grades 9-12
Nearest school -- attendance-zone data not available here
4.0
Local Score (student-teacher ratio only (preliminary -- will incorporate state test-score data once available)) -- not an official state rating
Enrollment
1,136
Student:teacher ratio
14.9:1
District
North Attleborough

Mortgage calculator

Estimate only - actual rate and payment depend on your lender, credit, and loan program.

$
%
%
Adjust tax / insurance estimates
% / yr
$
/mo
Est. monthly payment
$4,034/mo
$129,000 down
$516,000 loan
Principal & interest$3,347
Property tax (est.)$538
Home insurance (est.)$150

Similar homes you might like

Data source: Listing information provided by MLS Property Information Network via Trestle/CoreLogic. Last updated 2 days ago.

Information herein deemed reliable but not guaranteed; all measurements, school assignments, HOA fees, taxes, and feature lists are approximate and should be independently verified. Equal Housing Opportunity.