
$740,000
About this home
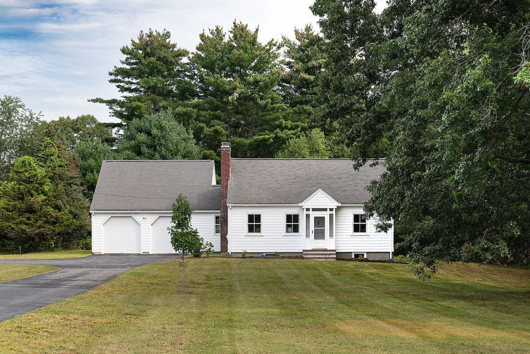
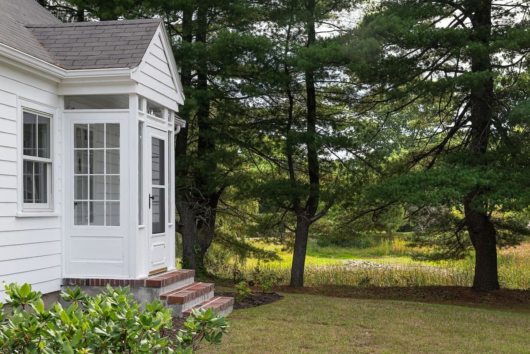
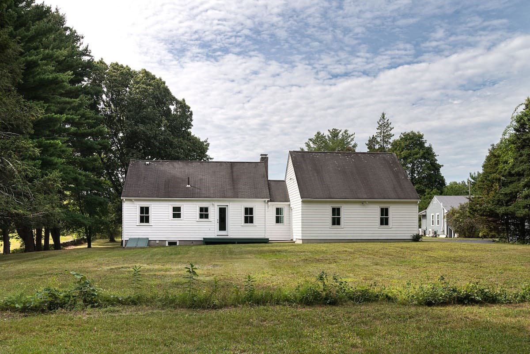
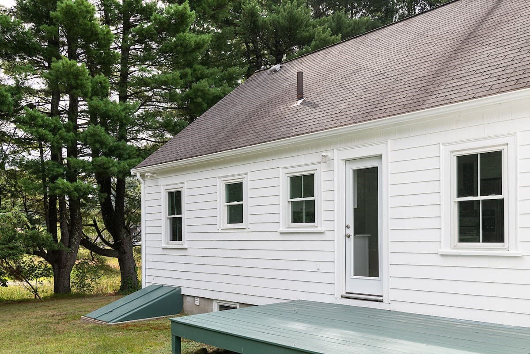
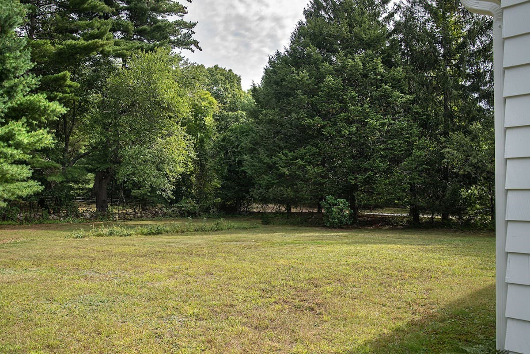
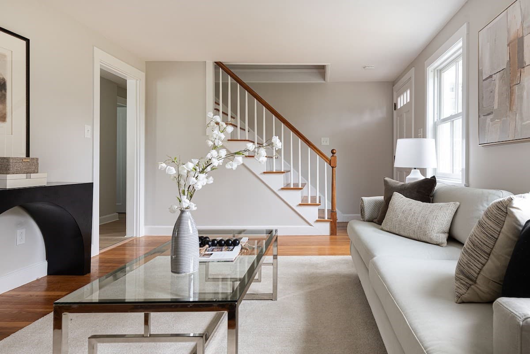
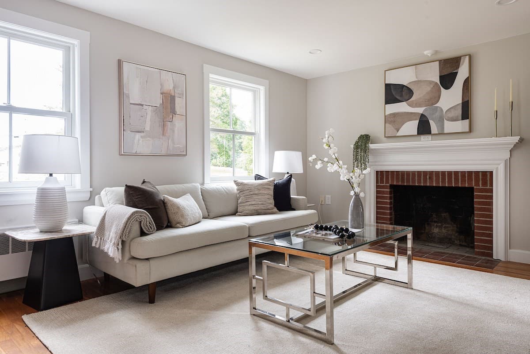
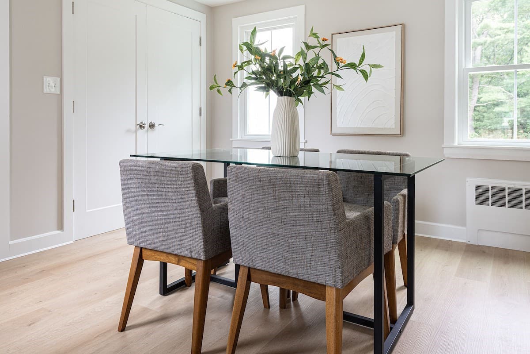
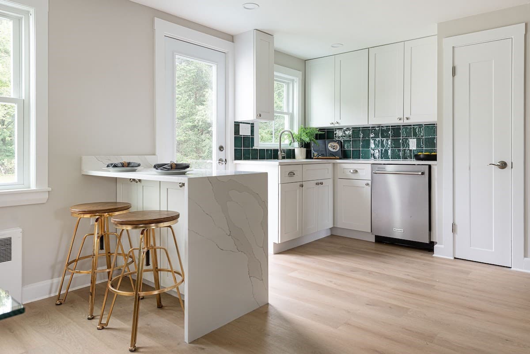
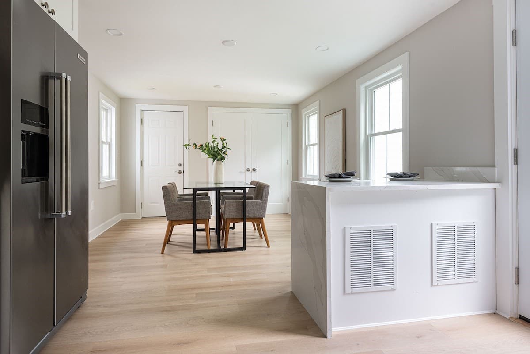
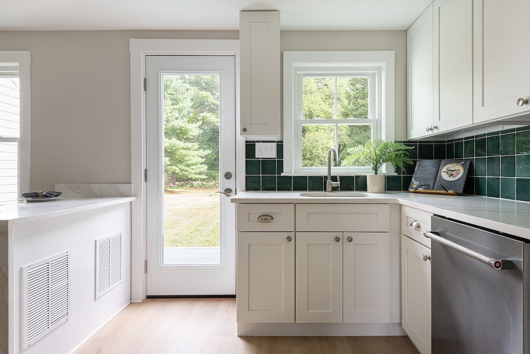
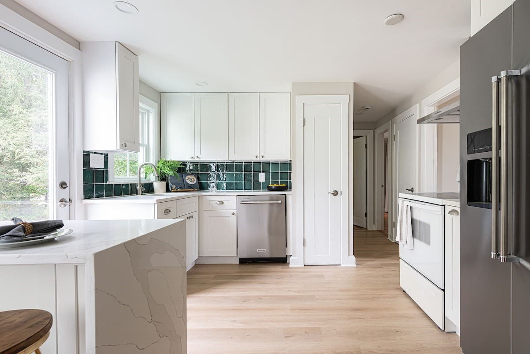
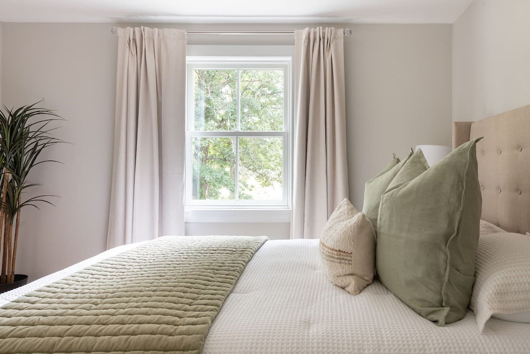
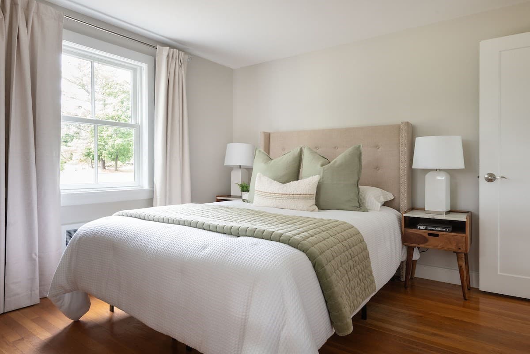
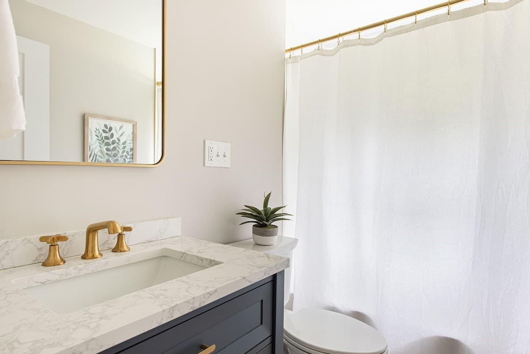
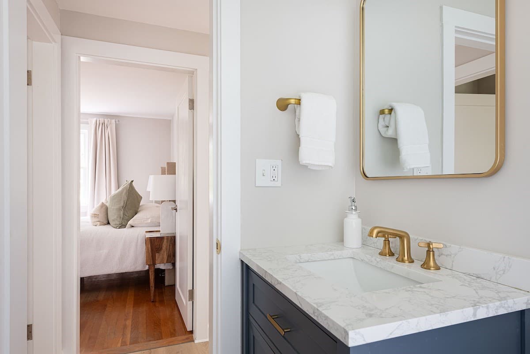
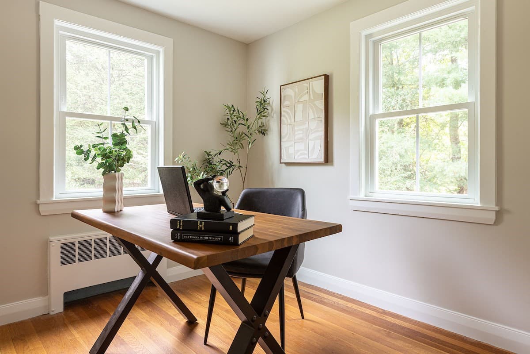
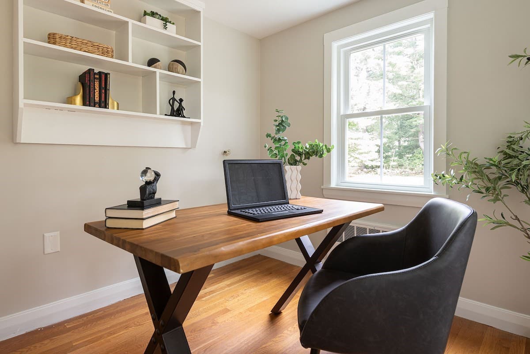
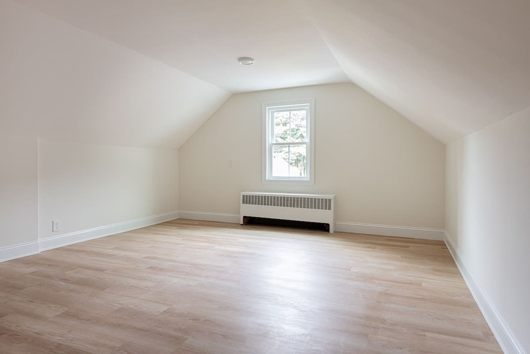
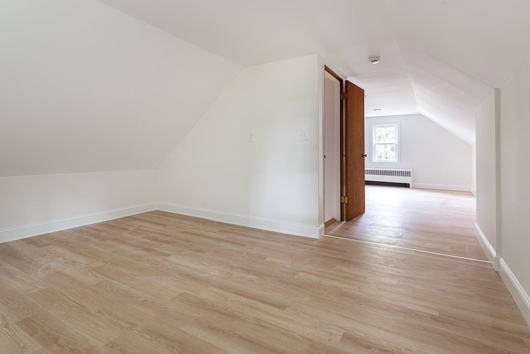
Set far back from the road on a level acre lot, this updated 1955 Cape was relocated to this site in 1964. The two-car garage was added in 1998 and leads to the eat-in kitchen, with new cabinets, lighting, tile work, flooring, refrigerator, and dishwasher. The kitchen opens to a deck overlooking the vast backyard, with a stone wall abutting conservation land and a bucolic pond. The current owner also replaced some windows. The first floor has two bedrooms and a full bath, plus a living room with a fireplace. The newly refinished second floor offers myriad possibilities, from a home office to possible additional bedrooms, a playroom, or both. A full unfinished basement features updated systems: New heating and hot water heater installed 2017. New oil tank installed 2025. Super commuter location, minutes to Cambridge, Alewife Station, shopping, and more, while offering the feeling of a country retreat, with nearby farmsteads, conservation trails, and the Minuteman National Park. Optional access from Reiling Pond Rd behind the property, with available membership in the Reiling Pond Association. A turnkey property in Lincoln offering exceptional value.
Highlights
Property details
- MLS #
- 73574693
- Property type
- Single Family Residence
- Subdivision
- N/A
- Status
- Active
- Days on market
- 25
- On market date
- September 9, 2026
- Stories
- N/A
- Total bathrooms
- 1
- Garage spaces
- 2
- Parking spaces
- 7
- Lot size
- 0.9 acres
Location
Get directions →Nearby schools
Within 10 miles. School directory data from the National Center for Education Statistics (NCES), accessed via the Urban Institute Education Data API. Local Score is calculated by INNOVATE Real Estate; where a state rating is shown, it comes from that state's own official school report card (e.g. NC Dept. of Public Instruction, SC Report Card).
- Enrollment
- 623
- Student:teacher ratio
- 12.7:1
- District
- Lexington
- Enrollment
- 230
- Student:teacher ratio
- 7.4:1
- District
- Lincoln
- Enrollment
- 655
- Student:teacher ratio
- 8.6:1
- District
- Minuteman Regional Vocational Technical
Walkability
Blended score for Lincoln's center, calculated by INNOVATE Real Estate from two sources: the EPA's National Walkability Index (street network, transit, land-use mix) and Google Places amenity data (what's actually reachable on foot from this point). 60% EPA National Walkability Index + 40% nearby-amenity density (Google Places).
Mortgage calculator
Estimate only - actual rate and payment depend on your lender, credit, and loan program.
Adjust tax / insurance estimates
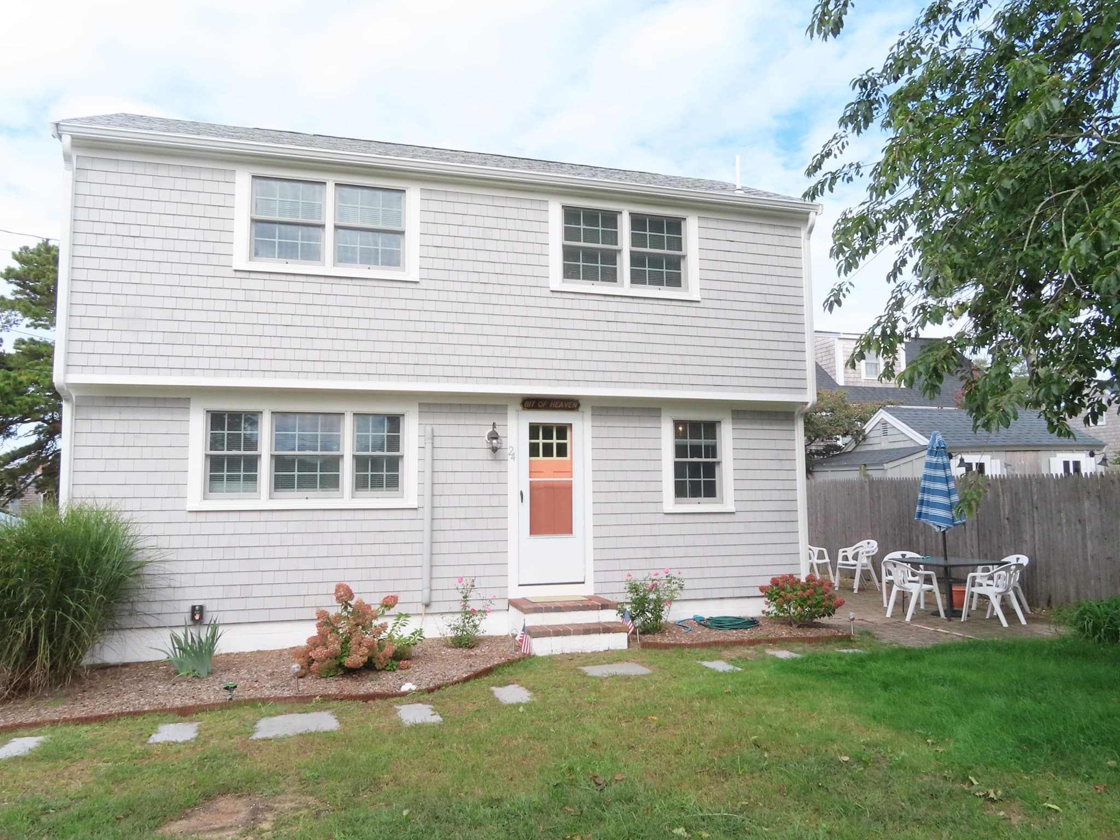
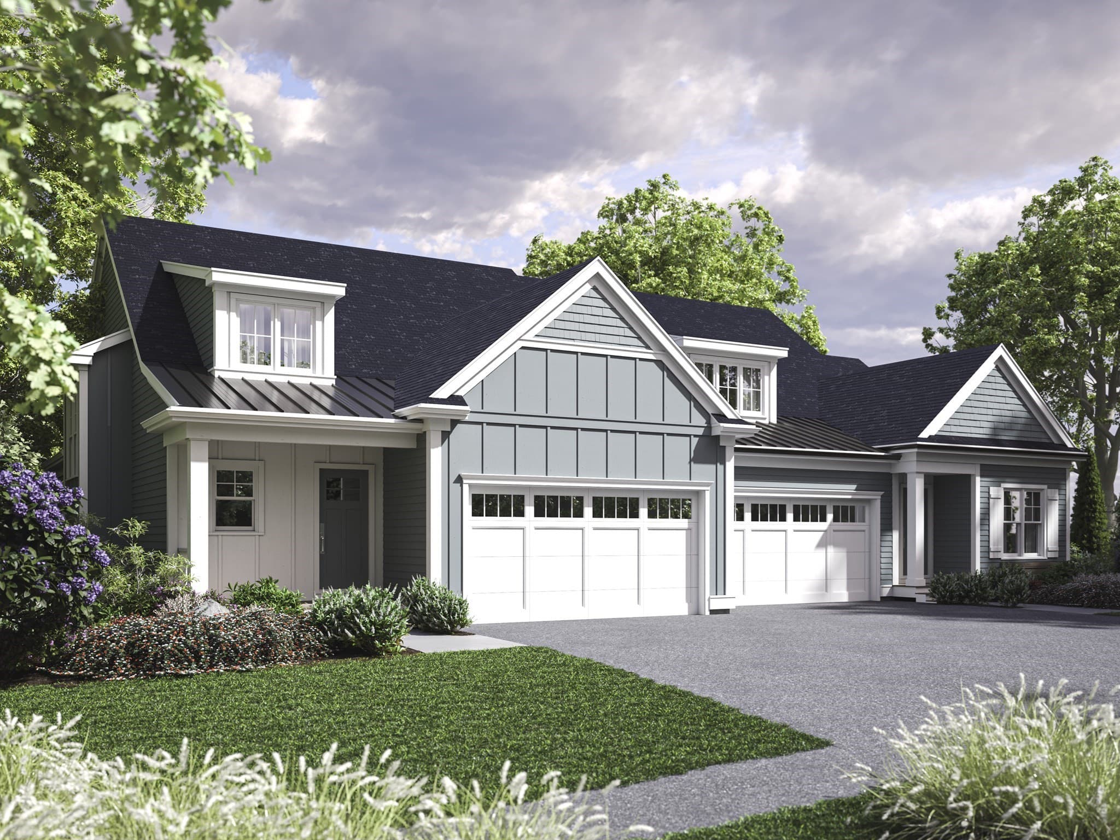
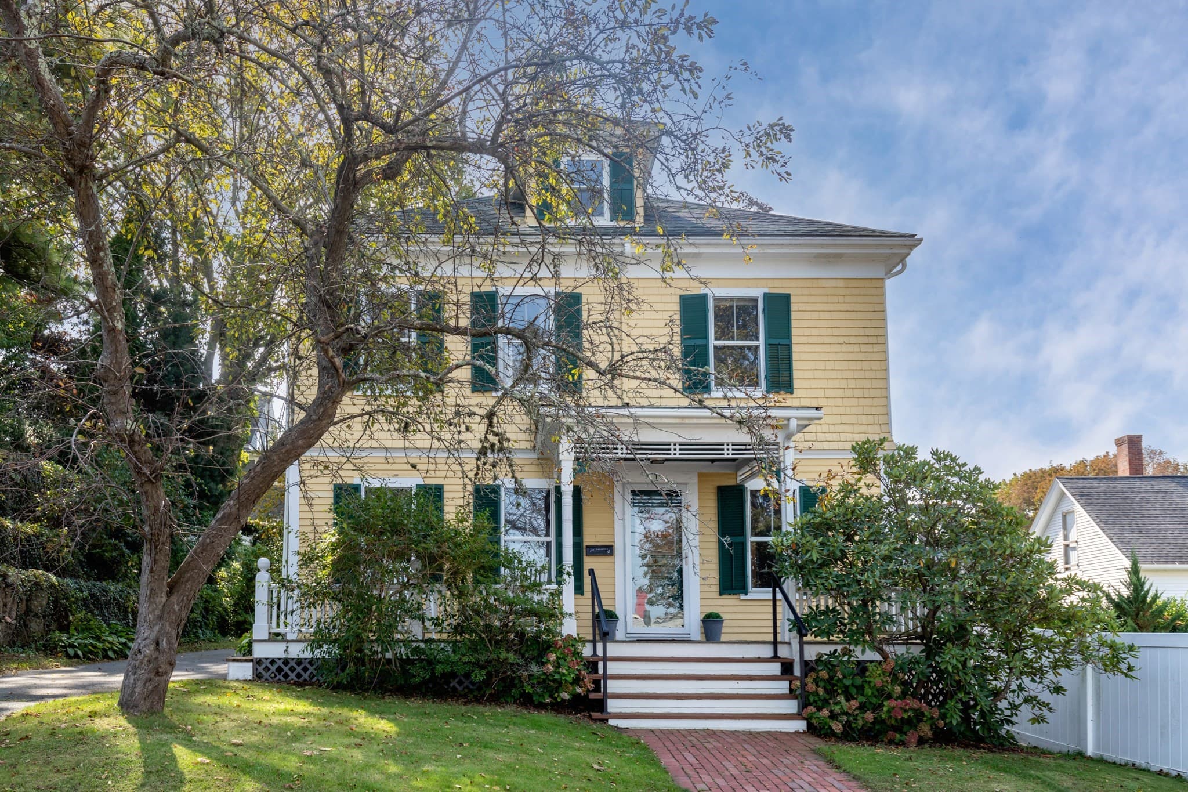
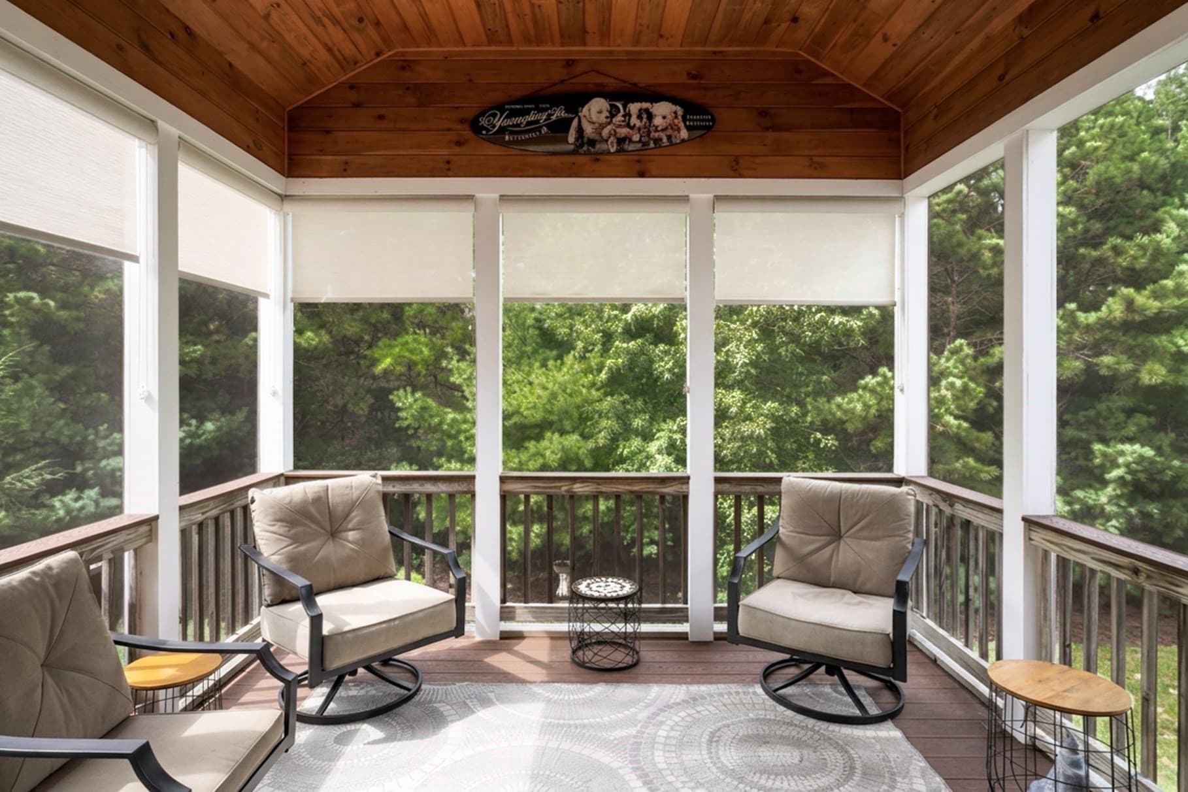
Similar homes you might like
Data source: Listing information provided by MLS Property Information Network via Trestle/CoreLogic. Last updated 22 days ago.
Information herein deemed reliable but not guaranteed; all measurements, school assignments, HOA fees, taxes, and feature lists are approximate and should be independently verified. Equal Housing Opportunity.