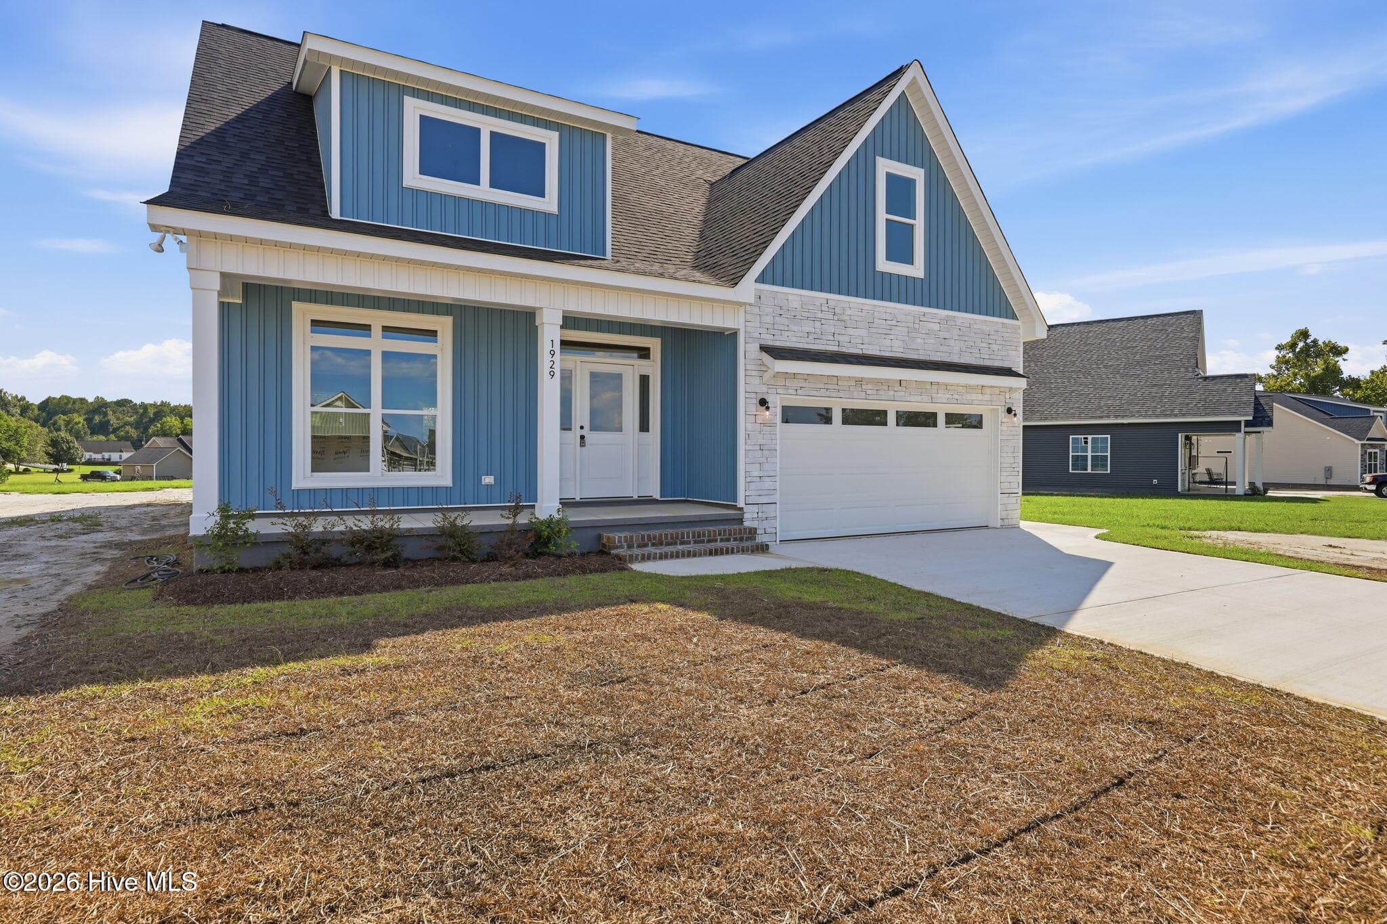
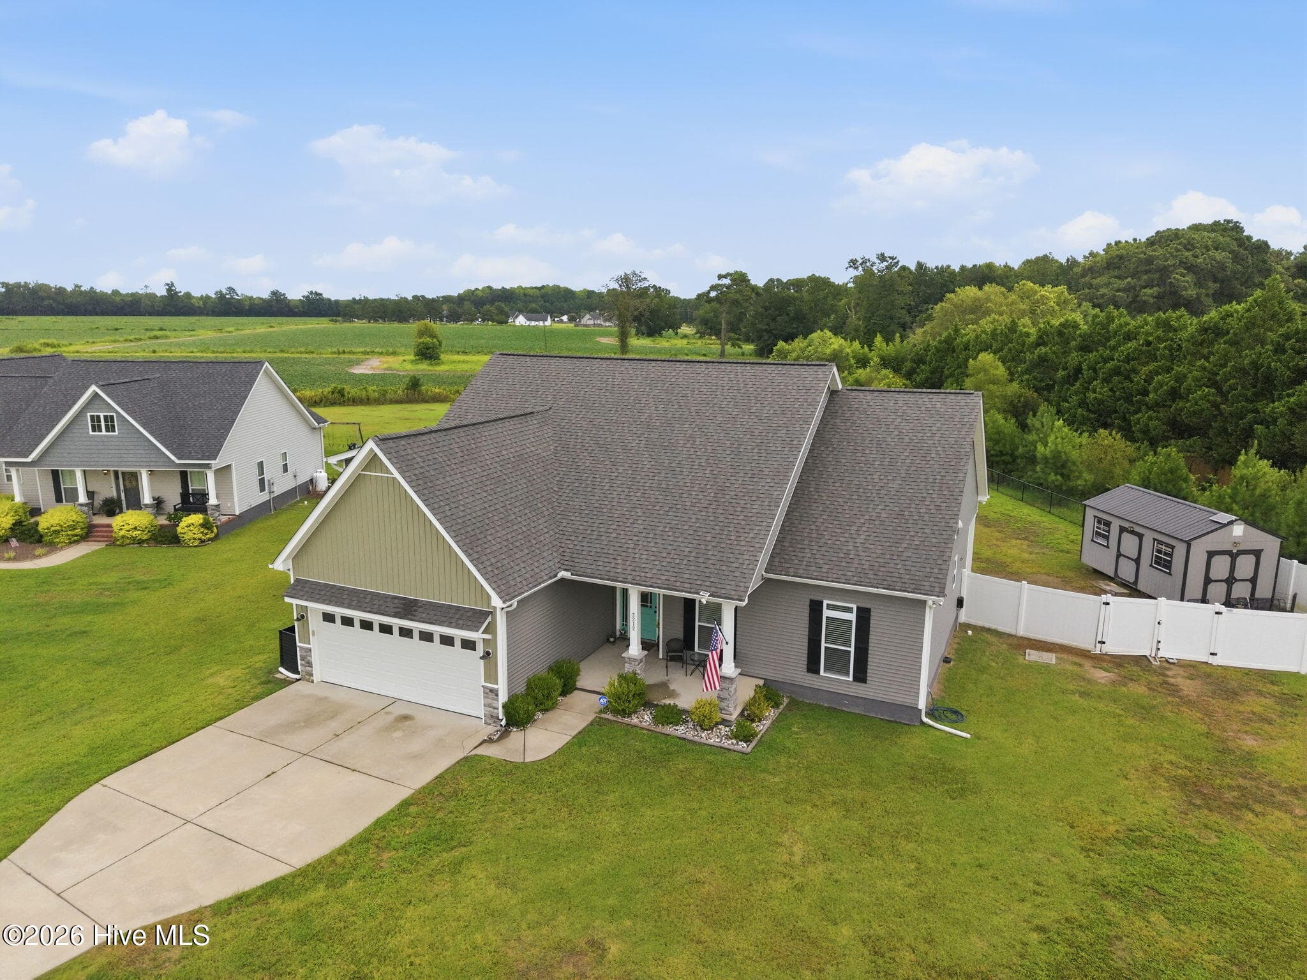
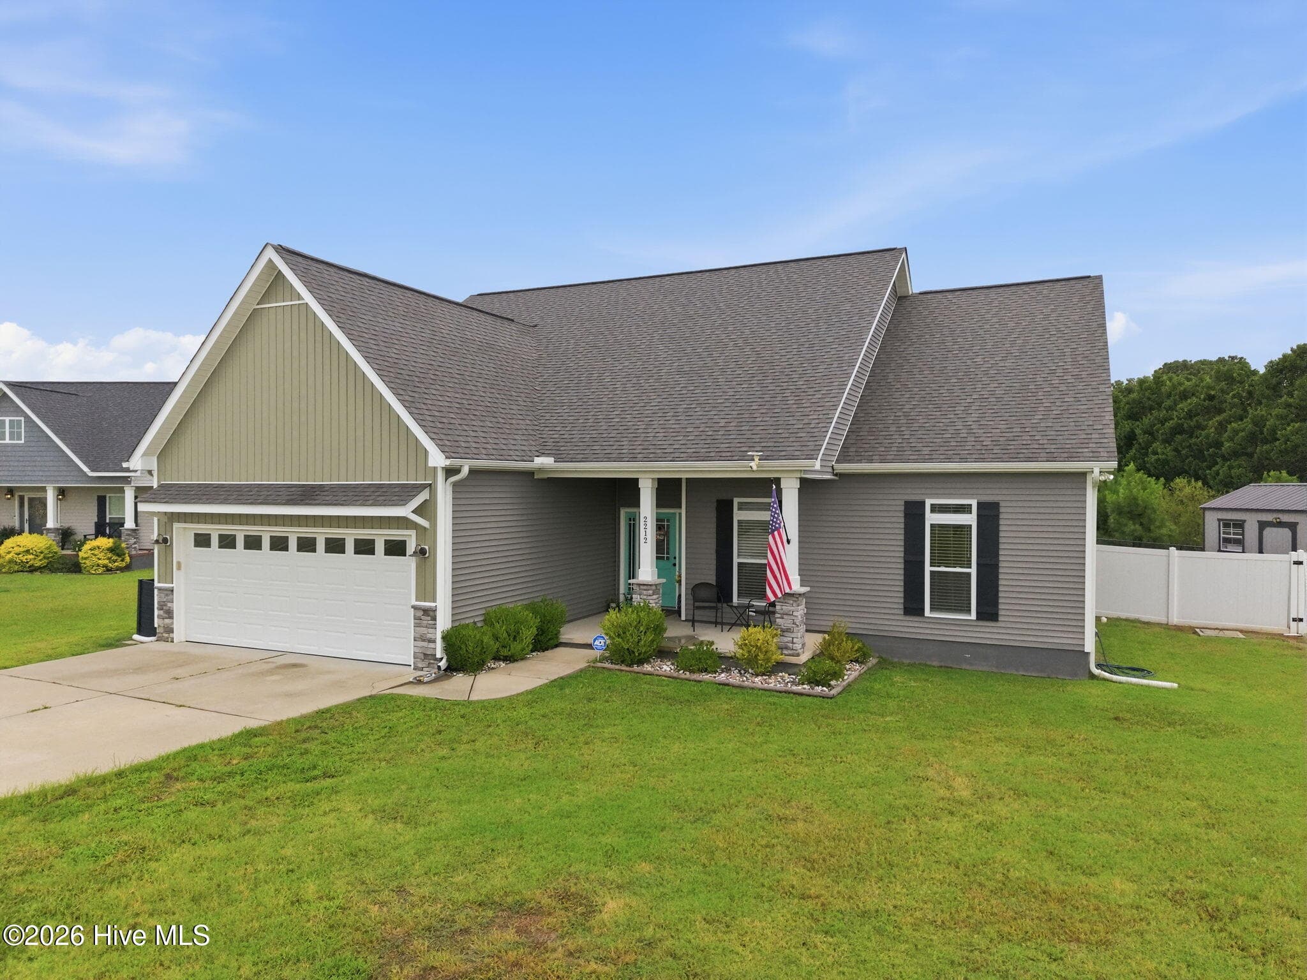
Single Family Residence at 2212 Marinwood Court, Greenville, NC 27834
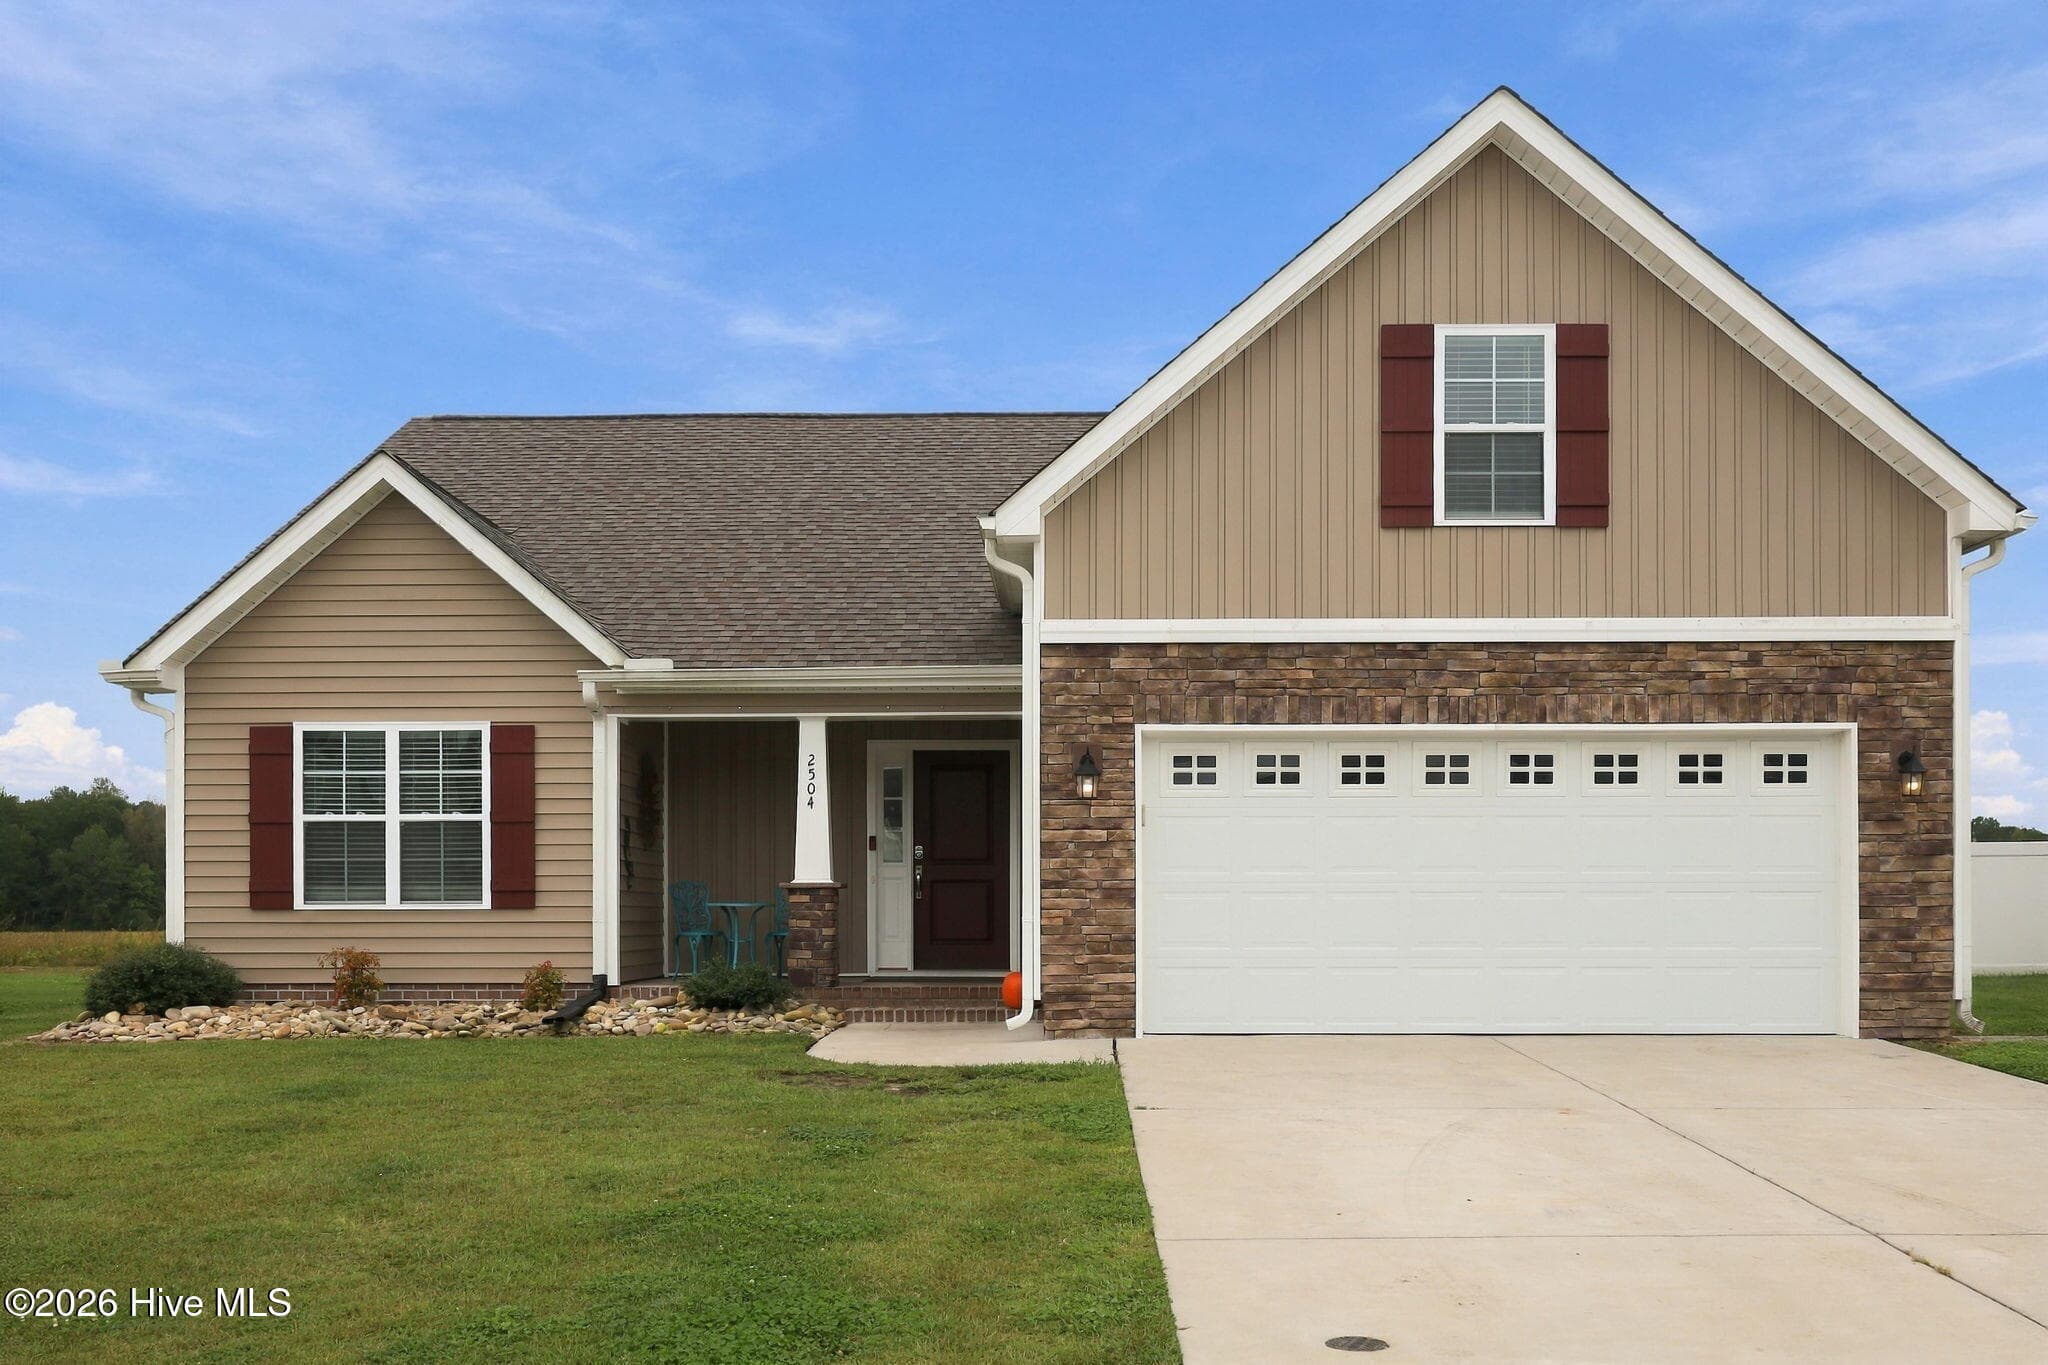
Single Family Residence at 2212 Marinwood Court, Greenville, NC 27834, photo 2 of 50
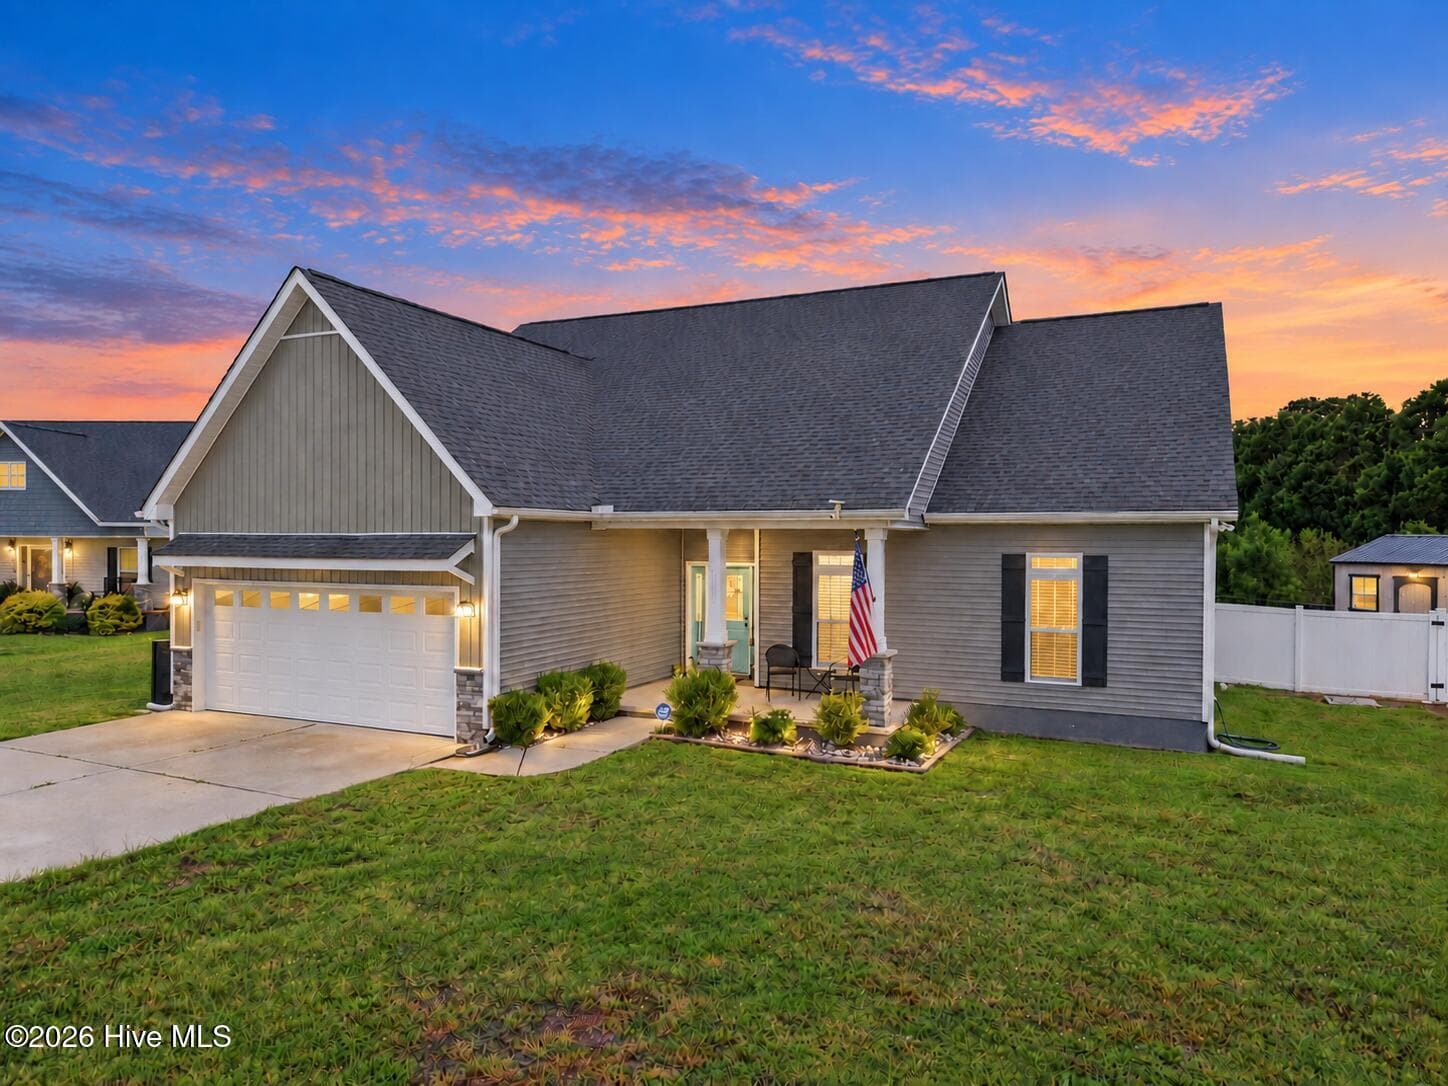
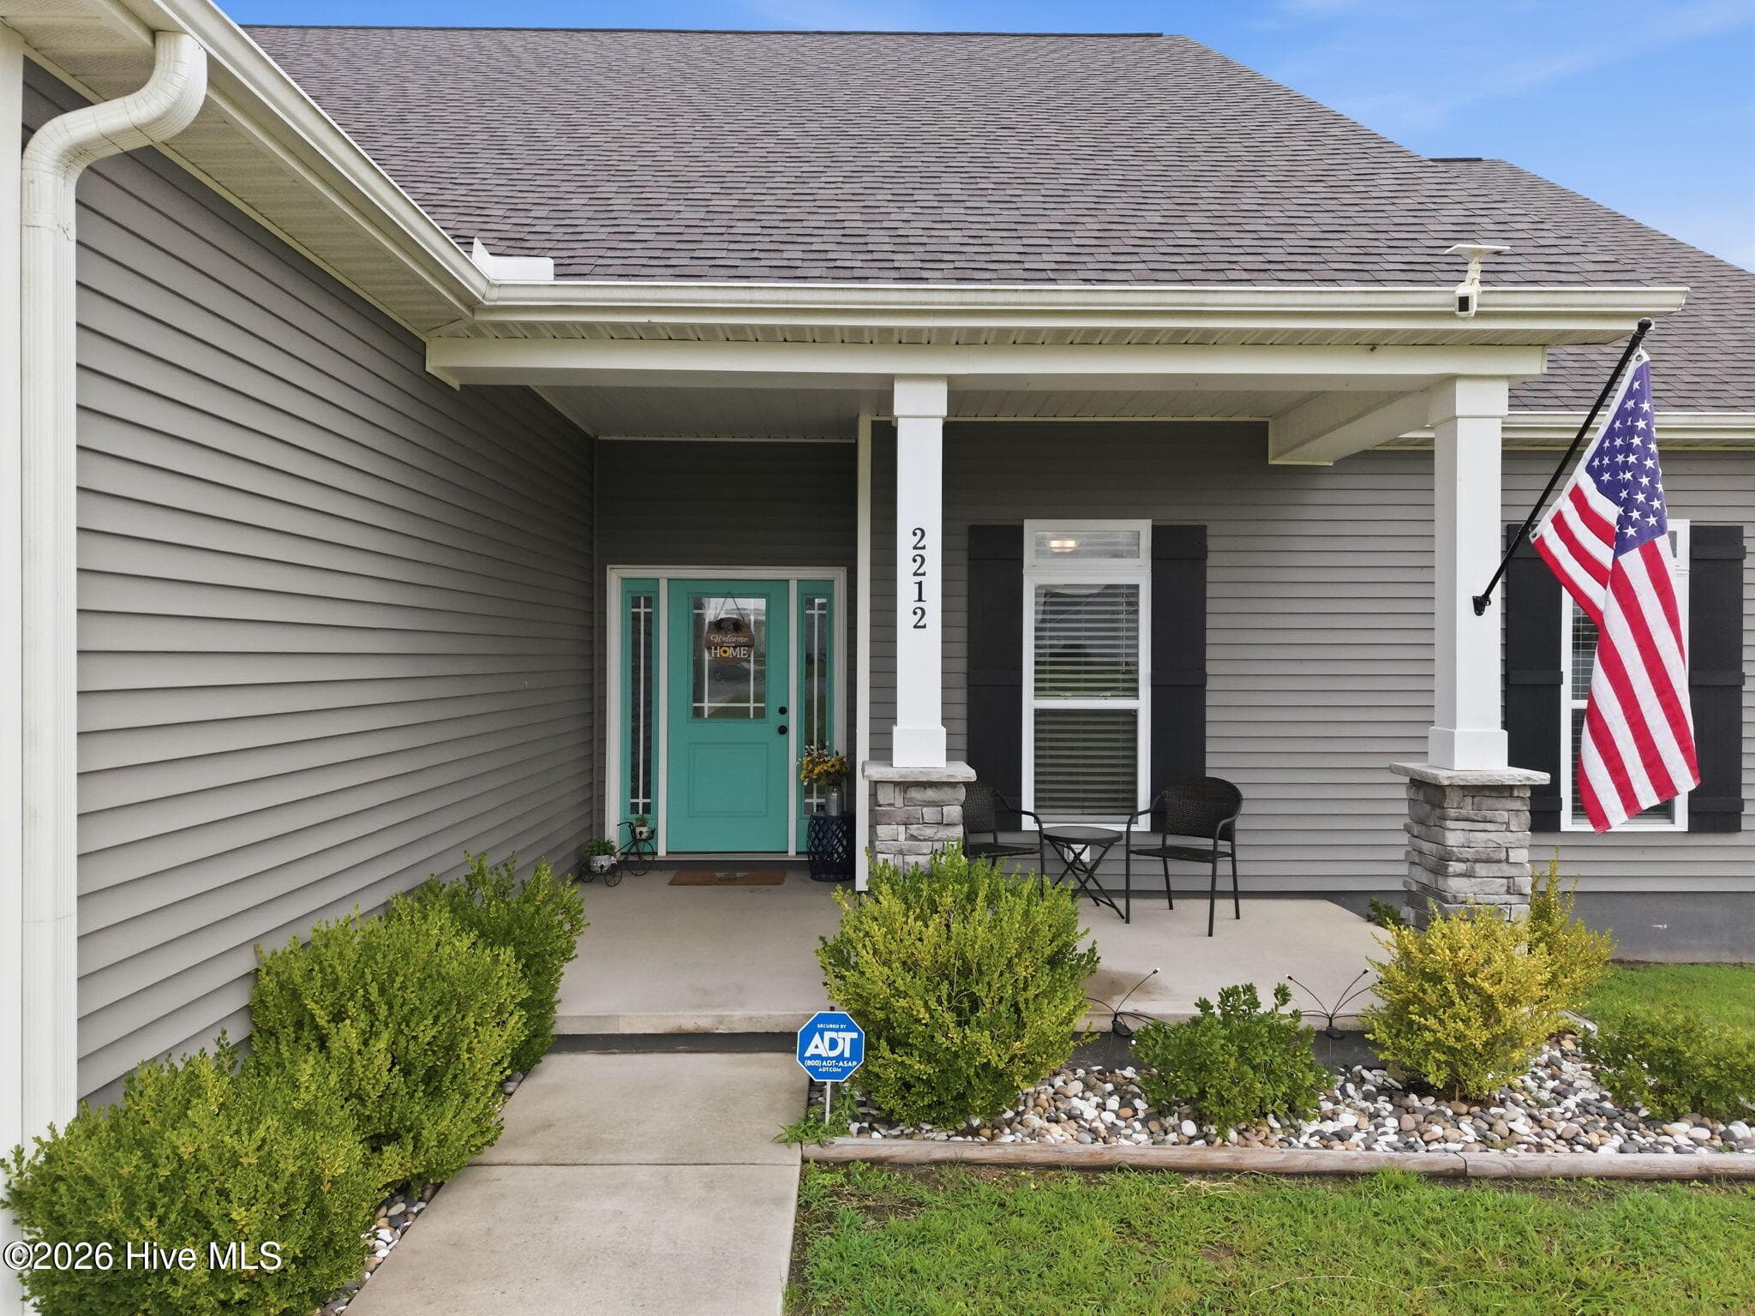
Single Family Residence at 2212 Marinwood Court, Greenville, NC 27834, photo 3 of 50
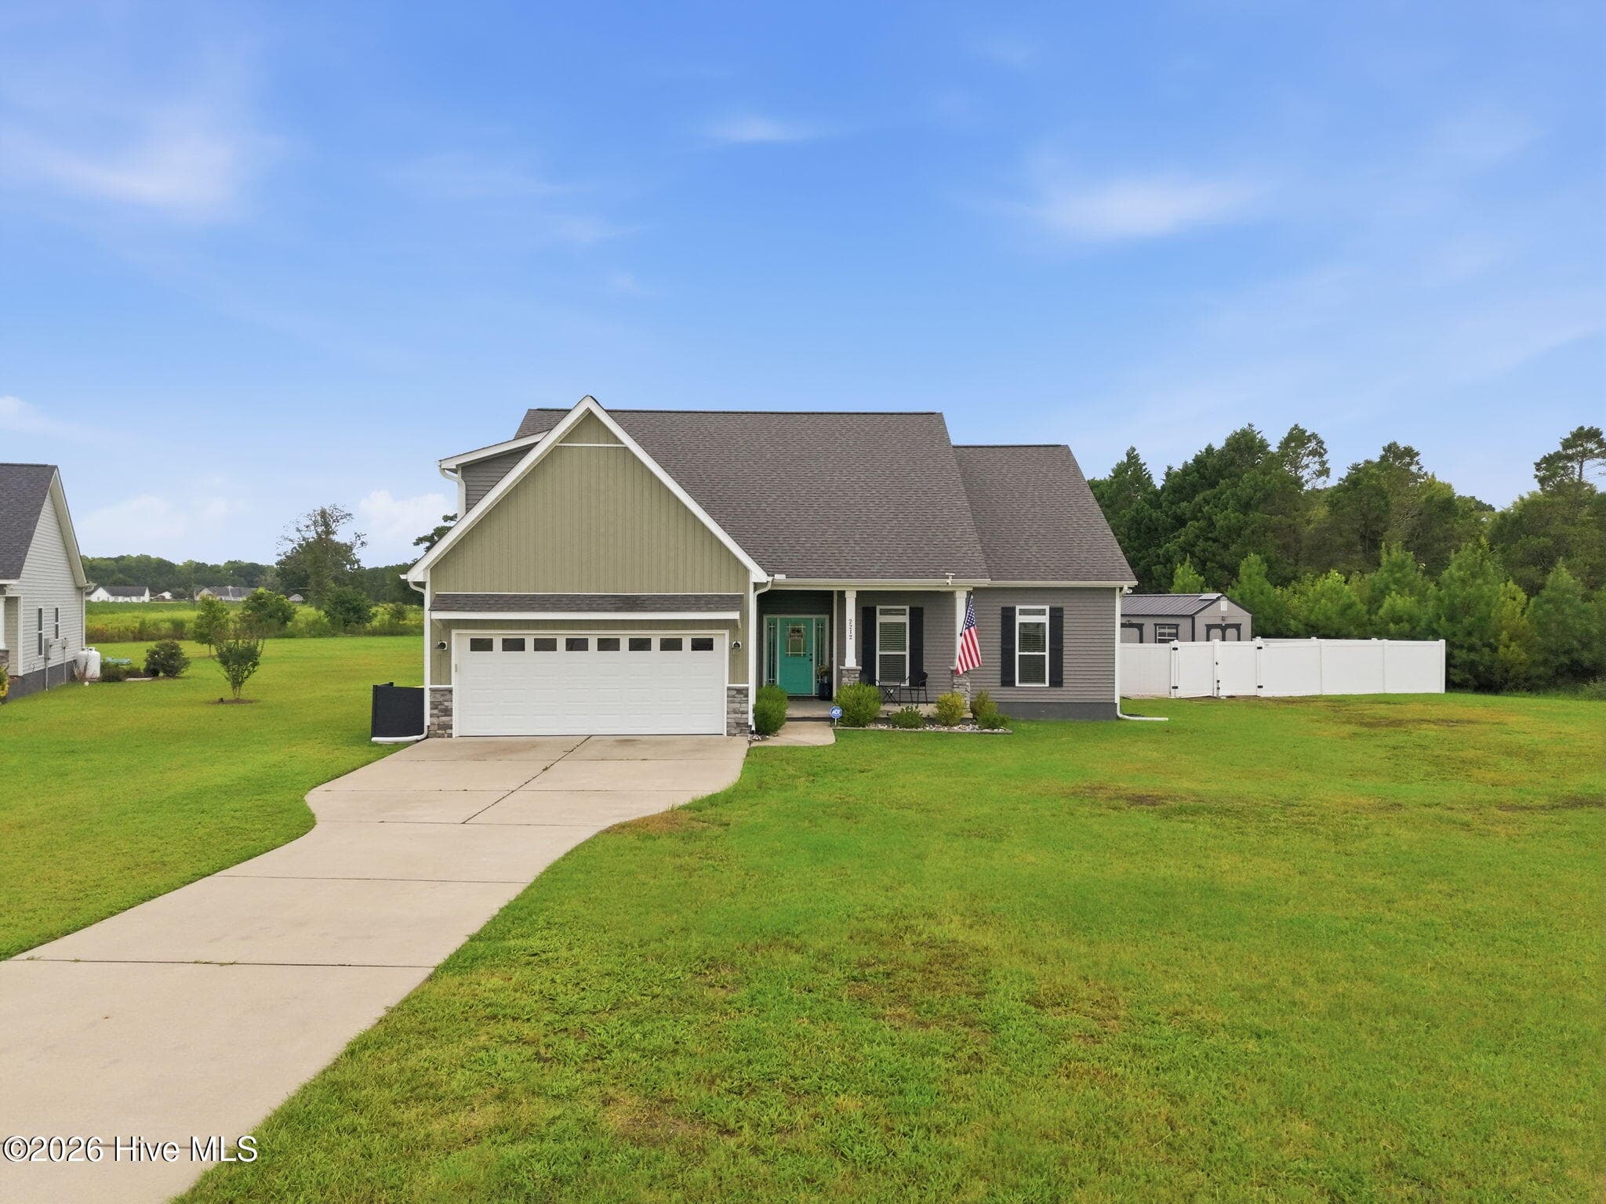
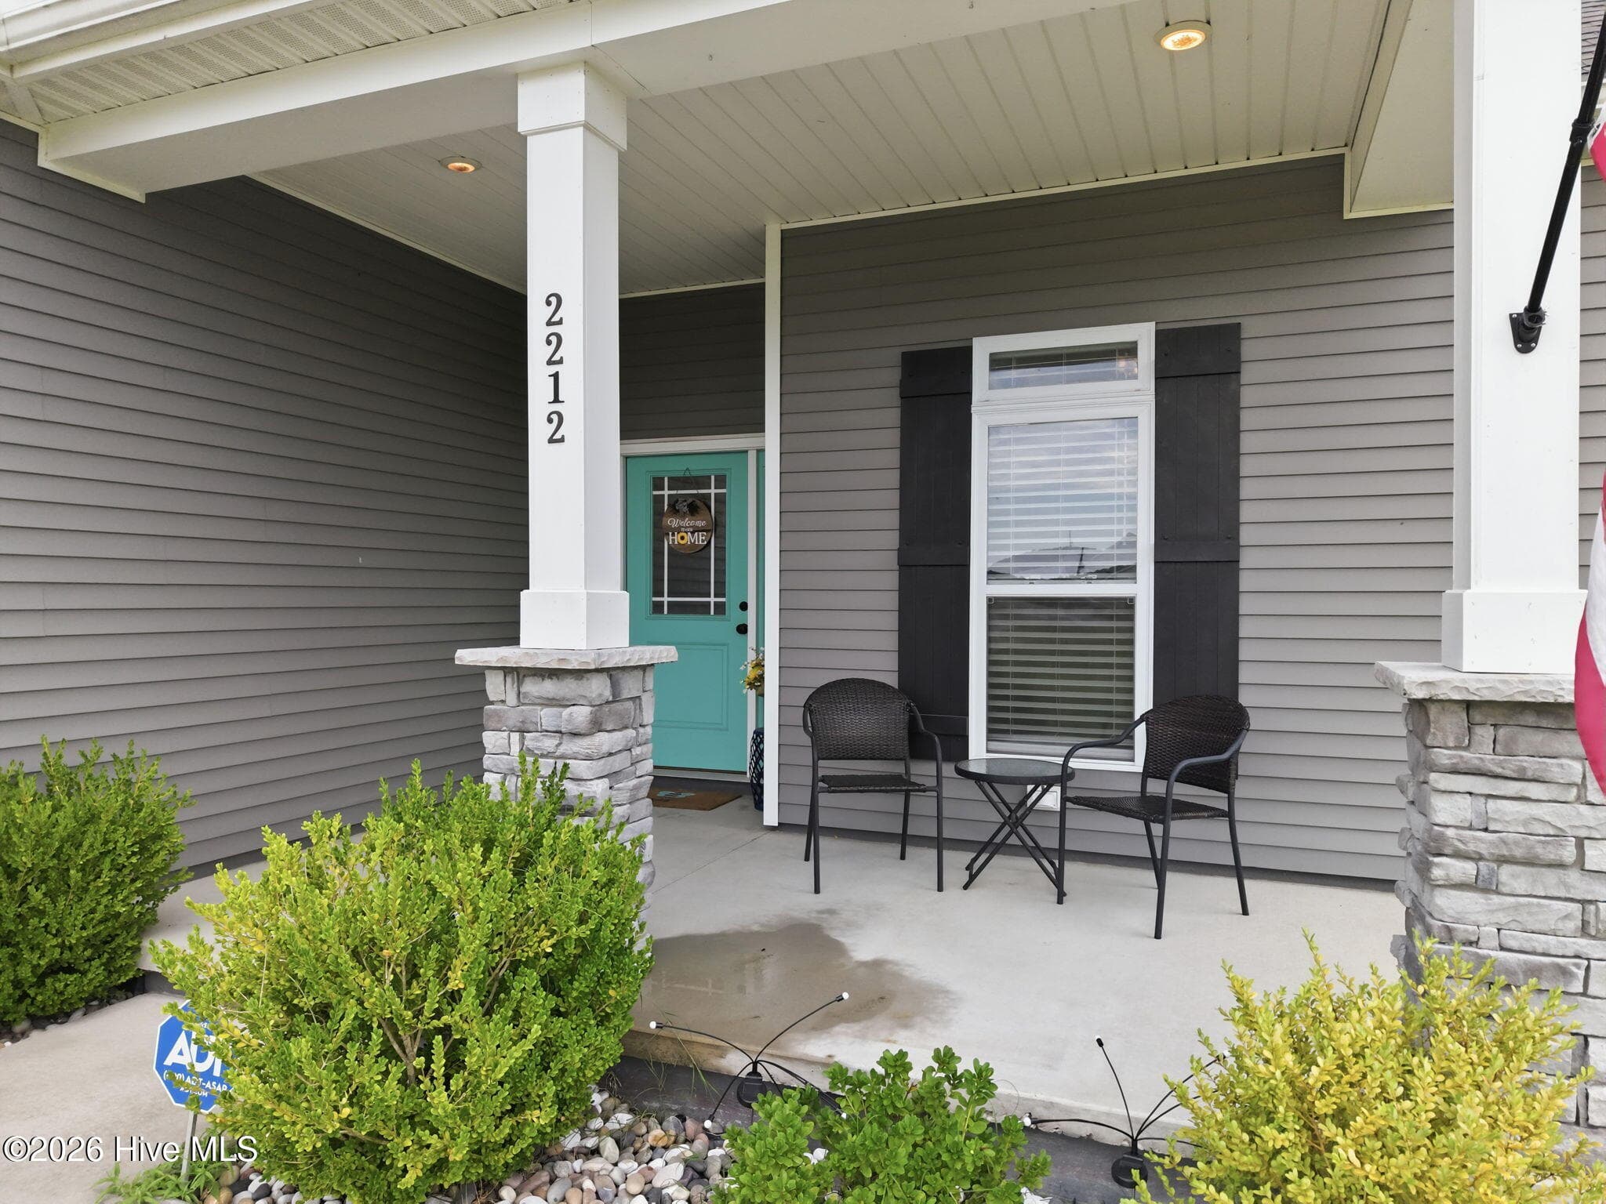
Single Family Residence at 2212 Marinwood Court, Greenville, NC 27834, photo 4 of 50
Single Family Residence at 2212 Marinwood Court, Greenville, NC 27834, photo 5 of 50
Covered front porch area - 2212 Marinwood Court, Greenville, NC 27834
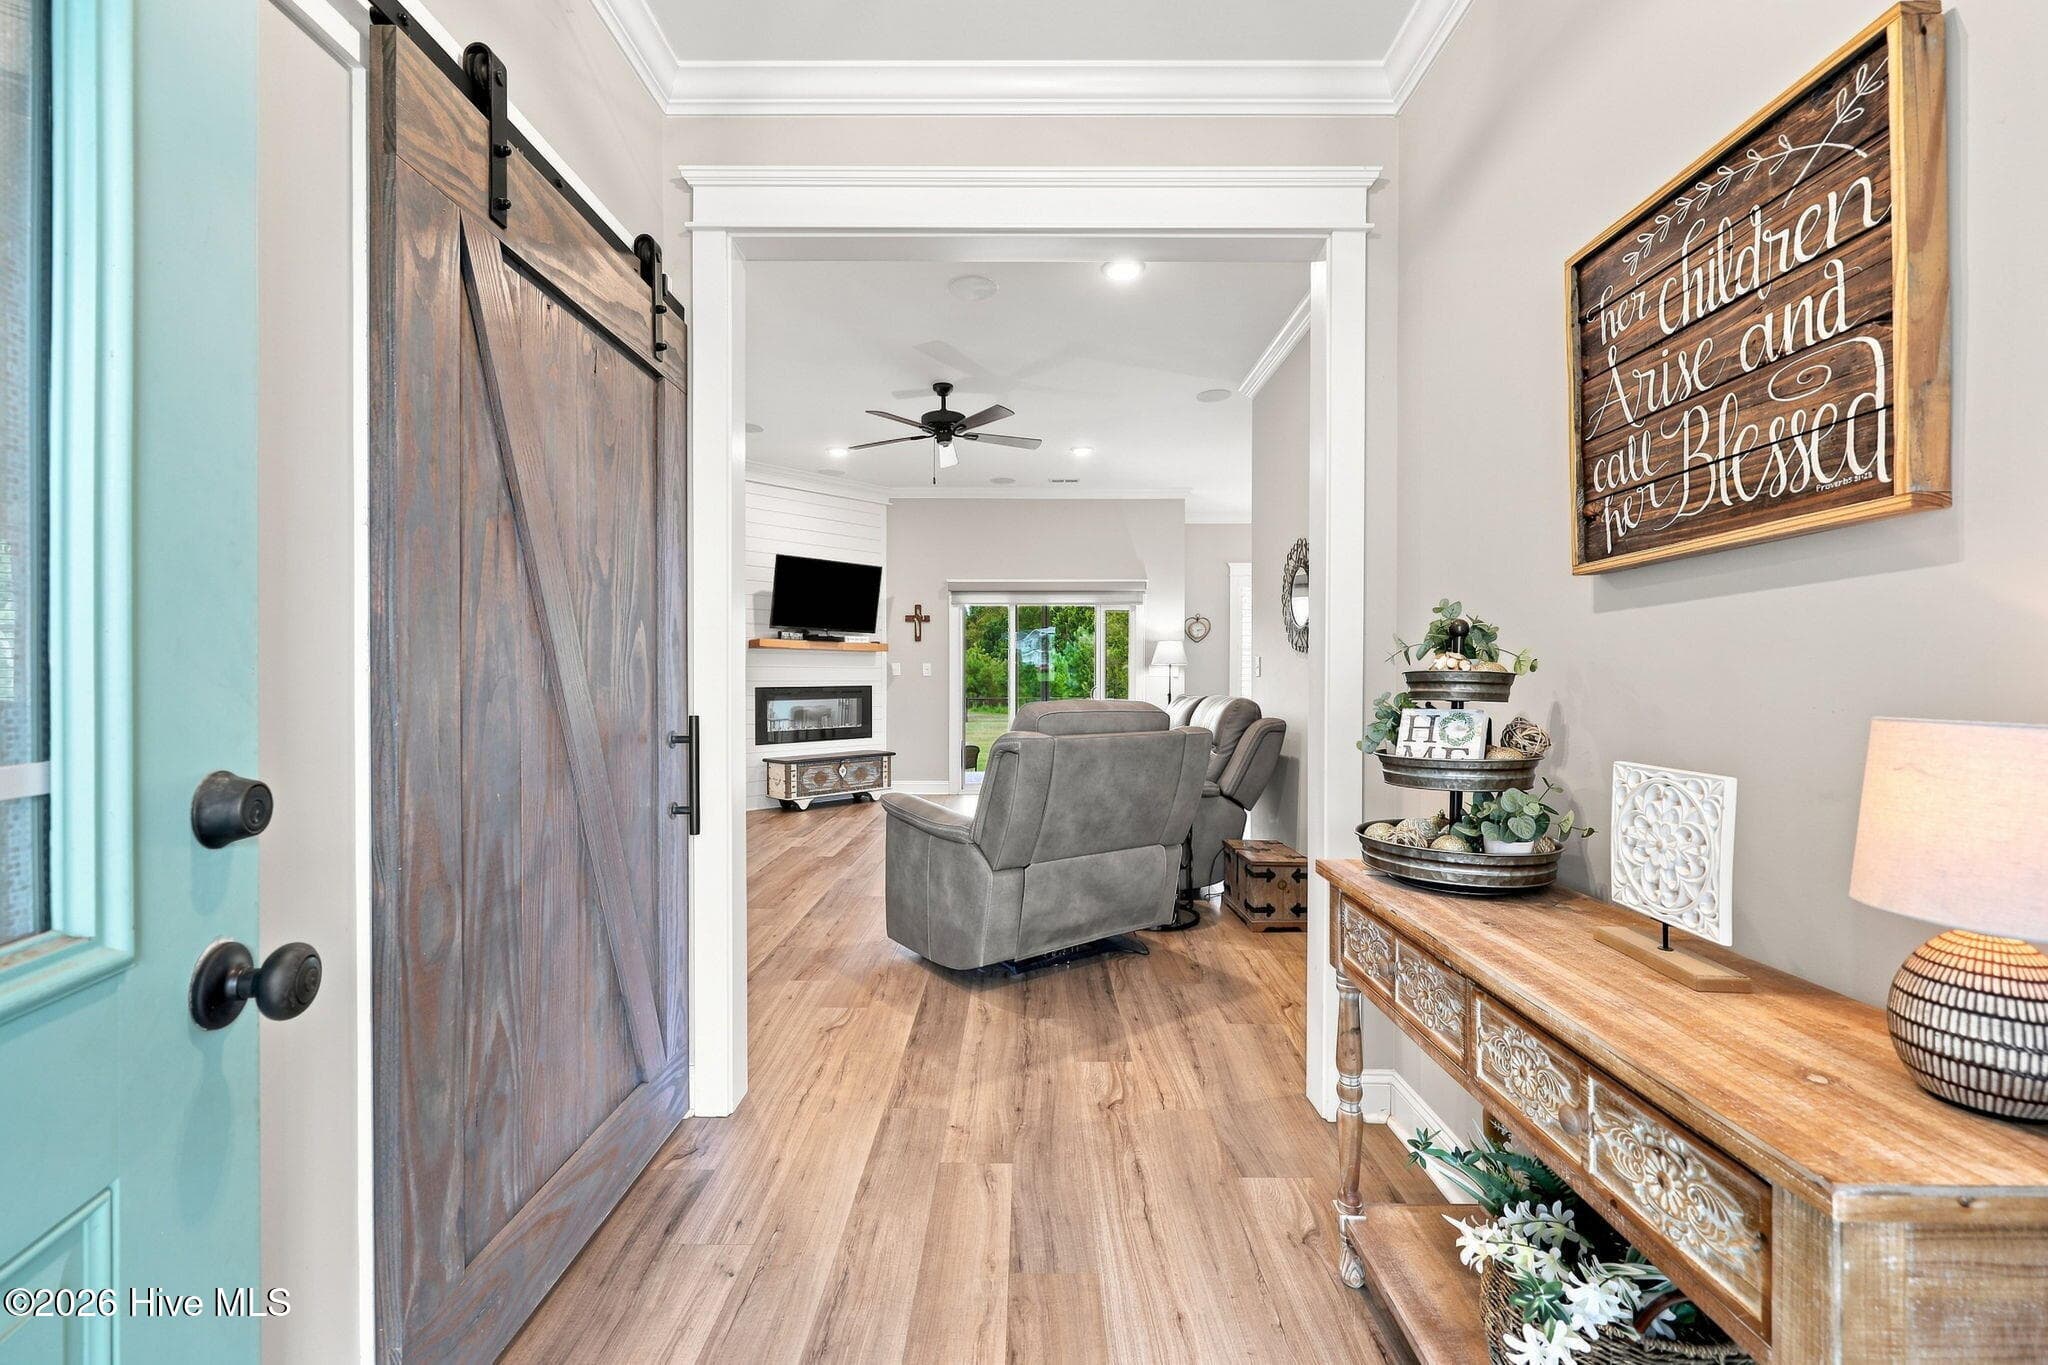
Entryway from front porch - 2212 Marinwood Court, Greenville, NC 27834
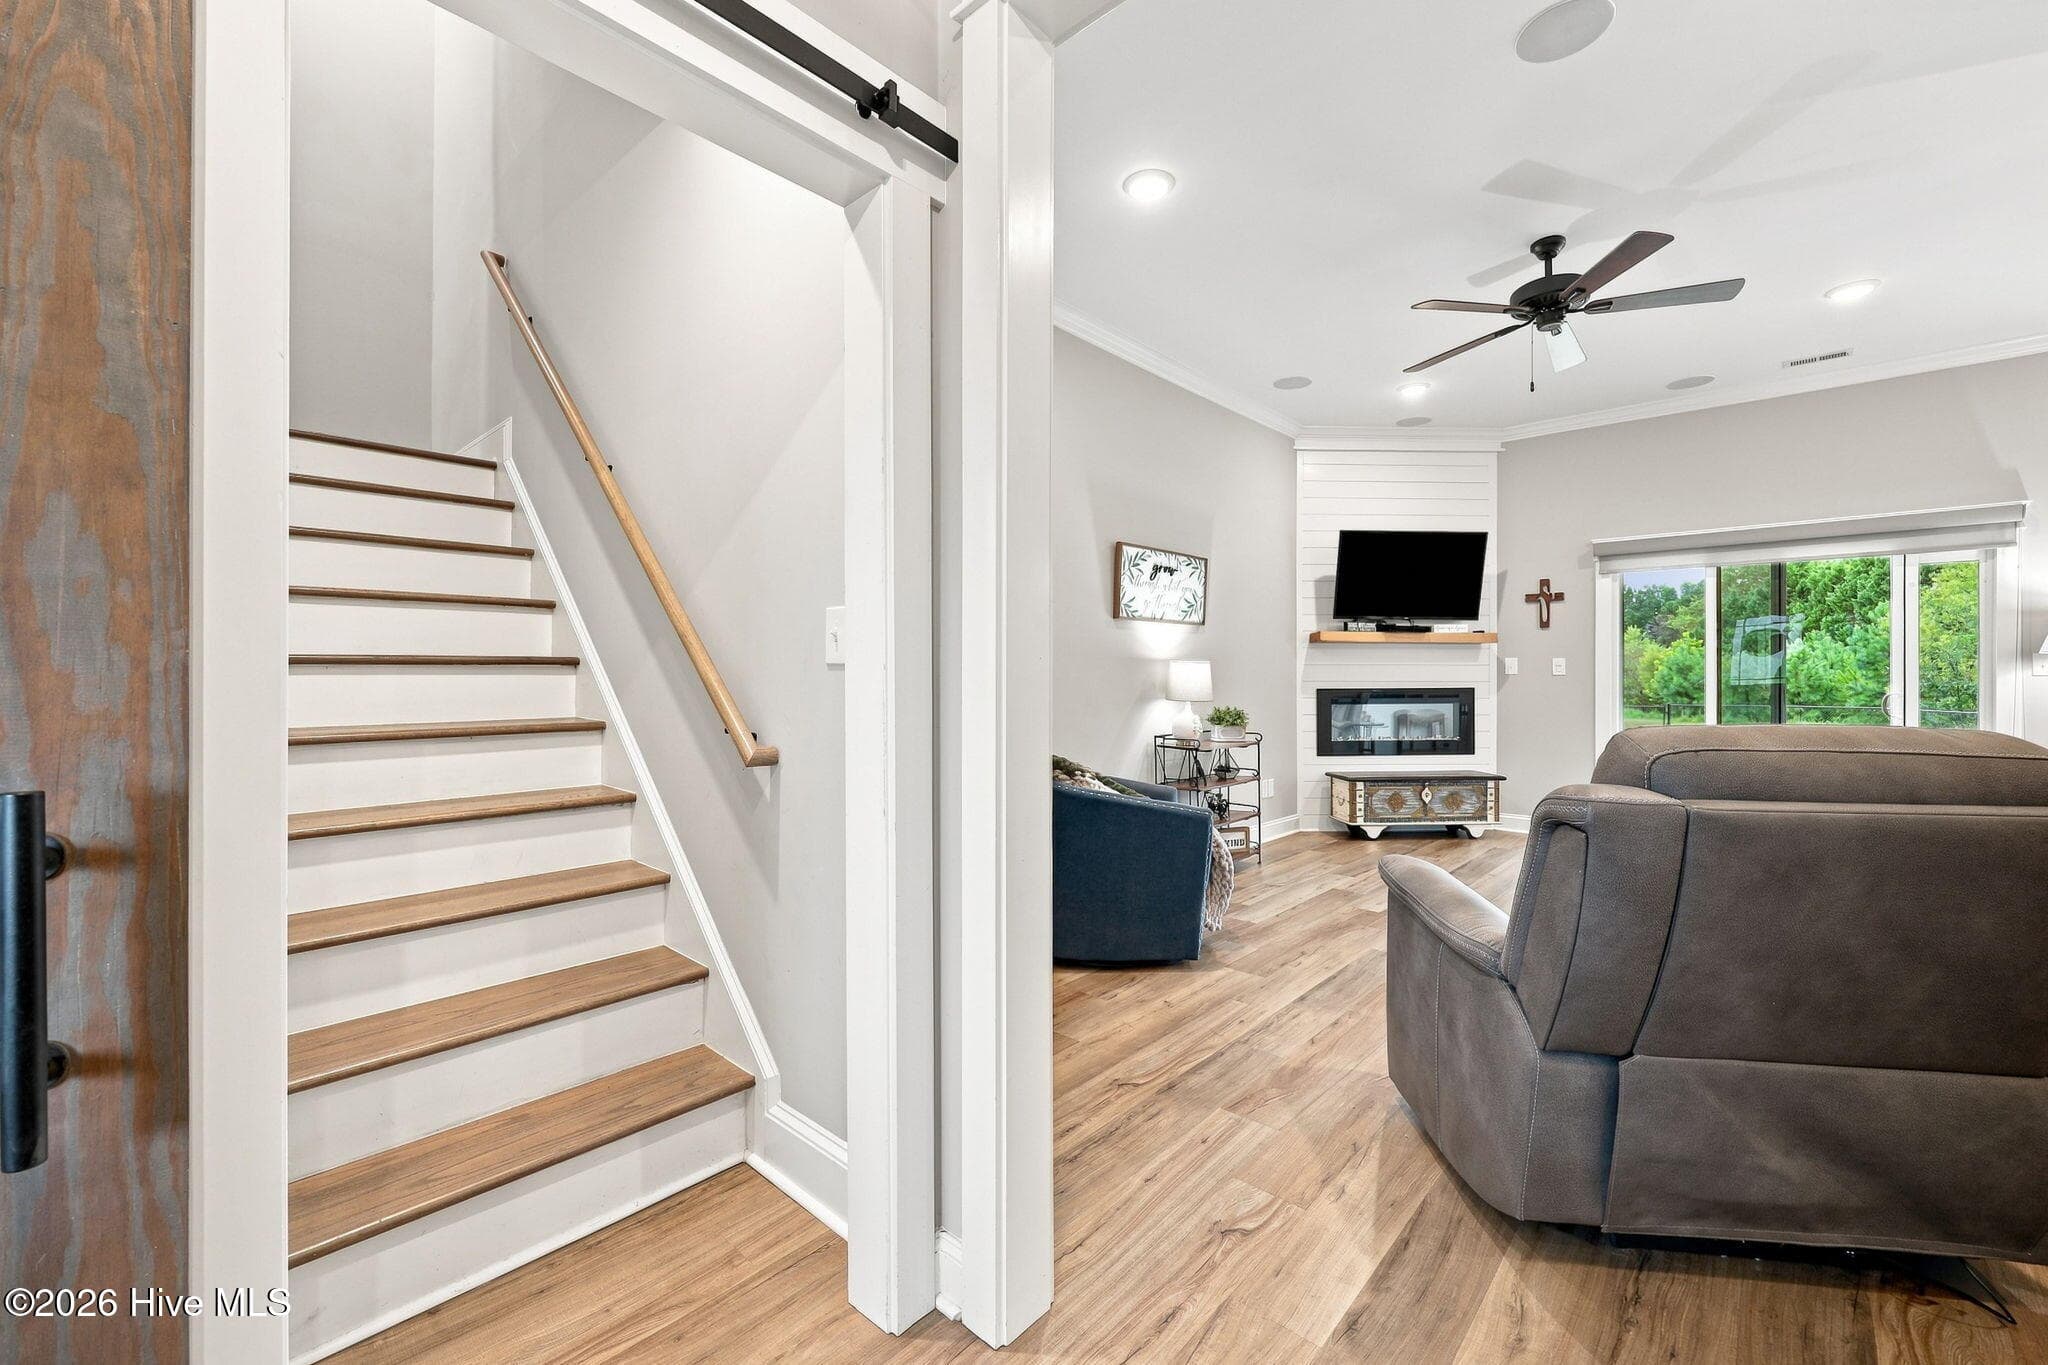
Sliding barn door to the upstairs bonus room and wall-in attic space - 2212 Marinwood Court, Greenville, NC 27834
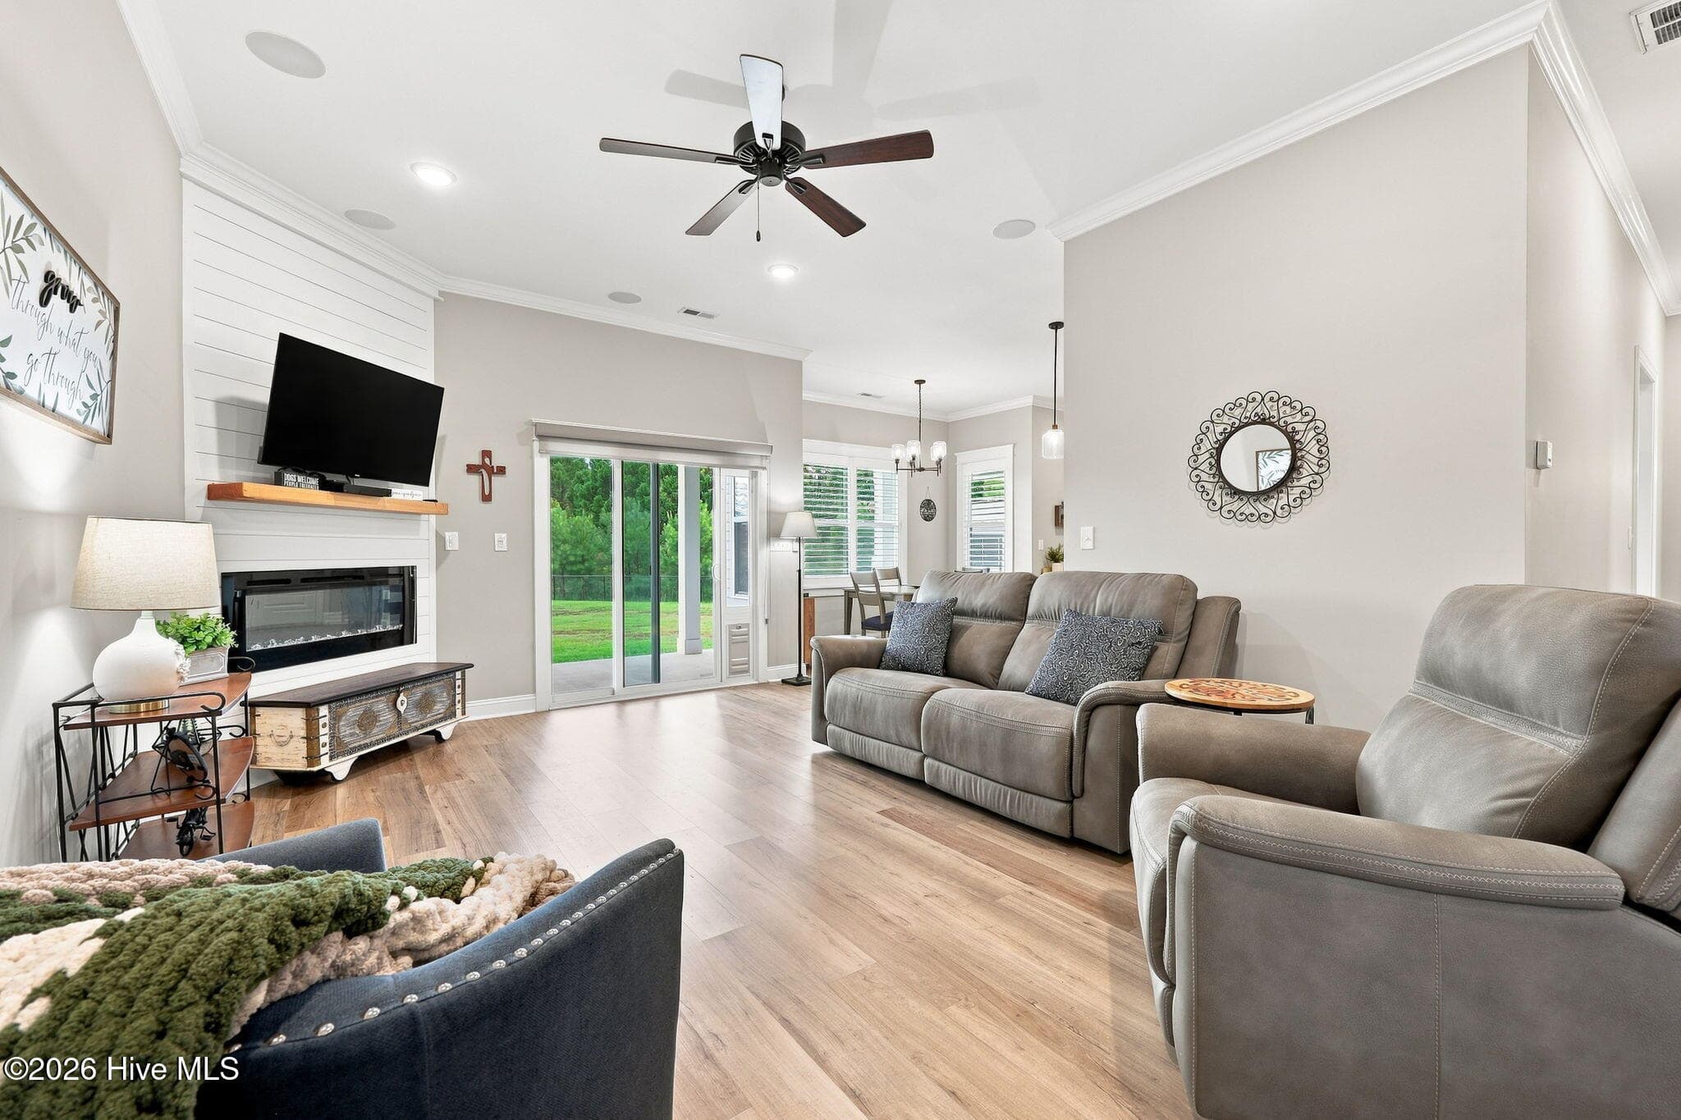
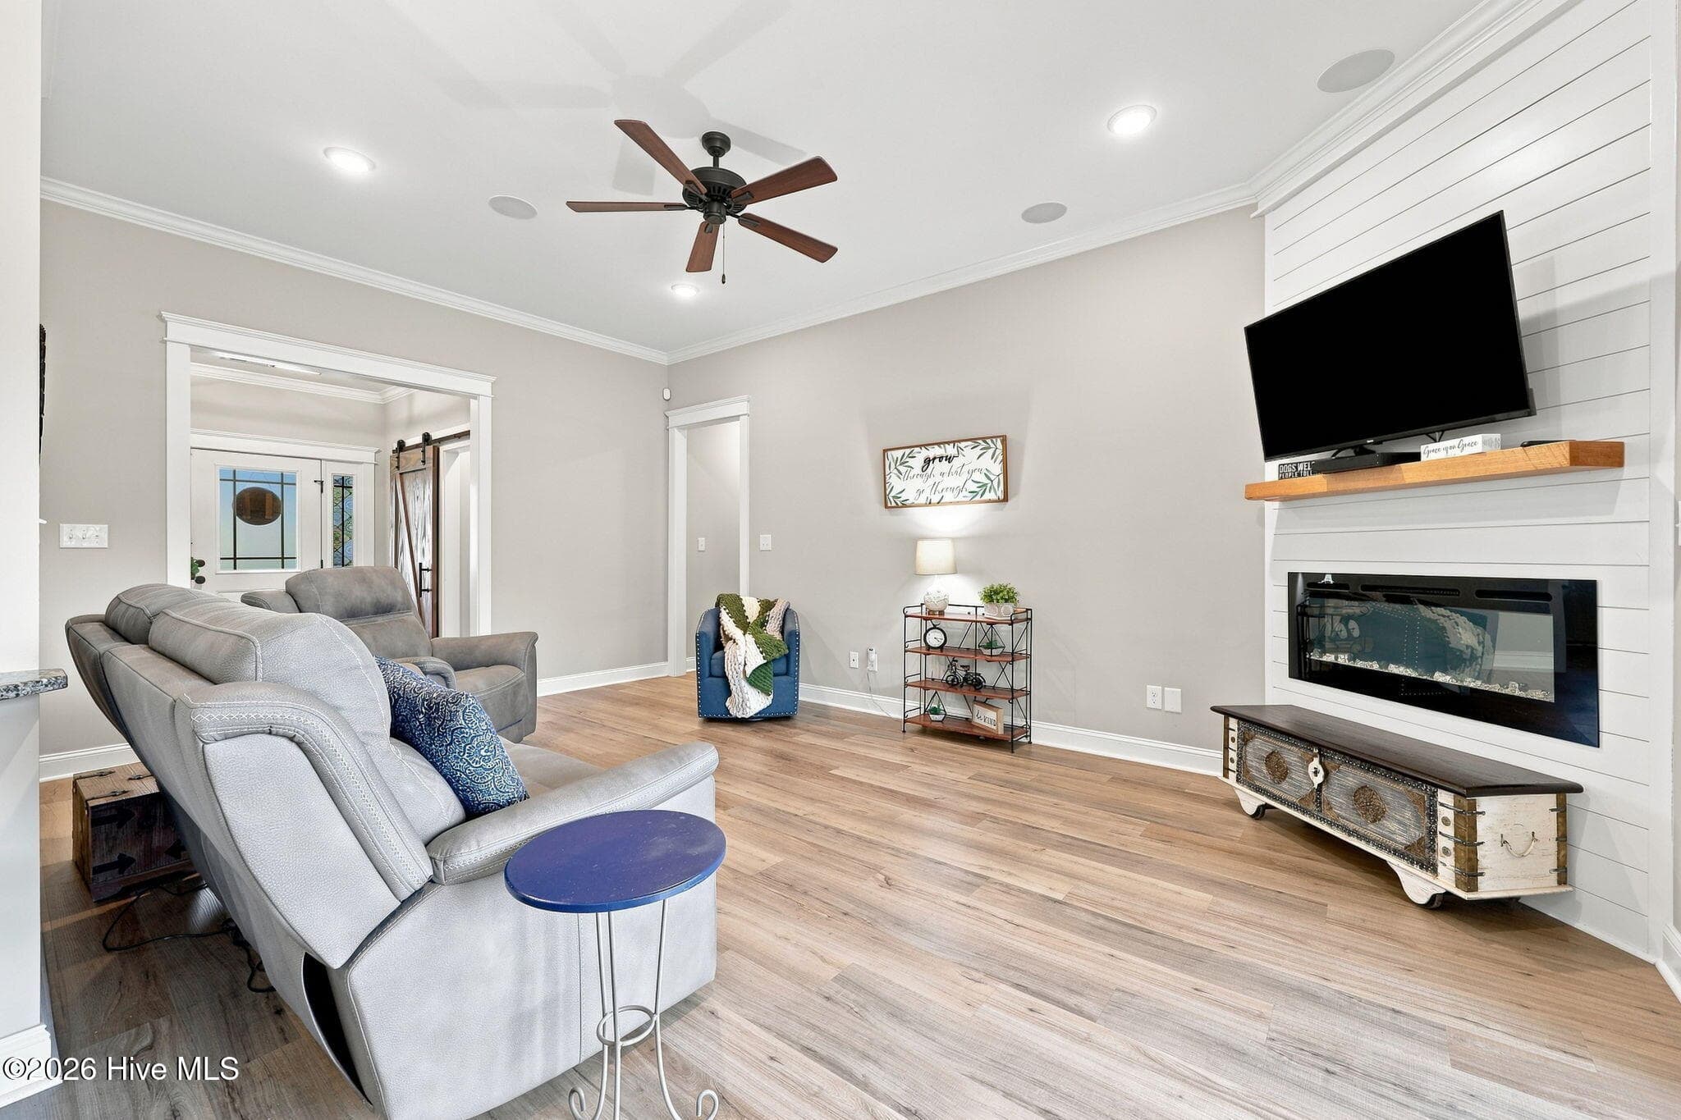
Large living room with extra tall ceilings - 2212 Marinwood Court, Greenville, NC 27834
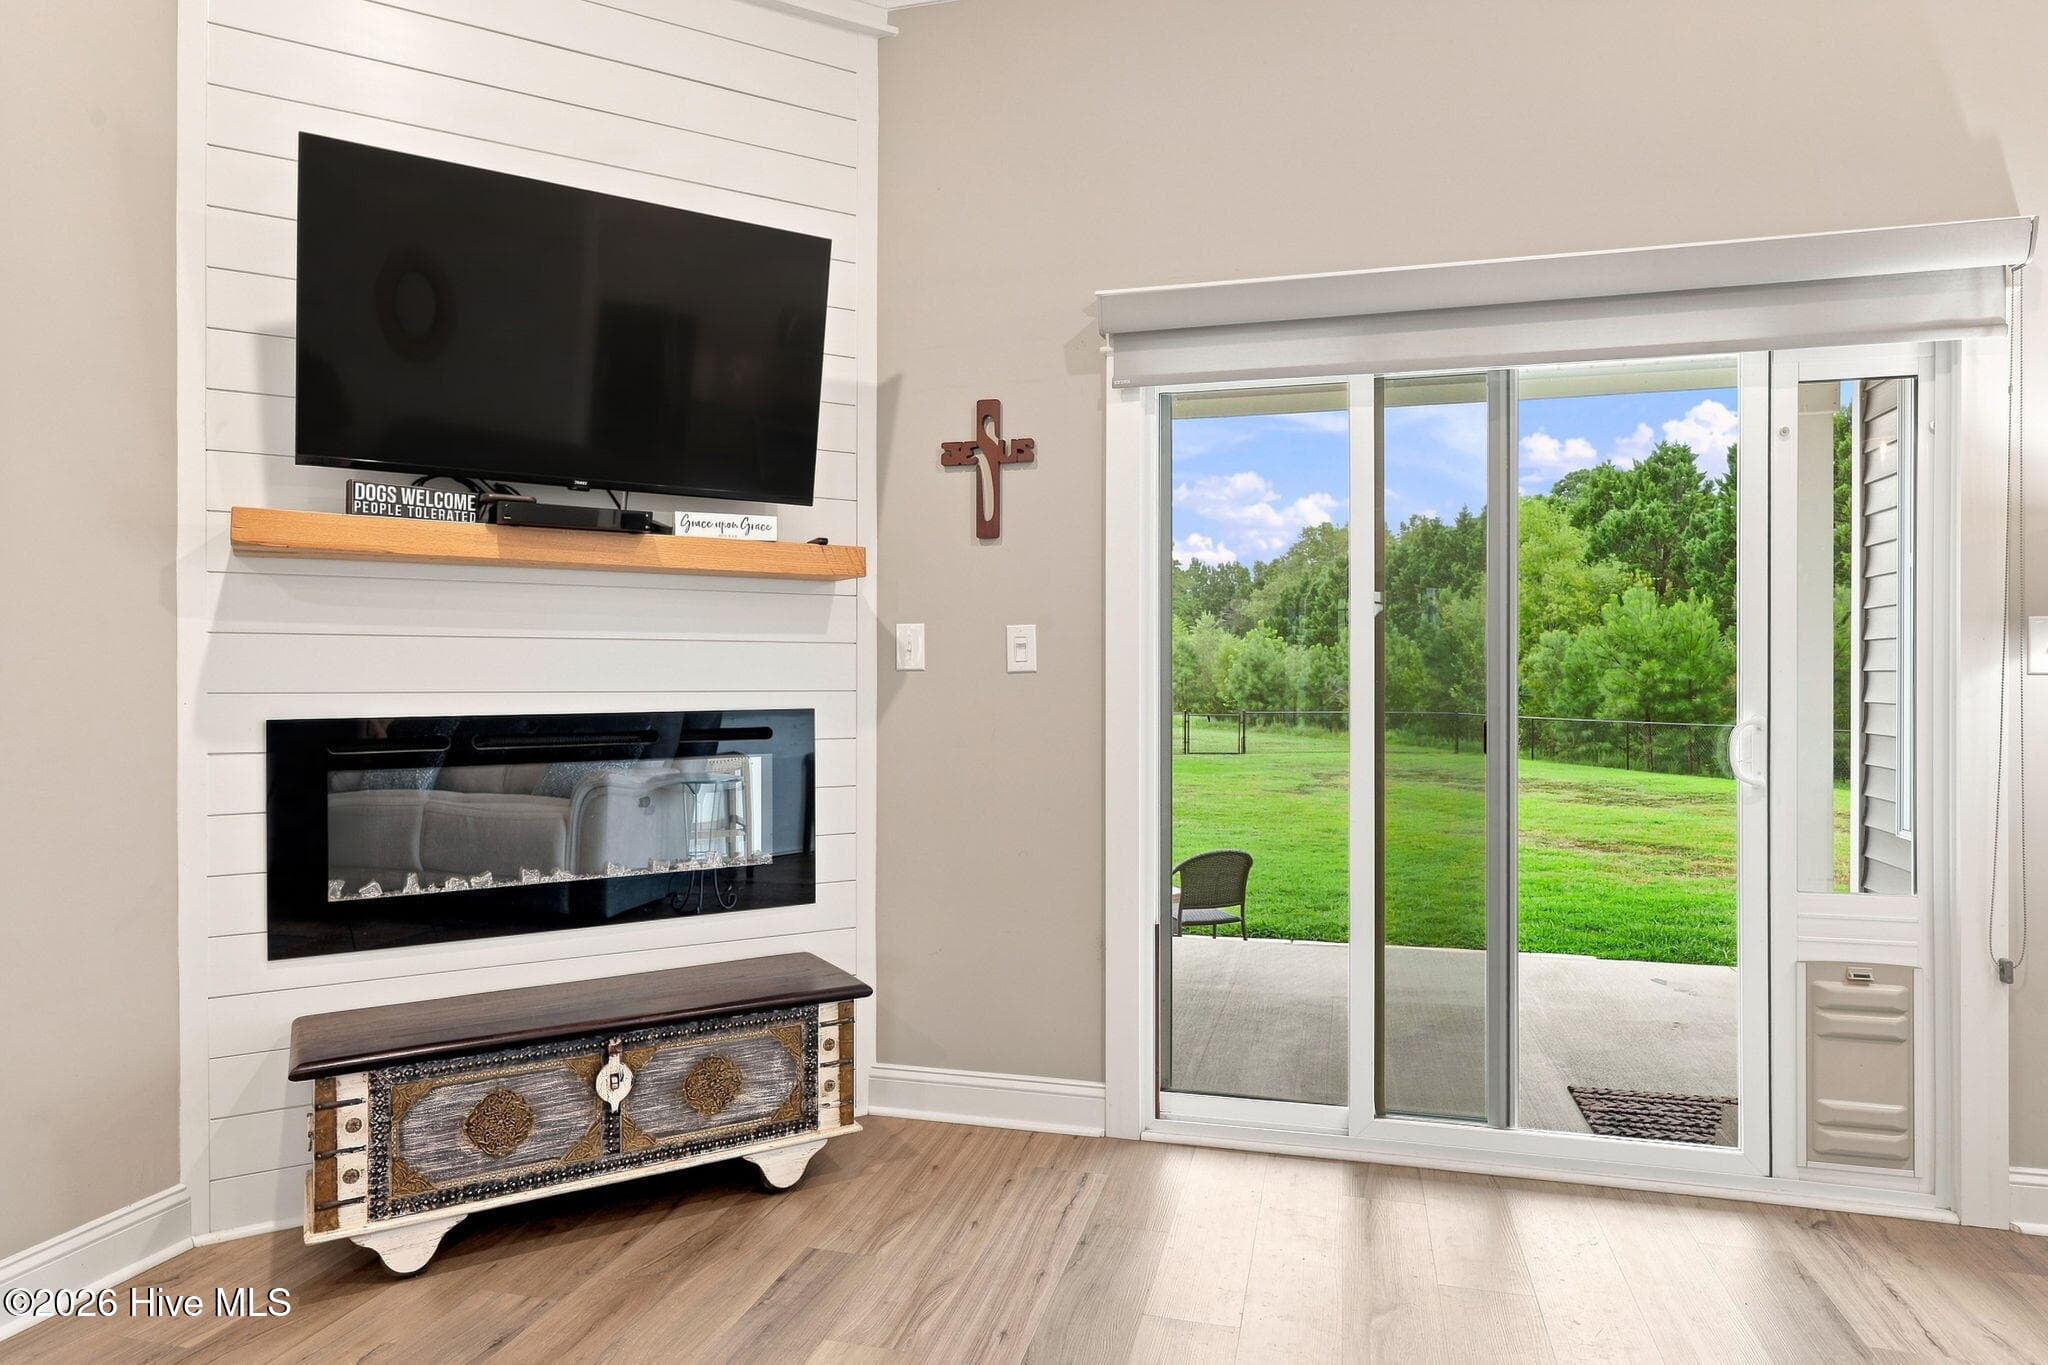
Electric fireplace and access to the rear porch from the living room - 2212 Marinwood Court, Greenville, NC 27834
Large living room - 2212 Marinwood Court, Greenville, NC 27834
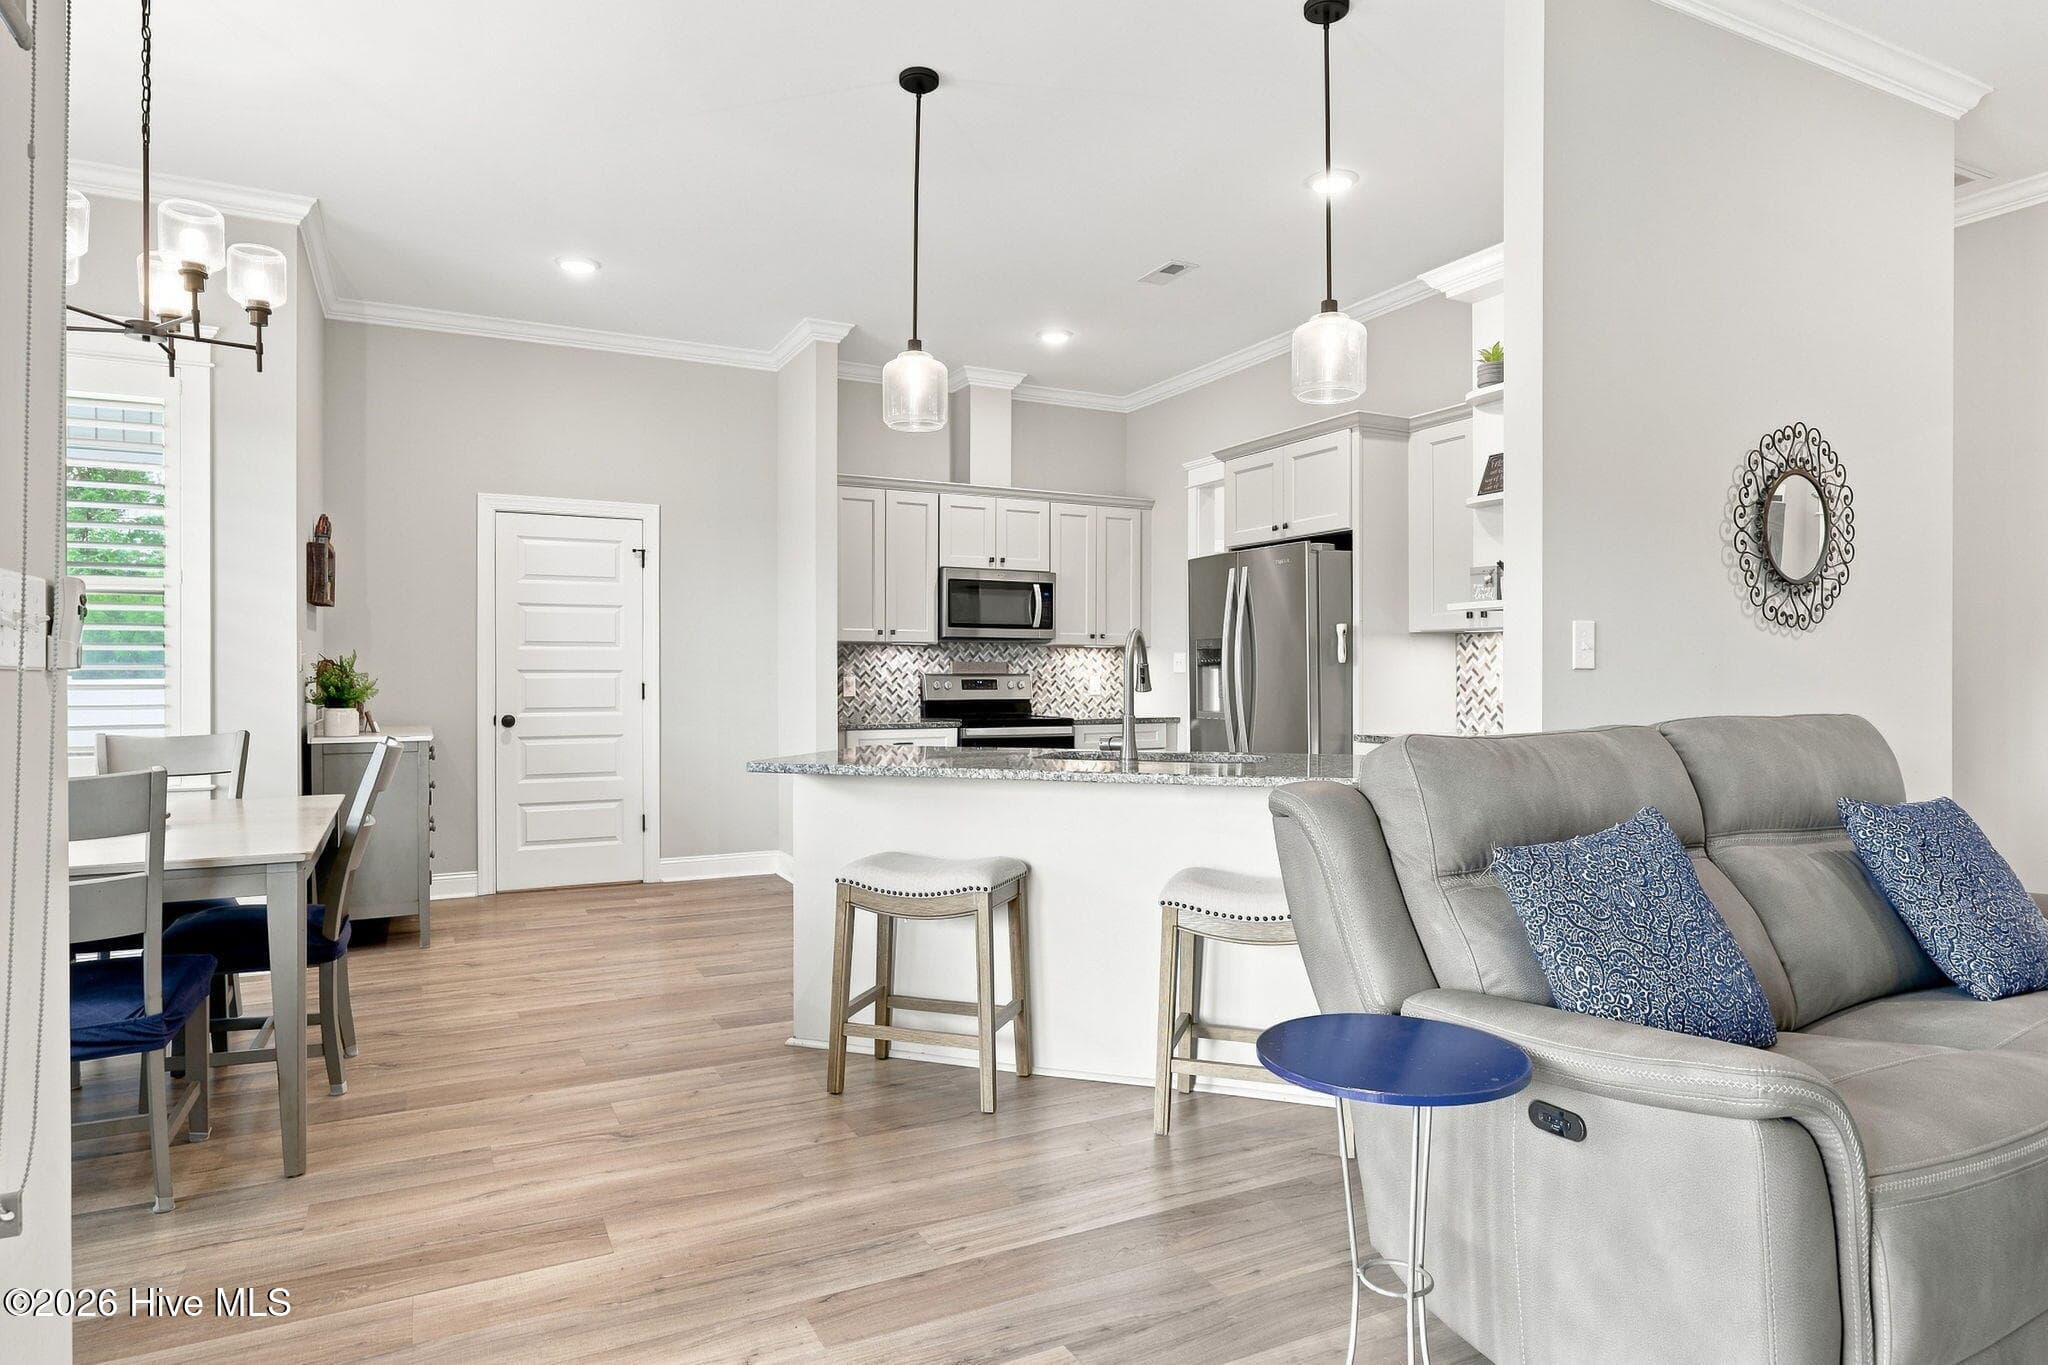
Open concept living and dining - 2212 Marinwood Court, Greenville, NC 27834
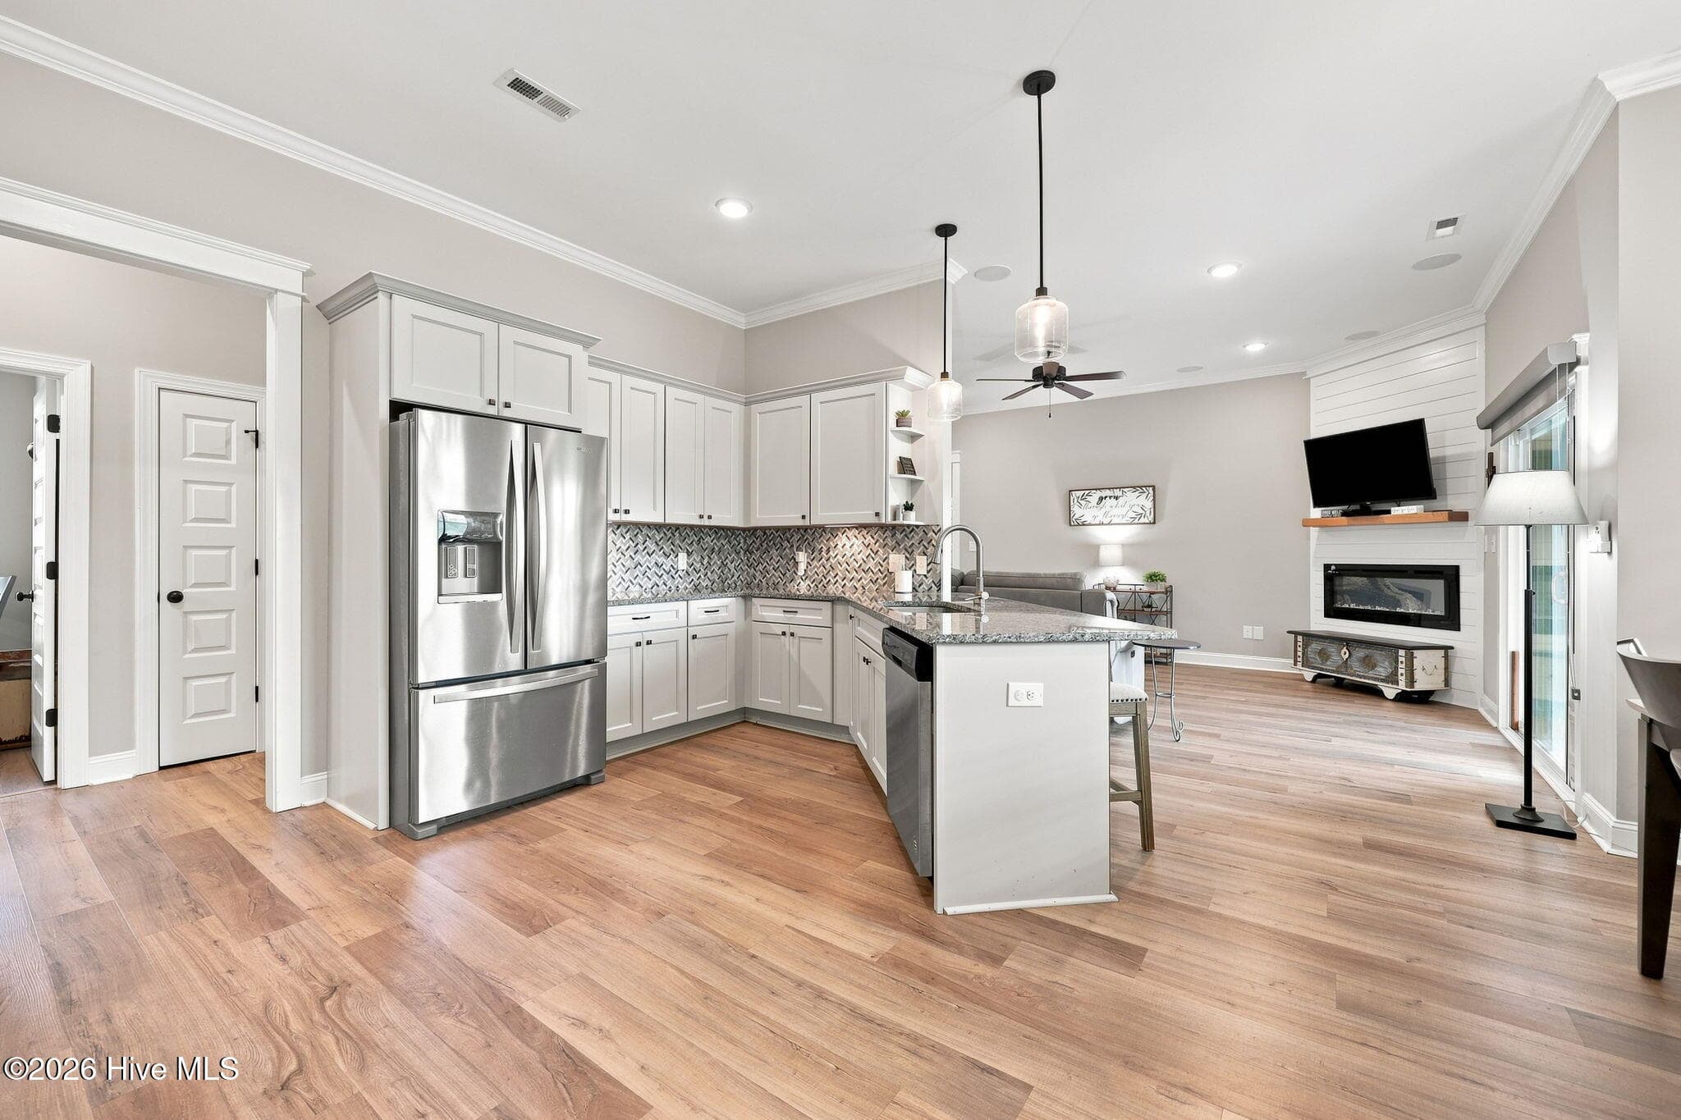
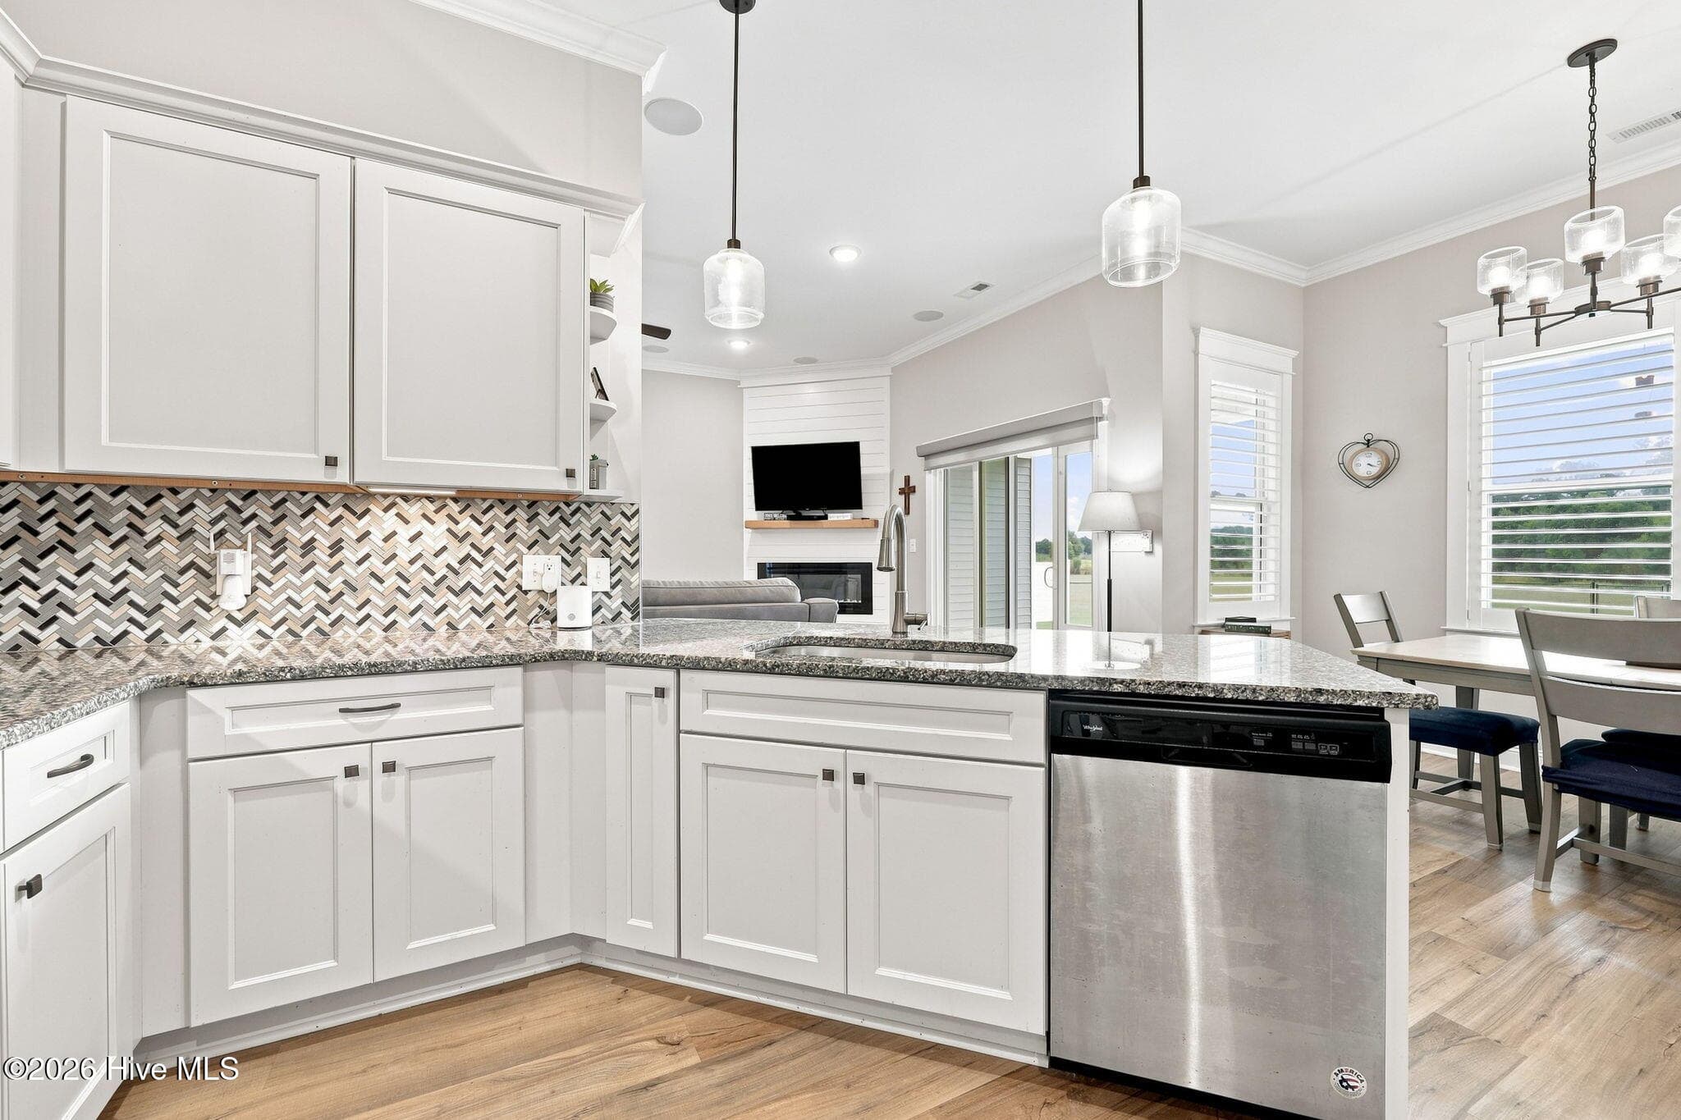
Beautiful open kitchen - 2212 Marinwood Court, Greenville, NC 27834
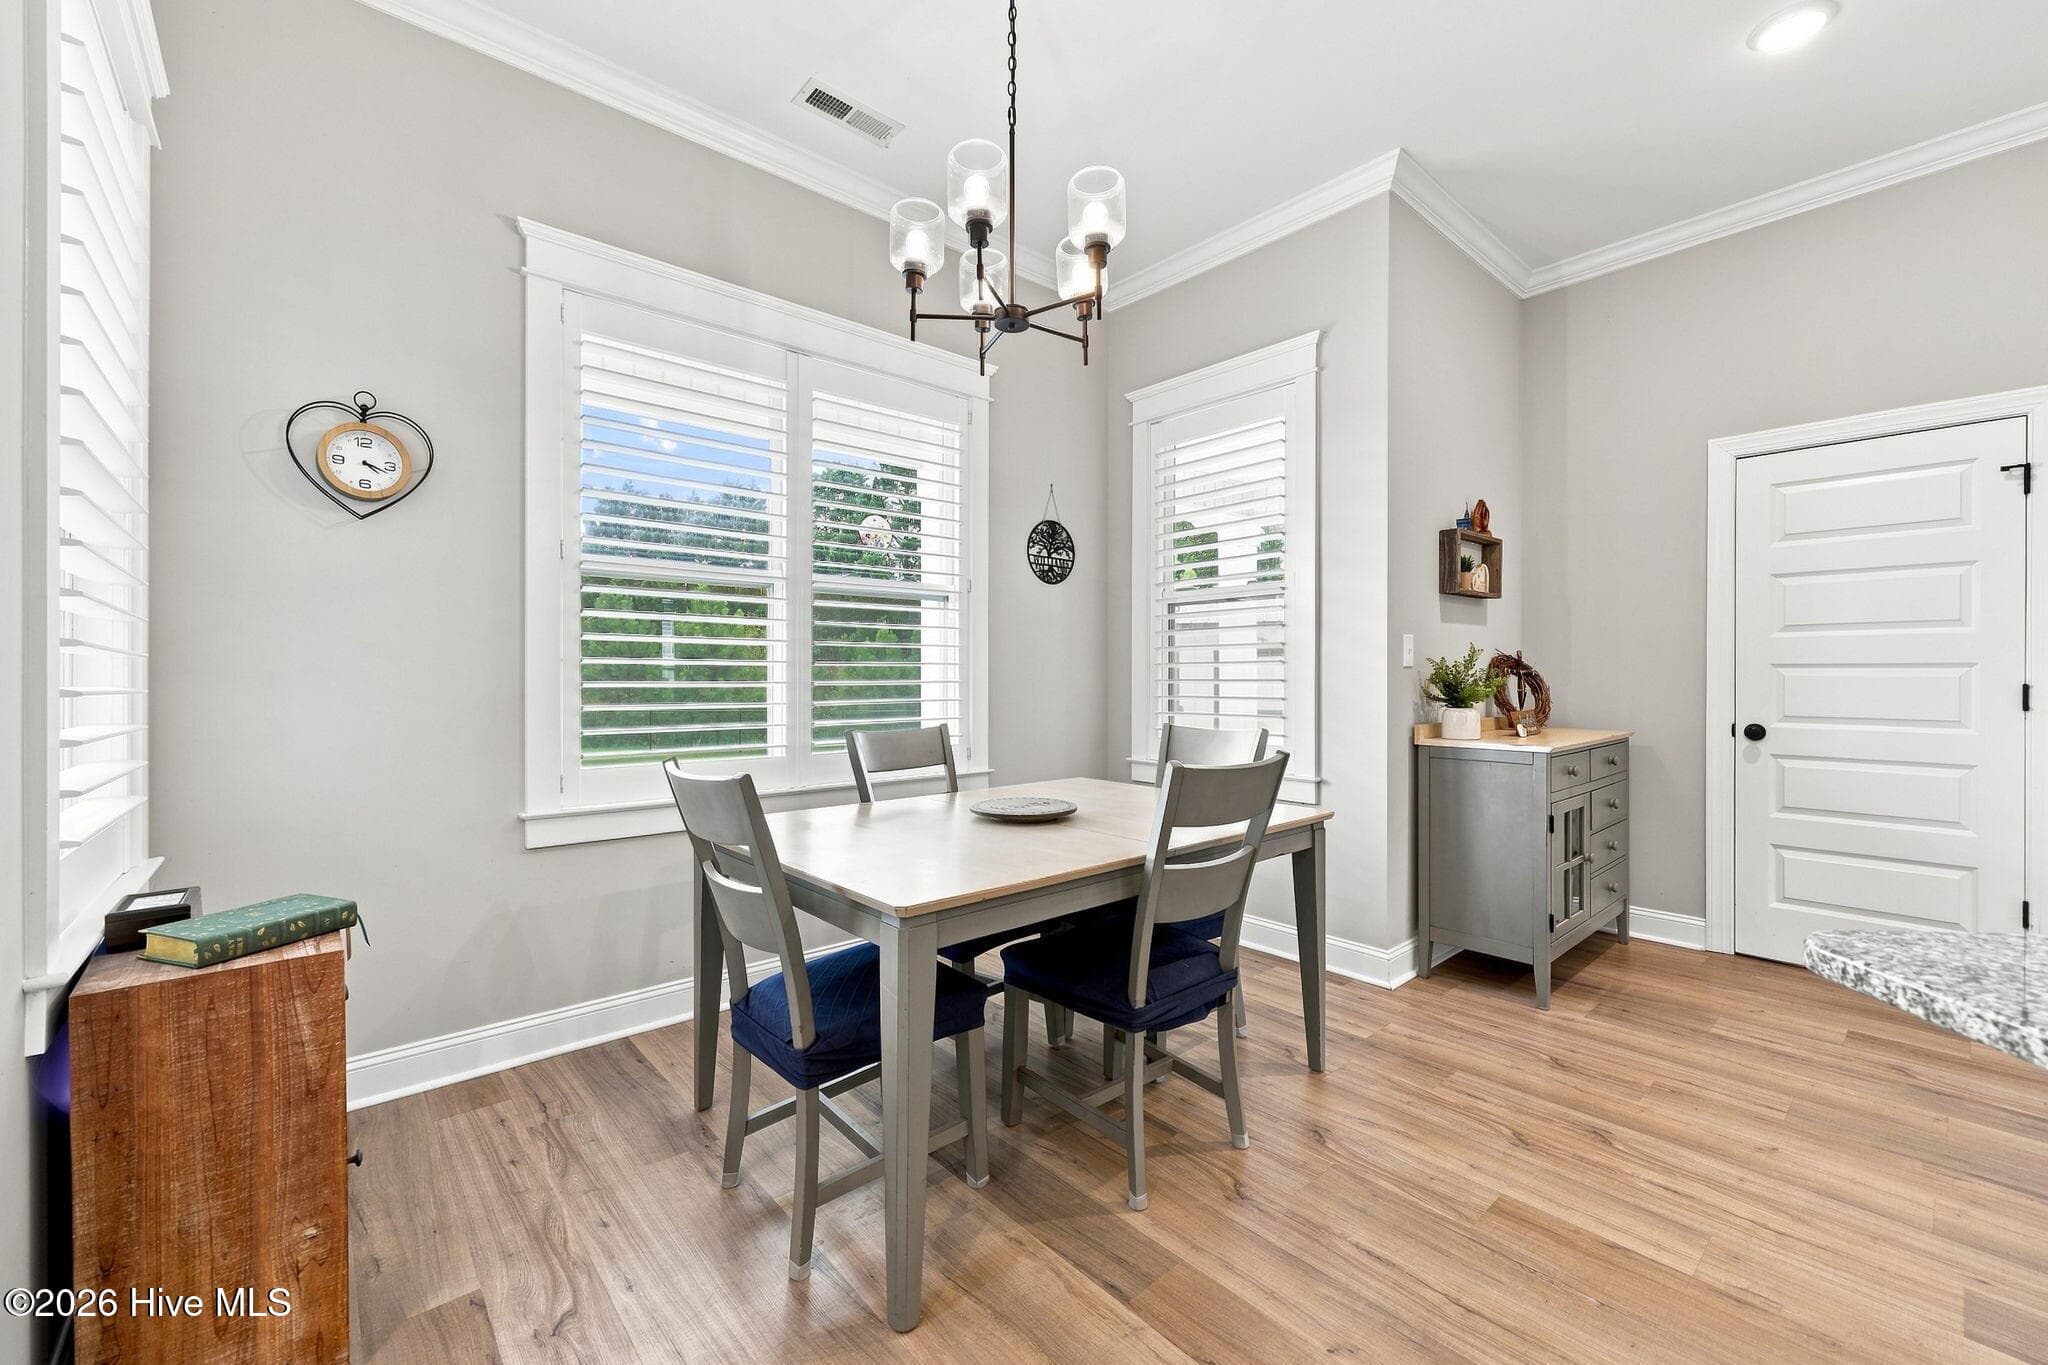
Eat-in kitchen area - 2212 Marinwood Court, Greenville, NC 27834
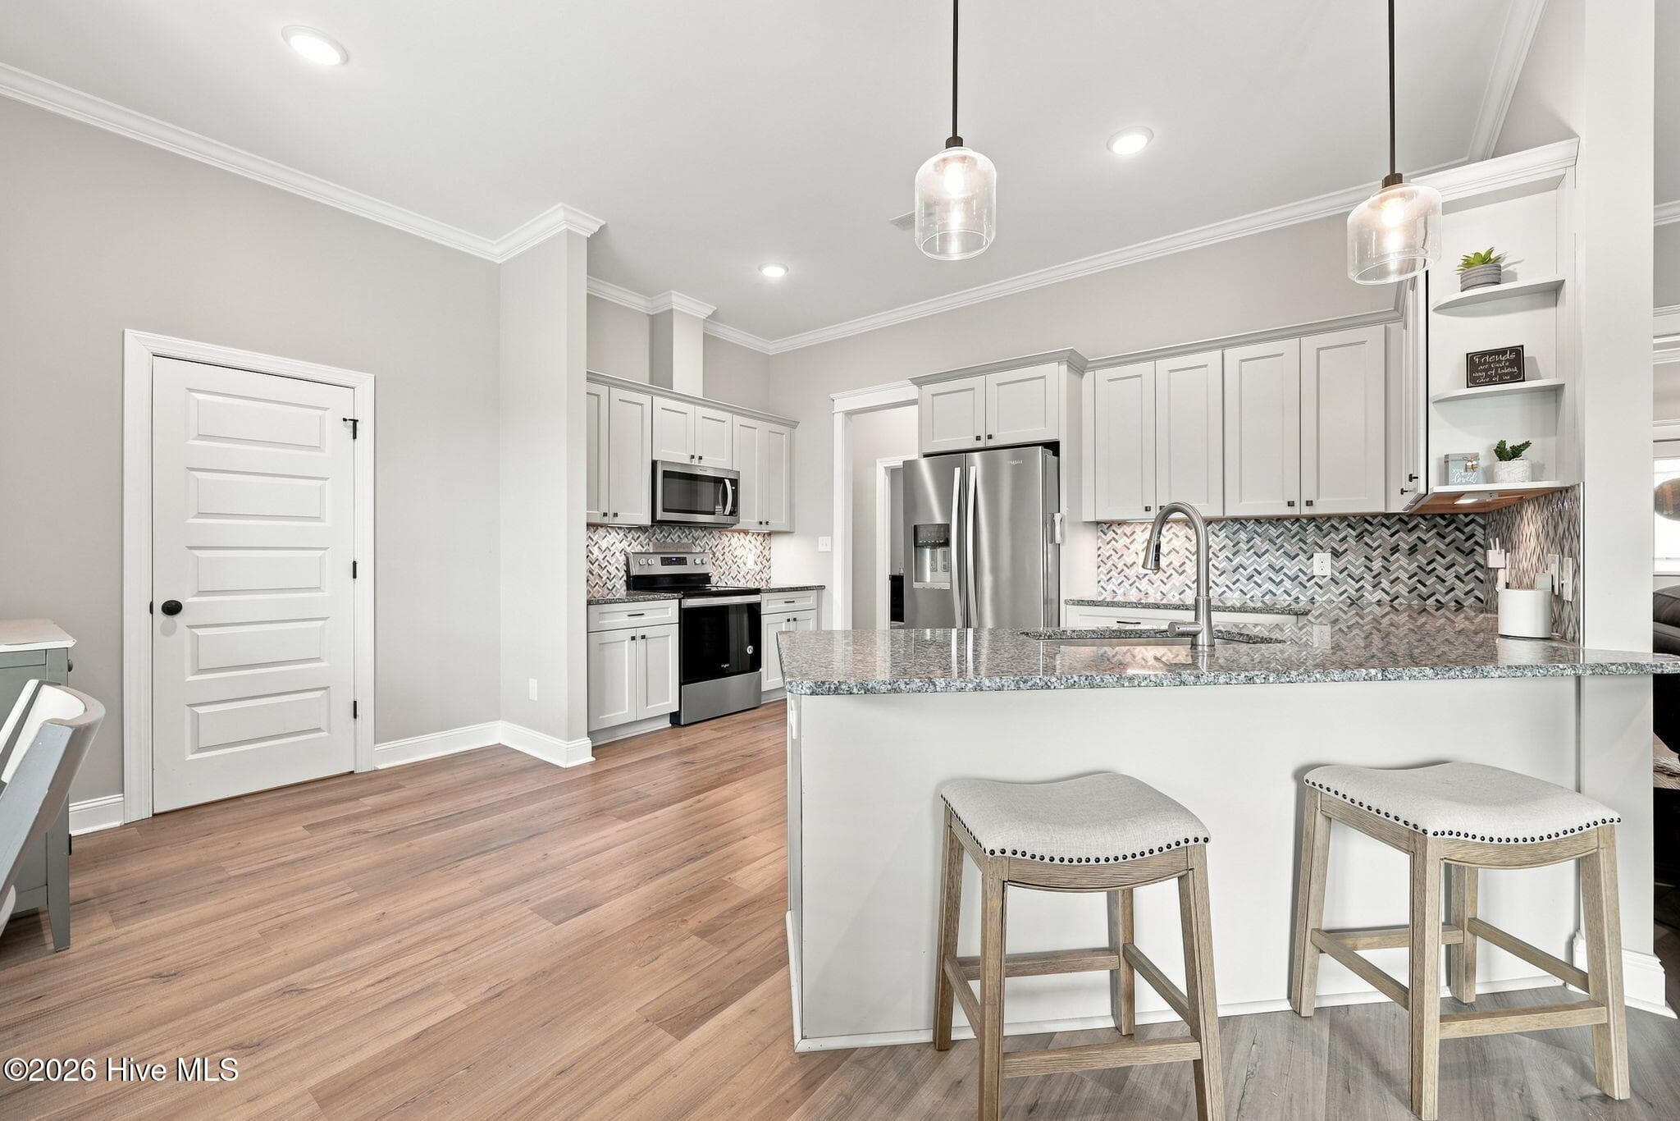
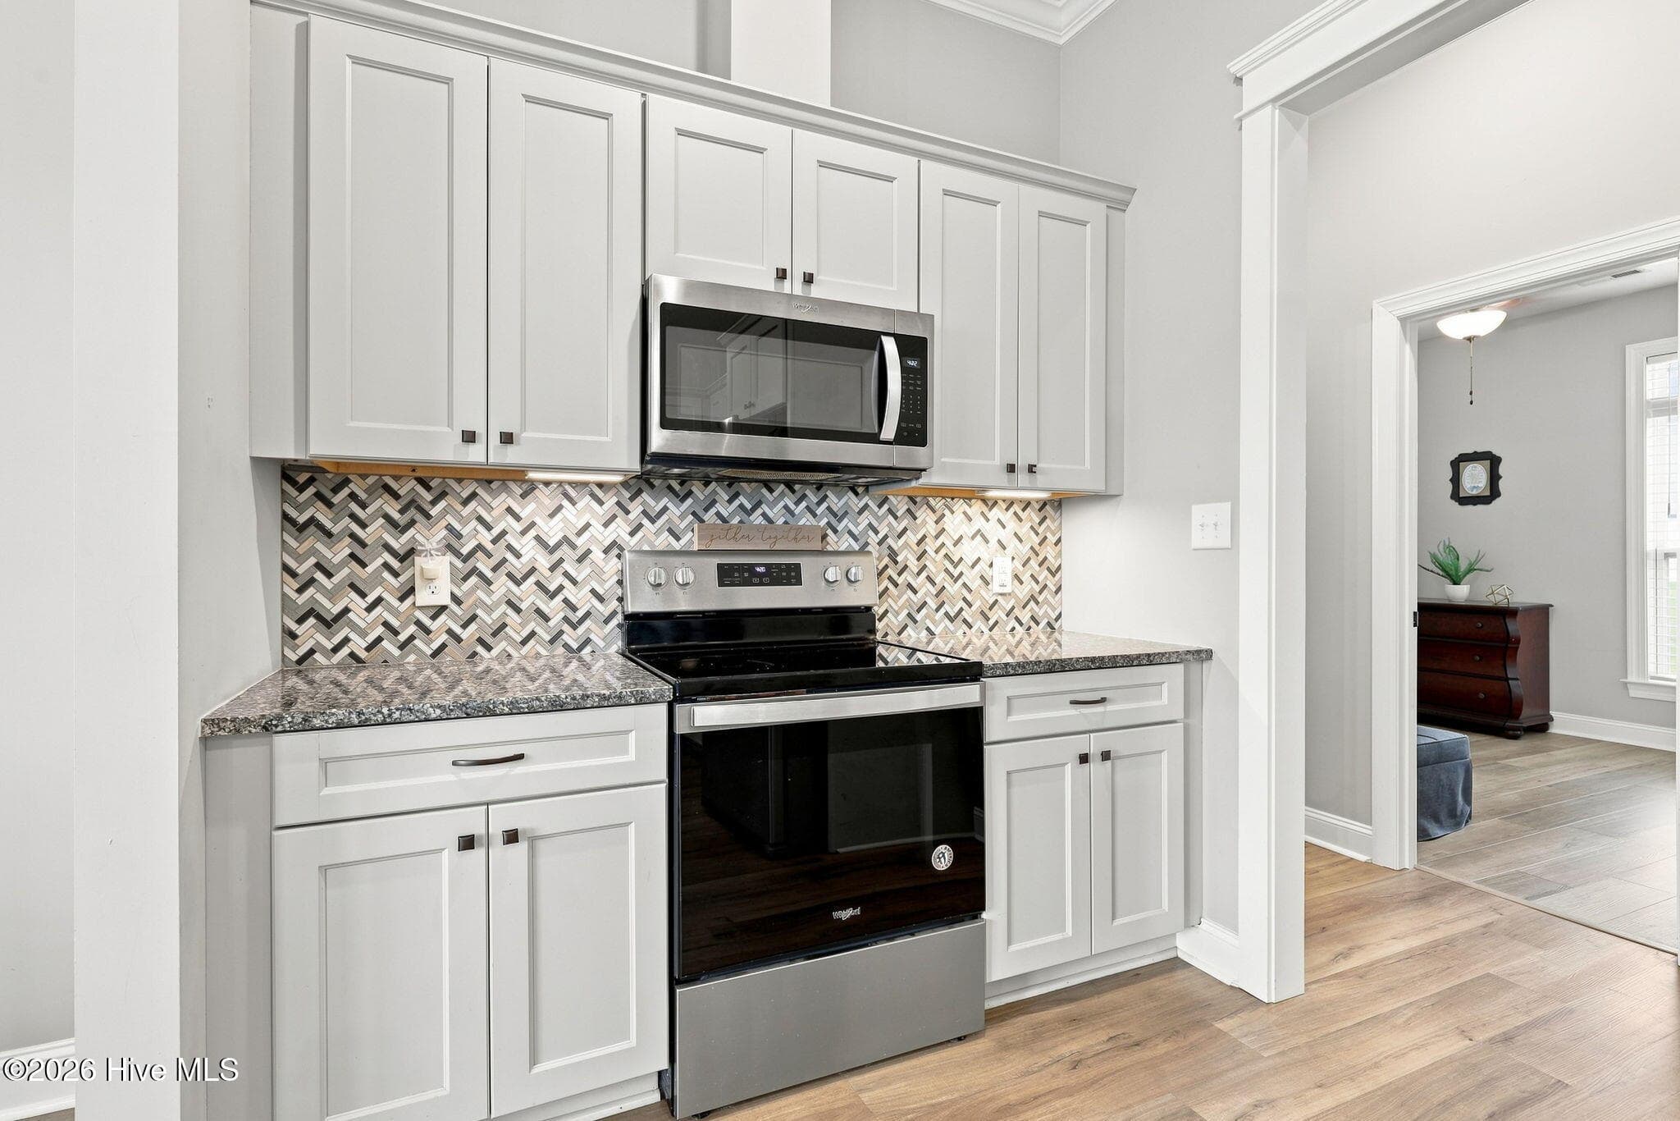
Large kitchen with granite countertops - 2212 Marinwood Court, Greenville, NC 27834
Open concept kitchen and dining - 2212 Marinwood Court, Greenville, NC 27834
Stainless steel appliances - 2212 Marinwood Court, Greenville, NC 27834
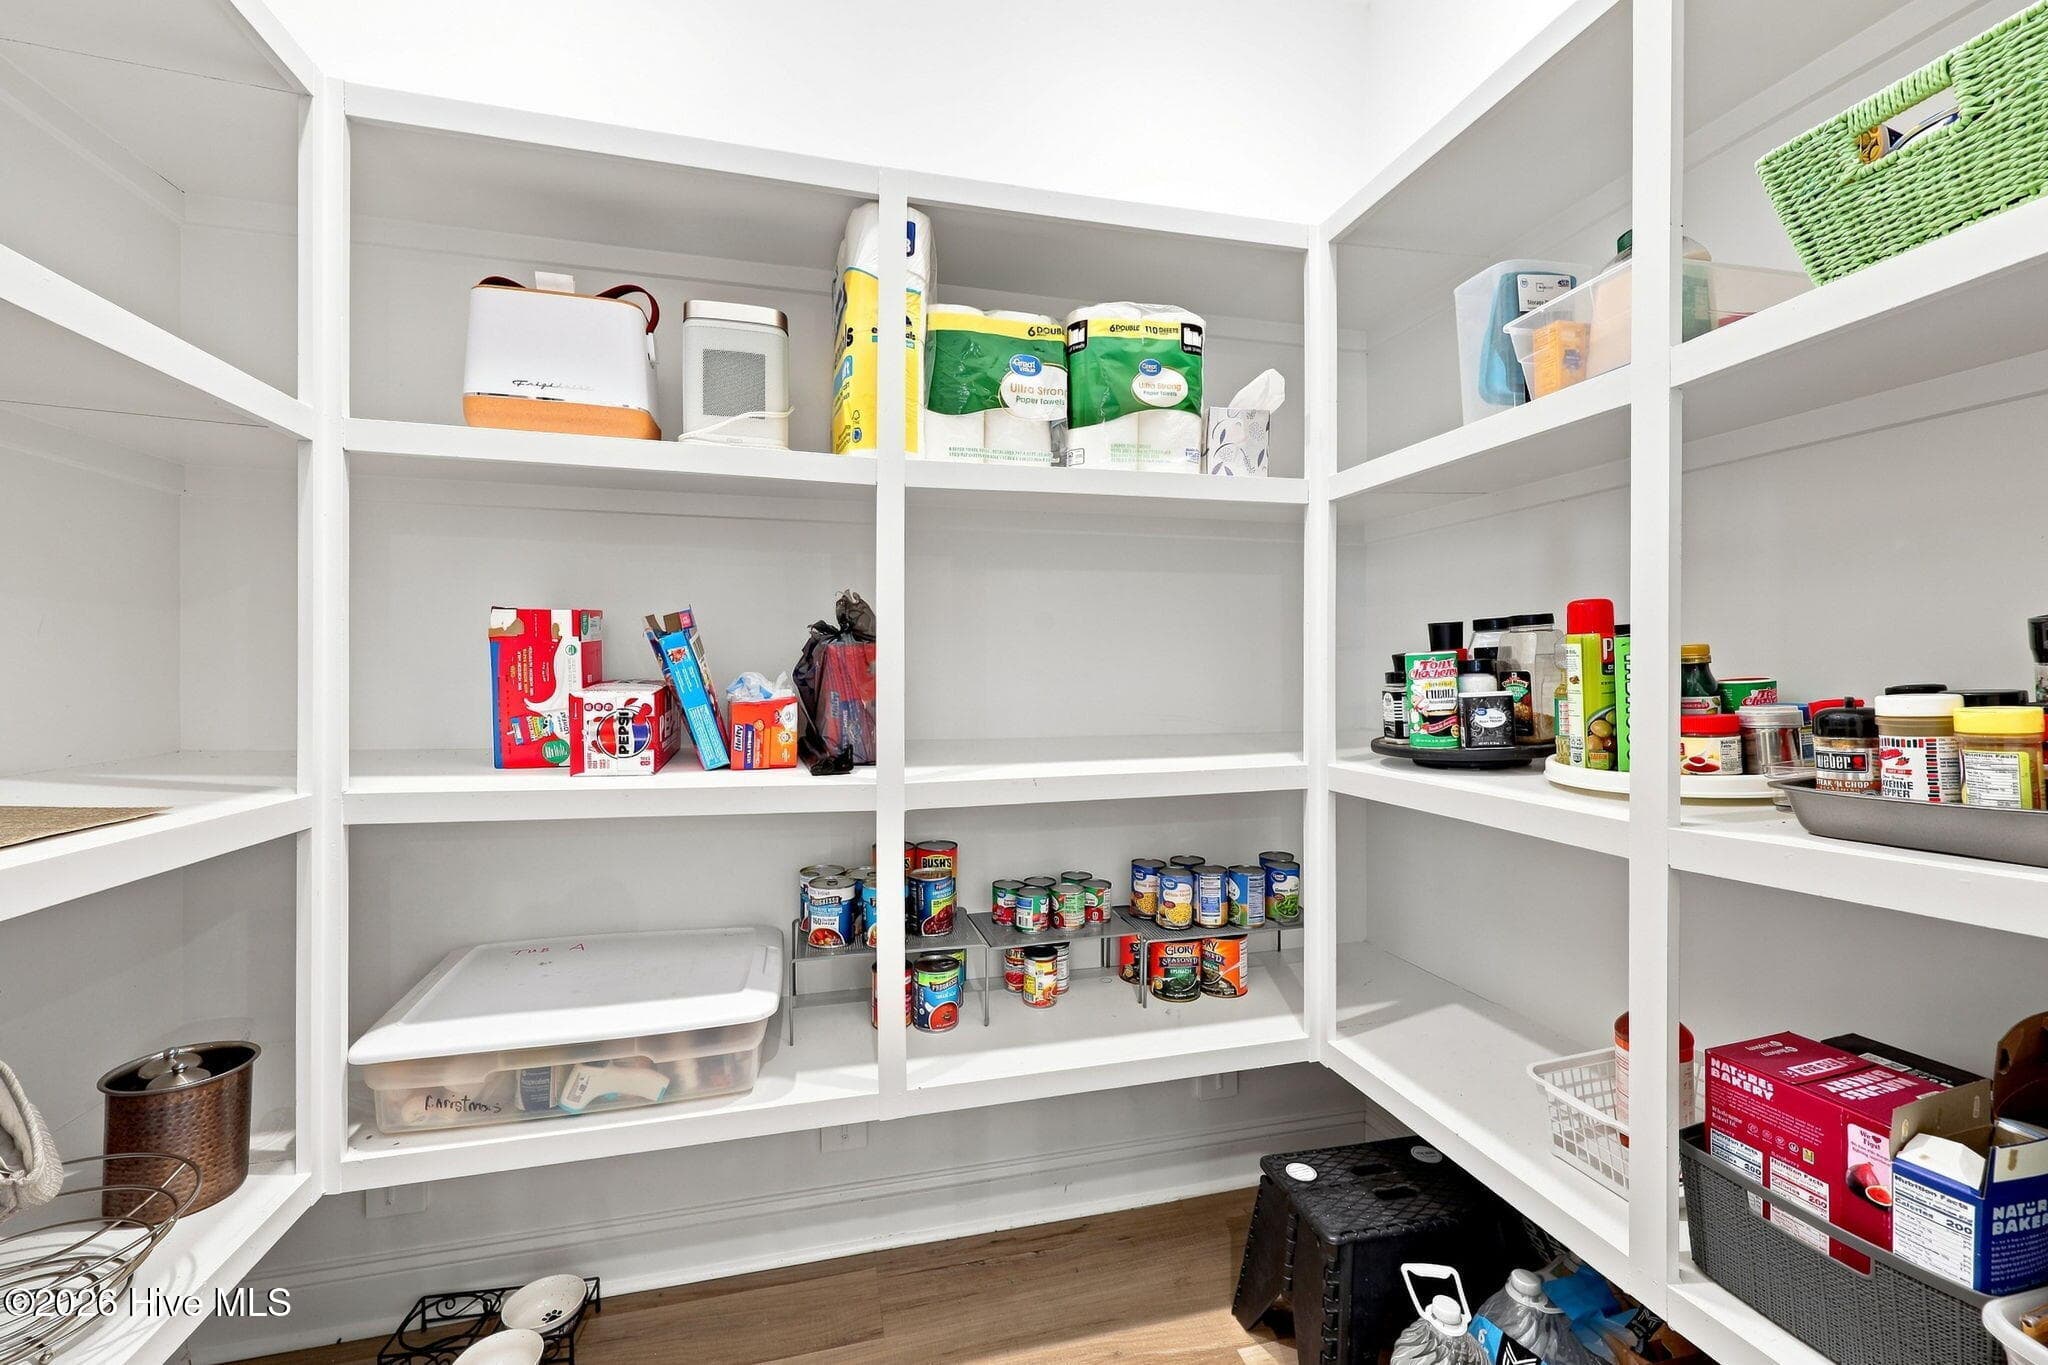
Extra large walk-in pantry in kitchen - 2212 Marinwood Court, Greenville, NC 27834
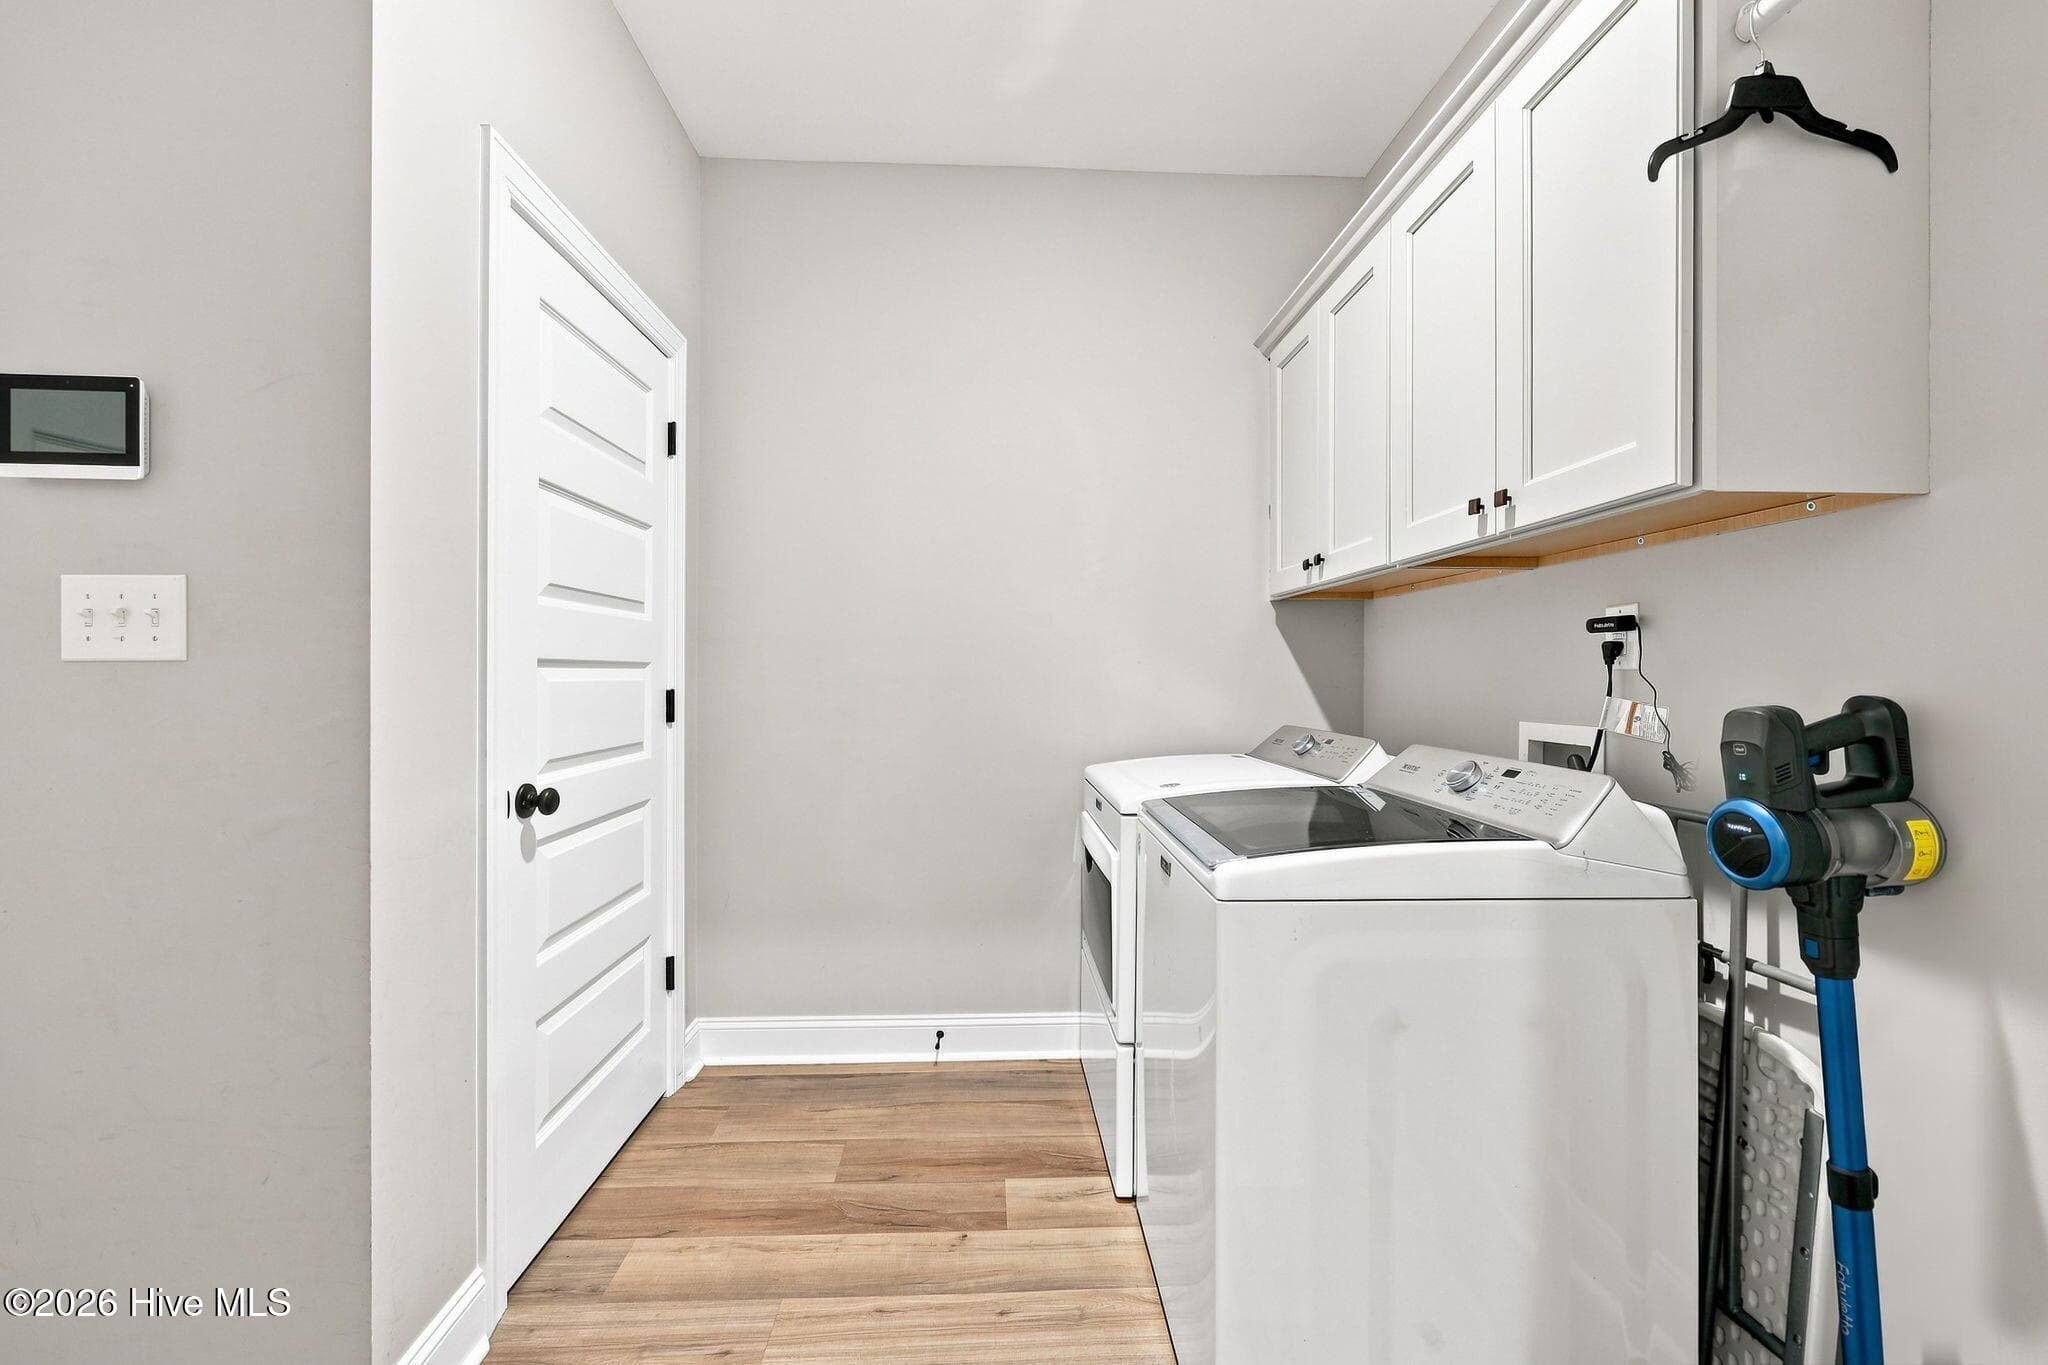
Laundry room with additional storage closet with shelving - 2212 Marinwood Court, Greenville, NC 27834
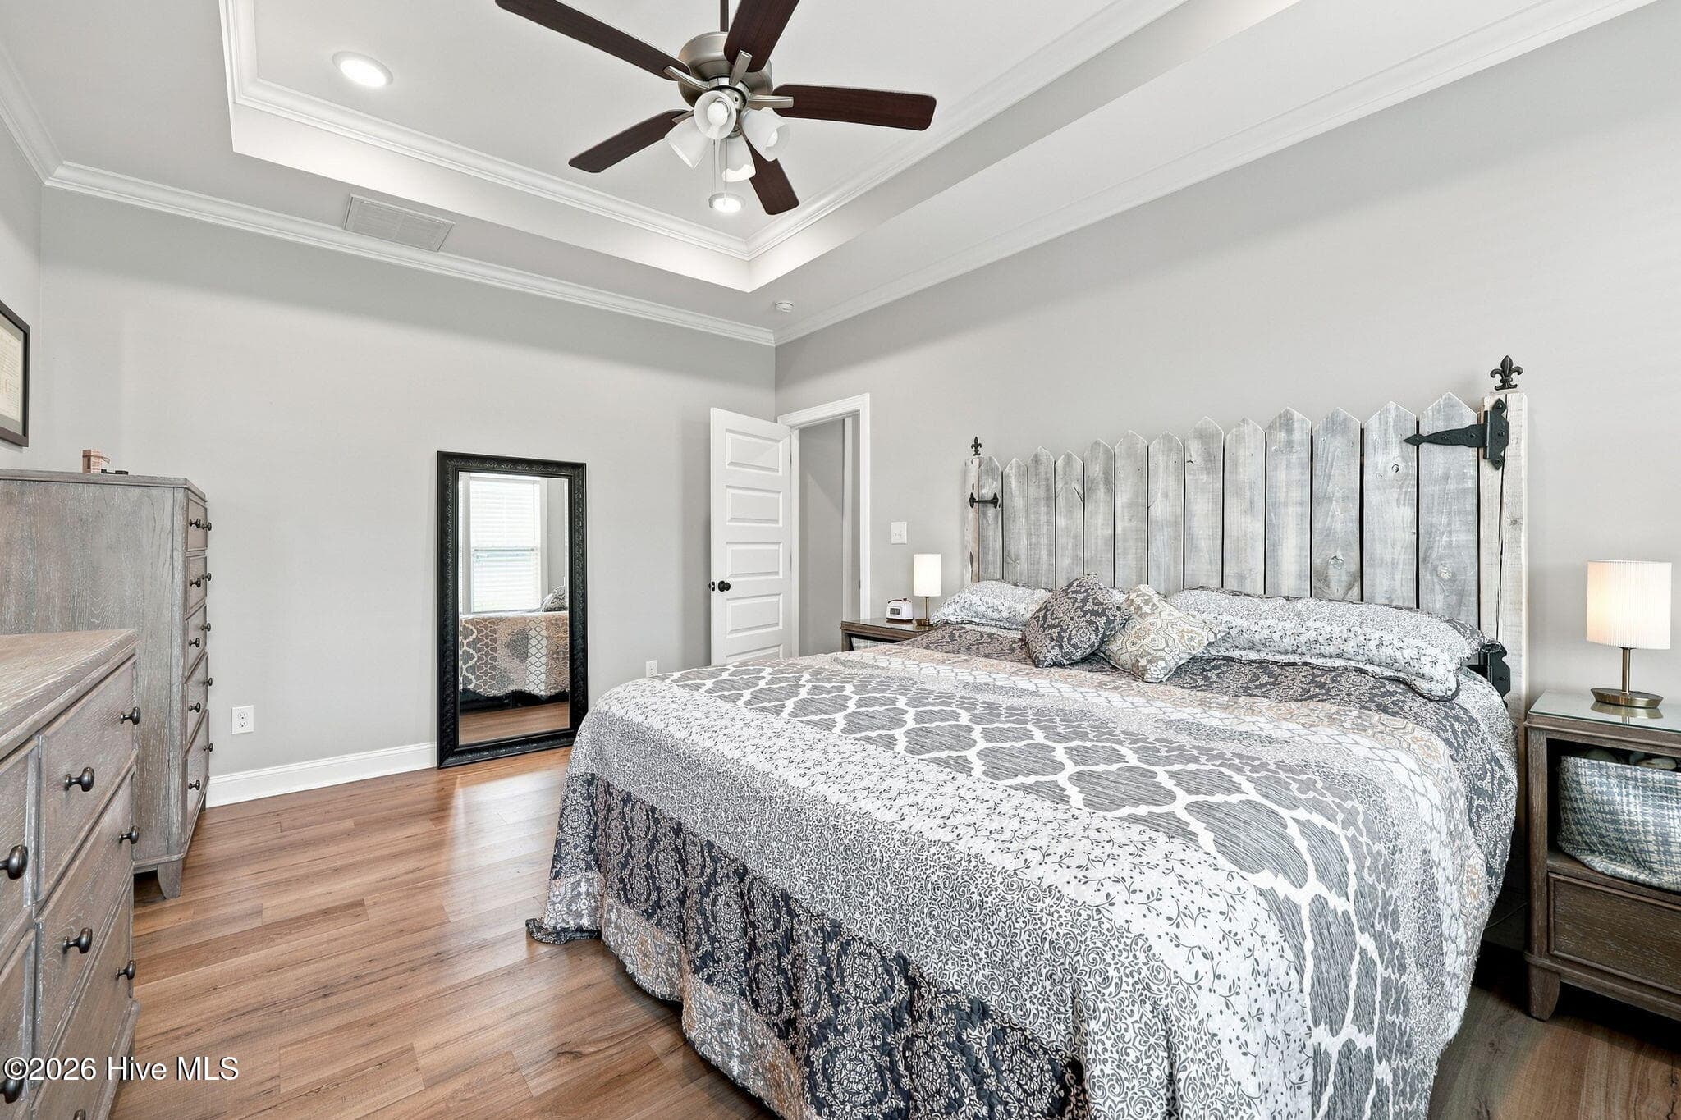
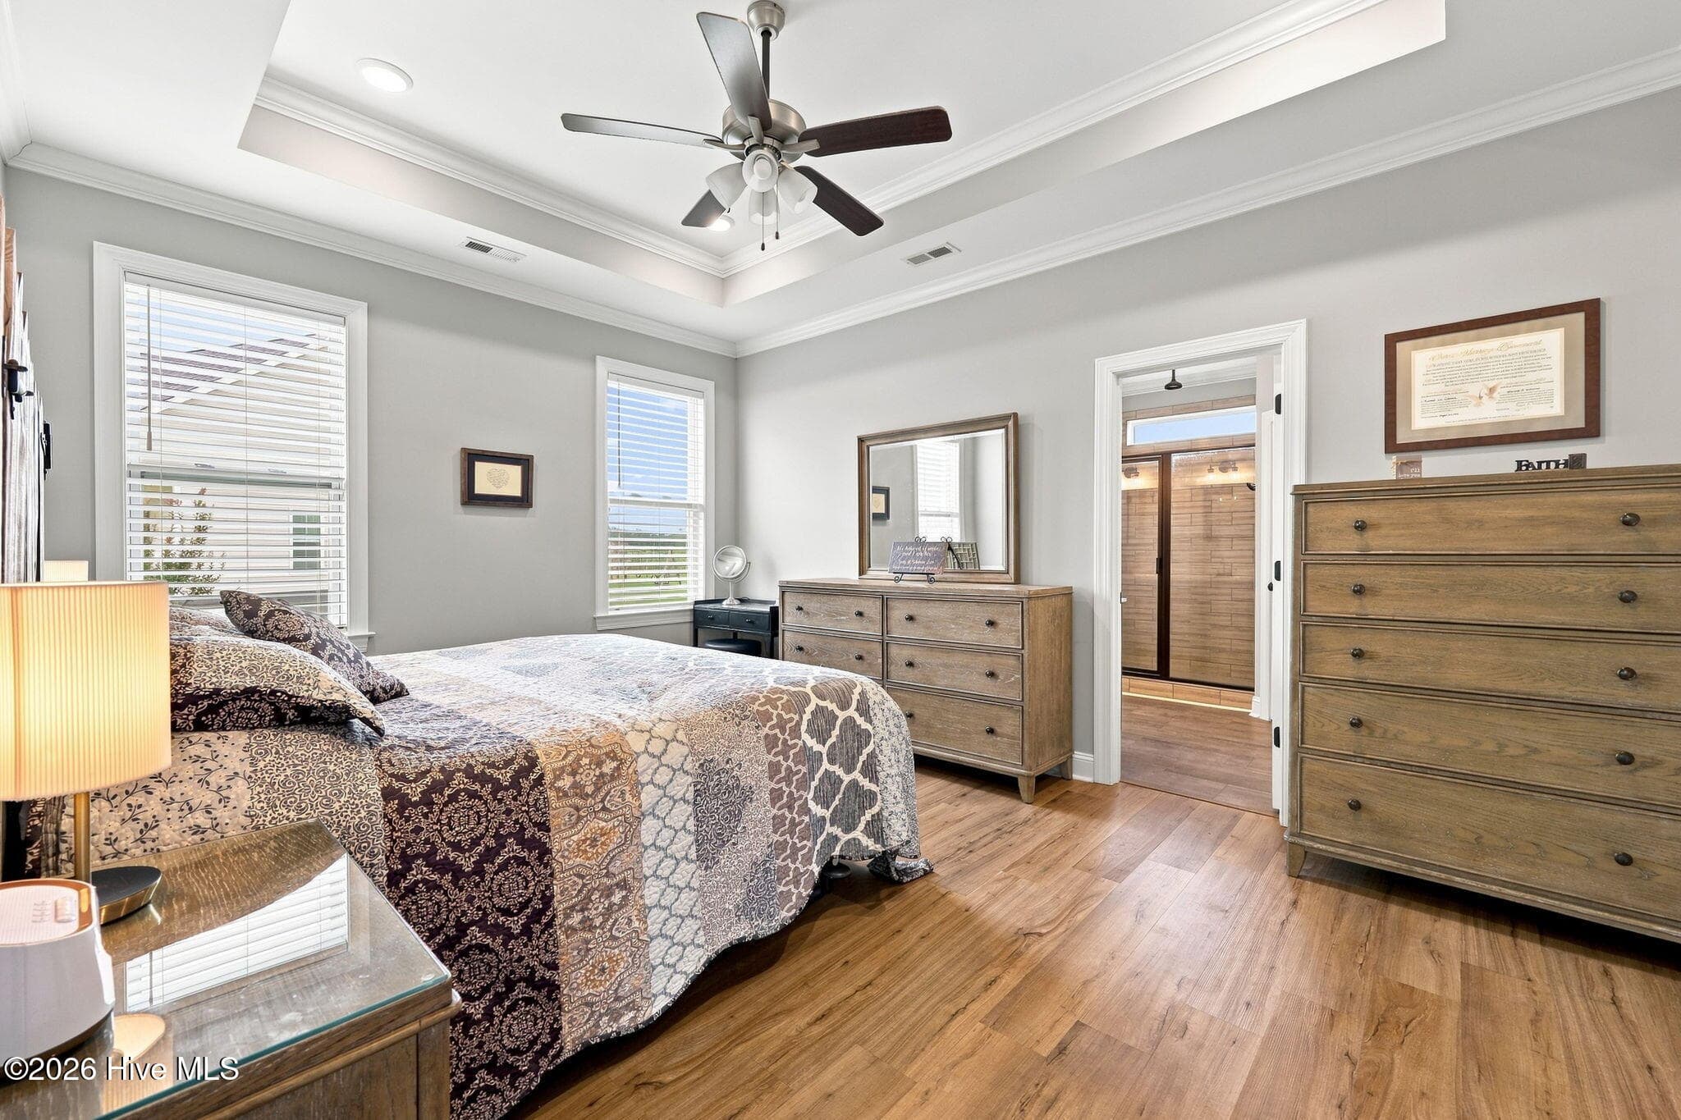
Primary bedroom - 2212 Marinwood Court, Greenville, NC 27834
His and her closet spaces - 2212 Marinwood Court, Greenville, NC 27834
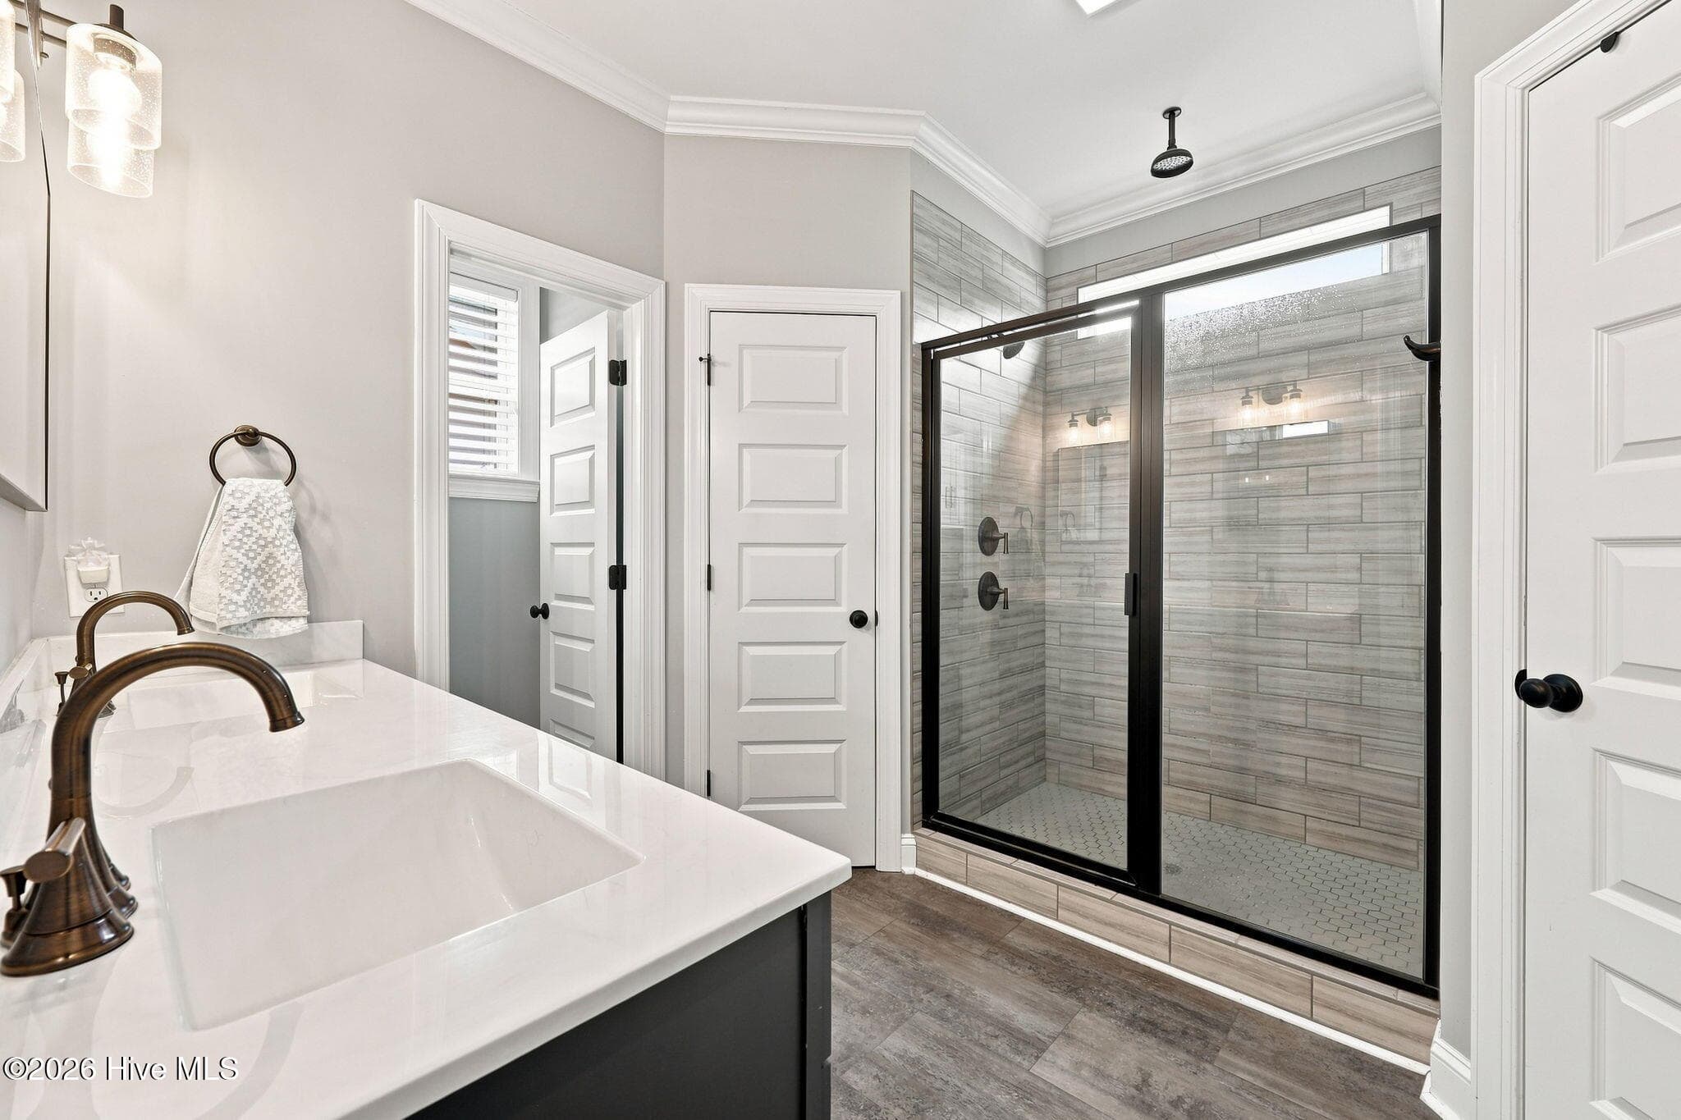
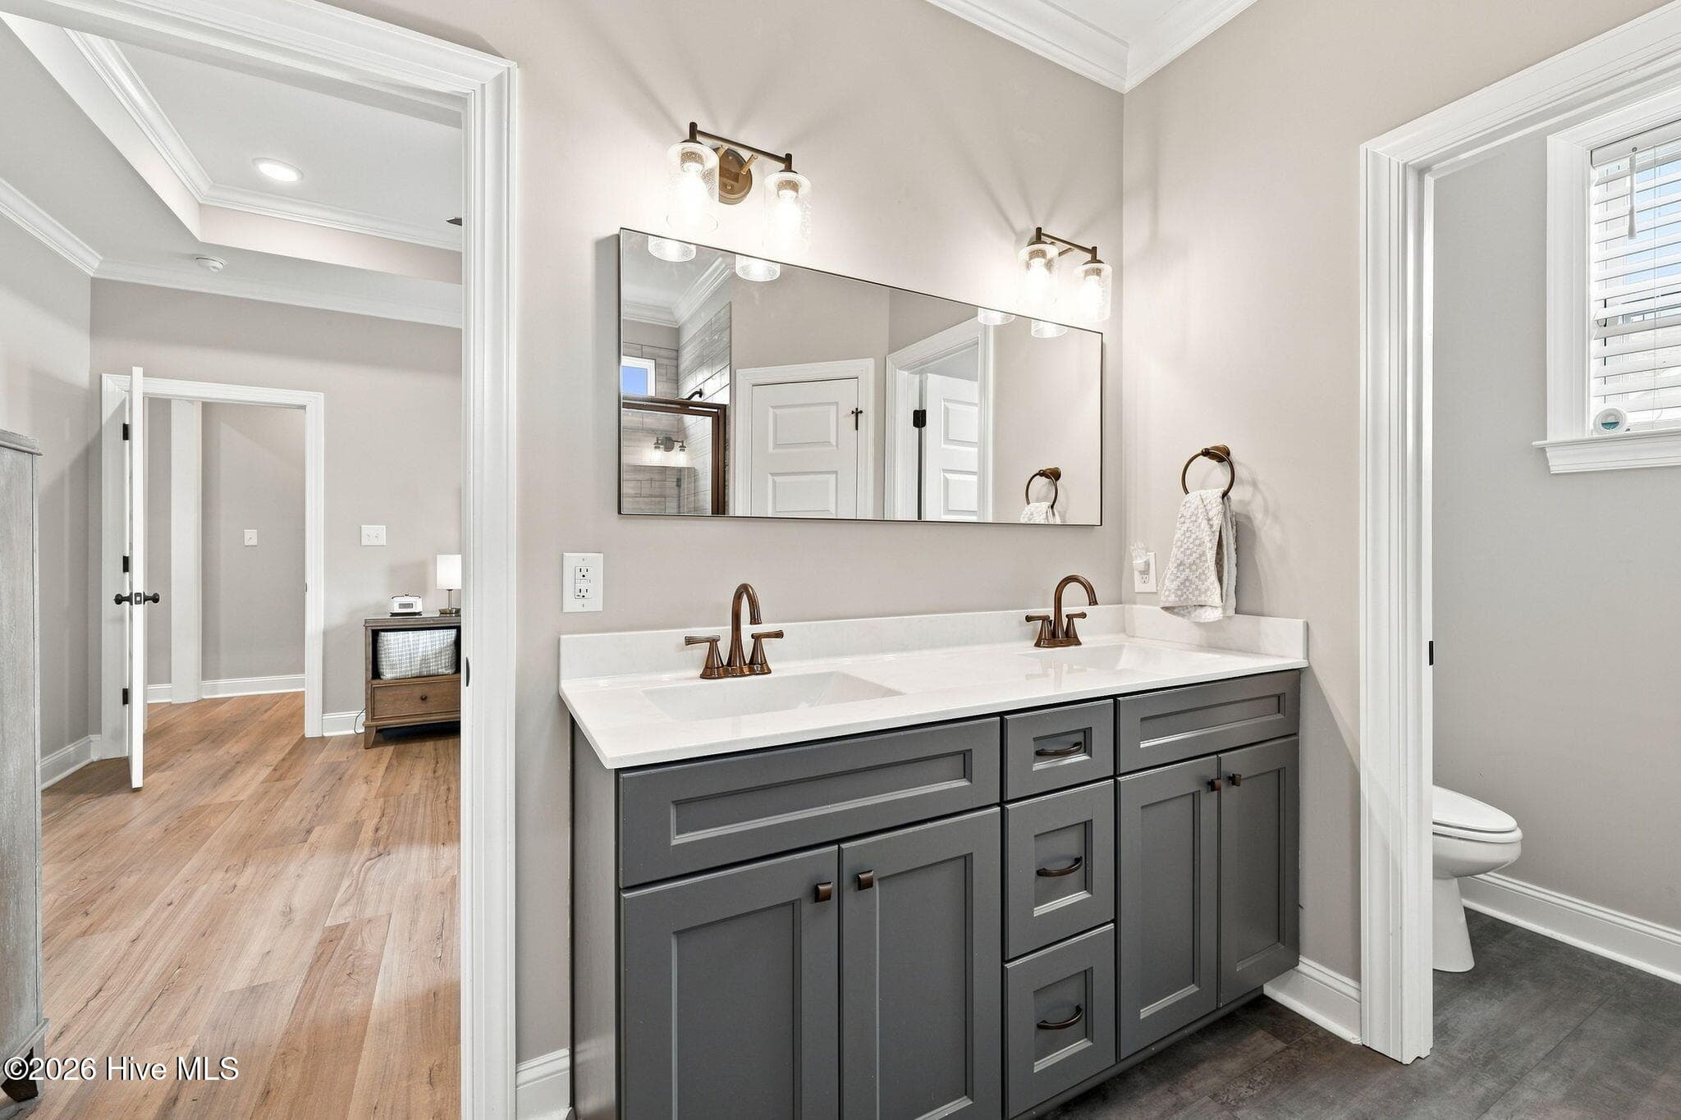
Double vanity sinks in primary bath - 2212 Marinwood Court, Greenville, NC 27834
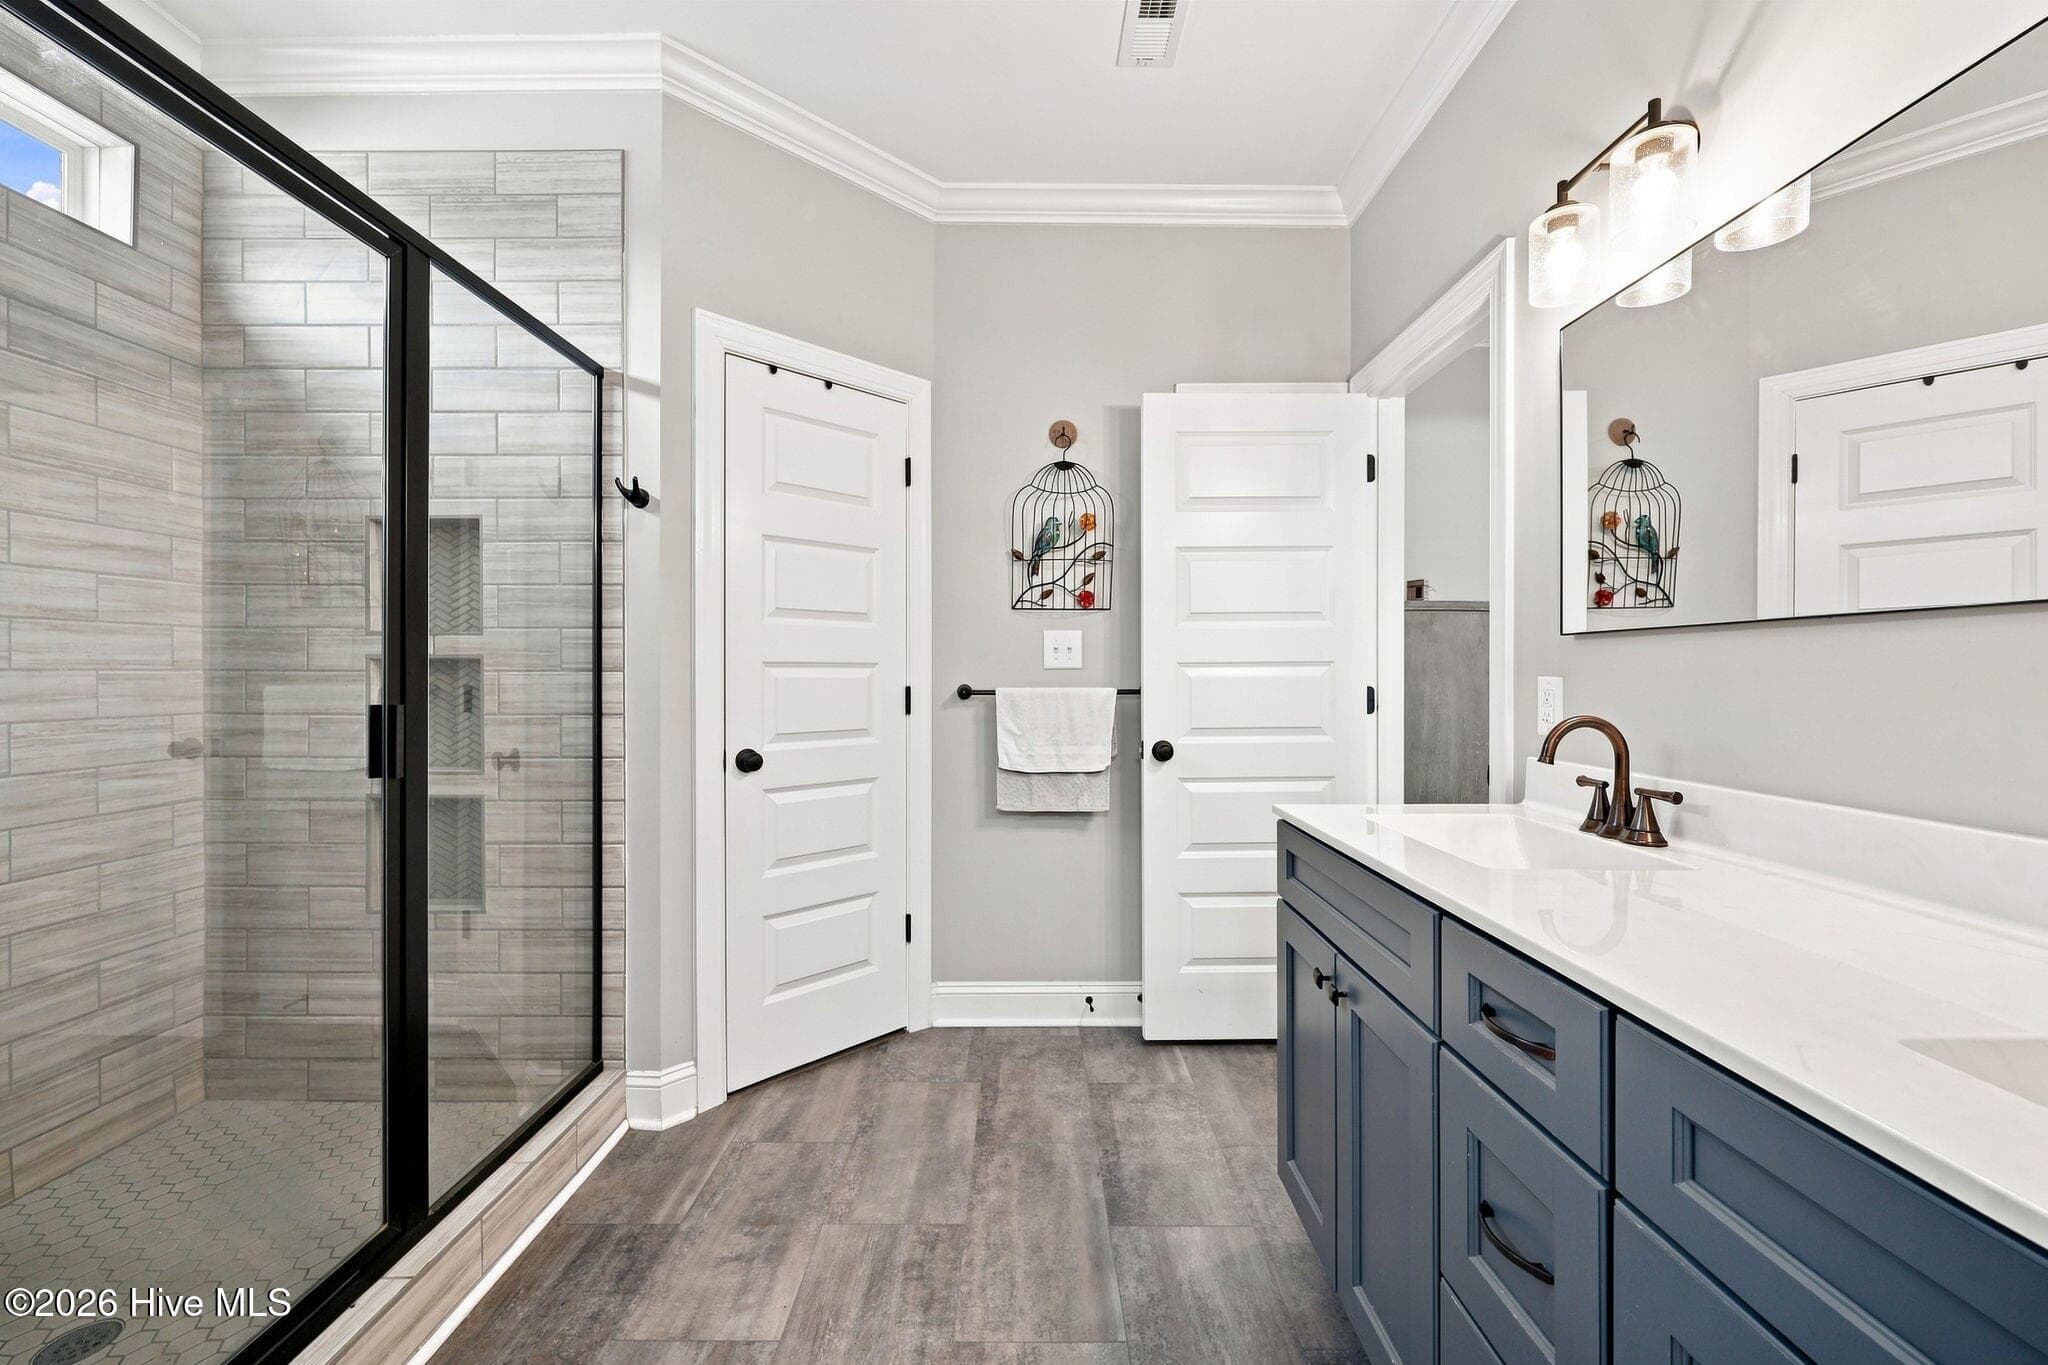
Large walk-in shower - 2212 Marinwood Court, Greenville, NC 27834
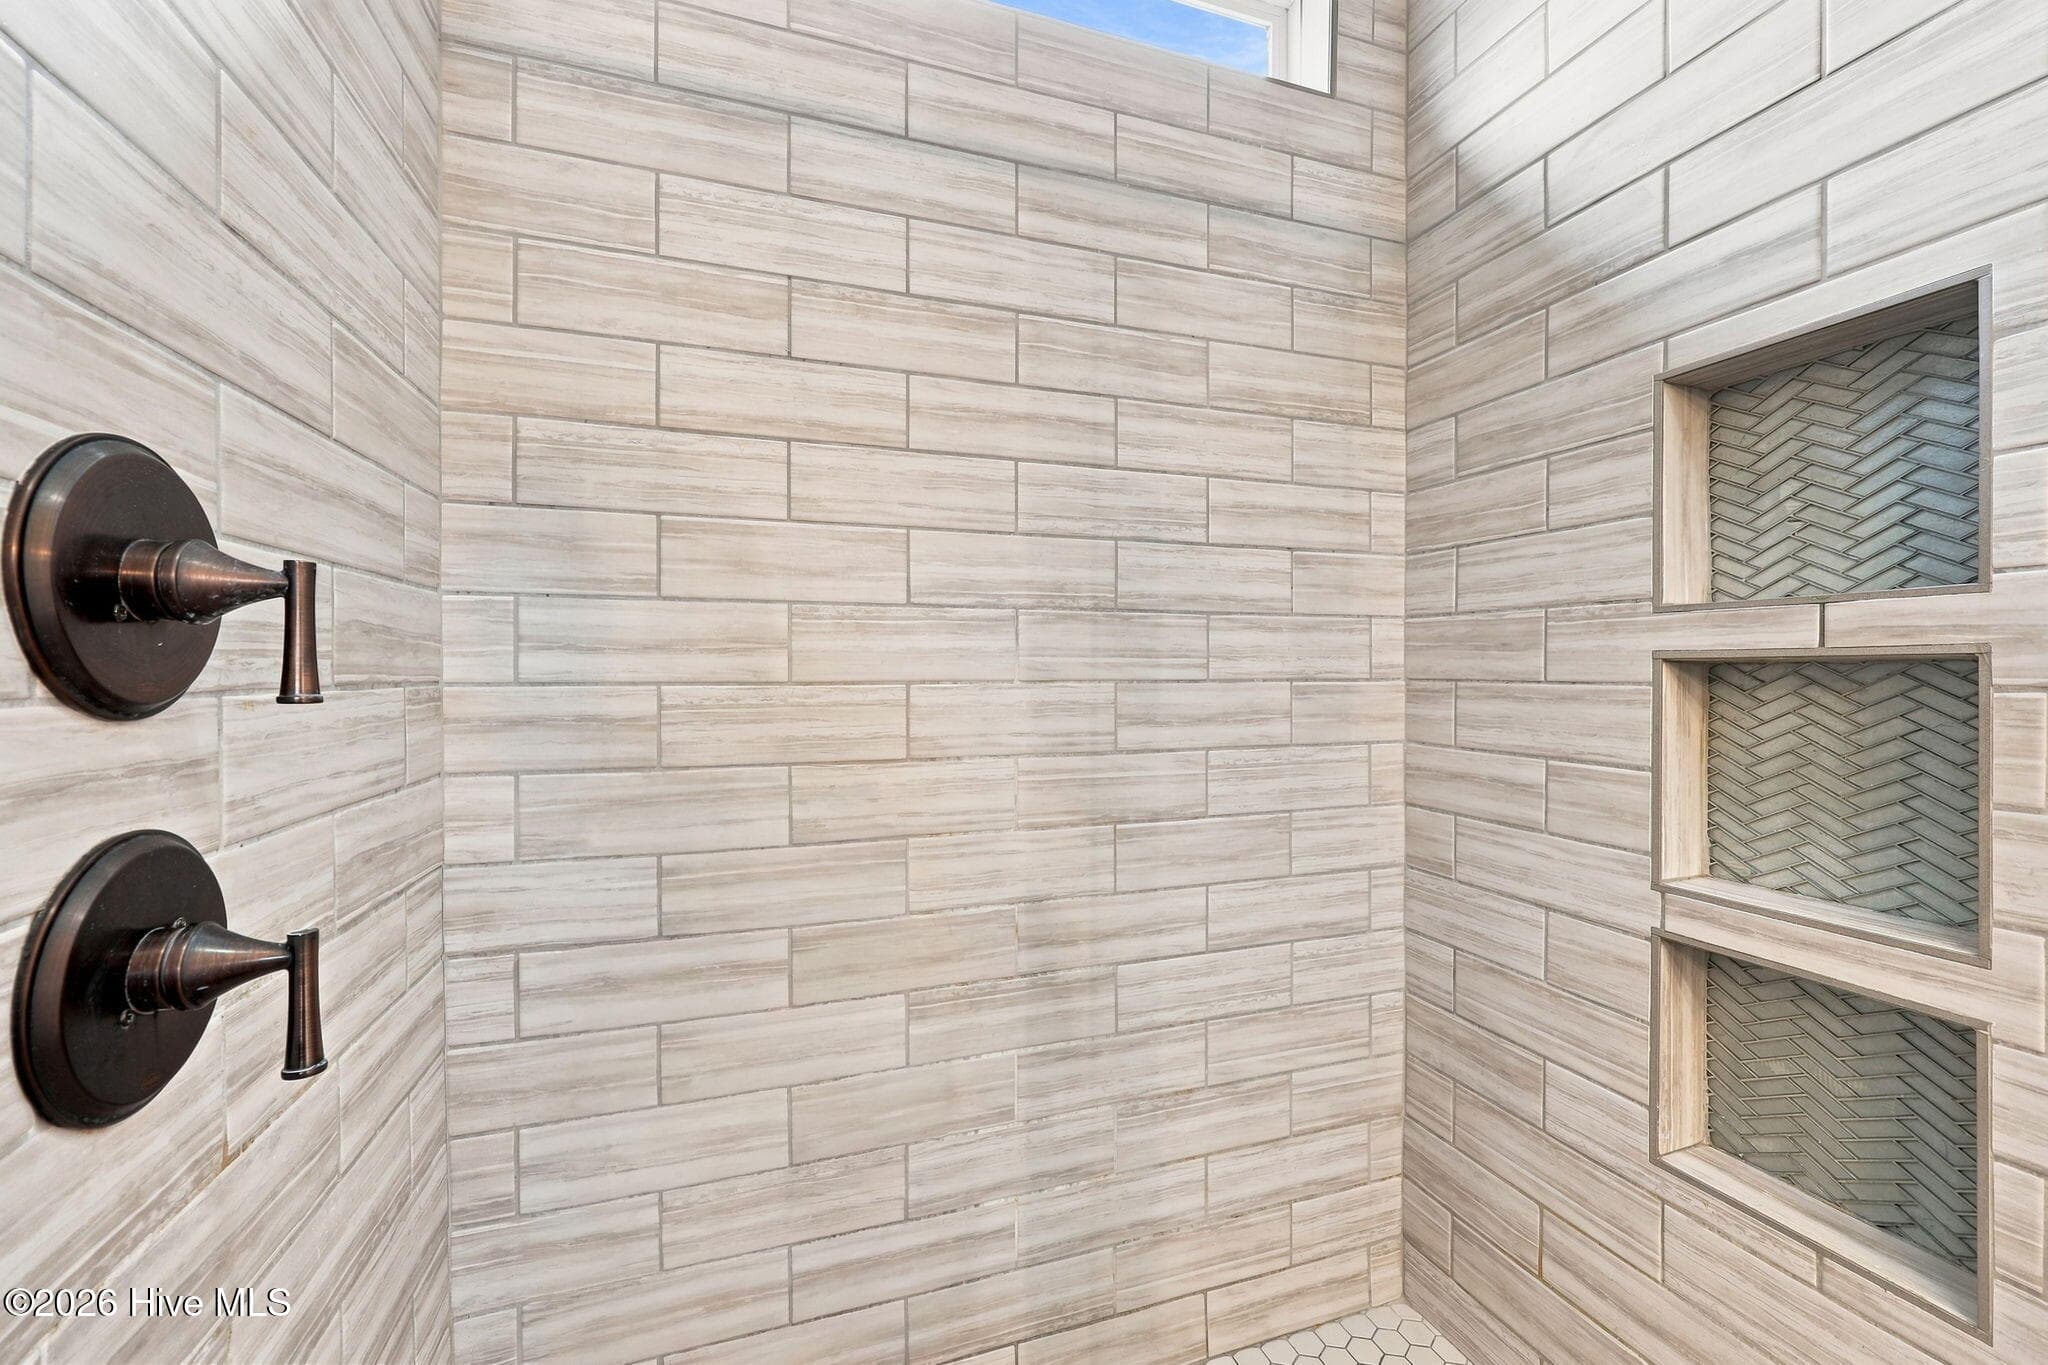
Tiled shower in primary suite - 2212 Marinwood Court, Greenville, NC 27834
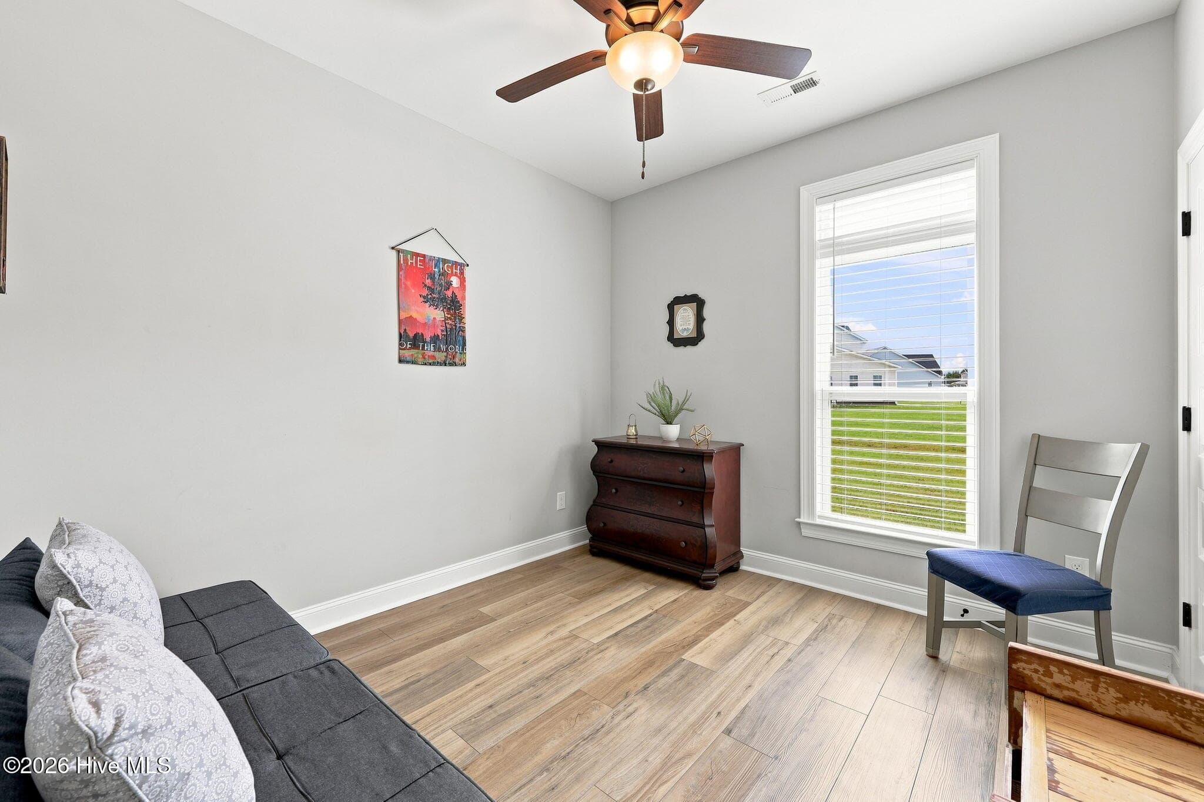
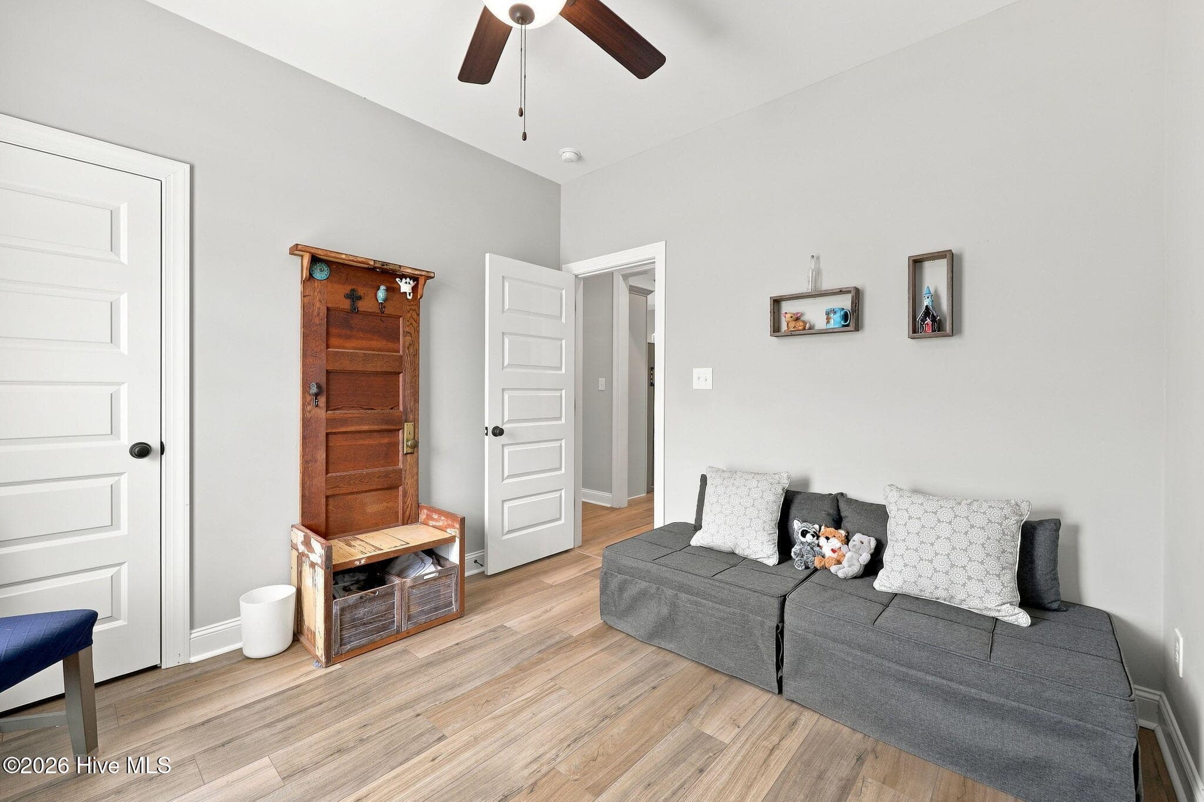
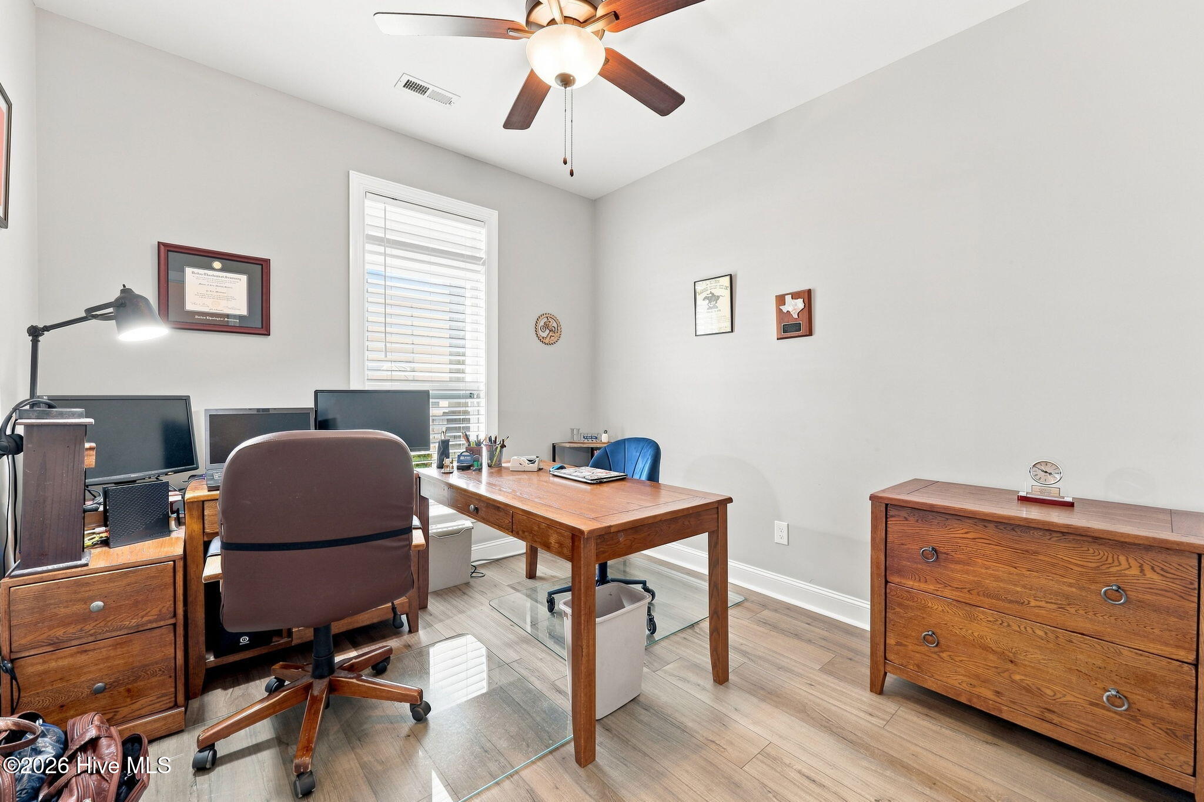
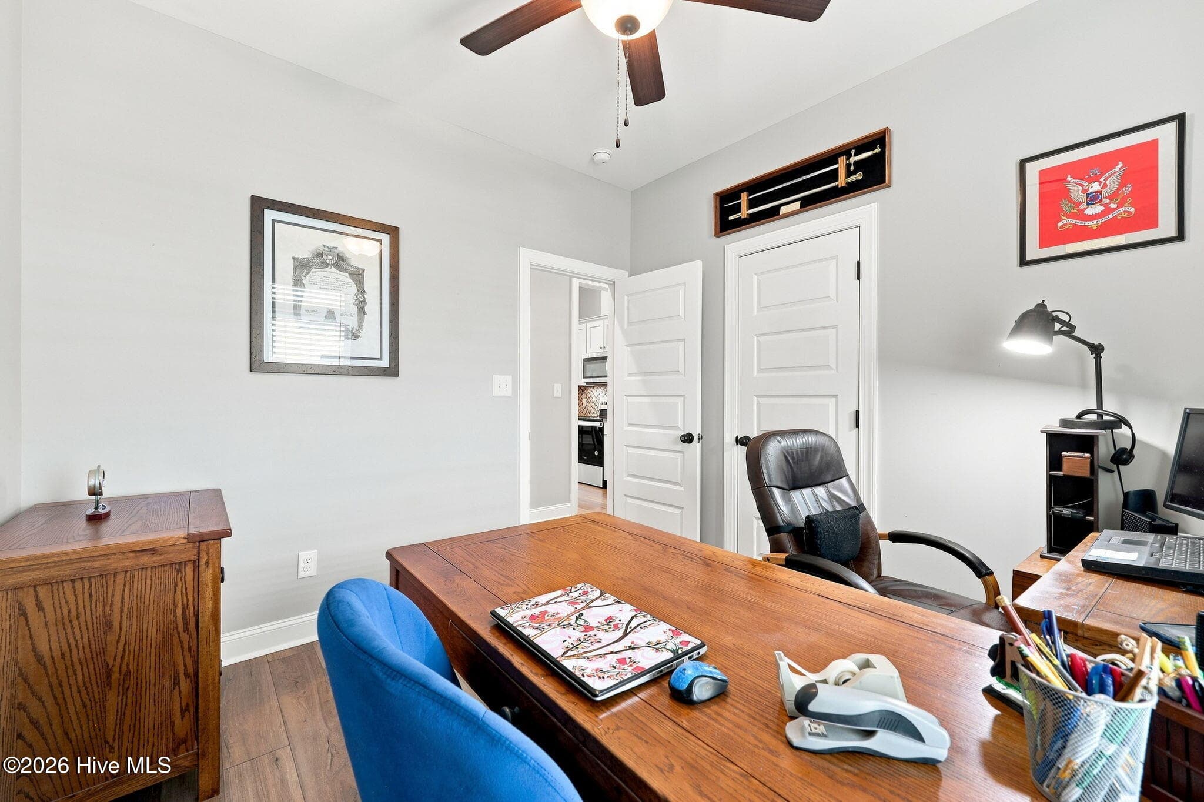
Second bedroom - 2212 Marinwood Court, Greenville, NC 27834
Third bedroom - 2212 Marinwood Court, Greenville, NC 27834
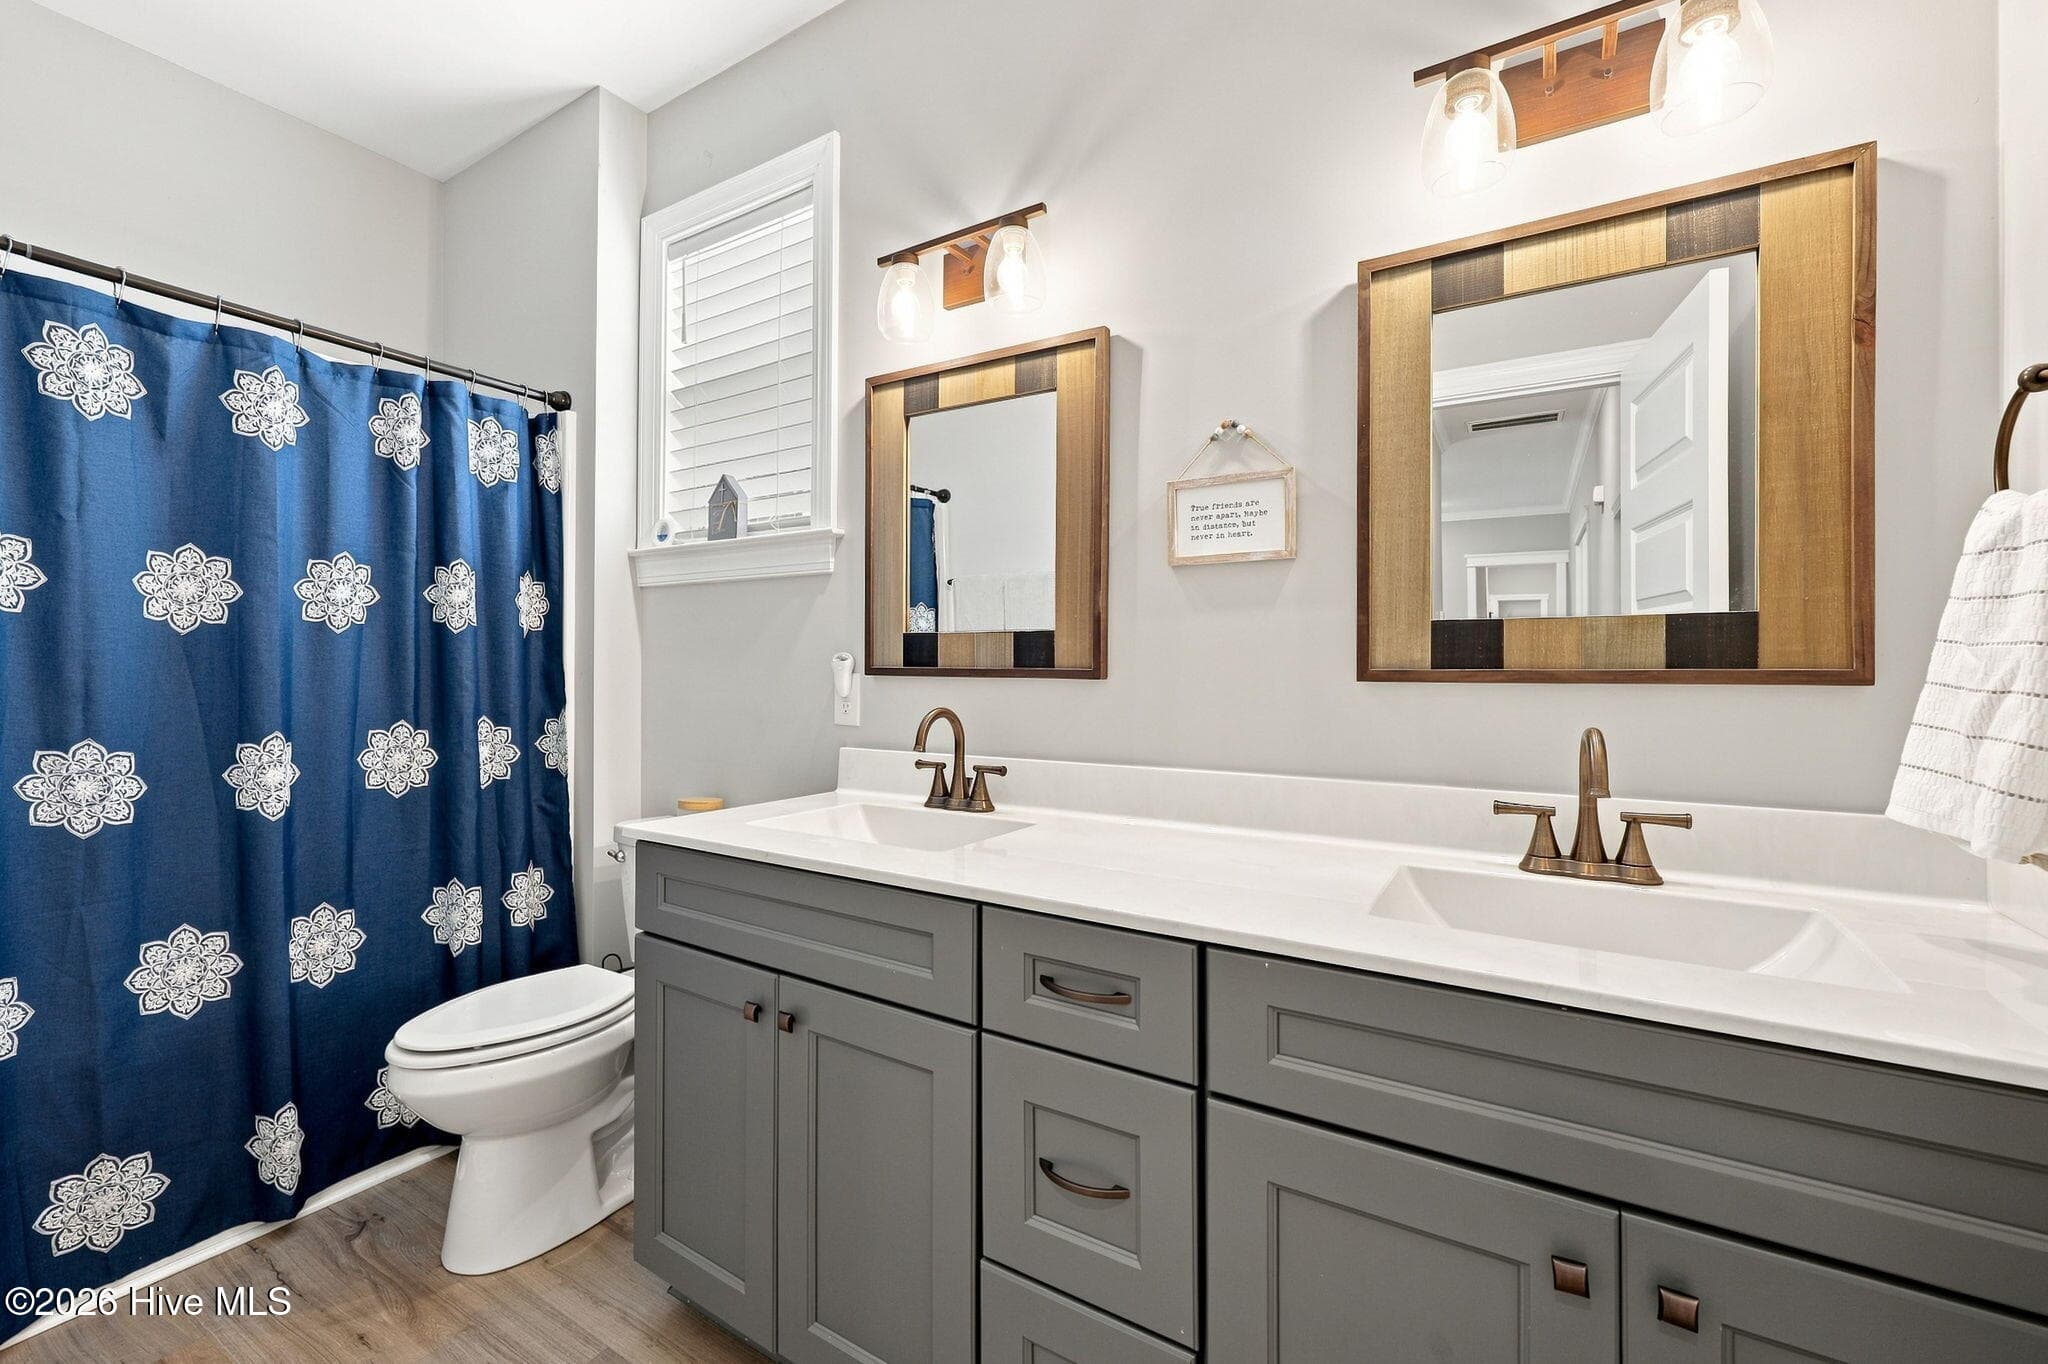
Second full bathroom - 2212 Marinwood Court, Greenville, NC 27834
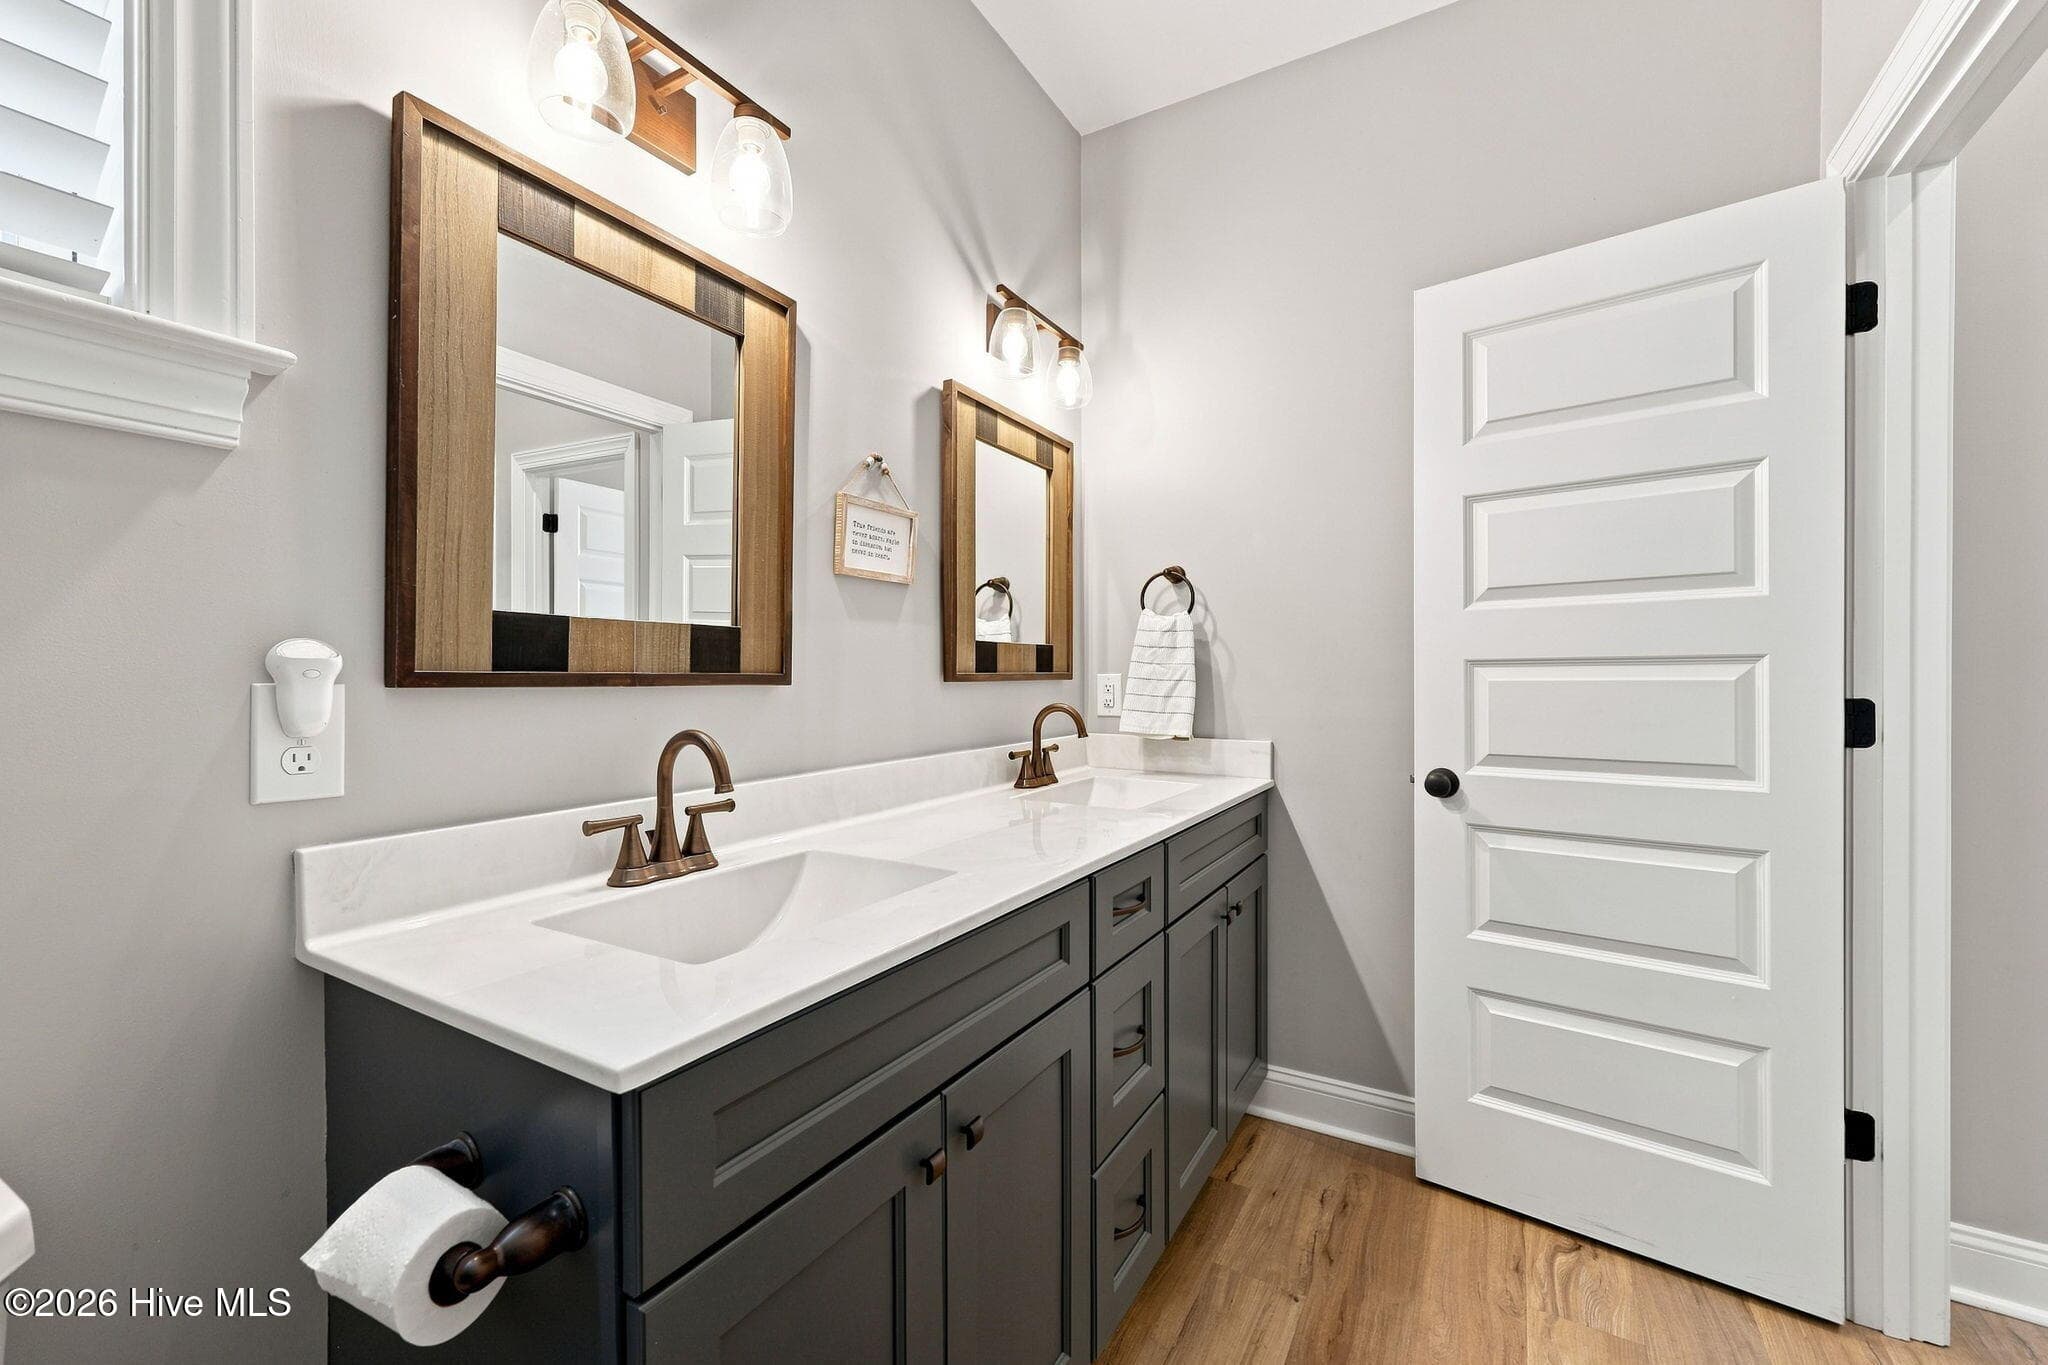
Second full bathroom with double vanity sinks - 2212 Marinwood Court, Greenville, NC 27834
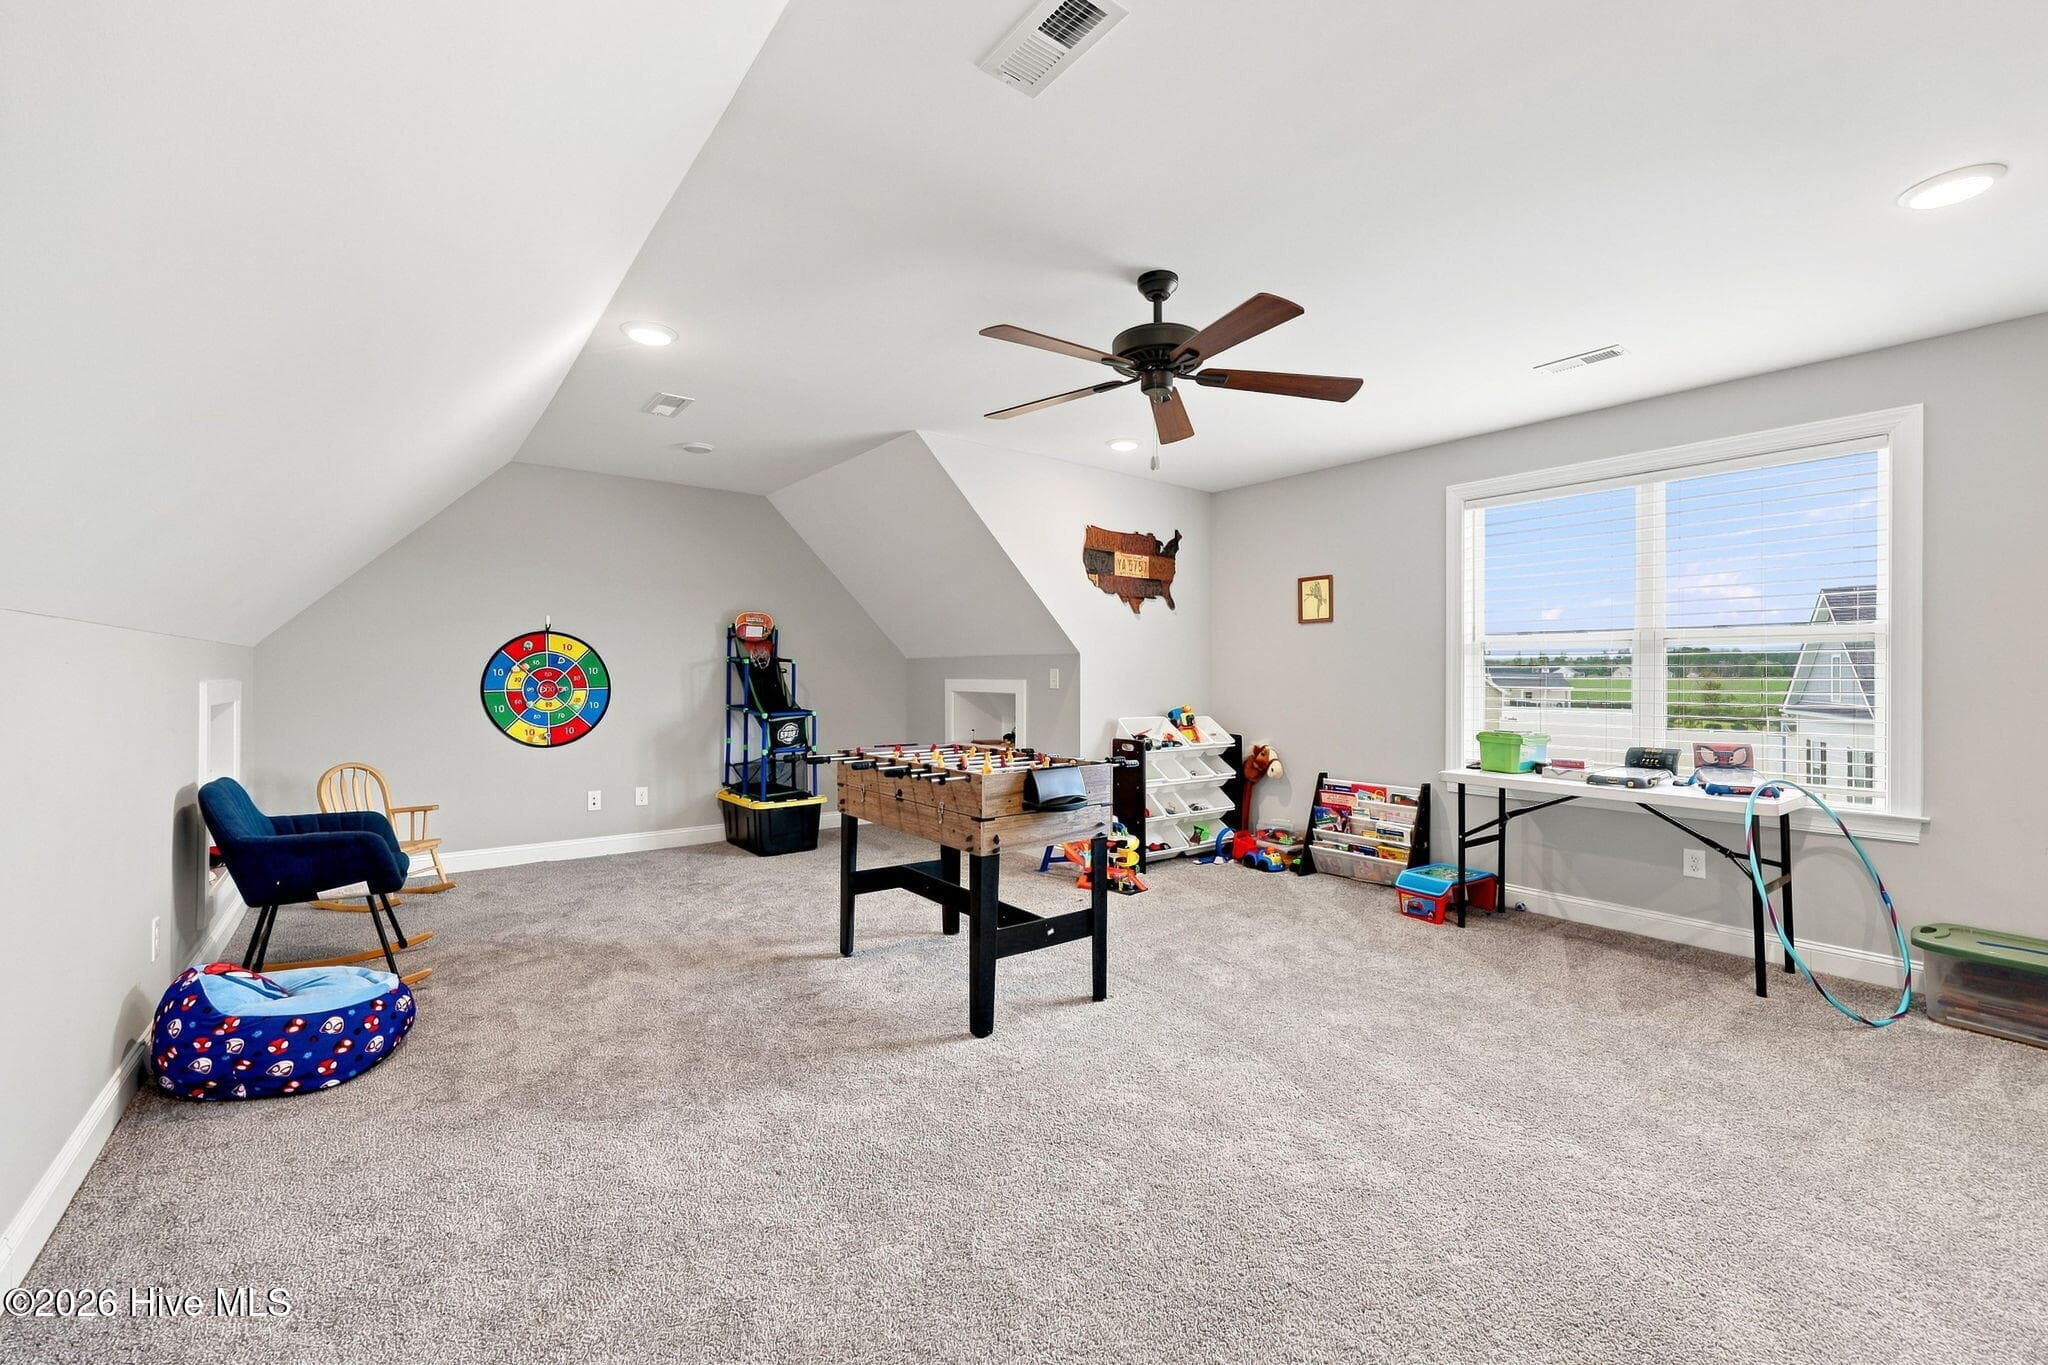
Upstairs bonus room - 2212 Marinwood Court, Greenville, NC 27834
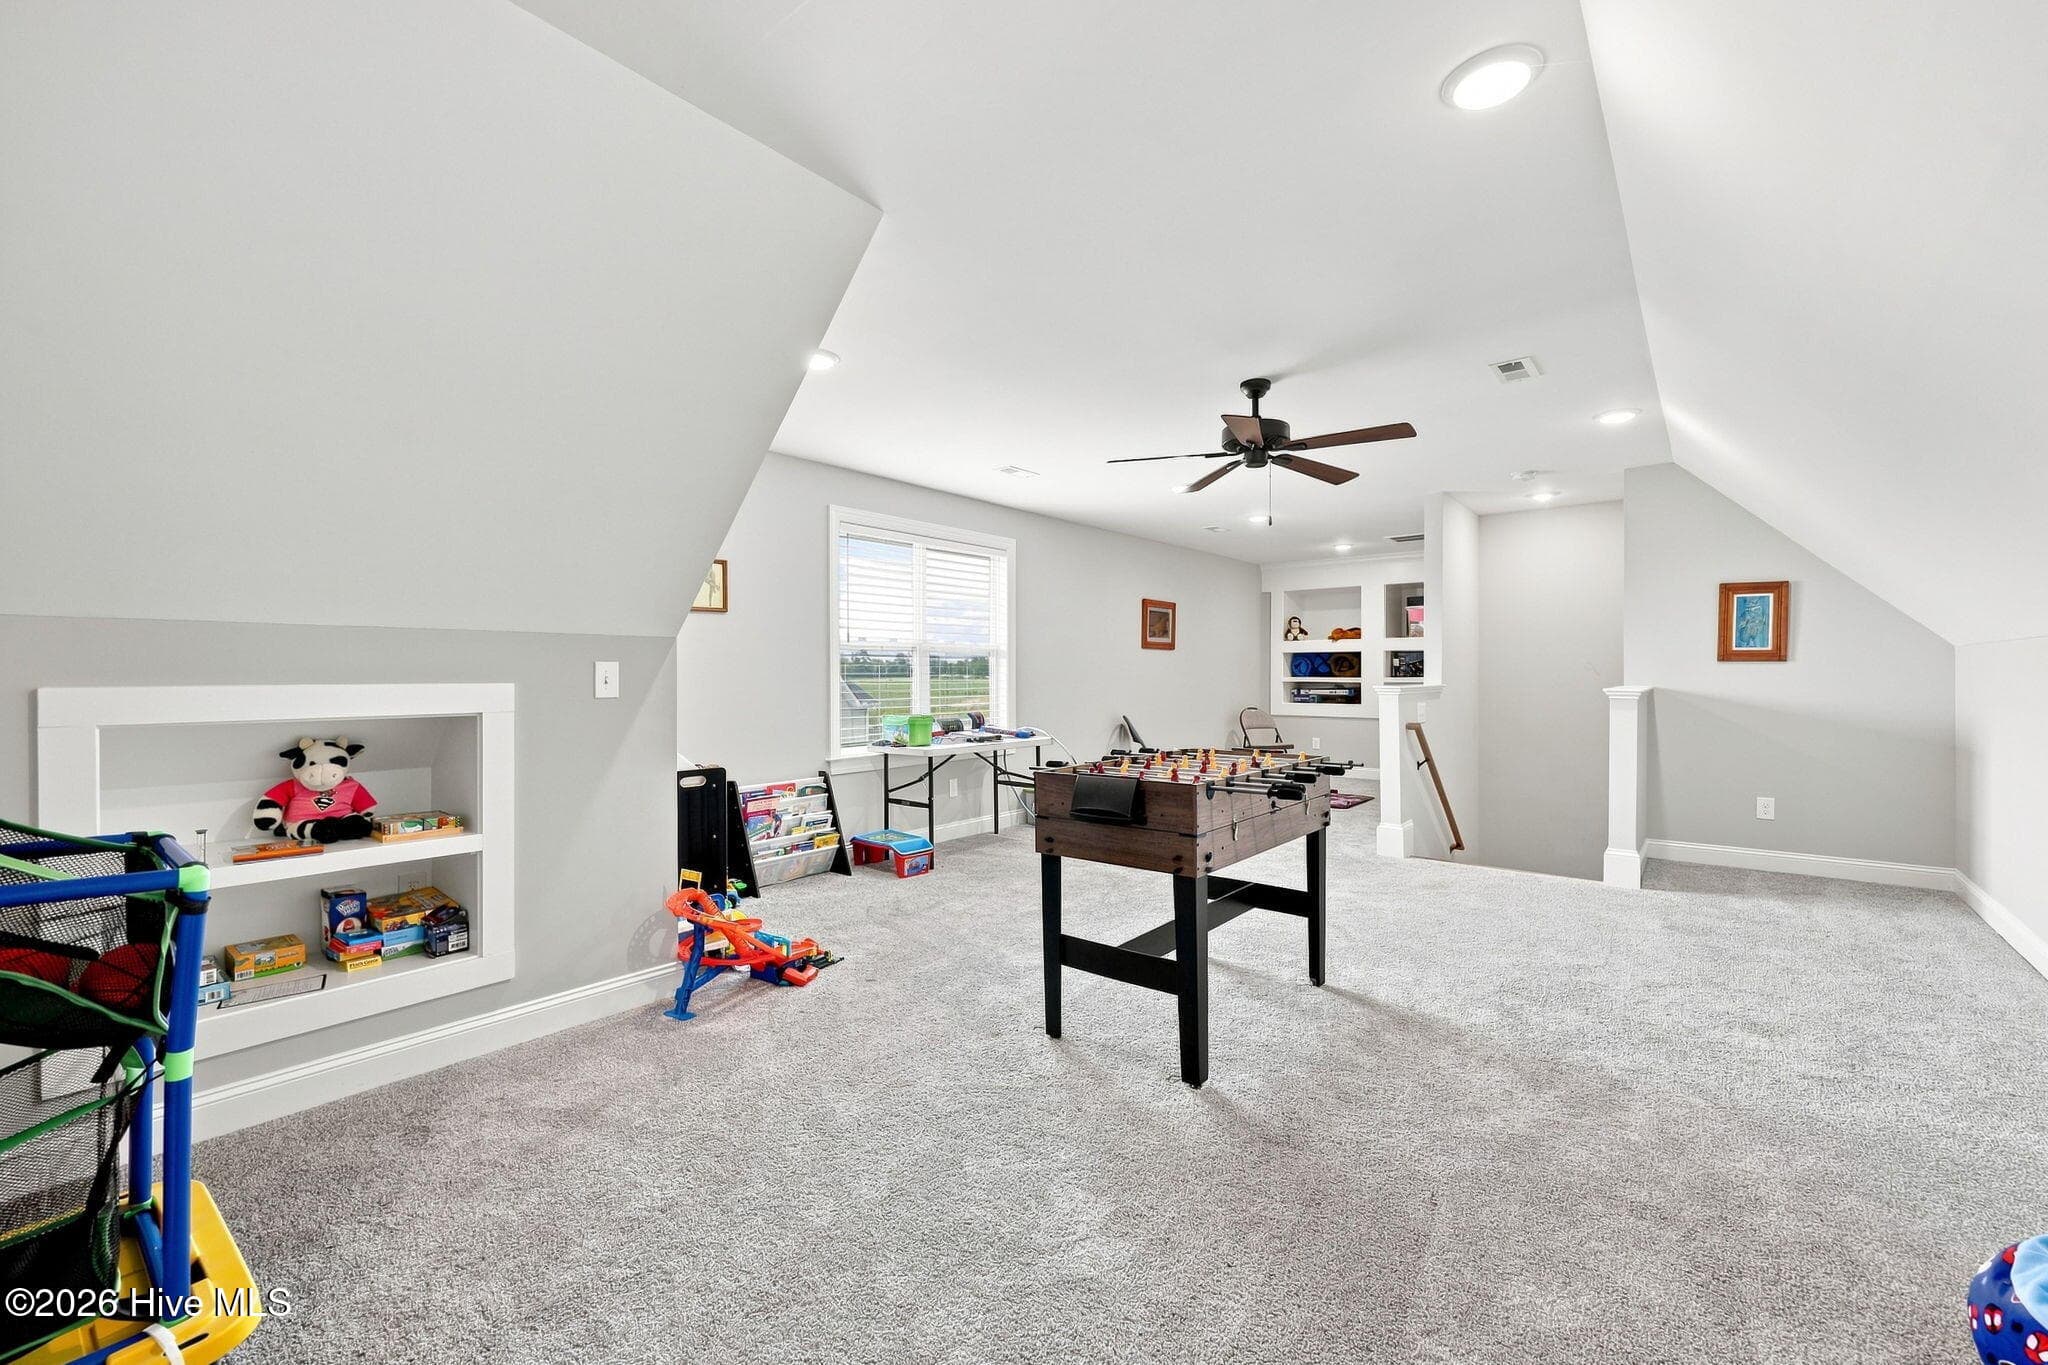
Large bonus room with built-in shelving - 2212 Marinwood Court, Greenville, NC 27834
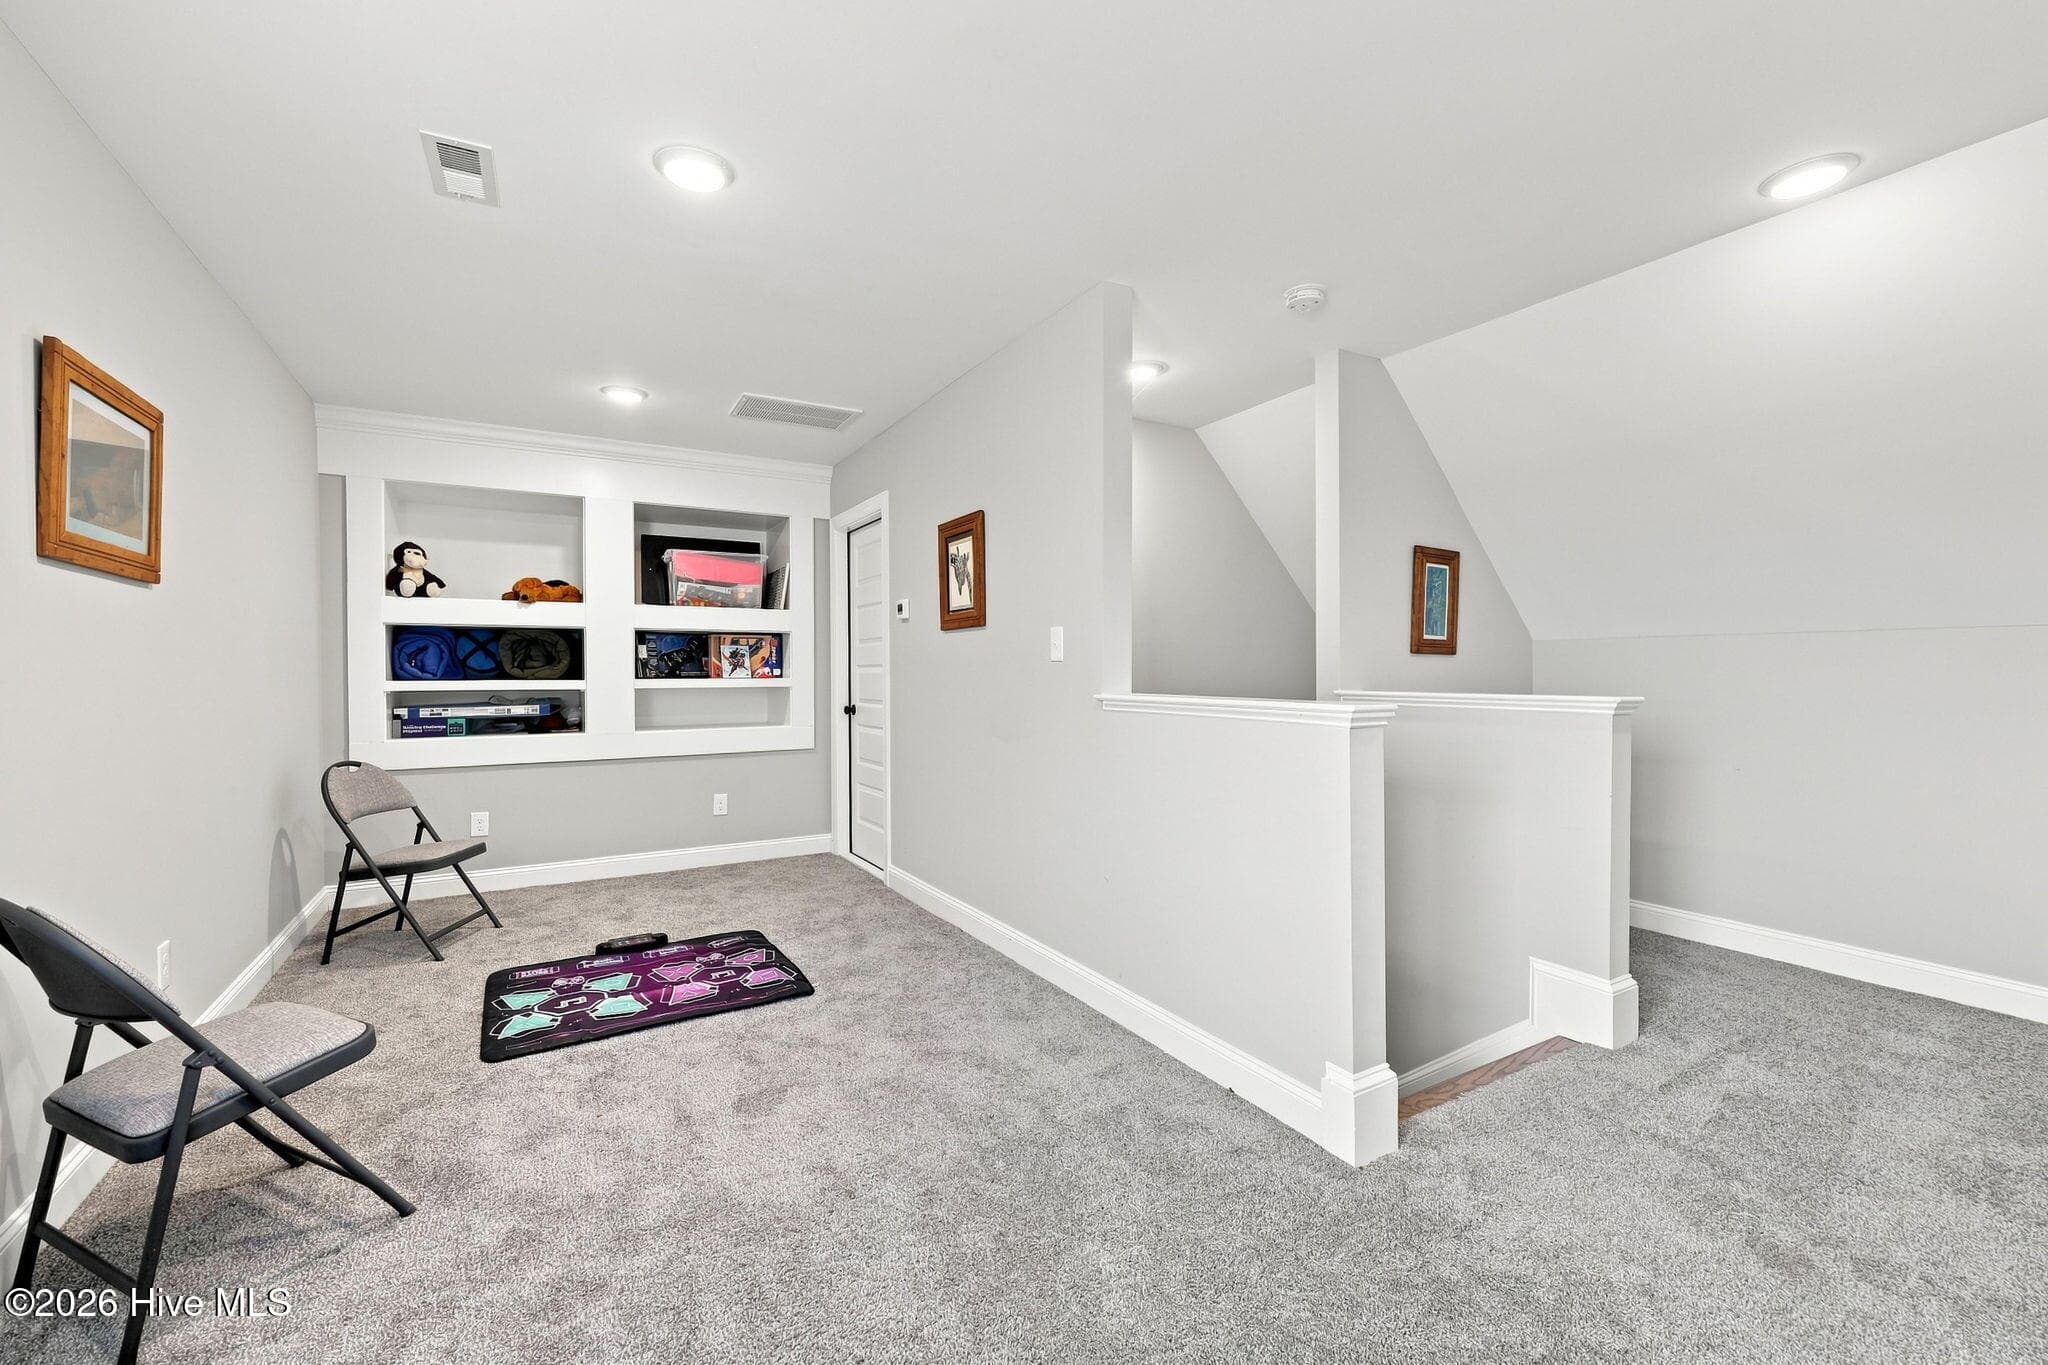
Door to the right of built-ins leads to an extra large walk-in attic space! - 2212 Marinwood Court, Greenville, NC 27834
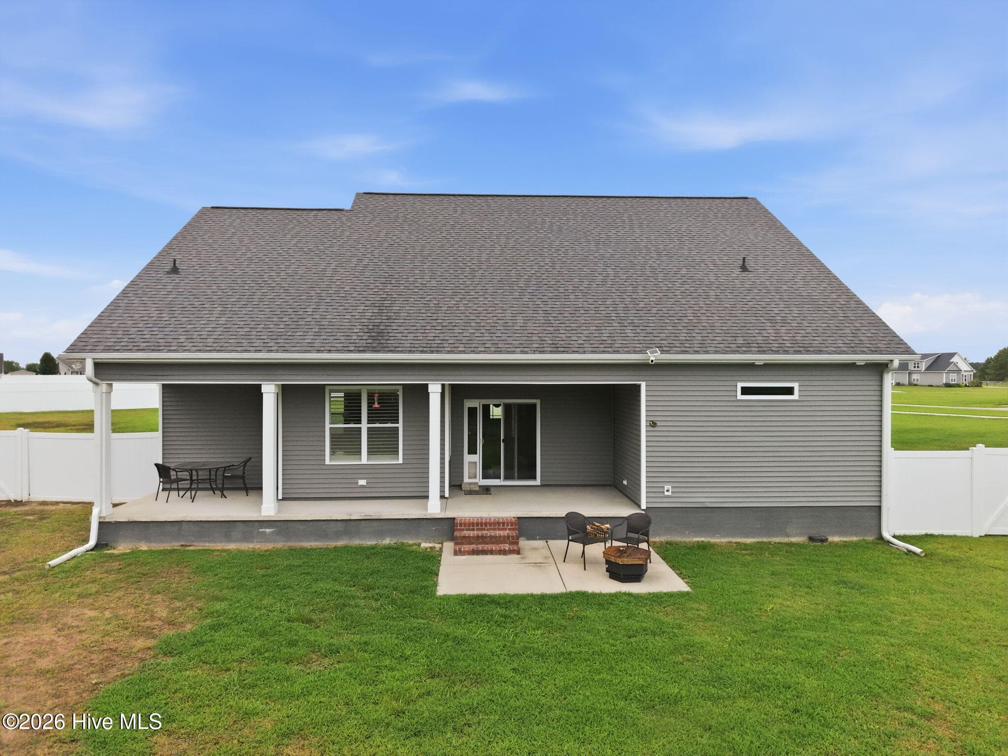
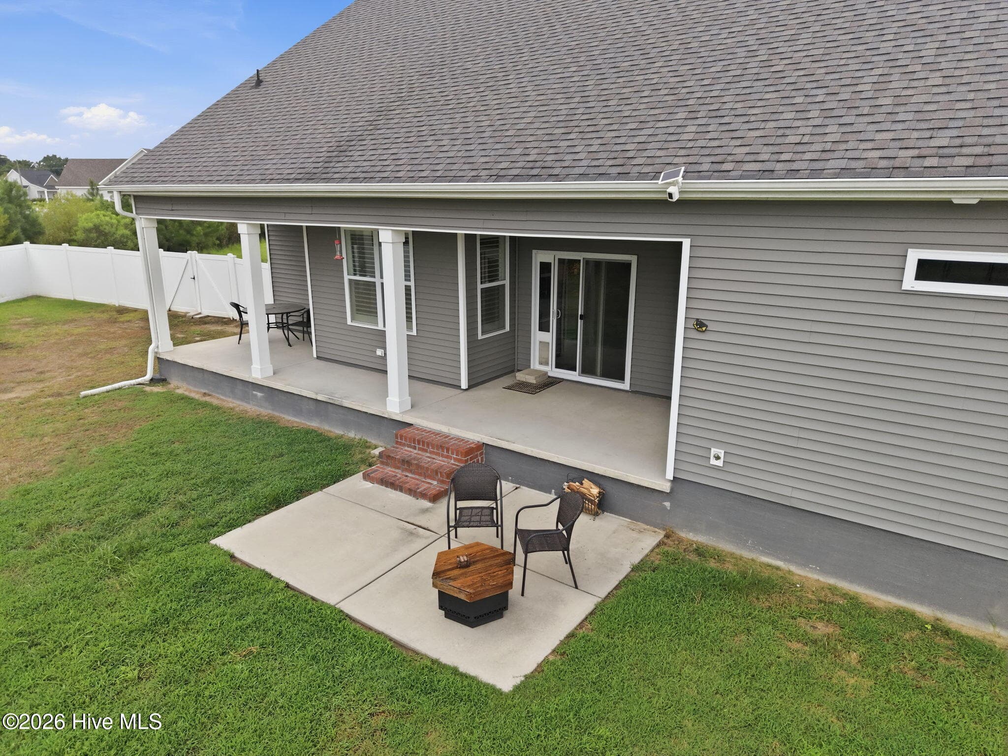
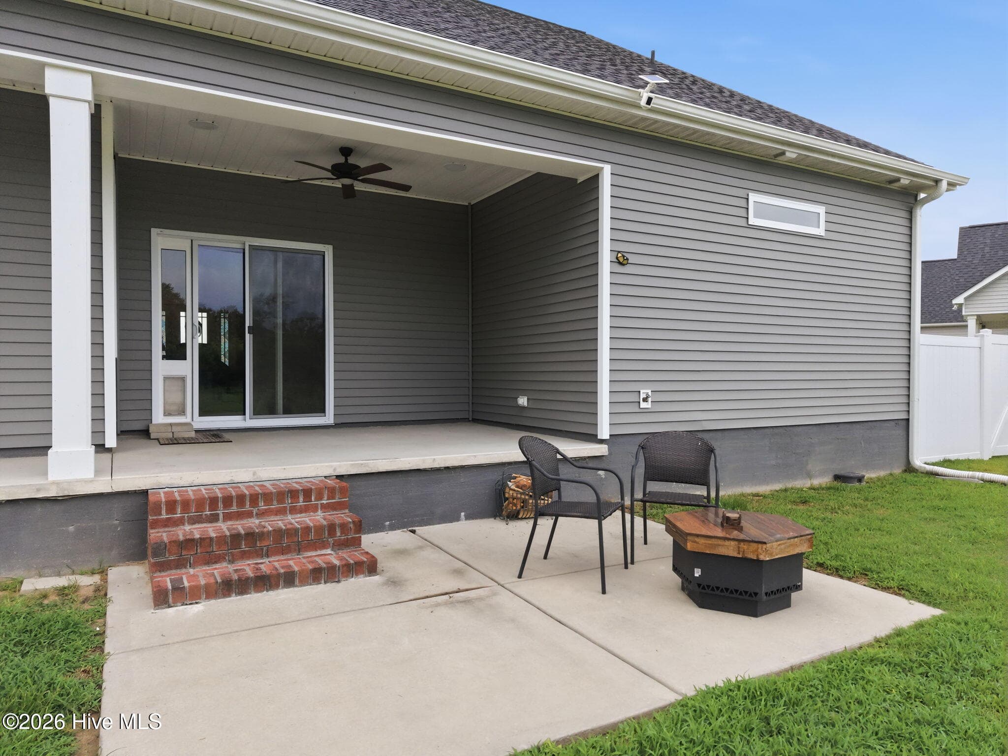
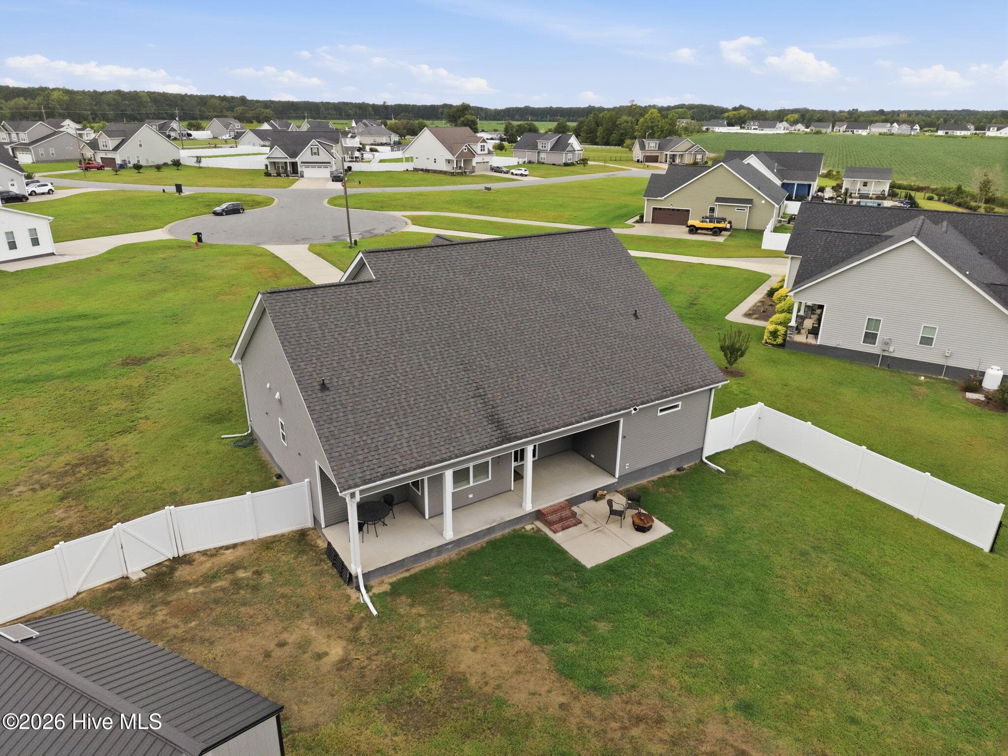
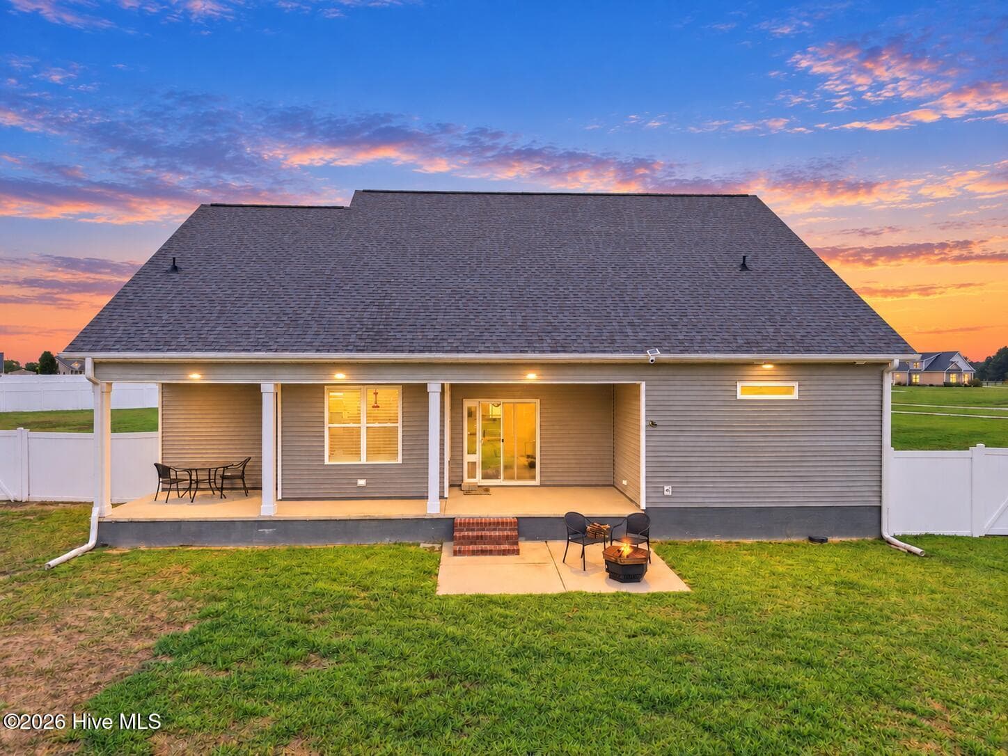
Extended rear porch - 2212 Marinwood Court, Greenville, NC 27834
Covered back porch - 2212 Marinwood Court, Greenville, NC 27834
Single Family Residence at 2212 Marinwood Court, Greenville, NC 27834, photo 37 of 50
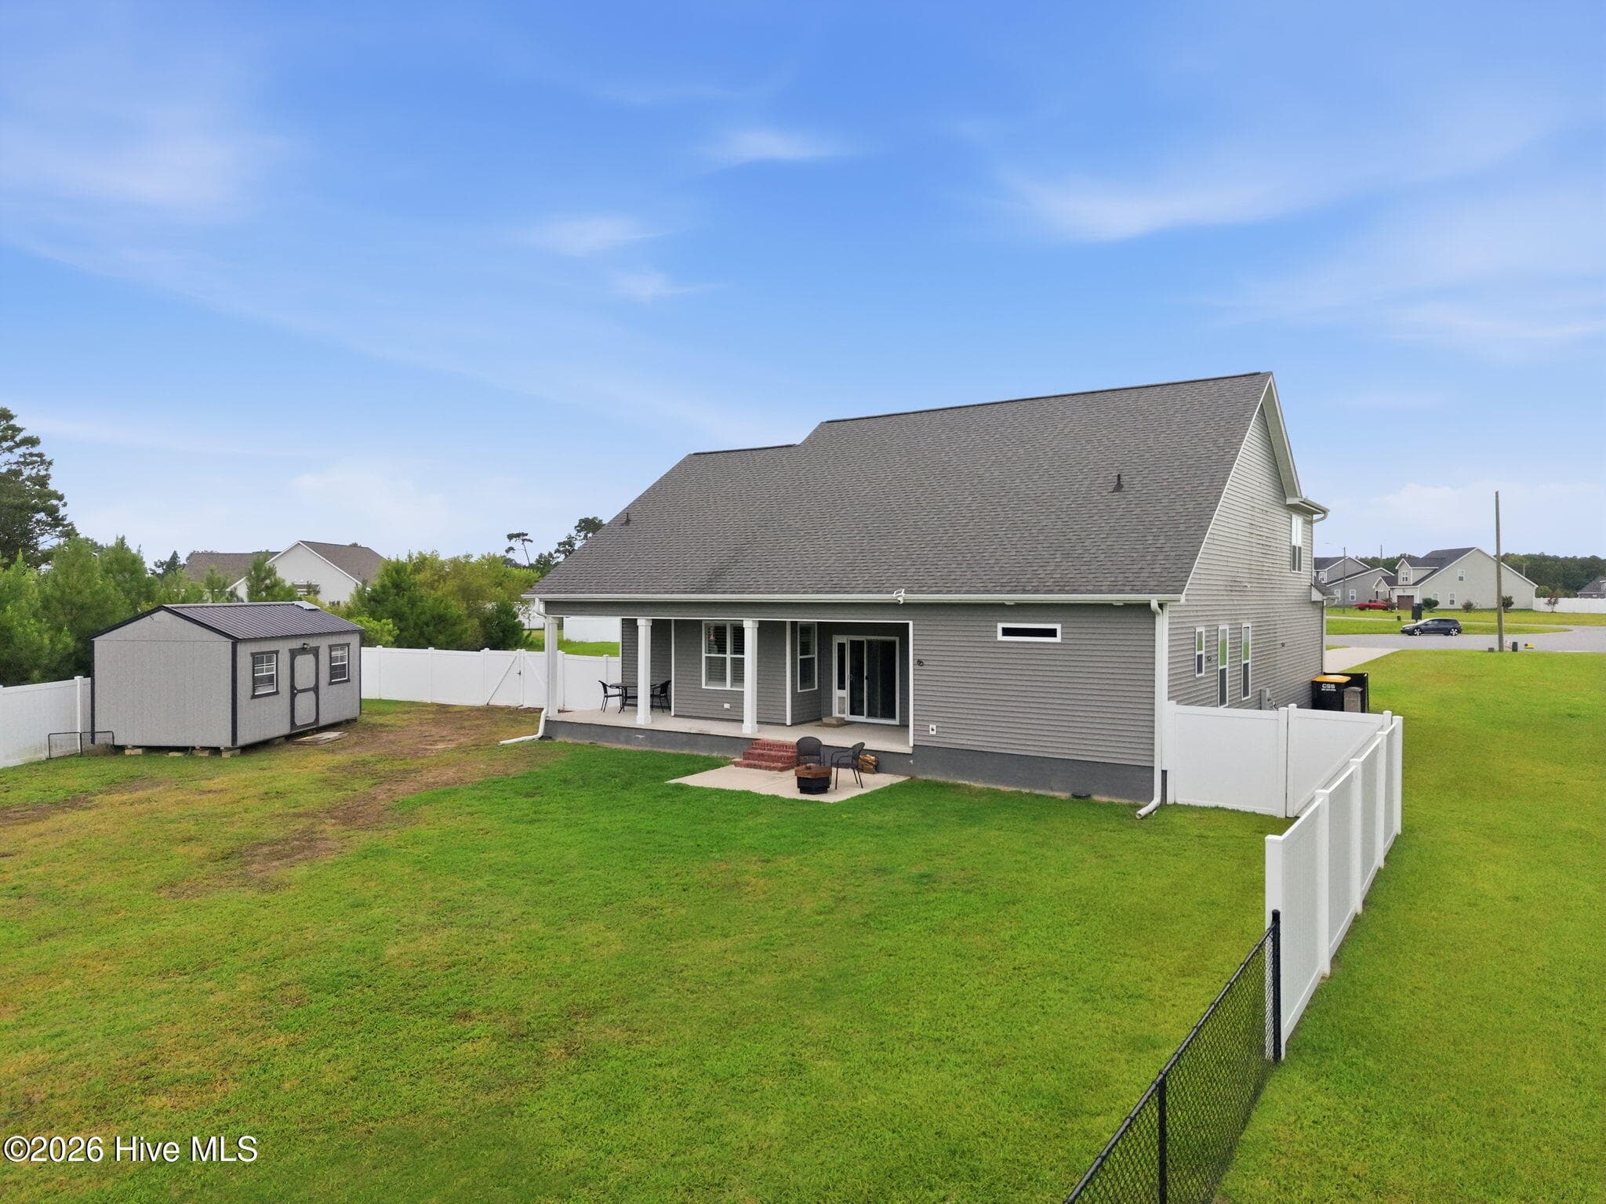
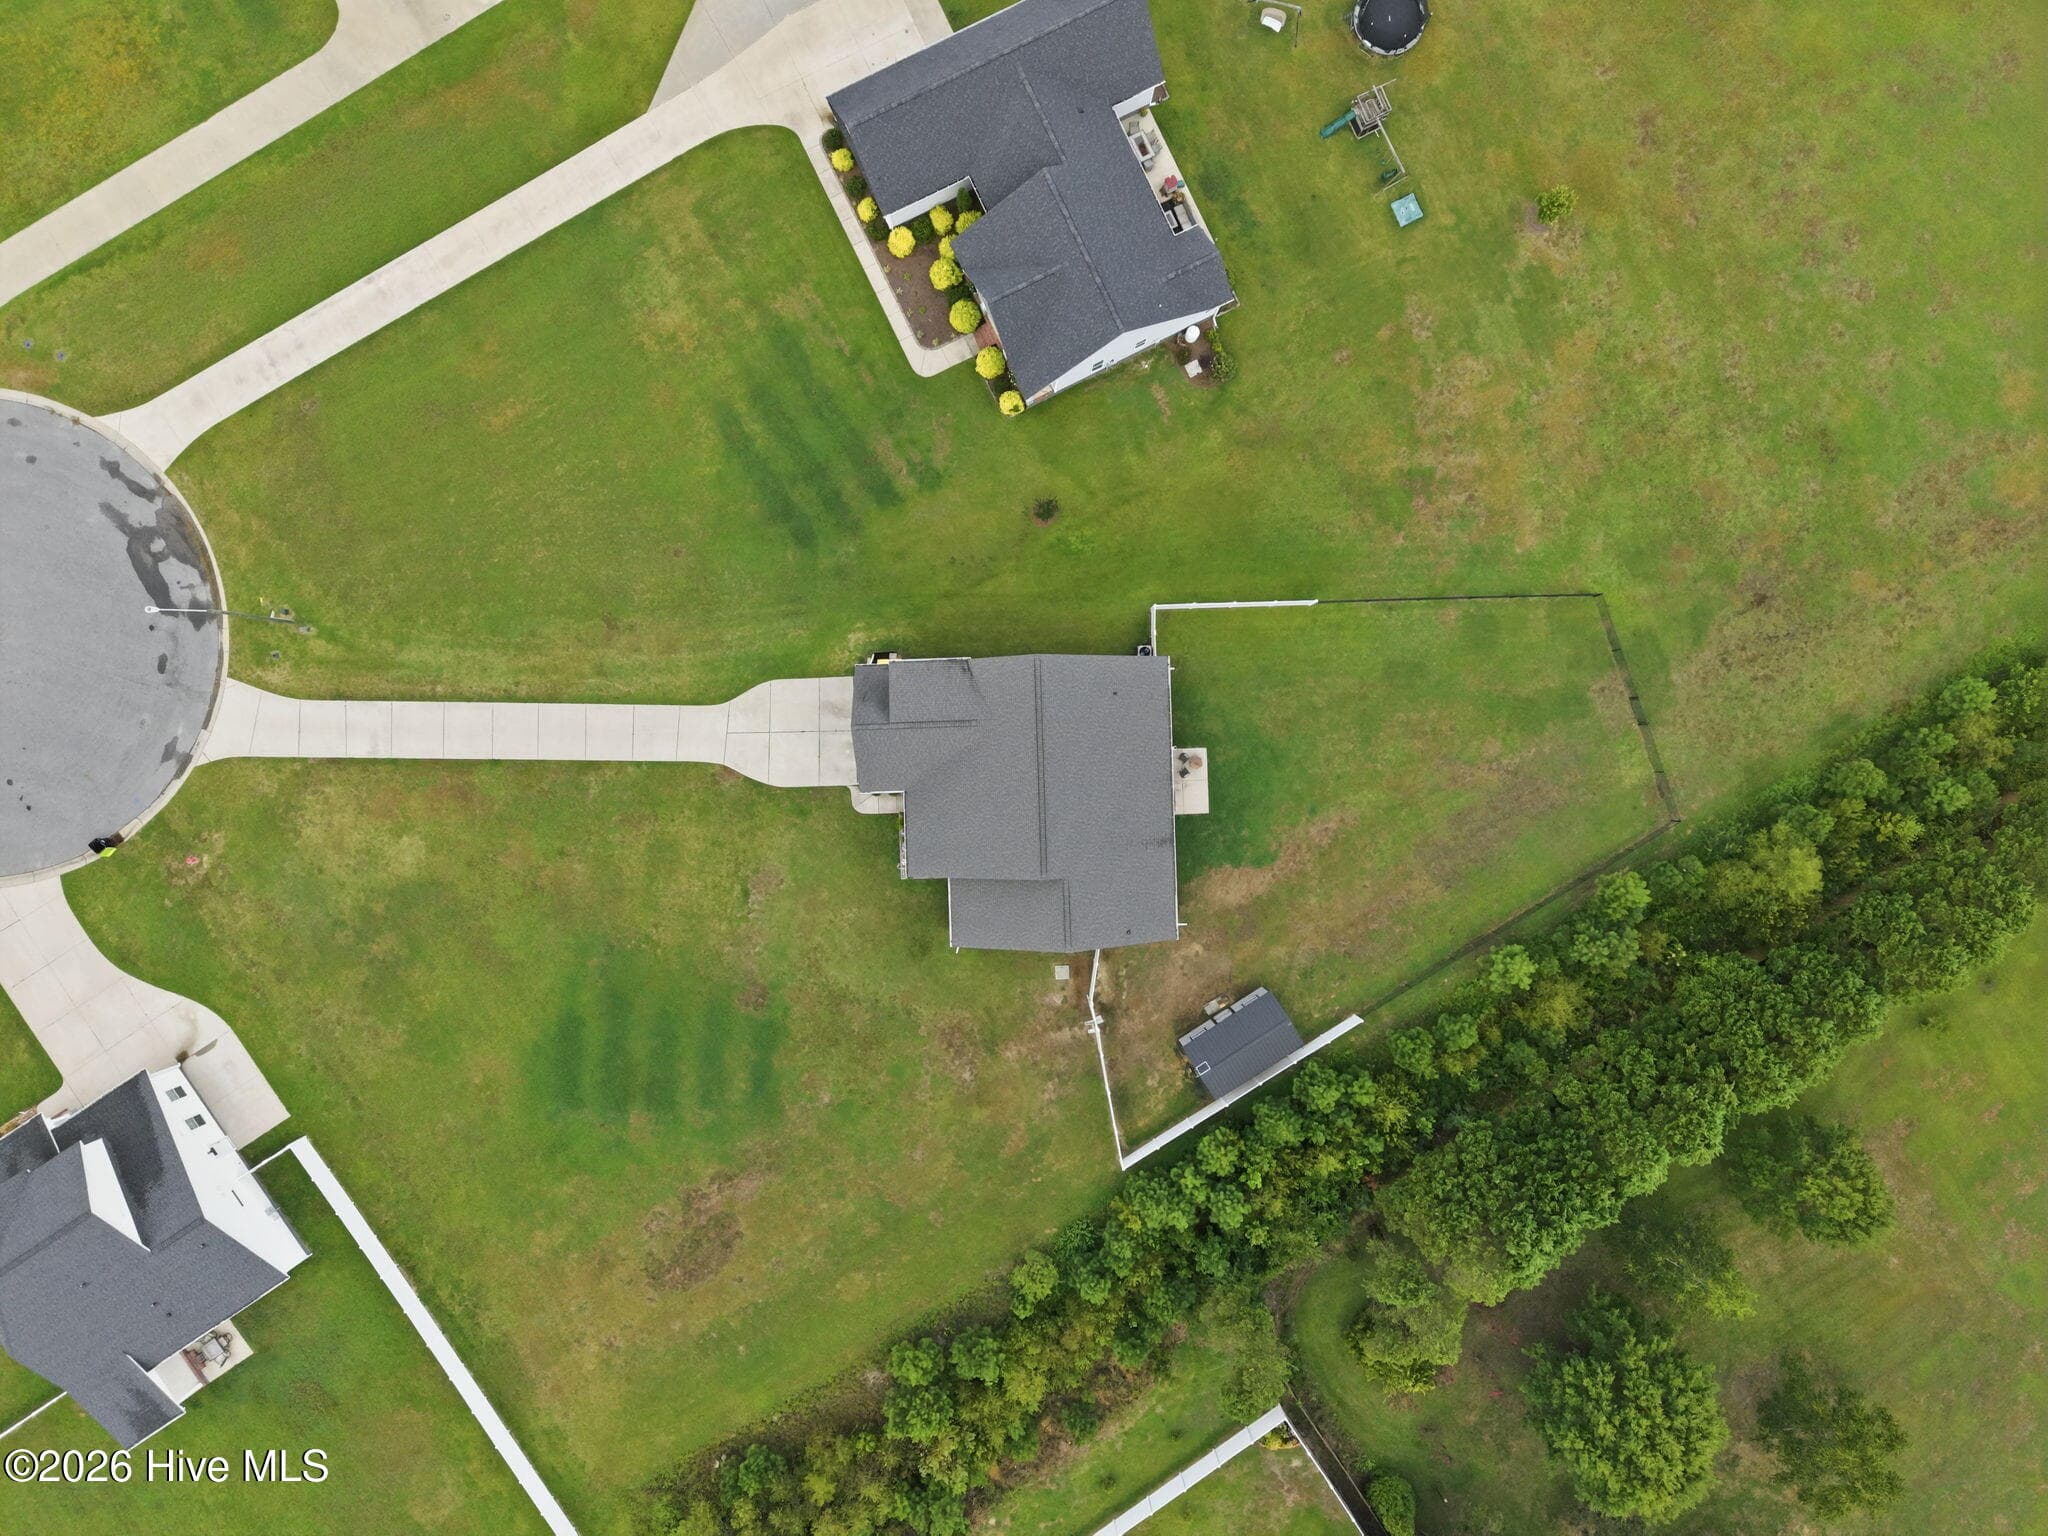
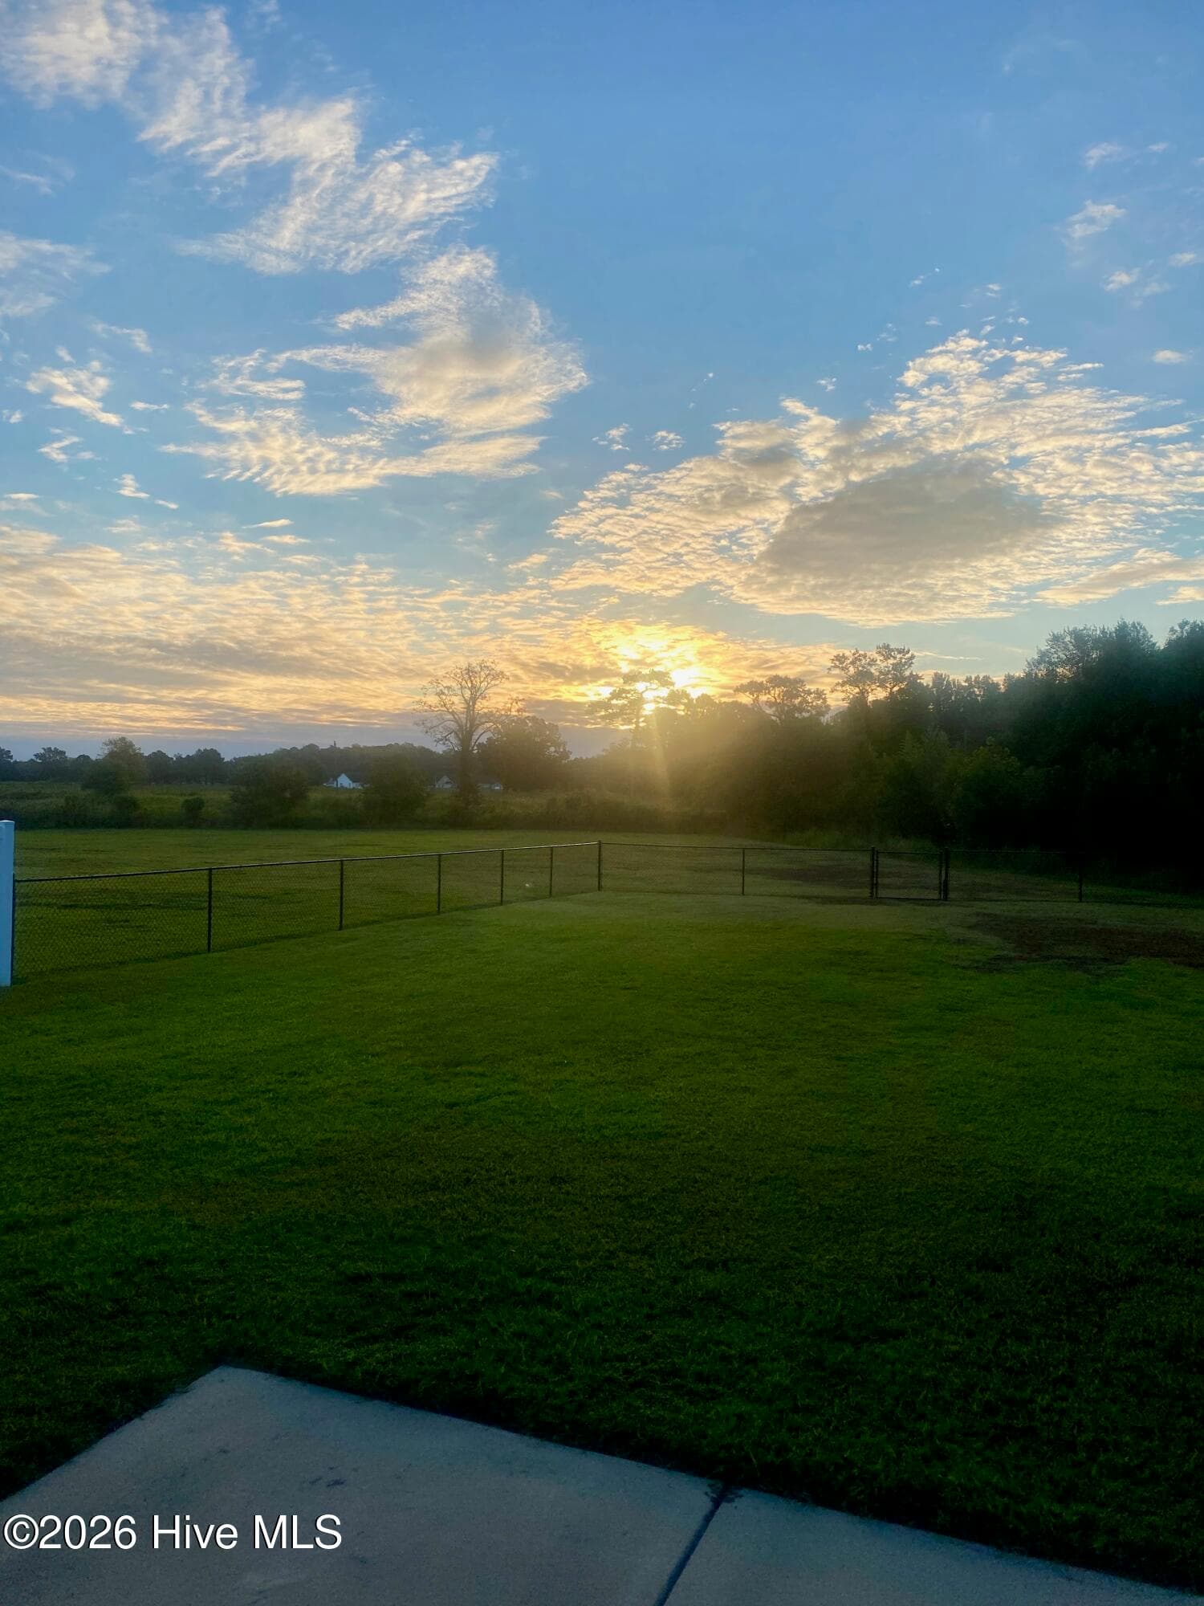
Fenced in backyard - 2212 Marinwood Court, Greenville, NC 27834
Single Family Residence at 2212 Marinwood Court, Greenville, NC 27834, photo 39 of 50
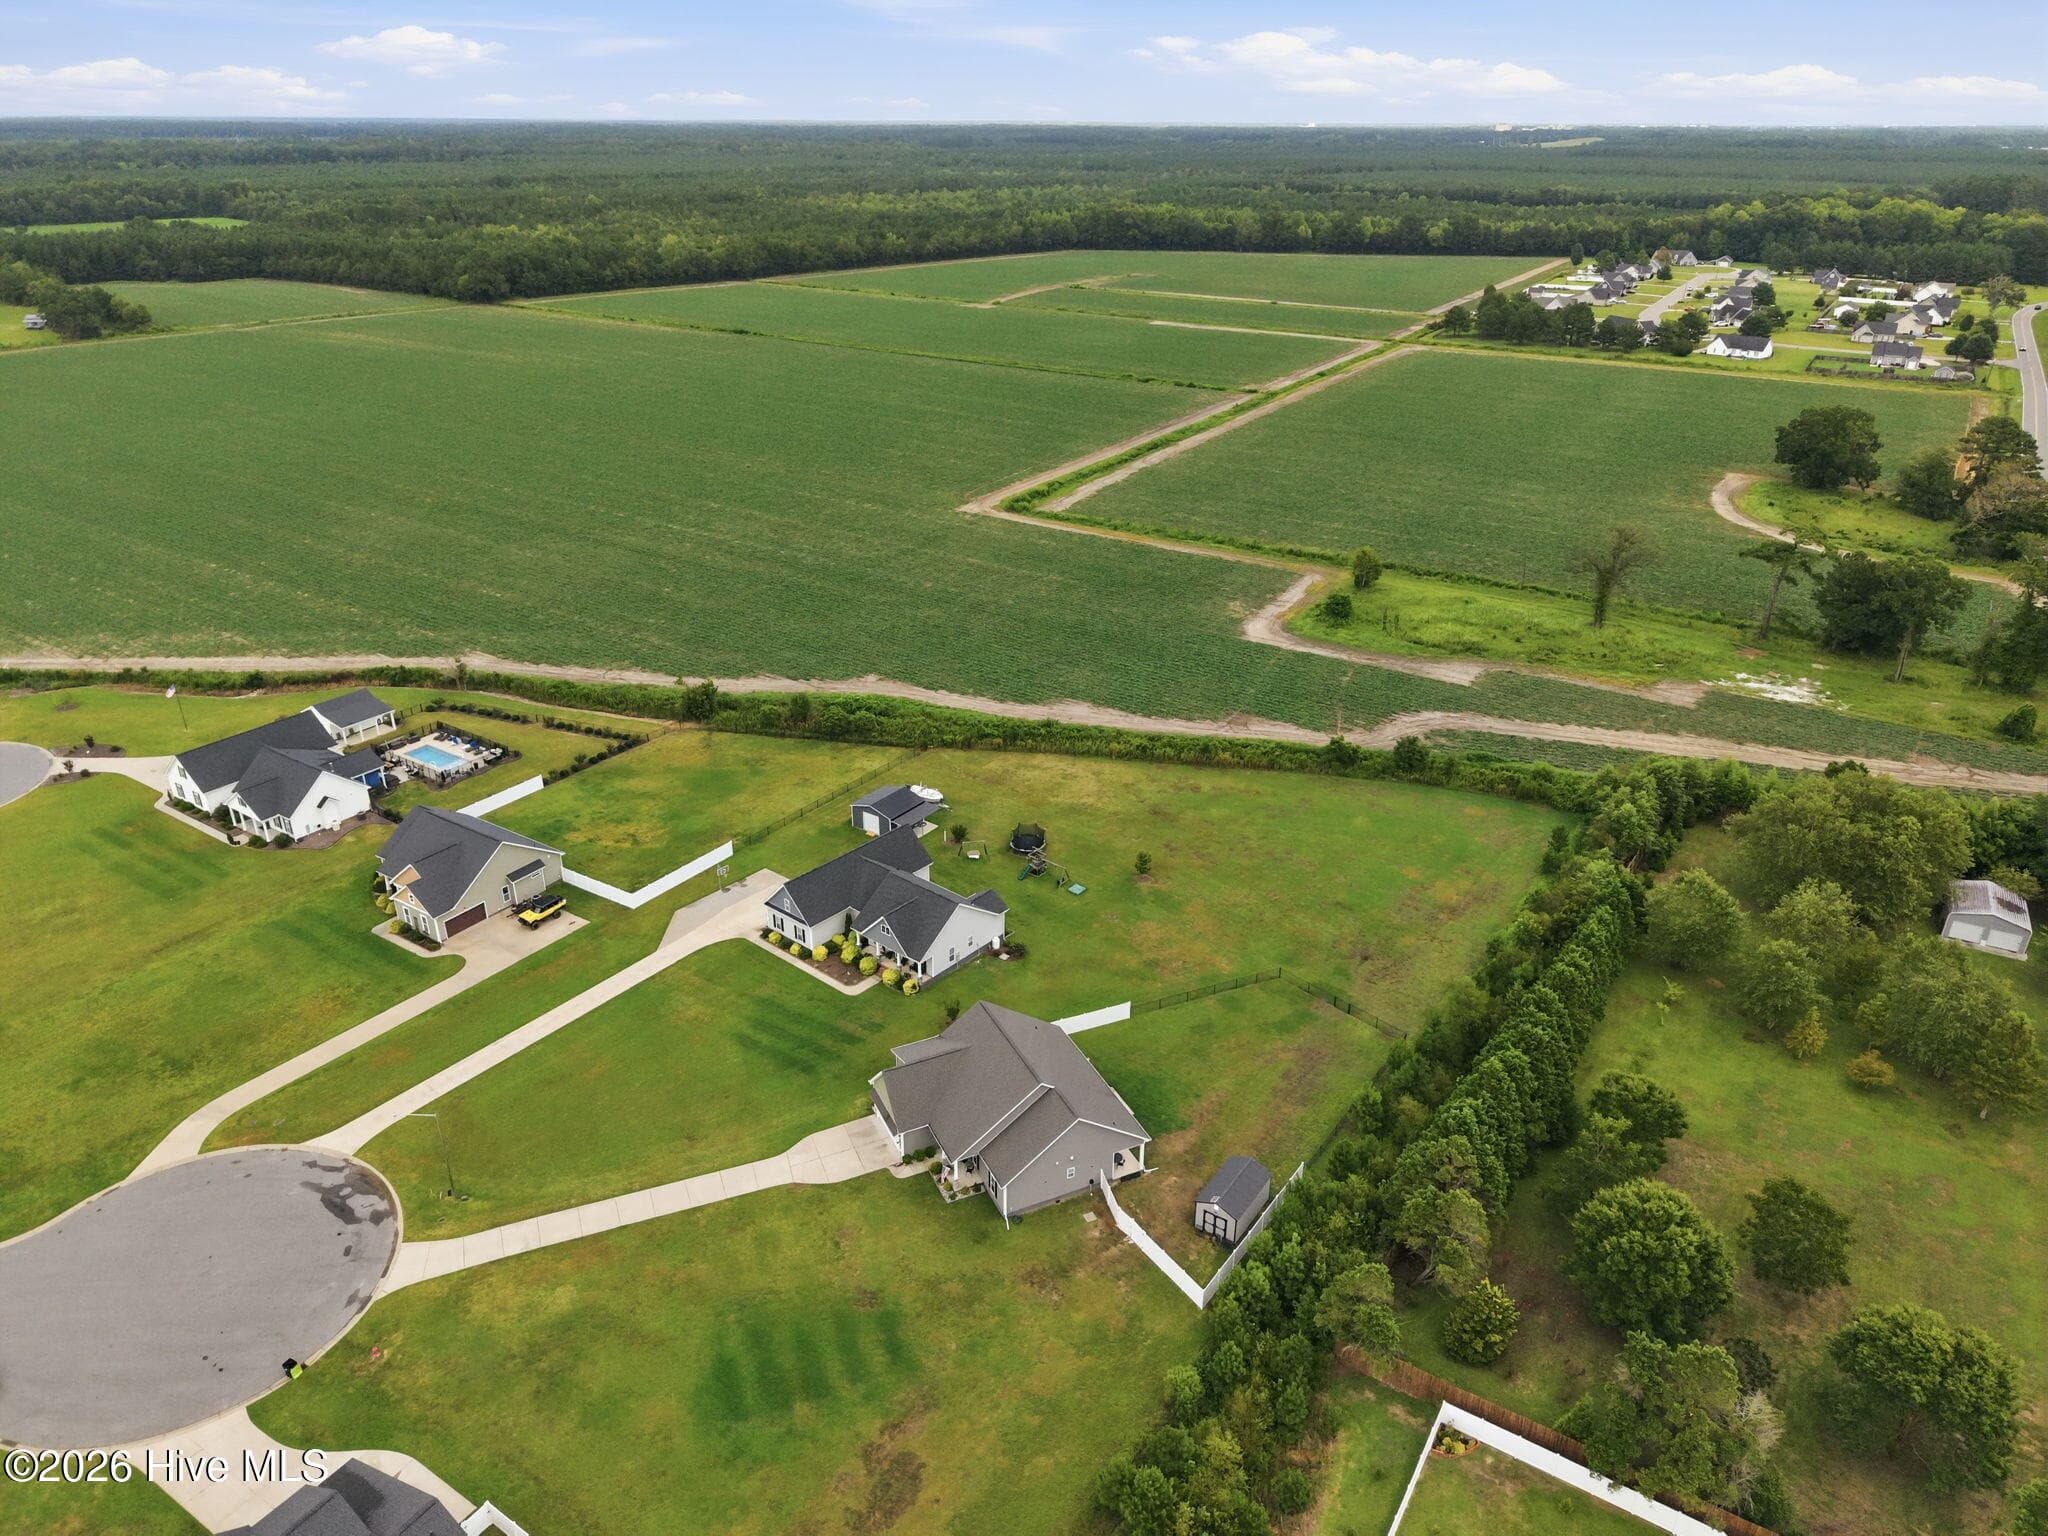
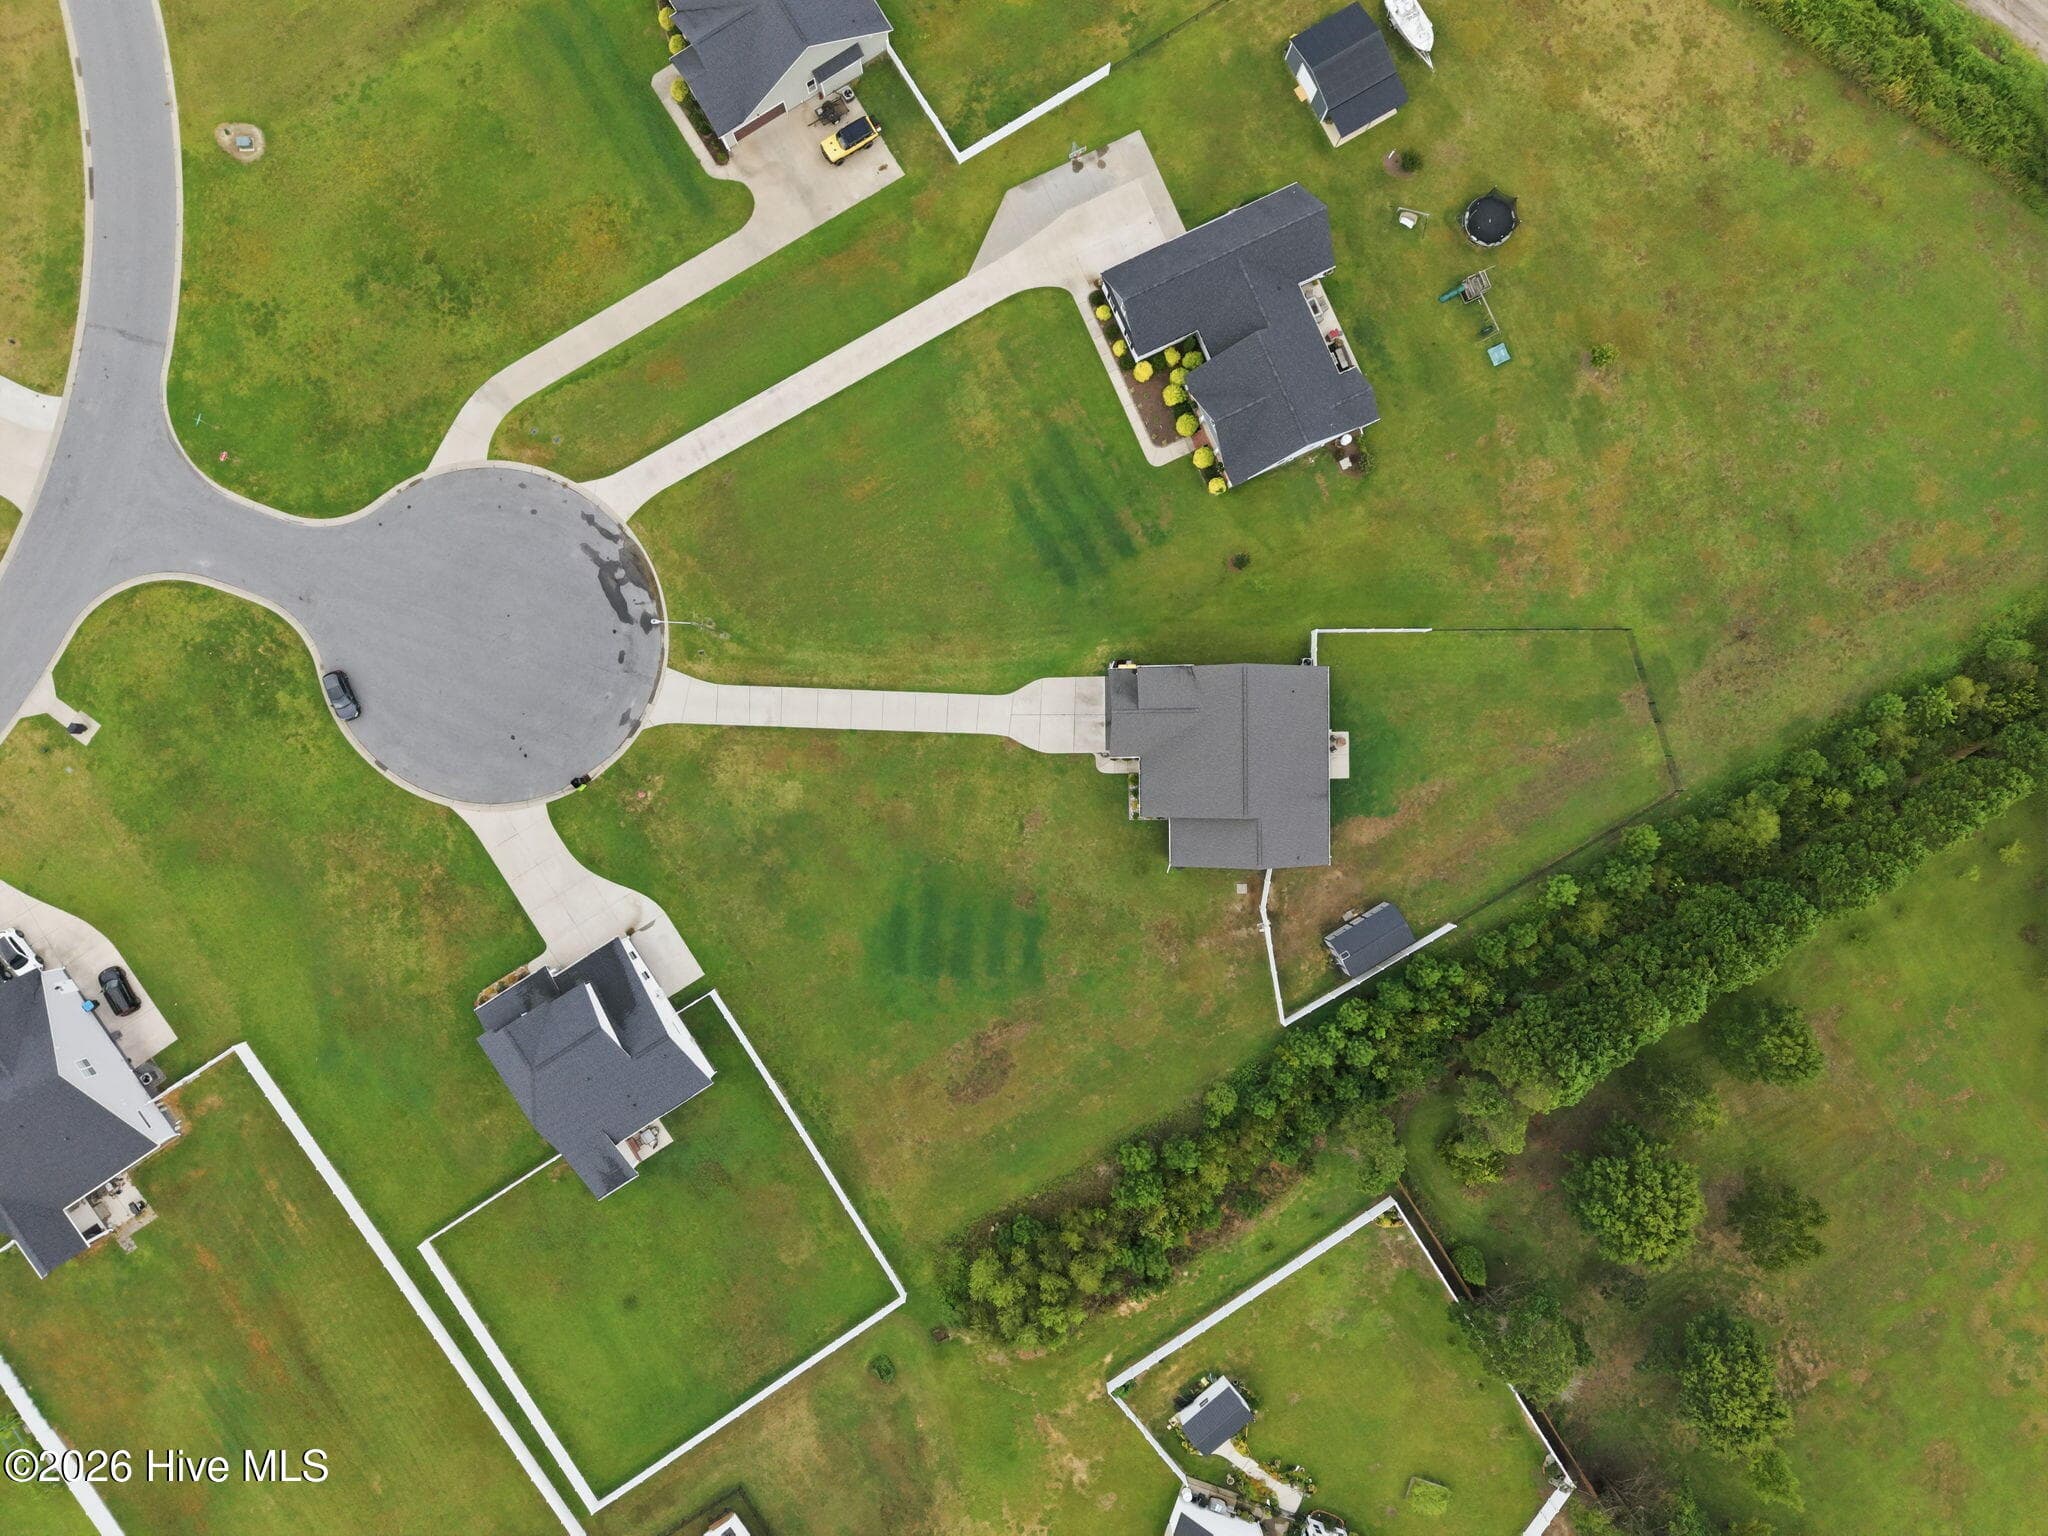
.99 acre lot - 2212 Marinwood Court, Greenville, NC 27834
Single Family Residence at 2212 Marinwood Court, Greenville, NC 27834, photo 41 of 50
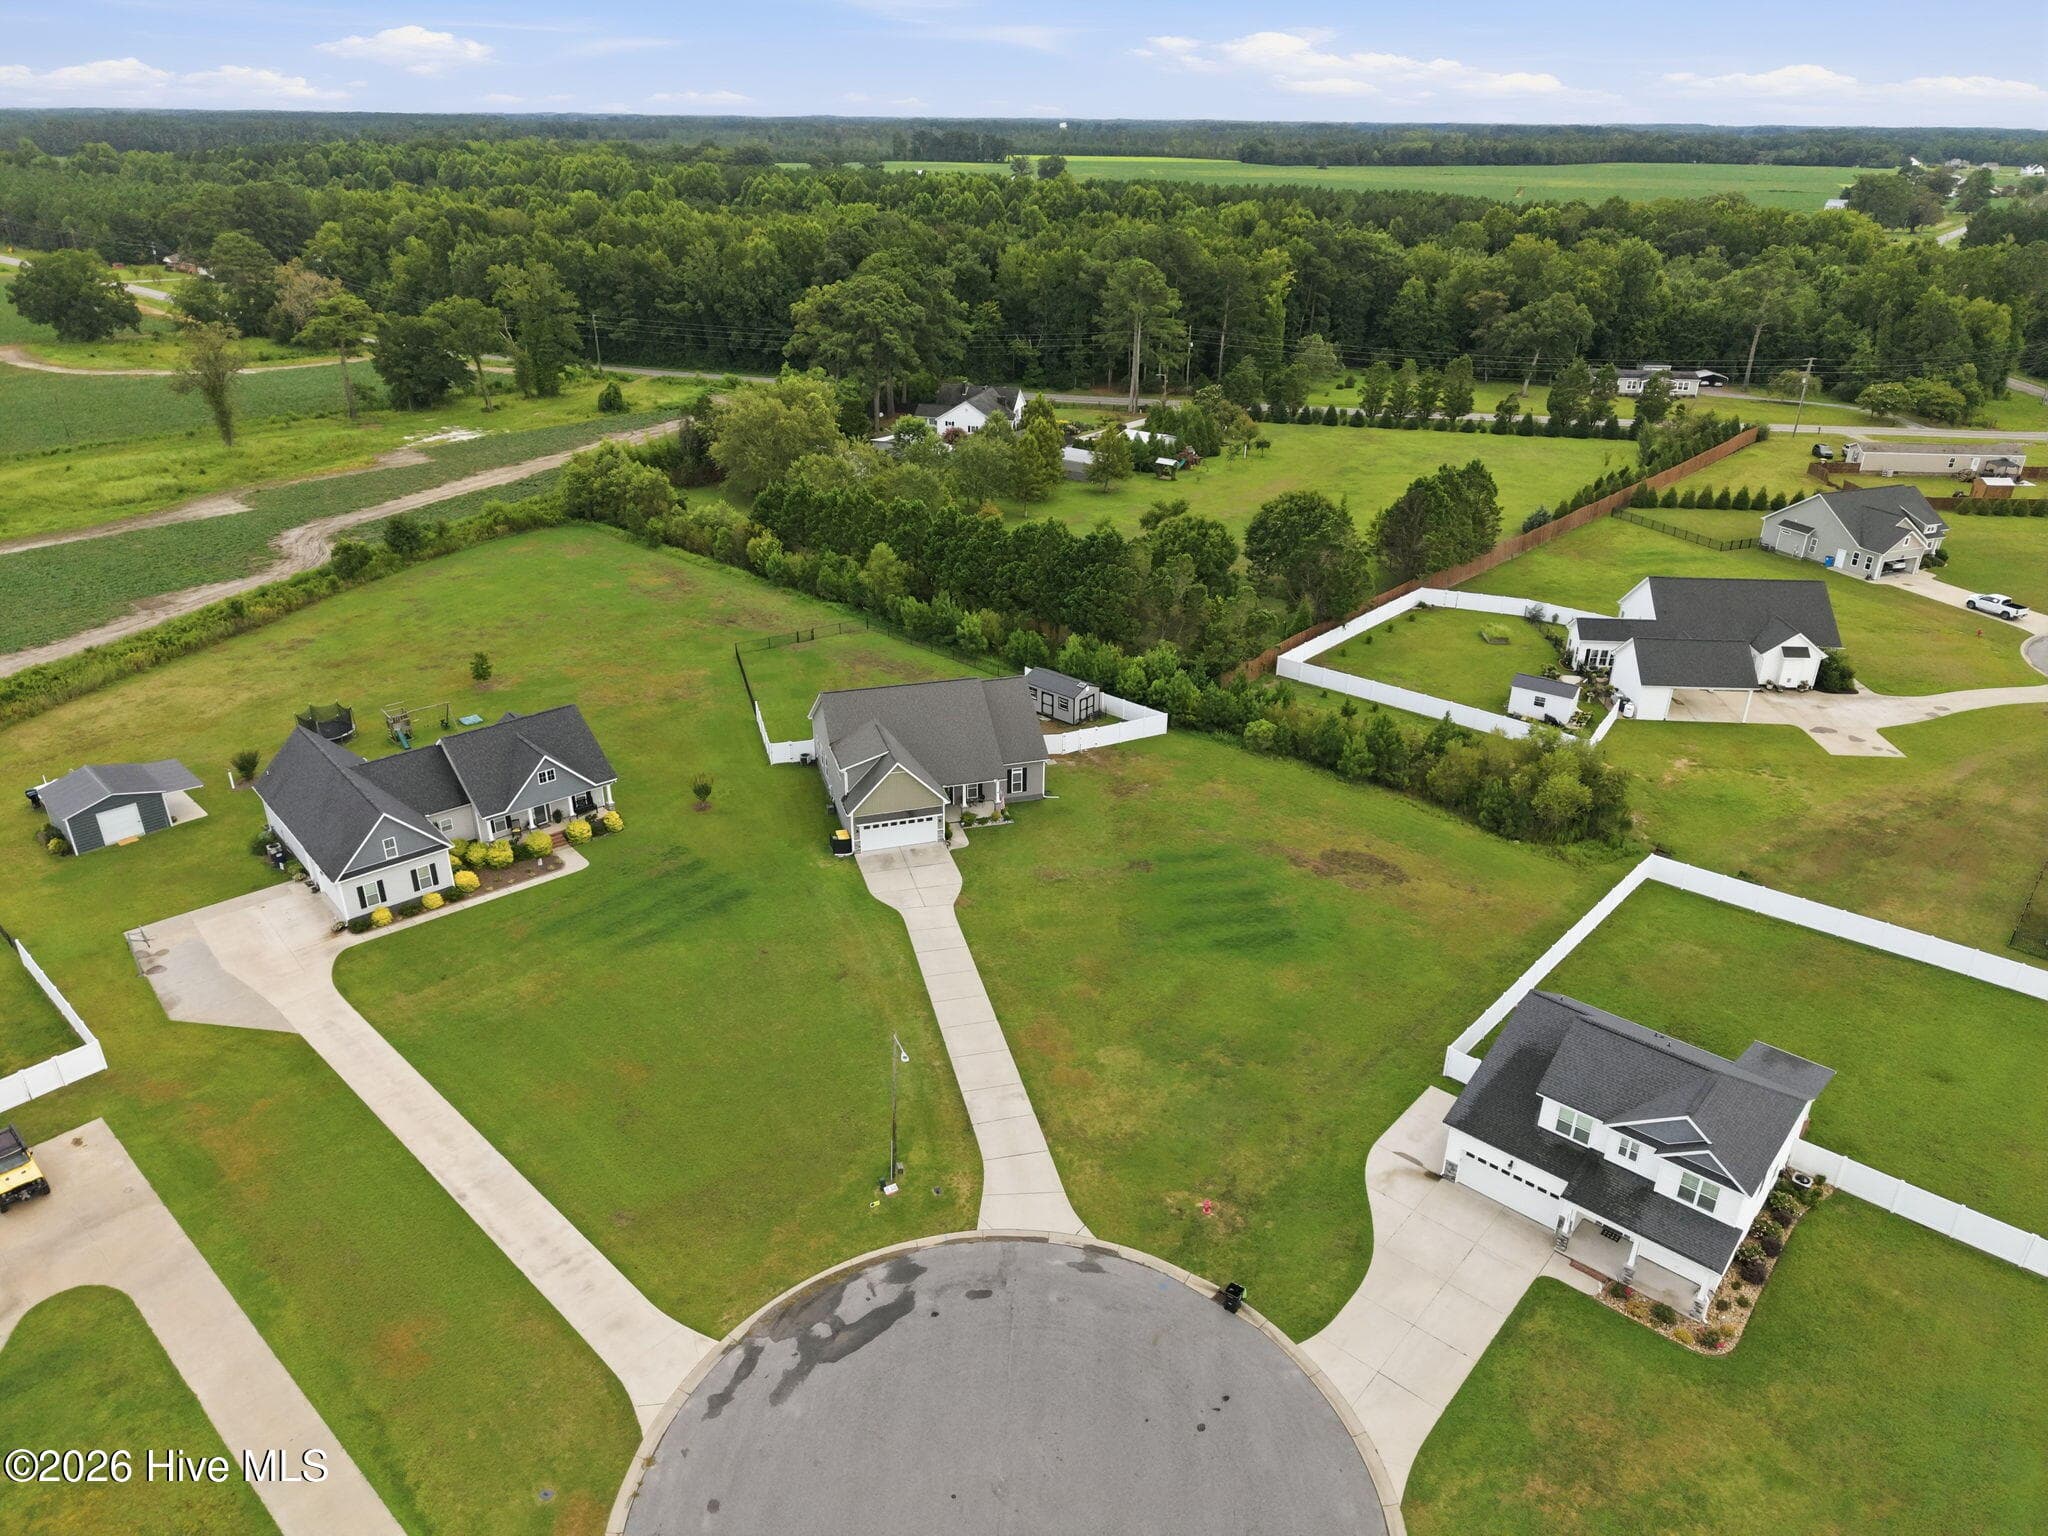
Beautiful rural setting, outside city limits - 2212 Marinwood Court, Greenville, NC 27834
Cul-de-sac lot - 2212 Marinwood Court, Greenville, NC 27834
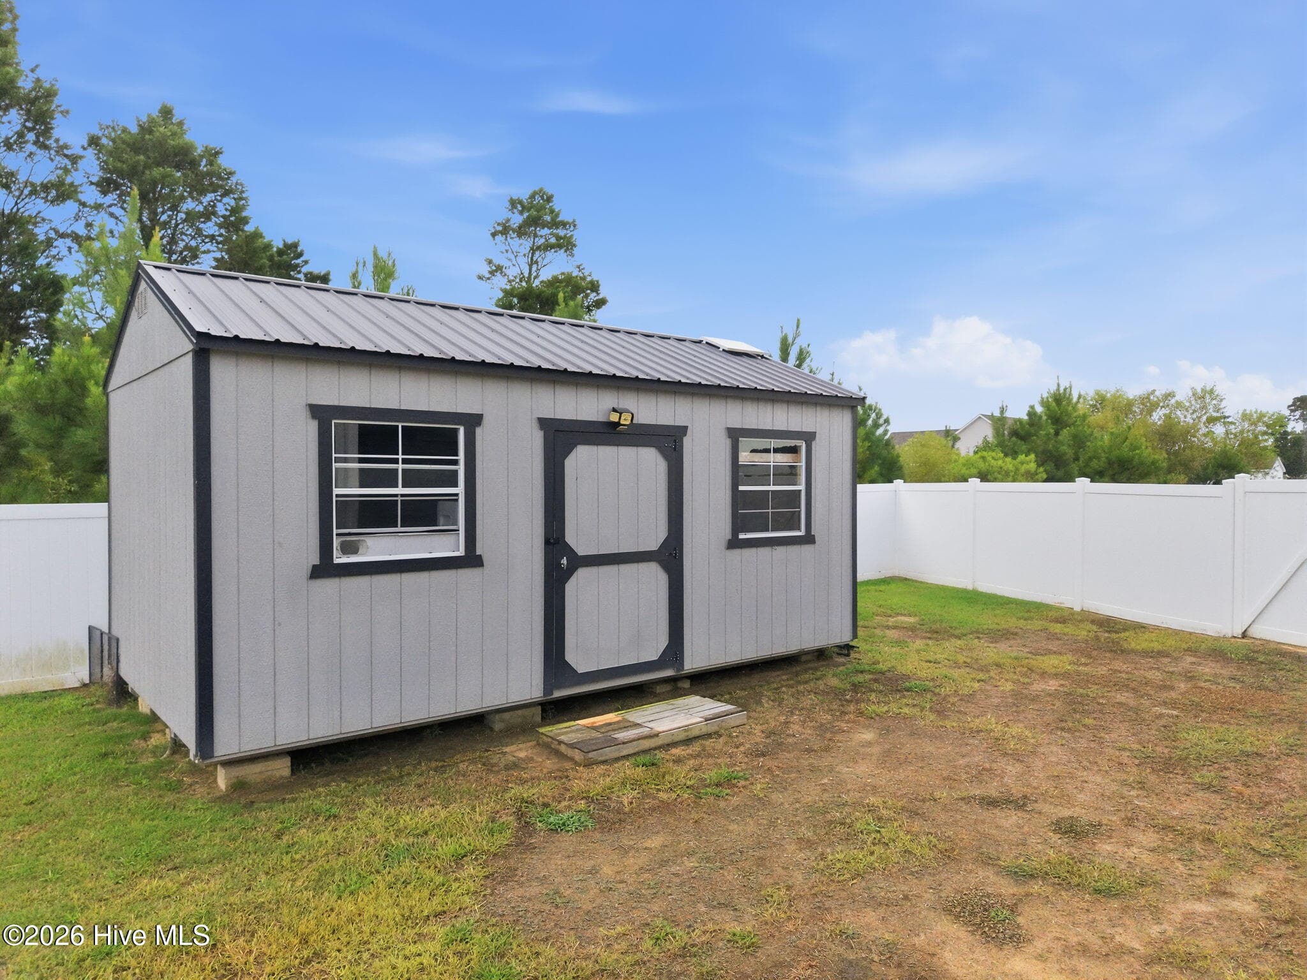
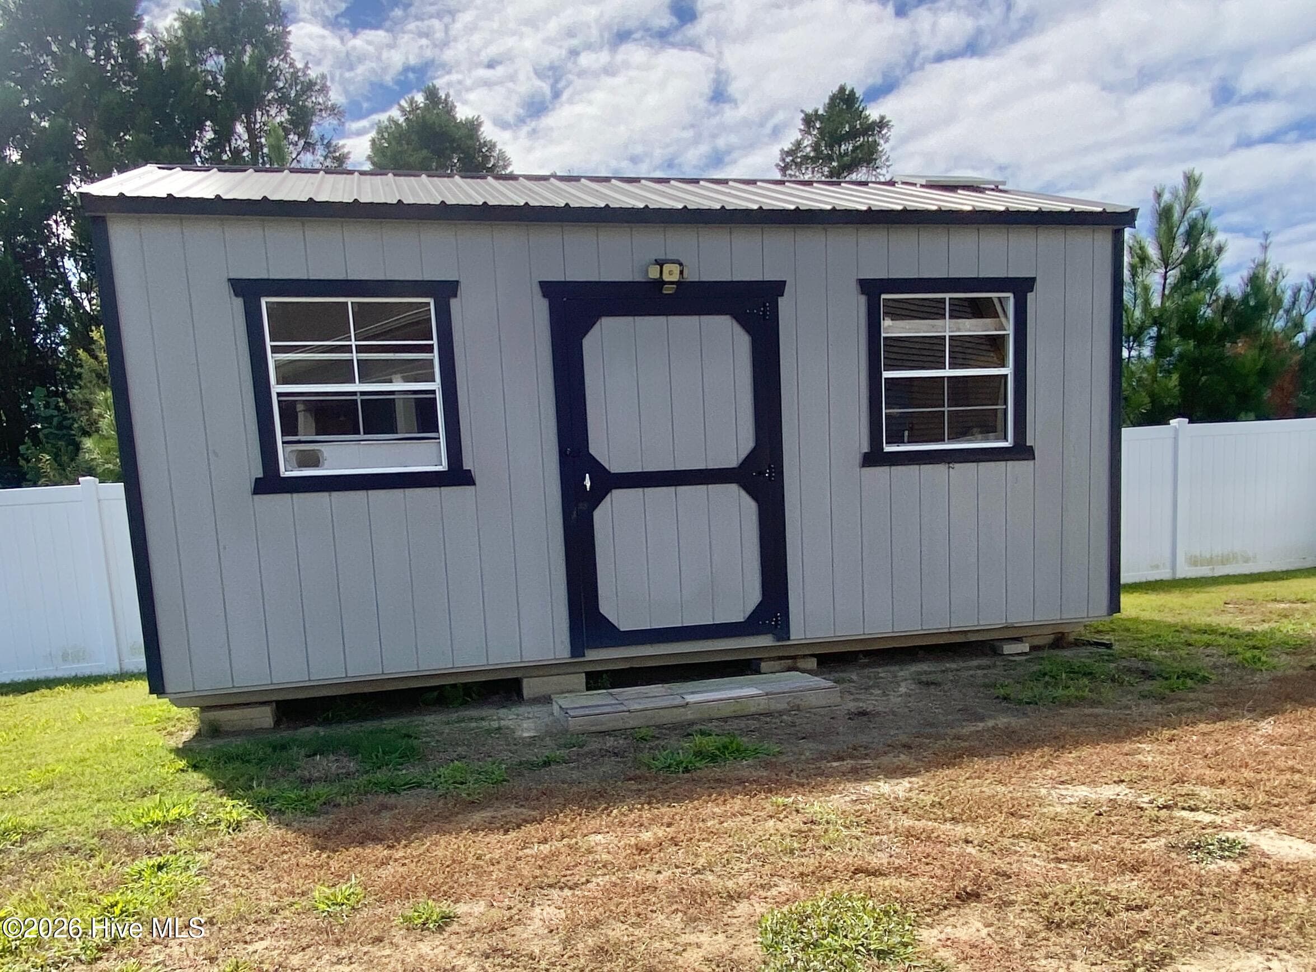
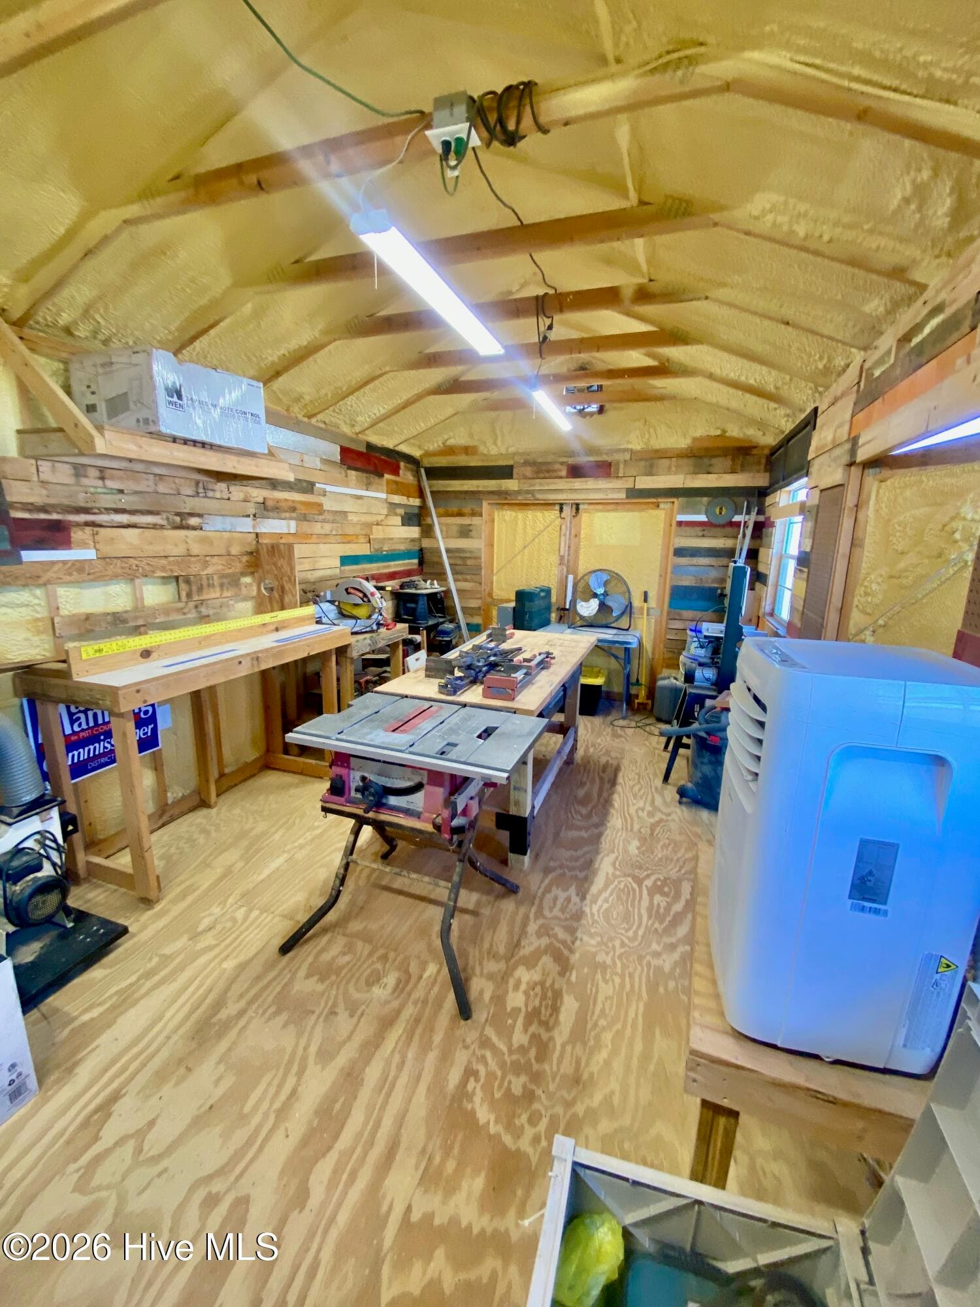
12x20 heated and cooled workshop/shed - 2212 Marinwood Court, Greenville, NC 27834
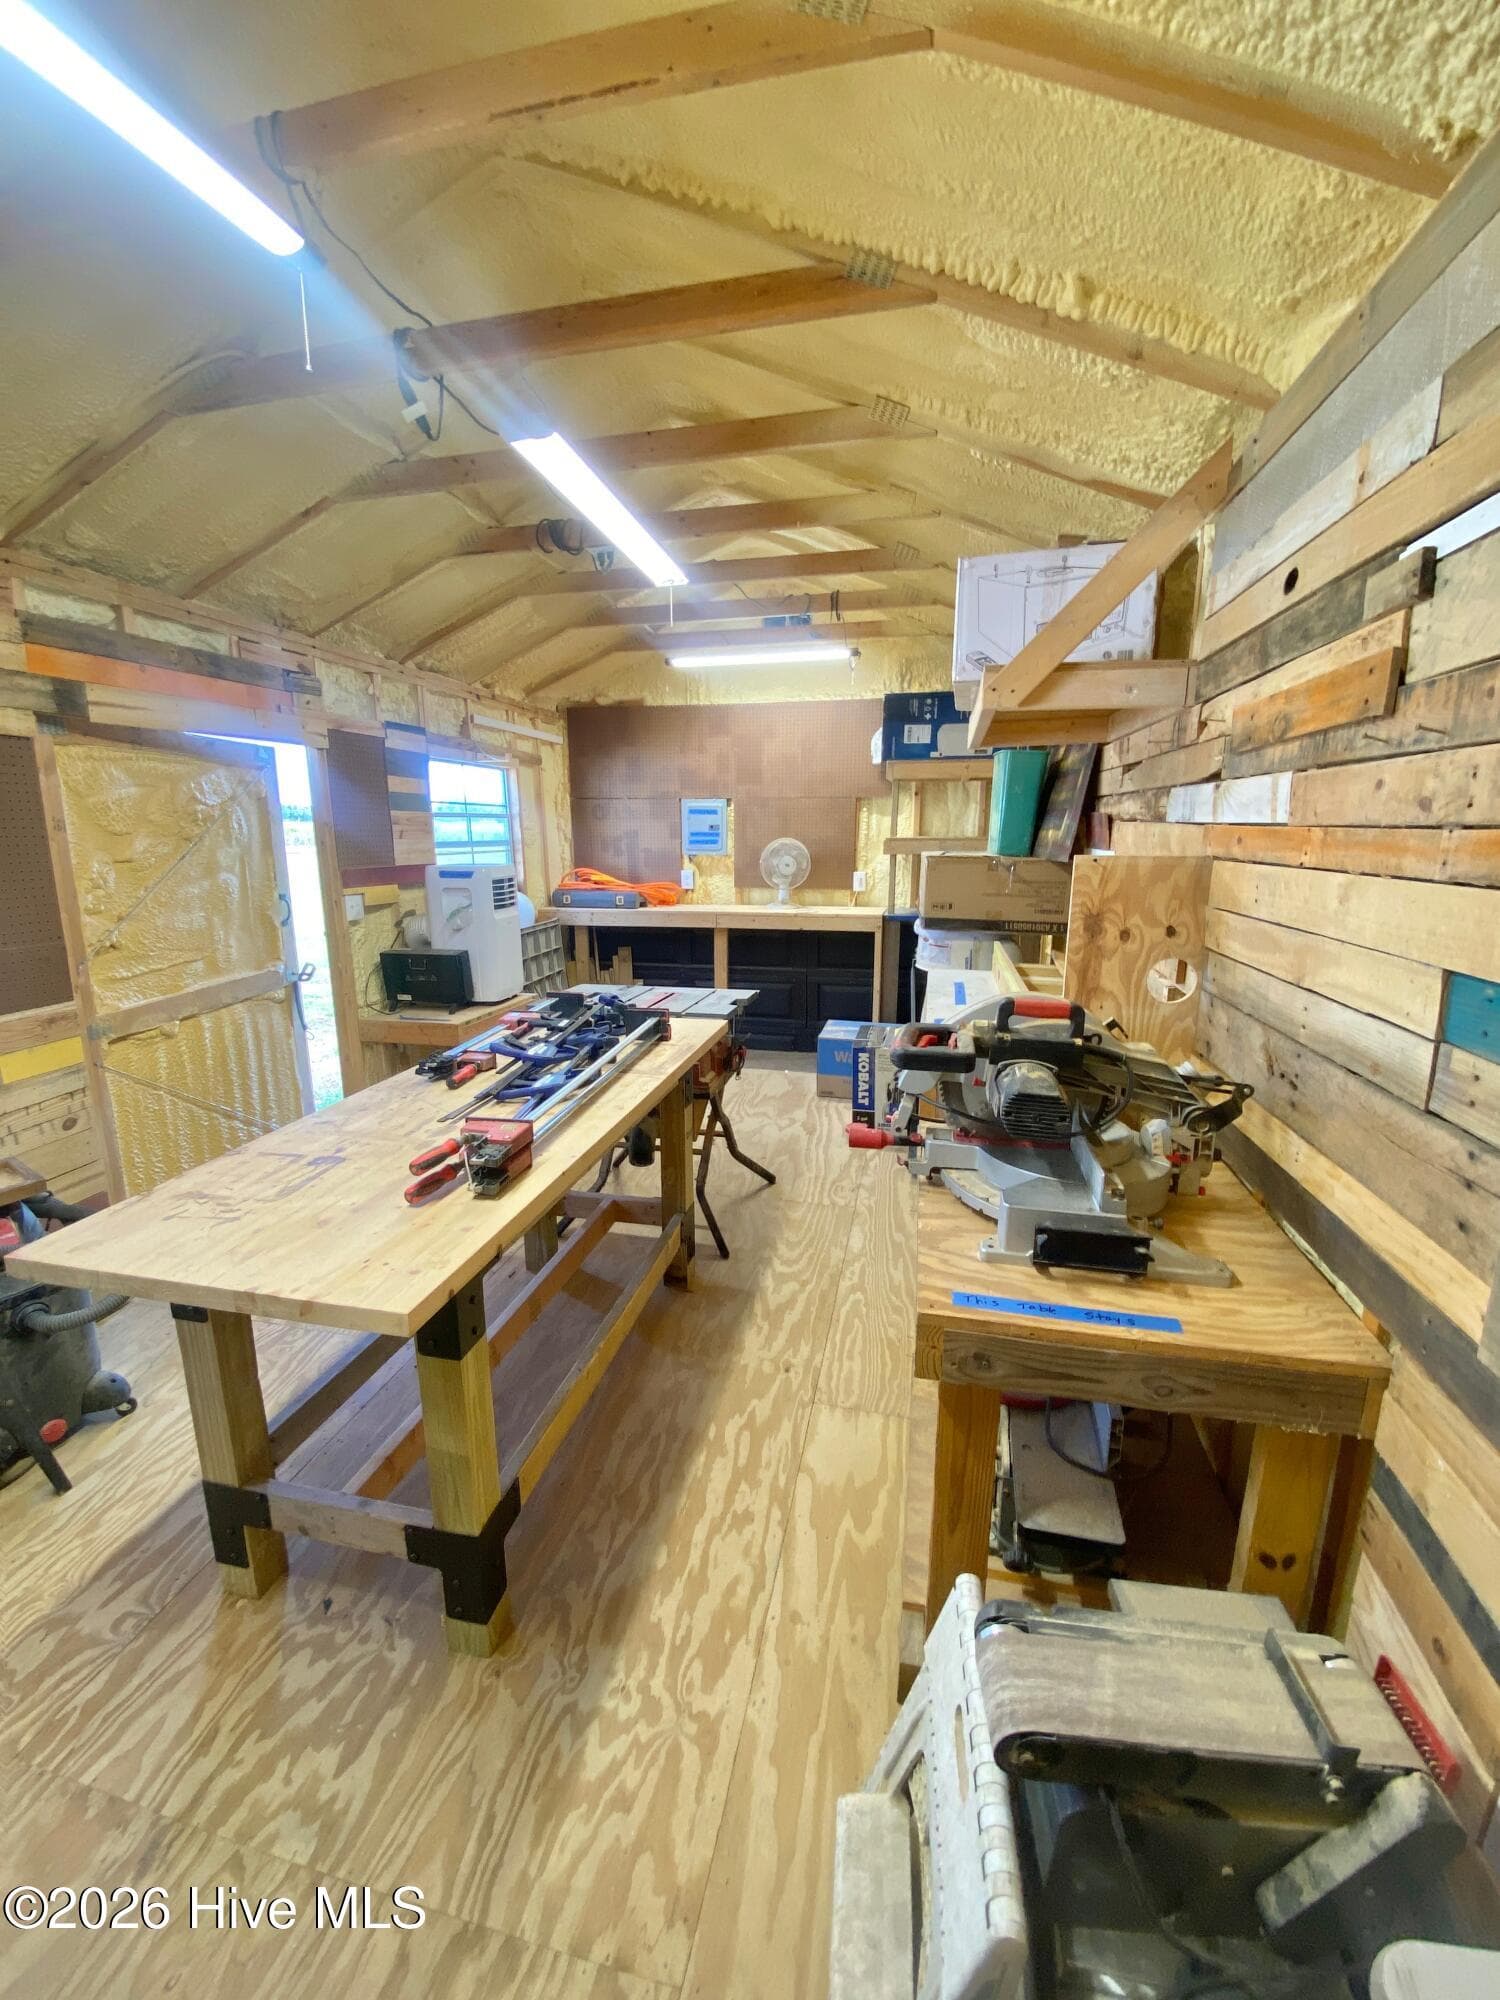
Interior of shed - 2212 Marinwood Court, Greenville, NC 27834
Single Family Residence at 2212 Marinwood Court, Greenville, NC 27834, photo 46 of 50
Interior of shed - 2212 Marinwood Court, Greenville, NC 27834
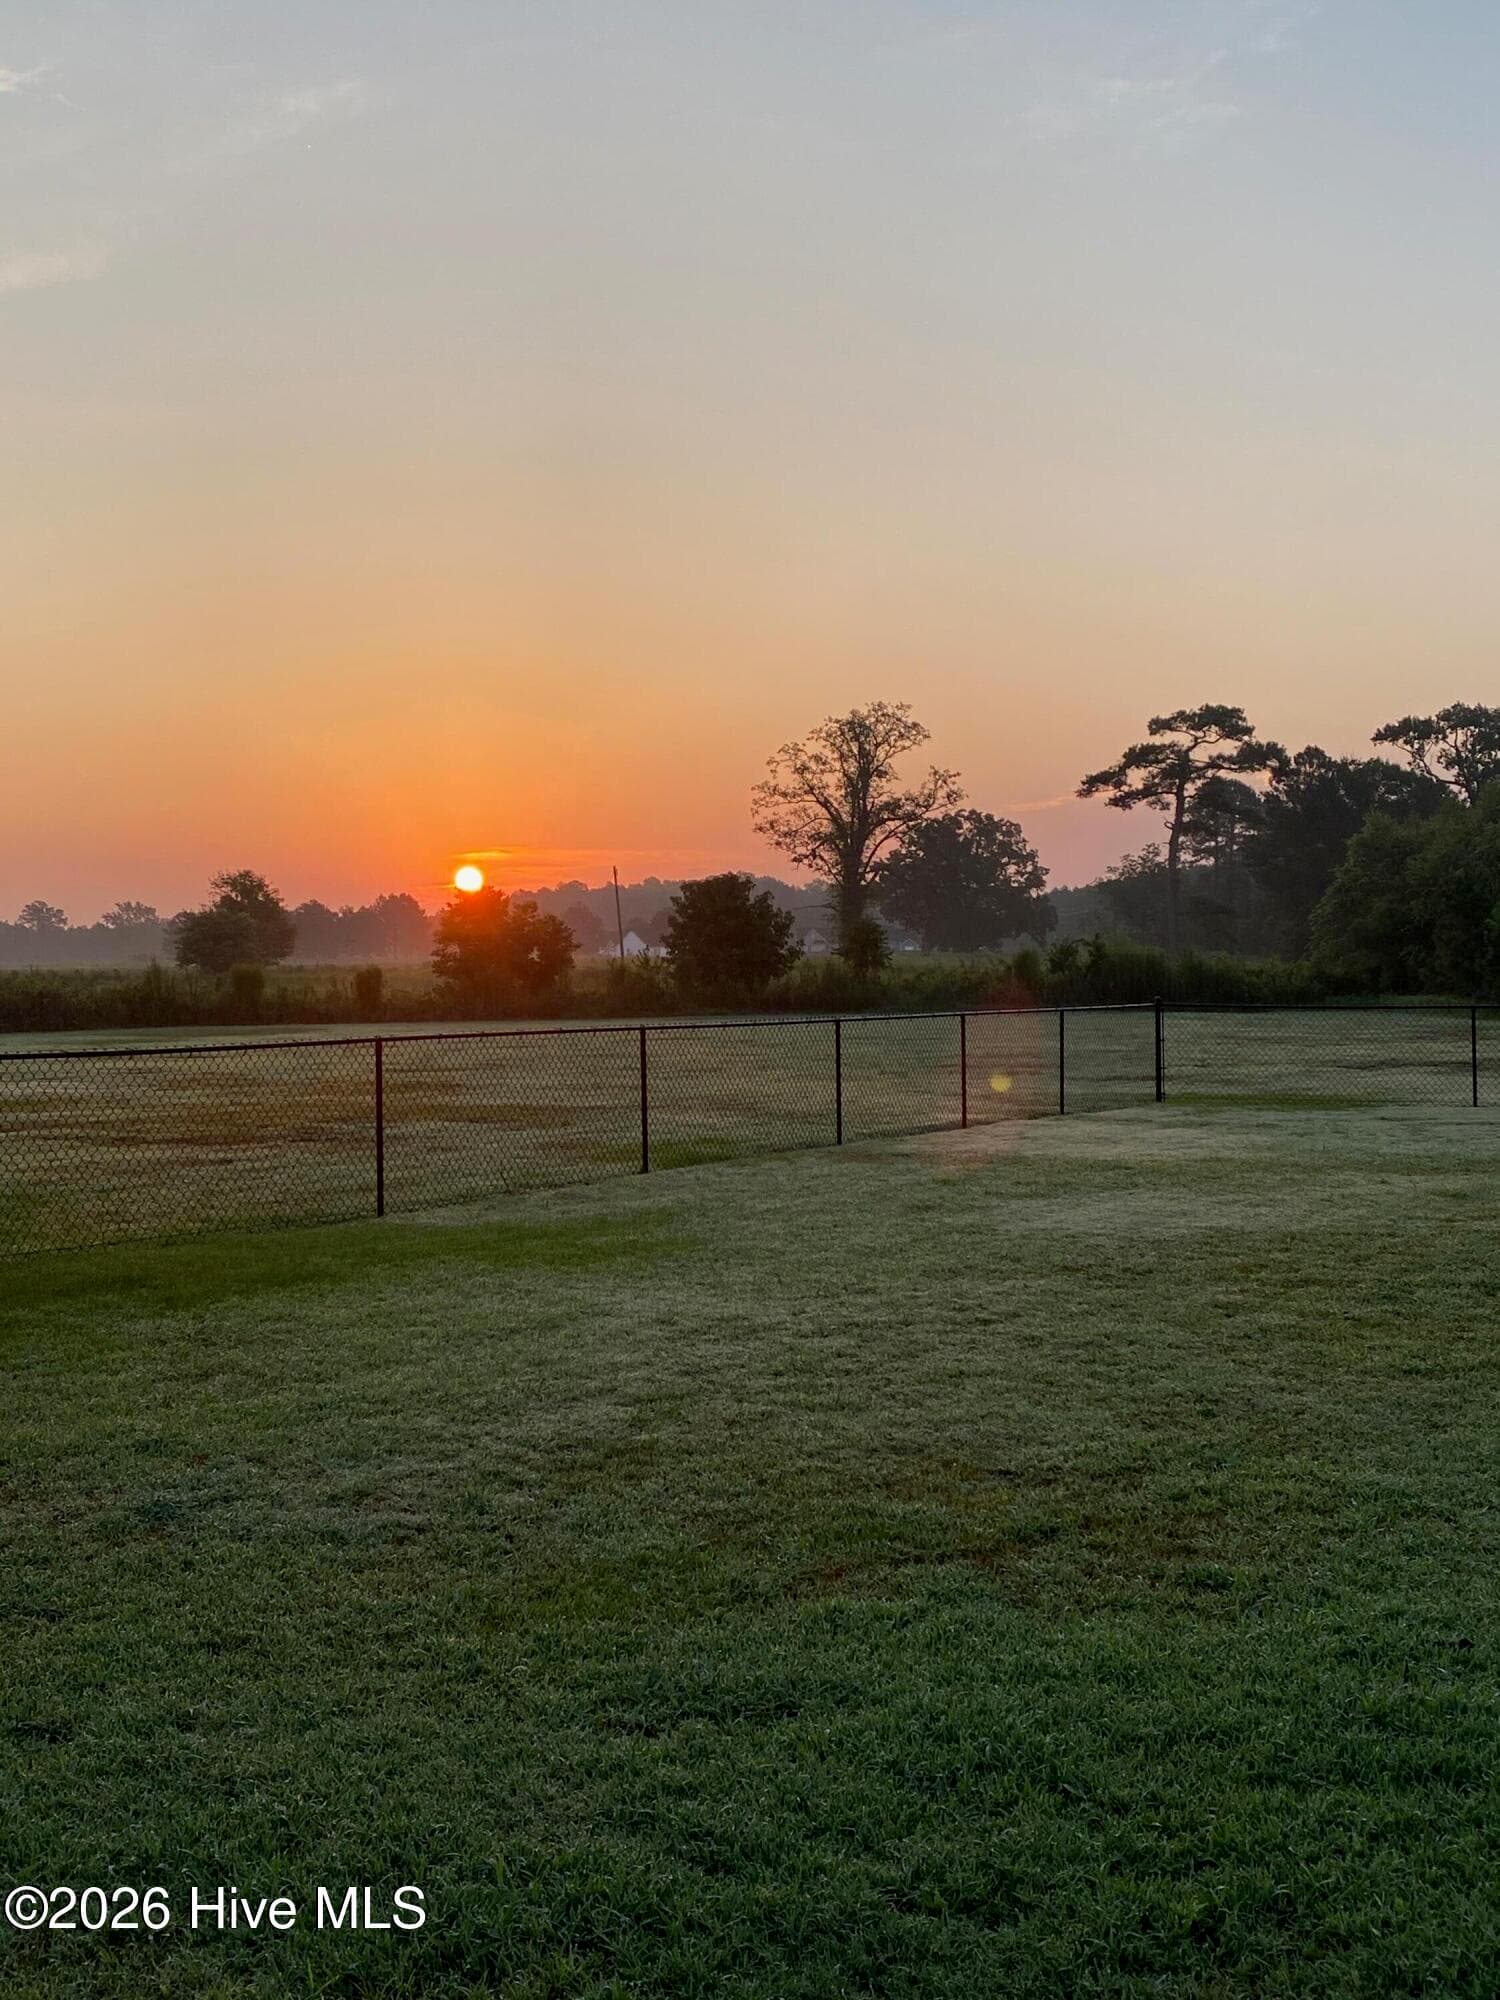
Best sunrises in Pitt County! - 2212 Marinwood Court, Greenville, NC 27834
Sunrise - 2212 Marinwood Court, Greenville, NC 27834
Single Family Residence at 2212 Marinwood Court, Greenville, NC 27834, photo 50 of 50
50 photos

$389,800

2212 Marinwood Court, Greenville, NC 27834
Greenville, NC 27834
Listed by Kristy Askew · Legacy Premier Real Estate, LLC
Bedrooms
3
Bathrooms
2
Living area
2,268 sqft
Year built
2021

About this home

Two NEW buyer incentives NOW available! Sellers are offering a credit toward a one-year temporary mortgage buydown, and eligible buyers financing through Atlantic Bay Mortgage Group can receive a lender credit of 1.5% of the loan amount* (up to $5,000!). Both credits may be combined toward a two or three year temporary buydown, subject to loan guidelines, lender approval, and agreed seller terms. This home's details will get you through the door, but the backyard might be what makes you want to STAY! Built in 2021 by Grimes Built Construction and situated on .99 acres in Kinsaul Place, this well-maintained home offers 3 bedrooms, 2 full bathrooms, a spacious bonus room, and 2,268 square feet with a floor plan that just...makes sense. Step inside to find all three bedrooms conveniently located on the first floor, with hard-surface flooring throughout the main living areas. The spacious living room features a corner fireplace with shiplap detailing and opens to the kitchen, where you'll find granite countertops, under-cabinet lighting, plenty of cabinet space, and an oversized walk-in pantry with TONS of storage. The primary suite offers great natural light, tray ceilings, two generous his and her walk-in closets, a double vanity, and a tiled walk-in shower with rain showerhead. Need a little extra space? Head upstairs to a large bonus room with plenty of possibilities for a home office, playroom, media room, or guest space. Even better, the walk-in attic provides tons of easily accessible storage. As much as there is to love inside, the backyard may just steal the show. Step outside to an extra-large covered back porch overlooking the fully fenced backyard, with plenty of room to entertain, play, garden, or sip your morning coffee while enjoying the sunrise overlooking nearly an acre of your own. Tucked out back is one feature you don't find every day: a 12x20 detached workshop shed that's both heated AND cooled, making it useful for a whole lot more than storing lawn equipment (think home office, hobby/craft space, home gym, etc!). Add in a cul-de-sac location, nearly an acre of land, newer construction, and a Greenville address, and you've got a home that checks off a TON of boxes at $395,000. This property is also located in a USDA-eligible area, opening the door to 100% financing for qualified buyers! With this much to offer inside and out, 2212 Marinwood Court is one home you'll want to see in person! *Lender credit equal to 1.50% of the loan amount or amount allowed per program guidelines available to an eligible buyer financing the purchase of this property through Atlantic Bay Mortgage Group, L.L.C. Terms and availability are subject to change at any time.

Highlights

Fireplace

Property details

MLS
Hive MLS
MLS #
100598052
Property type
Single Family Residence
Subdivision
Kinsaul Place
Status
Active
Days on market
57
On market date
August 21, 2026
Stories
N/A
Total bathrooms
2
Garage spaces
2
Parking spaces
2
Lot size
0.99 acres
Loading map…

Nearby schools

Within 10 miles. School directory data from the National Center for Education Statistics (NCES), accessed via the Urban Institute Education Data API. Local Score is calculated by INNOVATE Real Estate; where a state rating is shown, it comes from that state's own official school report card.

Elementary
H B Sugg Elementary
5.25 mi away · Grades -1-2
Zoned school (attendance boundary, 2015-16 data)
2.6
Local Score (state rating (2025) blended 70/30 with student-teacher ratio) -- not an official state rating
State rating: D (2025)
Enrollment
378
Student:teacher ratio
12.6:1
District
Pitt County Schools
Middle
Farmville Middle
5.1 mi away · Grades 6-8
Zoned school (attendance boundary, 2015-16 data)
2.3
Local Score (state rating (2025) blended 70/30 with student-teacher ratio) -- not an official state rating
State rating: D (2025)
Enrollment
692
Student:teacher ratio
16.1:1
District
Pitt County Schools
High
Farmville Central High
4.9 mi away · Grades 9-12
Zoned school (attendance boundary, 2015-16 data)
3.0
Local Score (state rating (2025) blended 70/30 with student-teacher ratio) -- not an official state rating
State rating: C (2025)
Enrollment
793
Student:teacher ratio
17.2:1
District
Pitt County Schools

Walkability

Blended score for Greenville's center, calculated by INNOVATE Real Estate from two sources: the EPA's National Walkability Index (street network, transit, land-use mix) and Google Places amenity data (what's actually reachable on foot from this point). EPA National Walkability Index only -- nearby-amenity data not cached yet for this area.

34
Car-dependent
out of 100
EPA National Walkability Index
6.8 / 20 -- Below average walkable

Mortgage calculator

Estimate only - actual rate and payment depend on your lender, credit, and loan program.

$
%
%
Adjust tax / insurance estimates
% / yr
$
/mo
Est. monthly payment
$2,497/mo
$77,960 down
$311,840 loan
Principal & interest$2,023
Property tax (est.)$325
Home insurance (est.)$150

Similar homes you might like

Data source: Listing information provided by Hive MLS via Trestle/CoreLogic. Last updated 6 days ago.

Information herein deemed reliable but not guaranteed; all measurements, school assignments, HOA fees, taxes, and feature lists are approximate and should be independently verified. Equal Housing Opportunity.