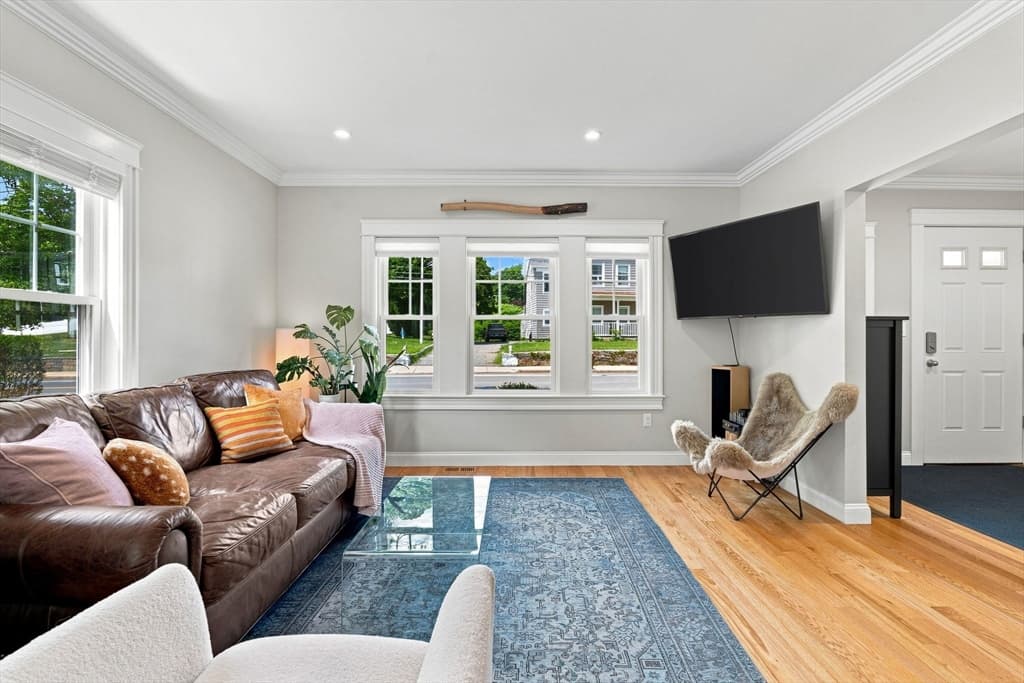
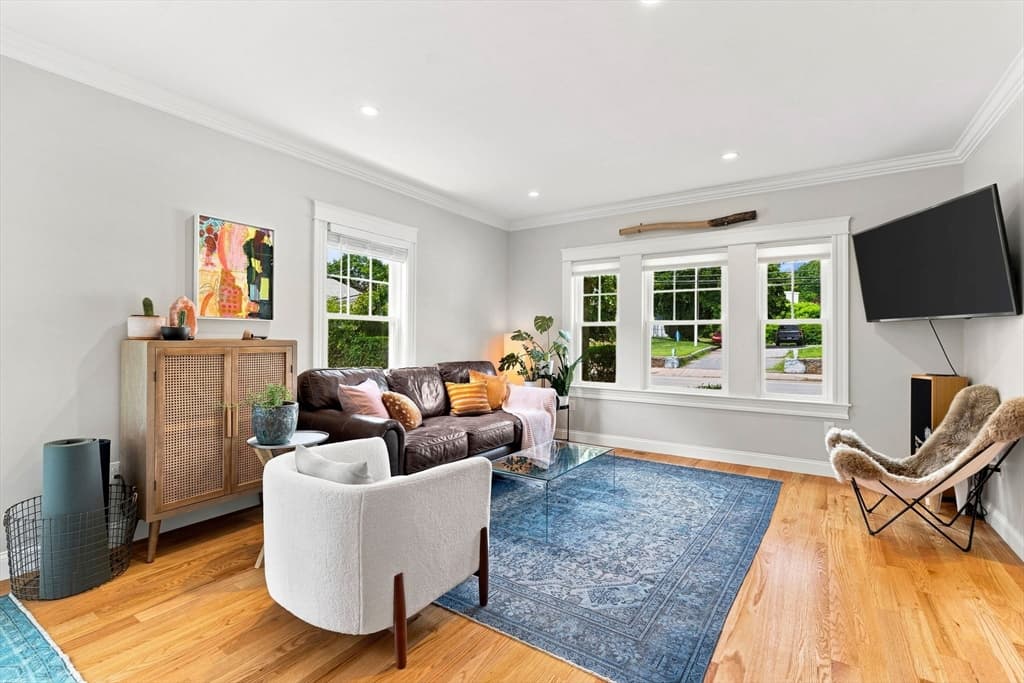
1080 Adams St # 1, Boston MA 02124
1080 Adams St # 1, Boston MA 02124 photo 2
1080 Adams St # 1, Boston MA 02124 photo 3
1080 Adams St # 1, Boston MA 02124 photo 4
1080 Adams St # 1, Boston MA 02124 photo 5
1080 Adams St # 1, Boston MA 02124 photo 6
1080 Adams St # 1, Boston MA 02124 photo 7
1080 Adams St # 1, Boston MA 02124 photo 8
1080 Adams St # 1, Boston MA 02124 photo 9
1080 Adams St # 1, Boston MA 02124 photo 10
1080 Adams St # 1, Boston MA 02124 photo 11
1080 Adams St # 1, Boston MA 02124 photo 12
1080 Adams St # 1, Boston MA 02124 photo 13
1080 Adams St # 1, Boston MA 02124 photo 14
1080 Adams St # 1, Boston MA 02124 photo 15
1080 Adams St # 1, Boston MA 02124 photo 16
1080 Adams St # 1, Boston MA 02124 photo 17
1080 Adams St # 1, Boston MA 02124 photo 18
1080 Adams St # 1, Boston MA 02124 photo 19
1080 Adams St # 1, Boston MA 02124 photo 20
1080 Adams St # 1, Boston MA 02124 photo 21
1080 Adams St # 1, Boston MA 02124 photo 22
1080 Adams St # 1, Boston MA 02124 photo 23
1080 Adams St # 1, Boston MA 02124 photo 24
1080 Adams St # 1, Boston MA 02124 photo 25
1080 Adams St # 1, Boston MA 02124 photo 26
1080 Adams St # 1, Boston MA 02124 photo 27
1080 Adams St # 1, Boston MA 02124 photo 28
28 photos

$795,000

1080 Adams St # 1, Boston MA 02124
Boston, MA 02124
Listed by Darin Thompson
Bedrooms
2
Bathrooms
2
Living area
1,379 sqft
Year built
1920

About this home

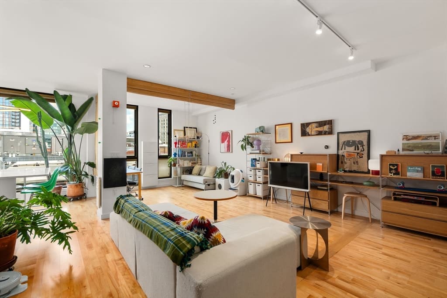
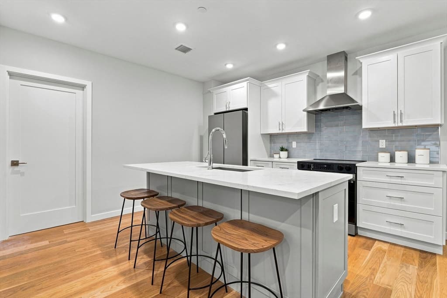
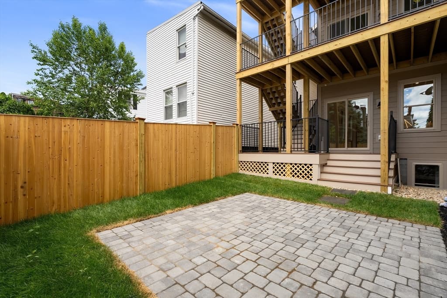
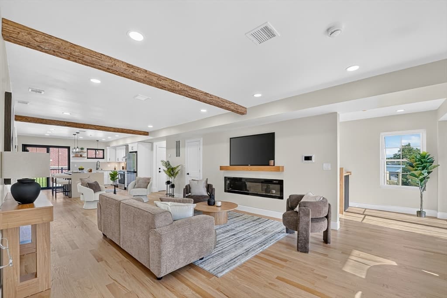
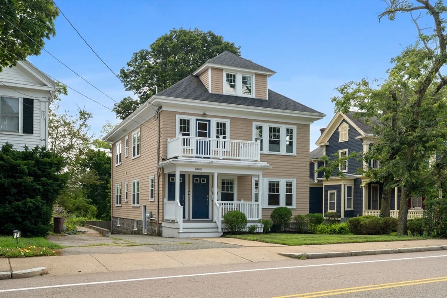
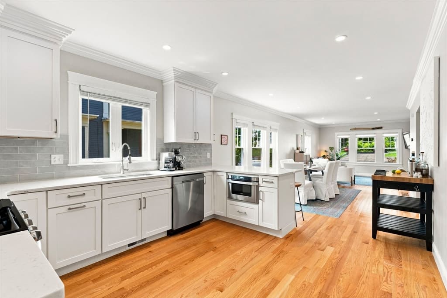
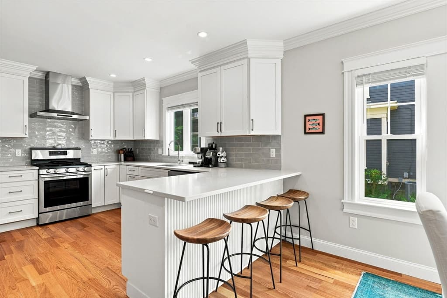
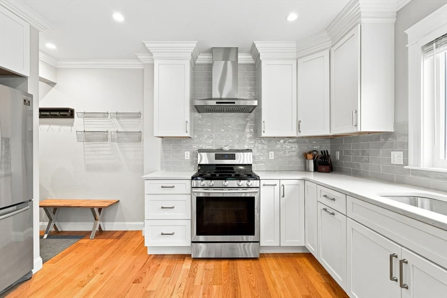
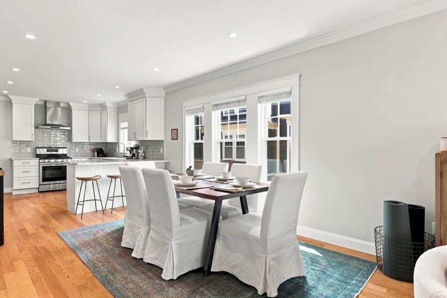
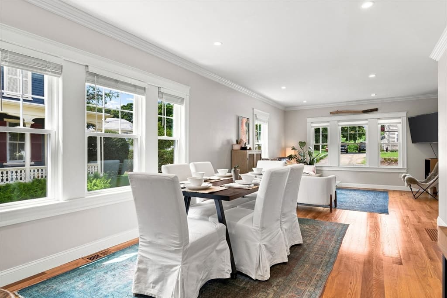
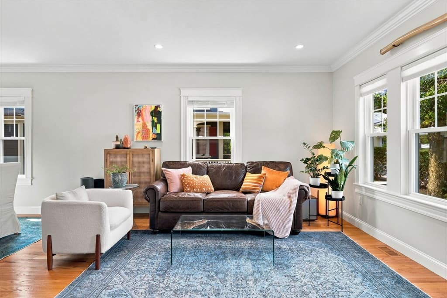
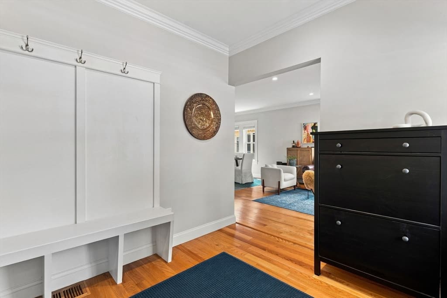
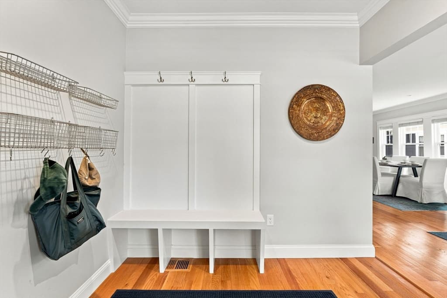
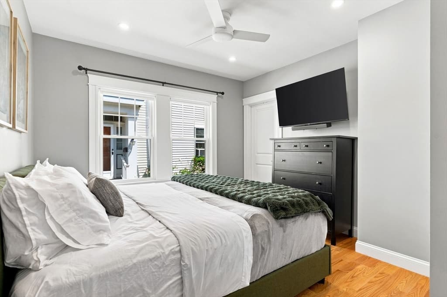
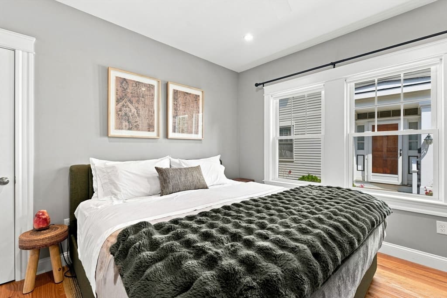
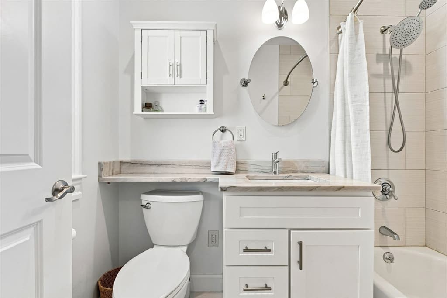
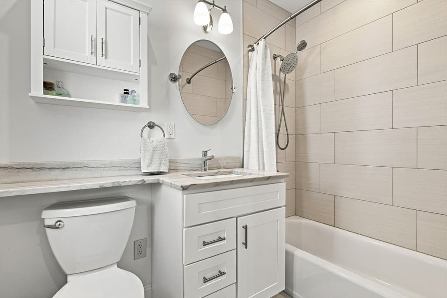
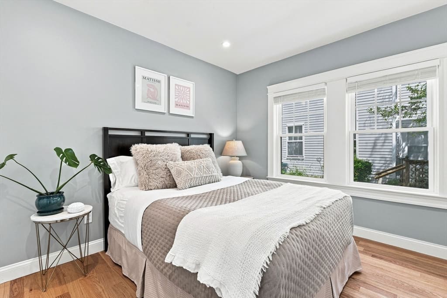
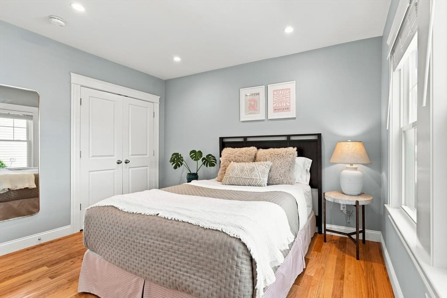
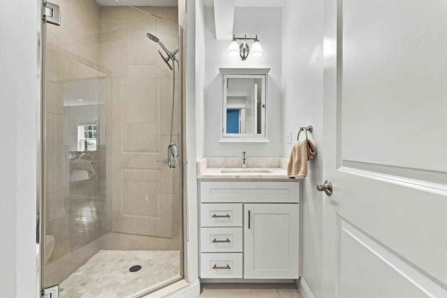
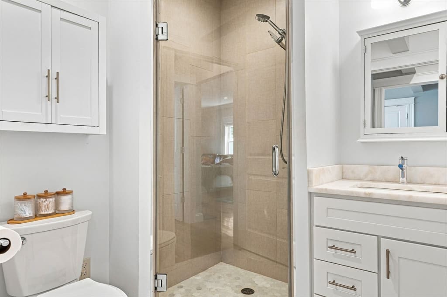
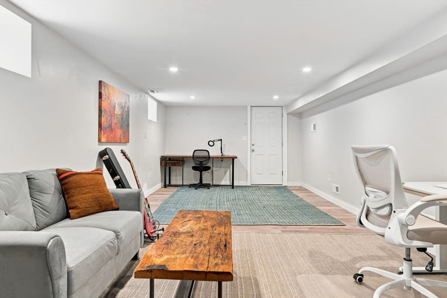
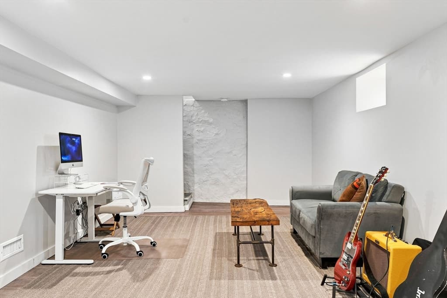
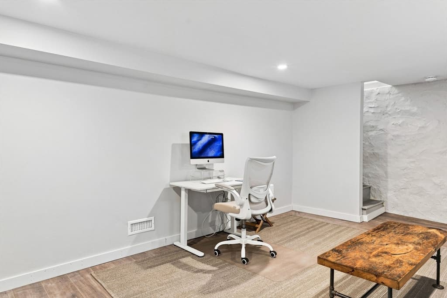
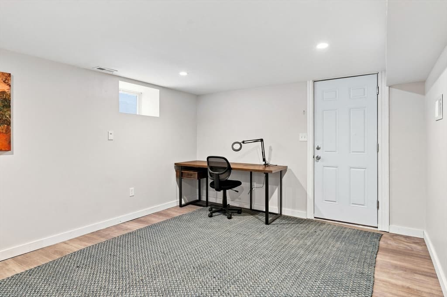
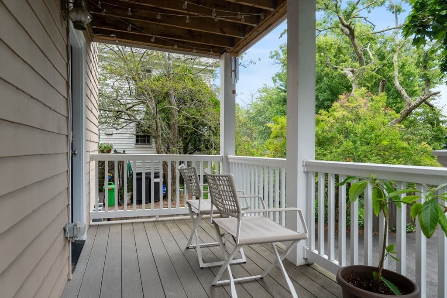
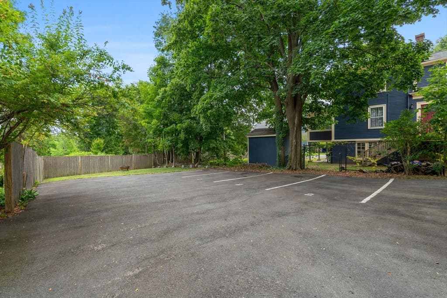
One of Boston’s hottest neighborhoods for over 3 centuries. Boston without the congestion or elevator rides. Fully renovated in 2020 including; electrical, plumbing, roof, Navien tankless hot water heater, Harvey windows, forced hot air heating with built-in humidifier, central A/C. Open concept 2 bed 2 bath condo featuring custom carpentry, seamless crown molding and hardwood floors. Kitchen includes custom soft-close cabinets, Carrara quartz counters, stainless steel appliances, range hood exhaust, and under-counter microwave, all with a gray subway tile backsplash. Bathrooms showcase beautiful tile work, marble mosaic shower floor, custom vanities with quartz tops, and modern fixtures including Kohler faucets. Finished basement with LVT flooring. Private porch with composite decking, deeded storage unit in basement & 2 deeded parking spaces. Steps to restaurants, shops, and Butler T Stop for an easy commute. Close to I -93, hospitals, downtown, colleges and all that Boston offers.

Property details

MLS #
73561947
Property type
Condominium
Subdivision
N/A
Status
Active
Days on market
13
On market date
August 11, 2026
Stories
2
Garage spaces
N/A
Lot size
N/A
Loading map…

Nearby schools

Within 10 miles · public school directory data (NCES)

ElementaryCharter
Conservatory Lab Charter School
0.25 mi away · Grades -1-8
Nearest school -- attendance-zone data not available here
3.0
Local Score (student-teacher ratio only (preliminary -- will incorporate state test-score data once available)) -- not an official state rating
Enrollment
447
Student:teacher ratio
15.4:1
District
Conservatory Lab Charter (District)
Middle
Charles S Pierce Middle
1.58 mi away · Grades 6-8
Nearest school -- attendance-zone data not available here
4.0
Local Score (student-teacher ratio only (preliminary -- will incorporate state test-score data once available)) -- not an official state rating
Enrollment
928
Student:teacher ratio
12.1:1
District
Milton
High
TechBoston Academy
1.02 mi away · Grades 6-12
Nearest school -- attendance-zone data not available here
5.0
Local Score (student-teacher ratio only (preliminary -- will incorporate state test-score data once available)) -- not an official state rating
Enrollment
888
Student:teacher ratio
11.2:1
District
Boston

Mortgage calculator

Estimate only - actual rate and payment depend on your lender, credit, and loan program.

$
%
%
Adjust tax / insurance estimates
% / yr
$
/mo
Est. monthly payment
$4,938/mo
$159,000 down
$636,000 loan
Principal & interest$4,125
Property tax (est.)$663
Home insurance (est.)$150

Similar homes you might like

Data source: Listing information provided by MLS Property Information Network via Trestle/CoreLogic. Last updated 9 days ago.

Information herein deemed reliable but not guaranteed; all measurements, school assignments, HOA fees, taxes, and feature lists are approximate and should be independently verified. Equal Housing Opportunity.